
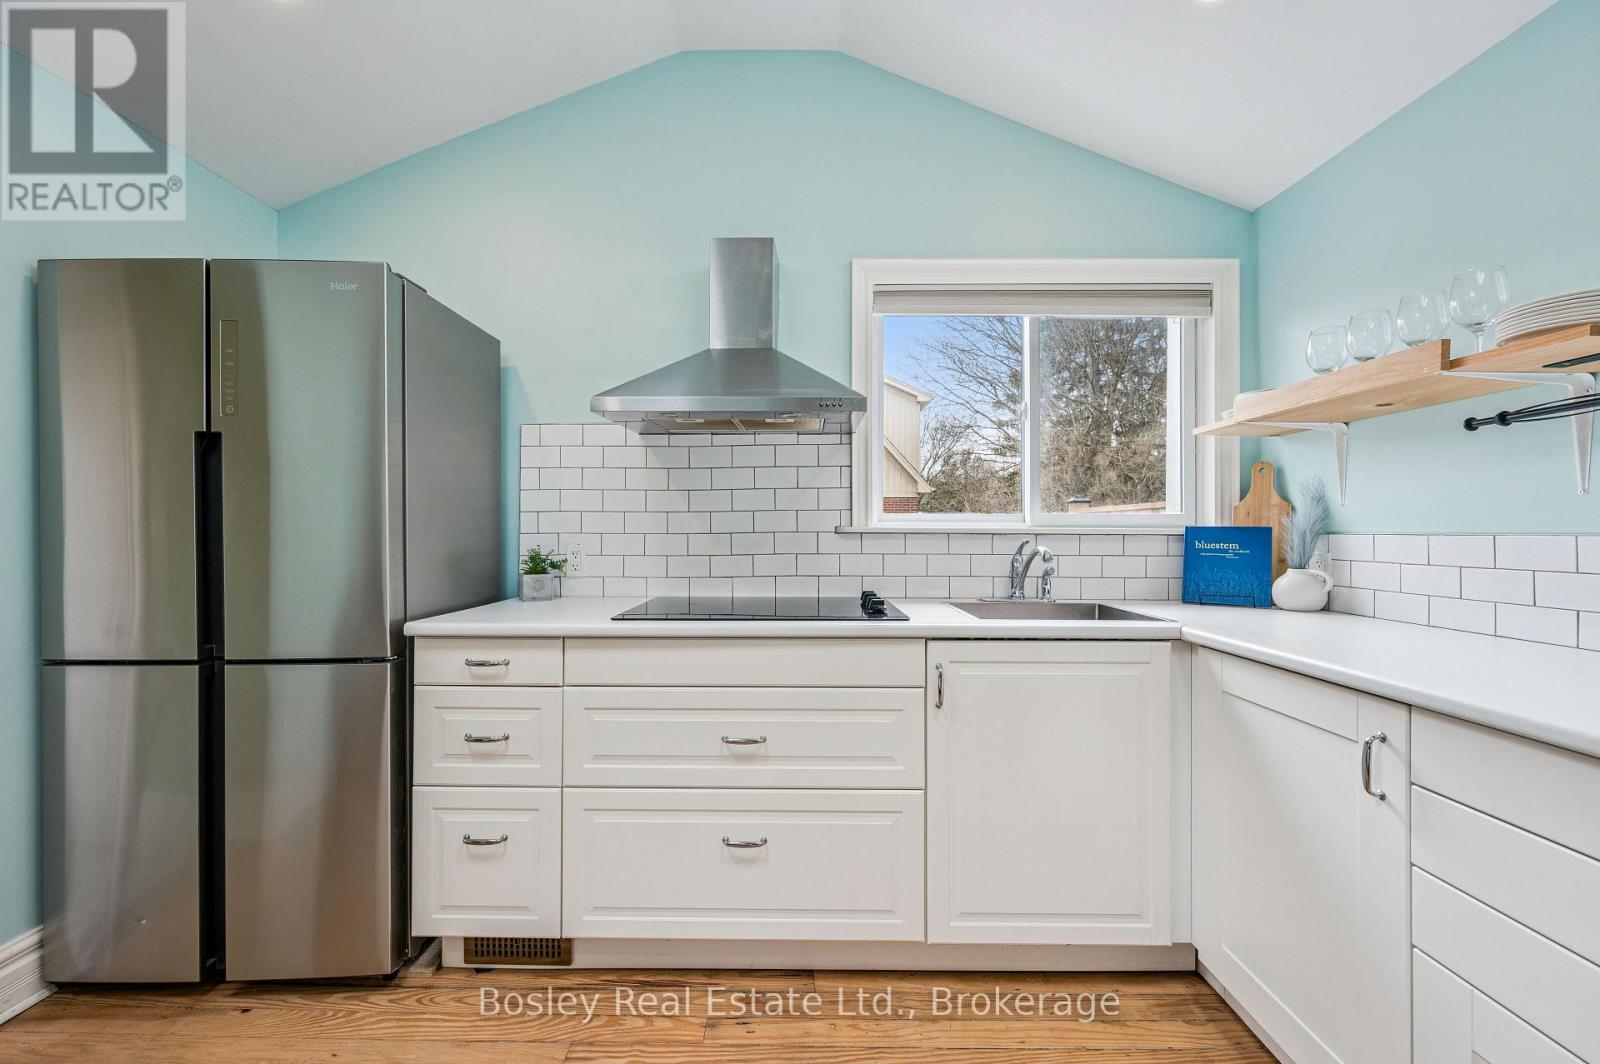
326 Exhibition Street
Guelph, Ontario
Why buy a condo when you can purchase this FREEHOLD DETACHED BUNGALOW in one of Guelph's most desirable neighbourhoods? This super cute, 2-bed, 1-bath bungalow sits on a 36 x 100-foot lot in the Exhibition Park neighbourhood! Upgrades include; 2018 - 100 amp panel, all new wiring, updated plumbing, new gas furnace, A/C, updated washroom with heated floors, and a large updated kitchen. 2019 - new windows, skylight, and appliances. 2022 - new double-wide asphalt driveway and water softener. 2023 - new shingles on the roof (the sturdy shed will need new shingles this year). The basement can only be accessed from outside and is ideal for storage/mechanicals only - it can not be finished as living space. If you are a down-sizer, first-time home buyer, investor, or someone looking to build their dream home in a great, family-focused neighbourhood, this home could be for you! (id:62379)
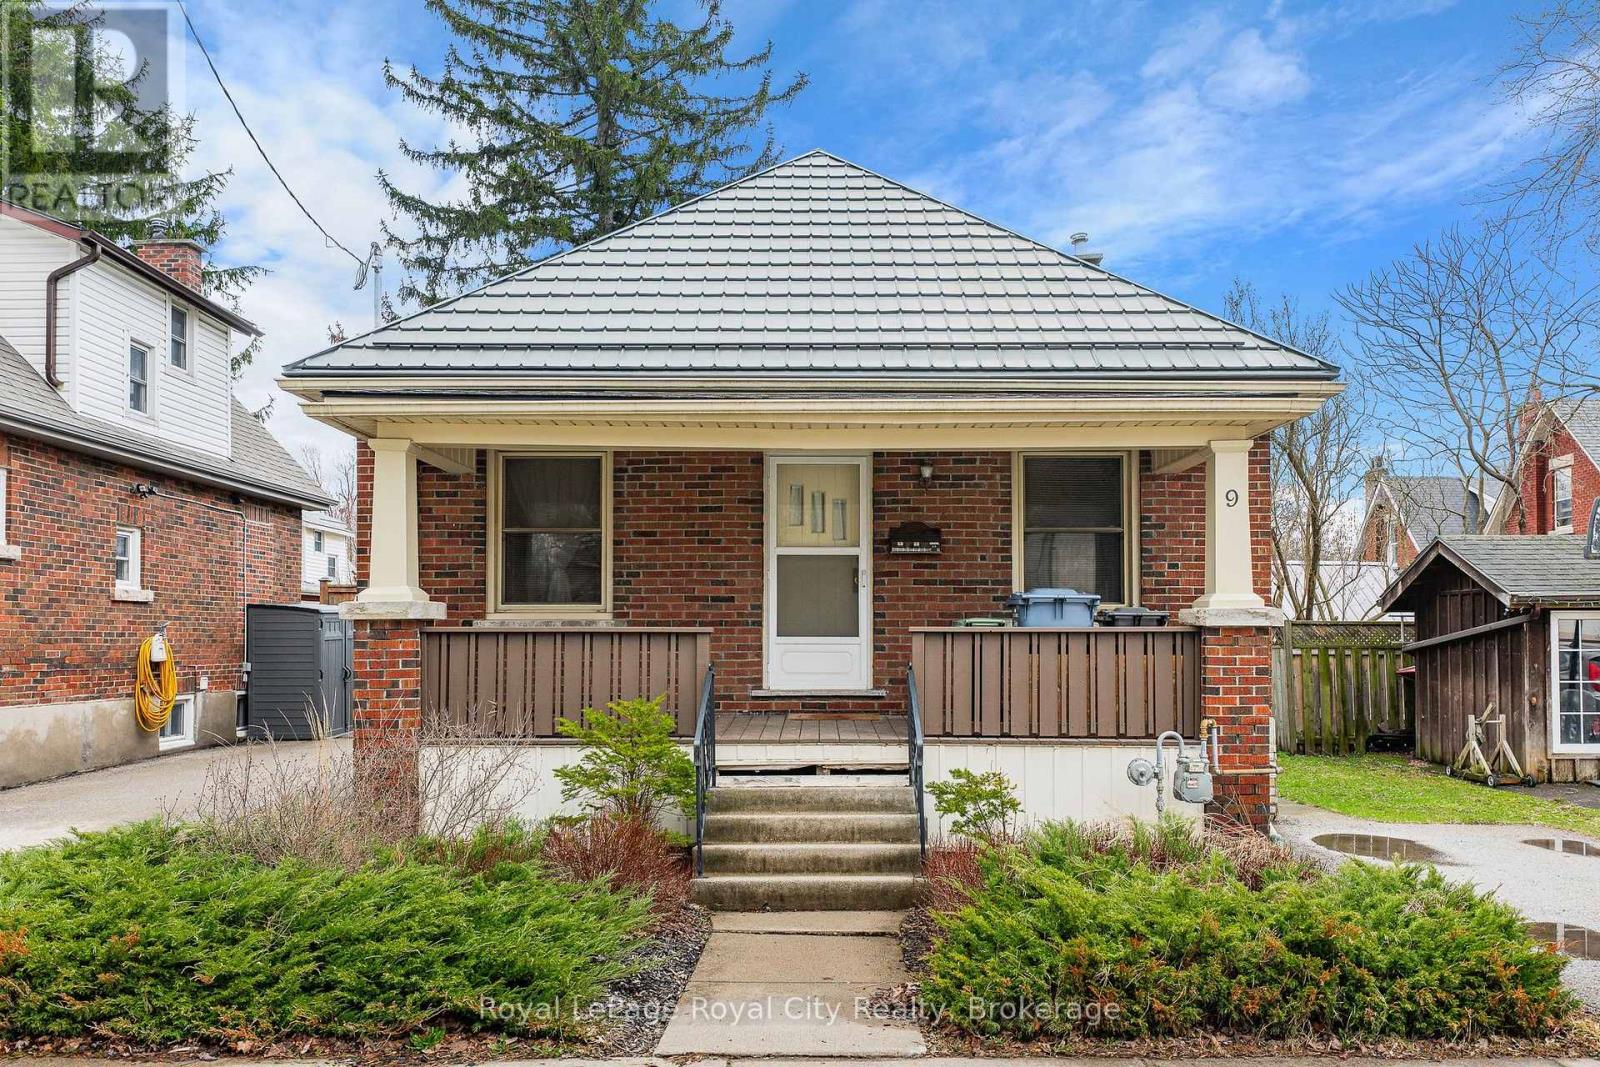
9 Stull Avenue
Guelph, Ontario
This is a fantastic opportunity for someone looking to roll up their sleeves and build some serious sweat equity in a mature and central Guelph neighborhood. If you have been searching for a detached home that you can truly make your own, this two-bedroom bungalow offers the perfect canvas to bring your vision to life.While the property does need some work, the important big-ticket items have already been started for you. This home features a durable metal roof, and the furnace and air conditioner were both updated in 2018, giving you a solid foundation and peace of mind while you focus on the cosmetic transformations inside.The main floor layout is straightforward and functional, offering two bedrooms and a 4-piece bathroom. The primary bedroom and second bedroom both offer great potential for a fresh look, and the living and dining areas provide a cozy footprint for daily life. There is also a bright sunroom at the back of the house that provides a nice little escape or extra storage space, with direct access out to your yard. Speaking of storage, the full unfinished basement is exactly what you need for keeping seasonal gear and tools tucked away while you work on your home projects.Outside, you will find a manageable, small yard that is easy to maintain but still offers enough room for a garden or a quiet spot to sit outside and enjoy the fresh air.The location is a huge draw here. Being tucked away on Stull Avenue means you are close to parks, local schools, and all the shopping and amenities that make this part of Guelph so convenient. Whether you are a first-time buyer looking to get into the market at an affordable price point, a savvy investor, or a seasoned renovator looking for your next project, 9 Stull Avenue is ready for its next chapter. Come see the potential for yourself and imagine what this home could become with a little bit of love. It is a rare chance to secure a detached property in a great area and finish it exactly the way you want. (id:62379)
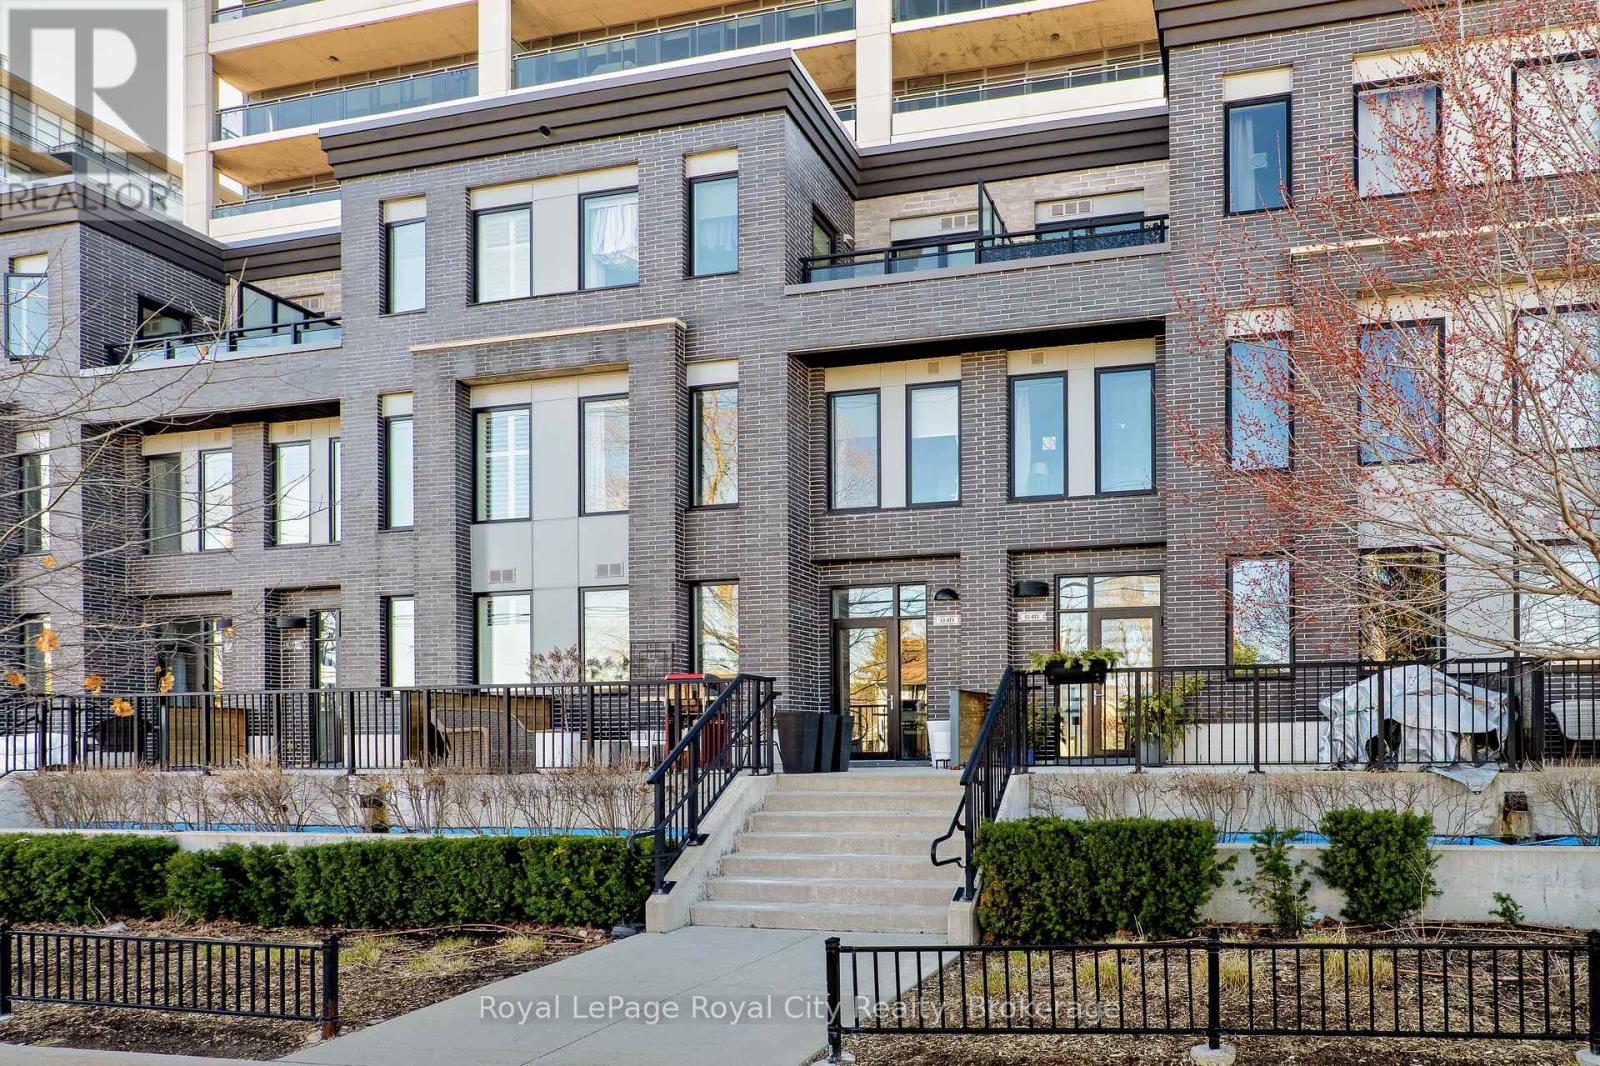
#at3 - 53 Arthur Street S
Guelph, Ontario
Tucked within the sought-after Metalworks community, this stunning townhome is just steps from the heart of Downtown Guelph. Embrace a vibrant lifestyle with the river, Spring Mill Distillery, the GO Station, and the city's best dining and shopping moments away. A welcoming front terrace sets the tone, offering an outdoor space ideal for morning coffee or evening entertaining. Inside, the home unfolds with a modern, yet warm aesthetic. Inside, large windows and a glass sliding door create a space filled with natural light. The open-concept living space is anchored by a beautifully designed kitchen featuring quartz countertops, two-toned cabinetry, an island and a pantry closet. Seamless flow into the living space makes everyday living and hosting feel elevated and easy. The modern, two-peice bathroom features a geometric, lattice-inspired wallpaper that adds depth and visual intrigue. Transitioning to the second storey, a dedicated office nook is ideal for those working from home. Find two well-appointed bedrooms each bring their own distinct character; one bright and airy with soft finishes and the other embracing in rich, moody tones. Completing the level is a beautifully updated four-piece bathroom. Privately situated on the upper level, the primary suite feels like a refined retreat, designed with both comfort and style in mind. Large windows invite in natural light, enhancing the calm, airy atmosphere. Enjoy a private balcony, creating another outdoor space to unwind. The ensuite bathroom offers a spa-like experience, complete with a double vanity, a deep freestanding soaker tub. As part of Metalworks, residents enjoy access to premium amenities including a fitness centre, speakeasy-style lounge, party room with kitchen, guest suite, pet spa, and beautifully designed outdoor terraces and green spaces. This is a rare opportunity to own a thoughtfully customized unit where every detail has been carefully curated to create a space that feels warm and elevated. (id:62379)
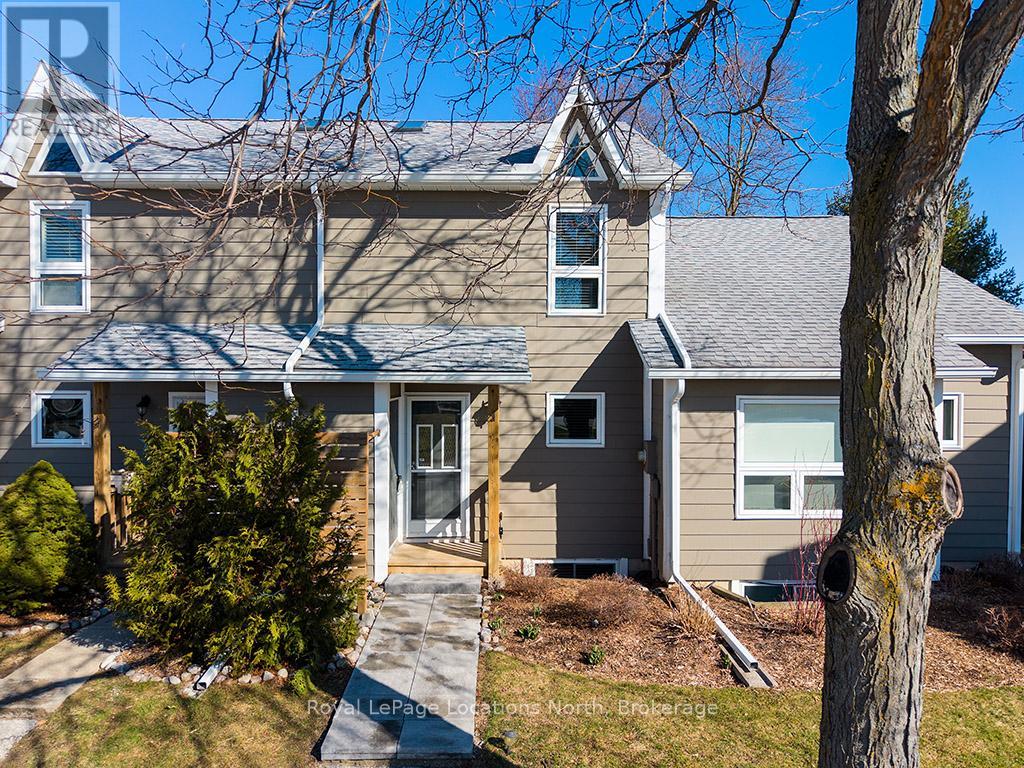
52 - 100 Alice Street W
Blue Mountains, Ontario
Welcome to 100 Alice, Unit 52 where you can experience the space of a detached home with the turn-key convenience of condo living. The beautifully updated, carpet-free main floor features an open-concept layout designed for modern life, anchored by a cozy fireplace and a seamless flow that leads directly to a private back patio-your go-to spot for morning coffee or evening entertaining. The upper level boasts two generous bedrooms, including a spacious primary with ensuite privileges to a full four-piece bathroom. Downstairs, the fully finished lower level serves as a self-contained retreat with an additional bedroom, living room with gas fireplace and walk out and a three-piece bath, making it the perfect space for teenagers, in-laws, or weekend guests. Rankins Landing offers a lifestyle of ease with an "all-in" fee structure that sets it apart. The comprehensive monthly fees cover cable TV, high-speed internet, snow removal and landscaping, alongside access to on-site amenities including tennis courts, a swimming pool, and the clubhouse. (id:62379)
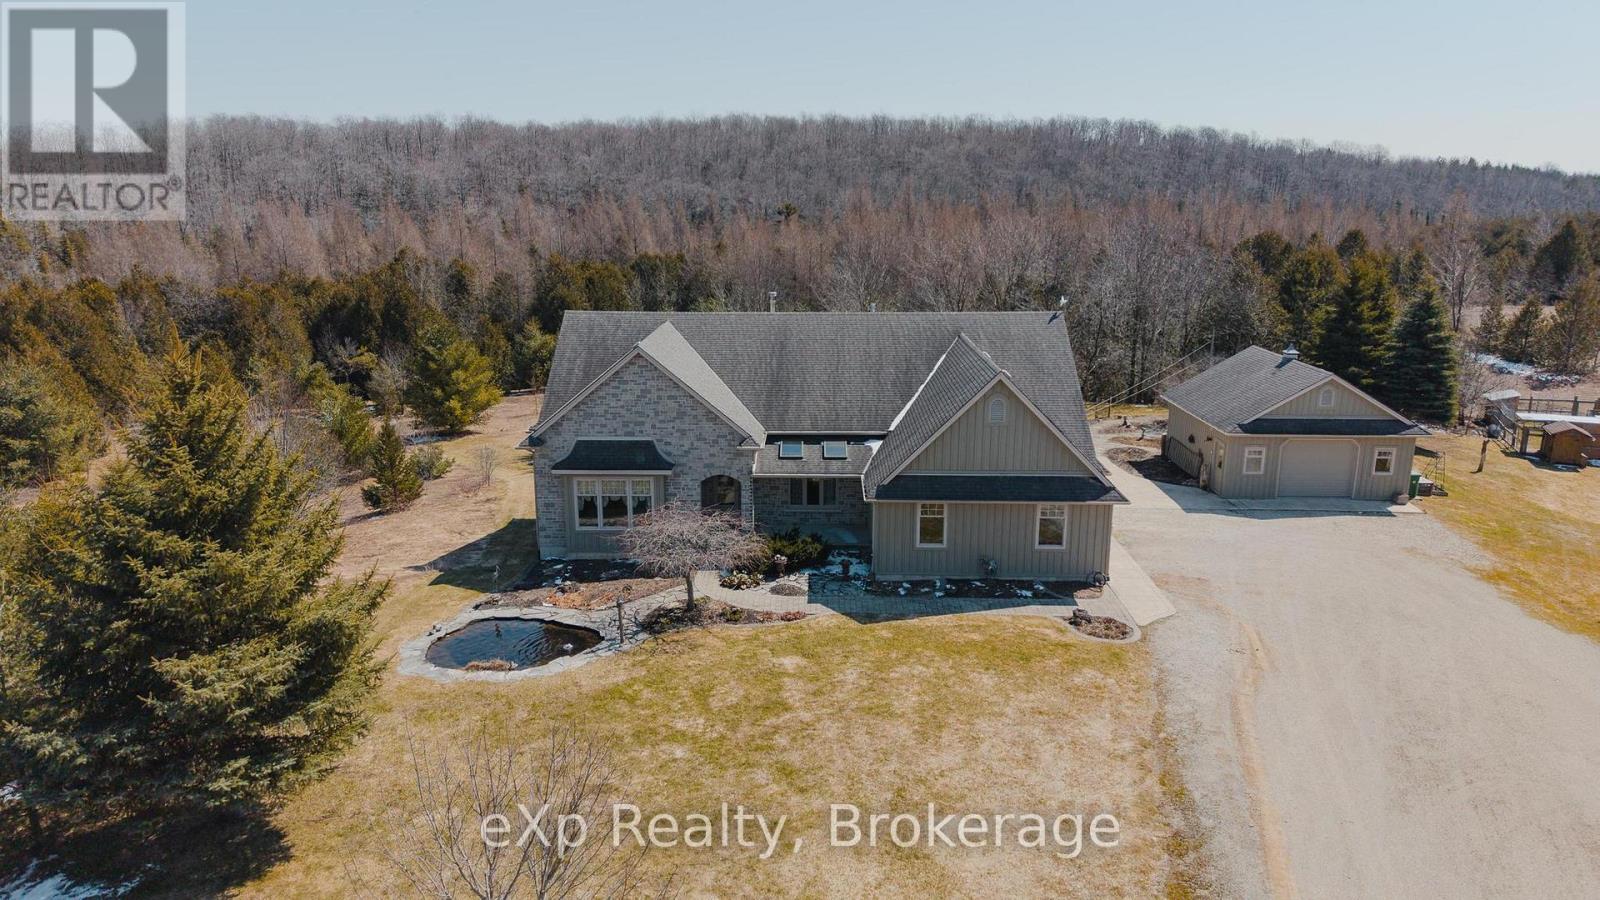
243392 Southgate 24 Road
Southgate, Ontario
Set on approximately 30 acres, including 10 acres of hardwood bush, this beautiful property offers the kind of lifestyle families dream about - space to roam, trails to explore, and nature right outside your door. Thoughtfully designed as a "green" home, it features geothermal heating and cooling for year-round efficiency and comfort. With its warm, classic interior and thoughtful layout, this home is full of timeless charm. The spacious eat-in kitchen with custom shaker cabinetry, oak hardwood floors, and inviting living spaces create a home that feels both functional and welcoming. A screened-in porch and deck extend your living space outdoors, offering the perfect place to gather, dine, and take in the peaceful views of the aptly named "Crimson Ridge." With 2+2 bedrooms, 1.5 bathrooms upstairs, and a fully finished lower level with a full bathroom and walkout, there is plenty of space for a growing family or guests. The lower level also offers additional versatile space that could easily serve as another bedroom, home gym, games room, or creative studio - the possibilities are endless and the storage in this home is immense! Step outside and experience a true homesteader's dream. A hen house with a fully fenced yard, a small but functional maple syrup setup, and beehives nearby create an authentic rural lifestyle. The meadow is rich with wild black raspberries, grapes, and currants - perfect for homemade jams and jellies - while a lily and goldfish pond adds to the peaceful charm of the property. An added bonus is both an oversized attached garage and a 24' x 24' detached garage, offering plenty of room for vehicles, tools, and all the extras, as well as wiring in for a hot tub! A truly special rural property with golfing, camping, hiking, and skiing nearby - this is country living at its finest. (id:62379)
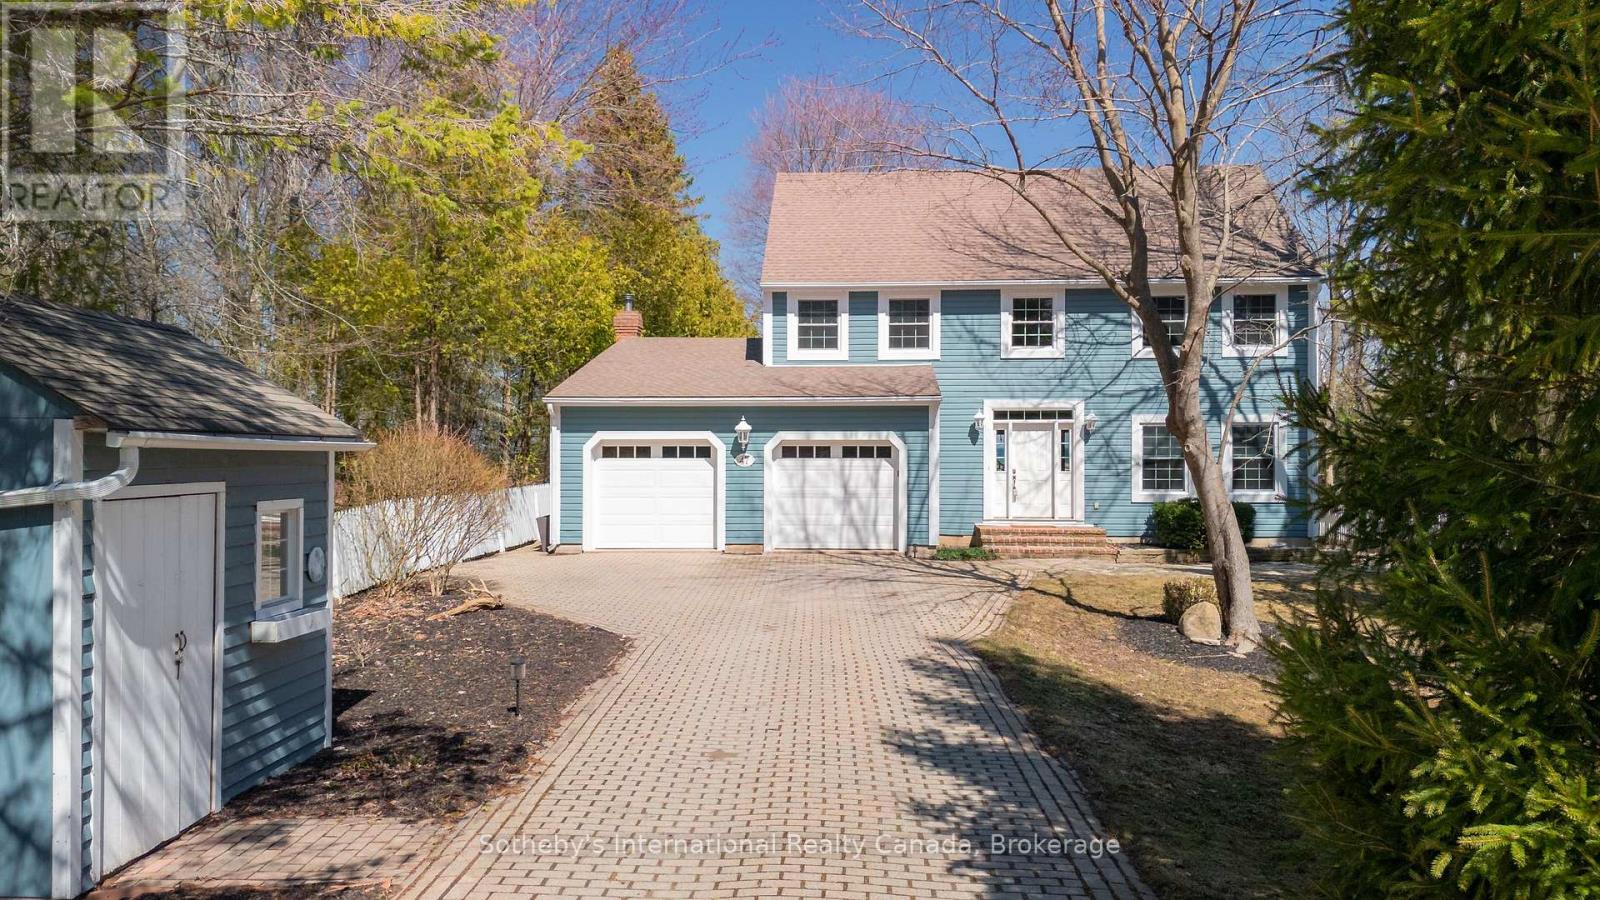
47 Vera Street
Meaford, Ontario
Set along the pristine shores of Georgian Bay, 47 Vera Street offers 68.54 feet of coveted waterfront and a rare private 272-foot deep lot where the calming rhythm of the water sets the pace of daily life. This stately home is enveloped by mature trees, a natural stream, and perennial gardens. A private sanctuary that feels worlds apart, yet moments from Meaford center, the charm of Meaford Harbour and Memorial Park. Step inside through a gracious foyer with a sweeping staircase that signals the elegance within. The main floor unfolds thoughtfully, beginning with a dining room where new patio doors (2024) open directly to the expansive deck, your front-row seat to the Bay. The living room anchors the heart of the home, its new picture window (2025) framing breathtaking water views while a new Valor gas fireplace (2024) keeps the space warm and inviting year-round. The kitchen flows into a sunlit breakfast area with its own Bay view, opening into a cozy family room with a wood-burning fireplace, the kind of space where evenings stretch on beautifully. A main-floor office or overflow bedroom, laundry room, and 3-piece bath round out the practical side, with inside access to the 2-car garage. Upstairs, three generous bedrooms and a 4-piece bath are joined by a serene primary suite complete with walk-in closets, a gas fireplace, and a spa-like ensuite with a jacuzzi tub. Outside, the story comes alive. A firepit, shoreline deck, and manicured gardens lead you to the water's edge, where sunrises over the Bay are simply part of the routine. A dedicated gas line for the BBQ makes alfresco dining effortless. The home with ample parking sits on full municipal services and natural gas, the perfect foundation for a property this special. A new A/C with Ecobee thermostat, furnace, on-demand hot water, refrigerator, and washer/dryer (all 2025) mean this turnkey waterfront retreat is ready for you, whether it's a full-time residence, a seasonal cottage retreat, or a ski chalet. (id:62379)
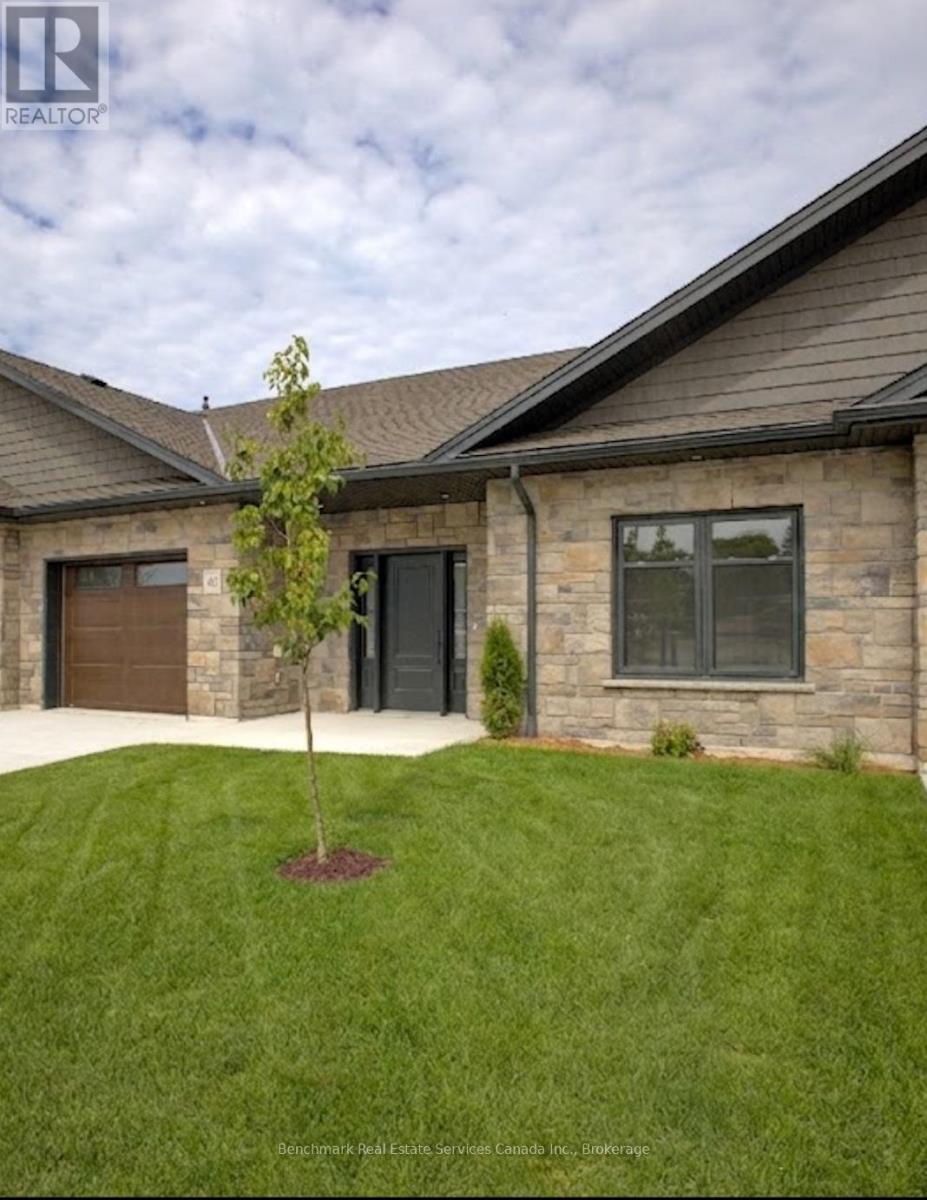
64 - 1182 Queen Street
Kincardine, Ontario
Welcome to your dream home in one of Kincardine's most exclusive private communities! The "Callaway" model is a 2-bedroom condo, with 2 full bathrooms, a gorgeous kitchen, with granite countertops, and a modern open-concept layout, this home is perfect for relaxed living or entertaining guests. Enjoy serene mornings and stunning views from your patio backing onto the Kincardine Golf and Country Club. Just minutes to the shores of Lake Huron, you'll love the peaceful surroundings and easy access to waterfront recreation, trails, and all the amenities Kincardine has to offer. Whether you're downsizing, investing, or looking for a weekend retreat, this stunning condo offers the perfect blend of luxury, comfort, and location. (id:62379)
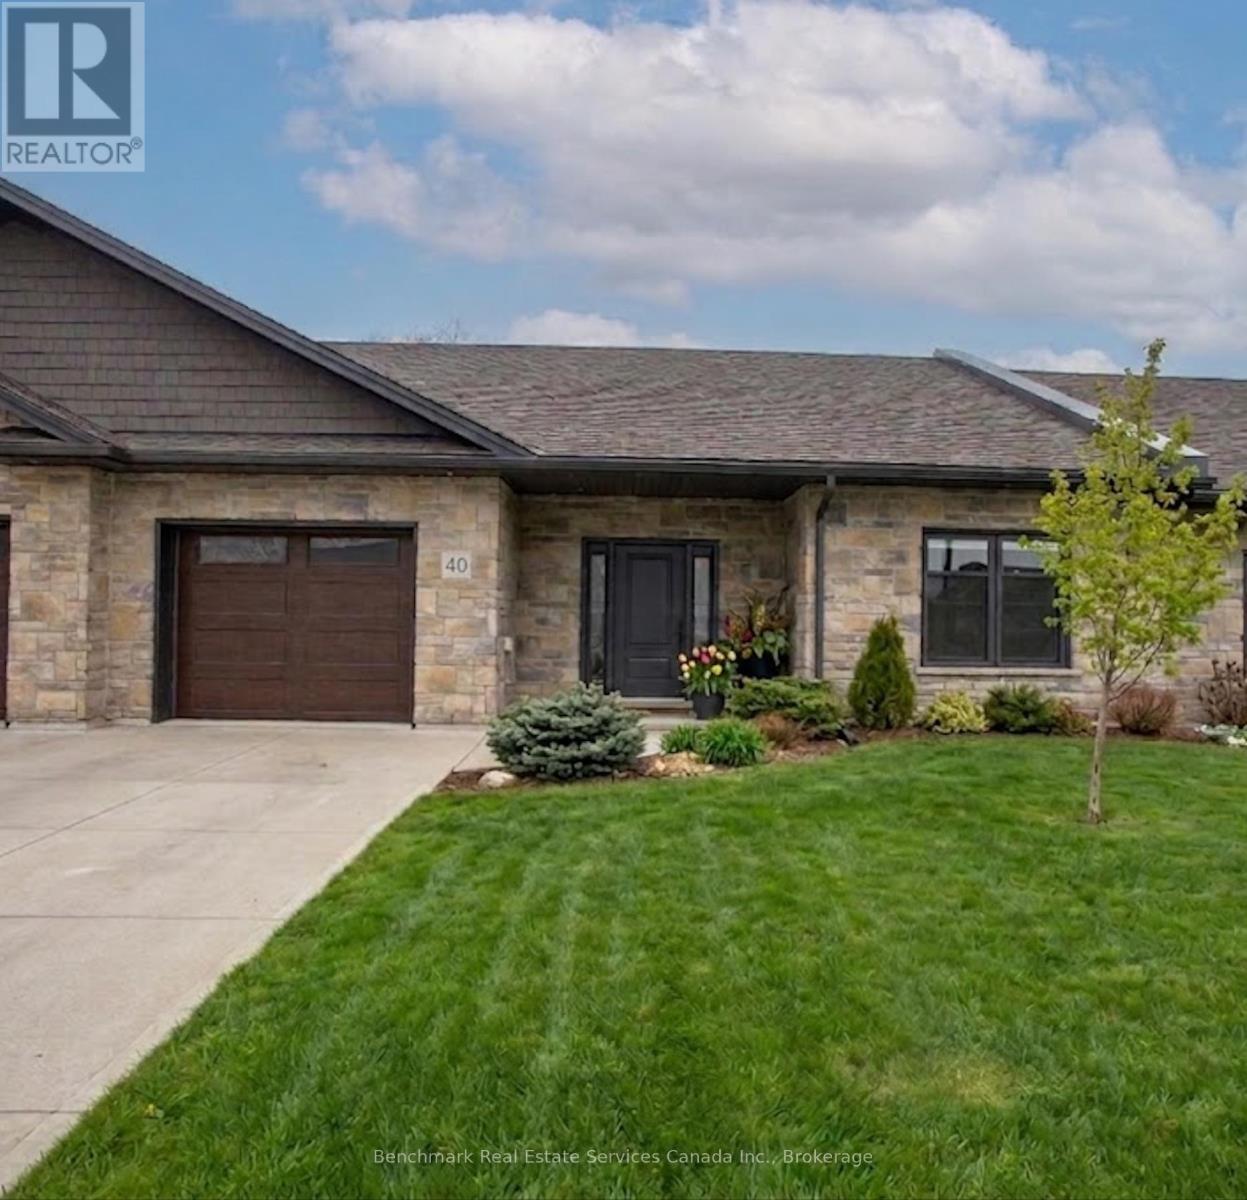
40 - 1182 Queen Street
Kincardine, Ontario
Welcome to your dream home in one of Kincardine's most exclusive private communities! The "Callaway" model is a 2-bedroom condo, with 2 full bathrooms, a gorgeous kitchen, with granite countertops, and a modern open-concept layout, this home is perfect for relaxed living or entertaining guests. Enjoy serene mornings and stunning views from your patio backing onto the Kincardine Golf and Country Club. Just minutes to the shores of Lake Huron, you'll love the peaceful surroundings and easy access to waterfront recreation, trails, and all the amenities Kincardine has to offer. Whether you're downsizing, investing, or looking for a weekend retreat, this stunning condo offers the perfect blend of luxury, comfort, and location. (id:62379)
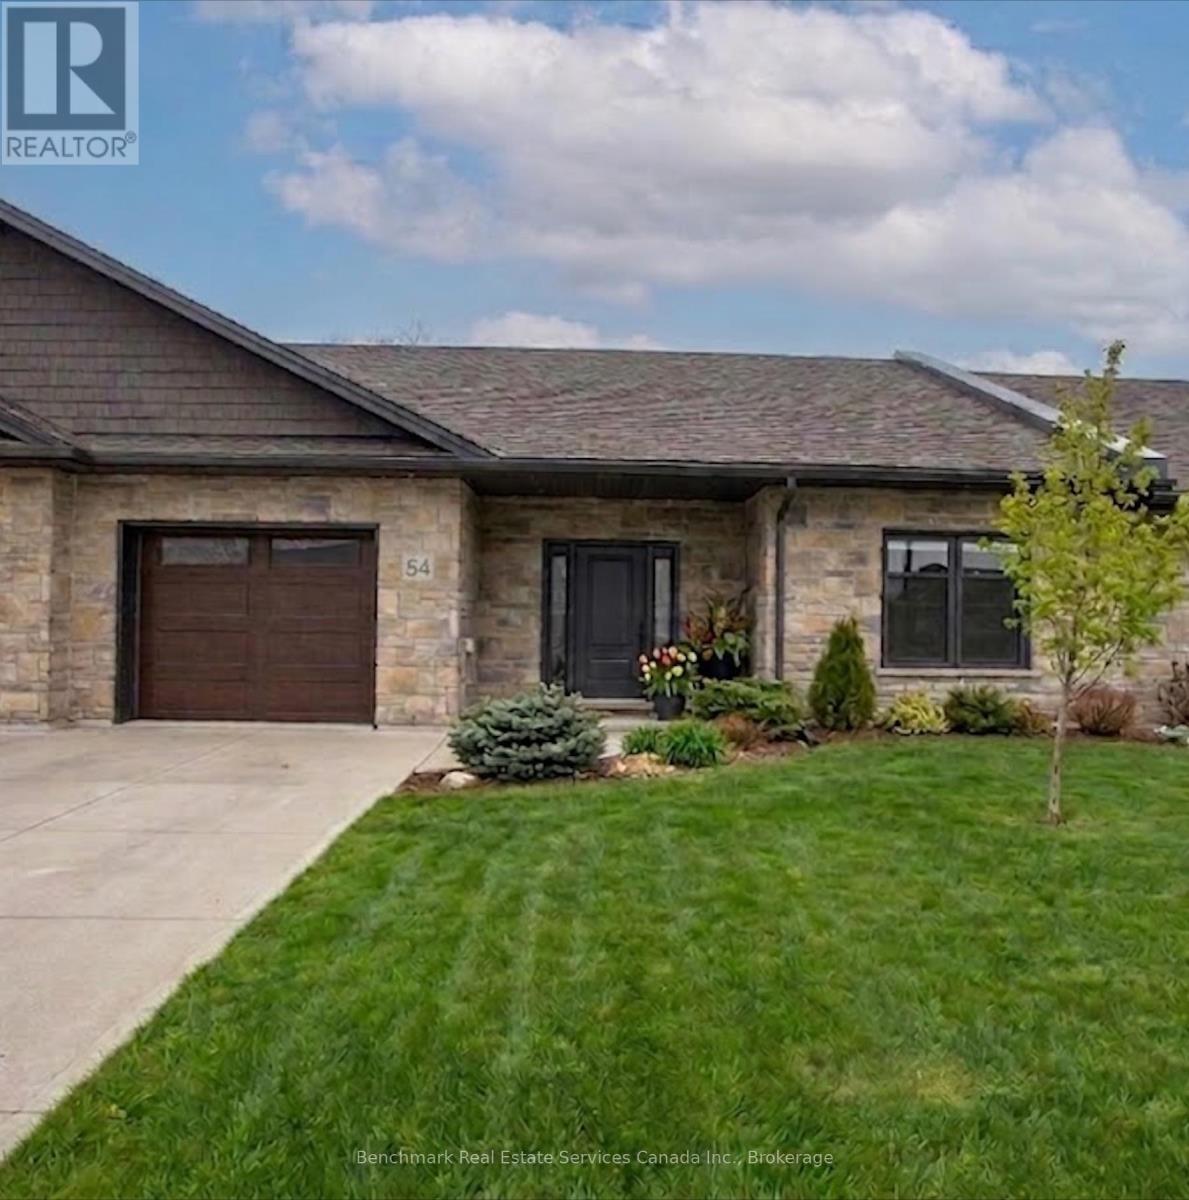
54 - 1182 Queen Street
Kincardine, Ontario
Welcome to your dream home in one of Kincardine's most exclusive private communities! The "Callaway" model is a 2-bedroom condo, with 2 full bathrooms, a gorgeous kitchen, with granite countertops, and a modern open-concept layout, this home is perfect for relaxed living or entertaining guests. Enjoy serene mornings and stunning views from your patio backing onto the Kincardine Golf and Country Club. Just minutes to the shores of Lake Huron, you'll love the peaceful surroundings and easy access to waterfront recreation, trails, and all the amenities Kincardine has to offer. Whether you're downsizing, investing, or looking for a weekend retreat, this stunning condo offers the perfect blend of luxury, comfort, and location. (id:62379)
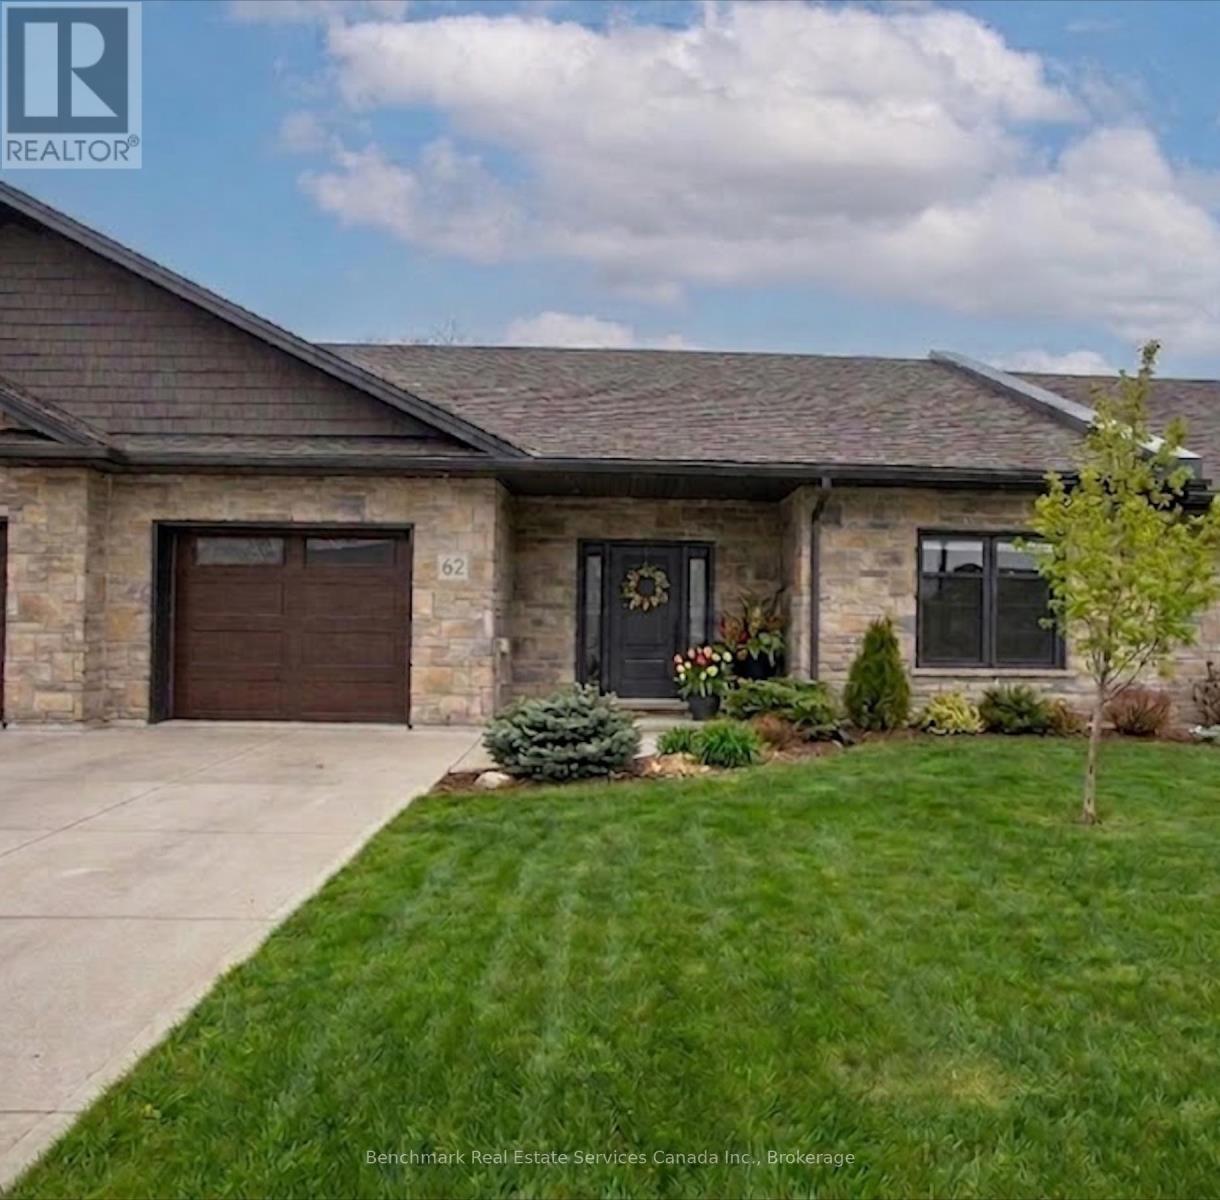
62 - 1182 Queen Street
Kincardine, Ontario
Welcome to your dream home in one of Kincardine's most exclusive private communities! The "Callaway" model is a 2-bedroom condo, with 2 full bathrooms, a gorgeous kitchen featuring granite countertops and a modern open-concept layout, this home is perfect for relaxed living or entertaining guests. Enjoy serene mornings and stunning views from your patio backing onto the Kincardine Golf and Country Club. Just minutes to the shores of Lake Huron, you'll love the peaceful surroundings and easy access to waterfront recreation, trails, and all the amenities Kincardine has to offer. Whether you're downsizing, investing, or looking for a weekend retreat, this stunning condo offers the perfect blend of luxury, comfort, and location. (id:62379)
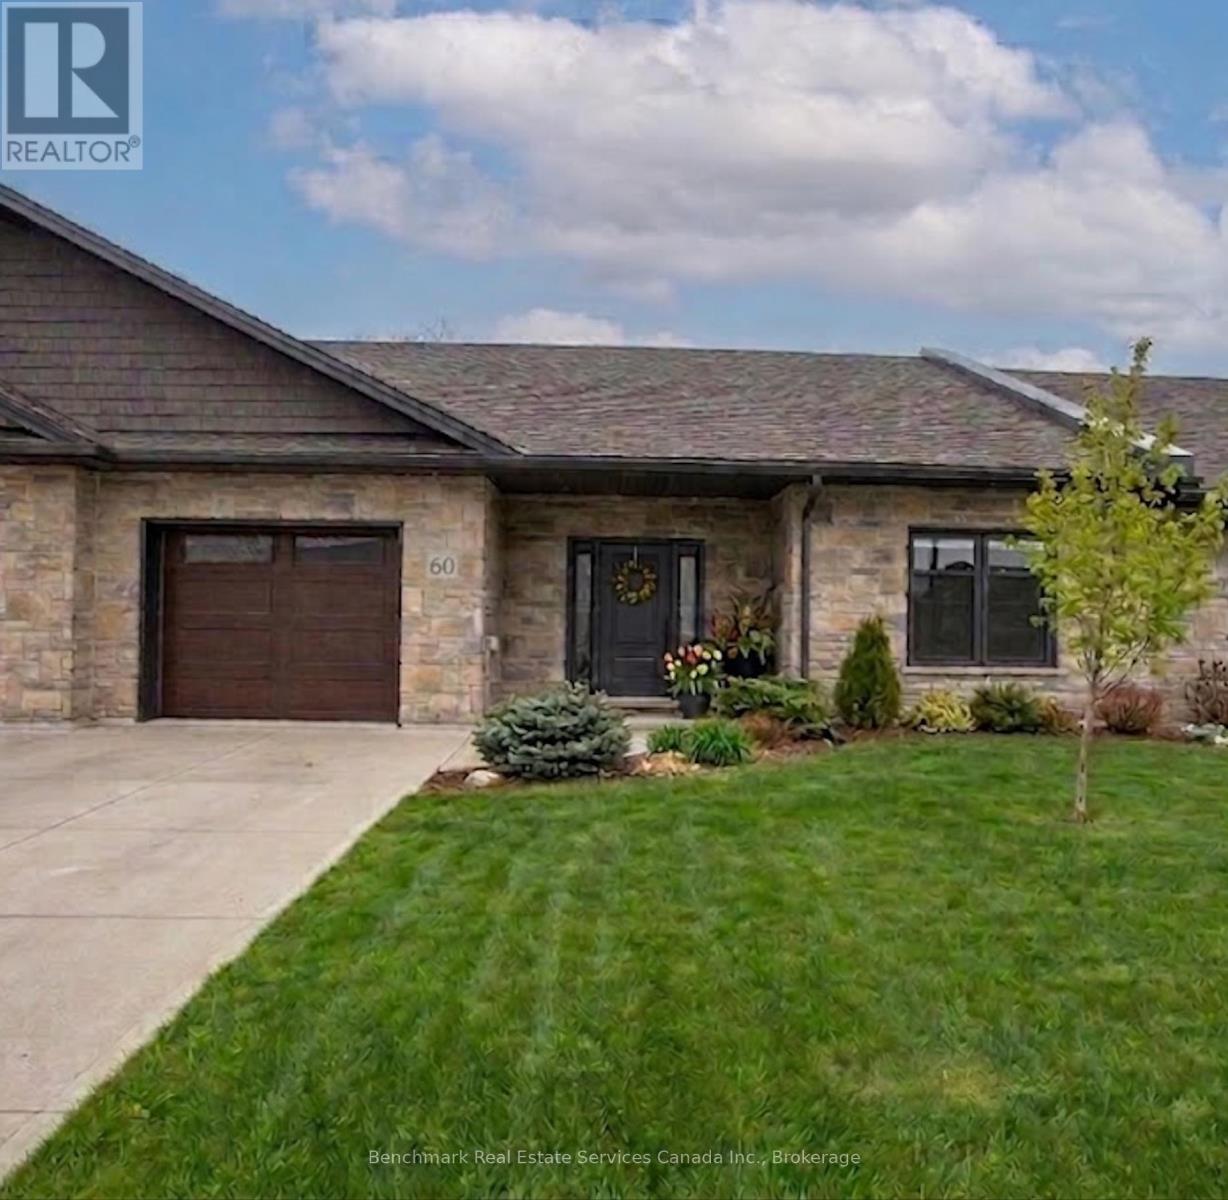
60 - 1182 Queen Street
Kincardine, Ontario
Welcome to your dream home in one of Kincardine's most exclusive private communities! The "Callaway" model is a 2-bedroom condo, with 2 full bathrooms, a gorgeous kitchen, with granite countertops, and a modern open-concept layout, this home is perfect for relaxed living or entertaining guests. Enjoy serene mornings and stunning views from your patio backing onto the Kincardine Golf and Country Club. Just minutes to the shores of Lake Huron, you'll love the peaceful surroundings and easy access to waterfront recreation, trails, and all the amenities Kincardine has to offer. Whether you're downsizing, investing, or looking for a weekend retreat, this stunning condo offers the perfect blend of luxury, comfort, and location. (id:62379)
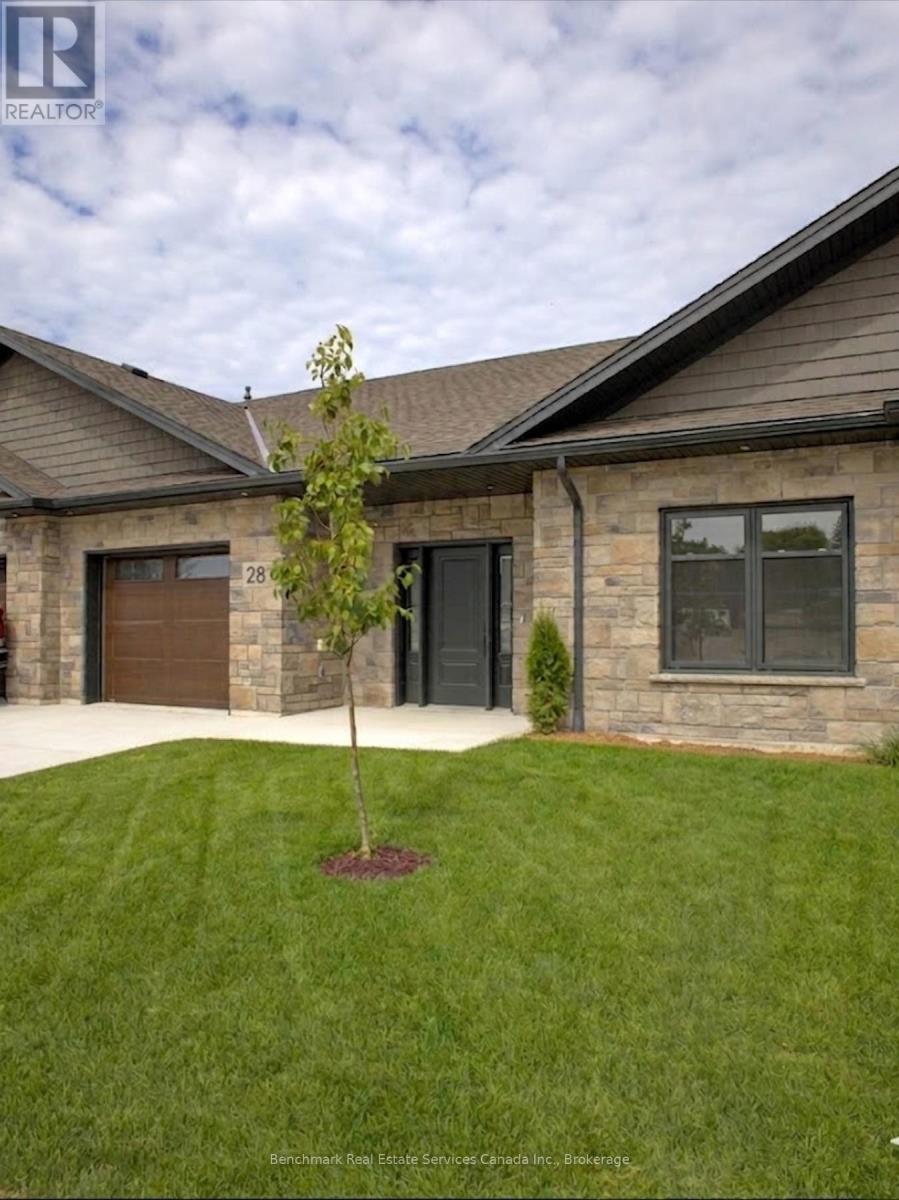
28 - 1182 Queen Street
Kincardine, Ontario
Welcome to your dream home in one of Kincardine's most exclusive private communities! The "Callaway" model, ready for your personal touches, is a 2-bedroom condo, with 2 full bathrooms, a gorgeous kitchen with granite countertops, and a modern open-concept layout, this home is perfect for relaxed living or entertaining guests. Enjoy serene mornings and stunning views from your patio backing onto the Kincardine Golf and Country Club. Just minutes to the shores of Lake Huron, you'll love the peaceful surroundings and easy access to waterfront recreation, trails, and all the amenities Kincardine has to offer. Whether you're downsizing, investing, or looking for a weekend retreat, this stunning condo offers the perfect blend of luxury, comfort, and location. (id:62379)
55 Thompson Avenue
Native Leased Lands, Ontario
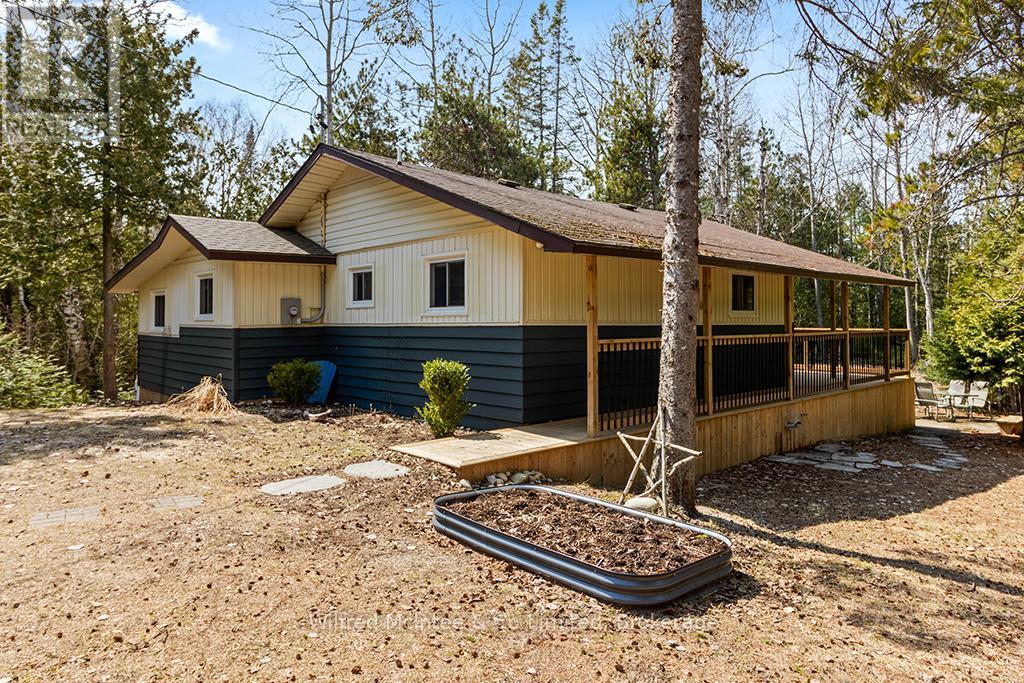
Come see this truly amazing, leased land cottage retreat, just a short walk to the beautiful sandy shores of Lake Huron at Frenchman Bay Beach where you'll experience endless beach days and mesmerizing sunsets. Nestled on a quiet road between Sauble Beach and Southampton the cottage is perched high and dry on an incredibly private lot where you are immersed in the natural landscape with mature trees, perennial plantings, and the sights and sound of nature all around. The expansive west facing covered deck is a key highlight of this property and seamlessly blends indoor and outdoor living - perfect for morning coffee, family BBQ's, or simply relaxing and taking in the glow of the sunset sky through the trees as you wind down another blissful day at the cottage. The cottage features an open concept eat-in kitchen & living room anchored by a gas fireplace with access to the covered deck, three comfortable bedrooms, a convenient two-piece bathroom with separate shower, plus a versatile den that could easily be converted to a 4th bedroom or laid-back work-from-cottage office space. Key infrastructure updates offer peace of mind: new septic system (2021), new sand point well (2025), updated 100-amp electrical panel (2020), propane gas fireplace (2020), and vinyl windows throughout. Additional perks include a storage shed, plenty of space for parking, lower flagstone patio area, tons of underdeck storage for the cottage toys, and most furnishings included. This is more than just a cottage - it's a unique opportunity to have your slice of cottage country, close to sand beach, at a good price and reasonable lease rate. (id:62379)
46b - 15 Carere Crescent
Guelph, Ontario
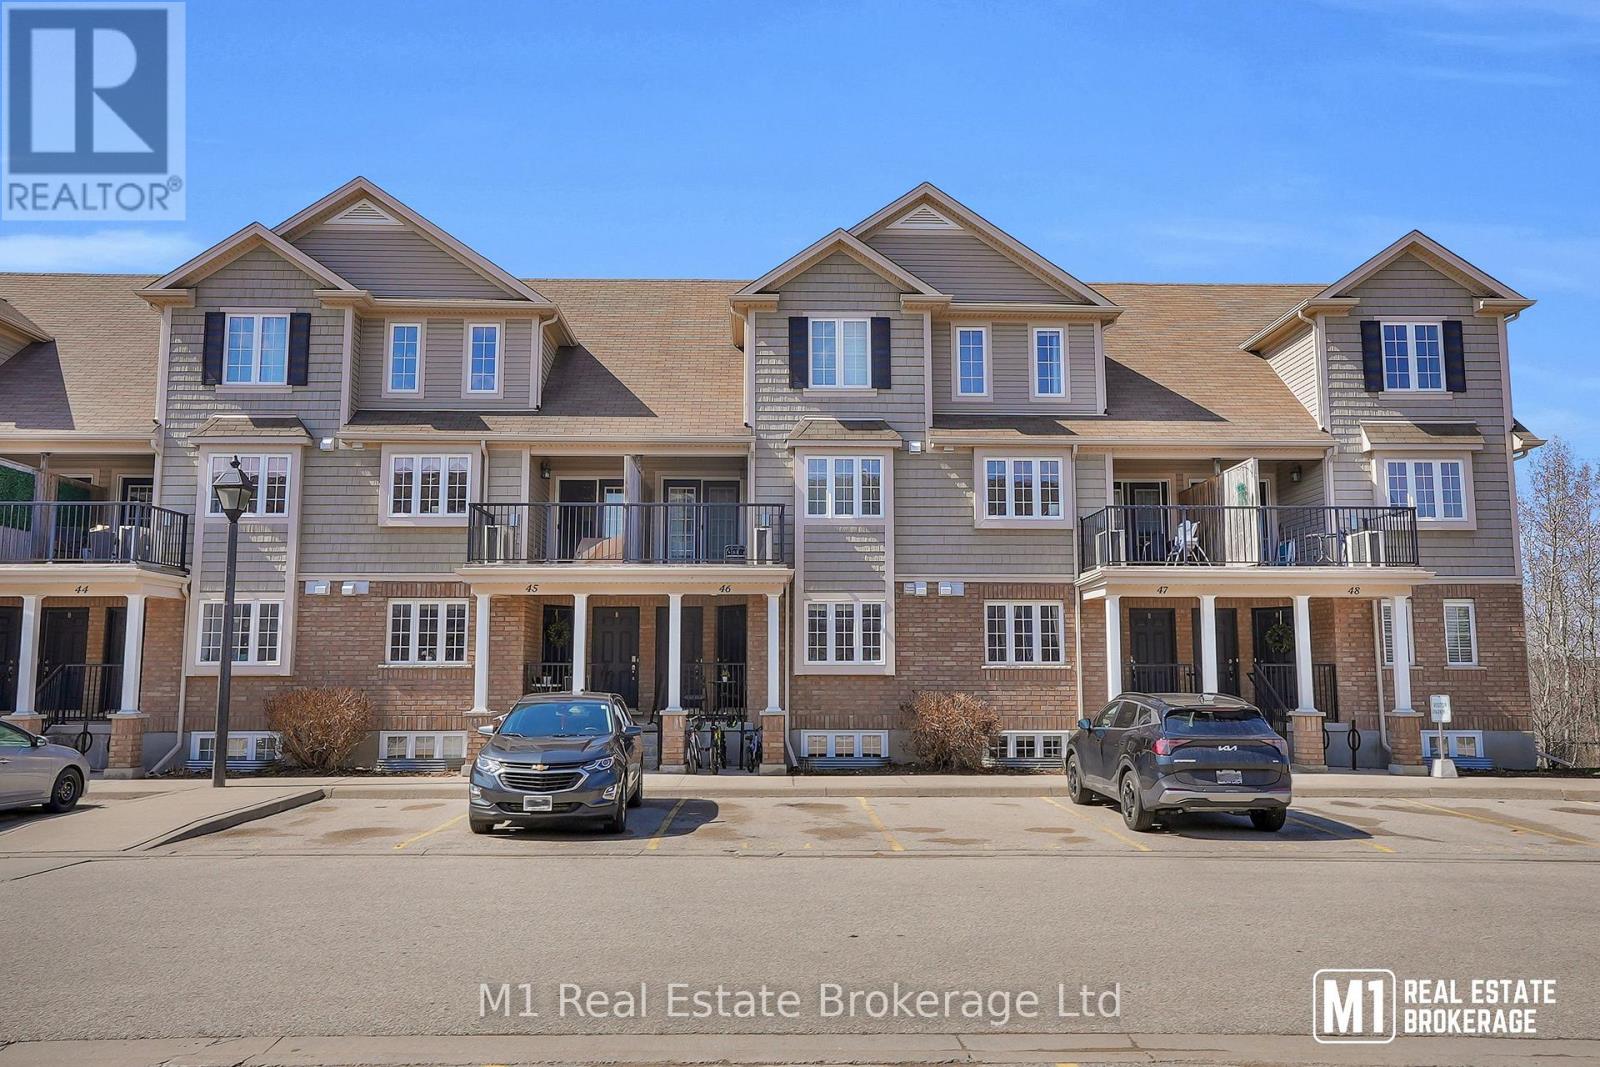
Welcome to this beautifully maintained stacked townhome offering the perfect blend of comfort, convenience, and lifestyle. Featuring 2 spacious bedrooms and 2 full bathrooms, this home is ideal for first-time buyers, downsizers, or investors alike. Step into the main floor which features an open concept kitchen and dining room and main floor primary bedroom and full bathroom. The lower level feature the second bedroom, full bathroom and living room with walkout to the backyard. Located in a highly desirable, family-friendly community, this home is surrounded by excellent schools, well-maintained sports fields, and is just minutes from the scenic beauty of Guelph Lake. You'll also love the easy access to a variety of nearby amenities, making everyday errands and dining a breeze. (id:62379)
209 Equality Drive
Meaford, Ontario
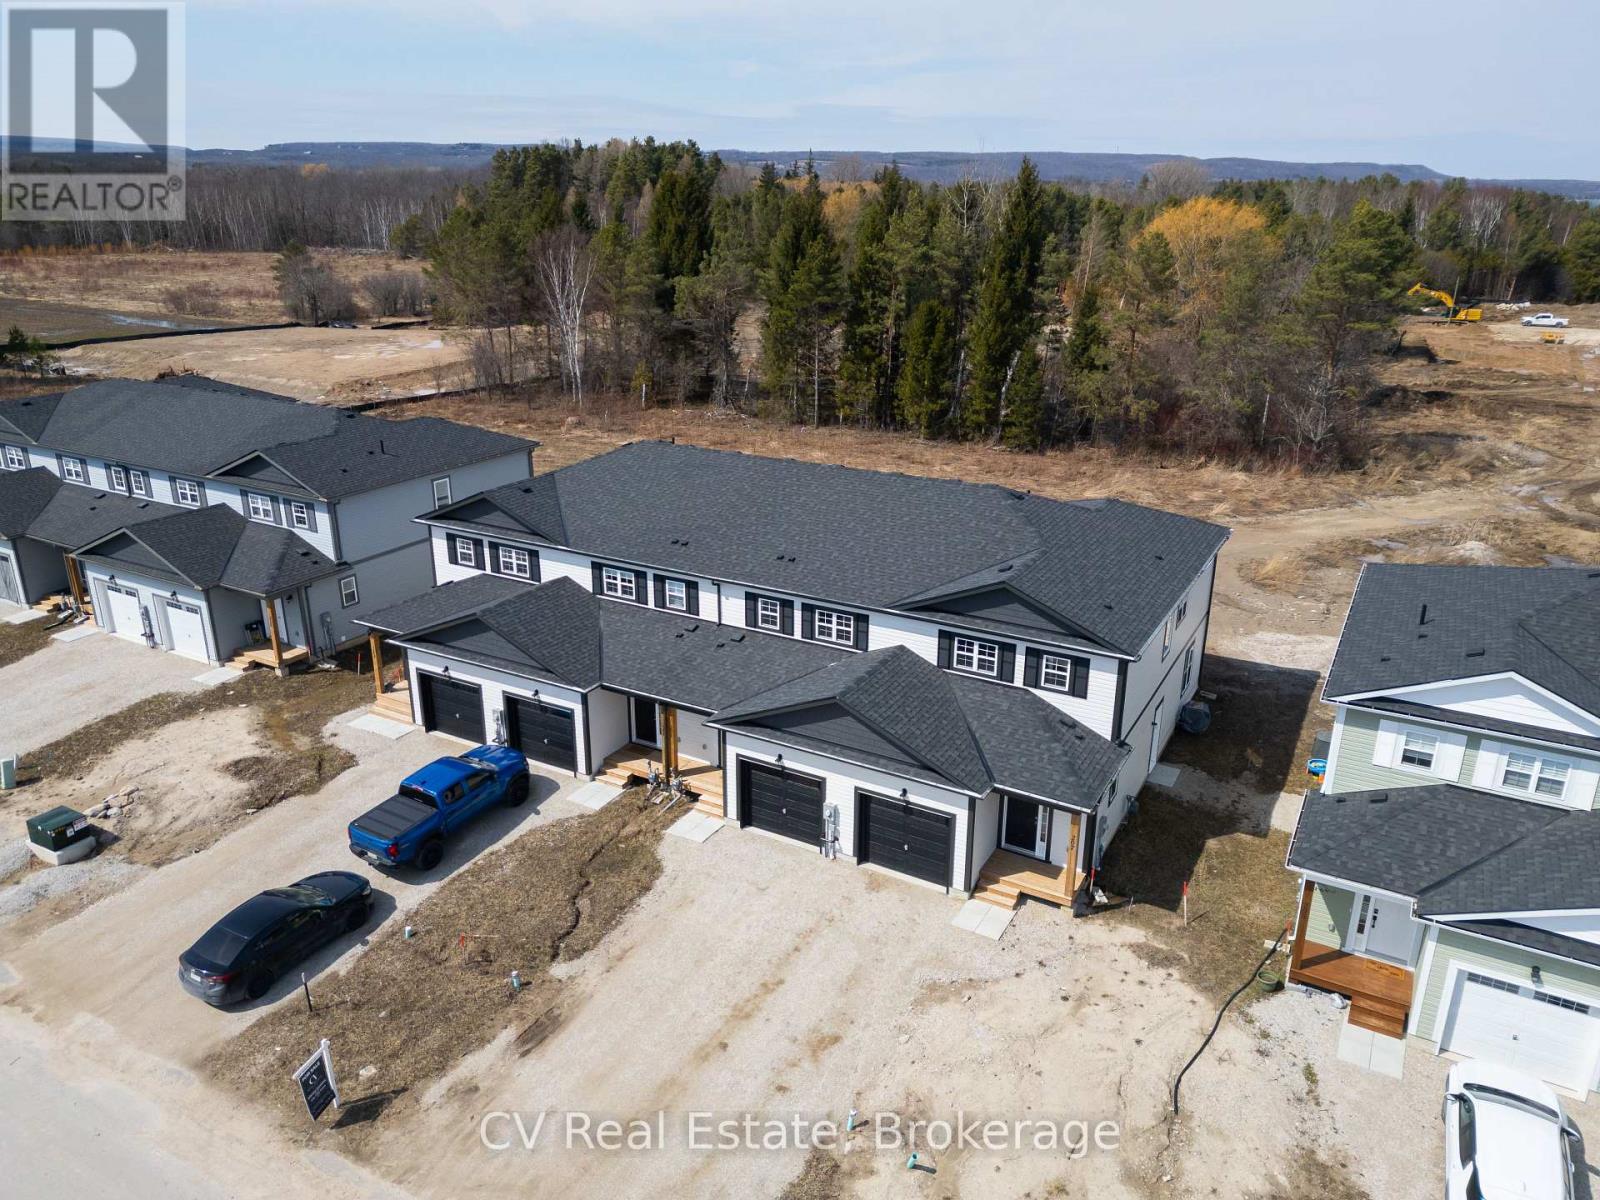
Welcome to 209 Equality Drive, a nearly new 3-bedroom, 3-bathroom townhouse in the heart of Meaford, just a short walk from the shores of Georgian Bay. Fresh, modern finishes throughout and open concept living make this the perfect canvas for a growing family, a couple looking to downsize near the lake, or an investor seeking an affordable foothold in one of Grey County's most sought-after communities. 209 Equality Drive gives you the Meaford lifestyle: waterfront walks, farmers markets, ski hills down the road, and Toronto under two hours behind you, without the waterfront price tag. A rare opportunity to own in Meaford at an attainable price. This one won't last. (id:62379)

161 Springside Crescent
Blue Mountains, Ontario
Welcome to 161 Springside, where refined living meets effortless sophistication. Here, your days begin differently. Coffee in a quiet, sun-filled kitchen with custom breakfast bar instead of a rushed commute. A calming walk on the surrounding trail system before your first work call. Fresh air replaces traffic, and focus comes easier. This is a home designed for the life you've built - and the one you want next. Friends and family gather around your bespoke bar for coffee or cocktails. Evenings unfold effortlessly, moving from the chef-inspired kitchen to a conversation on either side of the double-sided fireplace, and out to the covered loggia for a nightcap under the stars. This seamless indoor-outdoor experience invites relaxed outdoor dining and après-adventure evenings. Upstairs, the generous primary suite becomes your reset. A private, refined space that allows you to recharge fully, with an oversized shower, his-and her sinks and vanities. When guests inevitably stay longer than planned, they have their own spaces, with three additional bedrooms and two full baths upstairs, and two additional bedrooms, a full bath and huge great room downstairs. Weekends are no longer something you escape to - here, they are integrated into your everyday. A morning ski before work. A midweek round of golf. A spontaneous hike. As part of the Blue Mountain Village Association, owners enjoy exclusive privileges including private shuttle service, preferred resort perks, and member discounts. Within minutes from this spectacular home, you'll find world-class skiing, fine dining, spas, hiking and cycling trails, and sandy beaches. This isn't about leaving the city behind. It's about upgrading the way you live. (id:62379)
50 4th Avenue W
Owen Sound, Ontario
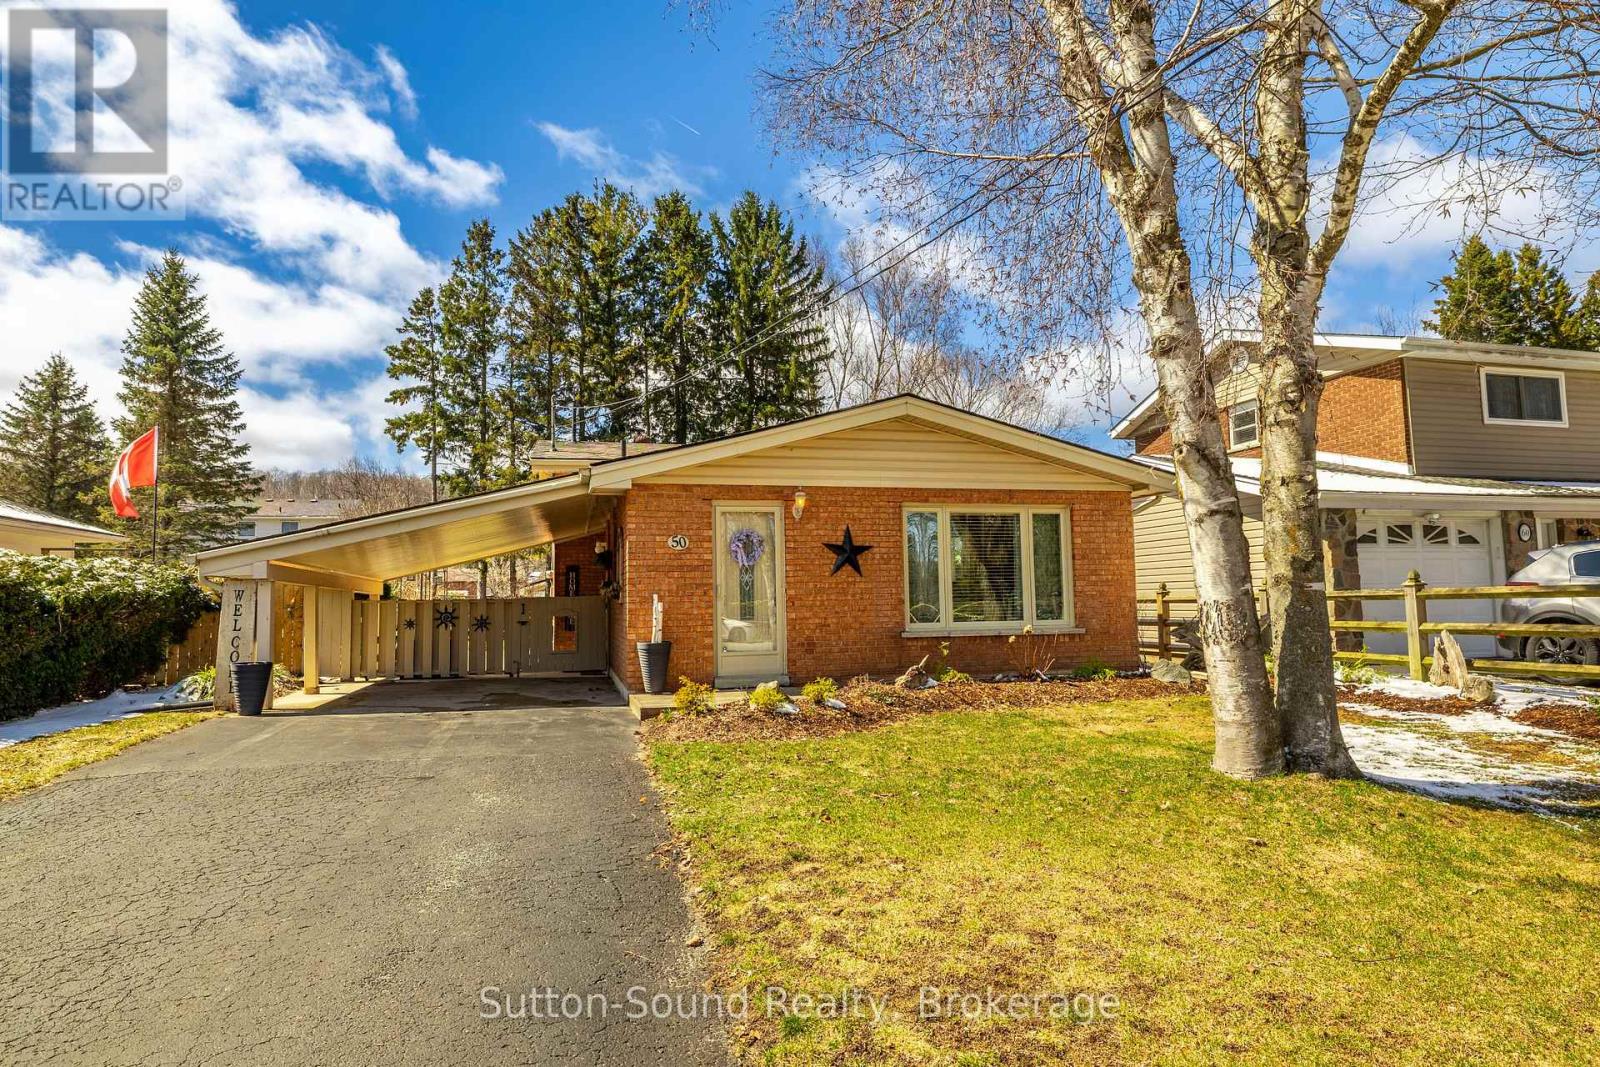
Welcome to this meticulously maintained, one-owner home, offered for sale for the very first time. Nestled in a sought-after westside neighbourhood, this all-brick backsplit showcases true pride of ownership throughout. Featuring 3 bedrooms and 2 bathrooms, the home offers a functional layout with a bright and inviting main level and a fully finished lower-level family room-perfect for relaxing or entertaining. Numerous updates have been completed over the years, ensuring peace of mind for the next owner. Step outside to your own private backyard oasis, complete with beautifully landscaped flower gardens, a charming gazebo with deck and a vinyl shed for additional storage. A convenient carport adds to the home's practicality. An exceptional opportunity in a prime location-this is one you won't want to miss. (id:62379)
107 Victoria Street N
Goderich, Ontario
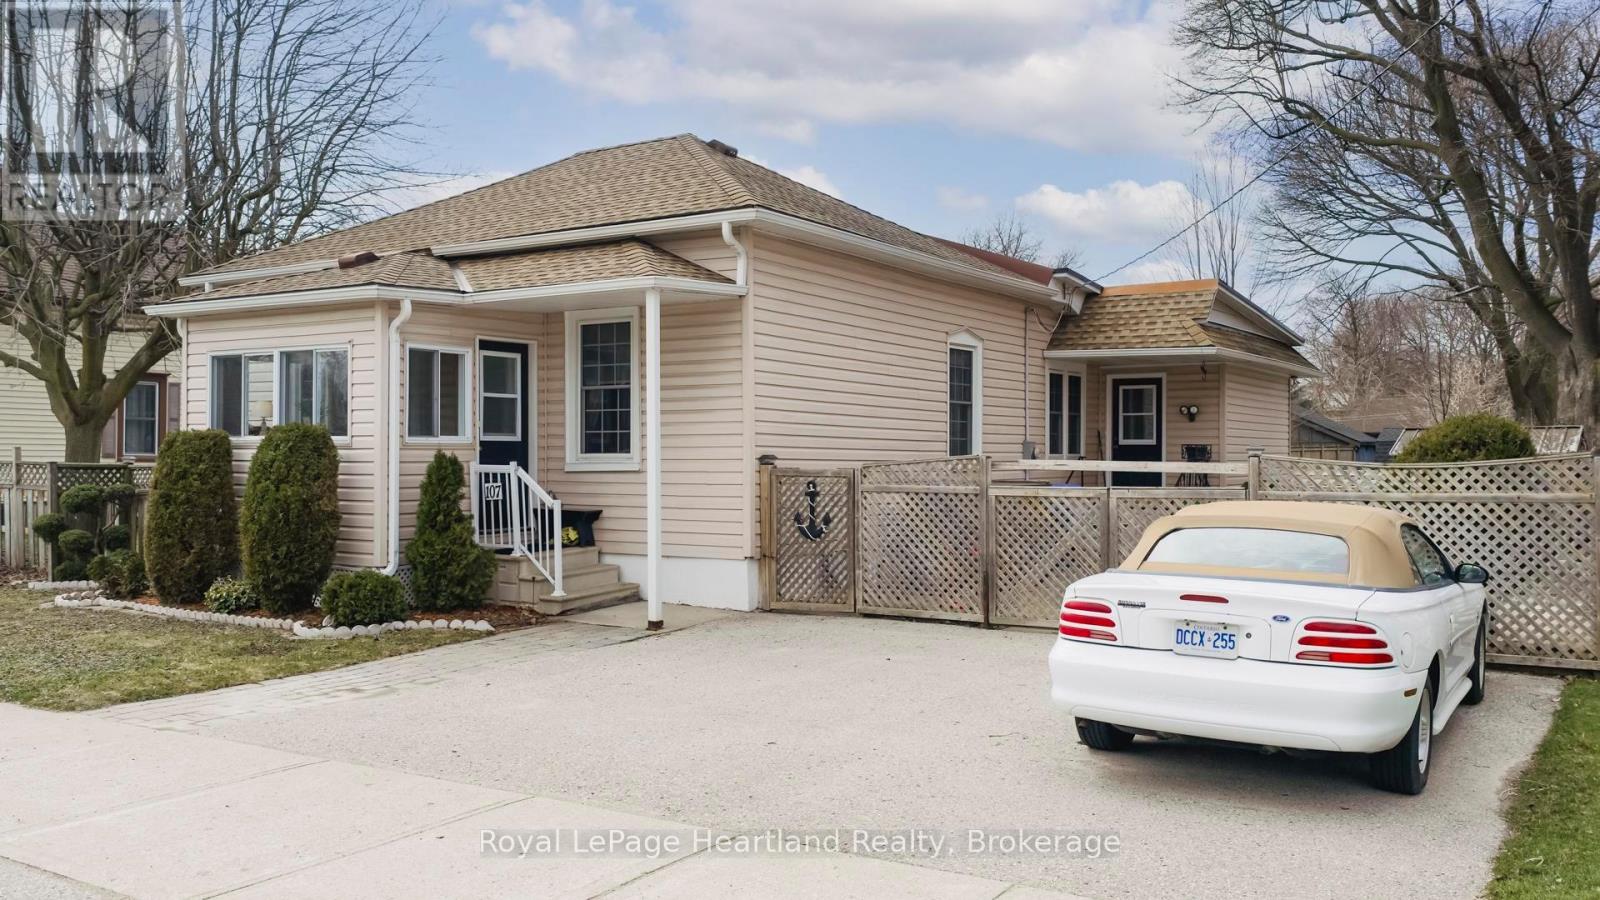
Just steps from Goderich's historic downtown square, this charming bungalow offers character, comfort, and an easy-to-enjoy lifestyle in one of Ontario's most beloved communities. With 2 bedrooms and 1 bathroom, this inviting home is well suited for first-time buyers, downsizers, or anyone looking for a property that feels welcoming from the moment you arrive.The seasonal front porch creates a practical and charming entry point, ideal for leaving coats, shoes, and everyday essentials before stepping inside. From there, the home unfolds into warm and inviting living spaces filled with cottage-inspired appeal. The front foyer leads into a spacious double living room and formal dining area, creating flexible space for relaxing, entertaining, or enjoying family gatherings.Toward the back of the home, the generous kitchen offers plenty of room for meal prep and storage, while overlooking the large family room. This cozy yet spacious area is anchored by a gas fireplace, making it a natural gathering place throughout the seasons. Whether you are hosting guests or enjoying a quiet night at home, this part of the house delivers both comfort and function.Storage is found throughout the home, adding to its practicality and everyday appeal. Outside, the fenced yard provides a great space for children, pets, gardening, or simply unwinding in a private outdoor setting.The location is a true highlight, placing you within walking distance of downtown shops, restaurants, and amenities, as well as Victoria Park and splash pad, the Menesetung Bridge, and the G2G Trail. This is a wonderful opportunity to own a home that blends charm, convenience, and a strong sense of community, all in the heart of beautiful Goderich. A lovely property offering comfortable living in a location that is hard to beat. (id:62379)
71 Margaret Avenue
Kitchener, Ontario
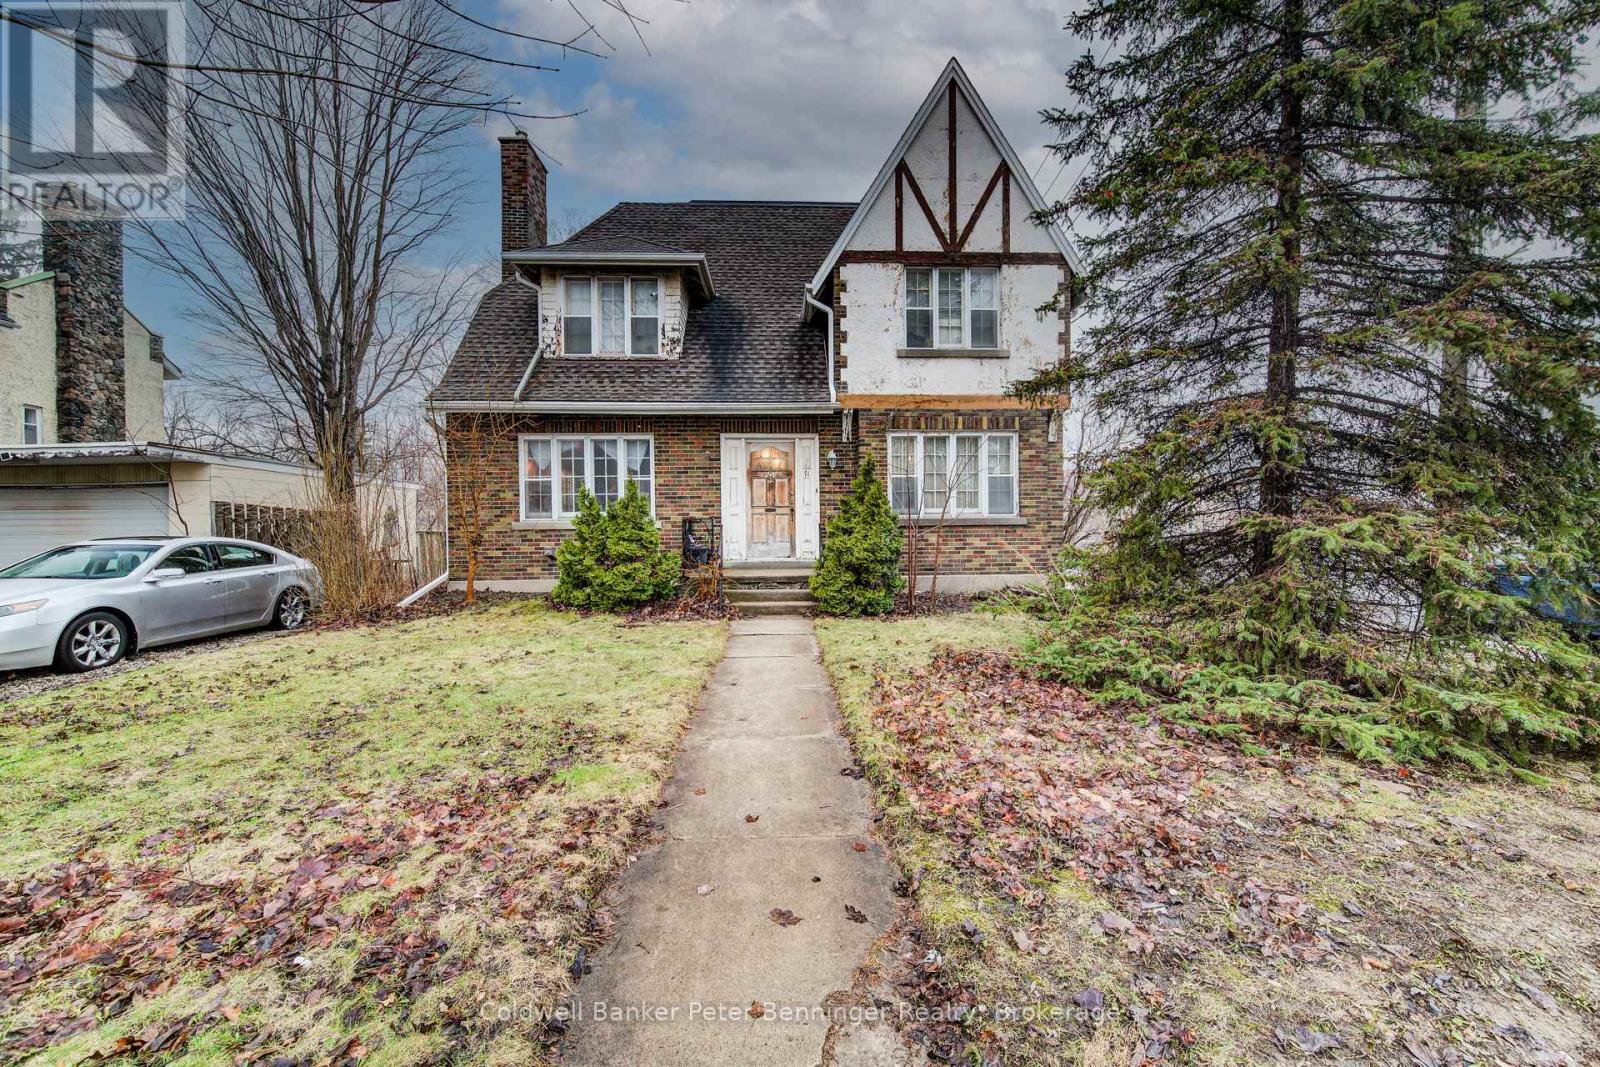
Walk to what matters. Come home to character.Welcome to 71 Margaret Avenue - a character home in a walkable Kitchener location, offering flexibility and the opportunity to make it your own over time. Just steps from the GO Station, Centre In The Square, the Kitchener Public Library, and local cafés and shops, this is a setting where daily life feels connected and convenient.Situated within Kitchener's established Civic Centre neighbourhood, the streetscape reflects what this area is known for - mature trees, consistent setbacks, and enduring homes that give the neighbourhood a settled feel.The curb appeal draws you in, and the home offers rare parking for this central location, with driveways off both Margaret Avenue and Victoria Street, along with a detached garage.Inside, the traditional centre hall layout provides both structure and flexibility. The main floor features a spacious dining area with easy access to the kitchen, while the living room is anchored by a fireplace and opens onto a covered back porch - an inviting space to relax or entertain. A two-piece bath completes the main level.Upstairs, a bonus room or bedroom walks out to an upper deck - ideal for a home office, studio, or additional living space. The layout supports changing needs, including a primary suite with its own ensuite.The partially finished attic, accessed by a spiral staircase, adds a distinctive space ready for your ideas. The basement includes a Viessmann boiler, storage, and a small workshop area.A home with character, flexible space, and the opportunity to make it your own - in a location that's hard to match. (id:62379)
10 Paul Avenue
Guelph, Ontario
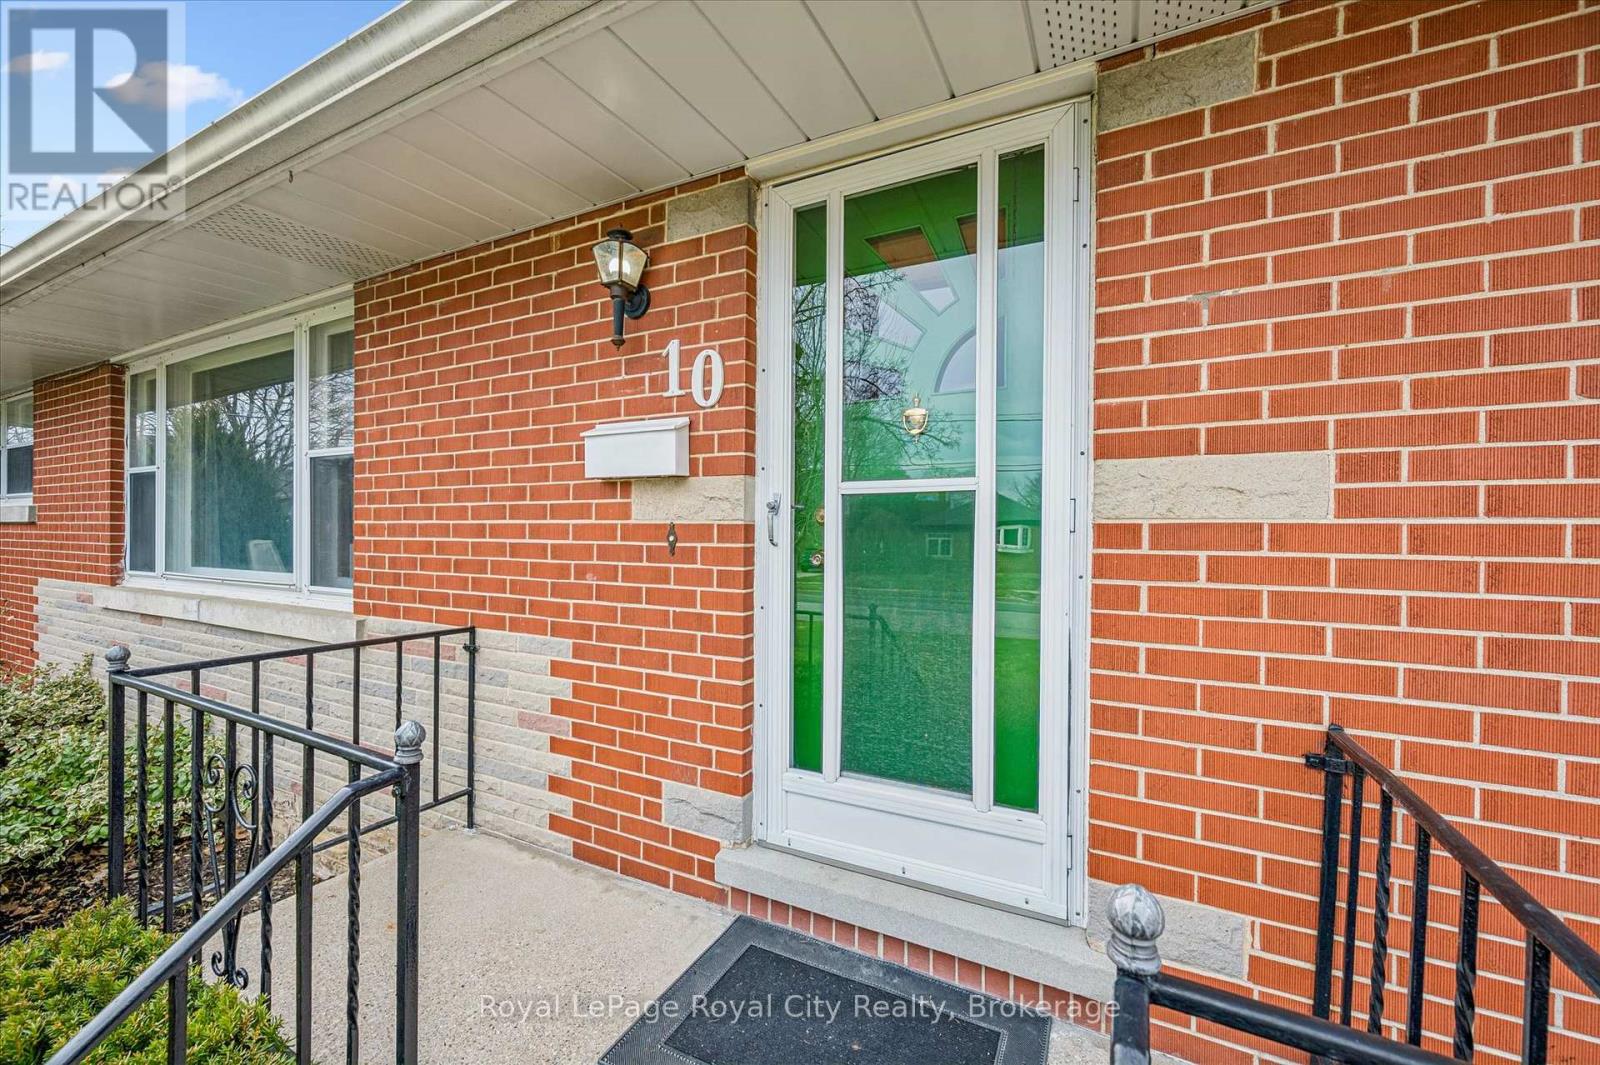
Tucked away in the desirable General Hospital neighbourhood, 10 Paul Ave offers the perfect blend of comfort, charm, and functionality. One owner, well-built, well- maintained and ready to move in. This classic red brick bungalow welcomes you with a warm and inviting layout. Featuring three spacious bedrooms on the main floor, a cozy living room highlighted by a large sun-filled window, and a bright eat-in kitchen ideal for everyday living and family meals. A well-appointed four-piece bathroom completes the main level.Beautiful hardwood oak tongue-and-groove flooring adds warmth and character in the primary bedroom, with additional hardwood flooring preserved beneath the carpet in the two other bedrooms and living room.Downstairs, the basement expands your living space with a generous recreation room, perfect for movie nights, entertaining, or relaxing. You'll also find a convenient wet bar, an additional bedroom for guests or extended family, and a three-piece bathroom, offering flexibility for a variety of living arrangements. Step outside to discover a large backyard designed for entertaining, whether you're hosting summer barbecues or enjoying quiet evenings outdoors. With parking for three vehicles, this home truly checks all the boxes. (id:62379)
13 Ravine Park Road S
Goderich, Ontario
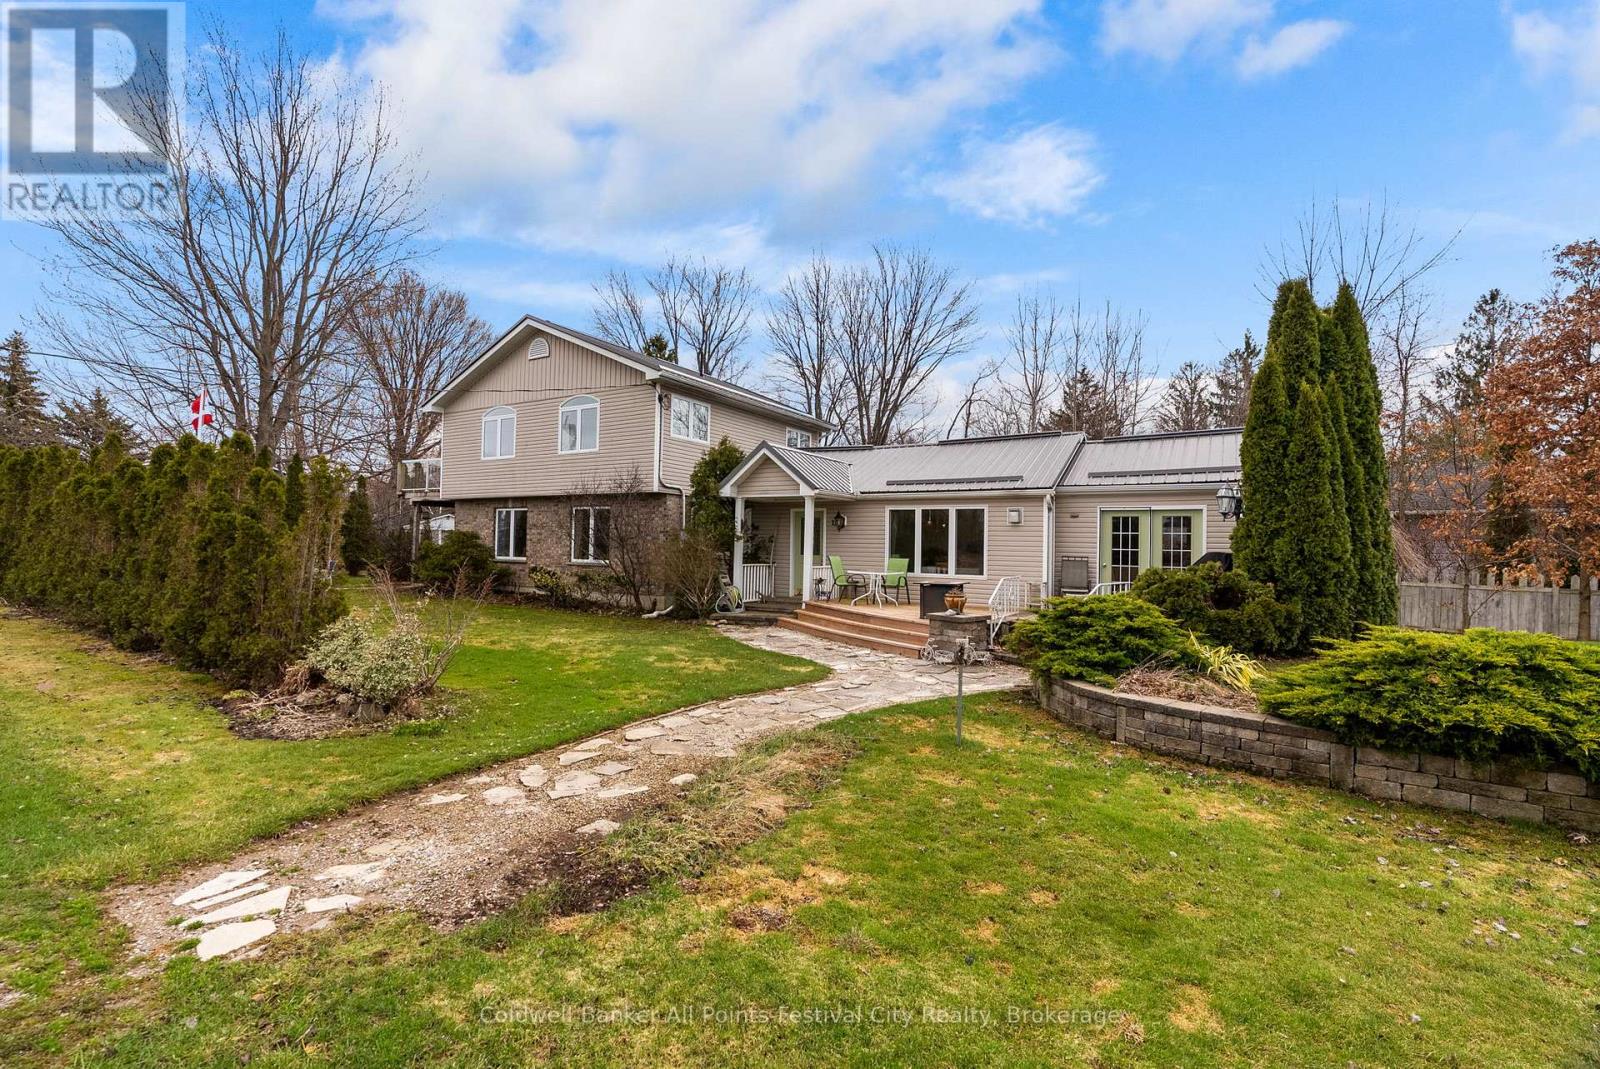
Wake up to breathtaking views of Lake Huron in this charming two-storey home perfectly positioned across from peaceful green space. Offering 3 bedrooms and 2 bathrooms, this property combines comfort, functionality, and an unbeatable location in the community of Bluewater Beach. The spacious main living area includes a generous kitchen with oversized island, quartz countertops and a dining room with a fireplace and Lakeview that leads to a walkout patio. Main floor laundry, storage, dedicated office space and a living room that offers all the functionality you need. Upstairs, you'll find spacious bedrooms and a 3pc bathroom. The primary suite includes a walkout deck, perfect for morning coffee. Outside, the property truly shines. A detached workshop provides the perfect space for hobbies or projects, while the potting shed will delight gardening enthusiasts. The attached garage adds everyday convenience and additional storage. The property has seen upgrades including fresh paint (2025), metal roof (2024), washer, dryer and fridge (2024). Located just minutes from Goderich, you'll enjoy easy access to shopping, schools, and amenities while still embracing the tranquility of lakeside living. Whether you're looking for a year-round residence or a relaxing retreat, this home offers the perfect blend of lifestyle and location. (id:62379)
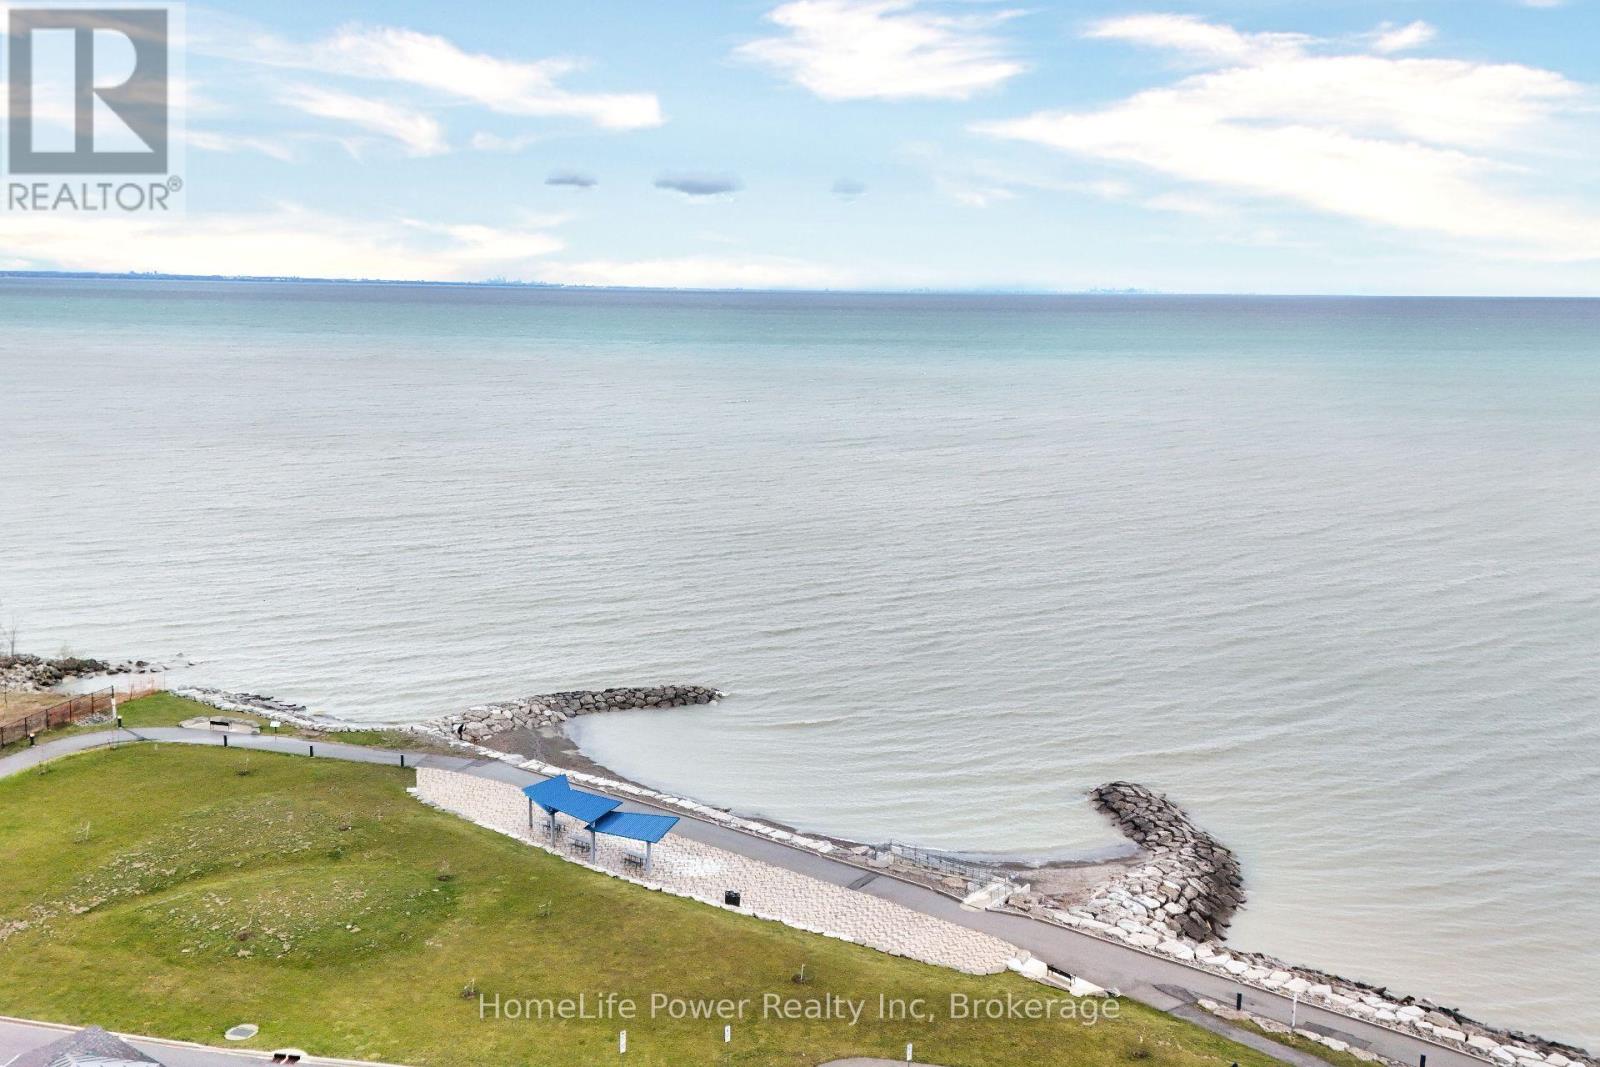
79 Esplanade Lane
Grimsby, Ontario
79 Esplanade Lane - Where Every Day Feels Like a Getaway Wake up to the calming energy of the waterfront and experience a lifestyle that feels more like a retreat than a home. Nestled along the shores of Lake Ontario, this stunning 1,460 sq. ft. residence offers the perfect blend of modern elegance and effortless living in Grimsby's most sought-after beachfront community. From the moment you step inside, you're welcomed by a sun-filled, open-concept main level designed to bring people together. The heart of the home-a beautifully upgraded kitchen-features extended cabinetry, a sleek backsplash, and a statement island that invites conversation, connection, and unforgettable moments. Picture evenings spent unwinding in a space that flows seamlessly from kitchen to living to dining-whether it's hosting friends, celebrating milestones, or simply enjoying a quiet night in. Upstairs, generously sized bedrooms offer a private escape, while the thoughtfully designed 2.5 bathrooms bring comfort and convenience to everyday living. Every inch of this home is crafted to feel both refined and welcoming. Step outside and you're instantly connected to a lifestyle many only dream of-morning walks by the water, sunset views, and the charm of a community that continues to grow and thrive. Perfectly positioned just minutes from the QEW, a short drive to Burlington, and with the upcoming GO Transit expansion nearby, this location offers both serenity and accessibility. Surrounded by the beauty of the Niagara Wine Region, your weekends are filled with endless possibilities. This isn't just a home-it's a lifestyle. A place where memories are made, and every day feels just a little more special. (id:62379)
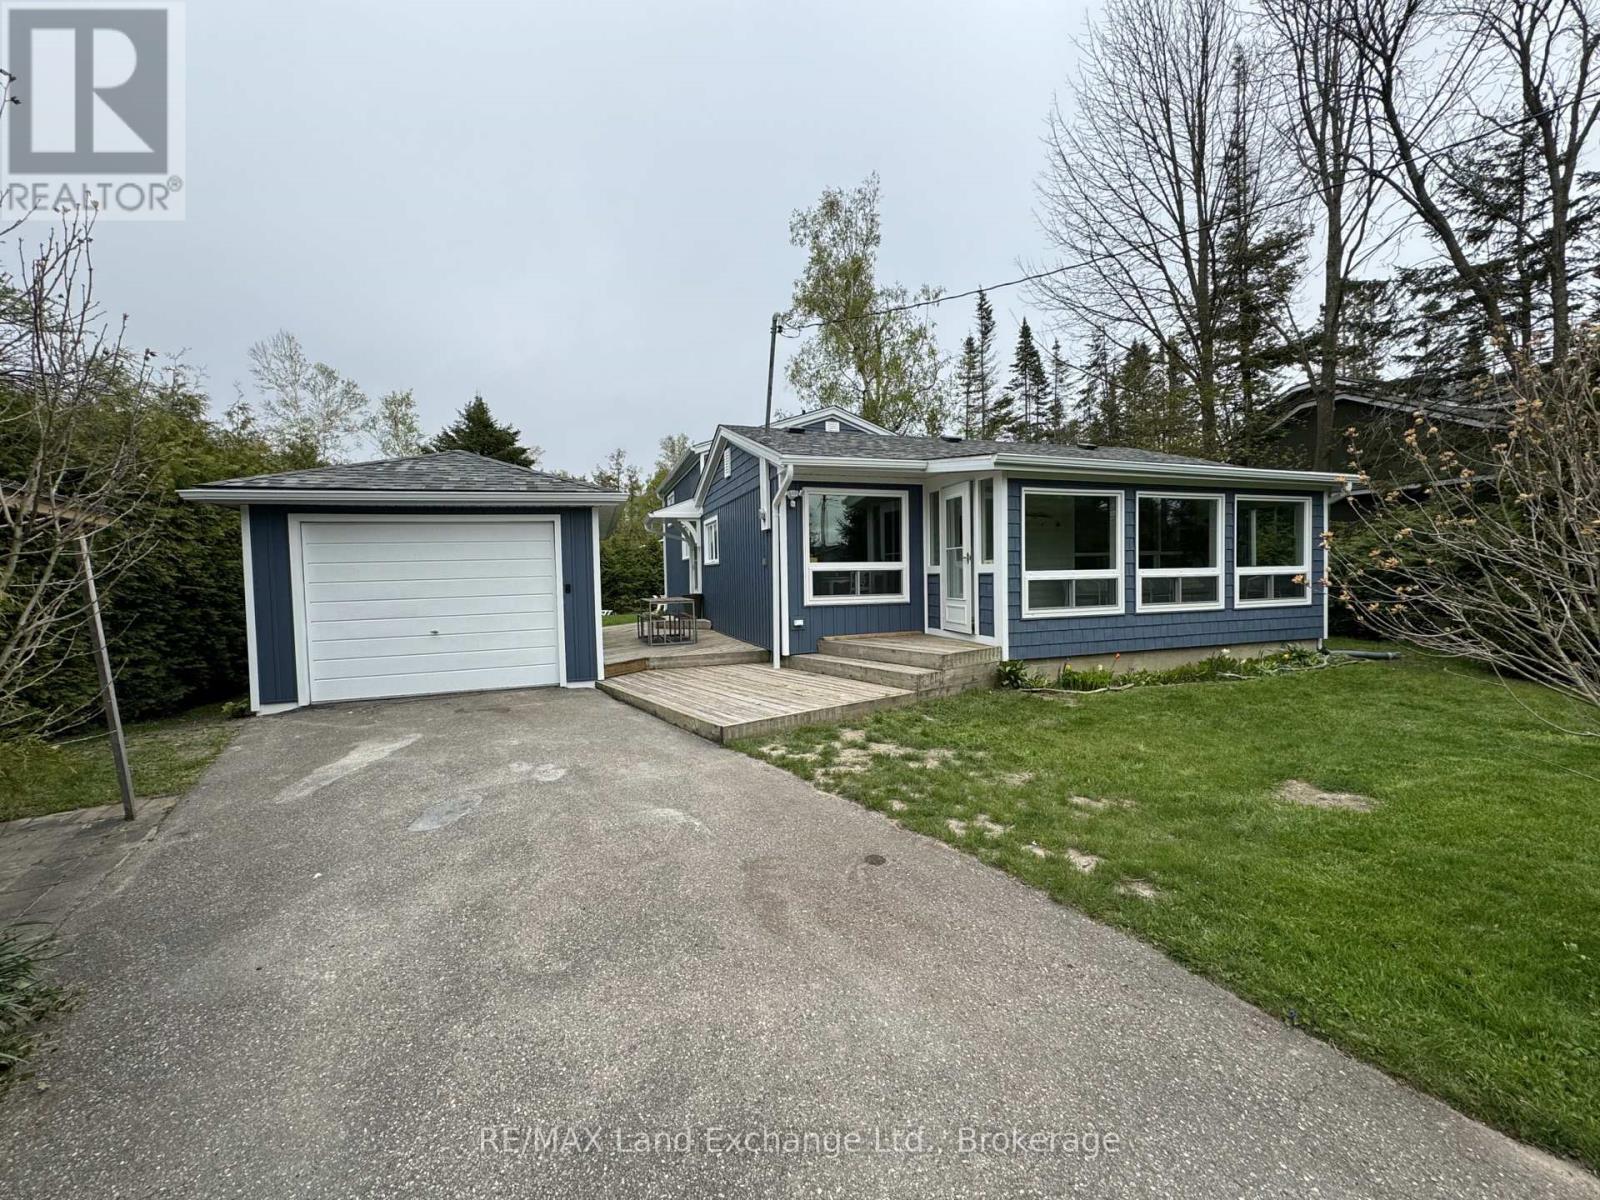
272 Huron Road
Huron-Kinloss, Ontario
Located in the highly sought-after lakeside community of Point Clark, this beautifully renovated home offers the perfect blend of modern comfort and relaxed coastal living, just a short stroll to the beach and iconic Point Clark Historic lighthouse and boat launch. This spacious property offers plenty of room for family and friends, with enough beds for up to 10 ! The upper level's bright primary bedroom suite is complete with an ensuite, closet and private balcony. The main level offers a double bunkbed and another room with a queen bed... and there's one more queen room on the lower level. The main level is complete with a 3 piece bathroom with shower, A comfortable open-concept living and dining area is warm and inviting, with gas fireplace and new windows, perfect for year-round enjoyment. A bright enclosed sunroom extends your living space, ideal for quiet mornings or rainy days. Thoughtfully designed with functionality in mind, the home offers abundant storage throughout, along with a partially finished walk-out basement that includes laundry, additional storage, and a versatile workspace. The forced air gas furnace ensures efficient and comfortable heating. Outdoors, the property continues to impress with a detached garage (20' x 12'), storage sheds, a paved driveway, and a fire pit ideal for entertaining family and friends. Surrounded by mature trees, the setting provides exceptional privacy and a true cottage-country feel. Whether you're looking for a year-round residence or a turnkey getaway or investment property, this home shows exceptionally well and is priced to offer outstanding value in one of Point Clark's most desirable locations. (id:62379)
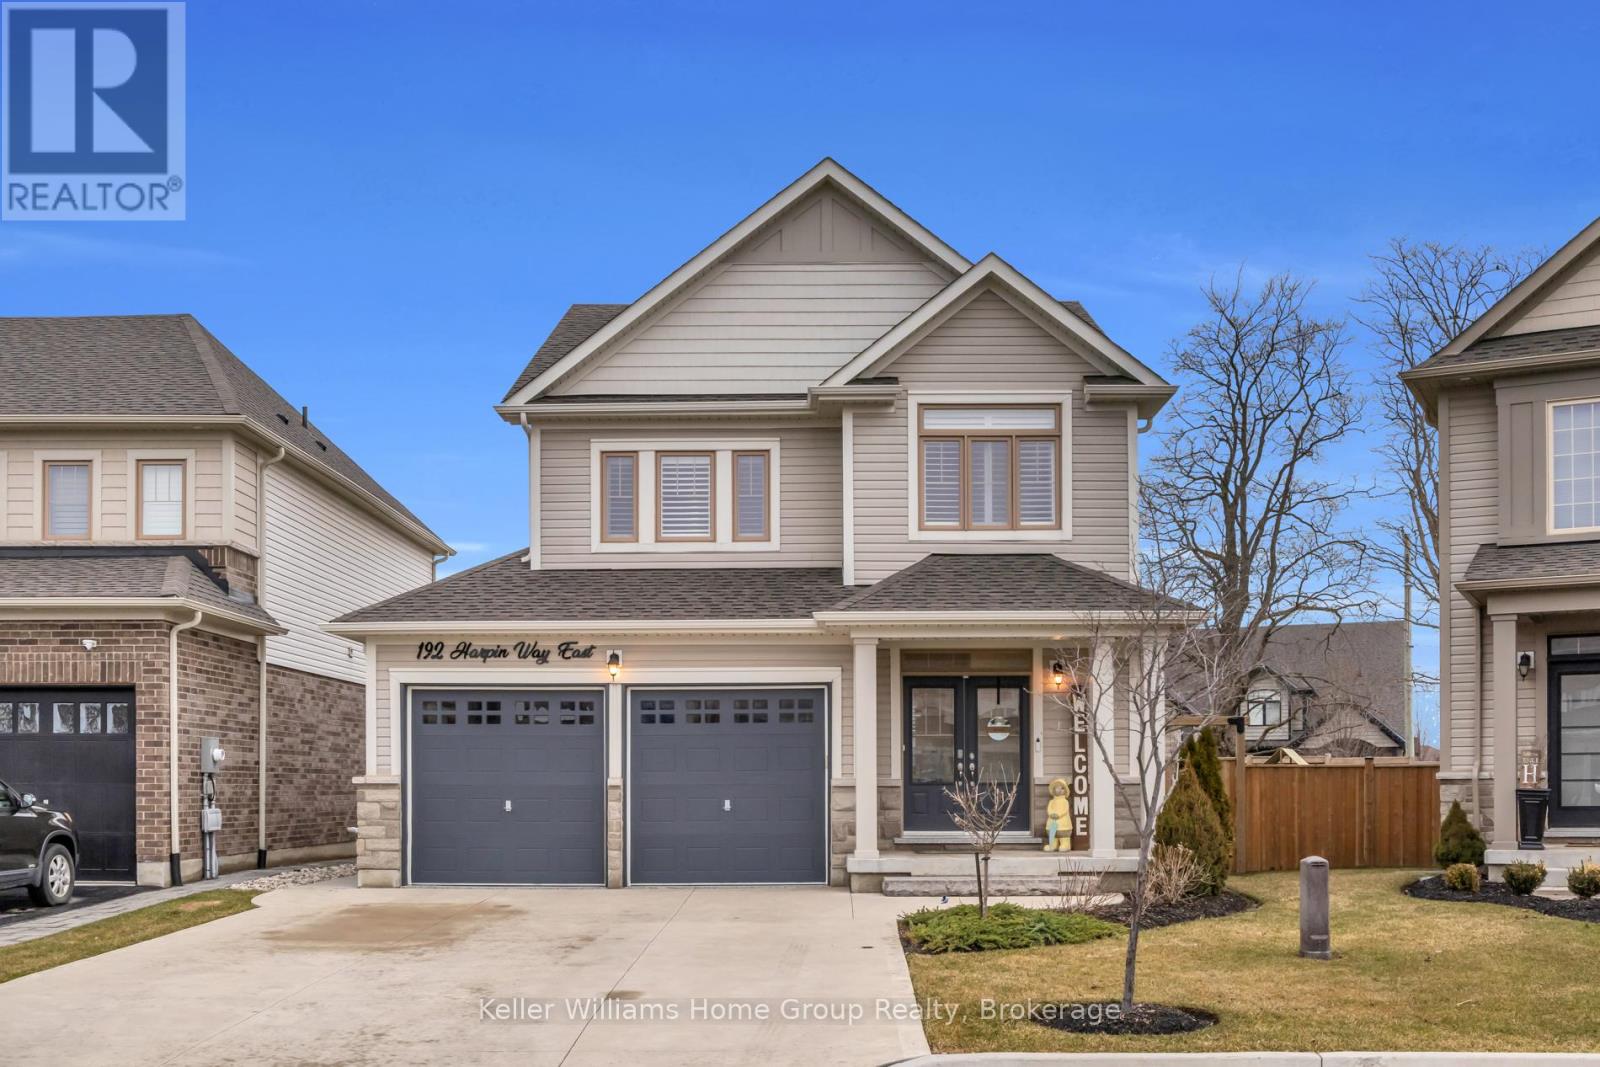
192 Harpin Way E
Centre Wellington, Ontario
Welcome home to this bright and spacious newer family home in the sought-after Storybrook community! Situated on a premium quiet cul-de-sac and set on a pie-shaped lot, this property offers a peaceful setting and plenty of space to enjoy. Step inside to an open-concept main floor that is inviting and functional, perfect for entertaining or everyday living. The livingroom features large windows, hard wood floors and a cozy gas fireplace as its focal point, creating a warm and welcoming atmosphere. Upstairs, the primary bedroom retreat offers generous space, a spa-like ensuite with a separate soaker tub, and a walk-in closet. Two additional well-sized bedrooms, a 4-piece bathroom, and convenient second-floor laundry complete the upper level. The fully finished basement adds valuable living space with a recreation room, den with closet, and a 3-piece bathroom, ideal for guests, a home office, or additional family space. Outside, enjoy a fully fenced backyard featuring inground sprinklers, a concrete patio, and a concrete walkway leading to a shed with hydro and lighting, perfect for storage or a workshop setup. The heated double garage provides space for two vehicles and includes a separate door leading to the backyard. With no sidewalk, you'll benefit from extra parking and enhanced curb appeal. Ideally located close to Groves Memorial Community Hospital, parks, trails, the Cataract Trail, and the Grand River, this home also offers easy access to Guelph and Kitchener-Waterloo, and is just minutes from the charming village of Elora. Don't miss your opportunity to own this quality-built Sobara home in one of Fergus's most up-and-coming communities! (id:62379)