
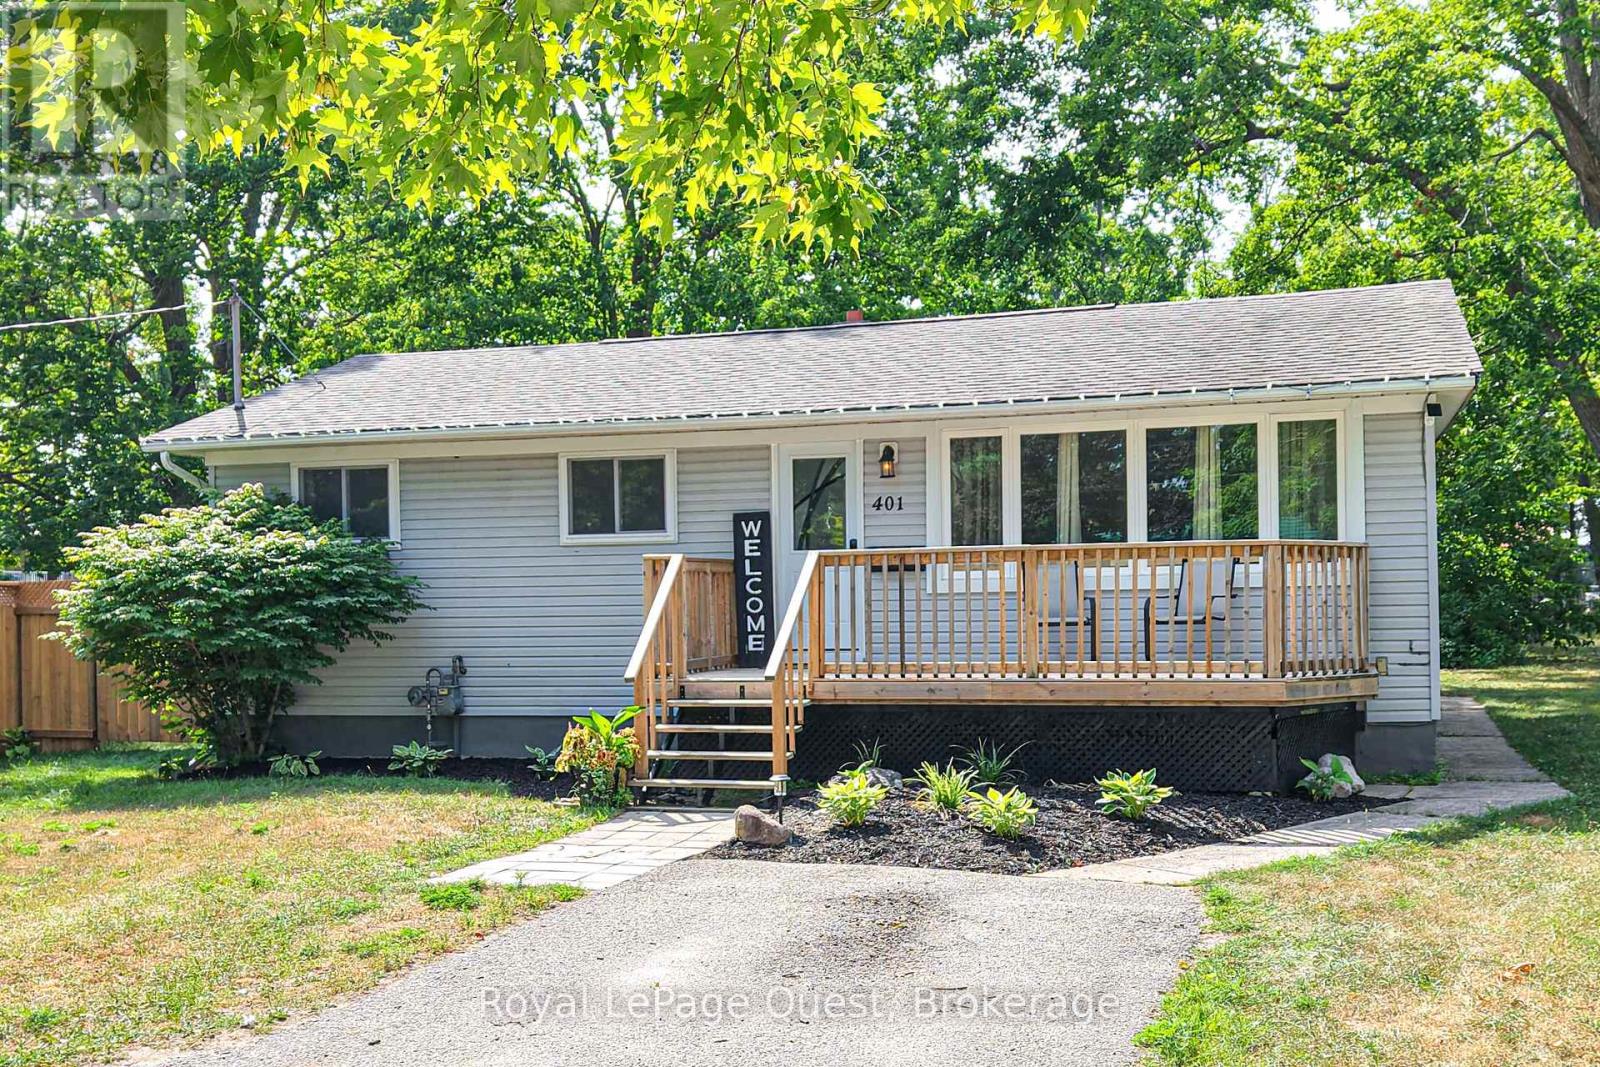
401 Mississaga Street W
Orillia, Ontario
Close-to-everything location on Mississaga St. W. backing onto Grenville Park....easy Hwy and Westridge access, walk to Homewood park and on a bus route to downtown. This 3+2 bedroom, 2 full bath home is really sweet, has in-law potential on the lower level with a walk-up to the spacious 55' x 204' yard. Plenty of parking, front porch, back deck & outside storage shed. Improvements over the last year; dishwasher, microwave/hood, fence, electric fireplace. Second laundry hook-up on the main level. Book your showing today! (id:62379)
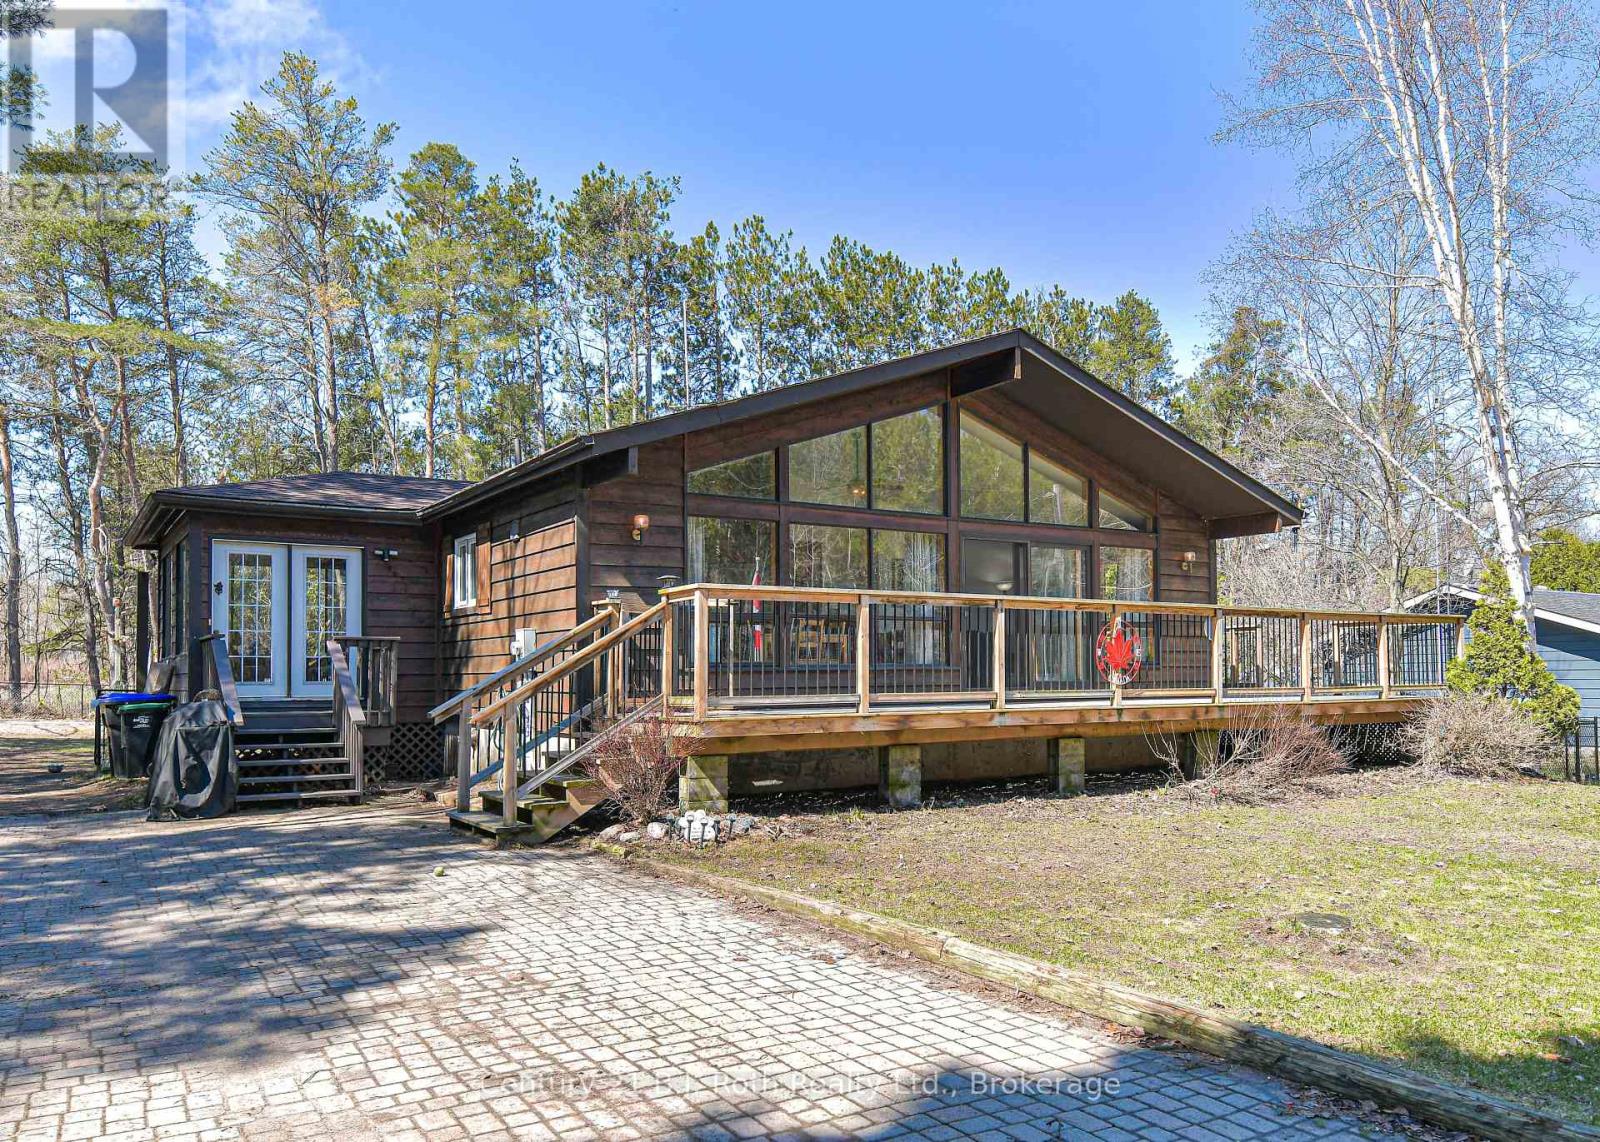
2352 Reeves Road
Tay, Ontario
This charming Viceroy chalet-style home sits on a generous 100 150 ft lot, offering the perfect blend of character, warmth, and modern touches. With its signature chalet roofline and inviting wrap-around deck, this property feels like a peaceful retreat the moment you arrive.Inside, the bright open-concept great room features a newly drywalled cathedral ceiling, updated flooring, and large windows that fill the space with natural light. A walkout leads directly to the deck, creating easy indoor-outdoor flow for morning coffee, evening BBQs, or simply enjoying the quiet surroundings.The home offers two comfortable bedrooms, including a primary with its own private walkout to the deck - a rare and lovely feature that brings nature right to your doorstep. The kitchen includes updates for a fresh, functional feel.A full unfinished basement provides additional storage or workshop space, the basement is full, unfinished with approximately 6 feet in height has plenty of potential for practical use.With updated shingles, thoughtful interior improvements, and the timeless appeal of Viceroy construction, this chalet is ideal as a year-round home, cottage alternative, or peaceful weekend escape. (id:62379)

46 Wellington Road 19
Centre Wellington, Ontario
A Belwood lake original 1880 built double brick on a big full fenced lot this separate entrances four bedroom, two full bath, two kitchen all located on a 1/4 acre lot is ready for your ideas to come to life. Home has been split into two units complete with separate entrances and separate hydro meters featuring a freshly renovated front unit complete with two good size bedrooms and a gorgeous three piece bath. Wide plank floors are ready to be rediscovered for that craftsmanship touch. The rear unit has been used as a workshop in the past but currently used as a second suite or easily bring it all together to make a really nice sized home in a great small town. Generational living is just another idea to use this home to full potential. Set up the BBQ and enjoy after a day at the lake then back to your party size deck overlooking the fully fenced back yard. Plenty of room to build that perfect shop for all the toys and tools. Come see yesteryear craftsmanship and make it perfect with your own plan. (id:62379)
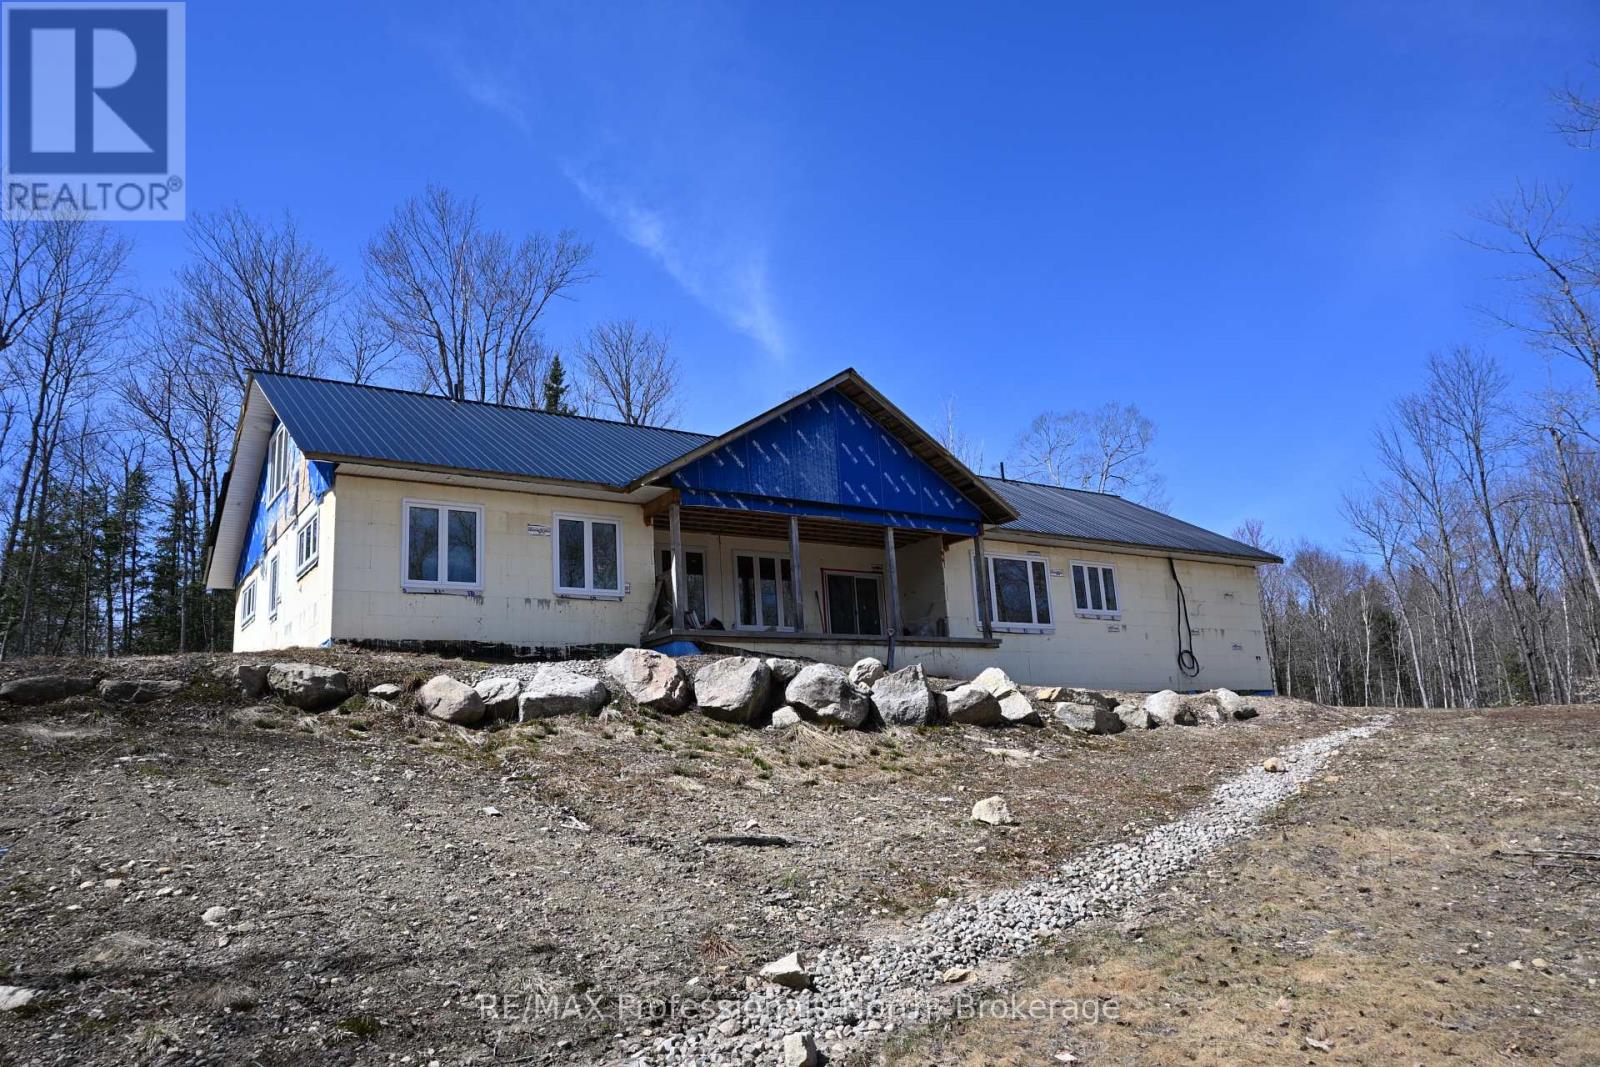
121 Loon Lake Road
Magnetawan, Ontario
Your wait is over! Upon arriving and well before, your venture to Magnetawan and Loon Lake Rd welcoming 100 acres surrounded by Lakes and nature will feel like HOME! Truly unique peaceful retreat includes a 70% Completed Custom - Built home showing impeccable craftsmanship and modern efficiency. Details and finishes include ICF Construction from the Slab-on-Grade Foundation to the Rafters, R60 Insulation, Steel Roof, vaulted ceiling in open concept bright and spacious Kitchen/Living & Dining maximizing serene views from everywhere. Inviting and well laid out with 3 bedrooms, 2 bathrooms (ensuite for Primary), Main floor laundry and storage with Lofts at both ends of home adds living and personality to the feel. Oversized attached garage with 14 foot ceilings and 12 x 12 foot entrance provides access to utility room. Loft above with rough-in and further development potential. Located within access to 2 lakes in the immediate area this stunning property consists of a mix of lush hardwood, red pine, natural and unparalleled setting awaits. Community of Magnetawan. Homeowner, a Professional Contractor, can provide details, Drawings, Renditions COMPLETE details available upon request. (id:62379)
32 Holly Trail
Puslinch, Ontario
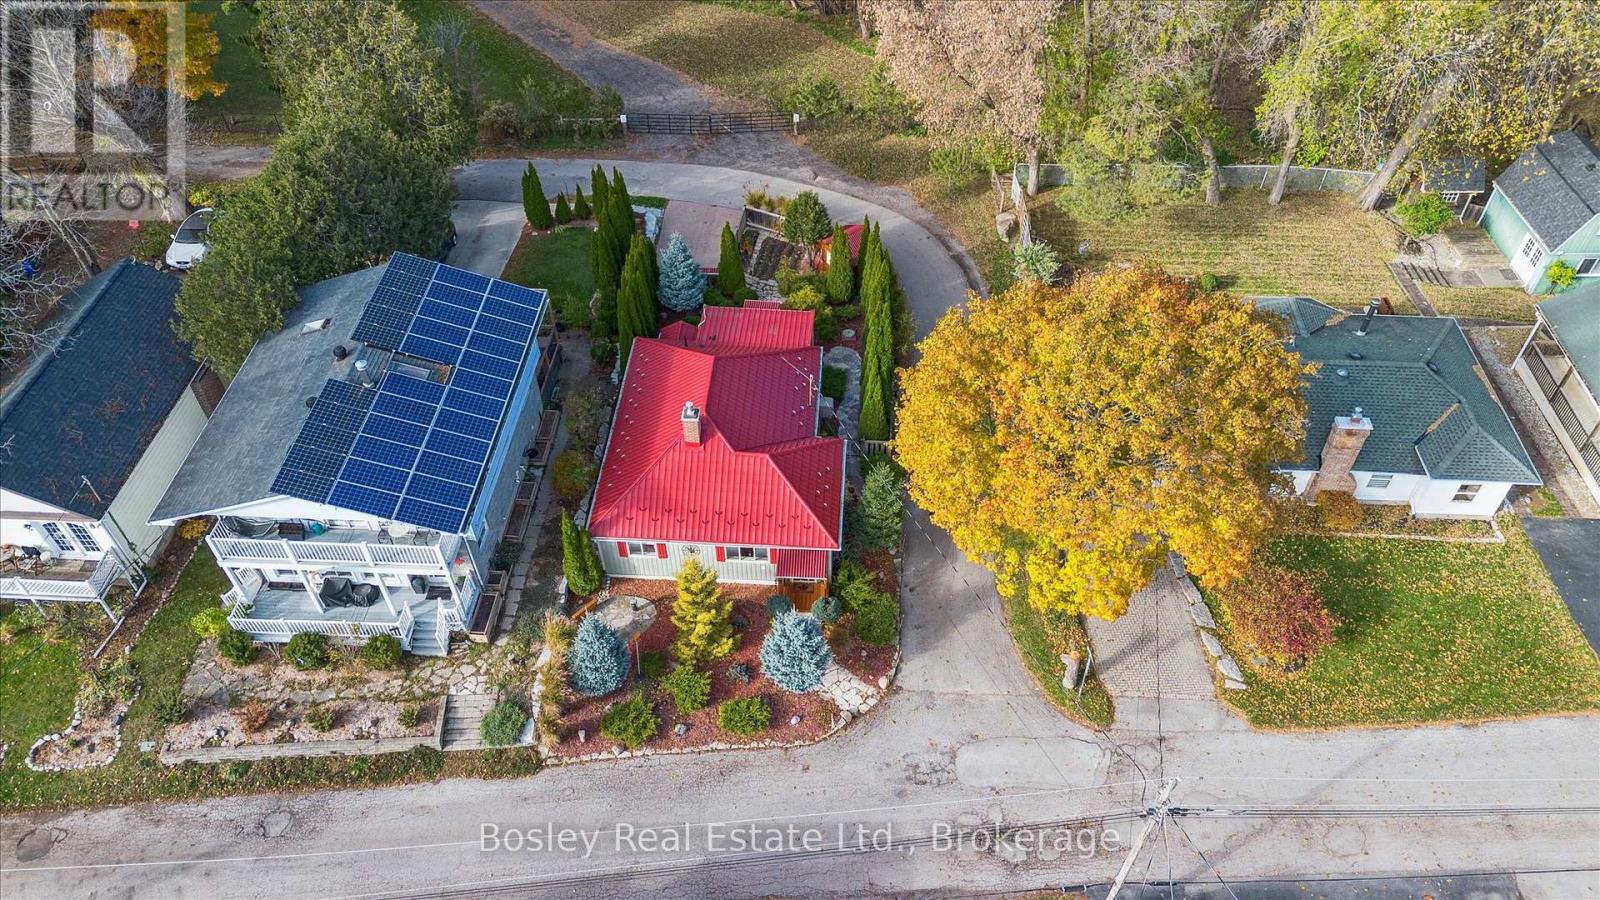
Welcome to this delightful 3-bedroom bungalow in the highly desirable Puslinch Lake community - a tranquil setting that perfectly blends relaxed, small-town living with convenient access to nearby city amenities. Surrounded by thoughtfully curated landscaping, this home offers charm, comfort, and exceptional care throughout.Step inside to a bright, beautifully maintained interior where a cozy gas fireplace anchors the inviting living space. The spacious kitchen is designed with both functionality and entertaining in mind, offering generous prep space and seamless flow into the dining and living areas - ideal for everyday living and hosting family and friends.The partial basement includes a versatile workshop area, perfect for hobbies, creative projects, or additional storage.Outdoors, the meticulously landscaped lot showcases mature trees, perennial gardens, and a concrete double driveway with ample parking. Just steps from the lake, you'll have easy access to boating, fishing, or simply enjoying the peaceful waterfront surroundings.Located only minutes from Guelph and Cambridge, with convenient access to Highway 401, this home offers the best of both worlds - serene lakeside living with excellent commuter connections. Don't miss your chance to become part of this welcoming and picturesque community near Puslinch Lake. (id:62379)
966b Charles Street
Kincardine, Ontario
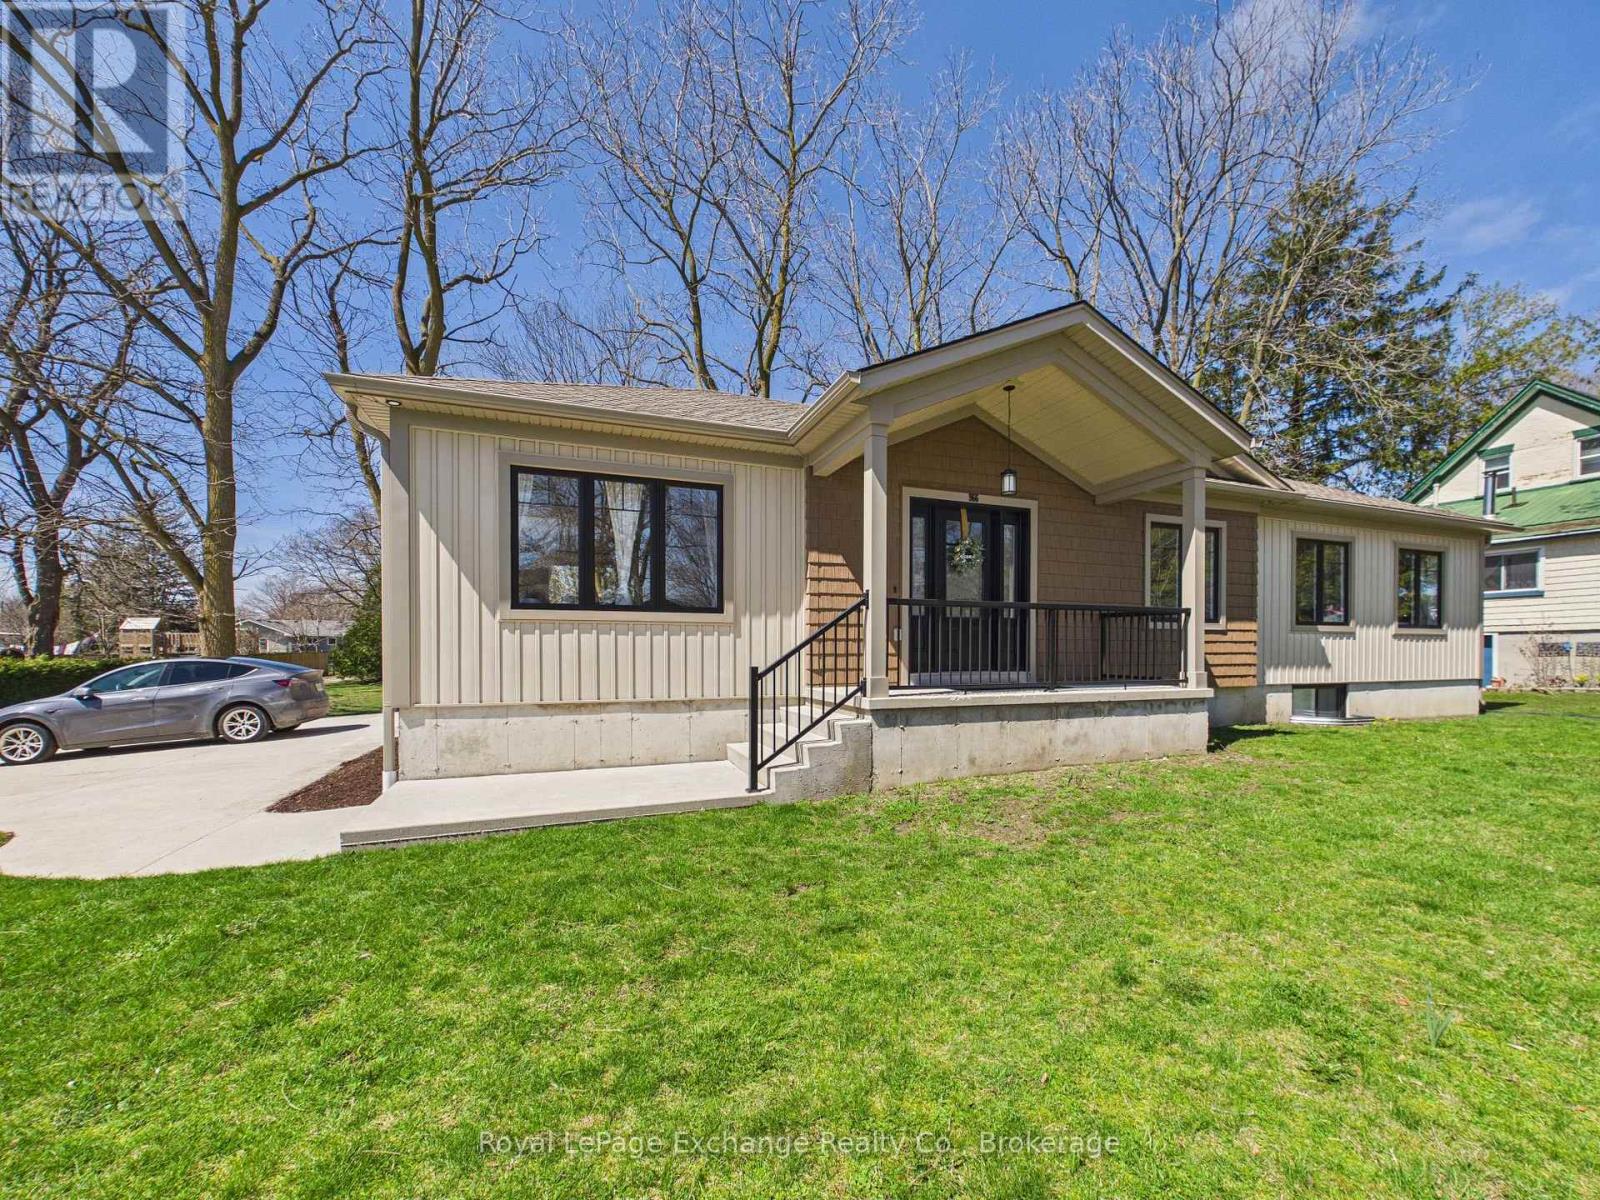
Spacious 1-bedroom unit available April 2, 2026, located in Kincardine! Built in 2019, this large, modern and well-maintained suite offers comfortable living with the convenience of in-suite laundry and additional storage space. Enjoy the added bonus of your own dedicated parking spot.Ideally situated close to downtown Kincardine, grocery stores, and everyday amenities, this unit offers both convenience and comfort. Snow clearing and lawn care are included, making for easy, low-maintenance living.Tenant is responsible for hydro and heat.Don't miss this great rental opportunity in a fantastic location! (id:62379)
138 Bruce Street S
Blue Mountains, Ontario
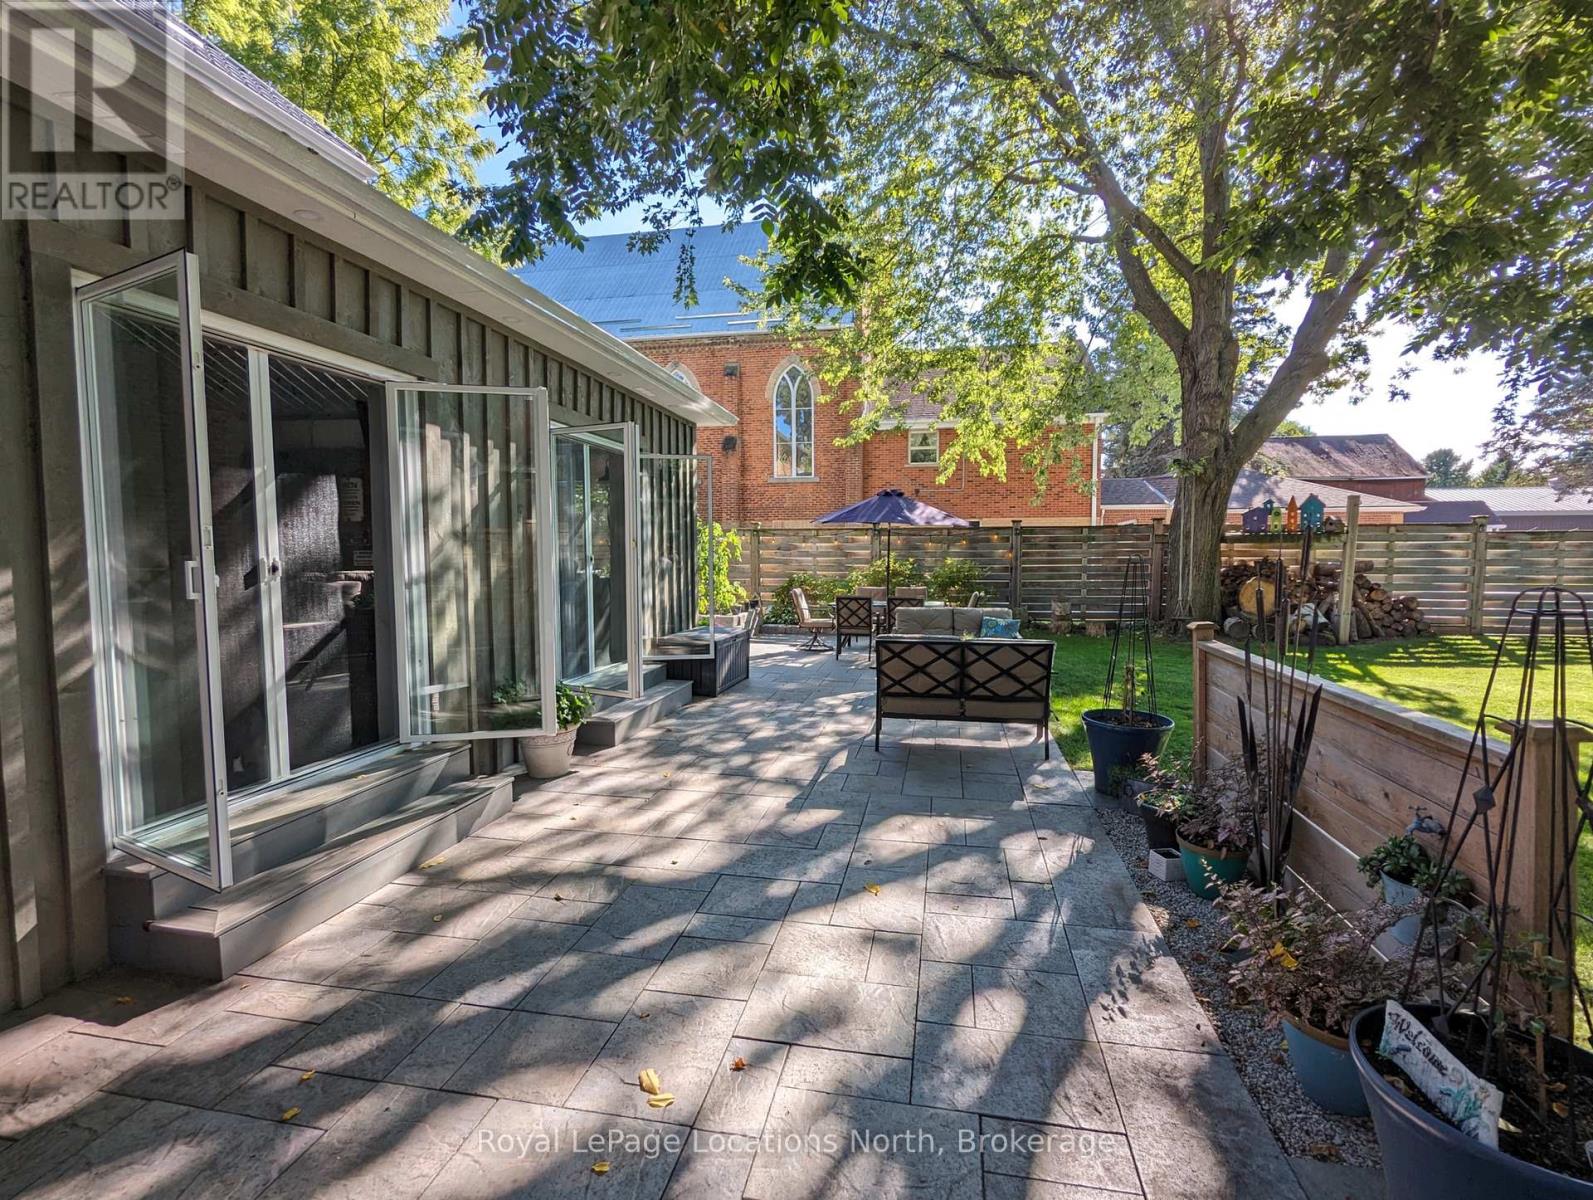
Begin your next chapter in the heart of Thornbury in this thoughtfully renovated family home. The journey begins under the stone arches on the front porch. Inside, you will be impressed by the many historic features including the main staircase, 9.5-foot ceilings, original wood floors, trim, double pocket doors, stained glass and service stairs in kitchen. The renovations compliment the home's heritage while adding modern day function. The large kitchen defines the heart of the home featuring an abundance of counter and cabinet space, pantry, breakfast counter, bar fridge, B/I wine rack, stone counters, a coffered ceiling and it opens into the dining room, designed for family dinners and gatherings. You will be drawn into the front living room by the corner gas fireplace and original stained glass window, known as the "wedding window" back in the day. The solid, pocket doors conveniently separate the living room from the den/office. A 2-piece bathroom complete the original main floor. Upstairs you will discover the wide hall, high ceilings, laundry area, 5-piece bathroom and four bedrooms, including a primary suite with full dressing area and 3-piece ensuite. Both upstairs bathrooms have in floor heat. Enjoy escarpment views from the 2nd and 3rd floors. The attic media room is a fun place to watch movies and sporting events. The bonus room at the back of the home brings the outdoors in featuring exposed red brick, heated floors, cathedral ceiling, pub table and 3 walk outs to the larger patio with BBQ area, dining space, gardens, seating area and hot tub. Enjoy the smaller patio with fire pit further down the fully fenced yard. Additional features: oversized driveway, storage shed and basement with workbench, dog bath and work sink, 200 amp panel, metal roof. Just a short walk from downtown shops, school, library, community centre, your favourite restaurants, and the bay, this home defines Four-Season living with golf, trails & skiing all nearby. (id:62379)
101 - 4 Cove Court
Collingwood, Ontario
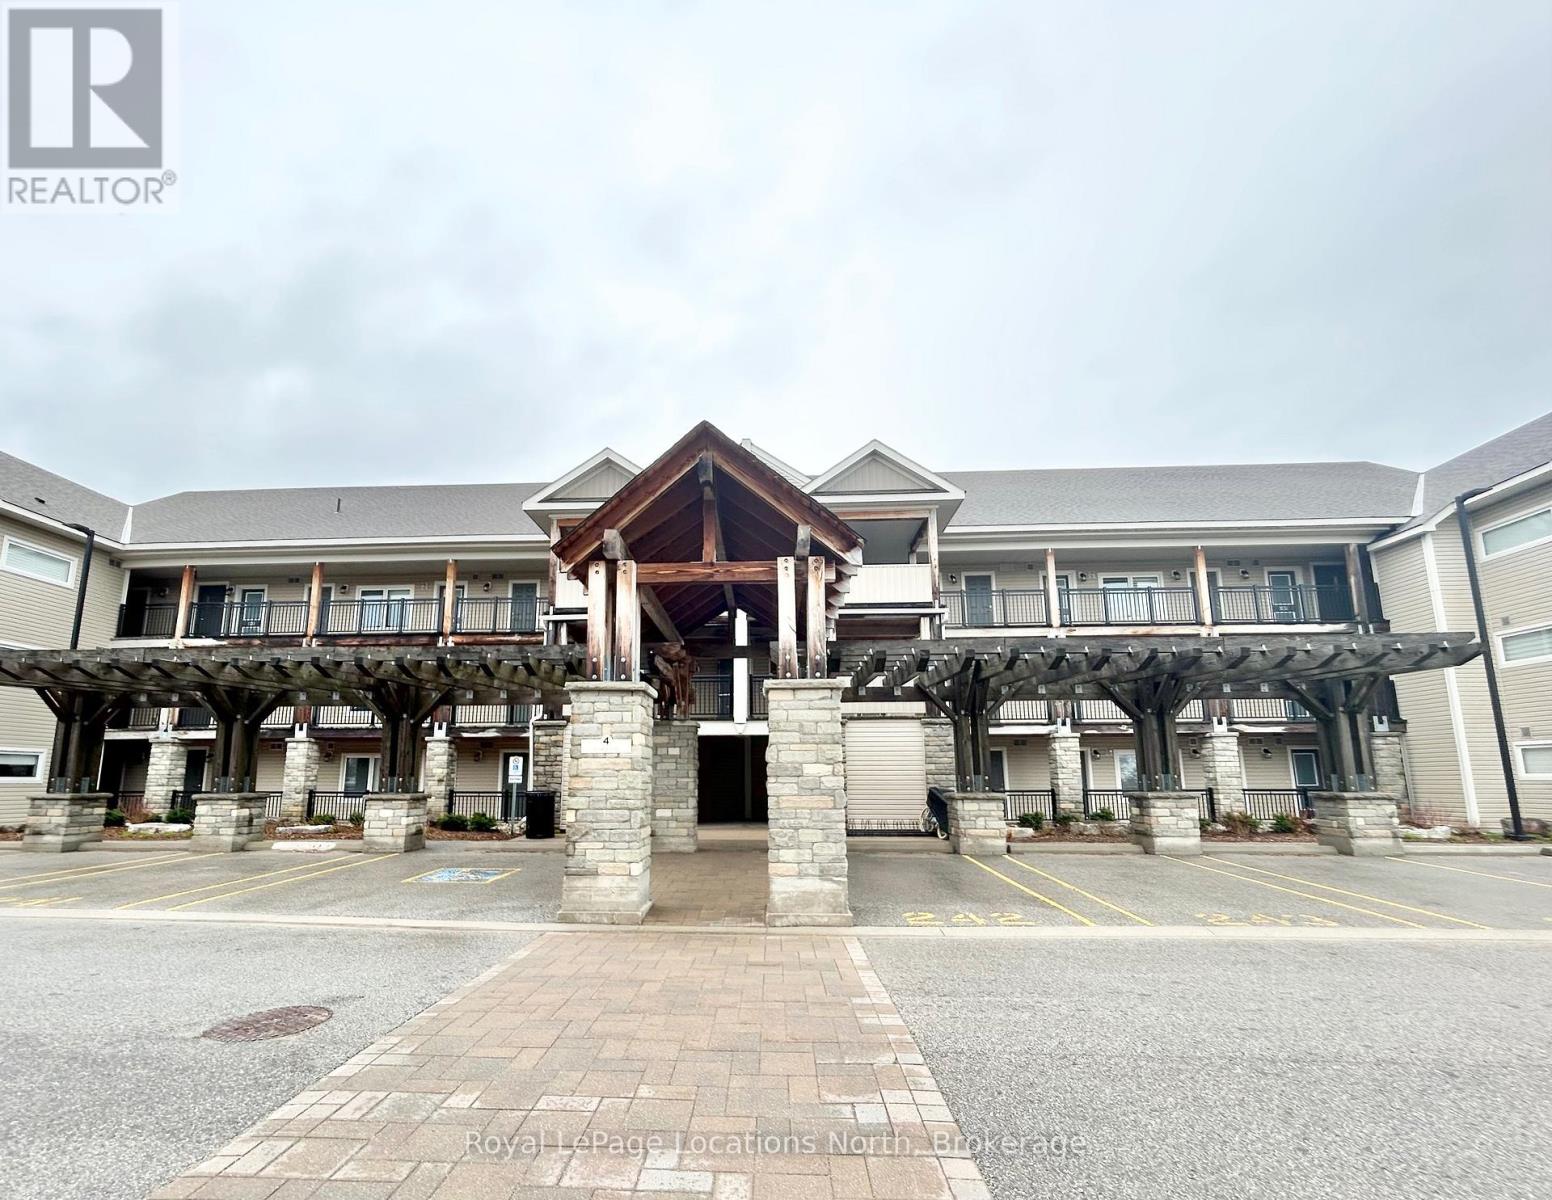
Experience effortless living at Wyldewood Cove, a beautifully furnished 3 bedroom, 2 bathroom ground-floor condo in one of Collingwood's most sought-after waterfront communities. This turnkey retreat is ready for your next seasonal getaway! Inside, the open-concept layout blends comfort and style with a modern kitchen features quartz countertops, stainless steel appliances, and everything you need to cook and entertain with ease. The spacious primary bedroom includes a private ensuite, while two additional bedrooms offer flexibility for families or groups. Enjoy the convenience of direct ground-floor access from private parking. Step outside to your own private patio complete with comfortable seating and a BBQ, perfect for relaxing summer evenings. Resort-Style Amenities include a heated outdoor pool, private access to the shores of Georgian Bay and an on-site fitness centre. Scenic walking trails and beautifully landscaped grounds, in an unbeatable location just minutes to Blue Mountain Village and downtown Collingwood's shops, restaurants, and vibrant culture. Close to golf courses, hiking trails, and the Georgian Trail. Whether a summer waterfront escape, or a relaxing seasonal stay, Wyldewood Cove offers the perfect home base to come relax and enjoy! Available from May 1-December. (id:62379)

94 - 1007 Racoon Road
Gravenhurst, Ontario
Welcome to Sunpark Beaver Ridge Estates, located just 5 minutes from Gravenhurst. This well-maintained and updated 2 bedroom, 1 bath home offers affordable, low-maintenance living in a peaceful community setting surrounded by nature. Inside, you'll find laminate flooring throughout, a bright and inviting living space, and a spacious primary bedroom featuring added insulation and two large closets for excellent comfort and storage. Recent interior improvements include a newly renovated bathroom, a renovated living room with upgraded insulation and windows, and a new furnace for year-round efficiency and peace of mind. In 2023, a ductless wall-mounted heating and cooling unit was installed to provide consistent comfort and air circulation throughout the home. This property has continued to see valuable upgrades in 2025, including a new shingled roof, a new hot water tank, new ramp and updated decking, two new front bedroom windows, and Budget Propane as the new propane supplier a more cost effective service. Step outside your front deck with your morning coffee for peaceful pond views. Residents enjoy access to the park clubhouse and outdoor in-ground pool making it a wonderful place to host family and friends. The community offers overflow guest parking on-site, and the nearby pond is perfect for kayaking and canoeing. Outdoor enthusiasts will also appreciate the abundance of hiking and ATV trails throughout the surrounding area and access to Cornall lake awaits out the back of the park for for avid fisherman, and adventurers. Gravenhurst provides all essential amenities including banks, LCBO, pharmacies, hardware stores, shops, and restaurants, while Costco and major big box stores in Orillia are only about 25 minutes to the South. Land lease fees for the new owner will be $895/month, water testing $69.99/month and taxes $602/annually. (id:62379)
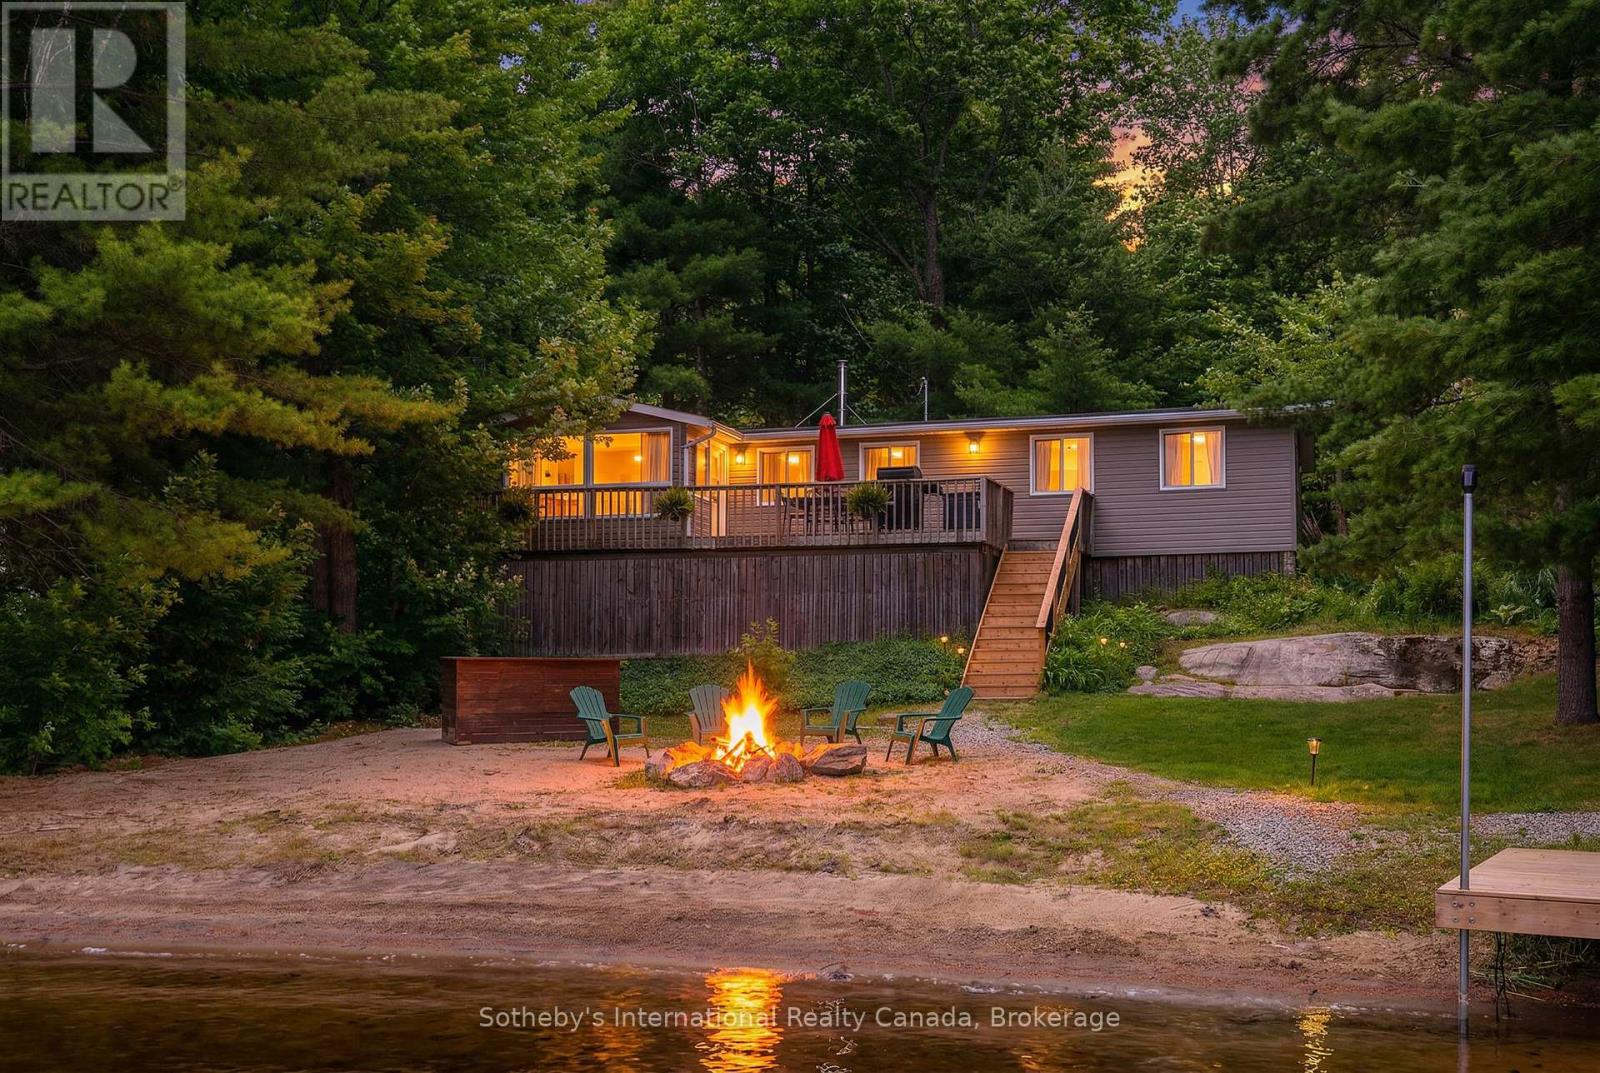
1040 Kahshe
Gravenhurst, Ontario
If stealing the spotlight in family lawn games (or just stealing a little sunset quiet time outside) excites you, this expansive lakeside yard is calling your name! Boat access from the mainland brings you to an exceptional west-facing retreat with over 337 feet of private shoreline, capturing iconic Muskoka sunsets and expansive lake views. Set in a quiet bay shared by just two other cottages and backed by stretches of crown land, the setting is both private and unspoiled. The 1.5-acre property features a level, granite shoreline with a sandy, shallow-entry beach-ideal for families and easy swimming-while the dock extends into deeper water. A raised waterside gazebo offers the perfect place to take in the view, and a lakeside shed keeps all your gear organized and within reach. Inside, the open-concept cottage offers 2 bedrooms plus a flexible laundry room that could be converted into a third, along with a cozy wood stove and warm pine finishes throughout. A separate insulated bunkie provides comfortable overflow space for guests. Offered fully turnkey, this package includes a 50HP pontoon boat and a 1987 StarCraft V6-arrive and start enjoying cottage life immediately. Recent updates include a new water line (2024), septic lift pump (2022), new bunkie flooring, and deck stairs with dock (2021), along with fresh beach sand added in 2022. Earlier improvements include a modernized kitchen with granite countertops, and upgrades to electrical, plumbing, windows, and septic. Evenings are best spent by the fire pit or under the stars along your private shoreline. Located just under two hours from the GTA, the property includes two parking spaces and a boat slip (yearly fee), just a 5-minute boat ride away-making access simple and convenient. A move-in-ready Kahshe Lake cottage with space, privacy, and all the essentials already in place. Your 3-season turnkey cottage is ready to enjoy! (id:62379)
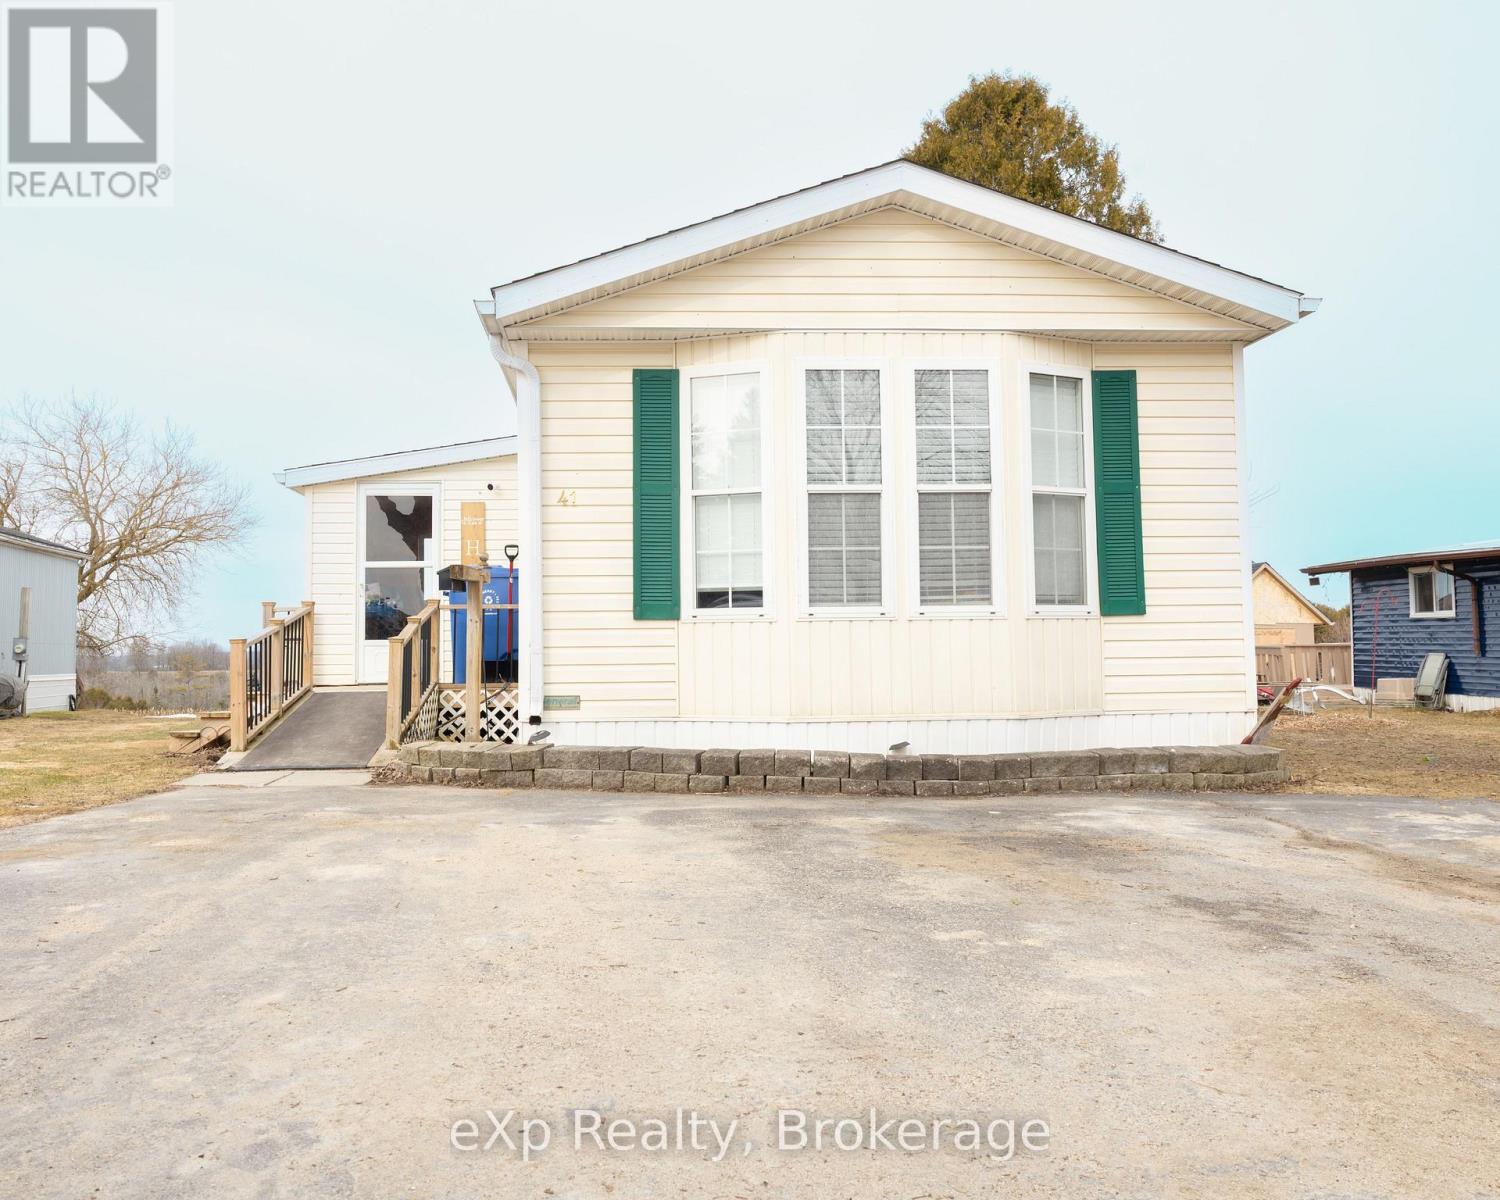
Unit #41 - 302694 Douglas Street
West Grey, Ontario
Welcome to this beautifully maintained 16 x 72ft, 2-bedroom mobile home located in a desirable 50+ quiet community. minutes from Durham. This bright and inviting home features a spacious kitchen and living room, perfect for both relaxing and entertaining. The large bedrooms offer plenty of comfort, while the generously sized bathroom adds to the home's functionality. Step outside to enjoy the expansive yard, complete with a raised garden-ideal for those who love to garden-and a cozy firepit area for outdoor gatherings. Additional highlights include a 10x20 insulated shed with a natural gas furnace, perfect for a workshop or extra storage, as well as an 8x10 utility shed for added convenience. This property offers a wonderful blend of comfort, space, and outdoor enjoyment-an ideal place to call home. Monthly fees of $690 that cover taxes, land-lease, water, septic, communal garbage, on-site mail delivery and bi-weekly recycling. (id:62379)
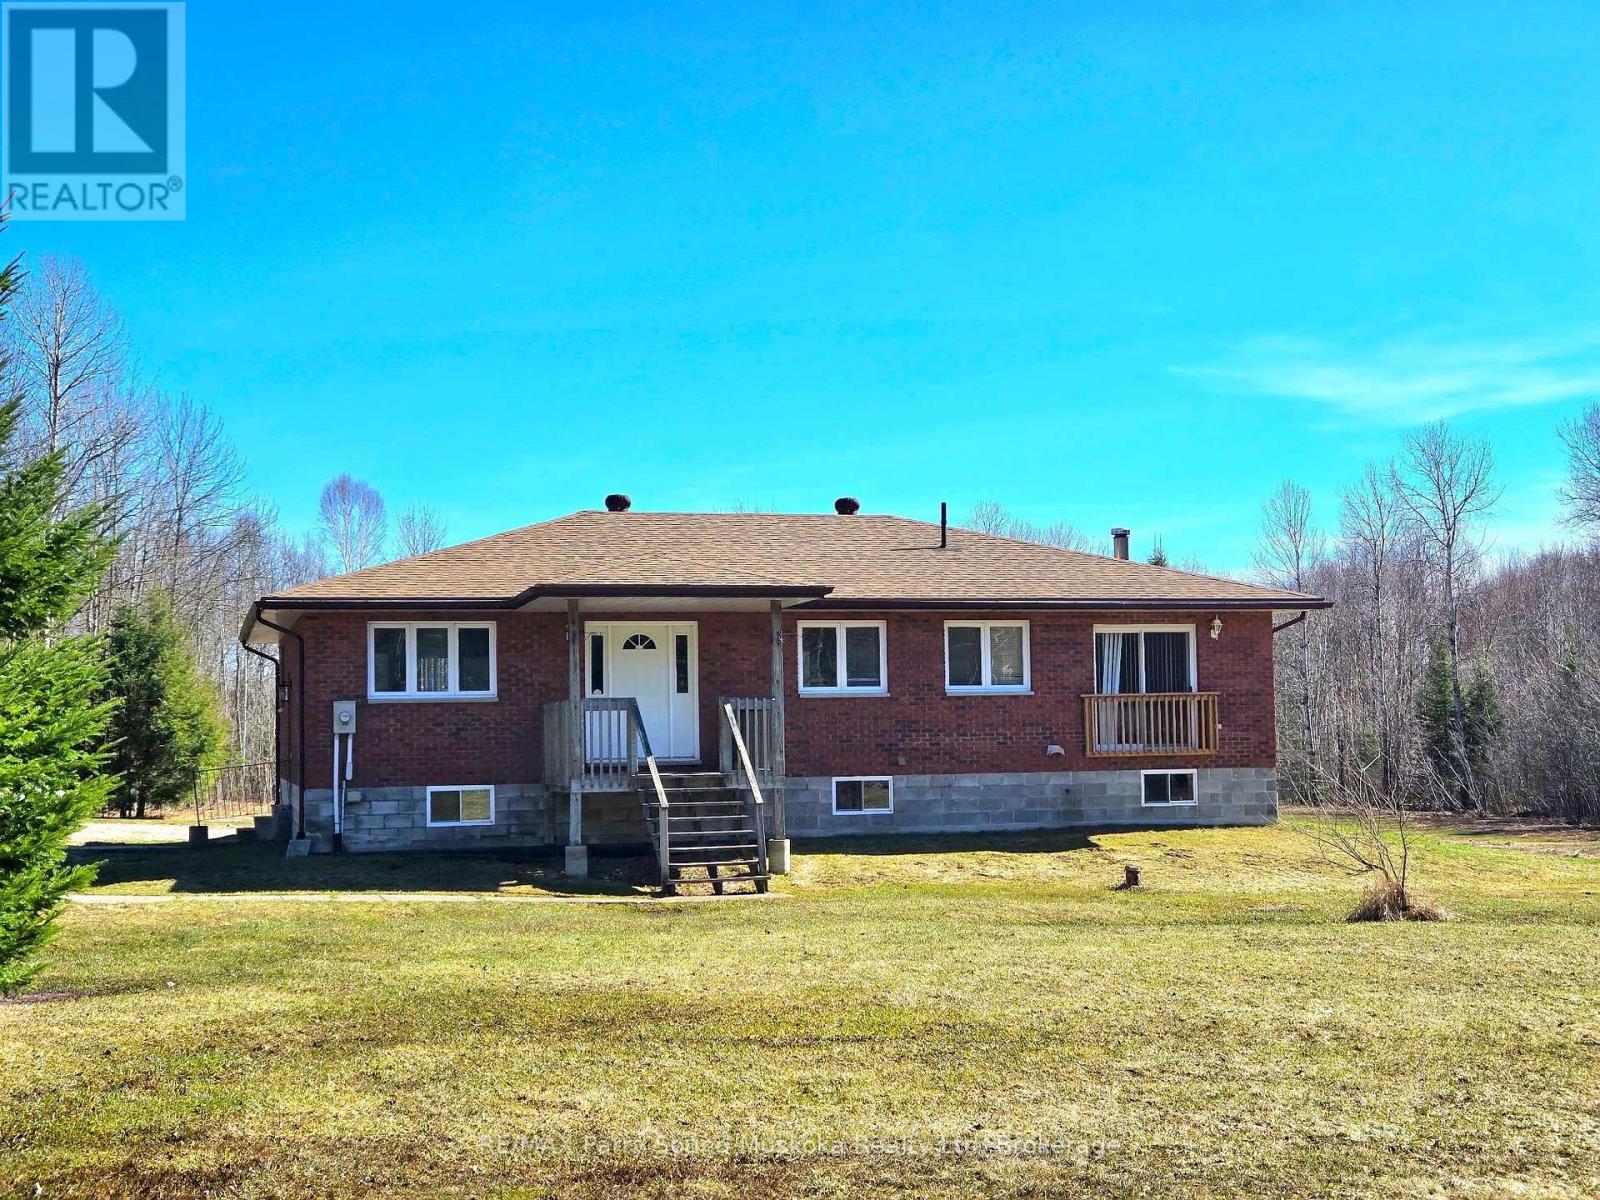
50 Woods Road
Carling, Ontario
Set on a beautiful and level 5-acre parcel in the Township of Carling, this inviting raised bungalow offers an ideal blend of open space and natural privacy. Much of the land is cleared, creating expansive yard areas perfect for outdoor living, while a border of mature trees surrounds the property and leads to scenic forest trails-ideal for walking and enjoying the outdoors.Inside, the home features a bright, open layout with a spacious kitchen that offers plenty of room for cooking, gathering, and everyday living. Large windows throughout fill the home with natural light, creating a warm and welcoming atmosphere. With three bedrooms and one and a half baths, there's comfortable space for family or guests.The lower level offers a walkout basement that is just two blocks short of full height, providing excellent potential for storage, workshop space, or future finishing tailored to your needs.The property is serviced by a drilled well and offers the practicality of a combination wood and oil heating system, giving you flexibility and efficiency throughout the seasons.Whether you're seeking a full-time home or a peaceful country retreat, this property offers space, privacy, and opportunity in a desirable rural setting. (id:62379)
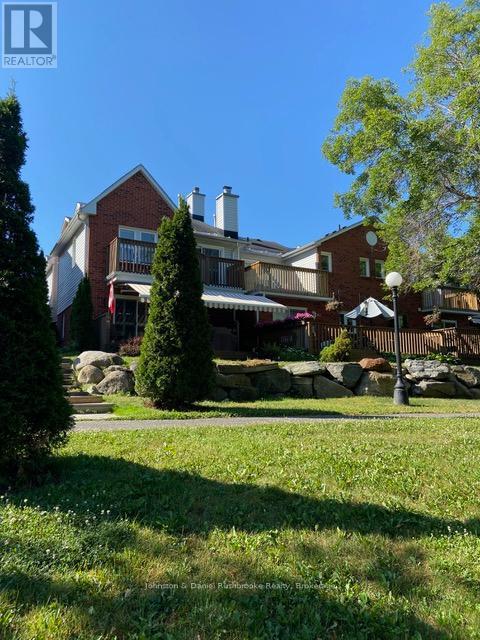
39 Shoreline Drive
Bracebridge, Ontario
THE LIFESTYLE YOU'VE BEEN WAITING FOR! Overlooking the Muskoka River with sunset exposure! Welcome to Shores of Muskoka Estates a townhome/condo development wrapping around the Muskoka River. Park your boat for the season, have your friends boat by from Lake Muskoka, enjoy a sunset cocktail on your deck and watch the world go by. Join the ladies in the pristine heated salt water pool for your morning workout, walk uptown along the river or kayak to the falls. Pickle ball courts within walking distance. Inviting L-shaped living/dining room with hardwood flooring, stone faced gas fireplace. w/ wood beam mantle and sliding doors opening on to a 22 x 12 sun swept deck with awning. Kitchen/dinette with lots of room for family and friends to gather. Kitchen features yards of counter space. Expansive primary suite with custom designed built in wall unit with pot lighting, a desk area, book shelves, storage and tv console. Wall compartment to house "murphy ironing board" with spot light, 3 piece ensuite plus walk in closet. Sitting area to curl up with a good book or have your morning coffee on the upper riverside deck off the primary suite. Two spacious guest bedrooms with large closets and 4pc main bath. Powder room and laundry room on the main floor with access to the single car garage. California Shutters throughout. (id:62379)
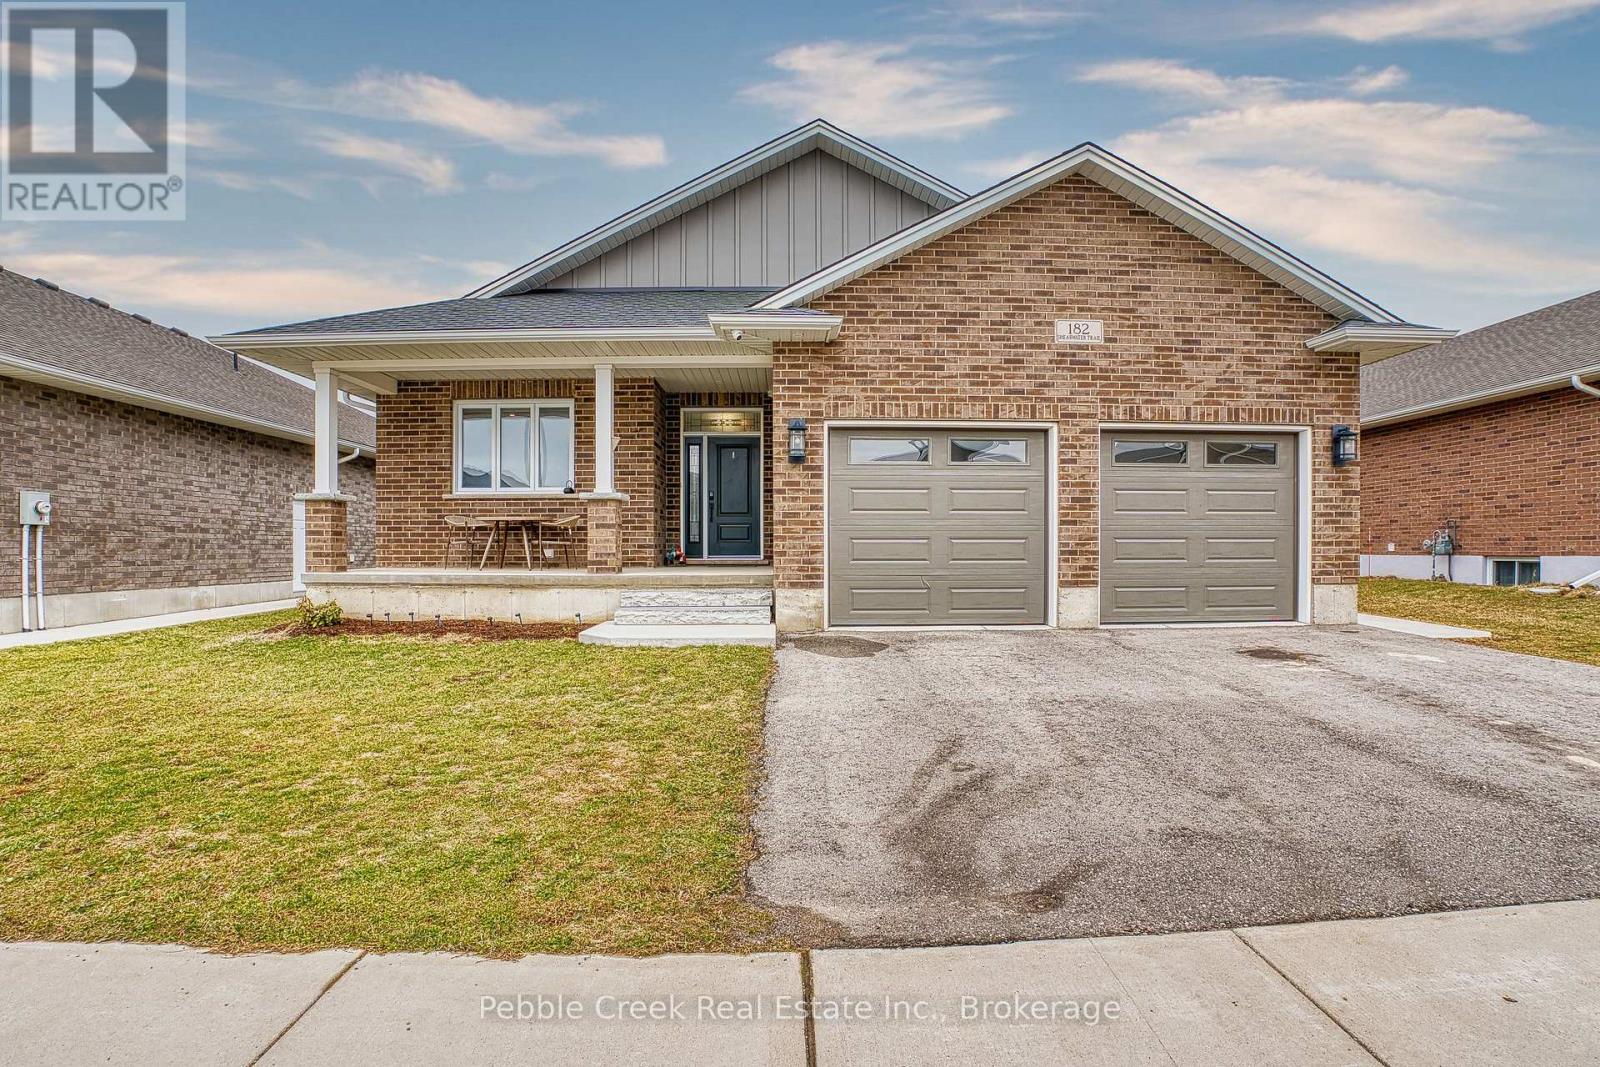
182 Shearwater Trail
Goderich, Ontario
Welcome to 182 Shearwater Trail - a stunning executive home located in the highly sought-after community of The Coast in Goderich. This home offers 5 bedrooms and 4 bathrooms with almost 3500 sq ft of living space. The main level offers 3 spacious bedrooms, including a master bedroom complete with a walk- in closet and an ensuite bathroom. Enjoy the bright, open-concept layout featuring a beautifully upgraded fireplace, elegant hardwood flooring, and large windows that fill the home with natural light. The fully finished basement consist of a separate entrance through the garage. It features 9-foot ceilings, 2 large bedrooms with ensuite bathrooms and its own open-concept kitchen and living space - ideal for extended family or potential rental income. Additional highlights include a double car garage and a generous backyard, perfect for relaxing or entertaining. Nestled in a quiet neighborhood, this home is just minutes from the lake, downtown amenities, shopping, schools, and recreation. Now offered at 875,000, this property is truly priced to sell. Whether you're looking for a place to call home, an investment opportunity, or both - this is one you won't want to miss! (id:62379)
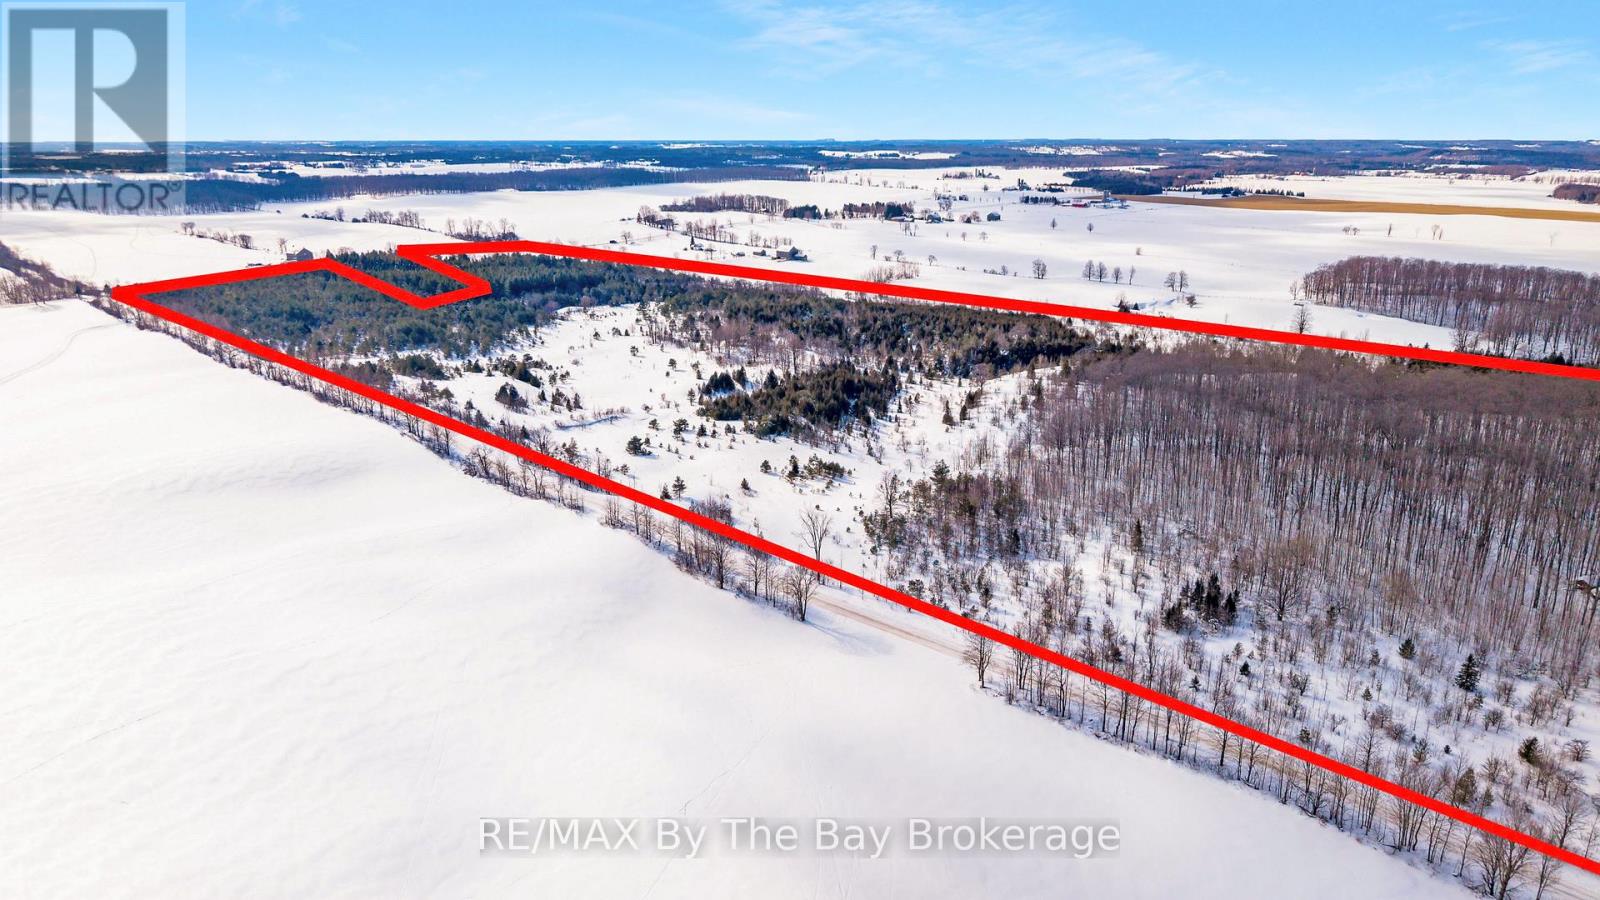
353814 Osprey Artemesia Townline
Grey Highlands, Ontario
Discover an extraordinary opportunity to own 89 acres of unspoiled natural beauty. This breathtaking property features the scenic Beaver River winding gracefully through the land, creating stunning views of rolling hills, peaceful valleys, and endless natural charm. A rich forest of maple and pine trees surrounds you, perfect for producing your own syrup, complemented by a charming Sugar Shack with a durable metal roof. Outdoor enthusiasts will appreciate the heated Hunt Camp Cabin - an ideal retreat after a day exploring your private wilderness.This is truly a nature lover's paradise, offering abundant wildlife including deer and turkey, along with fishing right on the river. The property features a gated driveway and cleared trail systems throughout, making it easy to access and enjoy every corner of your land. Zoned A1 and RU, this versatile property offers incredible potential to build your dream estate home or private cottage getaway. Conveniently located 10 minutes from year-round recreation, including Lake Eugenia and 20 minutes to Beaver Valley Ski Club. A rare chance to own a spectacular slice of countryside. Call today for additional details! (id:62379)
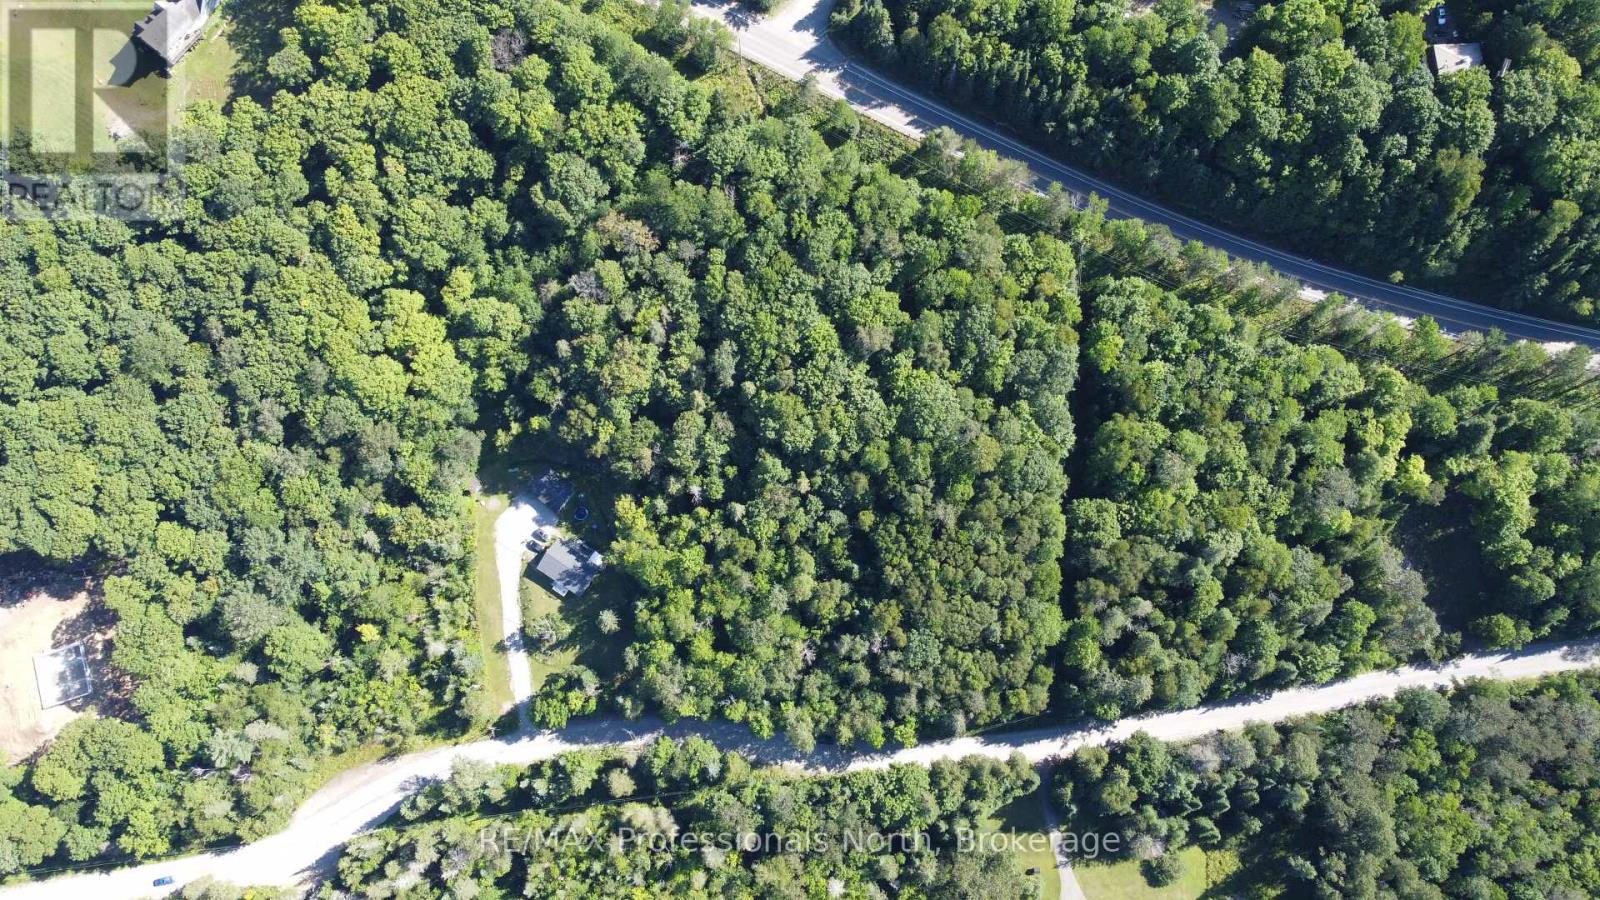
0 Fred Jones Road
Dysart Et Al, Ontario
Great location to build your cottage country getaway! Welcome to Fred Jones Rd, an affordable building lot just over an acre in a country setting within walking distance to the Village of Haliburton. This sloping property is nicely treed and sits on a year round municipal road, less than a kilometer from Highway 118. Enjoy all the amenities of the village, good cell service, internet, shopping, restaurants, healthcare and public access to multiple lakes close by. (id:62379)
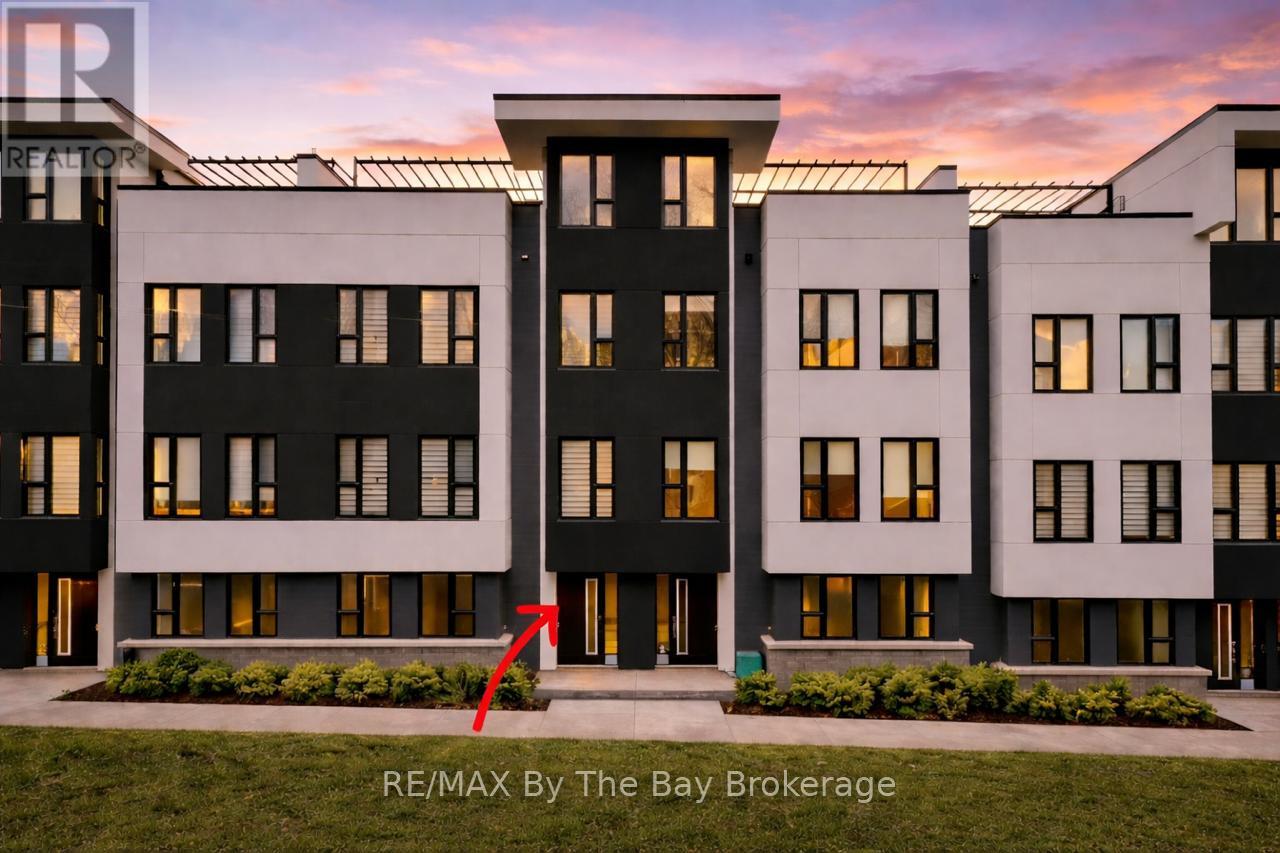
8 Bru Lor Lane
Orillia, Ontario
Designed for both relaxation and entertaining, the main living level features a sun-filled open-concept layout with floor-to-ceiling windows, motorized blinds, and seamless access to a private balcony overlooking the lake. The chef-inspired kitchen is a true showpiece, highlighted by a quartz island, custom maple cabinetry, premium stainless steel appliances, built-in wine fridge, and a stunning glass-enclosed wine display that elevates the entire space.Upstairs, the primary suite offers a private retreat with a spa-like ensuite, complemented by two additional bedrooms and a beautifully appointed main bath with upgraded finishes.The rooftop terrace is where this home truly sets itself apart-an incredible outdoor living space with panoramic water and skyline views, perfect for sunset evenings, entertaining, or simply unwinding. Every detail has been thoughtfully upgraded, including pot lights throughout, sleek black hardware, glass shower with niche, upgraded fixtures, painted stair risers, and a main floor powder room. The fully finished garage features LED lighting, a side-mount opener, and a raised track designed to accommodate a full-size truck. Being sold fully furnished with designer pieces, including Crate & Barrel furniture, and a fully equipped kitchen, this is a true move-in-ready opportunity-ideal as a full-time residence or luxury waterfront retreat. Residents of Mariners Pier enjoy exclusive access to private, resort-style amenities, including a dock, outdoor pool, fire pit lounge, and children's play area-all set along one of Ontario's most scenic waterfronts. Guest boat slips available. This is more than a home-it's a lifestyle on the water. (id:62379)
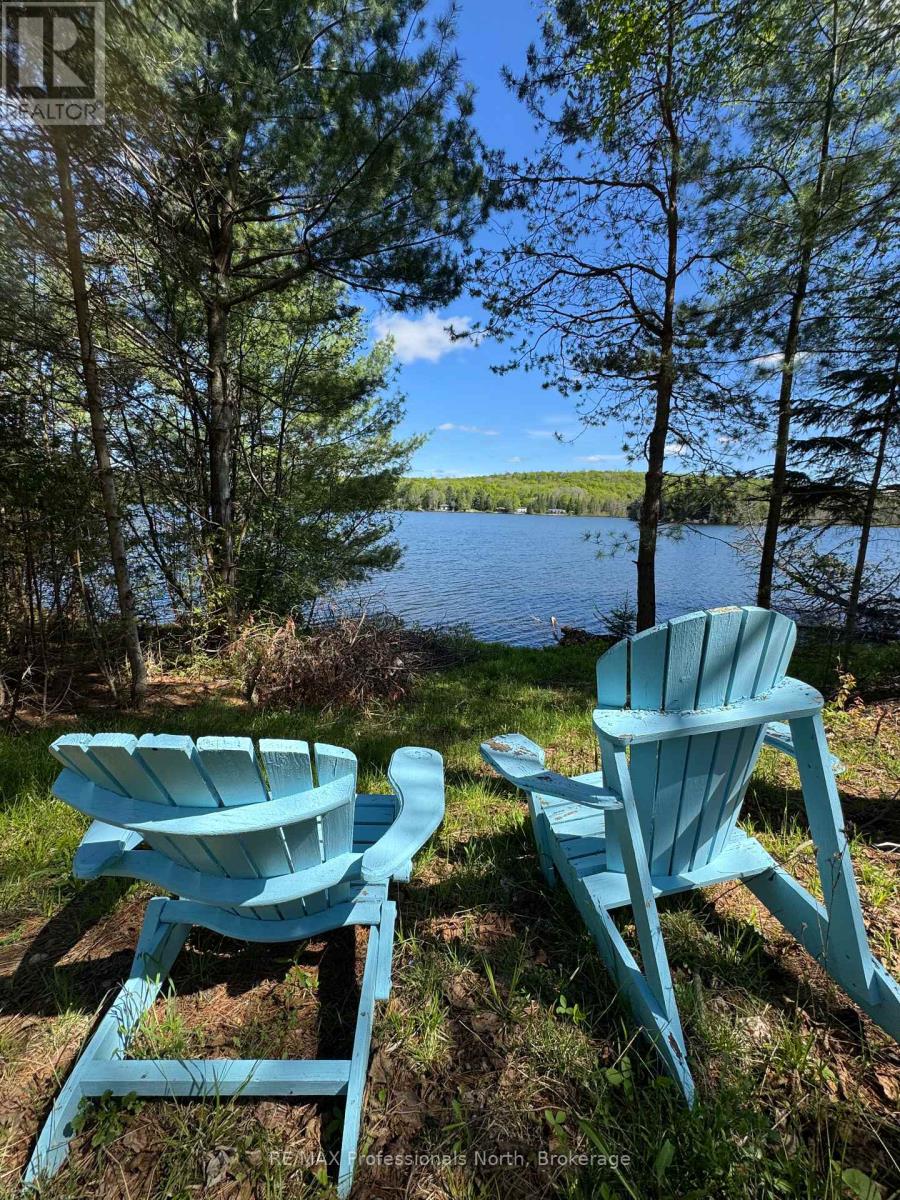
15180 Highway 118 Highway
Dysart Et Al, Ontario
Welcome to your ideal building lot on the serene shores of Paradise Lake (aka Haas Lake). This picturesque 0.62-acre property features 126 feet of southeast-facing waterfront, offering stunning views and peaceful sunrises. Whether you're envisioning a cozy cottage or your forever home, this lot provides the perfect foundation. Located just 5 minutes from the charming Village of Haliburton, you'll enjoy both the tranquility of lakeside living and the convenience of local shops, restaurants, and other nearby amenities with a strong sense of community. The friendly Haliburton Highlands area is excellent for hiking, boating, kayaking, and swimming in the summer, or snowshoeing, skiing (Sir Sam's ski hill) in the winter. The lot is part of a well-established waterfront community, with hydro and telephone services already available. Year-round access is a breeze, with a driveway already installed. Embrace the opportunity to create your waterfront escape and savour the relaxed lakeside lifestyle that awaits you in this beautiful corner of Haliburton. Don't miss out - secure your slice of Paradise today and start planning the lifestyle you've always dreamed of. (id:62379)
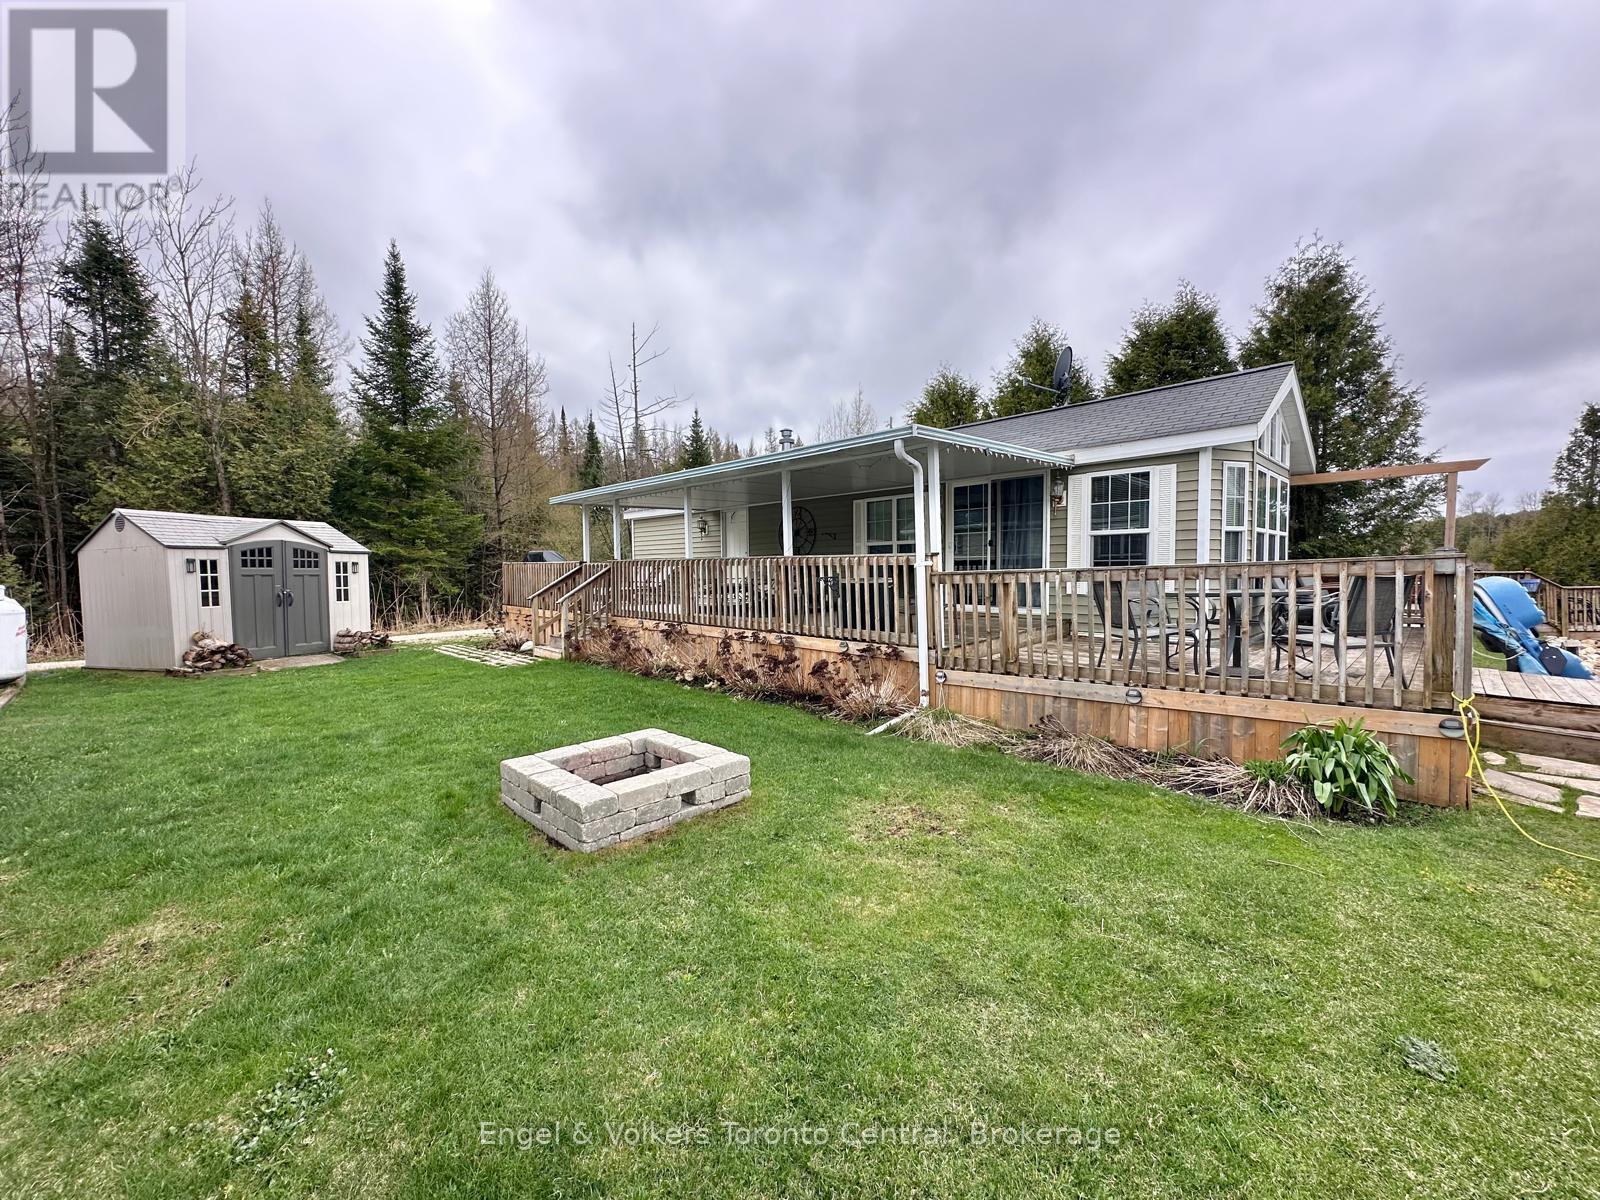
T106 - 7489 Sideroad 5 E
Wellington North, Ontario
WATERFRONT! Your Perfect Seasonal Cottage Alternative Awaits! Welcome to this beautifully upgraded 2009 Woodland Muskoka mobile home, located in the sought-after Parkbridge Spring Valley Resort. This spacious and bright two-bedroom unit is the ideal getaway, with the resort season running from the first Friday in May to the third Sunday in October. Step into the sun-filled living room, where wraparound windows offer breathtaking views of the lake. The vaulted ceilings throughout create an open, airy feel, enhancing the already generous layout. Enjoy the comfort and convenience of a full washroom with in-unit laundry, and rest easy in the primary bedroom, complete with a large closet and built-in dresser. The second bedroom features bunk beds with full-size single mattresses, perfect for guests or kids. Outdoors, relax under the hard awning or take in the views from the wraparound deck. Whether you're sipping your morning coffee or winding down in the evening, the private dock invites you to enjoy peaceful moments by the water. Paddle boating, kayaking, canoeing, or catch-and-release fishing, all on a non-motorized lake, makes this a nature lover's paradise. Spring Valley Resort also offers incredible amenities, including: - Two swimming pools (1 adult and 1 family) - Mini putt & a horseshoes club - A beach and designated swimming lake - Recreation programs for both kids and adults. - Concerts in the park and so much more! Don't miss this opportunity to own your own slice of seasonal paradise. Avoid the cottage traffic! Spring Valley is an easy drive from Guelph, Kitchener, Orangeville, etc.! Call today to book your private tour! The fees for the 2026 season are $5,635.00. Note: Includes everything but your propane, hydro, and Internet if you choose to install it. There are no additional fees for water, property, taxes, visitors to the resort, etc. (id:62379)
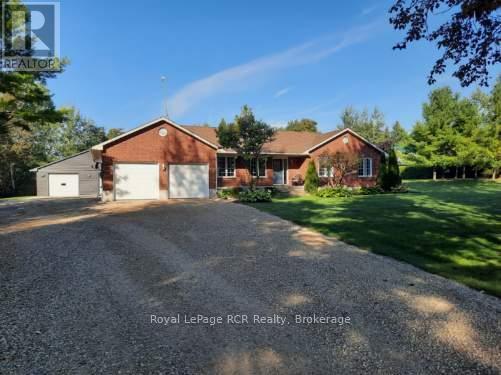
9632 Concession Rd 4 N
Wellington North, Ontario
Welcome to country living at its finest! Nestled on a picturesque 1.5-acre lot, this meticulously maintained, 4-bedroom, 2-bathroom, main floor laundry, all-brick bungalow with an oversized (28'x30') two car garage offers the perfect blend of privacy, space, and functionality. Step inside to discover a bright and inviting layout with generous living spaces, large windows that fill the home with natural light, and timeless finishes throughout. Step outside through the patio door leading to your oversized rear deck & gazebo surrounded by mature maples & cherry trees. Enjoy the rear yard with plenty of space for hosting or even an in-ground pool! The solid brick exterior not only adds classic curb appeal but also speaks to the quality and durability of this well-built home. Outside is where this property truly shines, the impressive 40' x 40' detached shop is a dream setup - complete with in-floor heat, making it ideal for hobbyists, car enthusiasts, small business owners, or anyone needing year-round workspace and storage. With ample room for vehicles, equipment, and projects, the possibilities are endless. Whether you're looking for room to roam, space to work, or simply a quiet place to call home, this property delivers it all. Country charm, practical features, and exceptional space. Enjoy the peace and privacy of rural living while still being within convenient distance to nearby amenities, 5 minutes from Mount Forest, 30 Minutes to Shelburne and just under an hour to Guelph. Don't miss this incredible opportunity, a true must see property! (id:62379)
46447 Old Mail Road
Meaford, Ontario
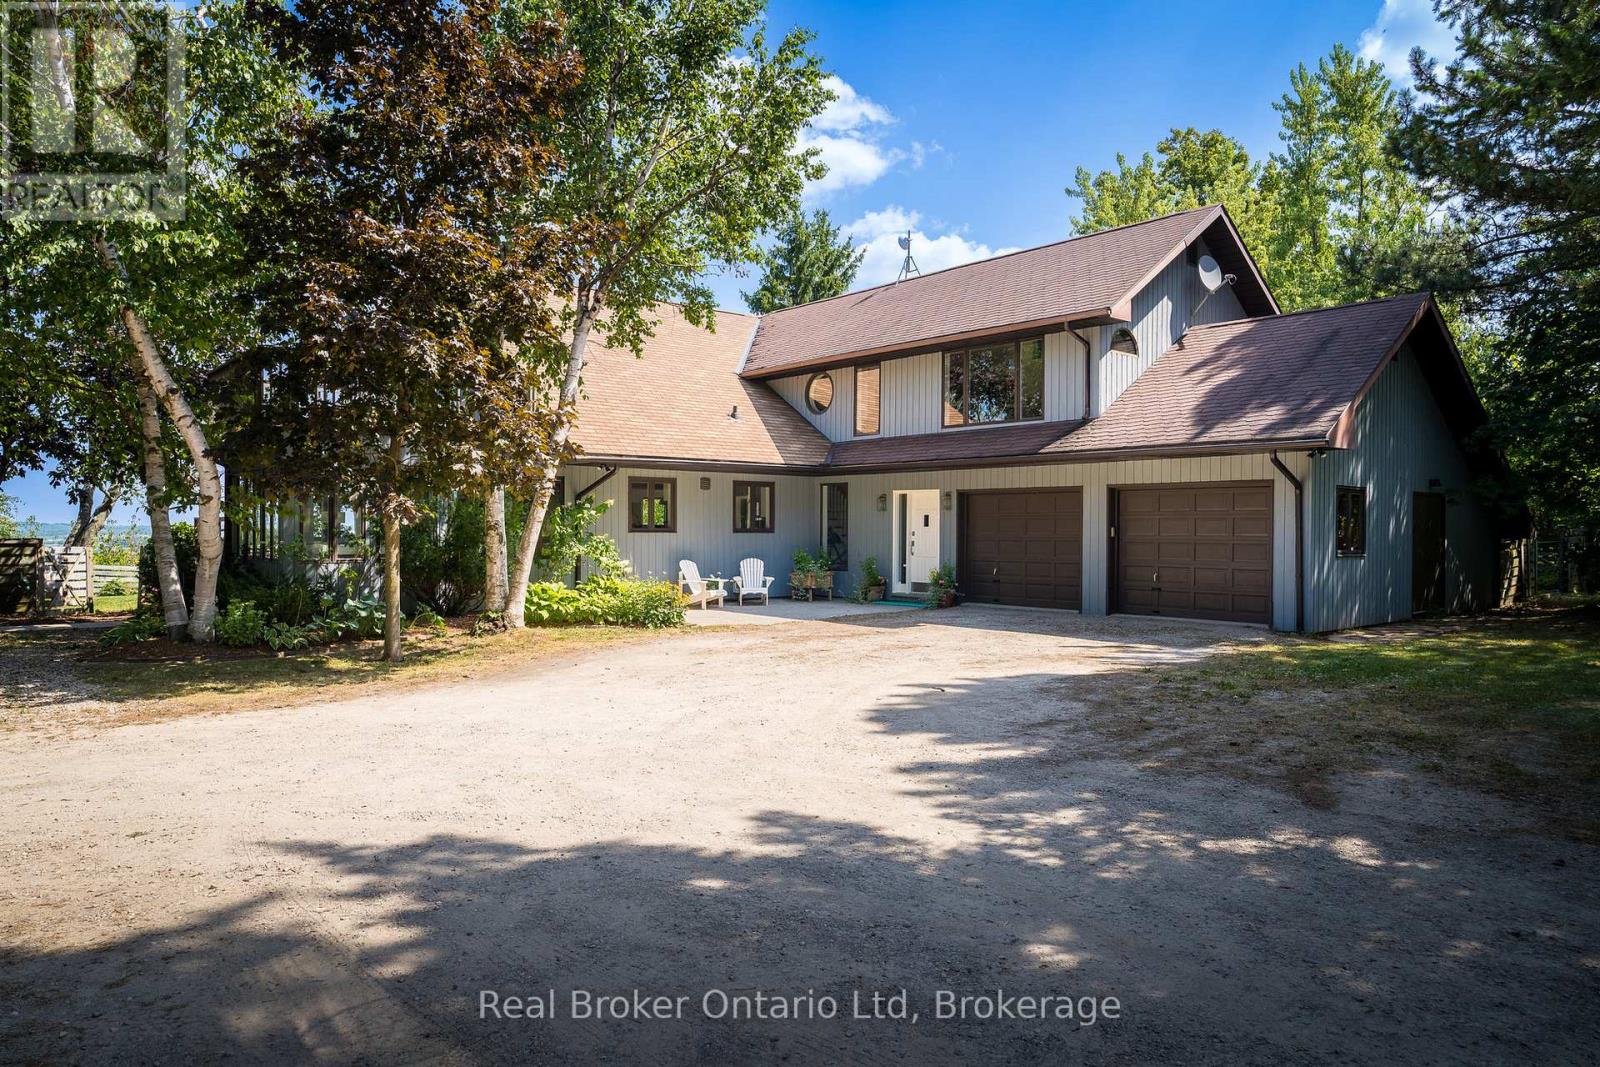
The moment you turn in, you can feel it - you've arrived somewhere unlike anywhere else. On a quiet country road, a long winding driveway leads to a secluded retreat. More than sixty acres of fields, rolling hills, fruit trees, and forests unfold in every direction, threaded with private trails to wander. In the distance, the shimmer of Georgian Bay. Sunrises that take your breath away, star-filled skies at night, and views that feel limitless. At the heart of it all is a one-of-a-kind healthy home, lovingly restored using biological building principles and natural, eco-friendly materials. Solid hardwood floors run throughout, and natural light fills every corner of this four-bedroom, four-bathroom home. A wood-burning fireplace anchors the main living space, adding both warmth and atmosphere year-round. The kitchen is spacious and inviting, designed for gathering, while the bathrooms are dreamy in every way. The primary suite is a retreat of its own, complete with a four-piece ensuite, walk-in closet, lounge for relaxing, and a deck overlooking the property - an ideal spot for quiet evenings or comfortably welcoming in-laws and guests. From every room, you'll take in stunning views of the land and valley beyond. In winter, the land becomes your own private playground. Step outside for snowshoeing or Nordic skiing along the property's trails, or spend the day on the slopes at Beaver Valley, Georgian Peaks, and nearby ski hills. Even in the quiet of winter, the views remain expansive and the setting feels deeply peaceful. Practicality meets purpose with geothermal heating and cooling for efficiency, a two-car garage with a built-in workshop, and generous storage throughout. Though it feels worlds away, it's just minutes from Thornbury, Meaford, Georgian Bay, top schools, and local farm stores. It's a home that feels good to live in, inside and out. Simply put, this place is special. (id:62379)
W16 - 13 Southline Avenue
Huron-Kinloss, Ontario
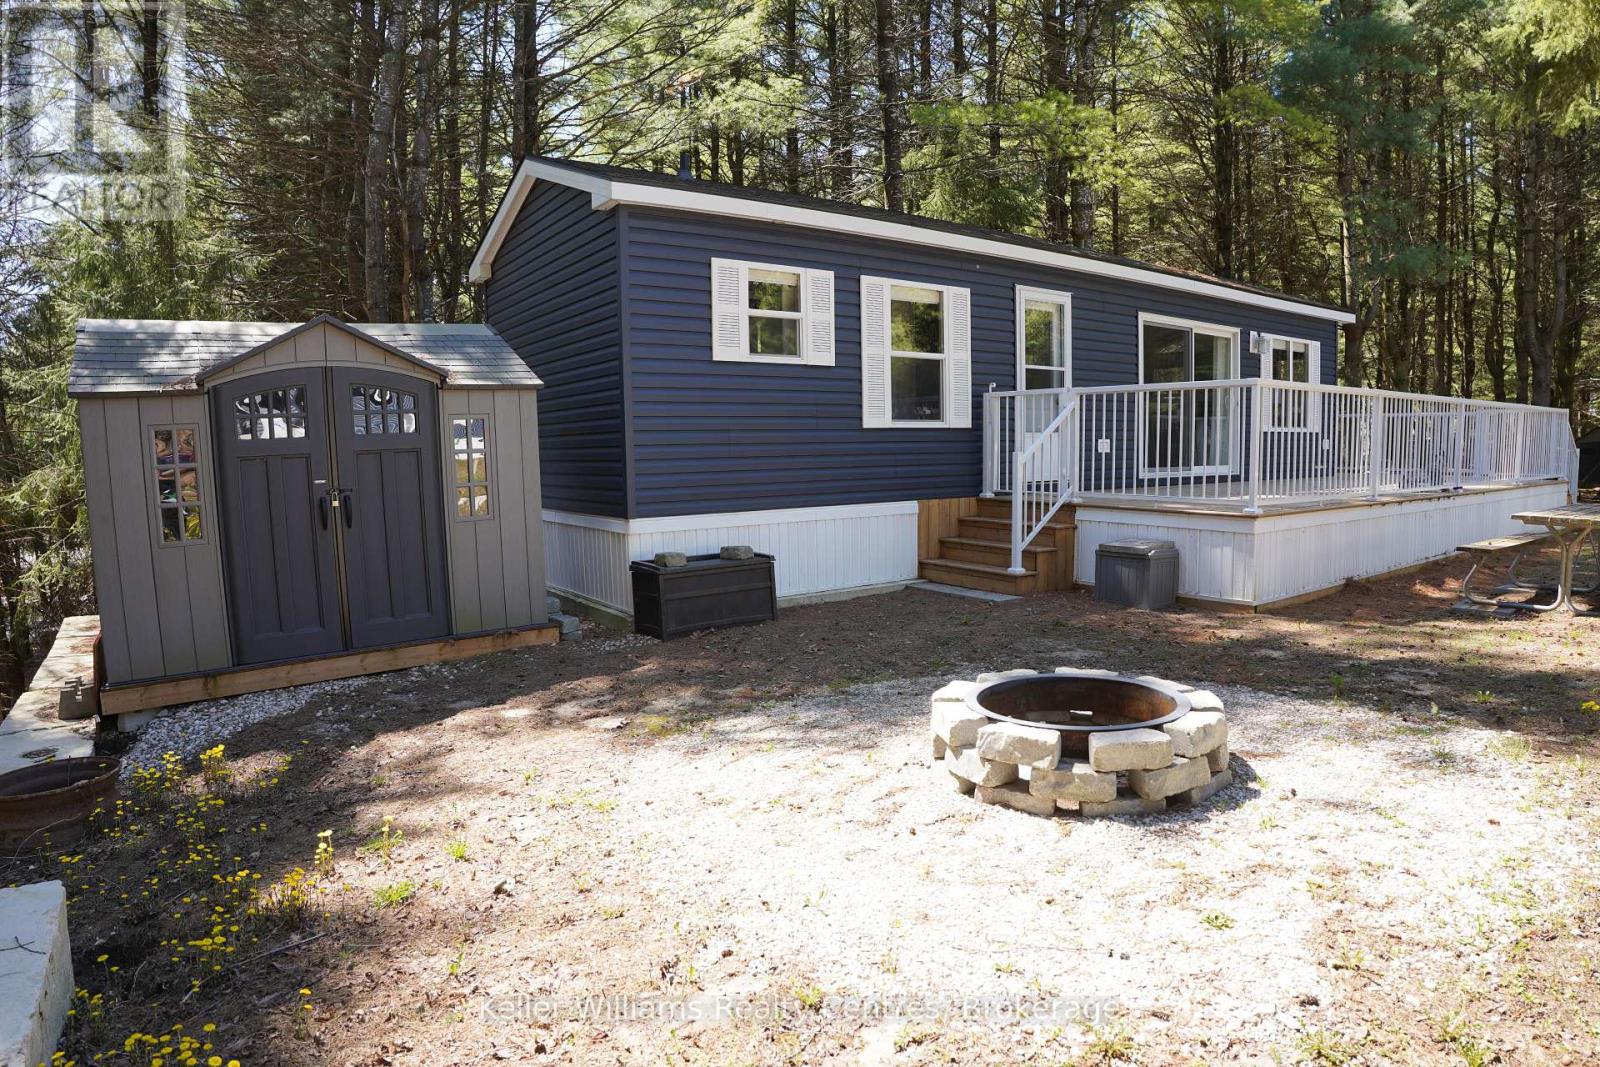
Welcome to effortless seasonal living at Fisherman's Cove with this stunning 2023 Northlander Escape. Tucked into a private, treed setting, this beautifully designed 2-bedroom, 1-bathroom park model offers the perfect blend of modern comfort and cottage charm.Step inside to an inviting open-concept layout featuring vaulted ceilings, oversized windows, and warm natural finishes that create a bright, airy feel throughout. The stylish kitchen is a standout with stainless steel appliances, full-size cabinetry, sleek backsplash, and a spacious breakfast bar with perfect for entertaining or casual mornings with coffee.The cozy living room offers a fireplace feature wall and plenty of natural light, making it the ideal place to relax after a day by the water. Two comfortable bedrooms provide space for family and guests, while the well-appointed bathroom adds convenience and functionality.Outside, enjoy your large deck, firepit area, storage shed, and peaceful surroundings with mature trees offering privacy and shade. Whether you're looking for a summer retreat, weekend getaway, or low-maintenance seasonal escape, this one checks all the boxes.Located in the sought-after Fisherman's Cove community, just minutes to Lake Huron, beaches, and Kincardine amenities. Turn-key, stylish, and ready to enjoy. (id:62379)
181 Anglo Street
Bracebridge, Ontario
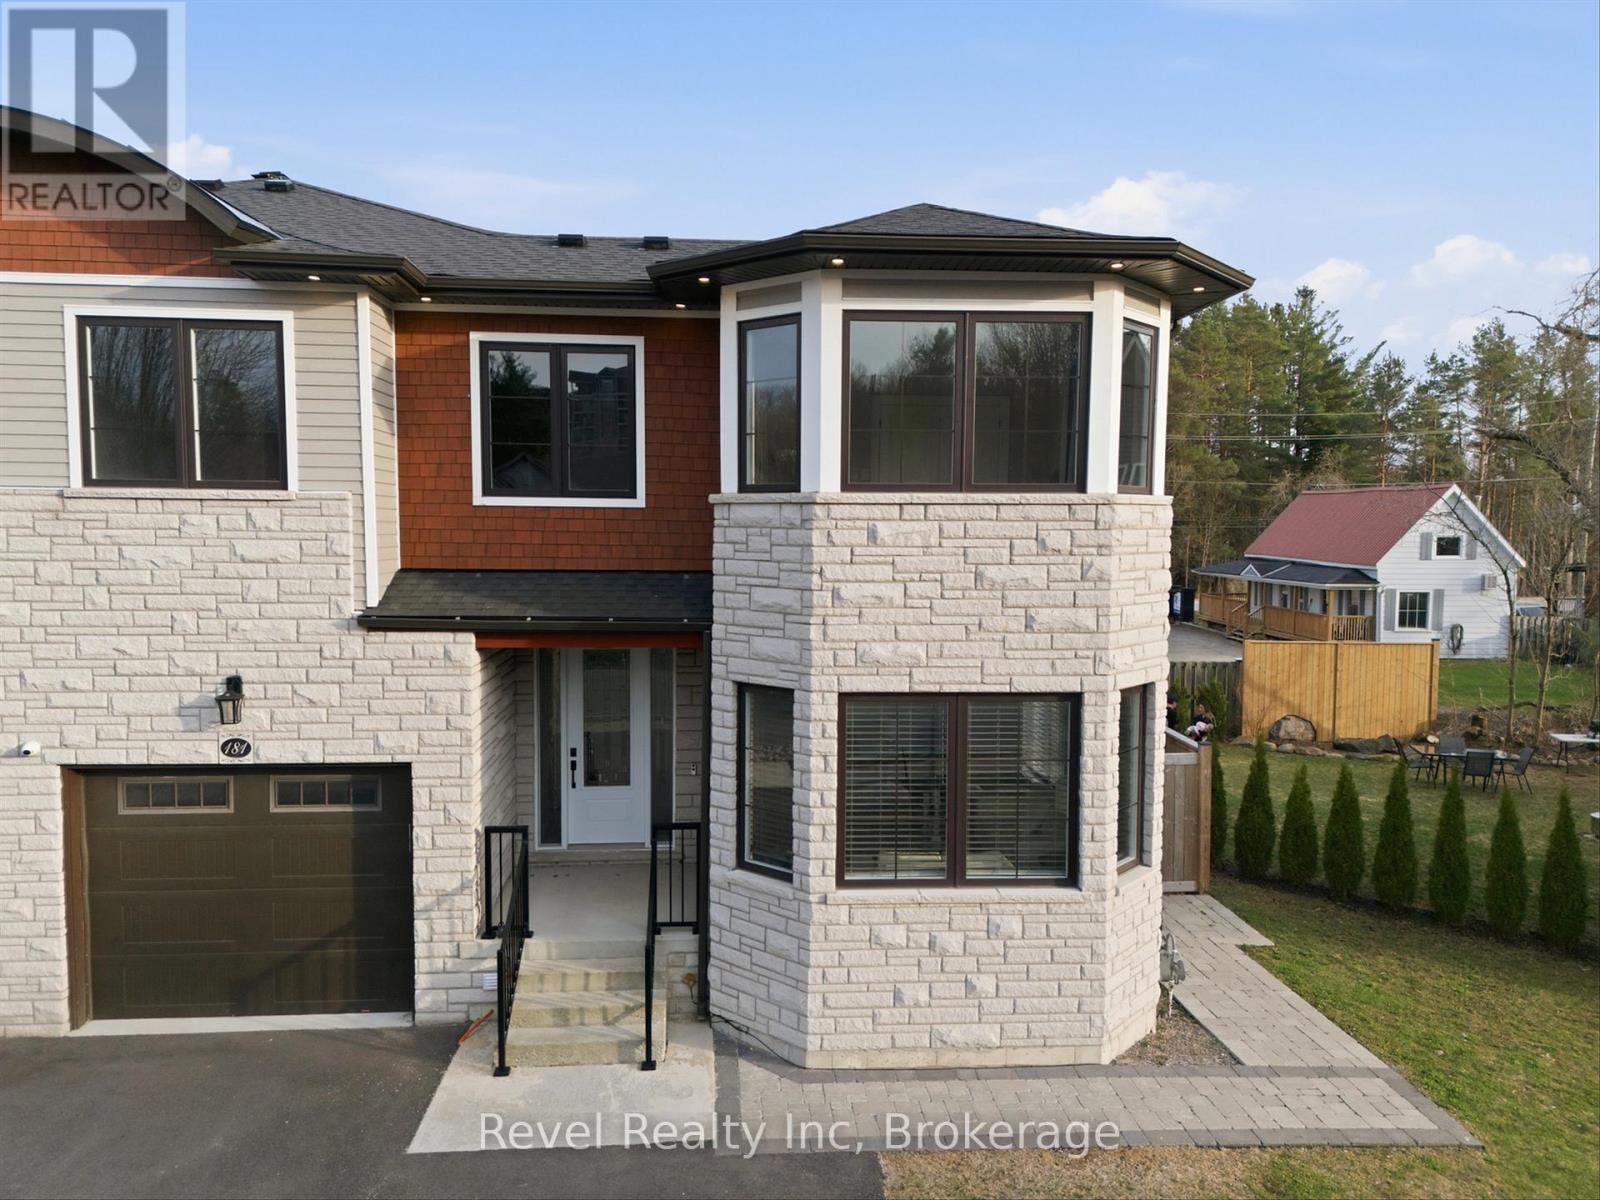
Elevate your lifestyle with this exceptional 4-bedroom, 5-bathroom almost 2800 sq. ft. executive freehold end-unit townhome. Perfectly positioned in central Bracebridge with coveted access to the Muskoka River just moments away. Set on an oversized, fully fenced lot, this residence offers the rare combination of privacy, scale, and high-end design. Soaring 9-foot ceilings, oversized windows, and a seamless open-concept layout create a bright, sophisticated living space. The chef-inspired kitchen is a true showpiece, featuring an expansive granite island, granite countertops, gas cooktop, wall oven, and premium finishes, designed for both elevated entertaining and everyday indulgence. Retreat to the luxurious primary suite, complete with a private balcony and a well appointed 3-piece ensuite. Upper-level laundry adds convenience, while thoughtful upgrades such as built-in ceiling speakers, central air, central vac, and a 6-camera monitored security system enhance modern comfort and peace of mind. The fully finished lower level is ideal for multi-generational living or guests, offering a private in-law suite with separate garage access, kitchenette, gas fireplace and a dedicated theatre room for the ultimate at home experience. Outdoors, enjoy a covered rear porch, hot tub hookup, and the added space and natural light that only an end unit can provide. A rare offering that seamlessly blends luxury, functionality, and location...this is Muskoka living at its finest. (id:62379)
Pt Lot 21 Sideroad 20 N
Puslinch, Ontario
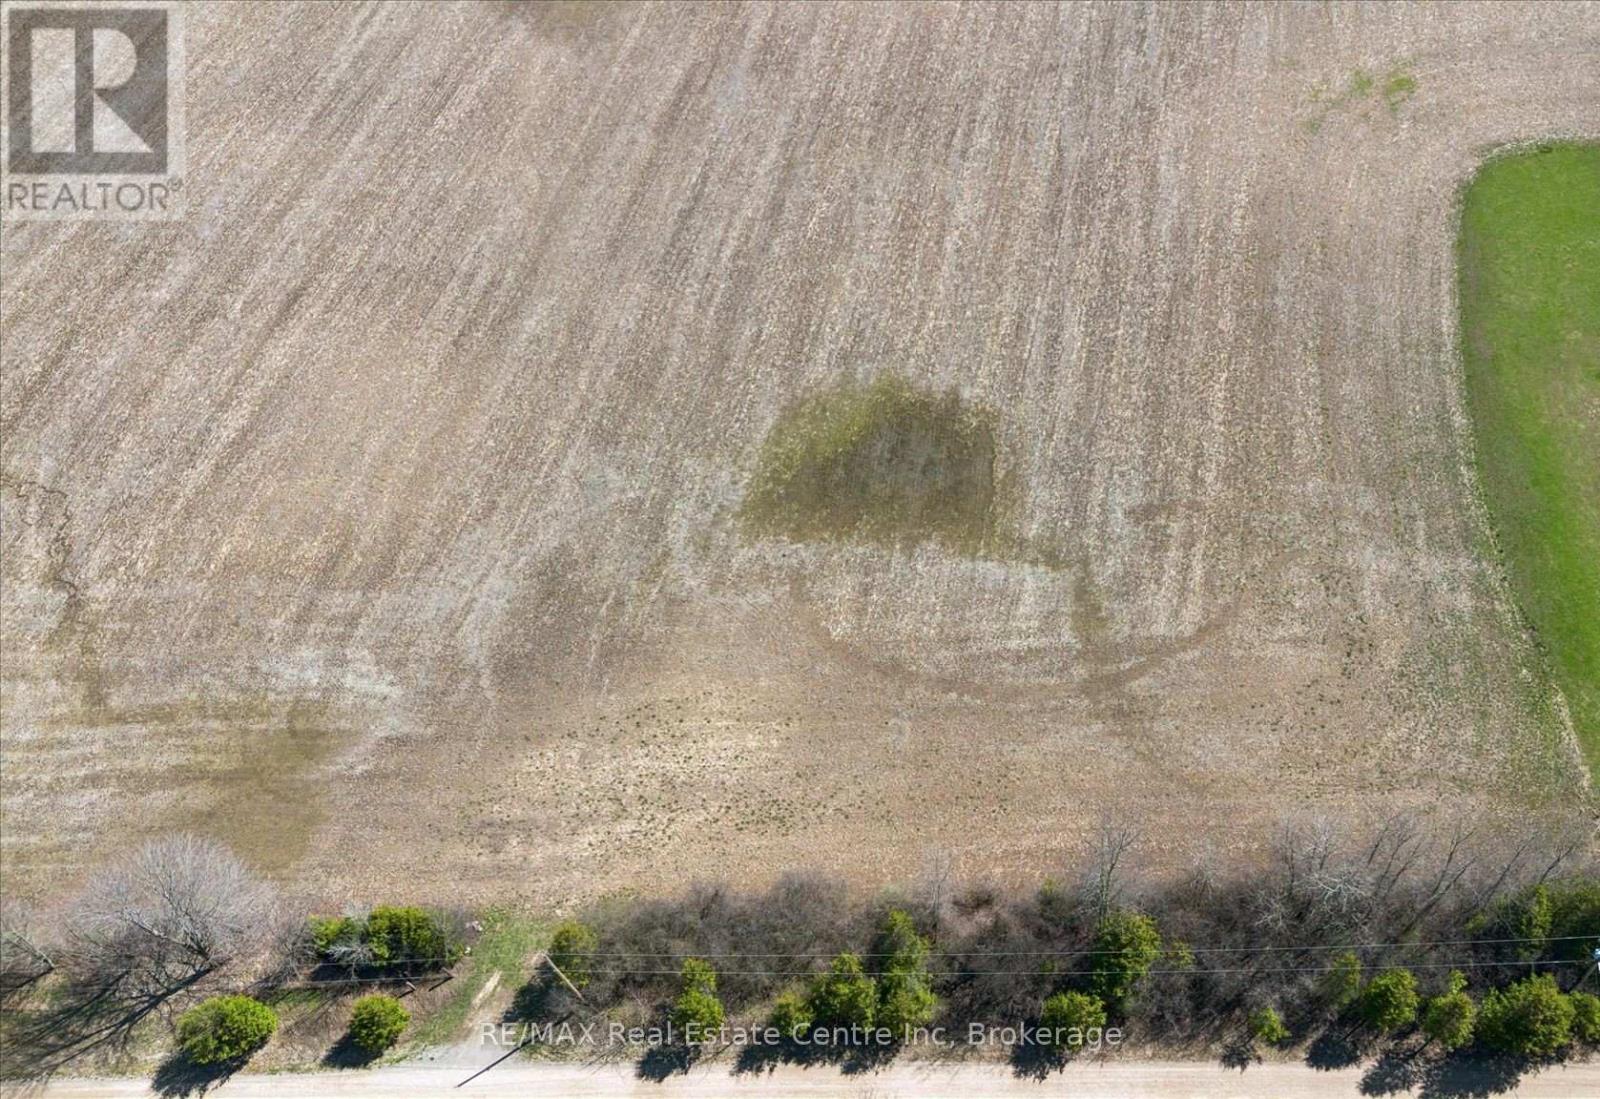
2 ACRE BUILDING LOT! Discover the perfect canvas for your dream home in the heart of Puslinch Township. This exceptional 2-acre lot offers a rare combination of privacy, convenience, and flexibility. Perfectly square and flat, this property is ready for your vision-whether you're planning a custom estate home or a peaceful country retreat. With no conservation authority restrictions, you'll enjoy greater freedom in designing and building to suit your needs. Tucked away on a quiet dead-end road with minimal traffic, this location provides the tranquility of rural living while remaining incredibly accessible. Just minutes from Guelph and Cambridge, and with quick connections to Highways 6 and 401, commuting is a breeze. Seller is willing to consider VTB financing. Don't miss your chance to secure a prime piece of land in one of the area's most desirable rural communities. (id:62379)