
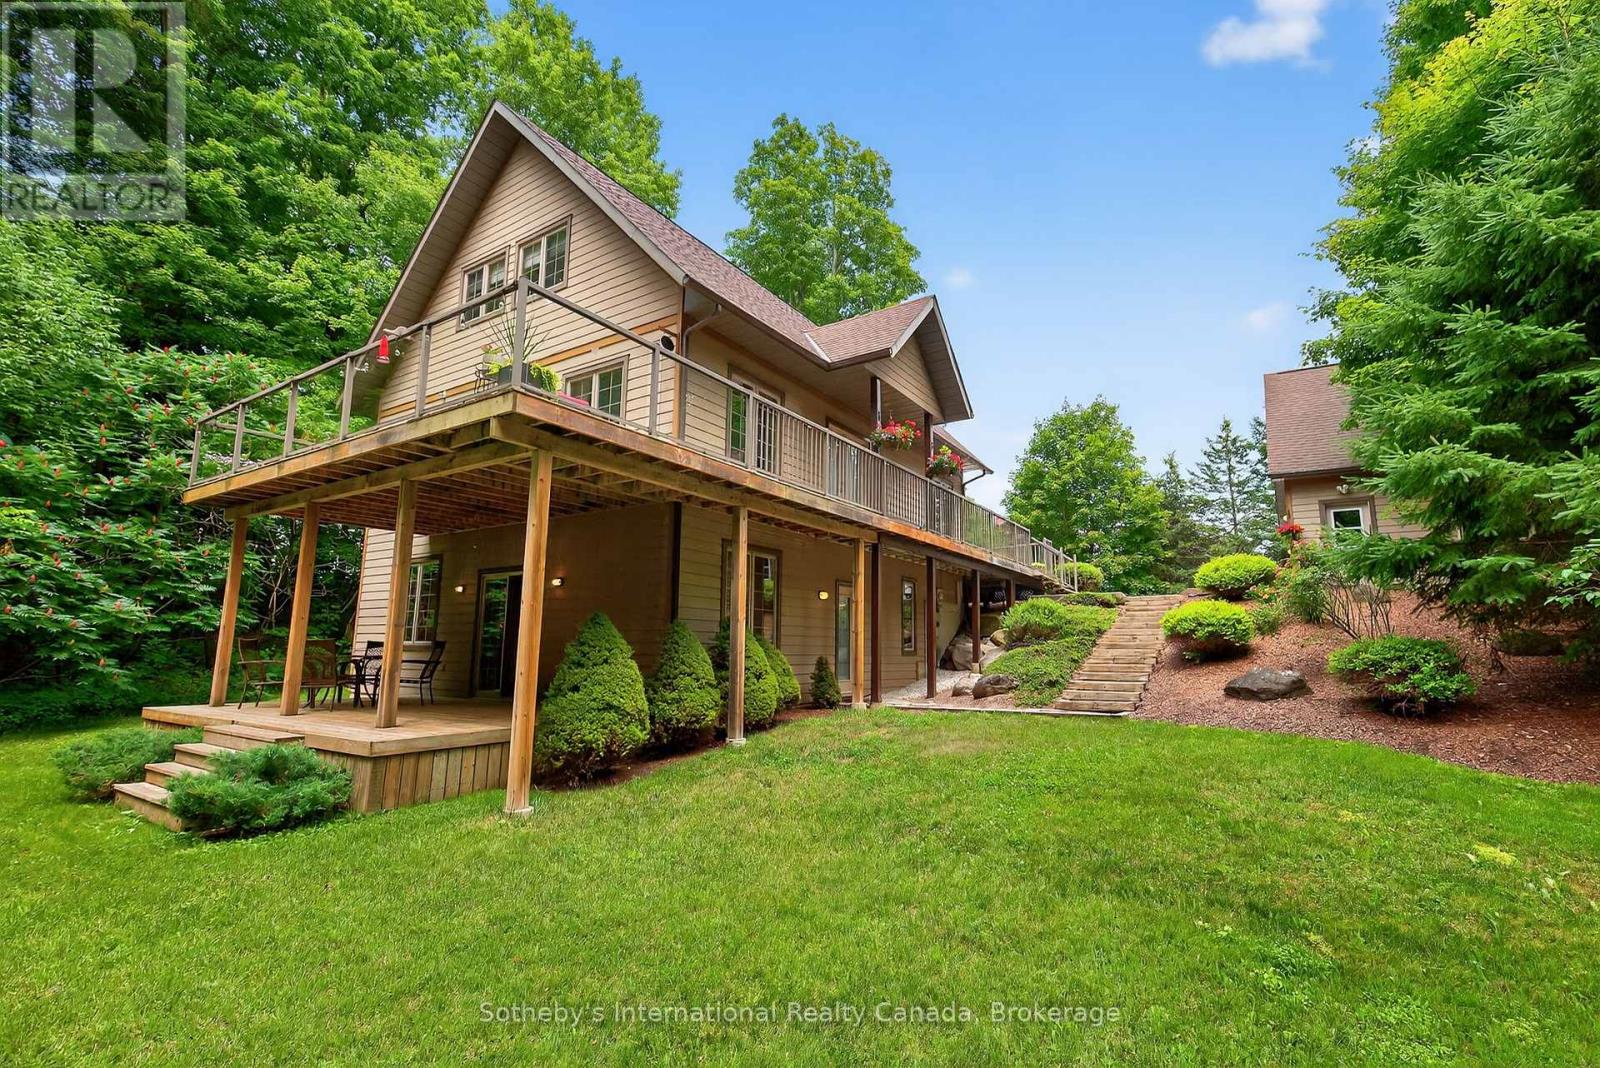
28 Big Tree Circle
Mulmur, Ontario
Welcome to 28 Big Tree Circle, an architecturally designed home on a private 1-acre forested lot, offering over 2,500 sq. ft. of finished living space with 4 bedrooms and 3 bathrooms. Surrounded by mature trees, this home provides privacy, beauty, and comfort year-round. Just minutes from Mansfield Ski Club, Mansfield Outdoor Centre, and a short walk to the Boyne River, enjoy skiing, snowshoeing, hiking, and biking, with the charm of Creemore and easy access to Collingwood nearby. Inside, maple floors, a granite and maple kitchen, and an open-concept living, dining, and kitchen area with a dramatic wall of east-facing windows create a bright, welcoming space with serene forest views. The second-floor primary suite offers a 3-piece ensuite, sitting area overlooking the main living space, and a private treetop deck. The main floor also includes a bedroom or office with an adjacent 3-piece bath-ideal for guests or remote work. The fully finished walk-out lower level features two additional bedrooms, a 3-piece bath, a large games room, TV area, and a covered porch-perfect for relaxing in nature. A detached double-car garage with loft provides space for vehicles, hobbies, or storage. Whether for full-time living or a weekend escape, 28 Big Tree Circle combines architectural design, natural beauty, and four-season living just one hour from Toronto Pearson Airport and the GTA. (id:62379)
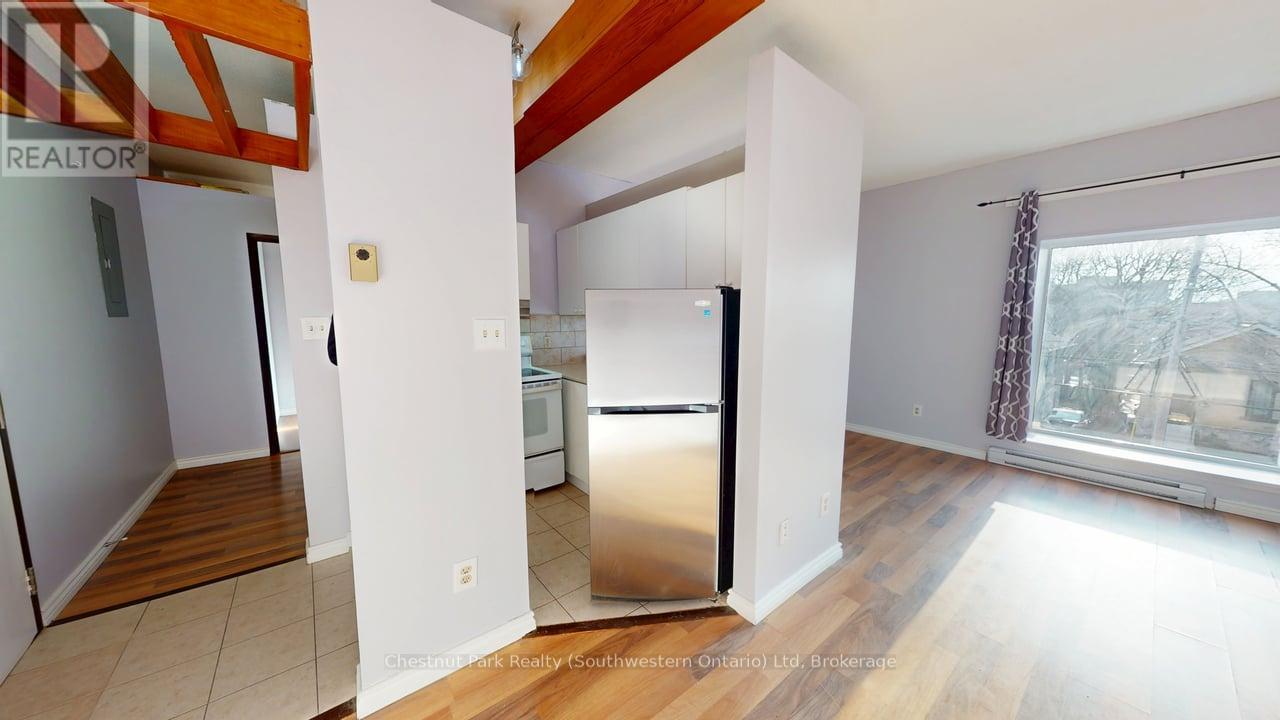
201 - 97 Farquhar Street
Guelph, Ontario
Live where Guelph comes alive at this downtown 1-bedroom unit with big windows & unbeatable transit access. Welcome to 201-97 Farquhar Street, a bright and inviting main-floor one-bedroom unit in the heart of downtown Guelph-literally steps from Guelph Central Station. If convenience, walkability, and natural light are at the top of your list, this one checks every box. This well-cared-for unit features large windows that flood the space with natural light, creating a warm and comfortable atmosphere you'll love coming home to. Being on the main floor means easy access-no long stair climbs, no elevator waits-just simple, city living done right. Step outside and you're instantly connected to everything downtown Guelph has to offer: cafés, restaurants, shops, groceries, nightlife, parks, and cultural venues like River Run Centre. Whether you're commuting by GO Train, VIA Rail, or local transit-or simply enjoying a car-free lifestyle-this location makes it effortless. Set within a quiet, well-maintained building, this unit is ideal for professionals, graduate students, or anyone seeking a vibrant urban lifestyle with a comfortable place to recharge. (id:62379)
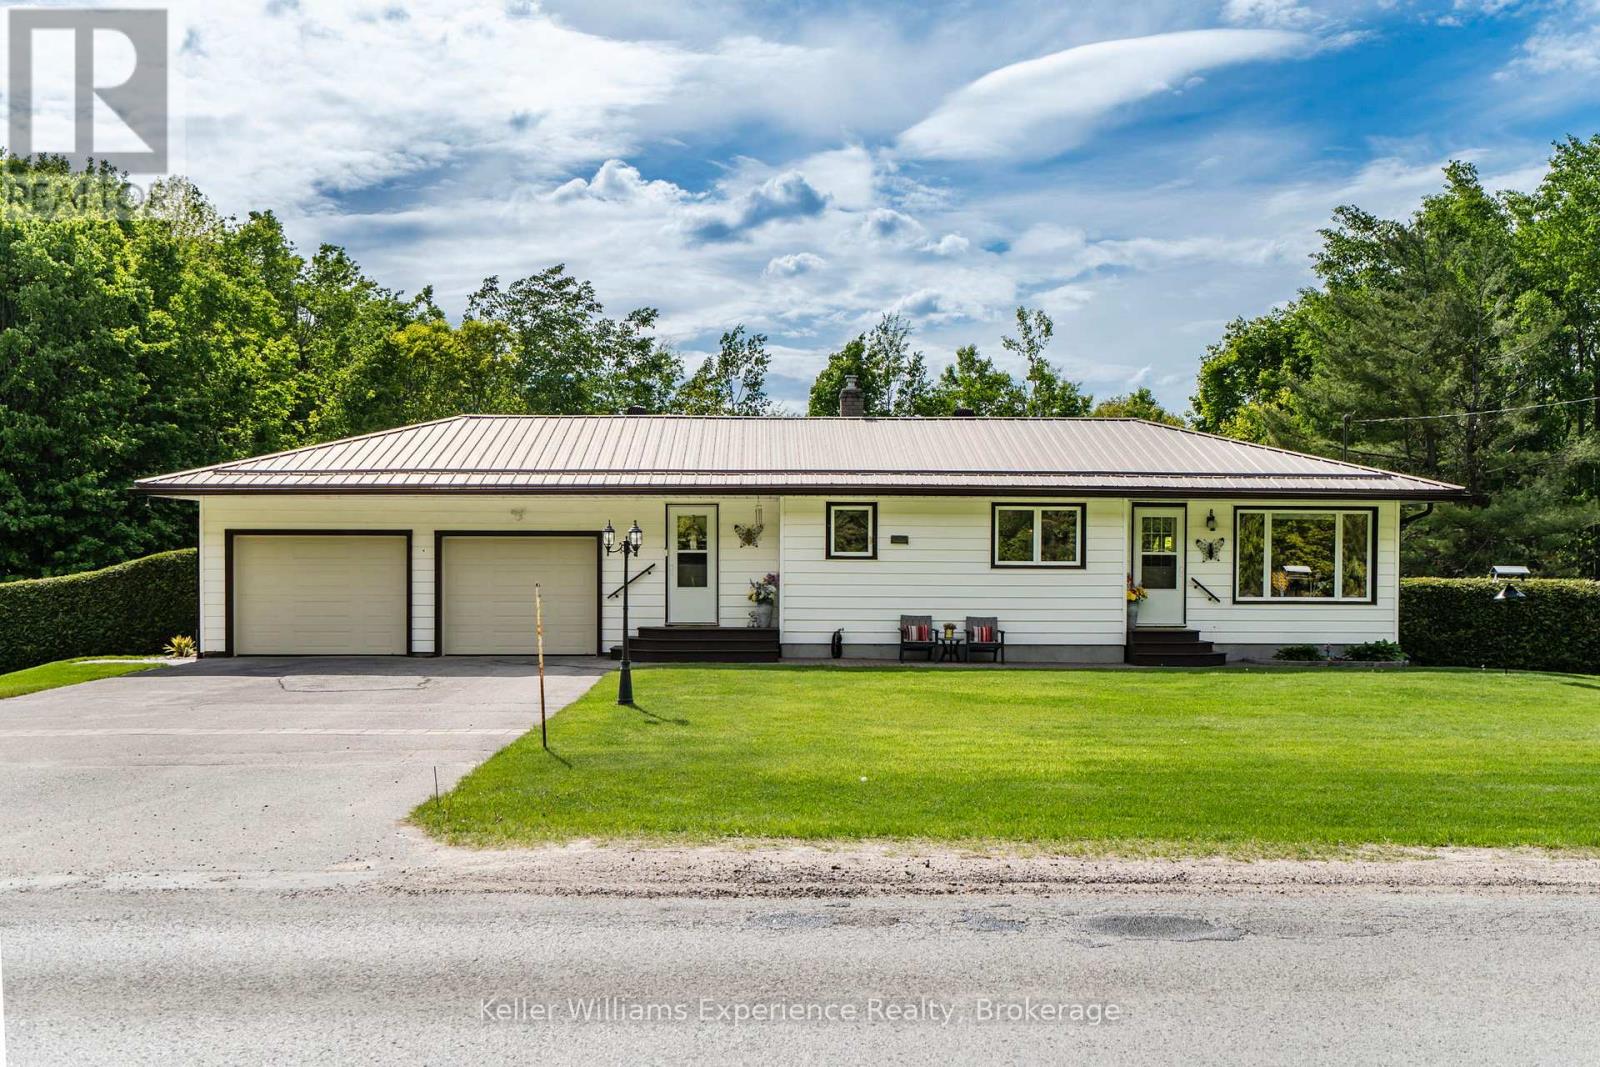
450 Concession 11 Road E
Tiny, Ontario
Charming 2-bedroom, 2-bath bungalow situated on a beautifully maintained 1-acre property insought-after Tiny Township, offering peaceful country surroundings with plenty of room to roamwhile still being conveniently close to town. This well cared-for home features a fullyfinished walkout basement with in-law capability, including space for a potential third bedroomand expanded living area. The main floor offers the convenience of laundry, along with agenerous double car garage and a detached workshop at the back of the property-perfect forprojects or additional storage. Notable features include a gas forced air furnace, municipalwater service, a long-lasting steel roof, and an expansive deck ideal for outdoor enjoyment.Just minutes from golf, beaches, trails, and everyday amenities, this property combines ruraltranquility with easy access to everything you need. (id:62379)
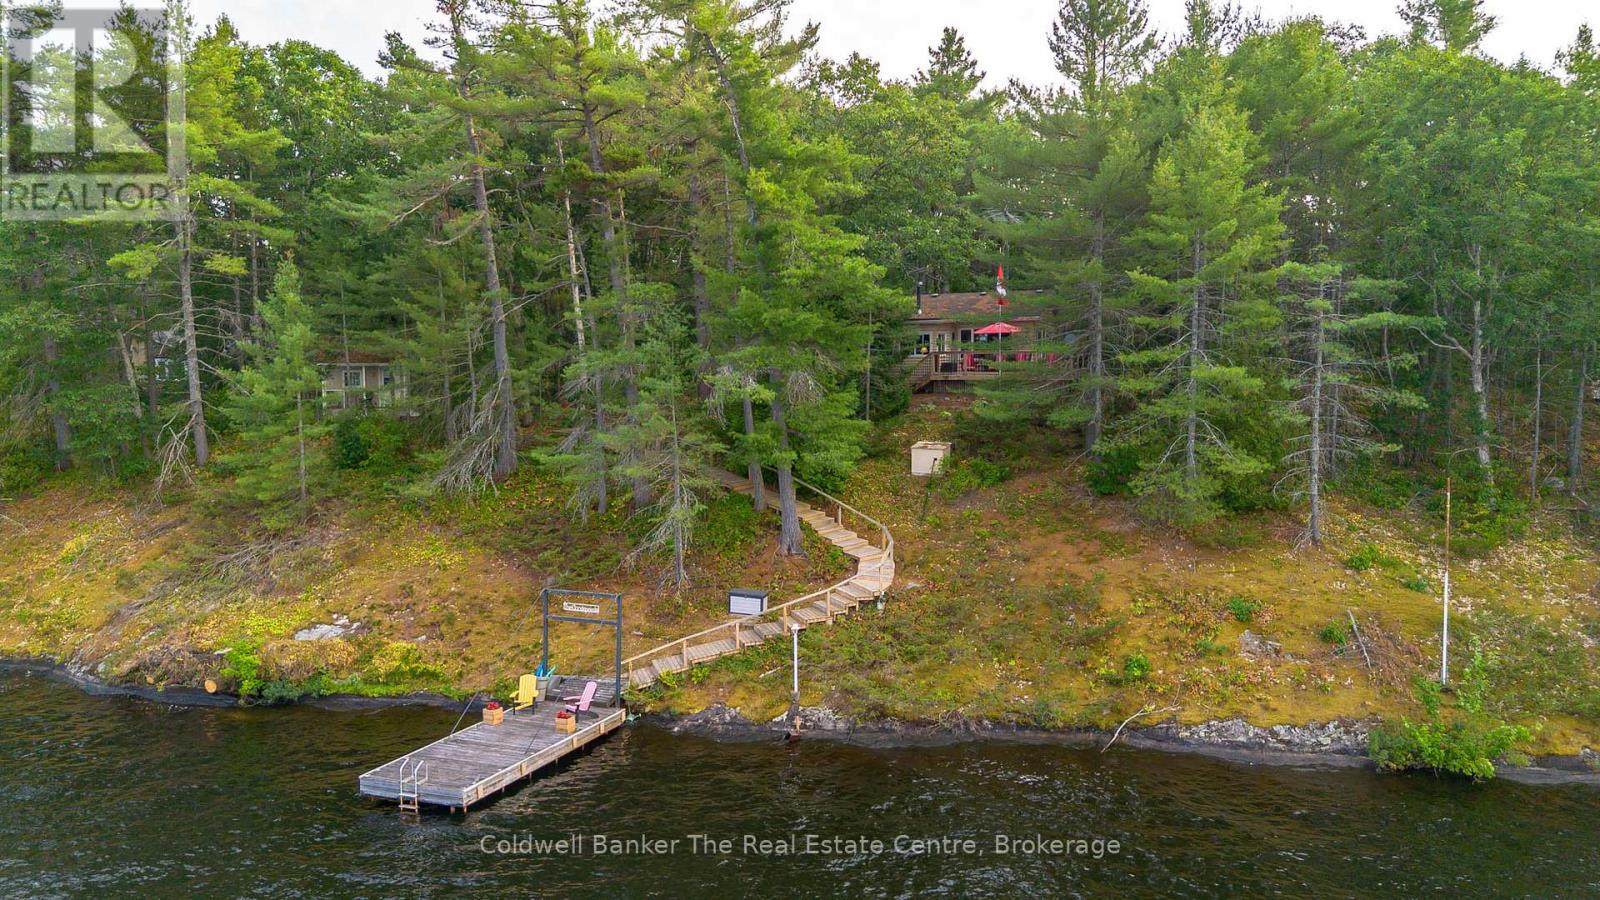
11 Drury Lane
Gravenhurst, Ontario
Welcome to "Four Winds" at 11 Drury Lane, a beautifully maintained and incredibly charming cottage on lovely Loon Lake just outside of Gravenhurst. Less than two hours from the GTA, this property offers the perfect balance of convenience and classic Muskoka escape. Loon Lake is known for its peaceful setting and connection into Turtle Lake, making it ideal for boating, kayaking, paddleboarding, swimming, and enjoying everything cottage life has to offer. From the moment you arrive, you will be struck by the pride of ownership and stunning landscaping, with over an acre of land providing exceptional space for outdoor living, including two large sheds, a spacious bunkie, multiple sitting areas, and beautifully maintained gardens. The cottage itself is just under 1000 square feet and captures that quintessential Muskoka feel with warm wood accents and a tasteful, inviting style throughout. The open concept layout is perfect for hosting friends and family, while the sunroom offers an additional bright and cozy space to gather and relax. A large propane stove provides both efficient heating and a wonderful cottage ambiance. Inside, you will find two bedrooms, including one with bunk beds and an additional bed for guests, and a primary bedroom with a lovely walkout to the deck. The updated three piece bathroom features a modern stand up shower. Outside, a spacious deck overlooks the lake and is opposite to mostly crown land, creating the perfect spot for morning coffee or evening unwinding. A charming 100 square foot bunkie with hydro and its own private deck offers extra space for guests. A custom walkway is a combination of stairs and ramps.... making it easy to get to and from the waterfront where you will find a well maintained cantilever dock, ideal for swimming, relaxing, or jumping in for a refreshing cannonball. Four Winds is a truly special property, full of warmth, character, and that unmistakable Muskoka charm. (id:62379)
30 Darnell Road
Guelph, Ontario
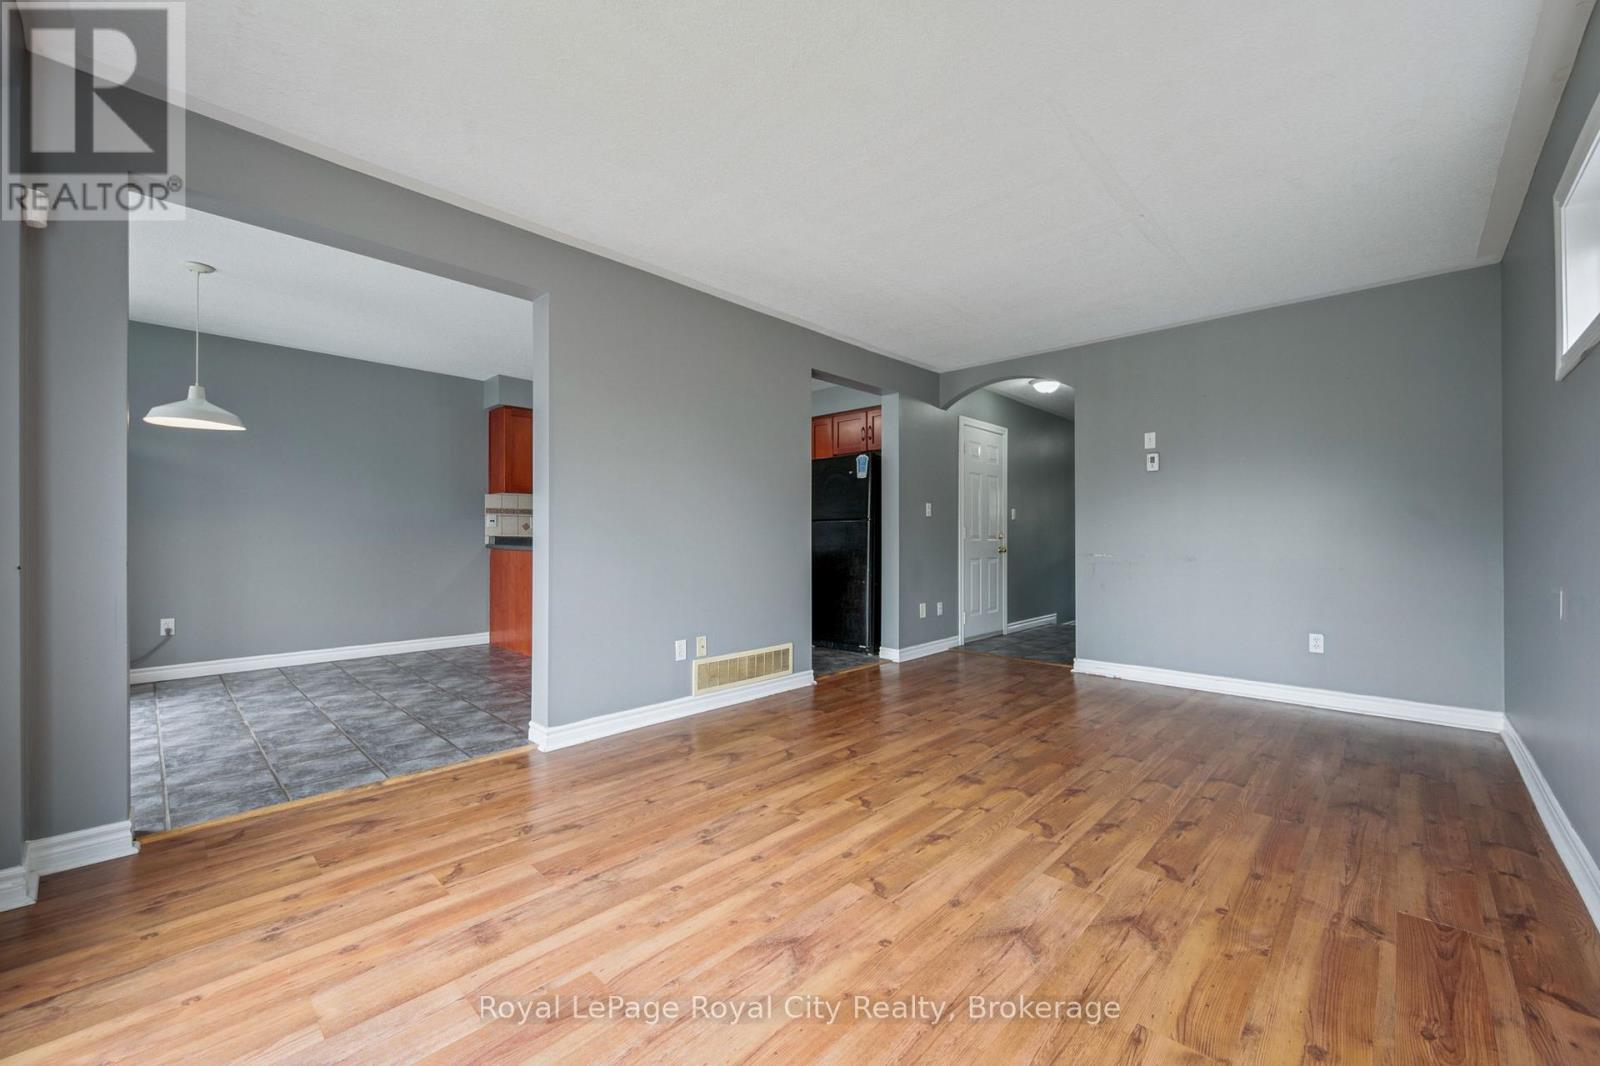
Experience premium South End living in this massive three-story home, perfectly situated for students or professionals seeking space and convenience. Secure your housing now with a unique incentive: sign today but hold all payments until September 1st! This spacious floor plan features a bright open-concept main floor with a walk-out to a fully fenced backyard. The second level offers three large bedrooms, including a primary retreat with a walk-in closet and private ensuite, plus the ultimate convenience of second-floor laundry. The third level provides incredible versatility with two additional private rooms and another full bathroom, ideal for quiet study spaces or home offices. Located minutes from the University of Guelph, top-tier amenities, and major transit routes. This lease includes the entire main house and upper levels, featuring a total of 3.5 bathrooms to ensure no morning rushes. Includes attached garage and driveway parking. Note: Lease is for the main house only; basement is a separate legal unit. Utilities are extra. Move in early or start your term this fall! (id:62379)
537 Inglis Street
Huron-Kinloss, Ontario
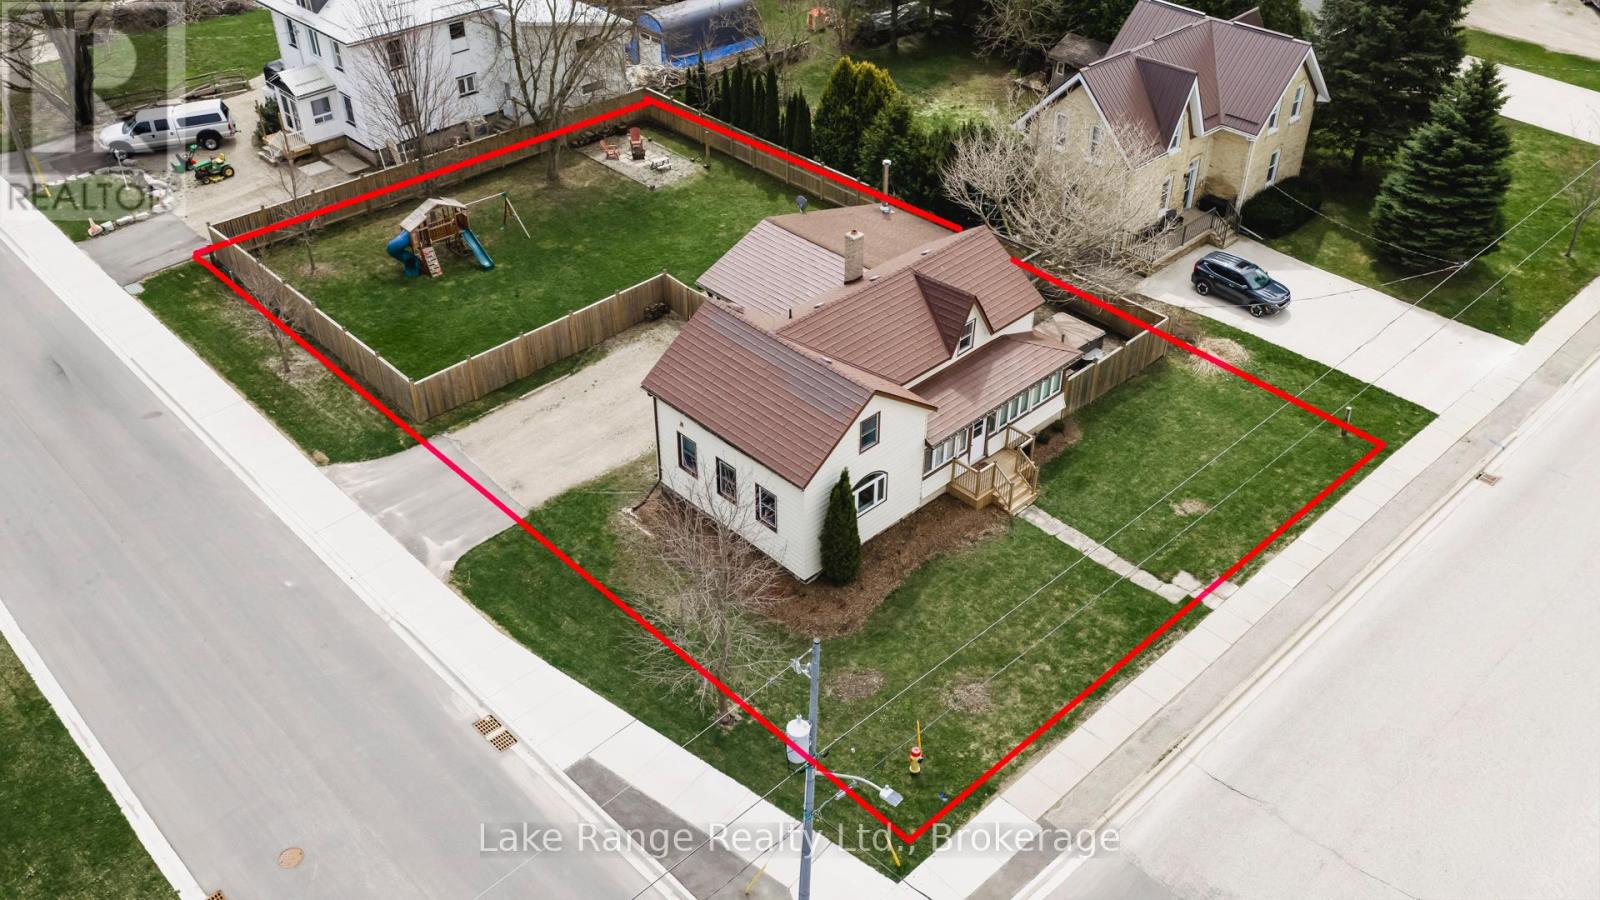
Welcome to 537 Inglis St.- a fantastic family home offering both spacious interiors and an exceptional outdoor setting. Set on a generously sized lot, this property stands out from typical corner lots by providing an expansive yard perfect for kids, entertaining, or simply relaxing. Enjoy summer days on the patio surrounded by mature trees, or retreat to the more private deck tucked around the corner, complete with a hot tub. Inside, the home is designed with family living in mind. The large kitchen features an island and ample space for a full-sized dining table, making it the heart of the home. The main floor also includes a bright living room with an electric fireplace, along with a full bathroom that conveniently incorporates laundry. Upstairs, you'll find a spacious primary bedroom, two additional bedrooms, and a 2-piece bathroom-ideal for growing families. An oversized garage completes the property, offering plenty of room for your vehicle plus extra storage. This is a wonderful opportunity to own a home that truly balances comfort, space, and functionality-don't miss out! (id:62379)
760 16th Street
Hanover, Ontario
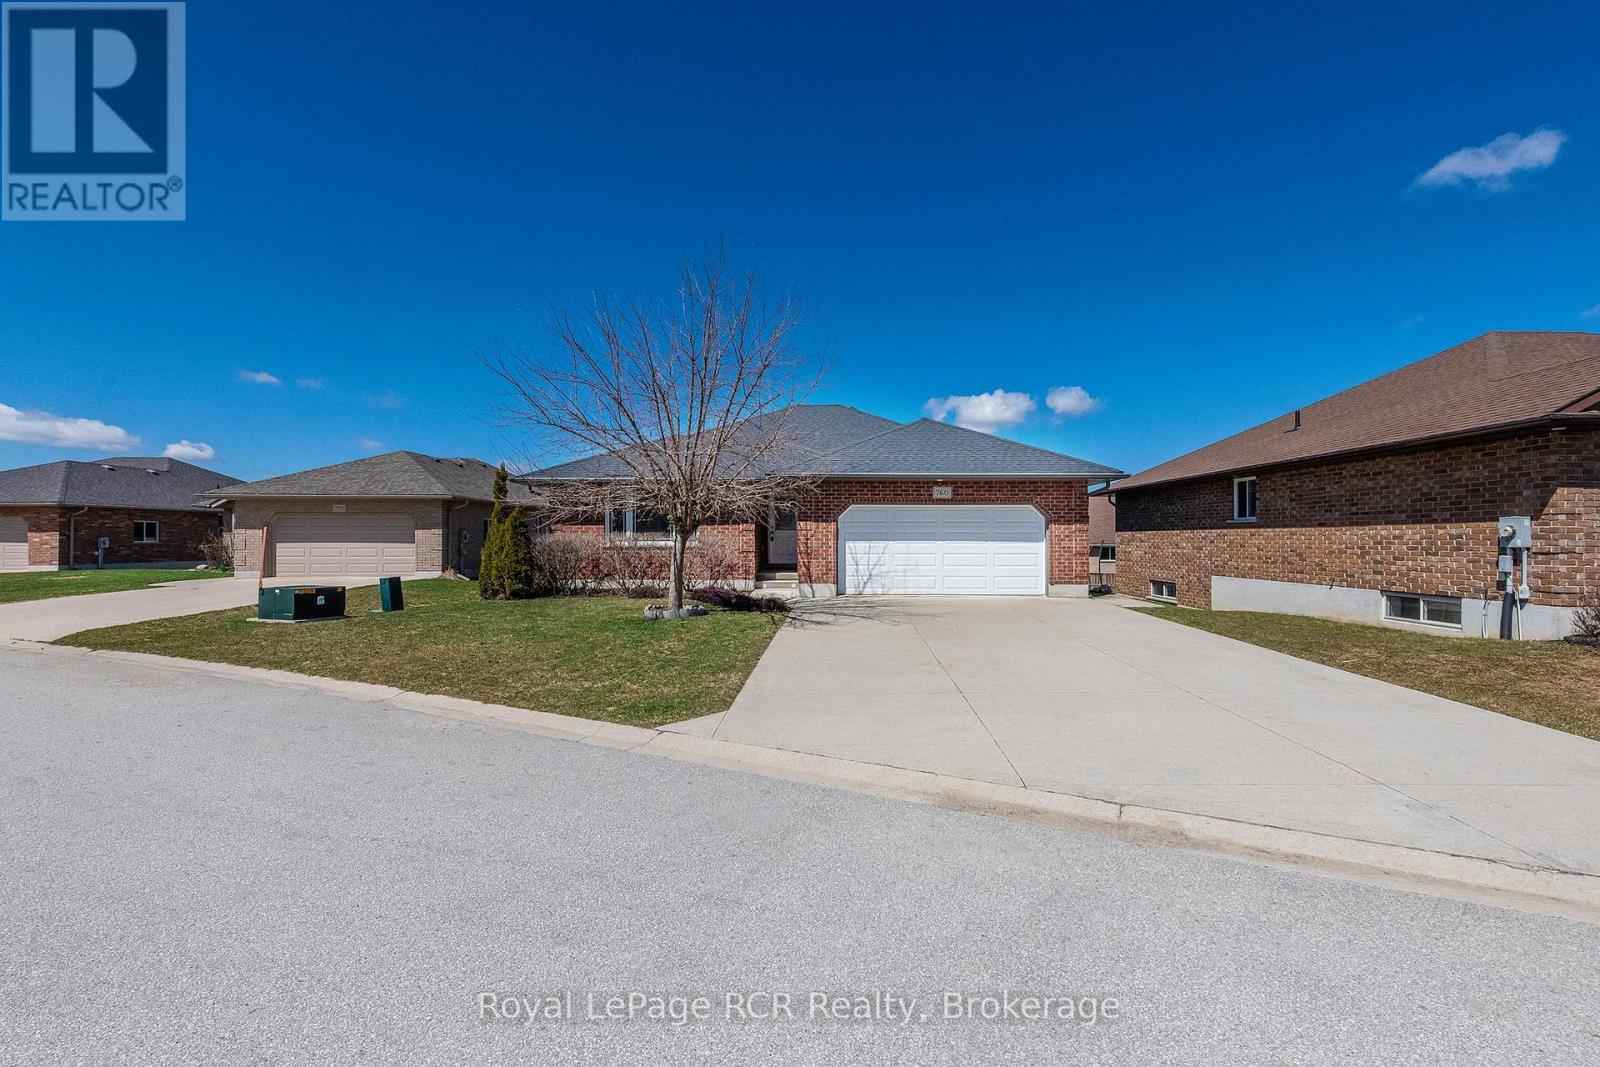
Welcome home to this lovely true bungalow in a sought after neighbourhood of Hanover! This well cared for 2+1 bedroom, 3 bathroom home is ideal for a young family or those wanting to downsize. The upper level has luxury vinyl flooring throughout (2026), includes all appliances, and flat screen TV with soundbar and speakers. Walk out of the kitchen onto a lovely 2 tier deck complete with gazebo and salt water hot tub (2024). This fine home boasts an impressive lower level complete with above grade windows, full bathroom and bedroom as well as an extra large recreation room that has ample room for a seating area and a pool table. (id:62379)
31 Bingeman Street
Kitchener, Ontario
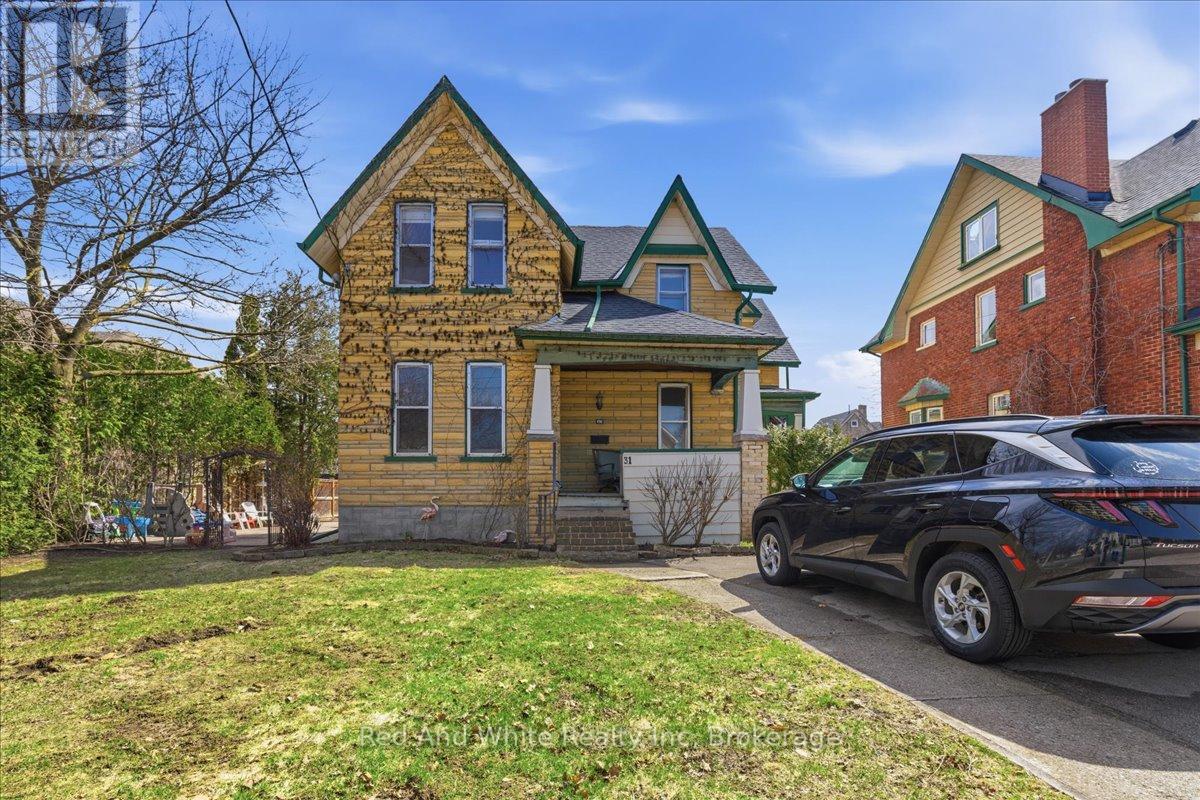
Looking for a mortgage helper, turnkey income property, long-term investment, development opportunity or triple garage right in the heart of Kitchener? Then 31 Bingeman is worth exploring! This well-maintained triplex offers three large, bright and spacious units with attractive layouts that appeal to both owners and tenants alike. Live in one unit - offset the mortgage with the other 2! Each unit is separately metered for hydro, plus huge detached garage with hydro too- great for workshop, extra vehicles, additional rental income, hobby space, potential storage, etc - so many possibilities! In addition to a great house-hack opportunity, savvy investors will love this for a stable multi-residential property in a growing market. Situated on a large 8,999 sq ft lot, the property offers tons of parking, and long-term upside as the city continues to grow. For those seeking larger development potential and income - let your imagination fly! The generous lot size also presents potential future opportunities such accessory dwelling unit/sever and multiplex/ further residential development etc. Located close to transit, shopping, restaurants, key amenities. Just around the corner from Centre in the Square and Kitchener public Library, quick walk to LRT City Hall Station and Brubacher Green Park. This versatile property offers good current income with exciting future potential. Must see! (id:62379)
701 - 1047 Bonnie Lake Camp Road
Bracebridge, Ontario
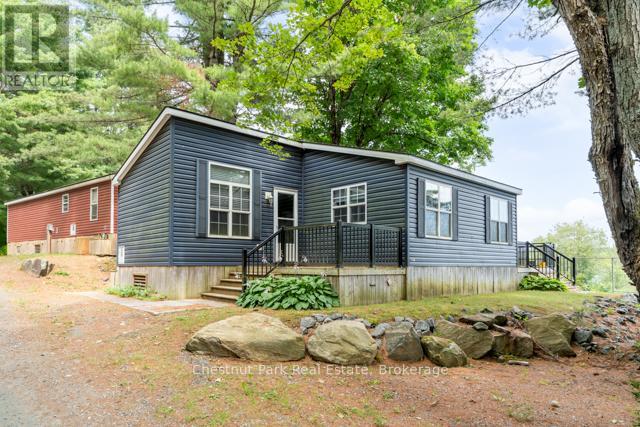
MOTIVATED SELLERS!!! Experience stress-free Muskoka lake life at this charming 3-bedroom, 2-bath seasonal cottage on beautiful Bonnie Lake. Nestled in a well-maintained resort, this retreat blends rustic Muskoka vibes with modern comfort. Enjoy breathtaking lake views from your private back deck, relax on the sandy beach, or stay active with sports courts, hiking trails, and vibrant community events for all ages. The perfect getaway to make lifelong cottage memories. (id:62379)
10 Sparberry Street
Southgate, Ontario
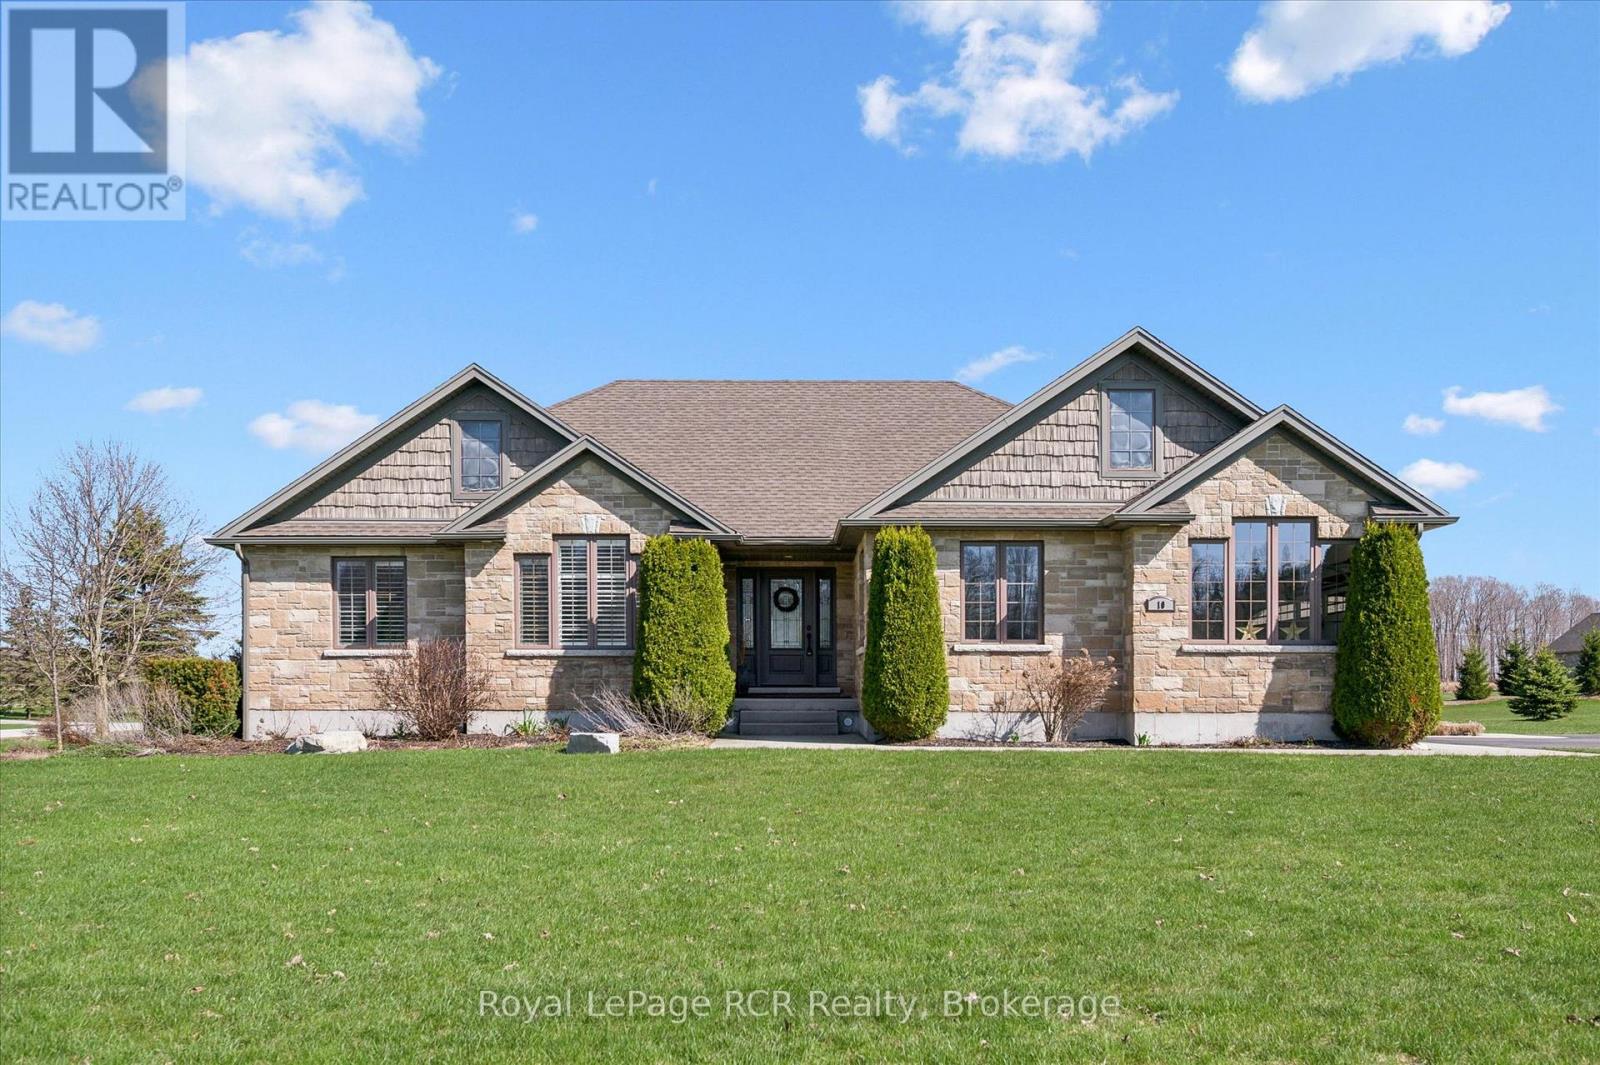
See for Yourself. This 1800 square foot bungalow shows AAA. Located in a rural subdivision complete with gas & high speed Fibre Optic. Home boasts 3 + 2 bedrooms, 3 baths including ensuite. Gas fireplace on both levels. Covered deck at the back. Some of the upgrades are Zero entry shower, chairlift to the basement, wheelchair lift in the garage, modified cabinets, grab bars, lots of LED lighting, as well as a Automatic Standby Generator. Open House Saturday April 25 from 10-12 noon. (id:62379)
1 - 108 Landry Lane
Blue Mountains, Ontario
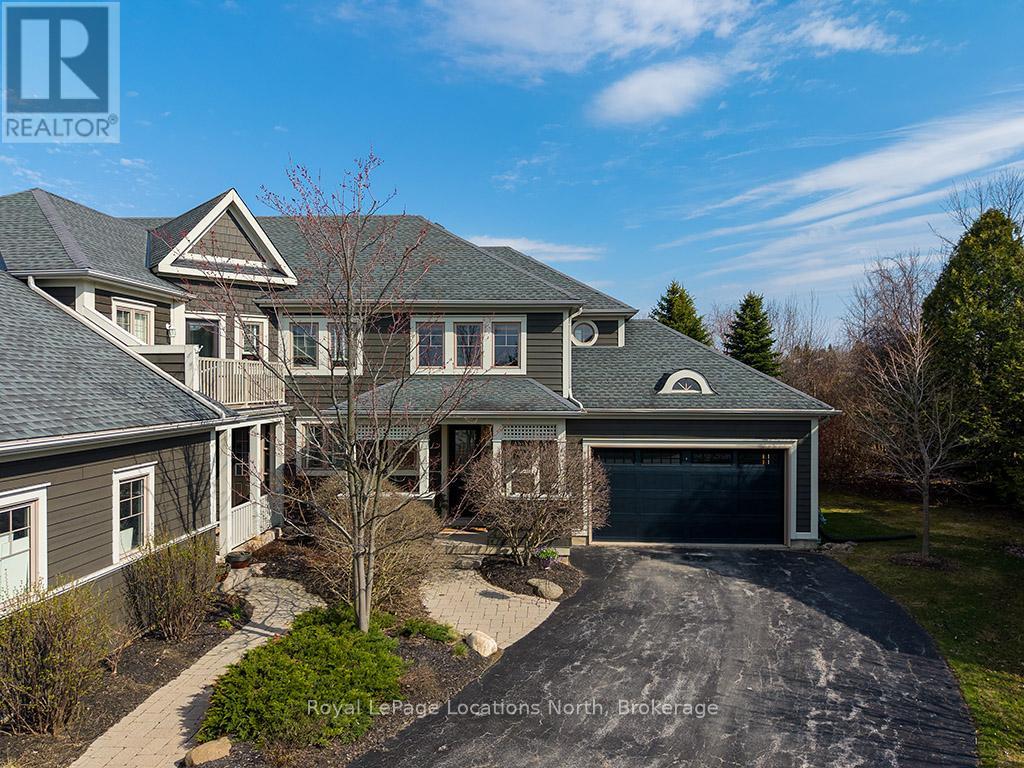
This sun-filled end-unit villa in sought-after Lora Bay offers a refined yet comfortable living experience, thoughtfully updated for today's lifestyle. The main floor is designed for easy living and entertaining, featuring an open layout with hardwood flooring throughout. The updated kitchen showcases sleek new stainless appliances, stunning countertops, and a contemporary backsplash, flowing effortlessly into the dining area and inviting living space. A gas fireplace with stone surround anchors the living room, with direct access to a private stone patio framed by mature trees and greenery-ideal for relaxing or hosting outdoors. A powder room completes this level. Upstairs, two generously sized bedrooms each enjoy their own private ensuite, creating excellent separation and comfort for owners and guests alike. Convenient upper-level laundry and additional storage add to the home's practicality. The finished lower level expands the living space with a spacious recreation room suitable for movie nights, hobbies, or guest overflow, complemented by a full 3-piece bathroom. An attached double garage provides plenty of space for vehicles, storage, and outdoor equipment. Residents enjoy the exceptional Lora Bay lifestyle, with access to waterfront amenities, golf, walking trails, and the Clubhouse which includes a gym, lounge areas, and a restaurant. Just minutes to the ski hills and the vibrant communities of Thornbury and Meaford. (id:62379)
24 Kintyre Trail
Welland, Ontario

Lucchetta bungalow offering 2,850 sq. ft. of beautifully finished living space in the sought-after 55+ lifestyle community of Hunters Pointe. Designed for comfort, easy living & entertaining, this meticulously maintained home showcases extensive, thoughtfully selected builder upgrades throughout, along with 1,680 sq. ft. on the main floor plus a fully finished basement-providing ample space for family & guests.The newly painted main level features porcelain tile & luxury vinyl flooring throughout, with 9-foot ceilings that create a bright, open feel. The spacious kitchen is thoughtfully designed with stainless steel appliances, a pull-out pantry & a newly installed (Feb 2026) 36" induction cooktop & speed microwave convection oven, flowing seamlessly into the living & dining areas. Built-in surround sound enhances the experience on both levels.The primary suite offers a custom walk-in closet & private ensuite with walk-in shower. Step outside to a large extended composite deck with a covered section-perfect for relaxing or hosting.Extra-wide stairs lead to the finished basement with 8-foot ceilings, featuring a large recreation & entertainment area, two additional bedrooms, a full bathroom, wet bar & ample storage.The double-car garage is equally well-equipped with side-yard access, upper shelving, bicycle pulley storage & a coated concrete floor.Exterior highlights include a brick & stone façade, asphalt driveway, irrigation system & low-maintenance landscaping.Residents enjoy exceptional amenities with $300/month community fees including a heated saltwater indoor pool, fitness centre, pickleball courts, tennis courts, lawn care, driveway snow removal, monitored community security, and more.Ideally located just off Highway 406 in the heart of Niagara Region, minutes to shopping, restaurants, wineries, golf courses & nearby cities.As an added bonus, the home was built to Net Zero Ready standards, offering enhanced efficiency and lower operating costs. (id:62379)
568 Black Street
Centre Wellington, Ontario
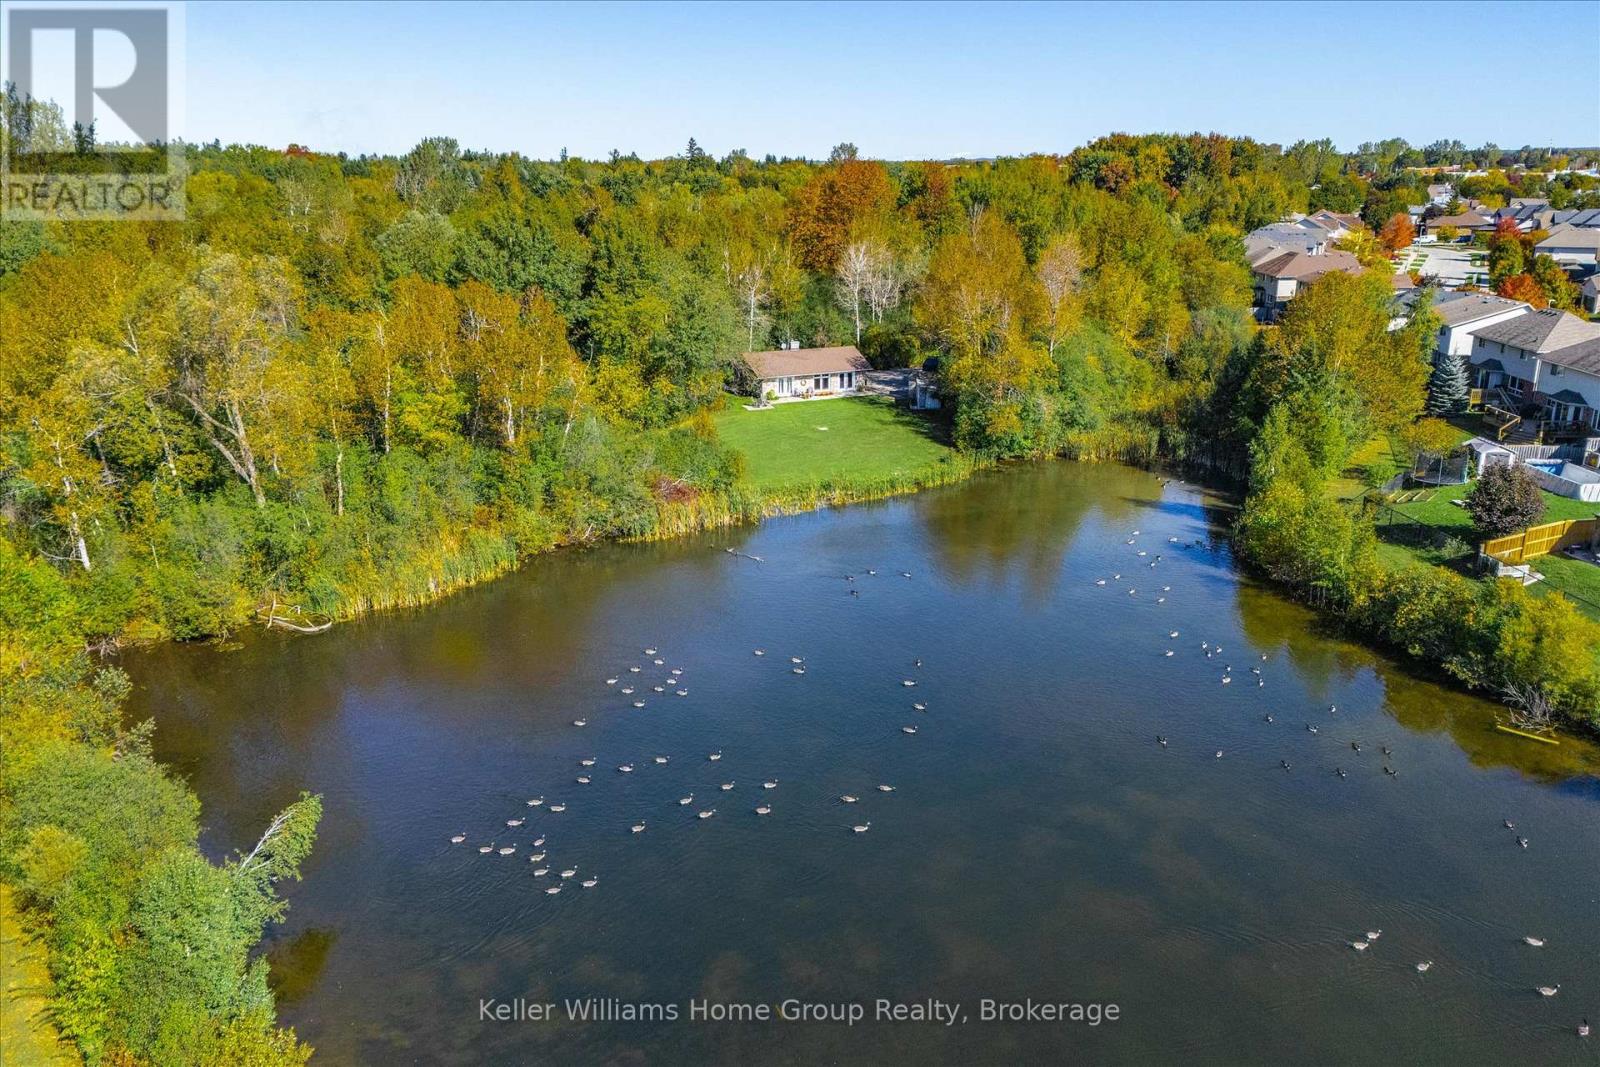
Welcome to this inviting 2-bedroom, 1-bathroom detached home nestled on a generous 1.7-acre wooded lot with a serene pond, offering privacyand natural beauty just minutes from downtown Fergus. Surrounded by mature trees and peaceful outdoor space, this property provides a trueretreat without sacrificing convenience. Inside, the cozy, cottage-inspired living areas are filled with natural light and offer comfortable spaces torelax and enjoy the views. The thoughtful layout creates a welcoming home environment that complements the tranquil setting. Perfect lifestyleproperty with endless opportunity to be creative and make it your own. Located in a community with excellent schools, extensive trails, andnearby amenities, this property delivers small-town charm and accessibility to everyday conveniences. Fergus is known for its sceniclandscapes, community events, and vibrant downtown with shops, dining, and local culture. This unique offering is ideal for those seeking apeaceful full-time residence, weekend getaway, or investment opportunity - a rare find in a serene, nature-filled setting. (id:62379)
1666 3rd Avenue W
Owen Sound, Ontario
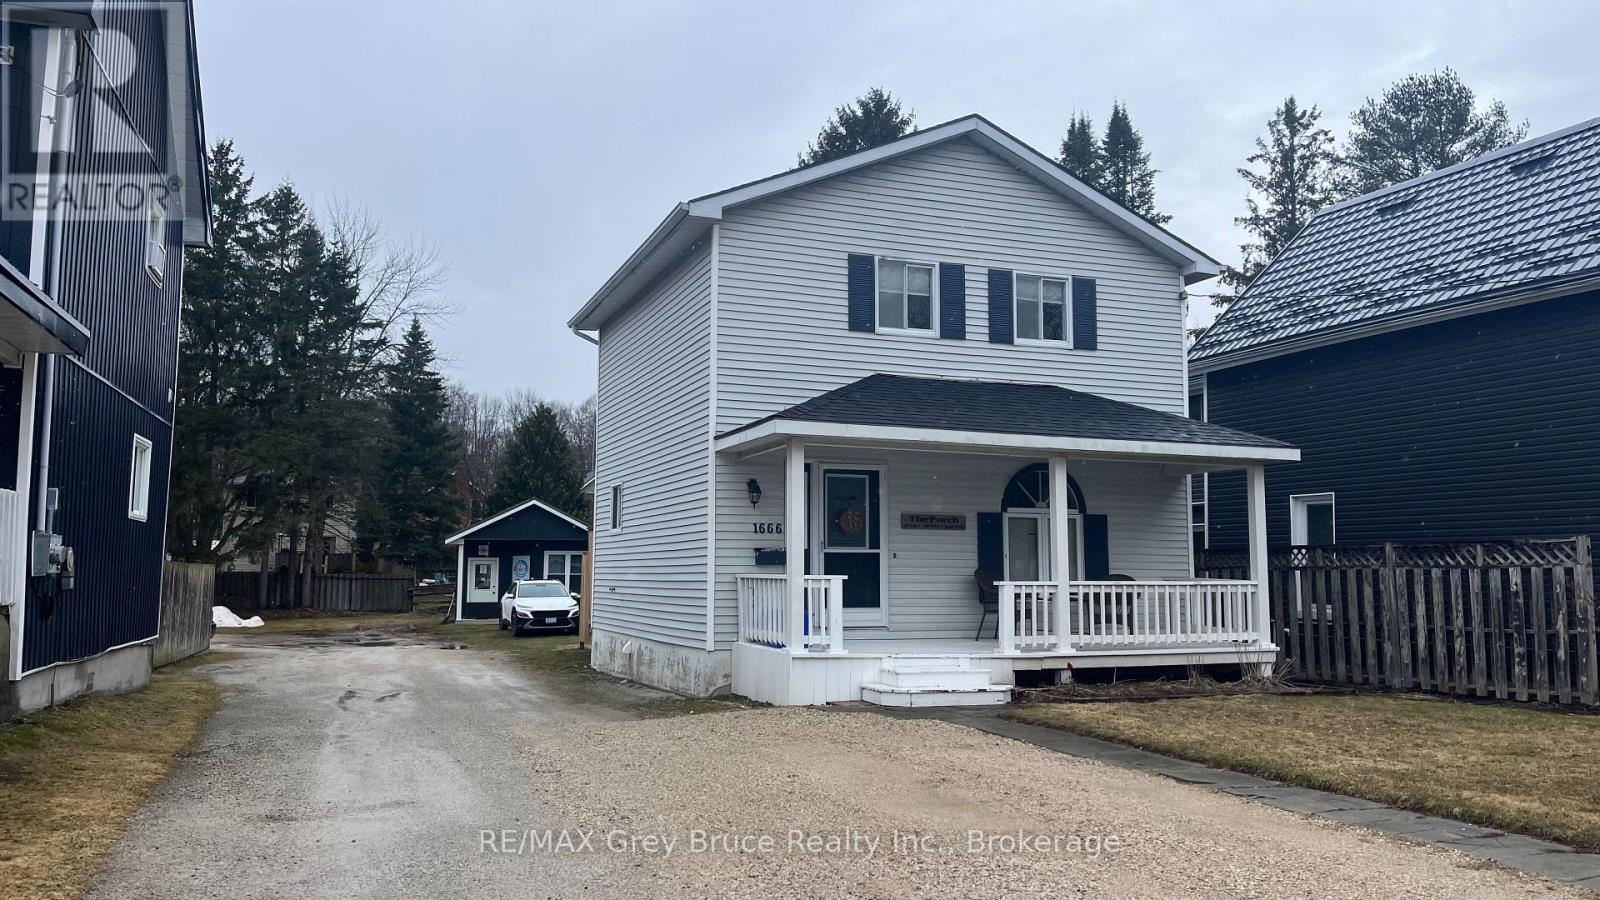
Situated in a highly sought-after, family-oriented neighbourhood, and within walking distance to Kelso Beach Park, as well as nearby sports fields and children's playgrounds, this meticulously maintained three-bedroom, one-bathroom residence offers an exceptional combination of comfort, functionality, and location.The main level features bright, well-appointed living spaces with an abundance of natural light, creating a warm and inviting atmosphere. The fully finished lower level provides additional living space, ideal for a family room, media area, or informal entertaining.The exterior of the property is equally impressive, offering ample parking and a detached, 15 X 12 heated outbuilding that presents excellent flexibility-well-suited for a home-based business, studio, workshop, or additional recreational space.With its evident pride of ownership, versatile layout, and proximity to key amenities and waterfront recreation, this property represents an outstanding opportunity in a desirable residential setting. (id:62379)
642 Boat Lake Road
South Bruce Peninsula, Ontario
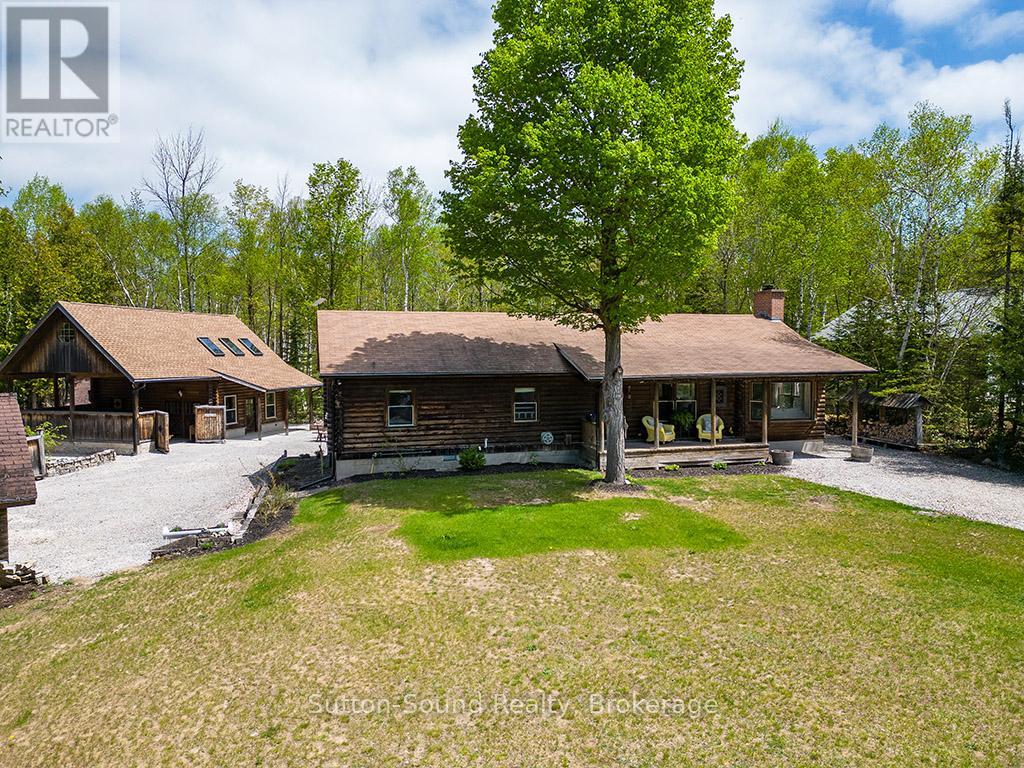
BOAT LAKE FAMILY RETREAT! This incredible property offers a main house, 2 story bunkie, smaller bunkie with loft, an outdoor covered bar, fire pit and outdoor numerous seating areas. The Conservation Land backdrop (46 Acres) creates a quiet and secluded retreat for the family. The log home blends beautifully with it's natural environment with an interior show casing modern design and finishes. (Professionally designed) This bungalow features 3 bed 2 baths, living room, dining room, updated kitchen, family room with f/p and exudes warmth and character only a log home brings. The Rec room has heated floors and an airtight wood stove. The secondary home/bunkie is perfect for visits from family and friends with main floor living room with f/p, kitchen and 2 bedrooms upstairs. Entertain in the covered bar, enjoy the fire pit or relax in the hot tub. Only 30 second walk to Boat Lake for endless summer days on the water. Boat Lake Cottagers Association owns water access and roads. See our video for a true reflection of this unique property. (id:62379)
1 - 39 Kay Crescent
Guelph, Ontario
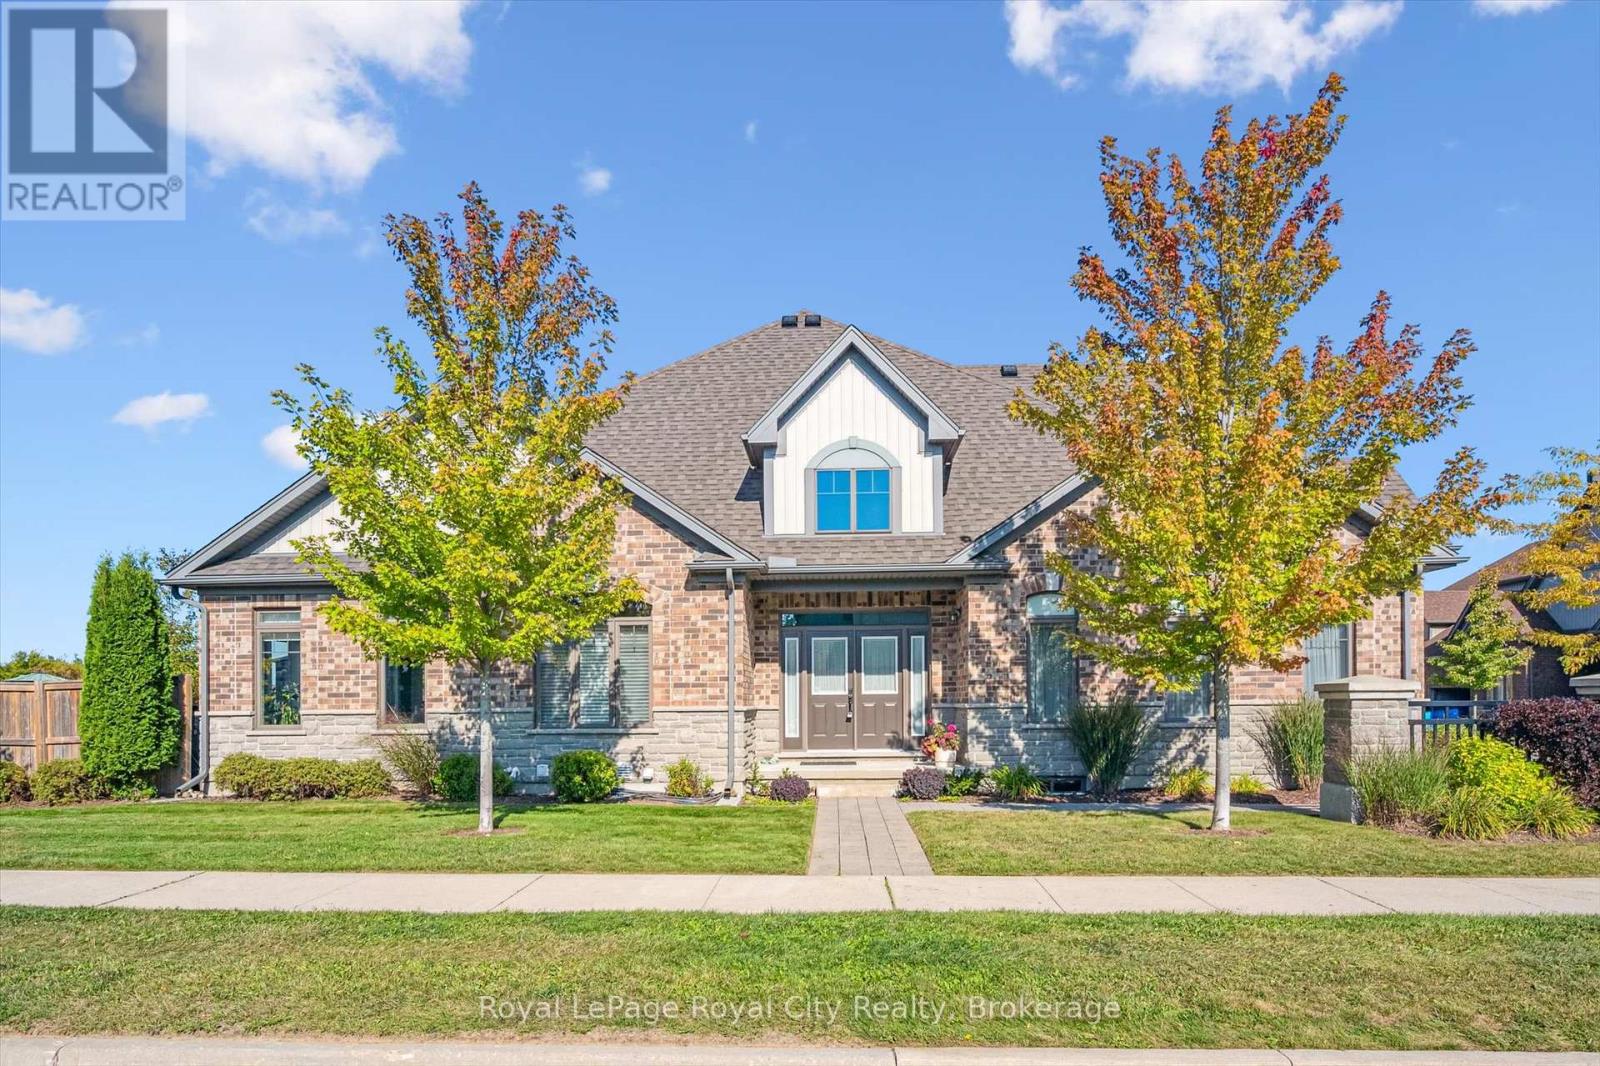
Backing directly onto a lovely park, #1-39 Kay Crescent offers the perfect blend of space, style, and low-maintenance living. With over 1,800 sq ft of beautifully finished space, plus an additional 1,800 sq ft of bright, partially finished space in the basement, this end-unit townhome is designed for those who love to host family or entertain friends, yet want the ease of condo-style living without the compromises. The bright, open-concept main floor flows effortlessly from the elegant dining area to the chef-inspired kitchen, featuring a large granite-topped island, high-end stainless steel appliances, and a beverage fridge ideal for gatherings. The living room is anchored by a striking marble-surround gas fireplace and framed by picture windows overlooking the park - a private, natural backdrop you'll appreciate year-round! Flexibility is built in with an impressive guest suite/home office on the main floor, complete with walk-out patio access, four-piece bath, and walk-in closet. Tucked away for privacy, the primary suite feels like a retreat with two walk-in closets and a spa-like ensuite featuring a standalone soaker tub. The lower level, which is partially finished, is already equipped with a full bathroom, and offers future space for a rec room, gym, or 2-3 additional bedrooms utilizing the already existing egress window. Outside, the patio is the perfect spot to watch grandchildren play in the park or enjoy a quiet morning coffee. Ideally located in Guelph's sought-after south end, you're steps from amenities, dining, and entertainment, with quick access to major highways. Whether you're downsizing but still want room for family gatherings, or upsizing from a condo for more space and privacy without the upkeep of a detached home, this property offers the best of both worlds. (id:62379)
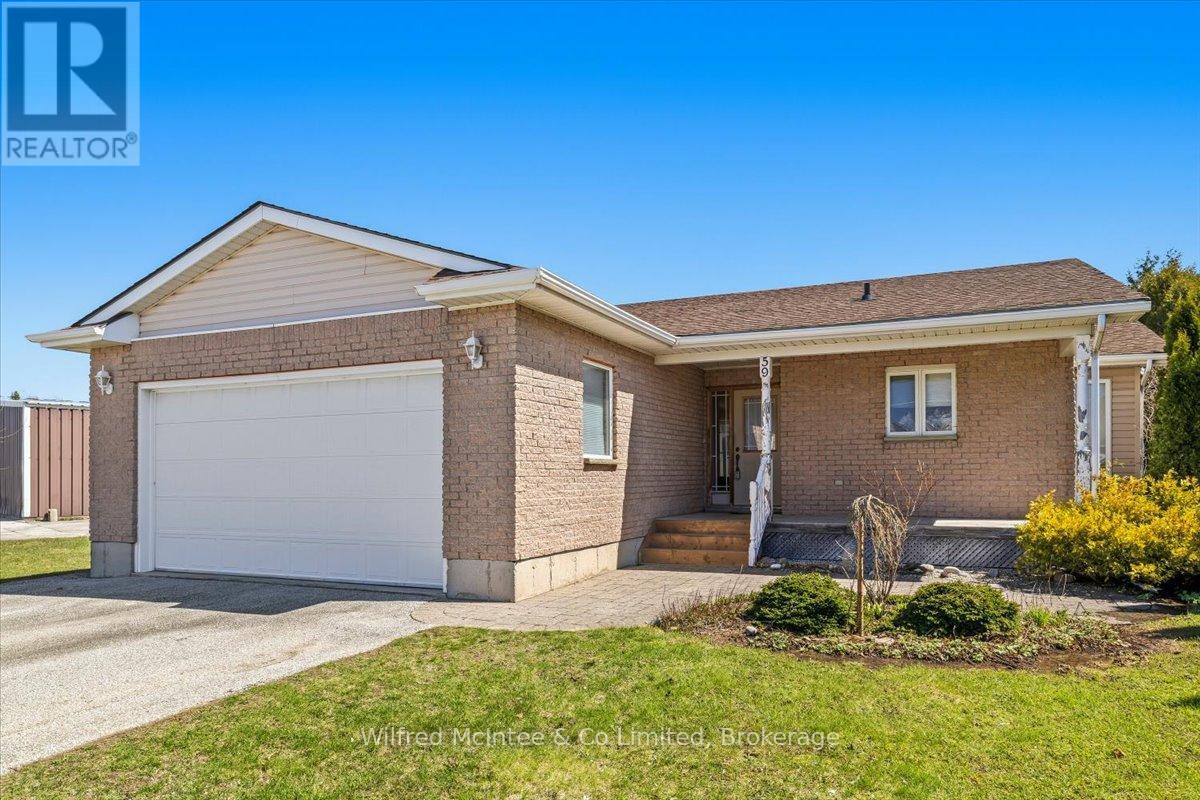
59 Chesley Street
Saugeen Shores, Ontario
59 Chesley Street in Southampton offers comfortable living in the desirable lakeside community of Saugeen Shores, just steps from the Saugeen River. This neat and tidy bungalow is set on a deep lot and is designed for easy maintenance, making it an ideal option for a range of buyers. The home features an open-concept layout with a bright kitchen complete with island and breakfast bar, flowing seamlessly into the dining area and living room, where a cozy gas fireplace creates a welcoming focal point. The primary bedroom features a private ensuite and a walk in closet. In addition there are 2 more bedrooms and a 4 Pc. main bath. Additional highlights include an attached double car garage and a pleasant outdoor space with a deck and pergola-perfect for relaxing or entertaining along with an area for the gardener at heart. This property combines practicality, comfort, and a great location close to natural amenities. (id:62379)
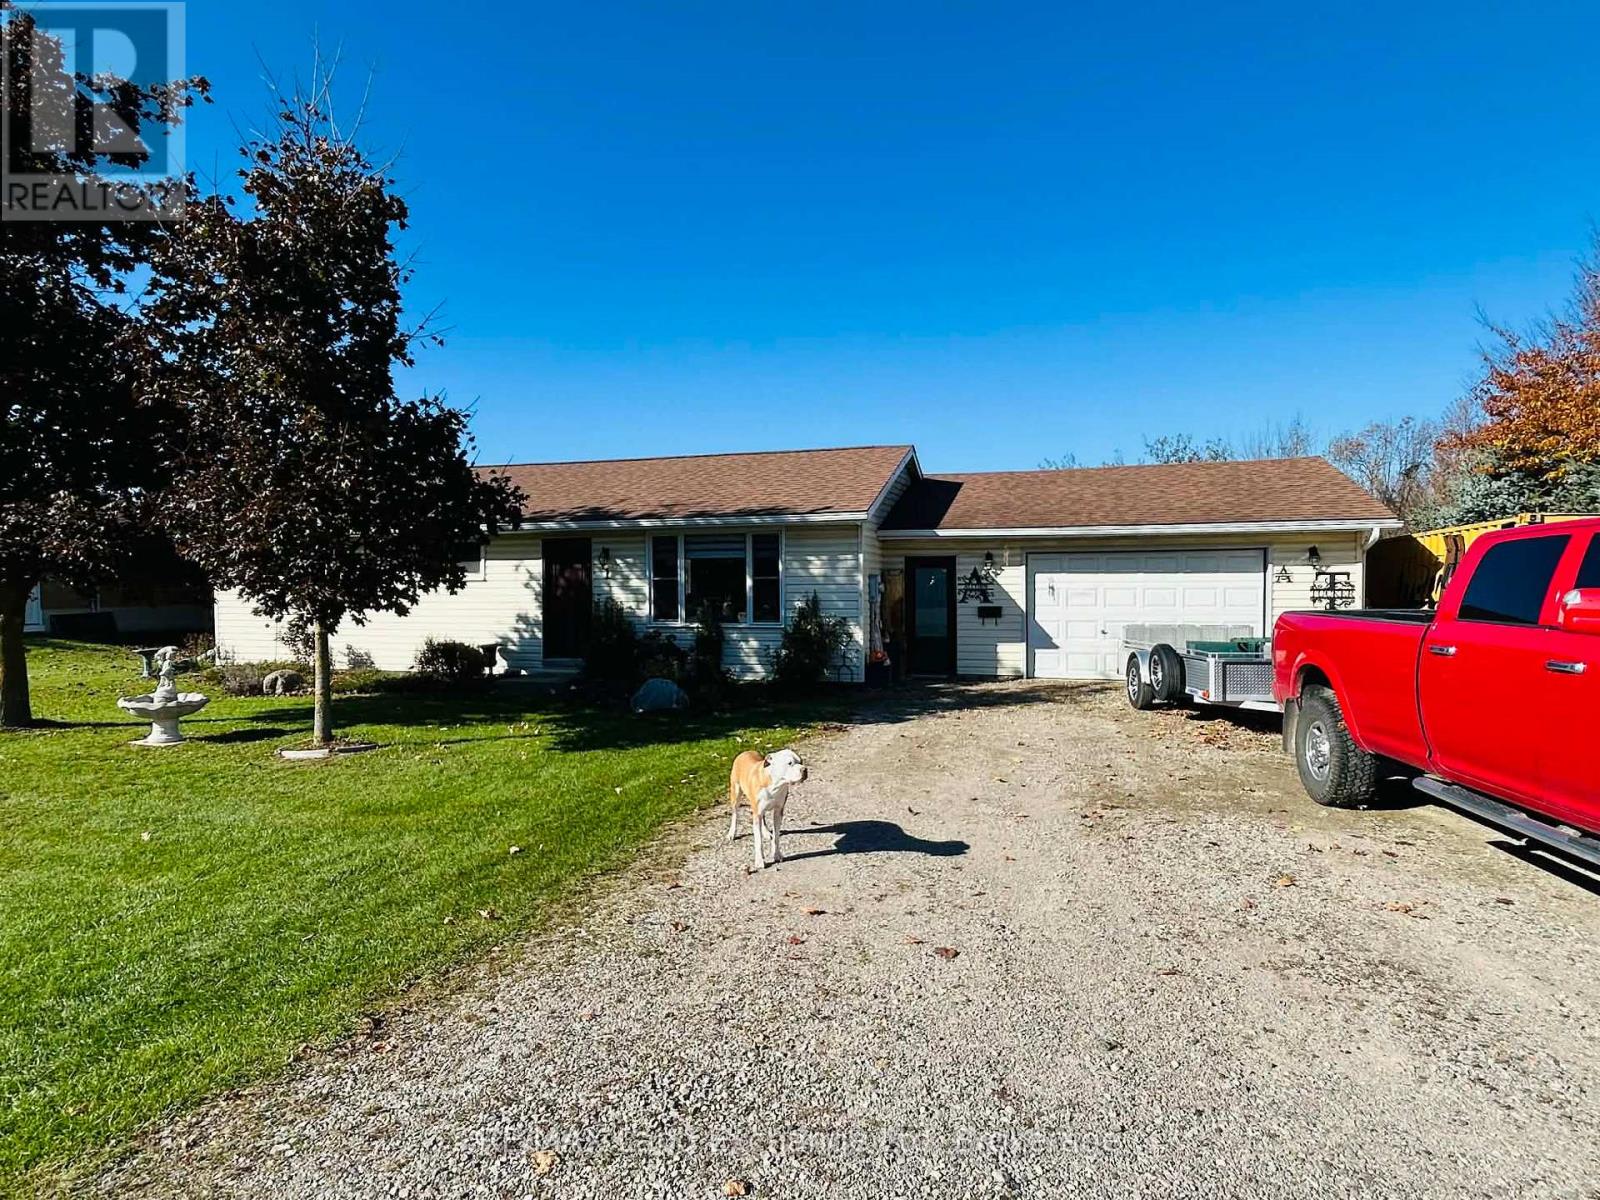
1 Jordan Drive
North Huron, Ontario
Charming Family Home in Belgrave. Welcome to 1 Jordan Dr, a delightful residence nestled in the heart of Belgrave. Ideally located just steps from the community centre, baseball diamond, and local parks, this home is perfect for families seeking an active and connected lifestyle. Inside, you'll find four generously sized bedrooms, offering plenty of space for both family and guests. The finished basement rec room adds versatility-ideal for entertaining, relaxing, or creating a dedicated play area. An additional basement office provides the perfect setup for remote work or hobbies. Designed for year-round comfort, the home features efficient natural gas heating, complemented by a wood backup system to keep things cozy during colder months. Step outside to a spacious lot backing onto peaceful green space, offering privacy and endless opportunities for outdoor enjoyment-whether it's hosting gatherings, gardening, or simply unwinding in nature. Convenience is enhanced with an attached garage, providing easy access and ample storage. This charming property combines comfort, functionality, and a welcoming community setting-an ideal place to call home. Don't miss your chance to make it yours! (id:62379)
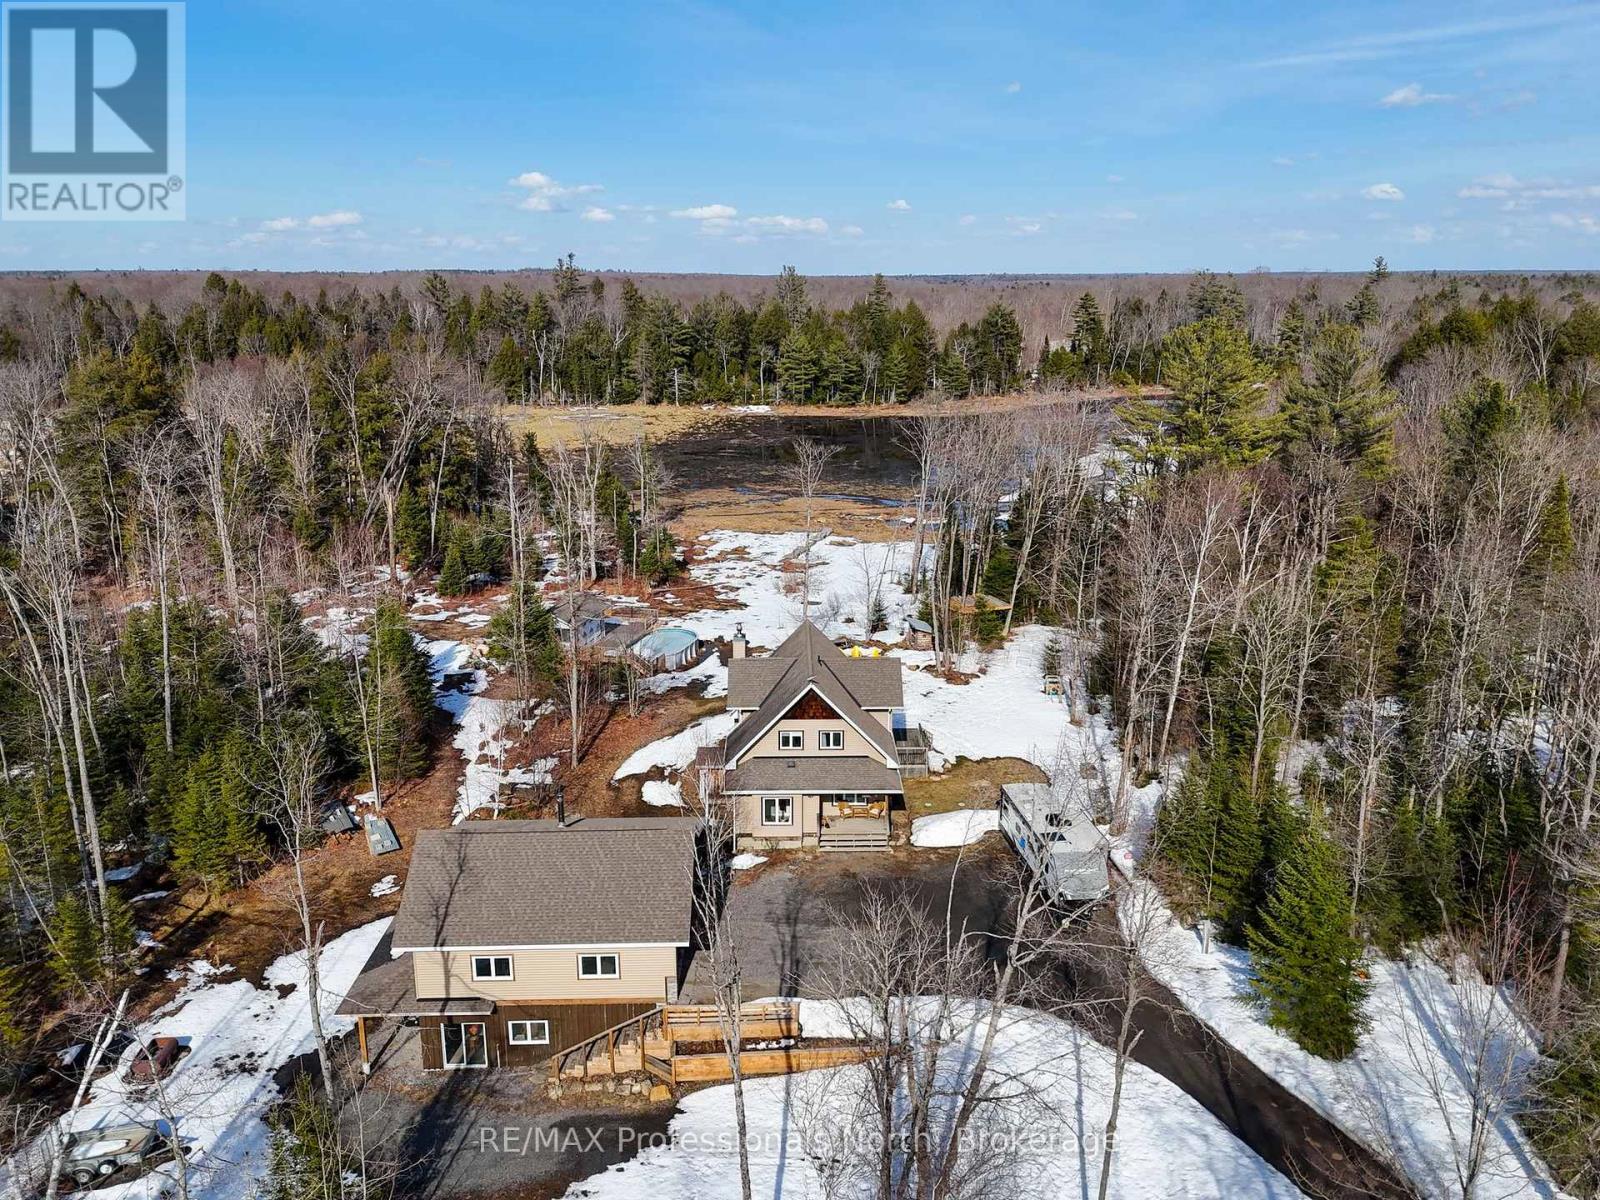
1289 Purbrook Road
Bracebridge, Ontario
Just east of Bracebridge, this exceptional family home offers privacy, space, and convenience on a picturesque 8.84-acre property. A long, meandering driveway creates a grand sense of arrival, setting the tone for this peaceful retreat. The home features four spacious bedrooms and a dedicated main-floor office, ideal for remote work. Sunlight fills the interior through expansive windows, creating a bright, inviting atmosphere that brings the outdoors in. A charming country kitchen with timeless finishes anchors the main living space, perfect for everyday living and entertaining. Recent updates, including select paint and modern light fixtures, add a fresh touch throughout. The main floor laundry room is thoughtfully designed with a folding counter, additional cabinetry, and ample shelving. Step outside to your private outdoor oasis. Enjoy tranquil pond views, relax in the hot tub, or spend summer days by the saltwater pool. The pool house offers exciting potential for customization, while covered front and rear porches provide peaceful spaces to unwind. Evenings are best spent around the private fire pit under the stars. The fully finished walkout basement is designed for entertaining, featuring a cozy wood-burning stove, private bar, and pre-wiring for your ideal TV setup-perfect for gatherings or quiet nights in. This 1,000 sq. ft. detached garage is the ultimate workshop or "man cave." It features an ICF foundation, radiant in-floor heating, and a versatile upper-level loft perfect for a studio or guest suite. Complete with RV storage and ample parking, it's built for the Muskoka lifestyle. Offering excellent potential and to be made memories, this property combines rural tranquility with close proximity to downtown Bracebridge, known for its schools ( this property falls in highly desirable Macaulay School area), recreation, and community amenities. An exceptional opportunity to enjoy Muskoka living with privacy, comfort, and convenience. (id:62379)
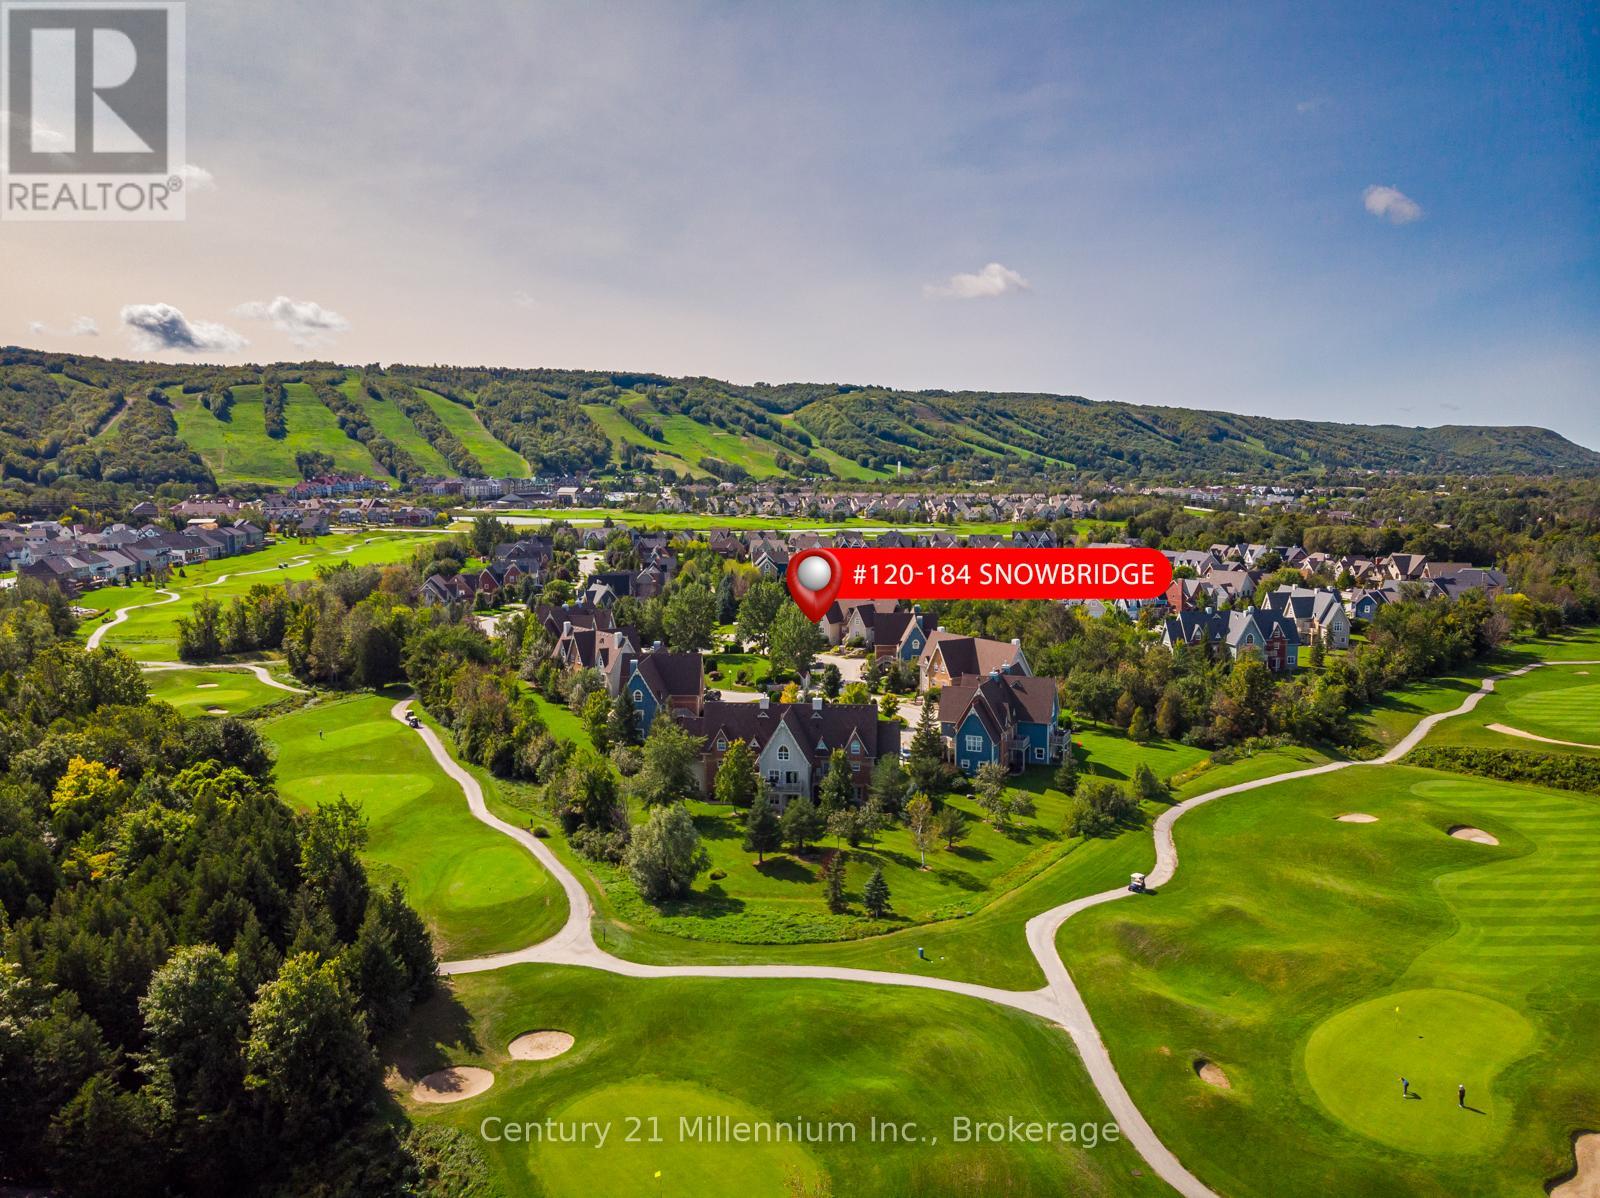
120 - 184 Snowbridge Way
Blue Mountains, Ontario
SNOWBRIDGE SHORT-TERM RENTAL OPPORTUNITY! Experience the ultimate four-season lifestyle in this remarkable 2-bedroom, 2-bathroom ground-floor residence located in the prestigious Snowbridge community. Backing onto the serene Monterra Golf Course, this property offers a peaceful, country-like setting while remaining steps from the vibrant action of Blue Mountain Village. This rare opportunity features Short-Term Accommodation (STA) potential, making it a savvy investment or a luxury personal retreat. The interior has been meticulously updated for modern comfort and style, boasting brand-new flooring throughout (2024), California shutters, and a suite of new appliances. High-efficiency mechanical upgrades provide total peace of mind, including a new furnace and central air system (2025) and an owned tankless water heater. The open-concept living space is anchored by a cozy gas fireplace, while the walk-out patio features a dedicated gas hook-up, perfect for summer entertaining against a stunning golf course backdrop . Located just steps from the community pool and scenic trail system, this home offers unparalleled convenience. The nearby shuttle service provides quick, stress-free access to the ski hills and Village dining, and the Private BMVA Beach eliminating the hassle of parking. Beyond the resort, you are minutes from the picturesque shores of Georgian Bay, boutique shopping, and world-class recreation. A 0.5% BMVA entry fee is payable on closing. Residents Association fees of $1,686.36/year cover access to the pool and trails. Hydro $1200/yr. Gas $900/yr. Water $600/yr. Insurance $750/yr. HST may be applicable or can be deferred by becoming an HST registrant (id:62379)
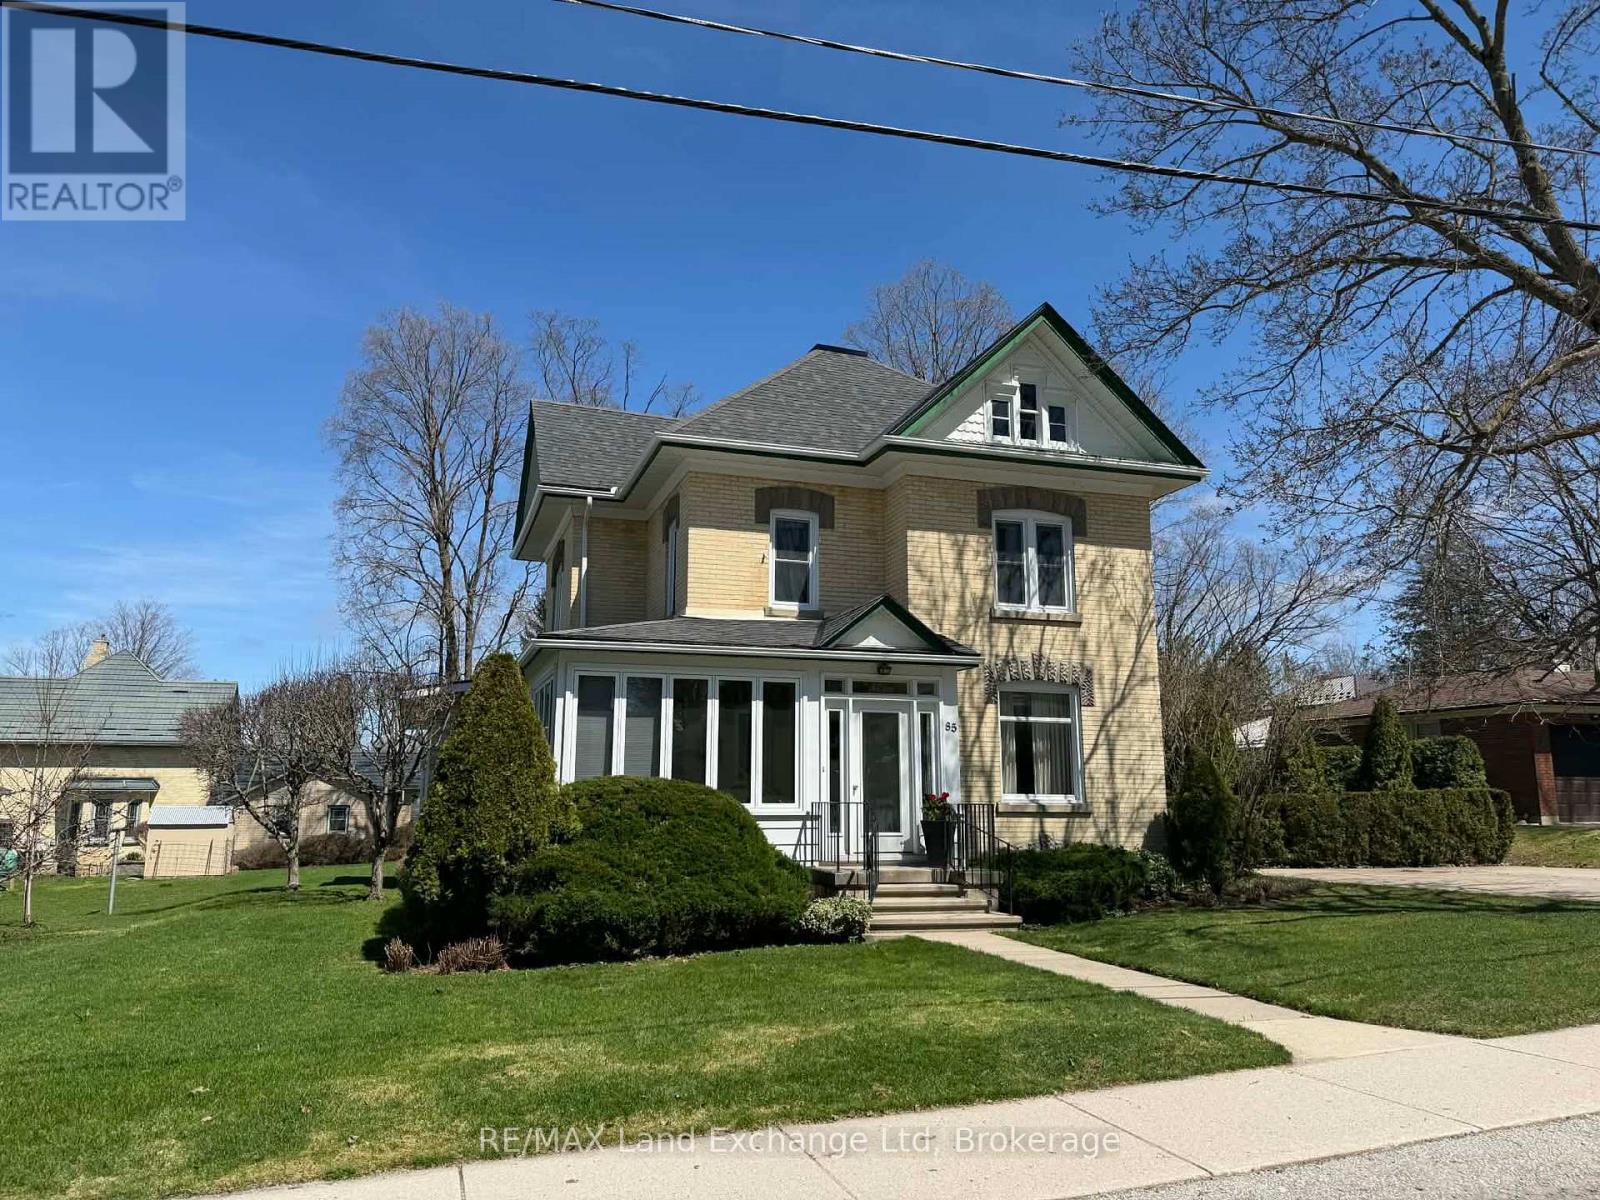
85 Patrick Street E
North Huron, Ontario
Welcome to this charming four-bedroom, two-bathroom family home that perfectly combines timeless elegance with modern comfort. Nestled in a serene neighborhood, this well-preserved two-story residence boasts loads of character and a welcoming atmosphere. With its beautiful woodwork and spacious layout, it offers ample room for family gatherings and entertaining friends. As you step inside, you'll immediately appreciate the rich craftsmanship that has been lovingly maintained over the years. The expansive square footage provides a variety of living spaces, ensuring that everyone can find their own cozy corner. The heart of the home features a warm and inviting living room, perfect for relaxation or entertaining guests. One of the standout features of this property is the private concrete patio, an ideal spot for outdoor dining and summer barbecues. The covered wrap-around front porch invites you to unwind with a book or enjoy your morning coffee while soaking in the peaceful surroundings. Additionally, the home is equipped with natural gas heating, ensuring comfort throughout the colder months. This residence has been a cherished home for the same owners since 1962, reflecting a rich history and a sense of stability that is hard to find. This property is not just a house; it's a place where memories have been made and can continue to be created. Don't miss the opportunity to make it your own! (id:62379)
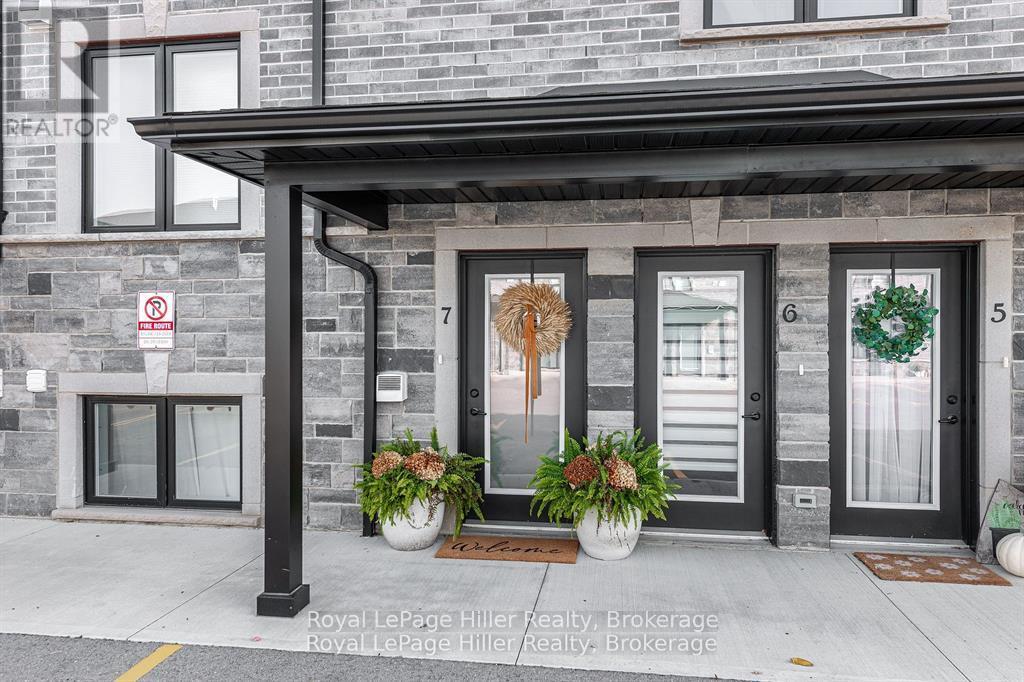
7 - 3192 Vivian Line 37 Line
Stratford, Ontario
Welcome to 3192 Vivian Line in beautiful Stratford! This stunning, open-concept two-storey condo loft features two bedrooms and two bathrooms, offering a perfect blend of style and comfort. The space is filled with natural light and includes numerous premium upgrades, such as 18-foot ceilings, quartz countertops, black stainless steel appliances, and updated flooring, trim, and lighting.The spacious primary bedroom features a full ensuite bath, and the main floor includes a laundry area equipped with top-of-the-line, full-size LG stackable units. Outside, you can enjoy your morning coffee on a cozy covered patio. For added convenience, two parking spaces are located right outside your door.This home has been meticulously cared for and presents a wonderful opportunity. Book your showing today. (id:62379)
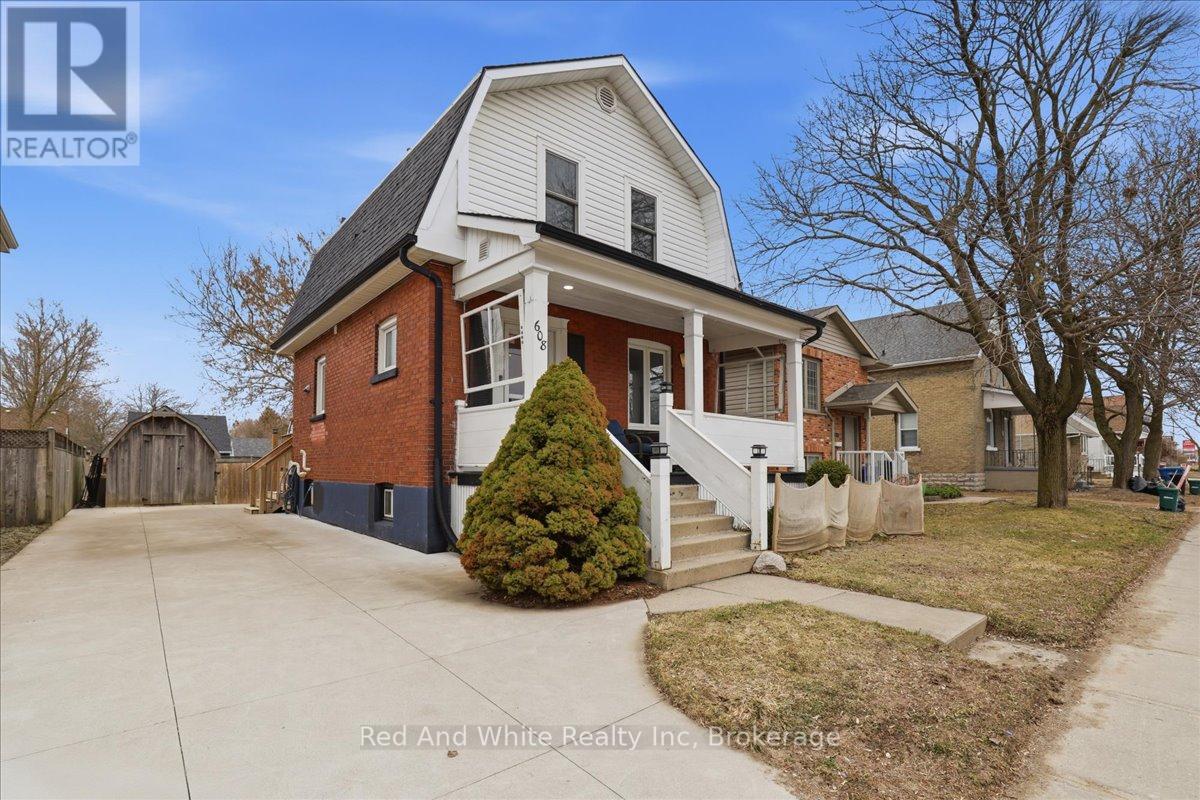
608 Ontario Street
Stratford, Ontario
Welcome to 608 Ontario Street in beautiful Stratford a charming three bedroom, one and a half storey home that perfectly blends classic character with thoughtful modern updates. Ideally located just a 5-minute walk to the scenic Avon River and the world renowned Stratford Festival, this home places you right in the heart of Stratford's vibrant cultural scene. Enjoy peaceful riverside walks, live theatre, and the charm of this celebrated arts community, while still being only a 15-minute walk to downtown Stratford, where you'll find boutique shopping, cafés, restaurants, and everyday amenities. Inside, the home features extensive main floor renovations completed in 2023, including a custom kitchen designed for both style and function. The updated main level also includes a convenient powder room, adding modern practicality to the home's classic layout. Three comfortable bedrooms provide flexibility for families, guests, or a home office. The exterior offers excellent curb appeal with a welcoming front porch, while the private backyard with deck creates the perfect setting for relaxing evenings or summer entertaining. A concrete driveway with parking for three vehicles adds valuable convenience. The home's windows were replaced approximately eight years ago, providing improved efficiency and peace of mind. Great home close to Stratford's vibrant arts and cultural life, 608 Ontario Street offers a wonderful opportunity to enjoy comfort, updates, and an exceptional location. Move in ready, call today for private viewing. (id:62379)
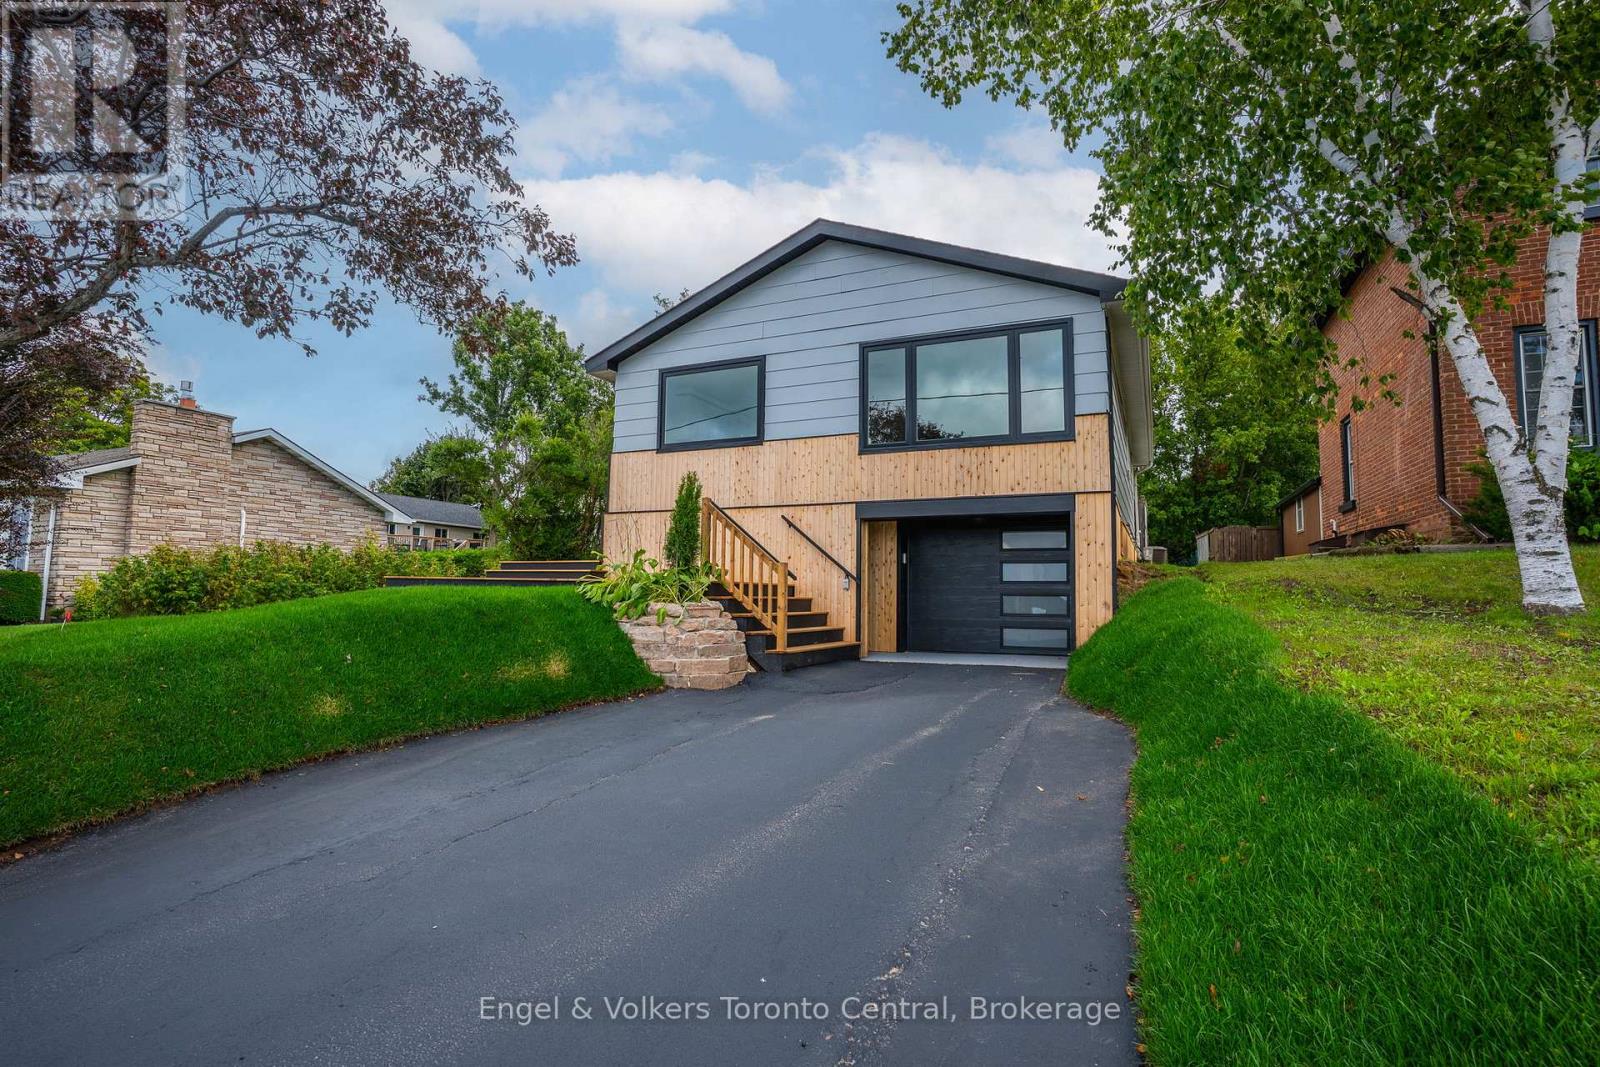
873 9th Avenue E
Owen Sound, Ontario
Experience modern living at 873 9th Avenue East, a stunning, newly renovated raised bungalow that is a showcase of both style and substance. With over 1,000 square feet of designed main floor space, this home features an open-concept living, dining, and kitchen area, all perfectly framed by expansive windows that offer breathtaking, elevated views over the city of Owen Sound. The main floor is completed by three bright bedrooms and a beautifully updated 4-piece bathroom, while the lower level is a true bonus, featuring a large family room that's perfect for a media room, a kids' play area, or a home gym. The convenience continues with a dedicated mudroom and laundry room, helping to keep your home organized and tidy. Attached to the lower level is the heated 2 car garage and storage room. The prime east-side location places you within easy reach of all that Owen Sound has to offer, making this a perfect combination convenience, and unparalleled views. This is an opportunity to own a completely renovated, move-in-ready home in Owen Sound. SELLER IS WILLING TO CONSIDER A VENDER TAKE BACK MORTGAGE. (id:62379)