
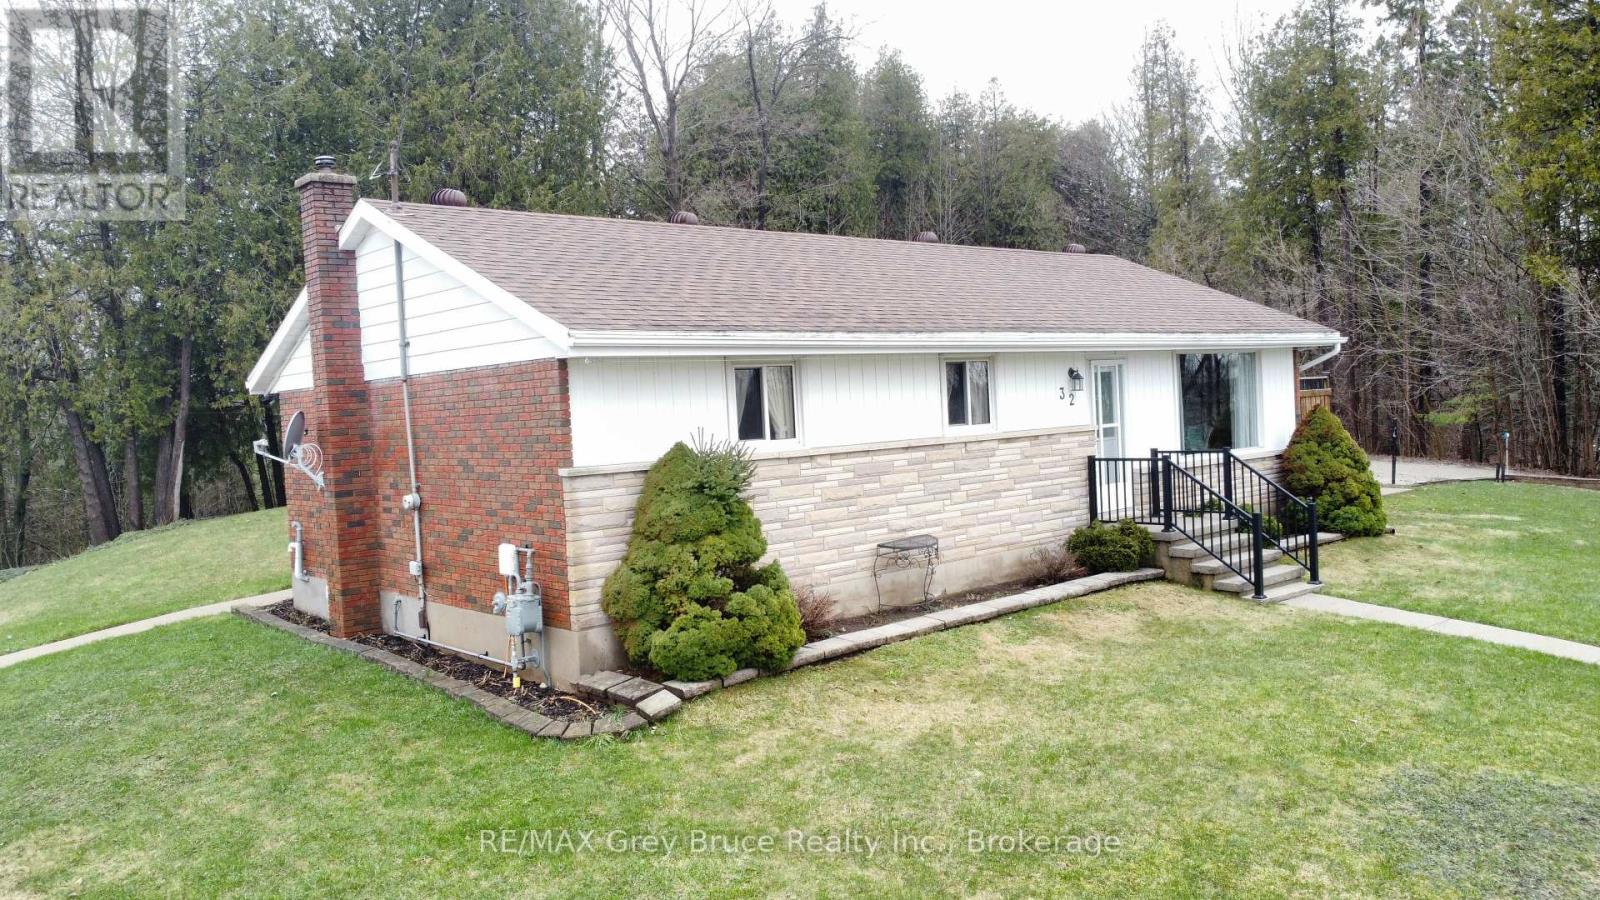
32 Garafraxa Street
Chatsworth, Ontario
Welcome to this well-maintained and thoughtfully updated move in ready home in the heart of Chatsworth, offering an ideal blend of comfort, functionality, and rural living. Set back from the highway on a beautiful lot, the property provides added privacy while remaining conveniently located for commuters and families - just approximately 15 minutes from Owen Sound, 30 minutes to Port Elgin, and 2 hours from the GTA. The exterior offers excellent versatility, featuring two spacious driveways-perfect for multiple vehicles, trailers, or recreational equipment-along with a 15' x 16' powered workshop, ideal for hobbies, storage, or small business use. Inside, the main floor presents a bright and functional layout with two generously sized bedrooms and a third bedroom currently utilized as a main floor laundry room, offering flexibility to suit your needs. The open-concept kitchen and dining area flows seamlessly into the living room through a pass-through, enhancing both natural light and connectivity. A 4-piece bathroom and a beautiful sunroom with direct backyard access add to the home's everyday comfort and entertaining appeal - everything conveniently located on one level. The finished basement extends the living space with a spacious recreation room, an additional bedroom, a den or home office, plenty of storage space and a 3-piece bathroom complete with a heated towel rack-ideal for guests or extended family living. (id:62379)
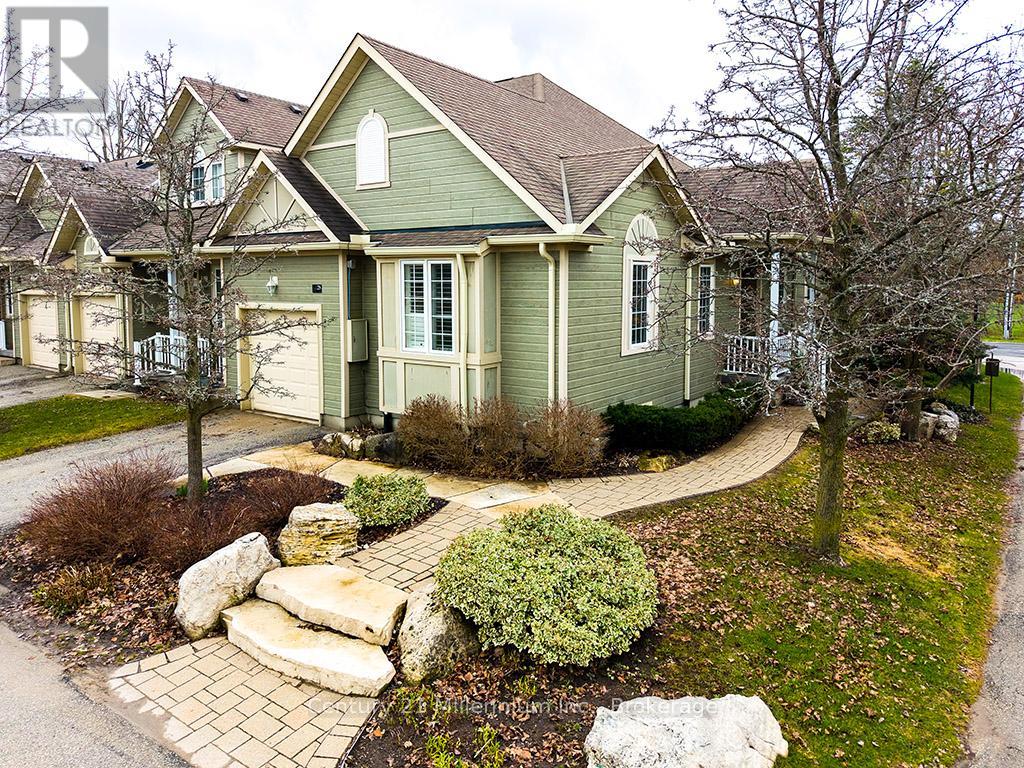
28 - 110 Napier Street W
Blue Mountains, Ontario
Rarely offered end-unit bungalow in the highly sought-after "The Woods" of Thornbury. This lovingly maintained 1+2 bedroom, 3 bath home is filled with natural light and showcases elegant California shutters, hardwood floors, and vaulted ceilings throughout the main living space. Enjoy easy main floor living with a spacious primary suite featuring an updated ensuite with a soaker tub and a stylish barn door entrance, along with a walk-in closet. The updated kitchen is a standout feature, complete with beautiful new quartz countertops, a striking feature wall, and a convenient breakfast bar. The adjoining dining space is ideal for entertaining, flowing seamlessly into the open concept living area anchored by a cozy gas fireplace-perfect for hosting or relaxing evenings at home. The fully finished basement offers exceptional additional living space with a large rec room ideal for movie nights, a dedicated fitness area, two generous bedrooms for guests or teenagers, a full bathroom, and ample storage. Surrounded by extensive, thoughtfully designed landscaping, this property offers both beauty and privacy in a serene setting. Located in a highly desirable community just minutes to all amenities, this home captures the best of the Thornbury lifestyle-close to skiing, golf, hiking, Georgian Bay, and charming shops and restaurants. (id:62379)
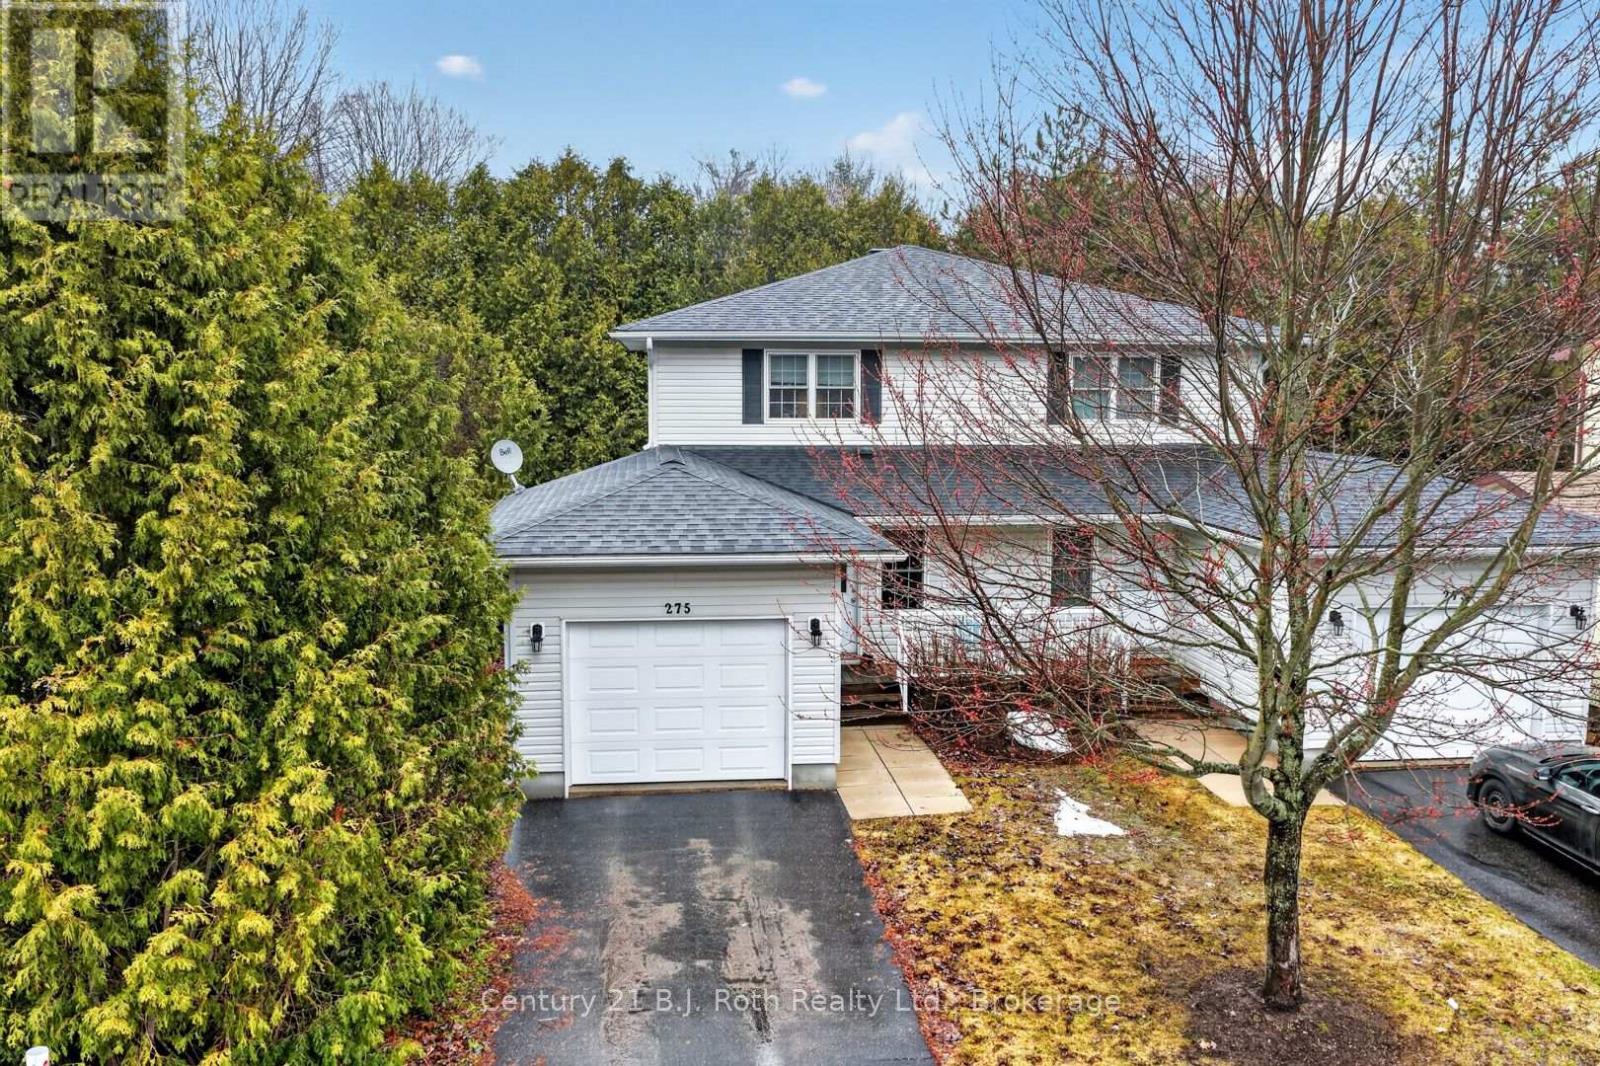
275 Hiram Street
Bracebridge, Ontario
Welcome to 275 Hiram Street in Bracebridge, a well-maintained semi-detached home offering comfort, convenience, and low-maintenance living. Featuring 3 bedrooms, 1.5 bathrooms, a partially finished basement, and a single-car garage with inside entry plus access to the backyard, this home is designed for everyday ease. The second-floor laundry, conveniently located with the bedrooms, adds to the functional layout. Ideal for anyone looking for a move-in-ready home in a great location. Close to all amenities, the bus line, and the hospital, this is an excellent opportunity to enjoy practical living in the heart of Bracebridge. (id:62379)
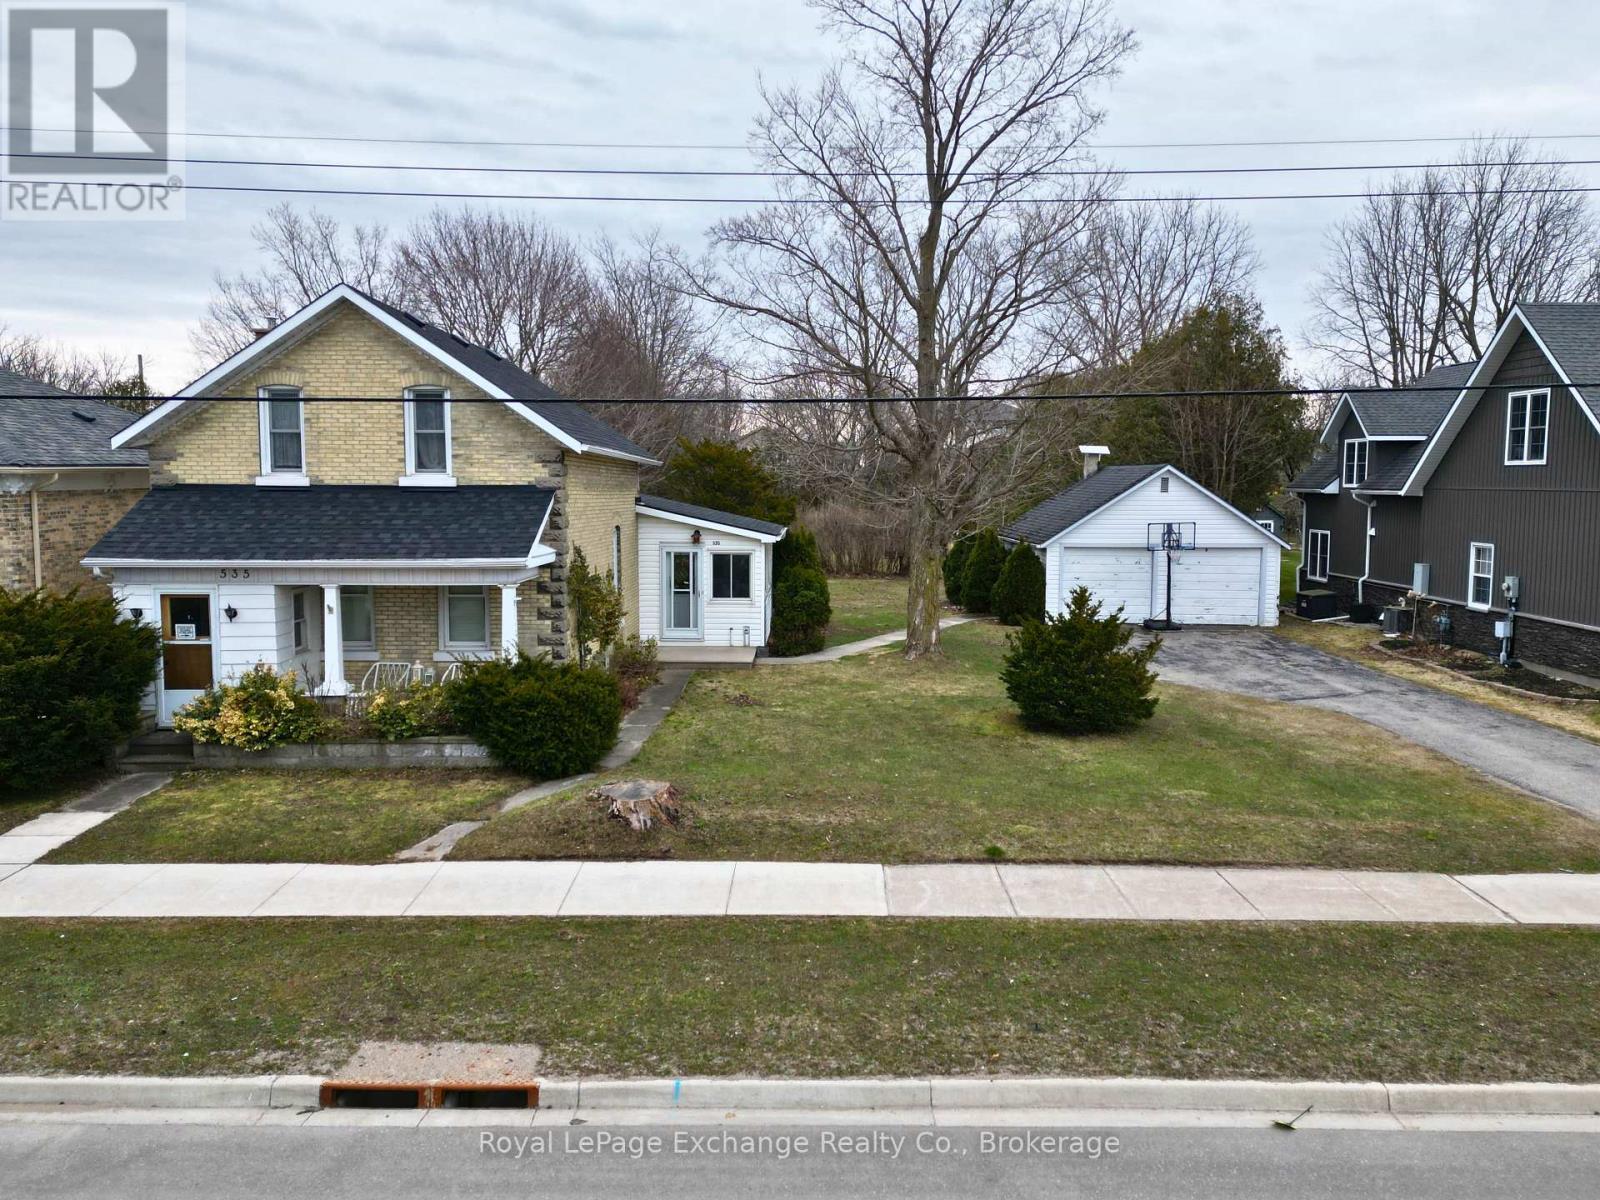
535 Queen Street
Kincardine, Ontario
Enjoy the timeless appeal of classic architecture while being steps away from the lighthouse, local shops, and sunset walks along the boardwalk. Sitting on a spacious lot this classic home features a functional 3-bedroom, 2-bathroom layout, main floor laundry and a large flex space located in the side entrance. The expansive property offers incredible outdoor space rarely found in central locations, complete with a detached garage. Other features include new shingles in 2025 and a 200 amp panel. Book your showing today to see what this property has to offer. (id:62379)
314 - 333 Gosling Gardens
Guelph, Ontario
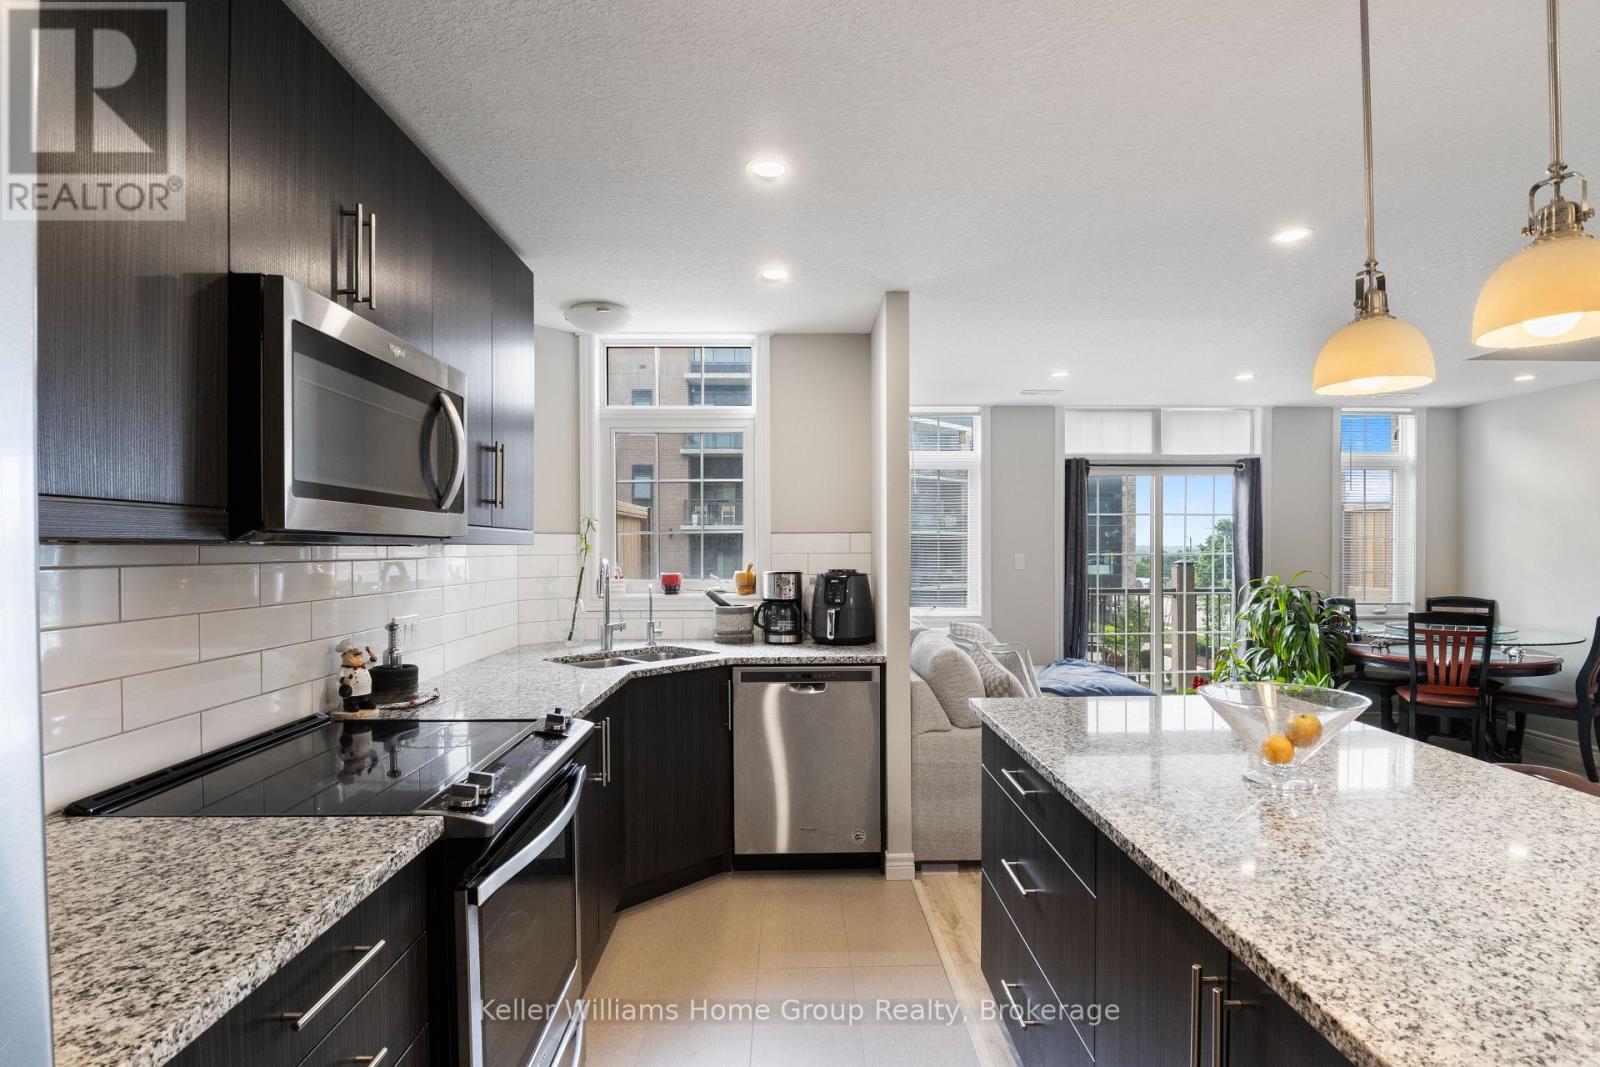
RENT TO OWN OPTION AVAILABLE. Step into a townhouse that actually gets your lifestyle. With designer finishes, neutral tones, and an open, airy vibe, this 2-bed, 3-bath home is built for both your hustle and your downtime. The kitchen is made for convenience with a grand island, granite countertops, and sleek, top-tier appliances perfect for hosting friends. Enjoy low condo fees, underground parking (no scraping ice!), in-suite laundry, on-demand hot water, and a spacious master with a private ensuite. Floor-to-ceiling windows bring in tons of natural light, while your private balcony is your go-to sunset spot. Pet-friendly? Absolutely. Steps from trails, cafes, and your favourite local eats, with easy access to downtown for nights out or commuting. Investors will love the sought-after South Guelph location and easy rental potential in this growing market. Ready for a lifestyle upgrade that aligns with your goals? Book your private showing today and see what effortless living looks like. (id:62379)
5 Walnut Way
Puslinch, Ontario
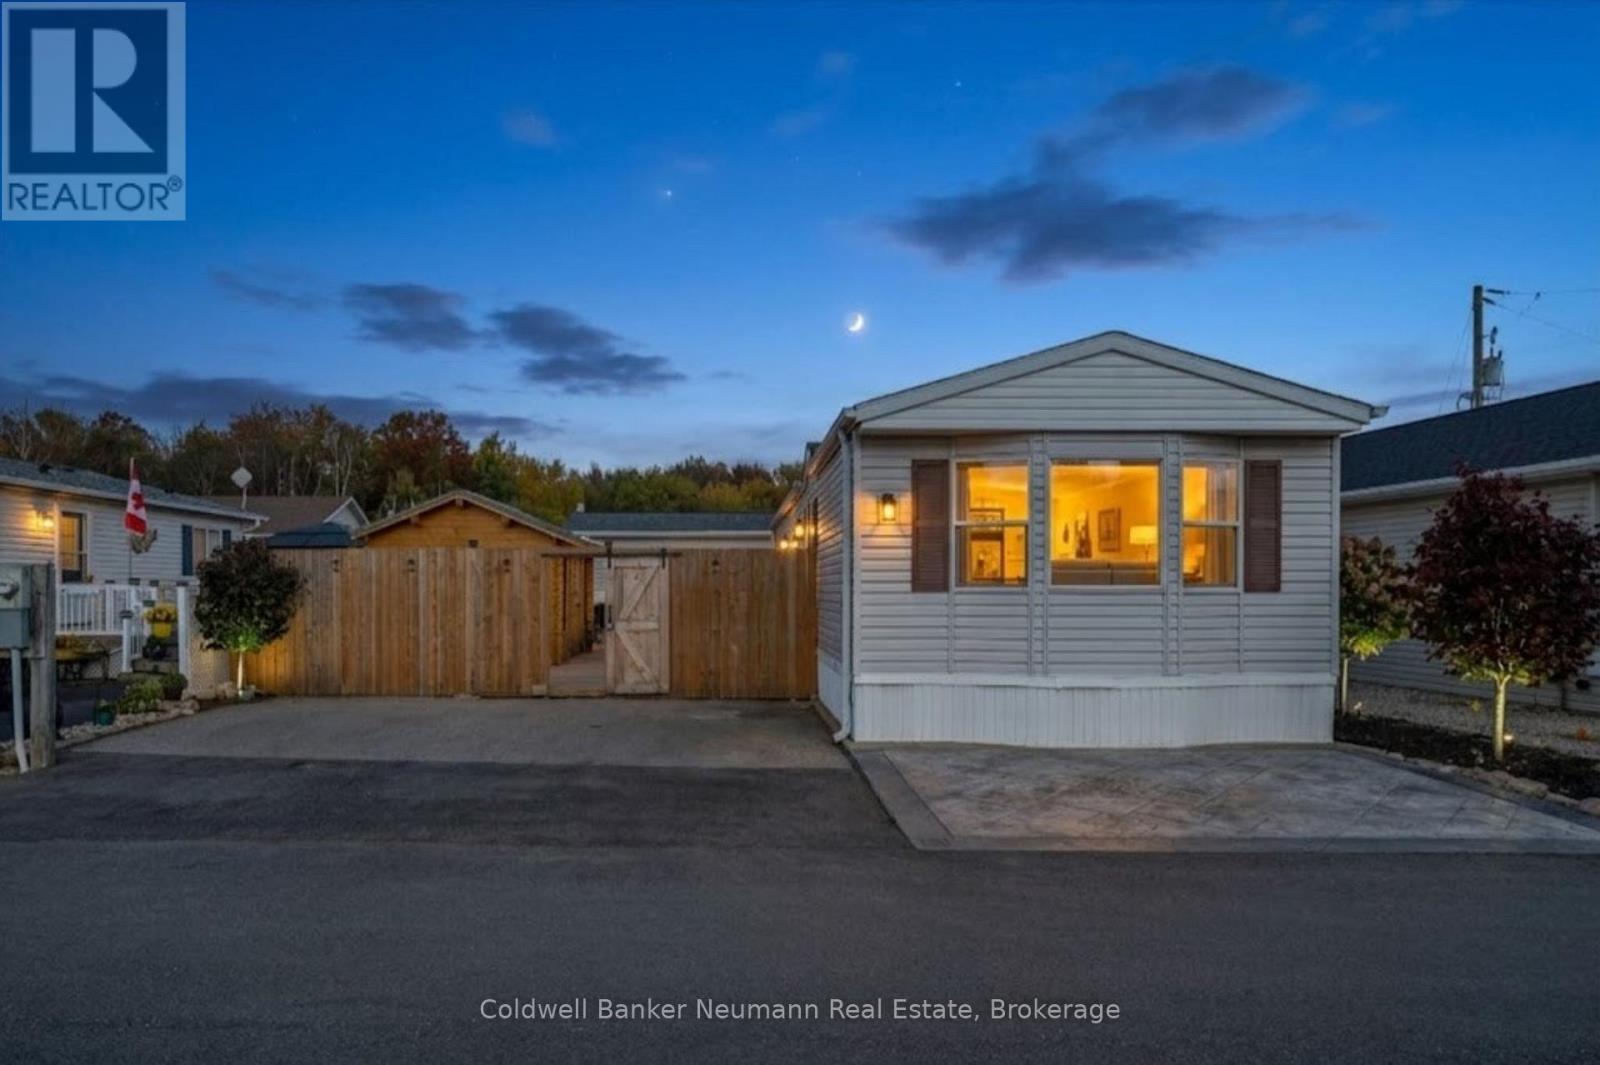
If you've been looking for more than just a home-something with a built-in sense of community-5 Walnut Way might be exactly what you didn't know you needed. Located in the gated Mini Lakes community just minutes from Guelph, this 2-bedroom, 1-bath home offers not only low-maintenance living, but a lifestyle that's hard to find elsewhere. Inside, the home is bright, welcoming, and easy to live in, with an open-concept layout that makes the most of the space. The kitchen has plenty of room for your morning coffee routine or cooking new meals that you saw on social media, and the cozy living area is perfect for unwinding after a day of socializing. Both bedrooms are comfortably sized, and the updated 4-piece bath (2024) adds a fresh, modern feel. Step outside to your rare, fully fenced yard, where a large deck covers most of the space-so your weekends are reserved for relaxing, not yard work. The detached bunkie (2023) works great as a hobby space, yoga studio, guest retreat, or a quiet place to disappear for an afternoon nap. But what really sets this property apart is everything beyond your front door. Mini Lakes is known for its friendly, social atmosphere, where neighbours quickly become friends. Residents enjoy a heated outdoor pool, private lake for kayaking and fishing, clubhouse events, bocce, darts, walking trails, and a full calendar of activities - from casual get-togethers to community potlucks. It's the kind of place where it's easy to be as social (or as relaxed) as you want to be. And when the kids or grandkids come to visit, they'll have plenty to keep them busy-swimming, exploring, fishing derbies and much more! All of this is just minutes from Guelph's south-end amenities, the Puslinch Community Centre, and easy access to the 401. If you like the idea of low-maintenance living without the feel of a condo building - and a neighbourhood where people actually know each other - 5 Walnut Way is ready to welcome you home. Book your showing today! (id:62379)
40 Courtney Street
Centre Wellington, Ontario
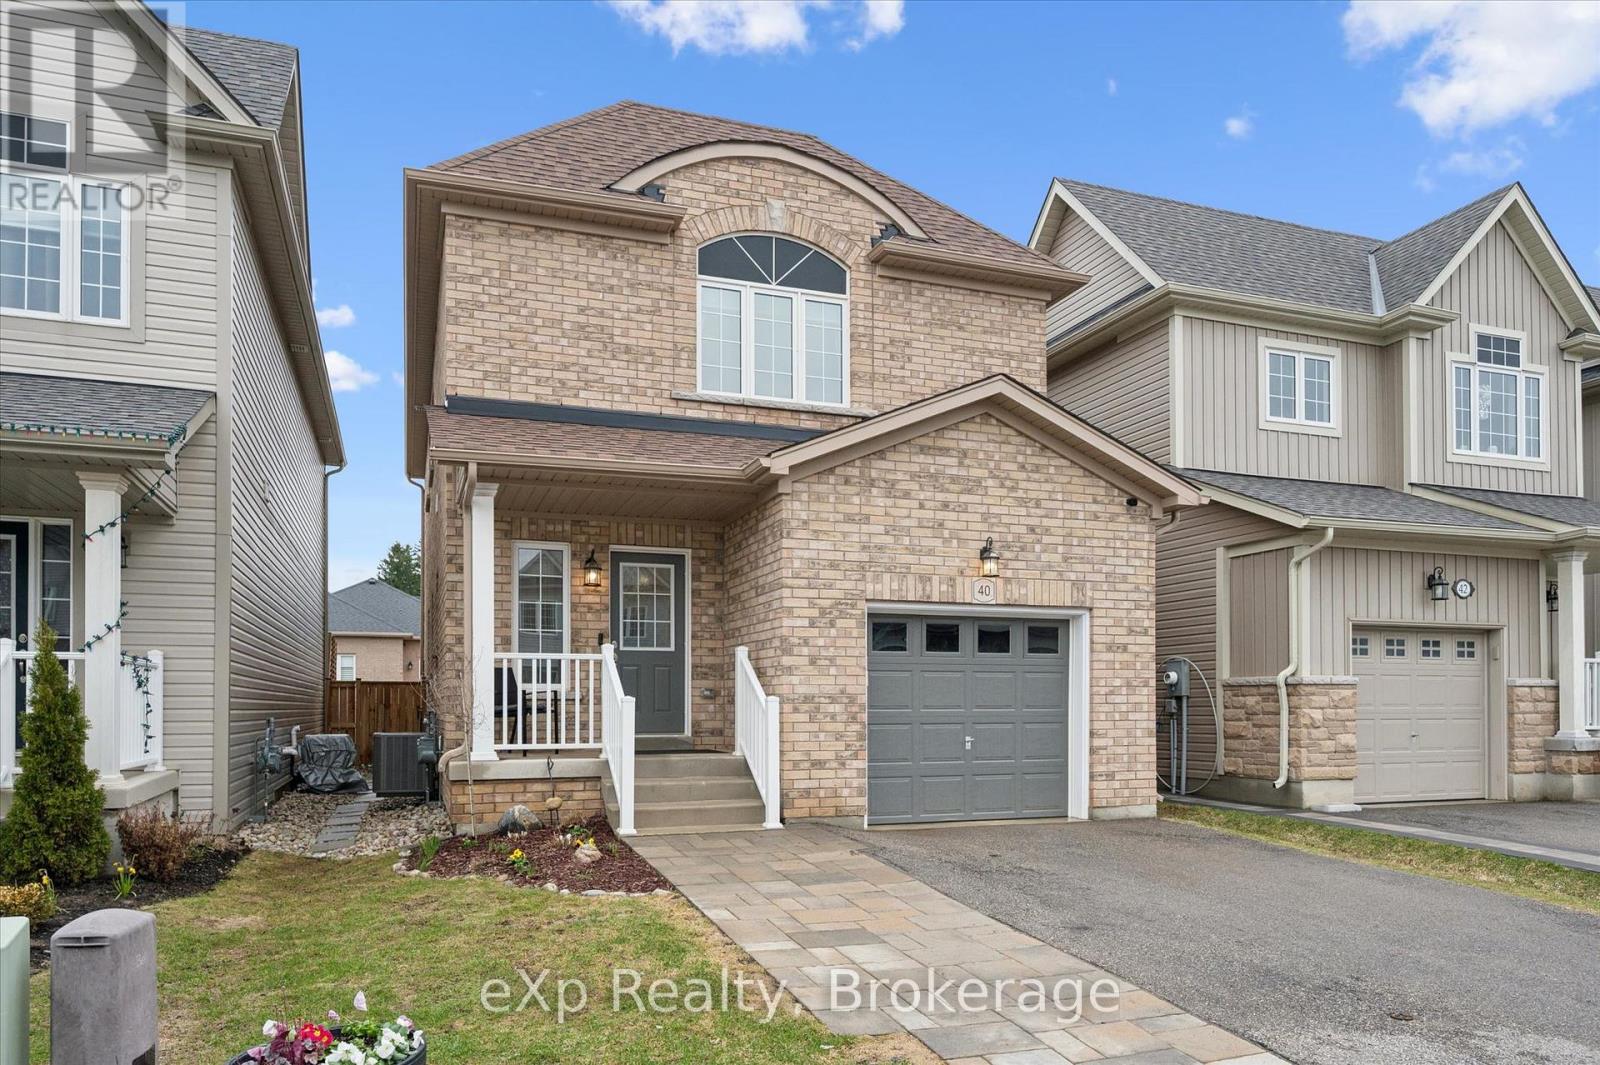
Welcome to this beautiful all-brick two-storey home, located in one of Fergus' most sought-after quiet neighbourhoods, just steps from a family-friendly park. Offering 3 spacious bedrooms and 4 bathrooms, this home is perfectly suited for growing families or those who love to entertain. The main floor features a bright and inviting living room with plenty of space for both everyday living and hosting guests. The functional layout flows seamlessly, making it easy to enjoy time with family or entertain with ease. Upstairs, the primary bedroom is a true retreat, complete with both his and hers closets and a private ensuite. Two additional well-sized bedrooms with great closet space, provide ample room for kids, guests, or a home office. The finished basement adds even more versatile living space, perfect for a rec room, gym, or media area, along with an additional bathroom for added convenience. With its prime location, thoughtful layout, and move-in ready appeal, this home offers the perfect blend of comfort, functionality, and lifestyle. (id:62379)
948 Adams Avenue S
North Perth, Ontario
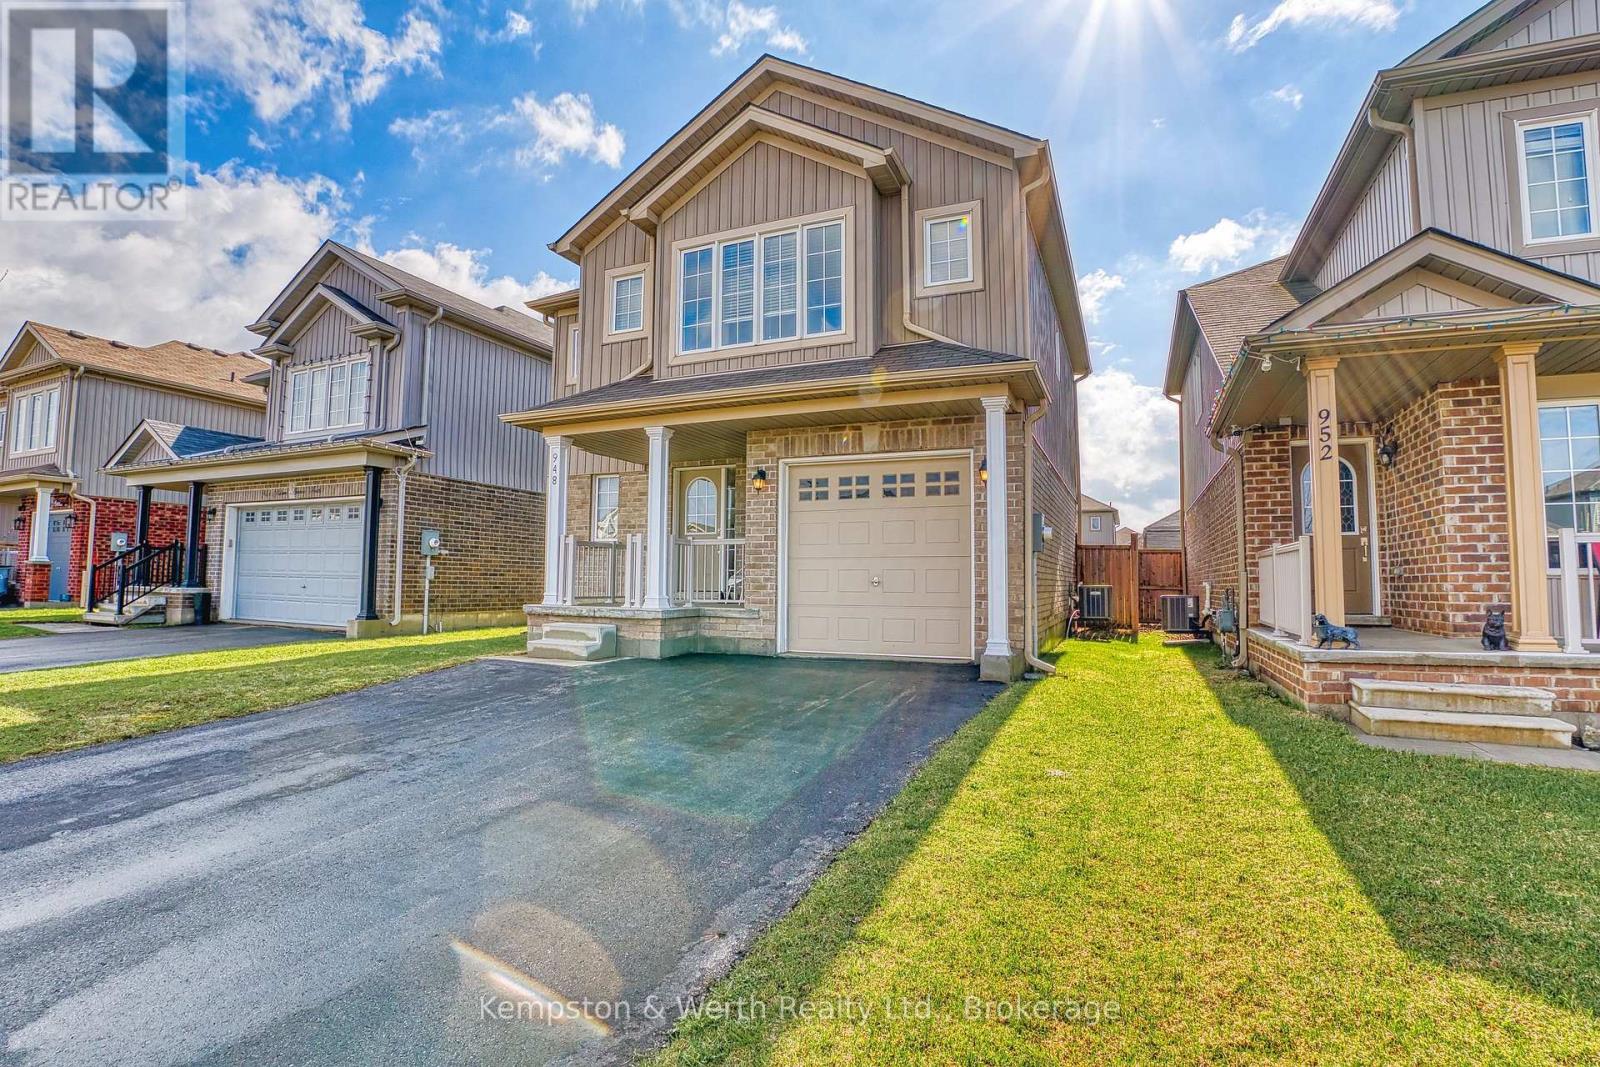
Step into your future with this 3-bedroom, 2.5-bathroom house that perfectly marries comfort, style, and functionality. Nestled on a family-friendly street, this home is ready to welcome you and your loved ones to a lifestyle of relaxation and convenience. Key features include: A spacious primary suite complete with a 5-piece ensuite, walk-in closet and the sweetest window seat. A family-friendly layout with an open-concept design seamlessly connecting the living room, dining area, and kitchen, with large east facing windows creating cozy sundrenched mornings. In addition to the 3 well-appointed bedrooms, providing ample space for family, guests, or a home office, the 2.5 baths ensure convenience for everyone, while a rough-in bath in the basement offers exciting potential for future customization. Don't forget the unfinished basement where you can create a hang out zone, a home gym, or extra storage - the choice is yours! Last but not least, step outside to your fully fenced yard, a perfect space for children and pets to play freely. It's ready for a veggie garden or your favourite perennials. Just 10 years old and moments from major highways for easy commuting to Waterloo, Kitchener, Cambridge, Guelph and Stratford. Listowel has tonnes of amenities and still maintains that small town feel. (id:62379)
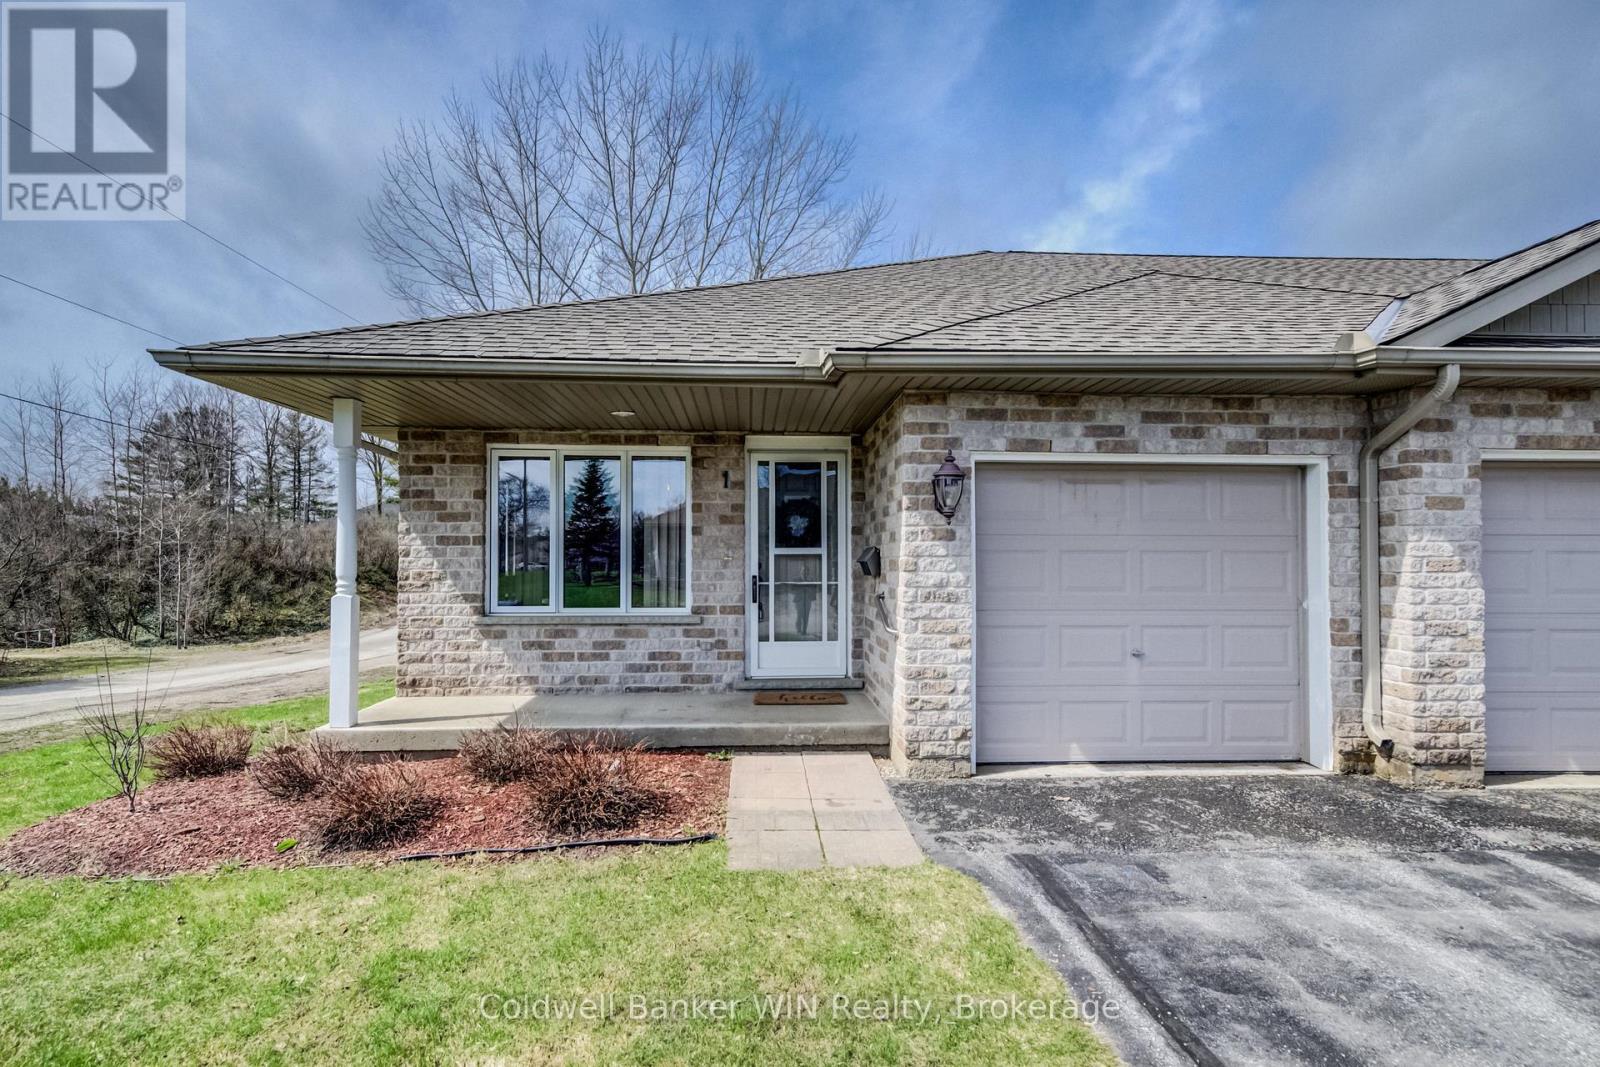
1 - 302 Park Street W
West Grey, Ontario
Not every move is about gaining space-sometimes it's about gaining ease.This condo bungalow in Durham offers a quieter kind of living and ideal for those ready to simplify without sacrificing independence. The layout is practical, intentional, and easy to navigate day-to-day. As an end unit, the living space benefits from additional windows that invite in steady, natural light throughout the day. The open-concept layout makes every day living a breeze with your living, dining, and kitchen area combined into one space. Enjoy walking up daily in the primary bedroom with a view of mature trees from the window. The flexible second bedroom can be an office space, or a welcoming spot for overnight guests, and features a stackable washer and dryer neatly tucked in and direct access to the backyard. The bathroom is fitted with a walk-in shower, offering a safer and more accessible alternative to traditional layouts. The attached garage adds everyday convenience, especially when the weather changes. Downstairs, an unfinished basement opens the door to possibilities. Whether you need a workshop, generous storage, or the option to finish it into additional living space over time. Set in an affordable, low-maintenance community, this home also offers a quiet bonus: a walking trail just behind the property, perfect for daily strolls and a breath of fresh air. A thoughtful choice for those ready to simplify their lives in Durham, without feeling like they're giving anything up. (id:62379)
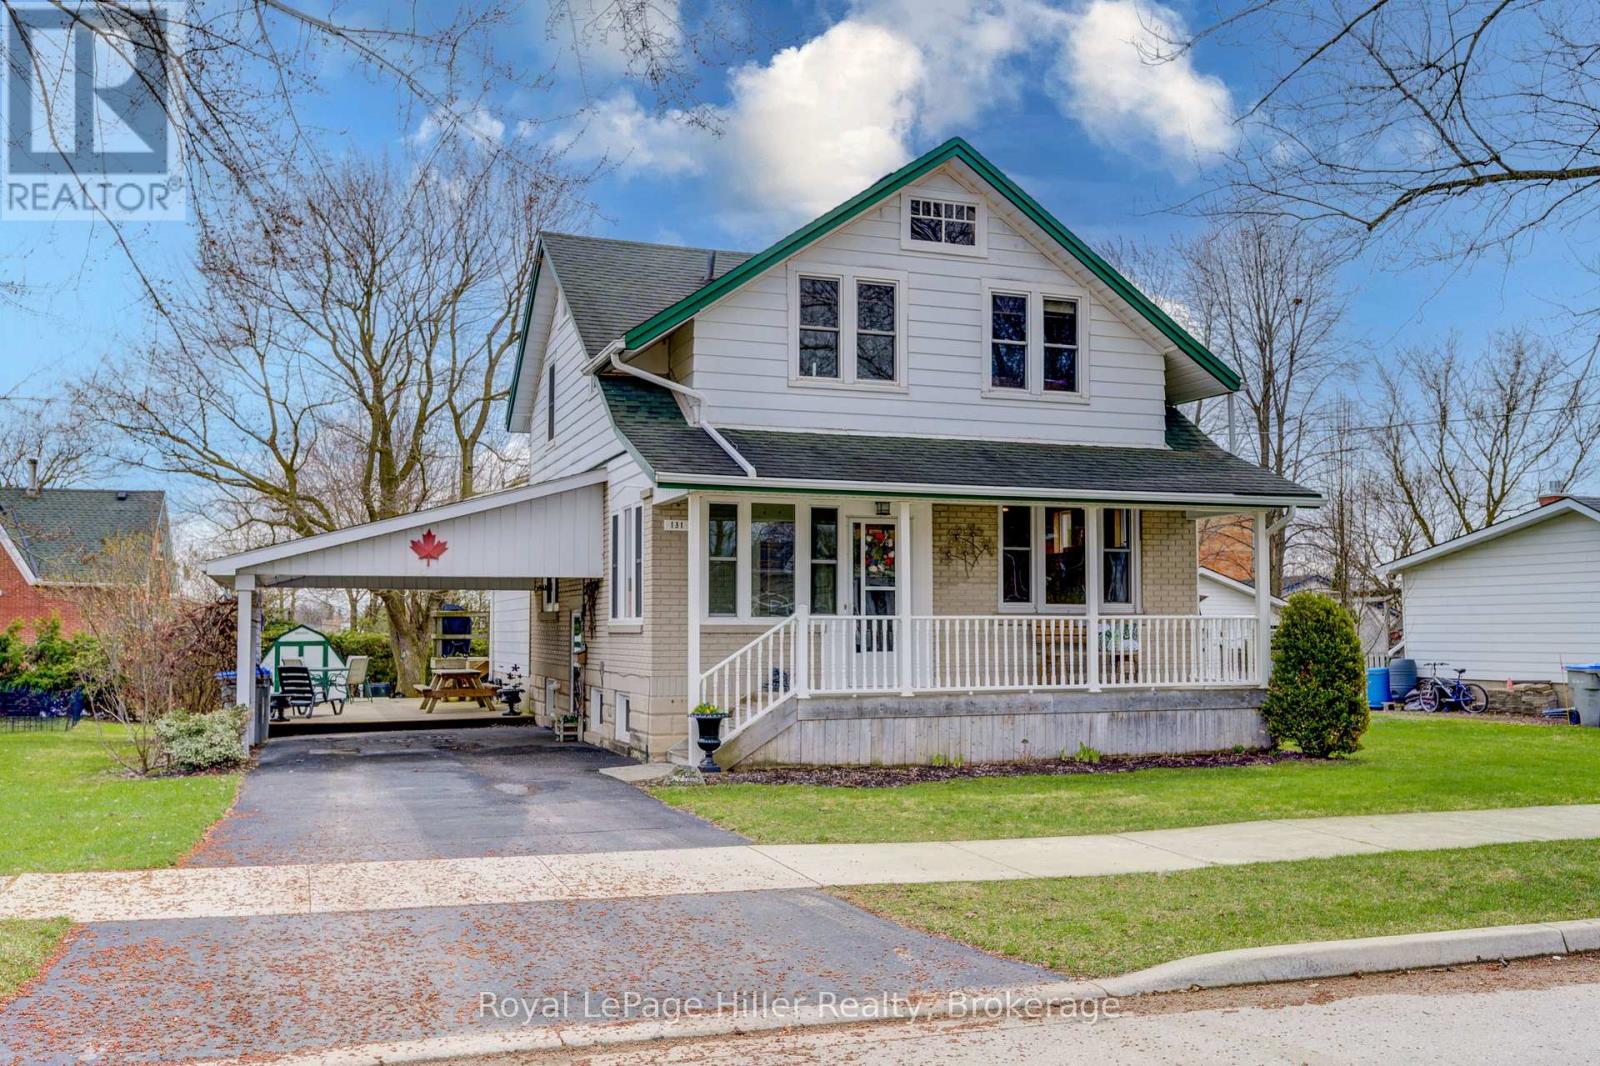
131 Nelson Street
West Perth, Ontario
Welcome to this charming 2.5-storey home, perfectly situated on a quiet street just steps from the river and local parks. This character-filled residence offers a unique blend of classic detail and modern space, ideal for a growing family. The main floor greets you with an enclosed front porch leading to a bright living room-perfect for a home office. Host family dinners in the separate dining room featuring a large bay window, or head to the heart of the home: an eat-in kitchen that flows seamlessly into a spacious family room addition. A convenient 2-piece bath rounds out the main level. Upstairs, you'll find three generous bedrooms, a 4-piece bathroom, and a walk-up attic. The finished basement is a true bonus, featuring a cozy rec room with heated floors, a workshop area, laundry, and ample storage. Set on a spacious lot, the exterior boasts a carport and a raised deck perfect for summer BBQs. Don't miss your chance to own this beautiful home in a prime location. See Downloads for more home details. Call your REALTOR today to book a private viewing! (id:62379)
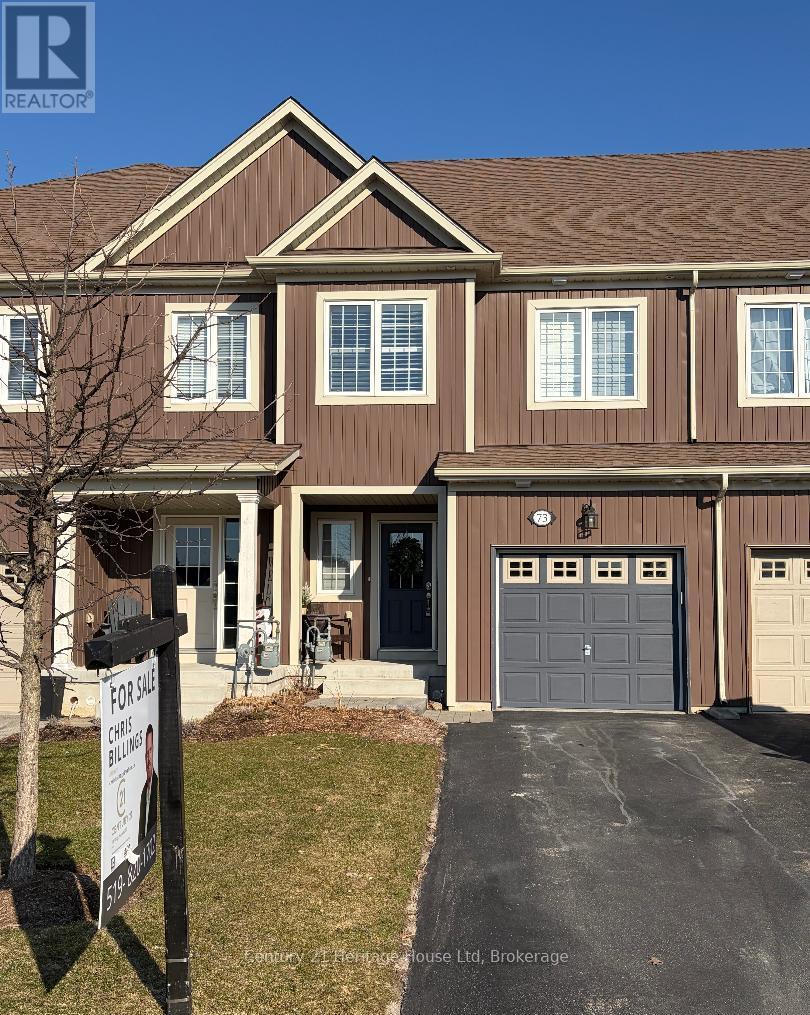
73 Courtney Street
Centre Wellington, Ontario
Welcome to this inviting 3-bedroom, 2-bathroom semi-detached link home that offers the perfect blend of comfort, functionality, and serene surroundings. With a finished basement and no rear neighbours, this property delivers the space you need and the privacy you want. Located in a friendly, well-established community, this home offers easy access to parks, schools, shopping, and everyday amenities. Whether you're starting a family, downsizing, or looking for a fresh start, this property delivers comfort and practicality in equal measure. (id:62379)
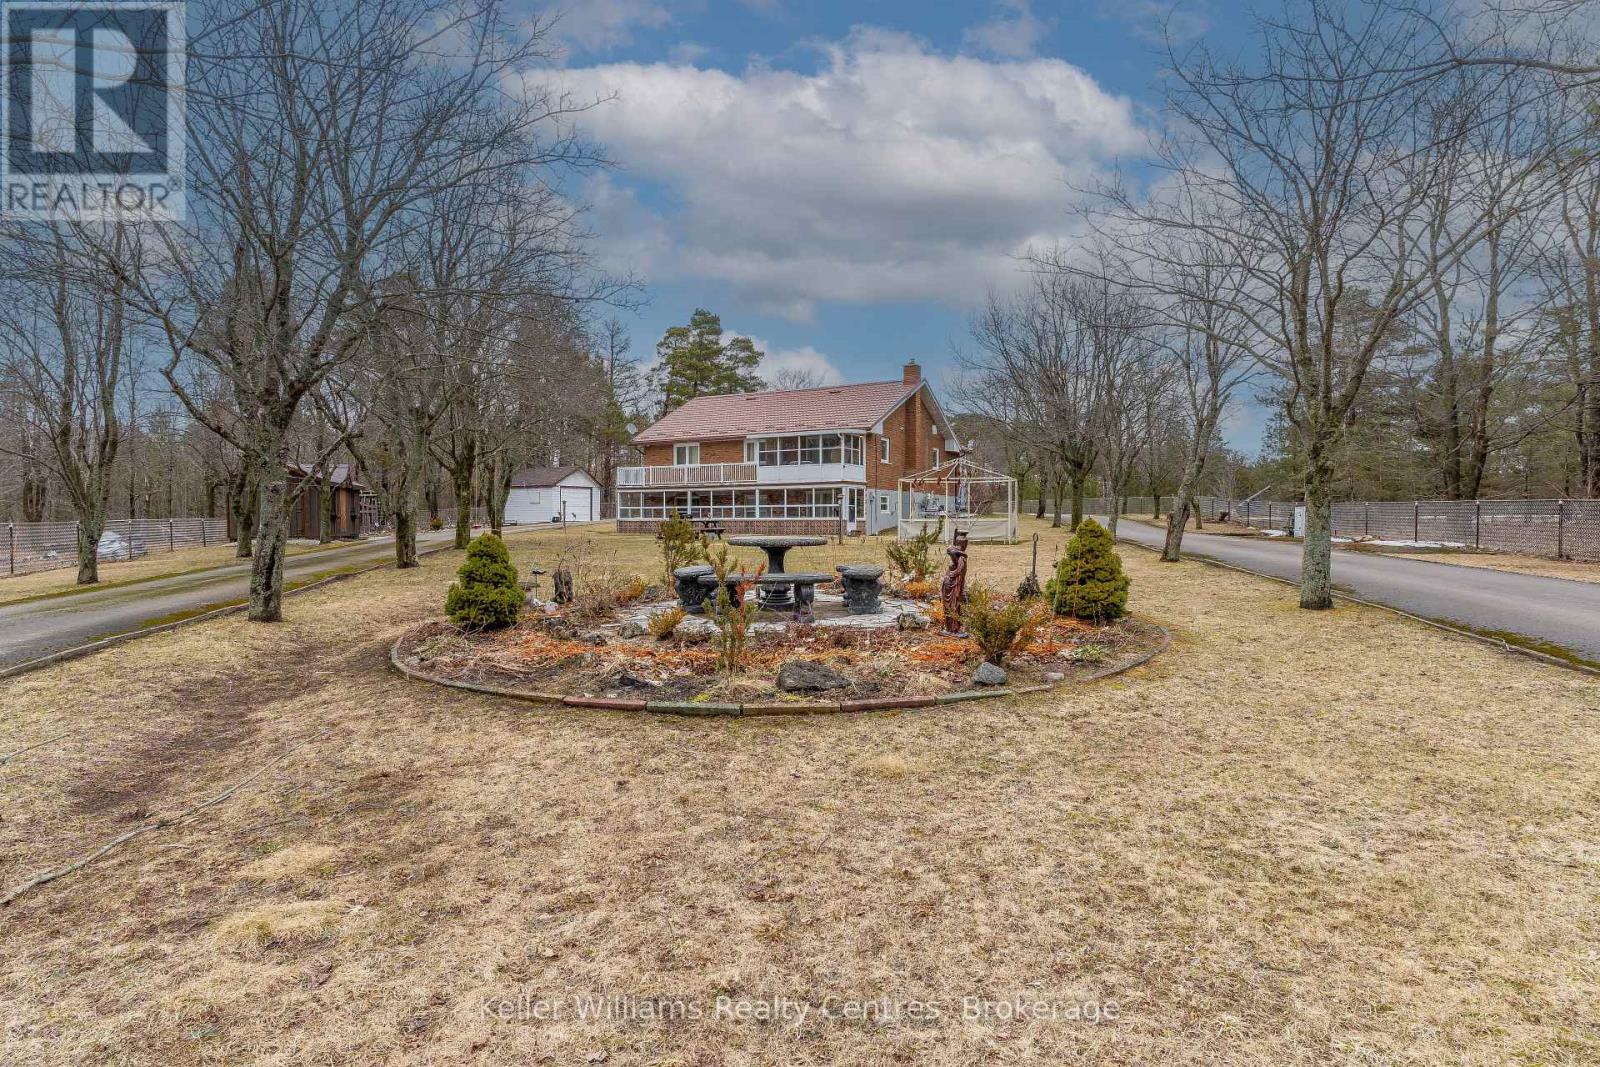
58 Allister Place
South Bruce Peninsula, Ontario
Enjoy the perfect balance of space, privacy, and convenience with this well-located property a short walk to the waterfronts of Saugeen or Sauble Beach. This setting offers a peaceful retreat while still being close to all the area's amenities and attractions. The home features over 2400 square feet of finished space with 4 generously sized bedrooms and showcases custom finishes throughout, creating a warm, inviting atmosphere full of timeless character - a space that feels straight out of a storybook. A high-grade steel roof adds long-term durability and peace of mind. Multiple entry lanes from different streets provide added convenience and flexibility, ideal for those with equipment, trailers, or future plans for the property. Outdoors, the property truly shines. With expansive yard space and multiple outbuildings, there's ample room for hobbies, storage, or workshop use - perfect for those seeking a versatile rural lifestyle. The lower level offers excellent potential for short-term summer rentals or comfortable multi-generational living, adding both flexibility and income opportunity. Located a 2 min short drive to Sauble Beach, you'll have easy access to dining, groceries, stores and vibrant summer activities, all while enjoying the quiet comfort of your own tucked-away setting. A rare opportunity to own a property that blends charm, function, and future potential. Features a drilled well (8 GPM 2022). (id:62379)
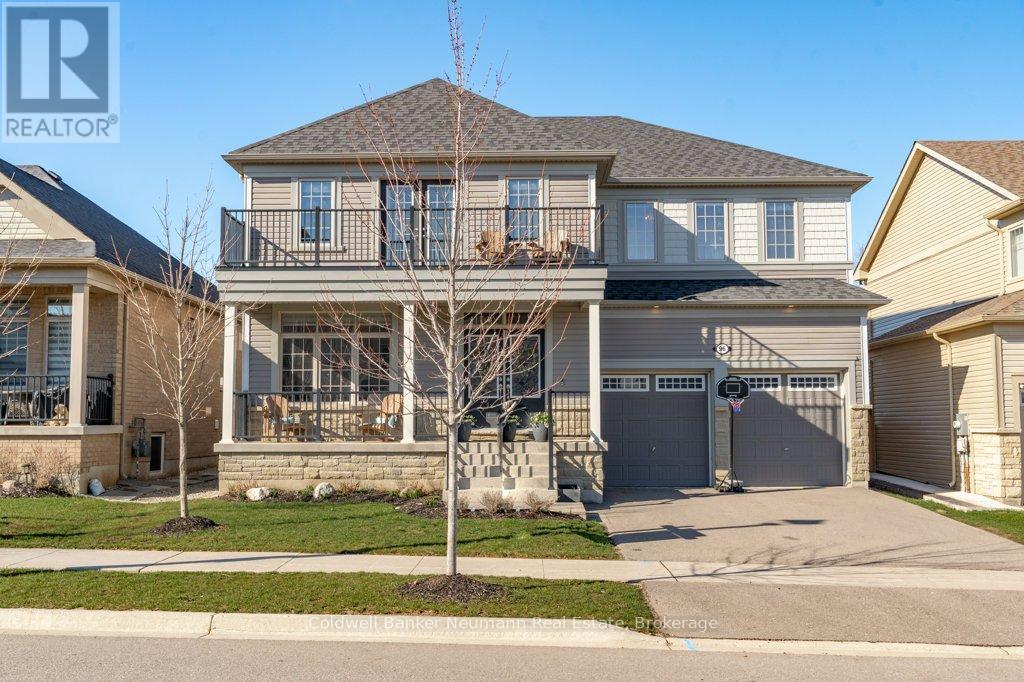
96 Harpin Way E
Centre Wellington, Ontario
Welcome to 96 Harpin Way in the charming community of Fergus-a stunning 5-bedroom family home designed for both everyday living and unforgettable entertaining. Step inside to a thoughtfully designed main floor featuring a spacious layout ideal for growing families. The heart of the home is the expansive kitchen, complete with crisp white cabinetry, quartz countertops, and a generous dinette-perfect for casual meals or hosting gatherings. A large formal dining room offers the ideal setting for holiday dinners and special occasions, while the inviting family room showcases a striking floor-to-ceiling tiled fireplace, custom built-ins, and oversized windows that flood the space with natural light. A convenient main floor office and powder room complete this level. Upstairs, retreat to the impressive primary suite overlooking the backyard, featuring his and hers closets and a luxurious 5-piece ensuite with a freestanding tub, glass shower, and private water closet. Four additional generously sized bedrooms provide ample space for family or guests, each connected by Jack and Jill bathrooms, offering both comfort and convenience with two additional 4-piece baths. Step outside to your private backyard oasis-an entertainer's dream-featuring a composite deck, patio, and a brand-new fibreglass saltwater pool (2024), perfect for summer enjoyment and relaxation. An oversized two-car garage adds everyday convenience and ample storage, while the unfinished basement offers incredible potential-ready for you to customize and create additional living space to suit your family's needs.This exceptional home offers the perfect blend of style, space, and functionality in a family-friendly neighbourhood. (id:62379)
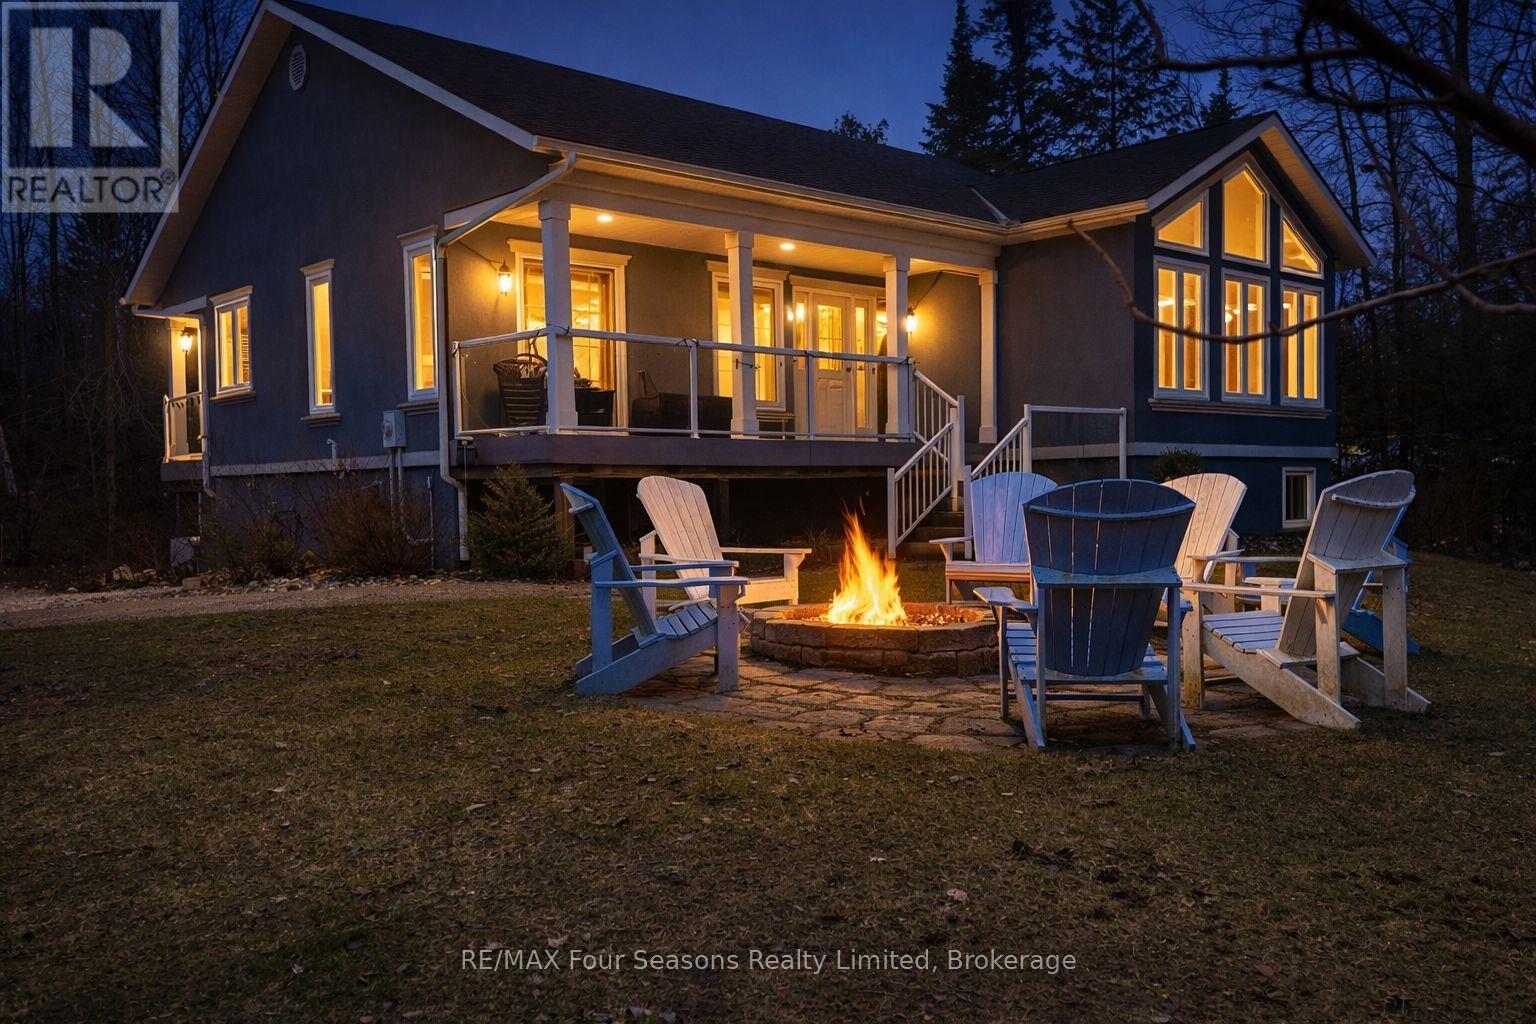
37 Silver Lake Crescent
South Bruce Peninsula, Ontario
Welcome to 37 Silver Lake Crescent-a rare, high-capacity retreat nestled in the heart of Sauble Beach. While many properties in the area offer the classic cottage feel, few provide the sheer scale and modern comfort found here. Originally a traditional cottage, this home underwent a massive professional transformation in 2011 that nearly doubled its footprint. This extensive renovation evolved the property into a substantial year-round residence or high-yield investment, offering over 2,200 square feet of finished living space across two bright levels. With five spacious bedrooms and three bathrooms, the floor plan is expertly designed to accommodate large families or groups without ever feeling crowded. The location is truly the best of both worlds, situated in a peaceful pocket between two of Ontario's most sought-after bodies of water. You are just a short, easy stroll from the warm, tranquil shores of Silver Lake-perfect for morning paddles-and only minutes from the world-renowned sandy beach and iconic sunsets of Lake Huron. After a day at the beach, you'll appreciate the deep, treed lot that offers plenty of privacy and a true sense of escape. For the hobbyist or outdoor adventurer, the property features a detached double garage and shop, providing the essential space needed to store boats, snowmobiles, and all the gear that a four-season lifestyle in Bruce County demands.Beyond its physical beauty, this property represents a savvy financial opportunity. The layout, which includes a fully finished walk-out lower level, is perfectly suited for a high-performing Airbnb or short-term rental. The potential for significant rental income offers a unique chance to have your vacation home pay for itself, effectively offsetting your mortgage while you build equity in one of Canada's premier beach destinations. **some images enhanced using Ai to remove winters glory! (id:62379)
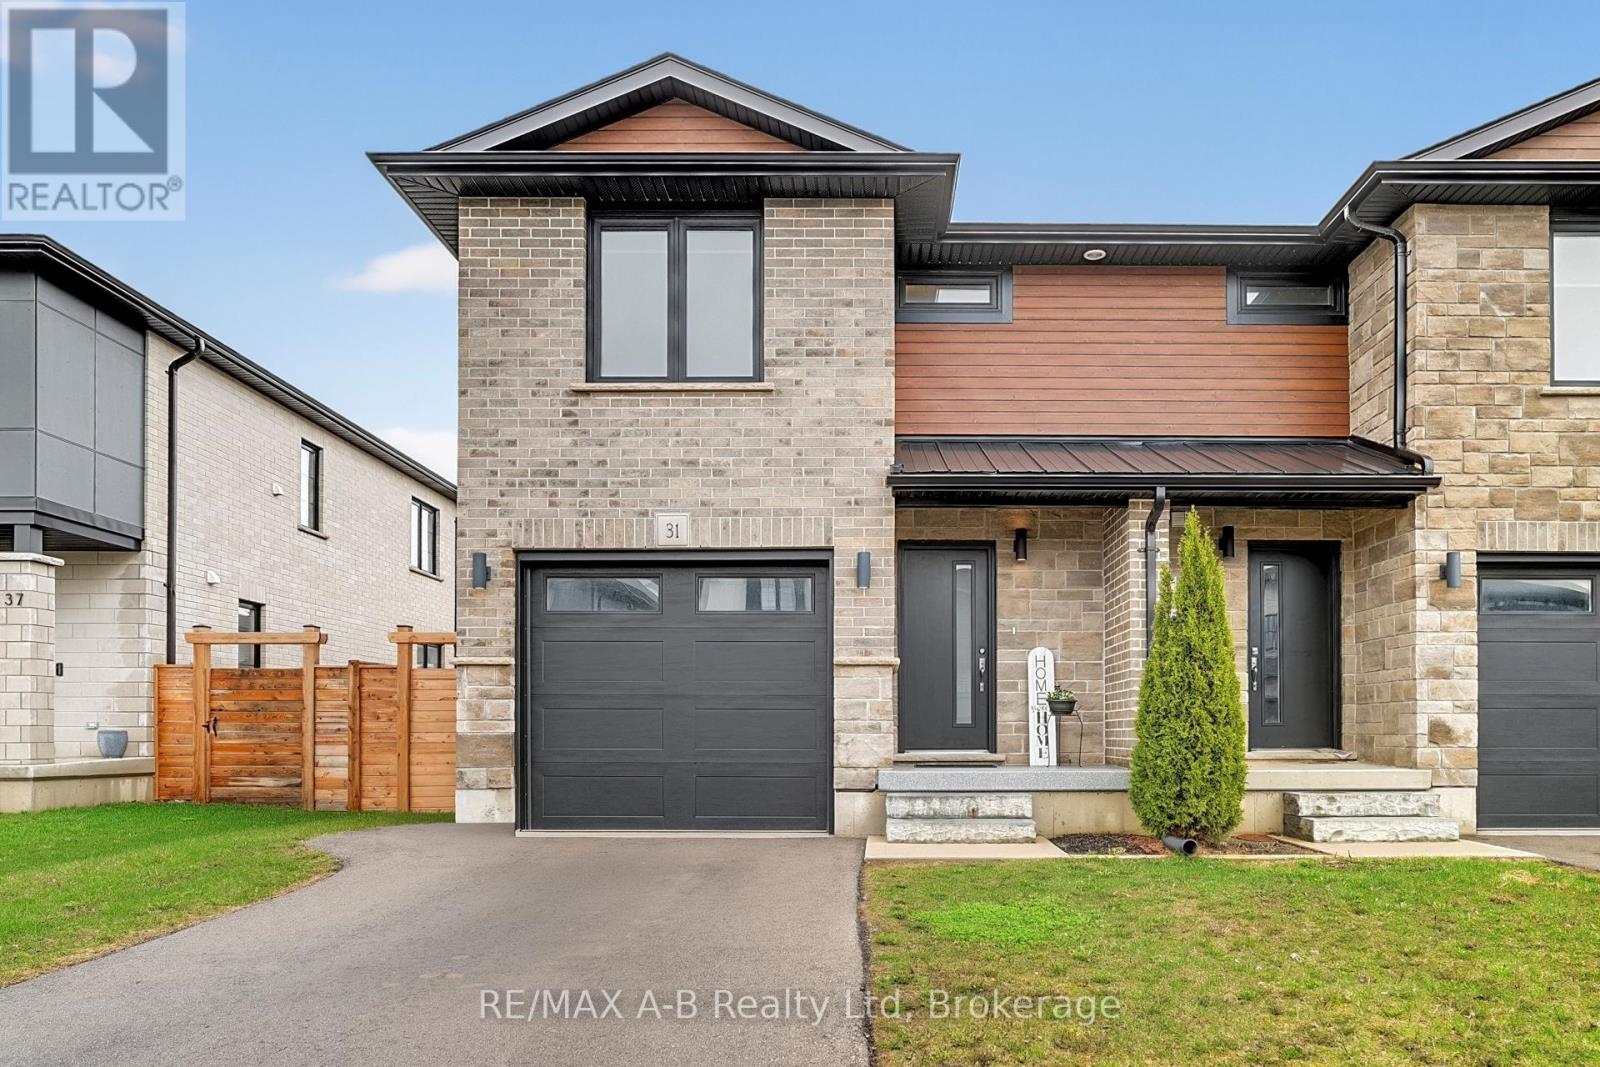
31 Trailside Drive
St. Marys, Ontario
Built in 2021, this home blends modern finishes with functional living-ideal for today's lifestyle. Beautifully crafted modern townhome offering contemporary style and thoughtful design throughout. Step inside to an inviting open-concept main floor featuring quartz countertops, spacious island, custom soft-close cabinetry, open concept living area, and a stylish powder room perfect for guests. The second level offers 3 spacious bedrooms and 2.5 bathrooms, including a bright primary suite complete with a walk-in closet, private ensuite, and convenient upper-level laundry room. This home also boasts a beautiful rear backyard oasis complete with an interlocking paving stone patio, river rock, low maintenance perennial landscaping, an impressive Villa Pergola, and fully fenced rear yard. (id:62379)
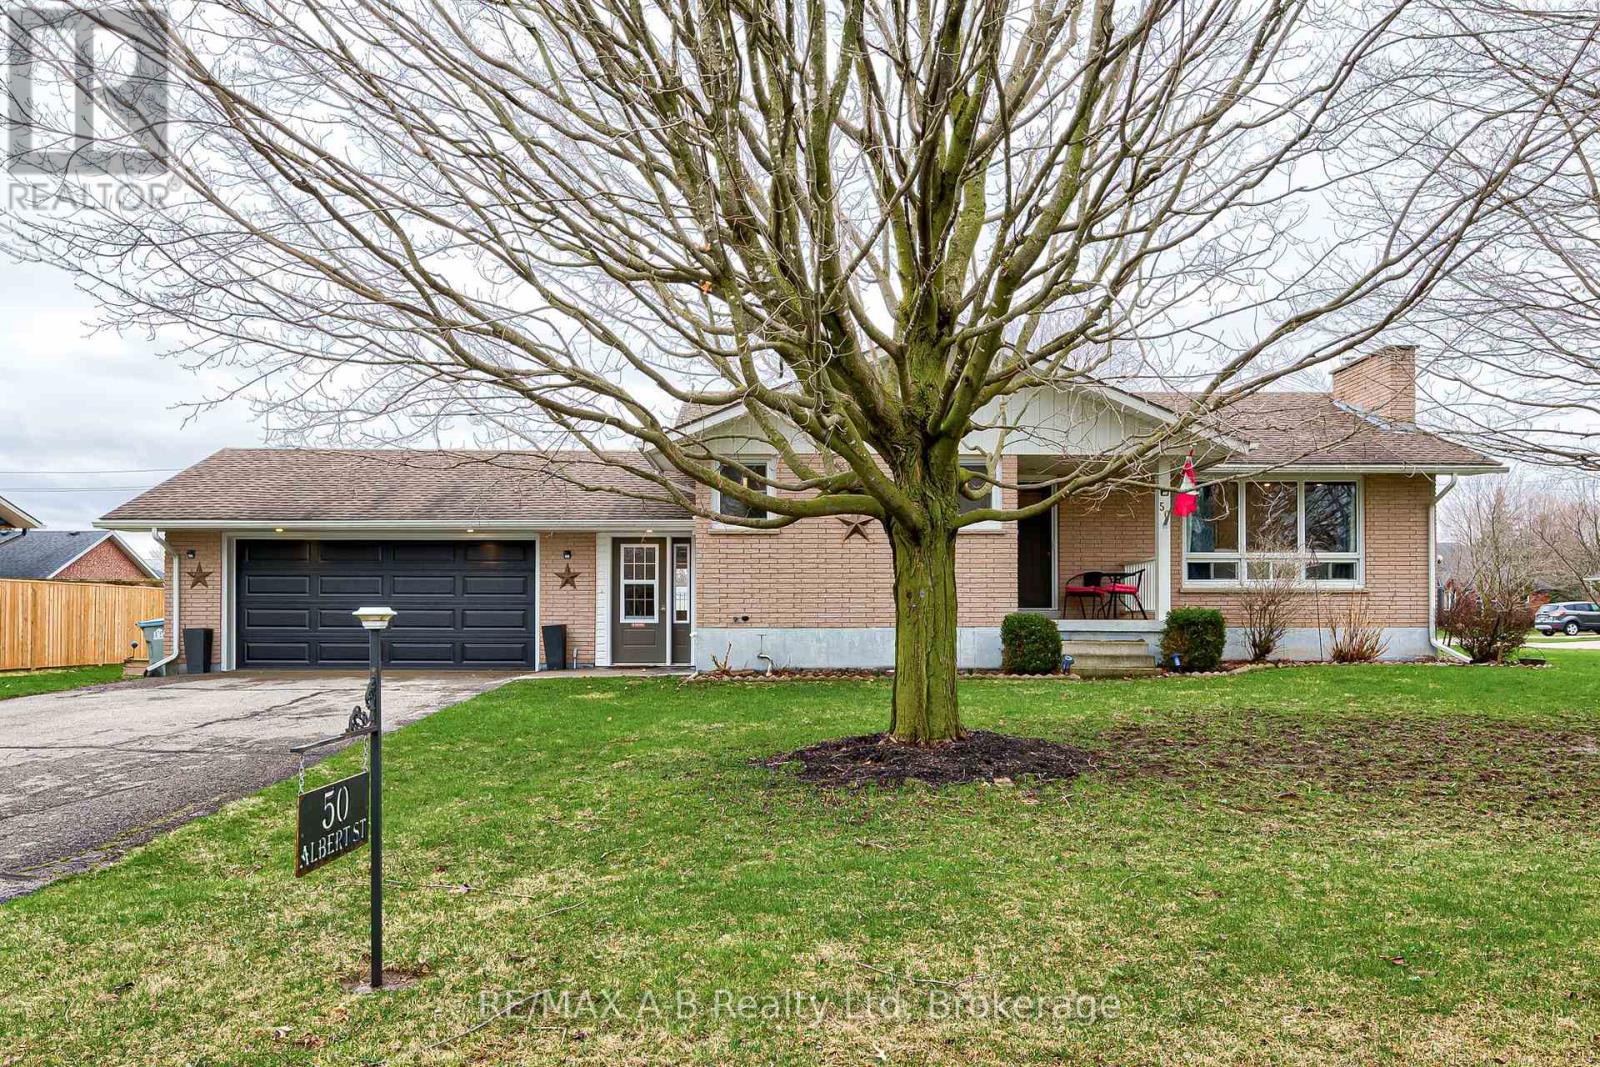
50 Albert Street
West Perth, Ontario
This inviting 3-bedroom, 2-bath bungalow in Mitchell offers comfort, style, and generous living space. A double garage connects to the home through a bright breezeway with heated floors, providing convenient access to both the main living area and the rear yard. Inside, the main floor features a beautifully designed kitchen with modern finishes and excellent workspace. Corner windows provide an abundance of light. The main floor living room / dining room features a gas fireplace and lovely built-in cabinetry. The main bathroom showcases a modern vanity with a sleek quartz countertop and contemporary fixtures. One of the standout features is the third bedroom, complete with double doors leading to a private deck, creating a perfect spot for morning coffee or quiet relaxation. The finished basement adds impressive versatility, offering a large rec room, a dedicated exercise room, a 3-piece bathroom, laundry area, and abundant storage space. Whether you need room to entertain, work out, or stay organized, this lower level delivers. Set on a spacious 1/4 acre lot with plenty of mature trees, this property blends modern updates with peaceful surroundings. Weekends stay carefree with the added convenience of a robotic lawn mower that handles the yard for you. 50 Albert St. is an ideal place to call home in a friendly community. (id:62379)
7013 Perth Line 24
West Perth, Ontario
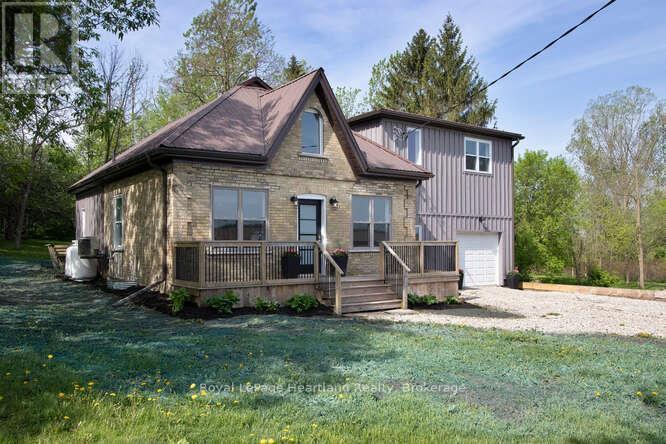
Attention Investors, Developers, and Rural Property Lovers! An incredible opportunity to enjoy country living while unlocking development potential. This property offers a recently renovated home on a separately deeded lot, plus 3 additional deeded lotsa total of 2.25 acres with options to build single-family homes, duplexes, or hold for future value. The home itself is full of surprises. From the Ontario cottage-style exterior, step inside to soaring ceilings in the great room, accented by LED lighting, large windows, and a sleek stainless-steel railing framing the loft. The open kitchen features an island, walk-in pantry, and access to the rear deck. The main floor also includes a 4-piece bath. Upstairs, the loft is ideal for an office or entertainment space, with two bedrooms and a spacious primary suite offering dual wardrobes, a 3-piece bath, and a walk-in closet.The lower level adds function with laundry (including sink, washer, dryer, fridge), a den, and a walkout to the deck. The single-car garage includes a large workshop are a perfect for projects or storage. Beyond the home, the extra lots open the door to expansion: add garages, duplexes, or other permitted uses or enjoy the privacy of owning the entire parcel. Perfectly located on the edge of Staffa, this property offers rural charm with central convenience just minutes to Mitchell, Seaforth, and Exeter, and only 20 minutes to the shores of Lake Huron. Immediate possession available. Contact your REALTOR today for a private showing and explore the possibilities! (id:62379)
126 Oxford Street
Guelph, Ontario
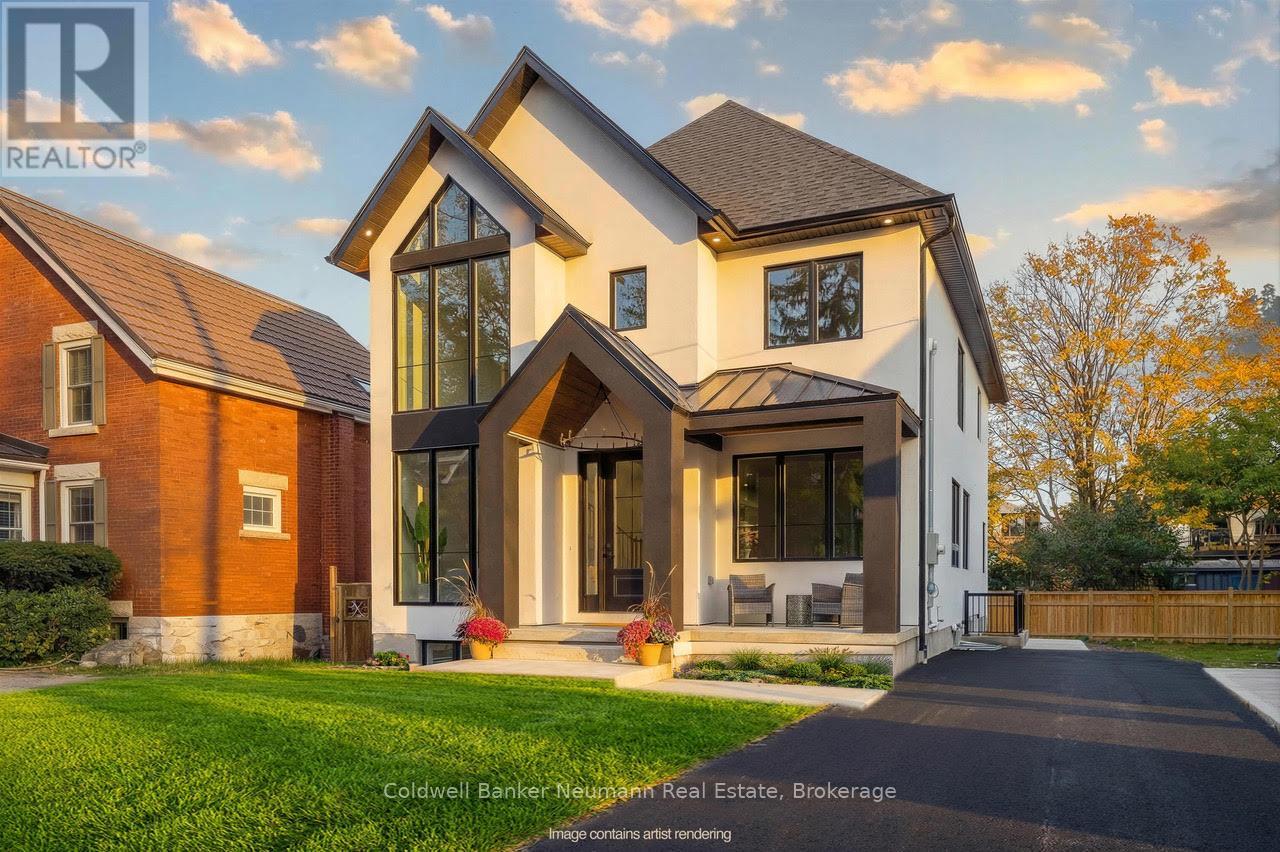
A rare blend of timeless character and modern design, 126 Oxford Street is an exceptionally well-built, newly constructed home that fits seamlessly into one of Guelph's most sought-after Old neighbourhoods. Buyers are drawn to this area for its charm, but are often forced to compromise on space, functionality, and especially basement usability. This home changes that entirely. Spanning approximately 2,500 sq. ft., the layout has been thoughtfully designed for today's lifestyle. The open-concept kitchen anchors the main floor, featuring an oversized island, custom cabinetry, and premium finishes throughout. Hardwood flooring, expansive windows, a walk-in pantry, and a sunken mudroom come together to create a bright, highly functional space that feels as good as it looks-ideal for both everyday living and entertaining. Upstairs, you'll find three well-appointed bedrooms, including a stunning primary suite designed as a true retreat. Both the ensuite and main bathroom showcase elevated finishes, complete with vessel tubs and spacious walk-in showers. A cleverly designed laundry room with dual access from both the hallway and the primary suite adds an extra layer of everyday convenience. The lower level is where this home truly separates itself from others in the neighbourhood. With 9-foot ceilings, a separate entrance, and rough-ins for a future kitchen or bar, it offers real, usable space-perfect for an in-law suite, income potential, or a fully customized entertainment area. An exceptional opportunity to enjoy the character of an established neighbourhood without sacrificing the practicality and flexibility of a modern build-this is one you won't want to miss. (id:62379)
17 Ridge Creek Drive W
Meaford, Ontario
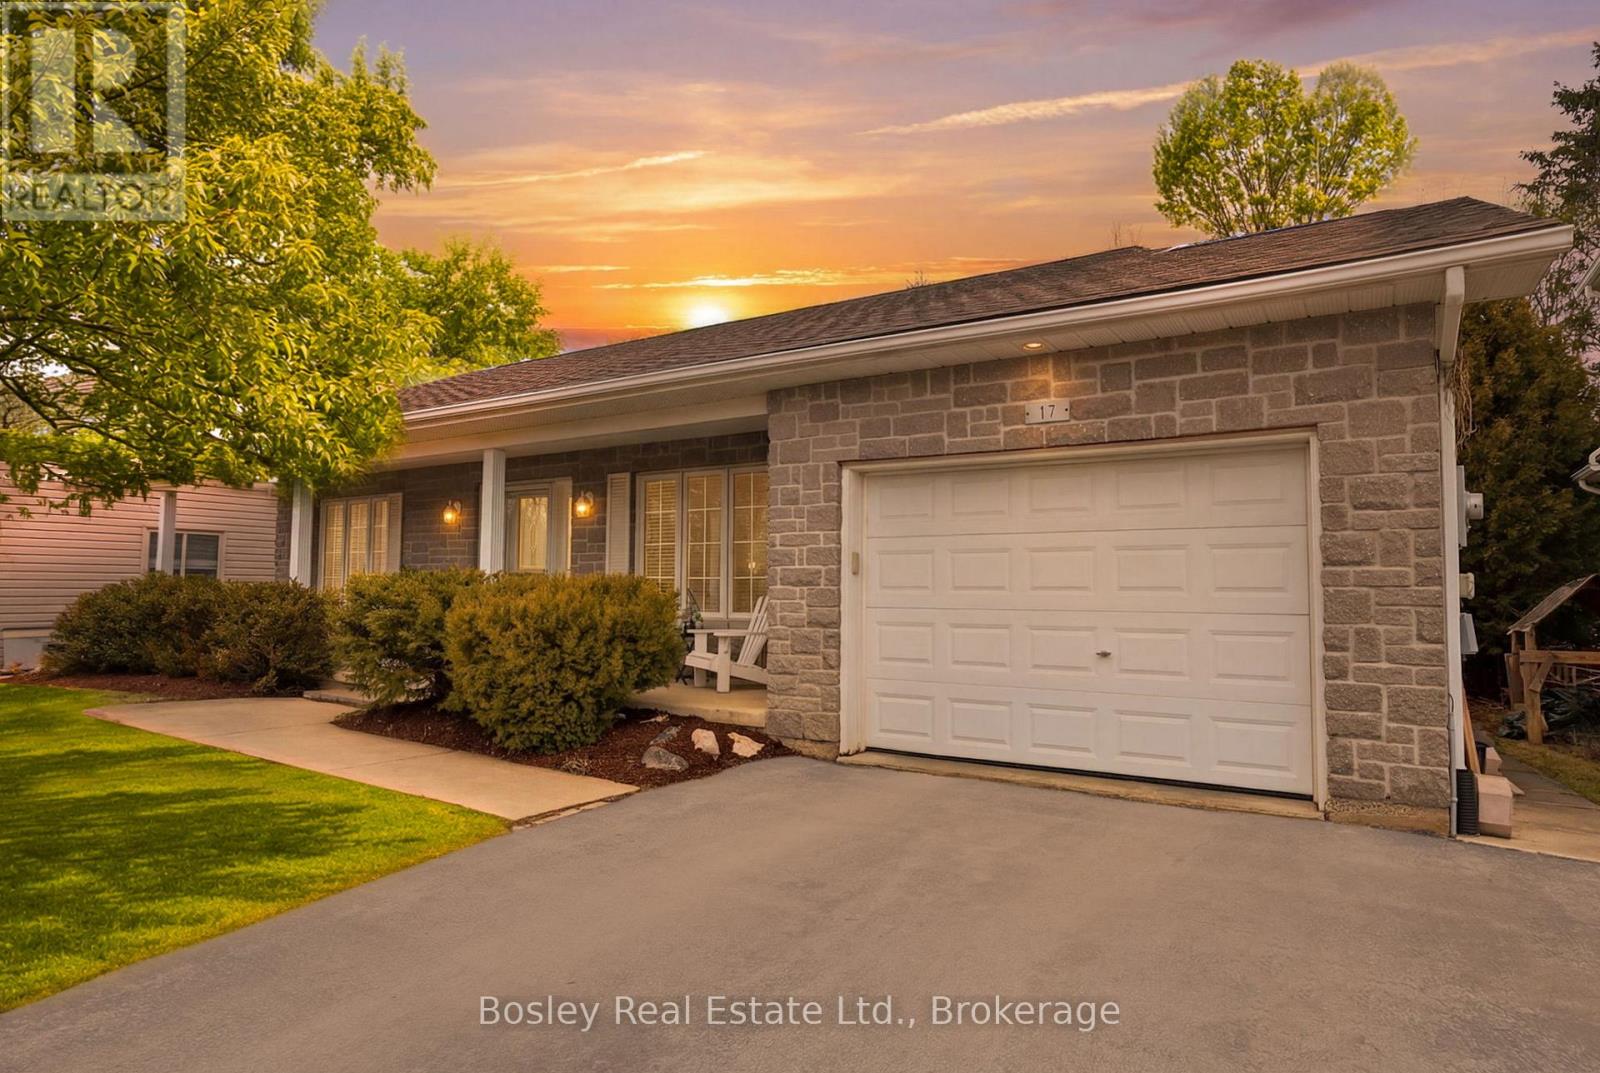
Welcome to refined bungalow living-where thoughtful design, modern upgrades, and comfortable, easy living come together across more than 2,300 sq ft of beautifully finished space. The open-concept main floor is both elegant and inviting, featuring expansive principal rooms, abundant natural light, and seamless engineered hardwood throughout. A tranquil primary suite and convenient main floor laundry enhance everyday ease. At the centre, the kitchen is designed for connection-complete with premium stainless steel appliances, induction cooking, and effortless flow for both entertaining and daily living. The fully finished lower level offers exceptional versatility with a spacious family room, games and fitness areas, guest bedroom, bath, and generous storage. Outdoors, a covered front verandah welcomes you, while the private backyard reveals a truly special setting-mature trees, exceptional privacy and a gentle stream creating a calming, natural backdrop as you unwind on the expansive deck. Quietly tucked along a low-traffic street in a mature, sought-after neighbourhood. Freshly updated and truly move-in ready with owned high-efficiency systems including Smart air furnace, air cleaner, Lifebreath system (2017), and new sump pump (2026). Oversized garage and four-car drive complete the offering. Just moments to Meaford's charming main street and the shores of Georgian Bay-enjoy the ease of local shops, cafes, schools, and essential amenities, all within minutes. A short drive connects you to Thornbury, Collingwood, ski hills, golf, waterfalls, and endless trails-delivering the perfect balance of relaxed small-town living with everyday convenience and four-season adventure. (id:62379)
14 Teal Drive
Guelph, Ontario
Space is the ultimate luxury, and 14 Teal Drive delivers it on every level. With over 2,655 square feet of above-grade living space plus a finished basement, this home is built for families who need room for work, school, and play. The layout is incredibly strategic: 4 large bedrooms on the upper level, 2 full baths and a 5th bedroom on the main floor with a 4-piece bathroom directly beside it. This makes it the ideal setup for an aging parent, a play room, or a home office. The main floor is designed for family-time and hosting. It features a separate living room and dining room built for the largest family gatherings, plus a bright and cozy family room with a gas fireplace for daily life. The kitchen is highly functional, with plenty of counter space and a layout that keeps you connected to the breakfast area and family room. Most of the home has been freshly repainted, creating a bright, clean environment that is ready for you to move in. The basement adds a third level of living with a massive rec room designed for family games, a home gym, a theater or all 3! You'll also find a 6th bedroom on this level, providing a quiet space for teenagers or guests. The infrastructure is top-tier. You are moving into a home with a 50-year shingle roof (2025), a furnace and A/C from 2020, and a dedicated EV hookup in the garage. These are the major expenses you won't have to think about for years. Located in Kortright Hills, you are in the draw for arguably the best schools in Guelph. Extensive trail systems and playgrounds are just a short walk from the front door, offering the quiet of a mature residential street with easy highway access. With 6 total bedrooms and three distinct living zones, 14 Teal Drive is the forever home your family has been searching for. Huge floor plan. New roof. In-law potential. This is the one. (id:62379)
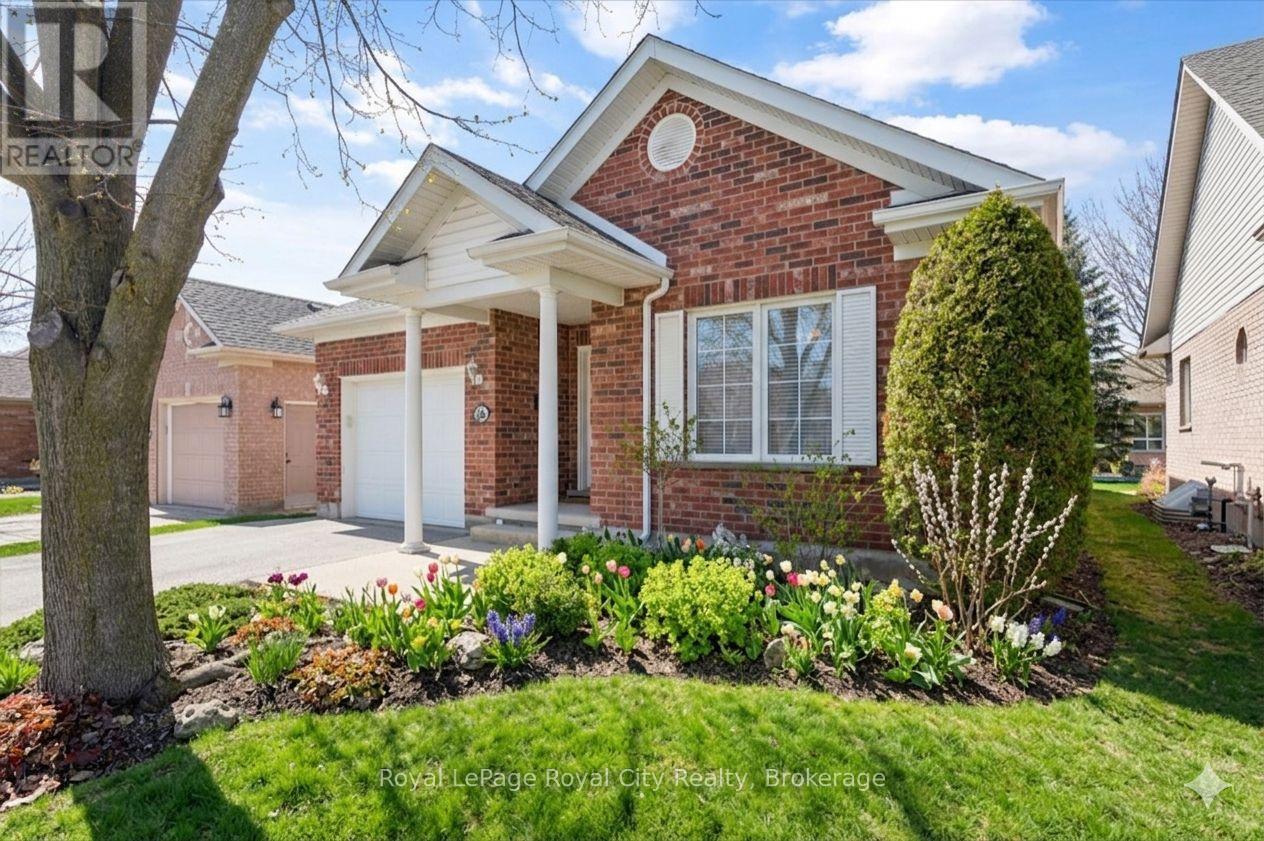
68 Basswood Drive
Guelph, Ontario
Sunlight, Privacy, and Zero Homework. If you've been looking for a reason to finally retire your lawnmower and your stairs, 68 Basswood is ready for you. Located in the heart of the Village by the Arboretum. Guelph's premier 55+ community, this red brick bungalow offers a lifestyle where your toughest daily decision is whether to hit the indoor pool before or after a round of tennis at the 42,000 square foot amenity centre.The main floor is a masterclass in efficiency and light. The front room, finished with actual hardwood, serves as a sophisticated home office or a guest bedroom for those relatives who will inevitably want to visit once they see your new setup. The open-concept kitchen doesn't just look at the living area; it participates, featuring a raised bar for morning coffee and a newer backsplash that adds a modern touch to a very well-maintained space.The real showstopper here is the "triple-wide" sliding glass door. It's significantly larger than your standard patio door, flooding the living room and its cozy gas fireplace with natural light. It leads out to a massive wood deck and a lower stone patio that feels like a secret garden. Thanks to the strategic greenery, you can enjoy your BBQ in total privacy, shielded from the curious eyes of the neighborhood.The primary suite is exactly what you'd expect from a home designed for "right-sizing": spacious, featuring a walk-in closet and an ensuite with updated cabinetry and granite. Downstairs, the heavy lifting is already done with a finished bedroom and a rough-in for a third bathroom, leaving a massive unfinished area for a workshop, a gym, or just a very organized place to keep your holiday decorations. With over 90 social clubs, on-site healthcare, and the University's Arboretum trails just minutes away, 68 Basswood isn't just a move-it's an upgrade. Stop by and see why "everything is 15 minutes away" is the Guelph motto you'll learn to live by. (id:62379)
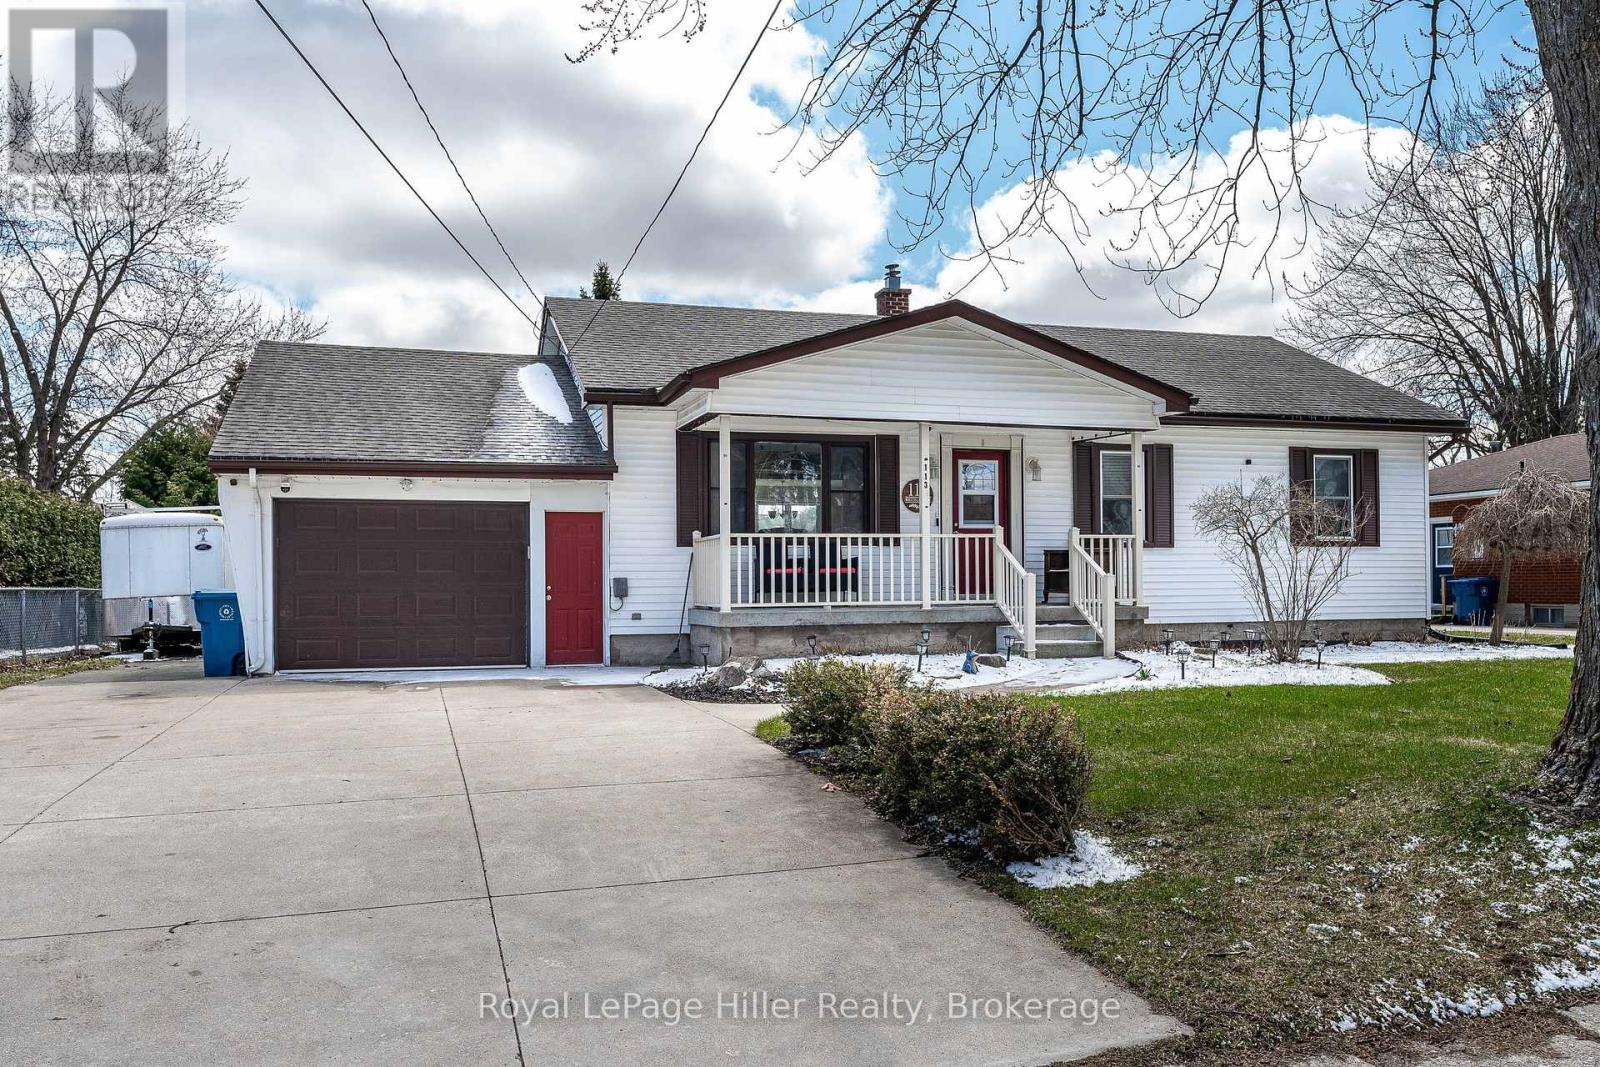
113 Whitelock Street S
Stratford, Ontario
Welcome to 113 Whitelock Street, a bungalow situated on an impressive 80-foot-wide lot. Designed for comfortable, accessible living, this home emphasizes true main-floor convenience with everything you need on one level, including three bedrooms, two bathrooms, and main floor laundry. The interior is completely carpet-free, showcasing engineered hardwood flooring and lots natural light throughout. The kitchen has been updated along with the more recently renovated main 3pc bathroom. The spacious lower-level recreation room has a cozy fireplace that is ideal for relaxing or entertaining. One of the standout features is the oversized garage and wraparound workshop space, extending along the side of the home which is perfect for hobbies, projects, or substantial storage needs. Step outside to a private backyard retreat, complete with patio, large gazebo, shed, above ground pool and decking, and ample green space for family enjoyment or hosting guests. This home delivers exceptional functionality, especially for those seeking the ease of main-floor living paired with versatile workspace and storage. (id:62379)
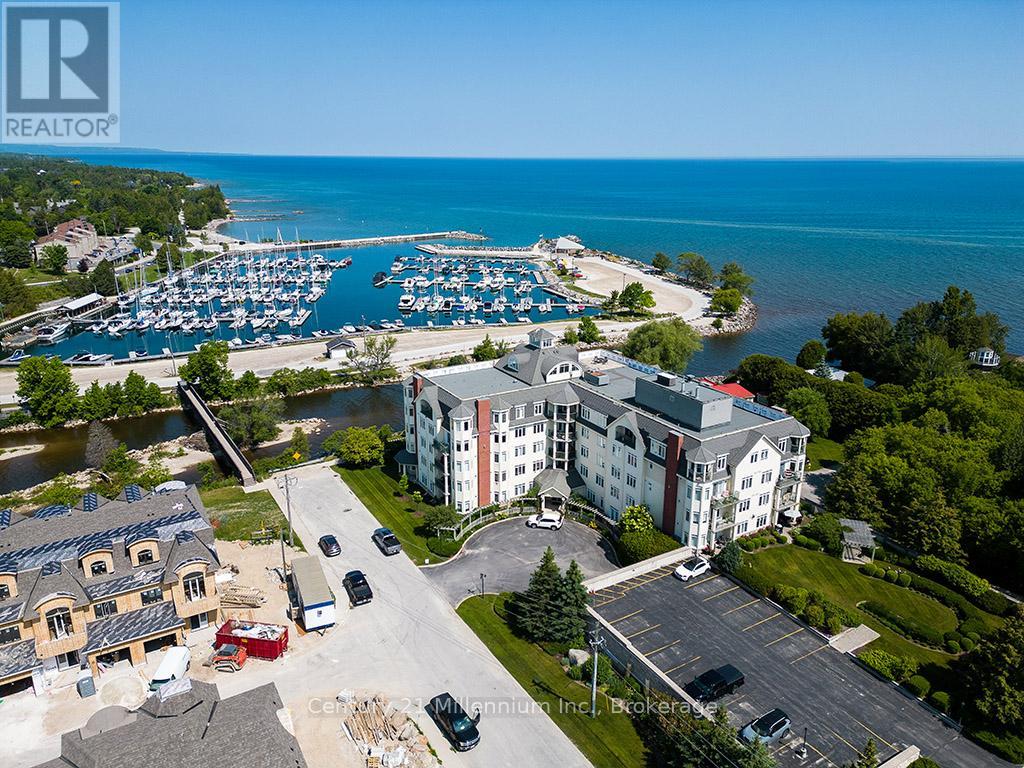
407 - 10 Bay Street E
Blue Mountains, Ontario
Rarely offered 3-bedroom, 2-bathroom condo in the highly sought-after Riverwalk Condominium! This beautifully maintained, move-in-ready suite offers stunning views of Georgian Bay and the Georgian Peaks Ski Club. Ideally located within walking distance to Thornbury's favourite spots including The Port Restaurant, Thornbury Harbour, and scenic trails along the Beaver River where you can enjoy the famous local swans.The thoughtfully updated kitchen features timeless white cabinetry, beautiful stone countertops, and plenty of prep space. The bright and spacious primary bedroom includes an updated ensuite and a walk-in closet. Gorgeous neutral décor throughout makes this an easy fit for any buyer.Additional features include in-suite laundry, engineered hardwood flooring, a cozy gas fireplace, and a large private balcony perfect for relaxing and taking in the views.Exceptional opportunity to own in one of Thornbury's most desirable waterfront communities.Rarely offered 3-bedroom, 2-bathroom condo in the highly sought-after Riverwalk Condominium! This beautifully maintained, move-in-ready suite offers stunning views of Georgian Bay and the Georgian Peaks Ski Club. Ideally located within walking distance to Thornbury's favourite spots including The Port Restaurant, Thornbury Harbour, and scenic trails along the Beaver River where you can enjoy the famous local swans.The thoughtfully updated kitchen features timeless white cabinetry, beautiful stone countertops, and plenty of prep space. The bright and spacious primary bedroom includes an updated ensuite and a walk-in closet. Gorgeous neutral décor throughout makes this an easy fit for any buyer.Additional features include in-suite laundry, engineered hardwood flooring, a cozy gas fireplace, and a large private balcony perfect for relaxing and taking in the views. Exceptional opportunity to own in one of Thornbury's most desirable waterfront communities. (id:62379)
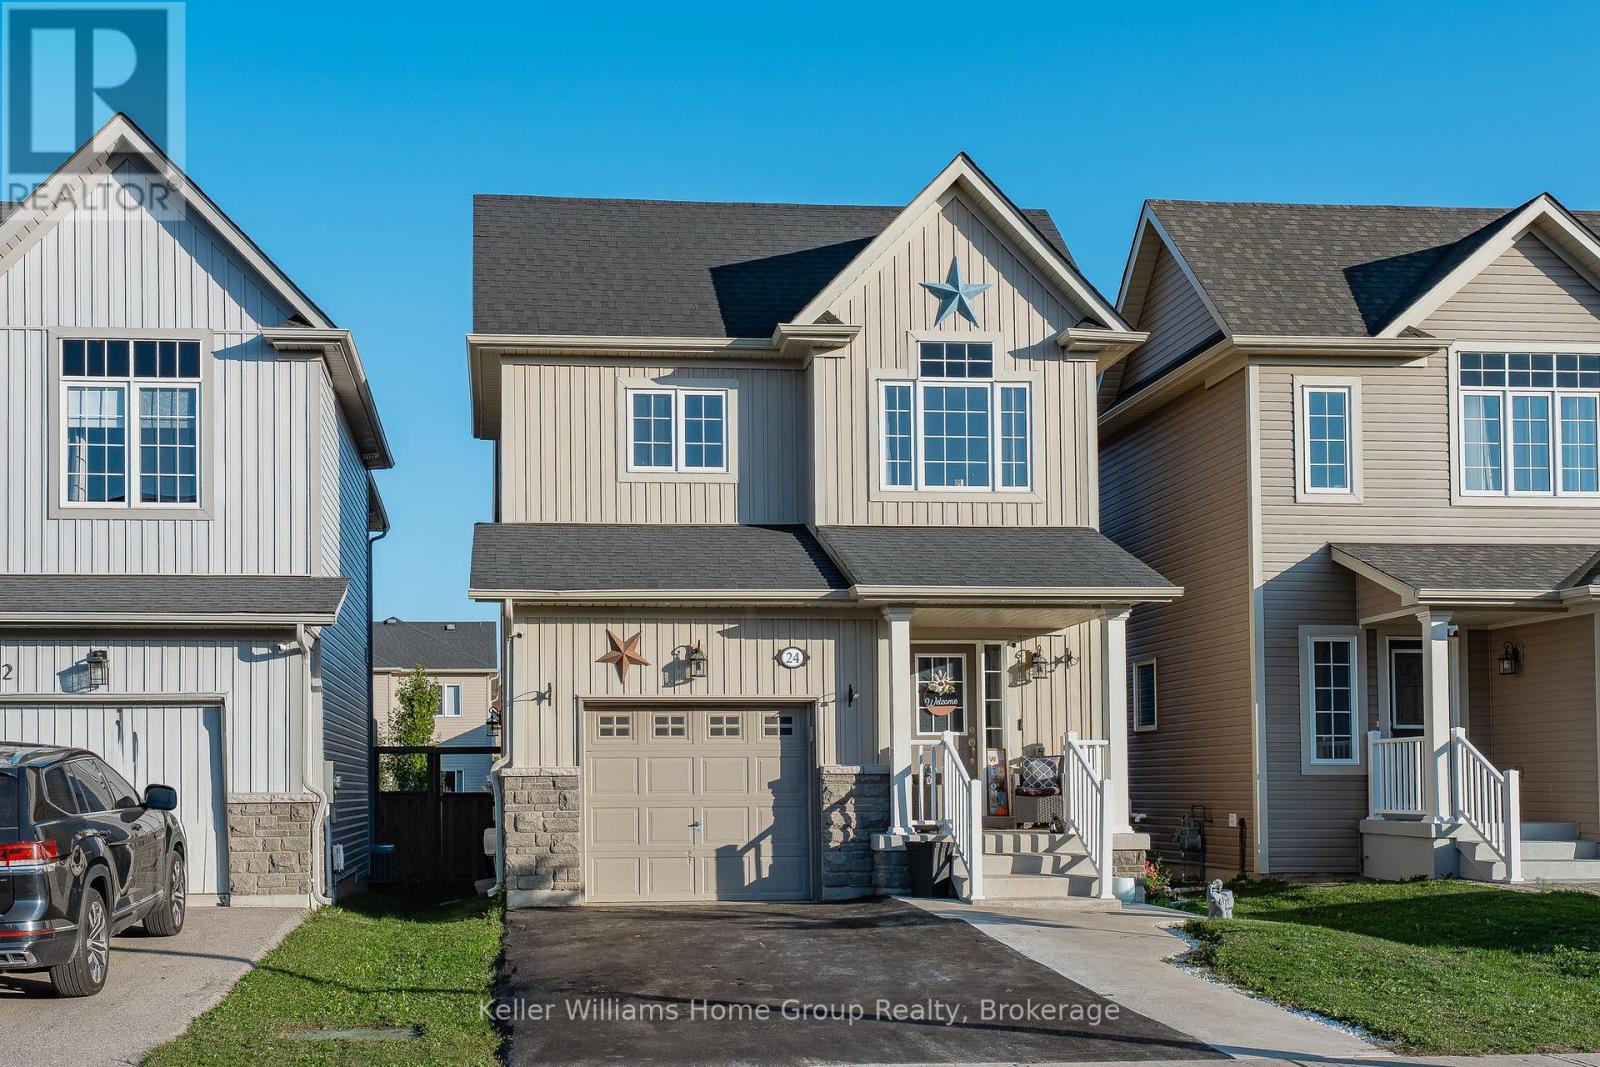
24 Courtney Street
Centre Wellington, Ontario
Welcome to 24 Courtney Street, located in a very popular and desirable family neighbourhood in the north end of Fergus. This 7 year old home is clean and has been well maintained and has a great floor plan, it has plenty of space for the whole family to enjoy. The main floor is open concept and has a bright and functional layout, with its living room, dining area, nice kitchen with dark cabinetry, and dinette with patio doors leading out to a deck and fenced backyard. The main floor also has a 2 piece washroom and a storage closet which would make an ideal pantry, storage area or potential for main floor laundry. The second level has 3 bedrooms, one being the large primary bedroom with walk in closet and a nice ensuite, 2 more good sized bedrooms and a main 4 piece bathroom.The unfinished basement awaits your creative ideas and finishes, it does currently have a laundry area which could possibly be moved to the storage area on the main level. This is a great family home, with a park just down the street, close to schools, and other local amenities. (id:62379)