
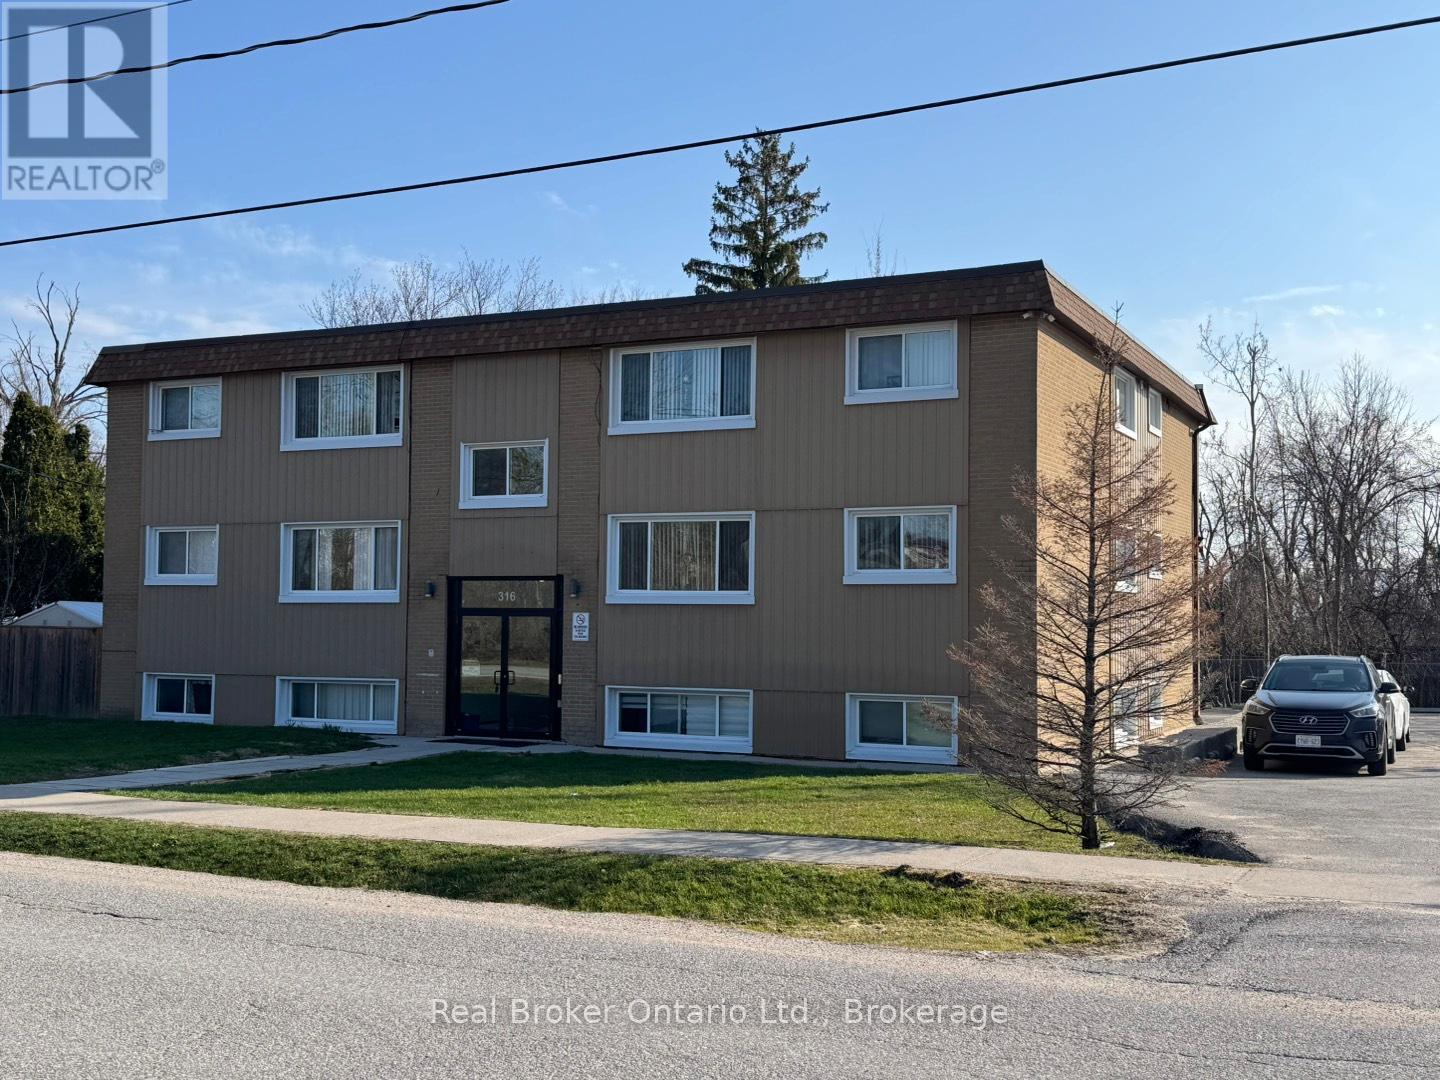
10 - 316 Peter Street N
Orillia, Ontario
Charming and well-maintained 1-bedroom upper-level unit. This cozy and functional space features a bright living area, a comfortable bedroom, and a practical galley-style kitchen designed for efficient everyday cooking. Situated in a quiet, established neighbourhood, the property is close to schools, parks, shopping, public transit, and downtown Orillia, making it an ideal choice for a single professional, couple, or student looking for a convenient and comfortable place to call home. On-site laundry on the lower level. Heat and water are included in the rent, and the unit also comes with one parking spot for added convenience. Hydro is separately metered. (id:62379)
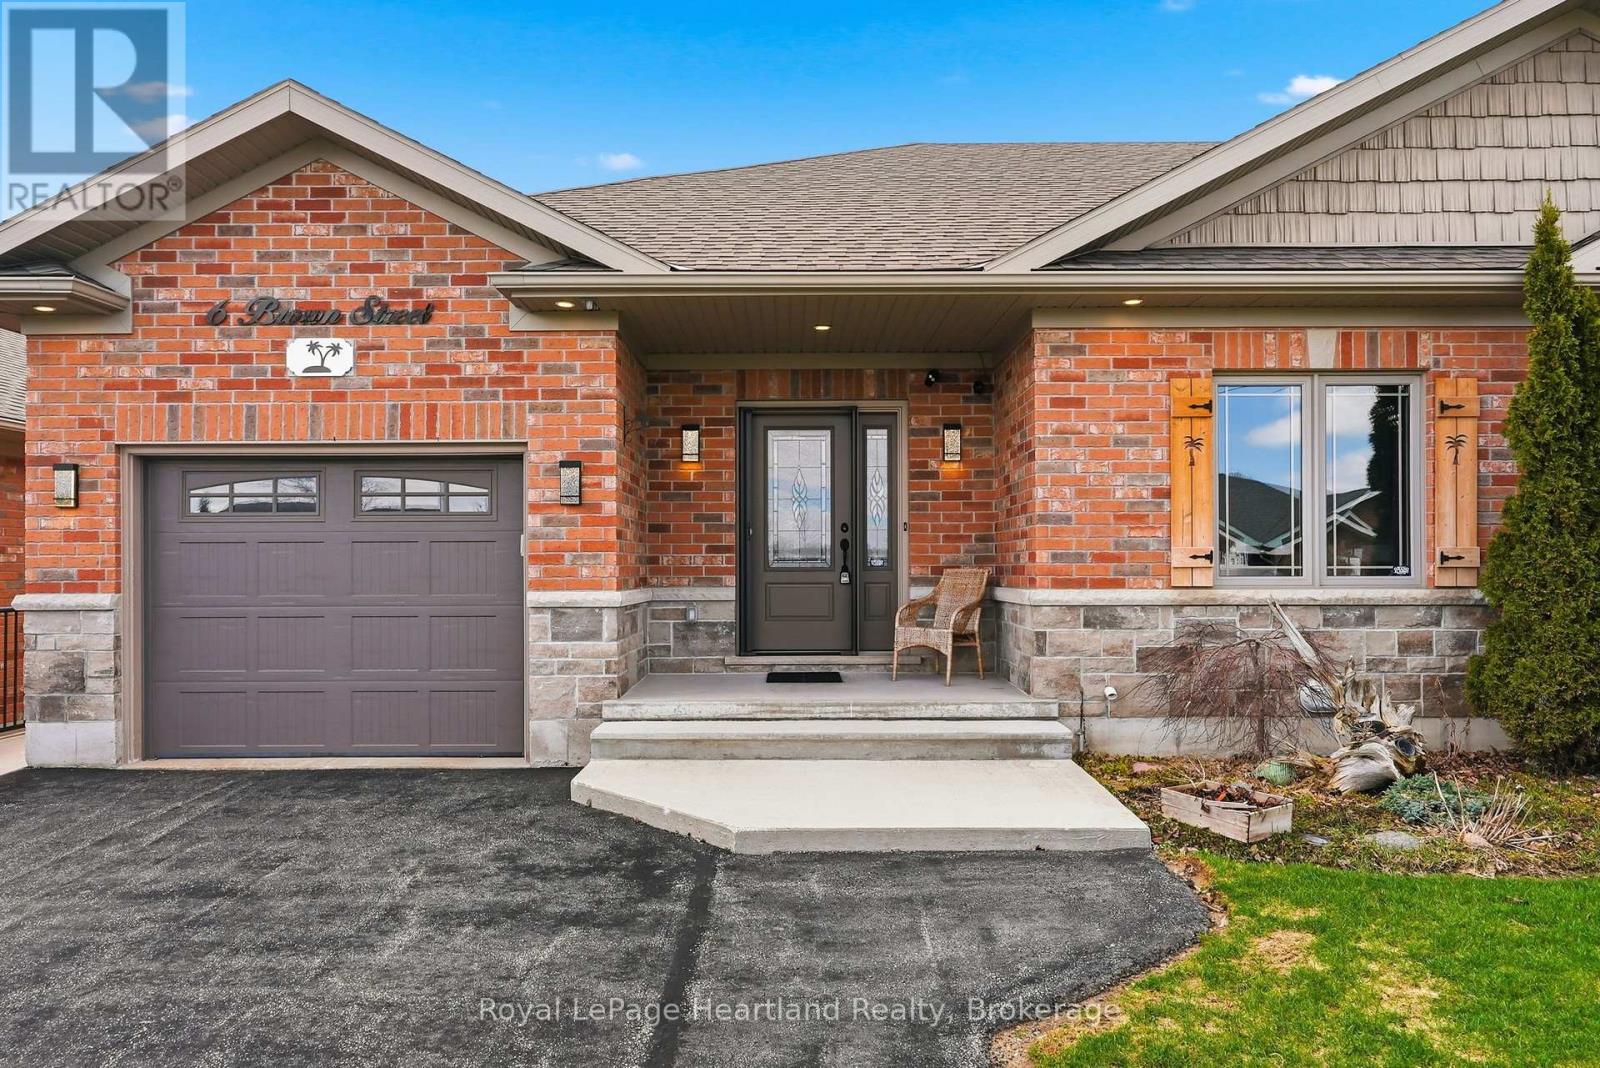
6 Brown Street S
Minto, Ontario
Simpler Living Starts at 6 Brown St S, Clifford. This 3 Bedroom, 3 Full Bath Brick Bungalow 2018 Built Home has been meticulously maintained and boasts an endless list of upgrades. The stunning Main Floor welcome you in from the moment you arrive with an open concept main living area all pouring with natural light and ample storage. The primary suite boasts a large walk-in closet and en-suite with walk-in shower. The attached garage, double wide driveway and back shed sitting on a concrete slab provide the perfect space to park and store your most precious belongings. Couple all of this with a completely finished basement featuring 3rd bedroom and spacious 3rd full bath all benefitting from in-floor heat and ample light as well as a covered back deck, patio, front porch and breathtaking fenced in backyard and without a doubt you will have space for the whole family to enjoy and escape to all year round. Conveniently located on a quiet backstreet steps from the Community Centre, Community Greenspace, Sports Fields, Doctor's Office, Library, Arena, Shopping, Dining & More. At 6 Brown St S, Clifford you can finally sit back, relax and enjoy the little things with peace of mind. Call Your Realtor Today To View Your New Home at 6 Brown St S, Clifford. **extras: dishwasher hook up in kitchen + main floor laundry hook up** (id:62379)
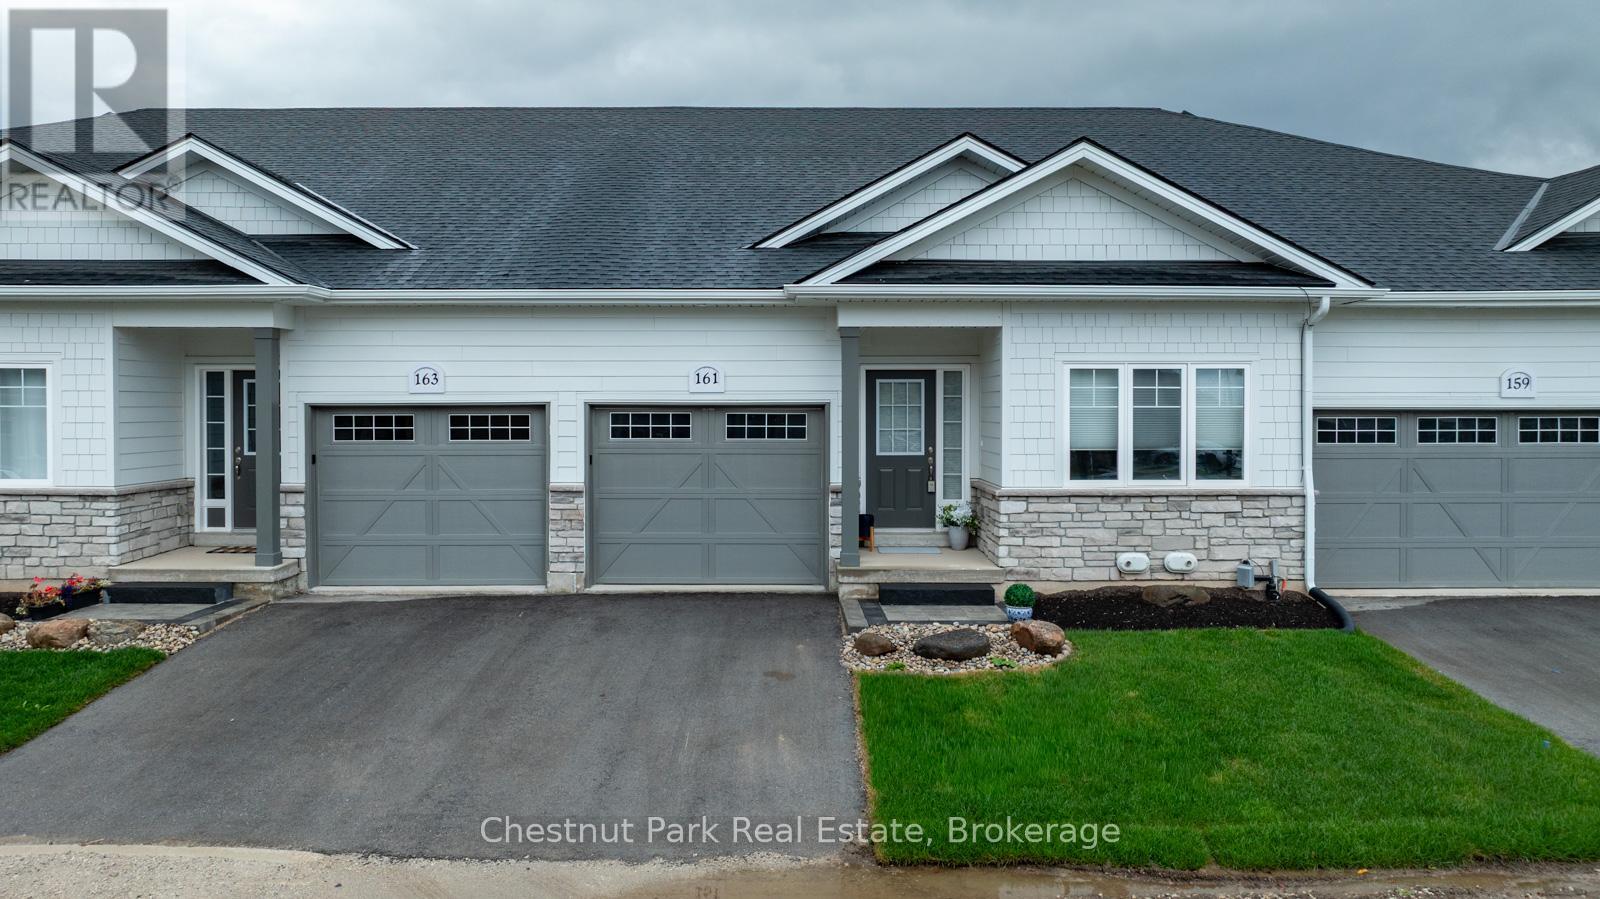
161 Hawthorn Crescent
Georgian Bluffs, Ontario
Live the Cobble Beach lifestyle with spectacular sunrises over the Bay! Enjoy access to a shallow cobble beach, calm Bay for kayaking, long dock for swimming or day boating, walking and cross country ski trails, many community activities inside and out including the indoor golf simulator and exceptional golf course. This maintenance free 2 bedroom, 2 bathroom condominium boasts open concept living and slight water views. Gorgeous kitchen with large custom built island & walk-in pantry, spacious living room features an electric fireplace & walkout. Large unfinished basement is yours to customize. Cobble Beach common areas include an outdoor heated swimming pool, hot tub, community building, spa, fitness centre, steam room, tennis court, volleyball court, and bocce court. When you're entertaining, there's a great inn and restaurant at Cobble Beach when you want to enjoy visiting with your guests and not the work! Option to purchase as a fully furnished and equipped home. You are not just buying a home, you're buying a four season lifestyle! (id:62379)
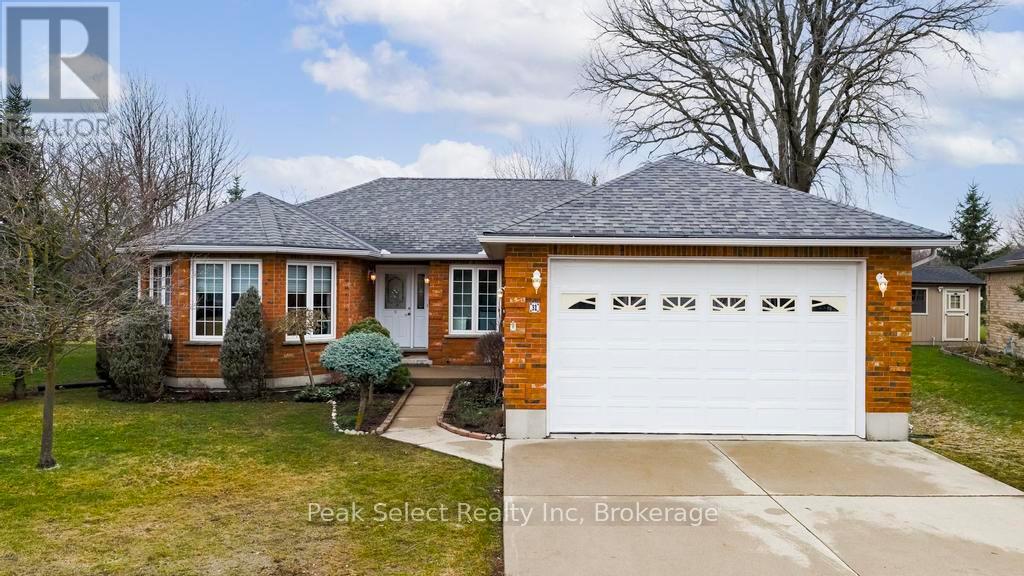
31 - 30 Ann Street
St. Marys, Ontario
Discover this beautifully maintained two-bedroom home in the desirable Thames Valley 55+ Adult Lifestyle Community in St. Marys, offering over 1,684 sq ft of total living space and backing onto peaceful open space. Designed for comfortable, single-level living, the home features a bright open-concept layout with a spacious living room, kitchen, and dining area. The kitchen is both functional and inviting, complete with a breakfast bar, a window over the sink overlooking the open space, and a charming garden window in the eat-in area-perfect for enjoying your morning coffee. A cozy office/telephone nook adds character and a practical workspace. The primary bedroom offers a walk-in closet and private 4-piece ensuite, while the additional bedroom is ideal for guests. A 3-piece main bathroom and convenient main floor laundry add to the home's functionality. The partially finished basement features a spacious family room, allowing for plenty of natural light, along with additional space for a future bedroom, recreation area, office, or endless possibilities. Additional highlights include an oversized garage with an extra high door and inside access and a concrete driveway. Set on a quiet cul-de-sac and located close to the hospital and scenic walking trails, this home offers a low-maintenance lifestyle in a welcoming, active community with a clubhouse featuring exercise programs, social events, cards, a library, and a pool table. Enjoy maintenance-free living at its best! (id:62379)
468 Champlain Road
Penetanguishene, Ontario
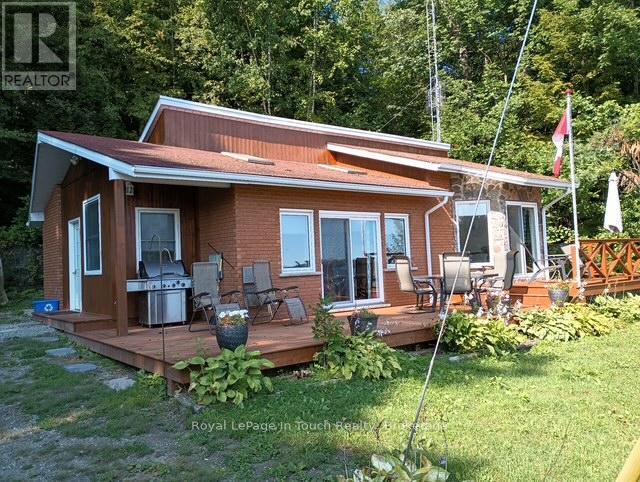
This 2 bedroom home offers fabulous panoramic views of Penetang Harbour leading to the renowned waters of Georgian Bay. Access is located directly across the road, via a staircase that takes you to a sandy shoreline, beach area and your own floating dock. Features include a large mud room with tiled floors, pine flooring in living room & bedrooms, vaulted ceiling with 2 skylights, walkout from the primary bedroom & sliding glass doors to a sundeck that overlooks Georgian Bay where one can sit and enjoy the view and passing boats. Don't miss out on a great opportunity to own a water view property. (id:62379)
Lot 438 Champlain Road
Tiny, Ontario
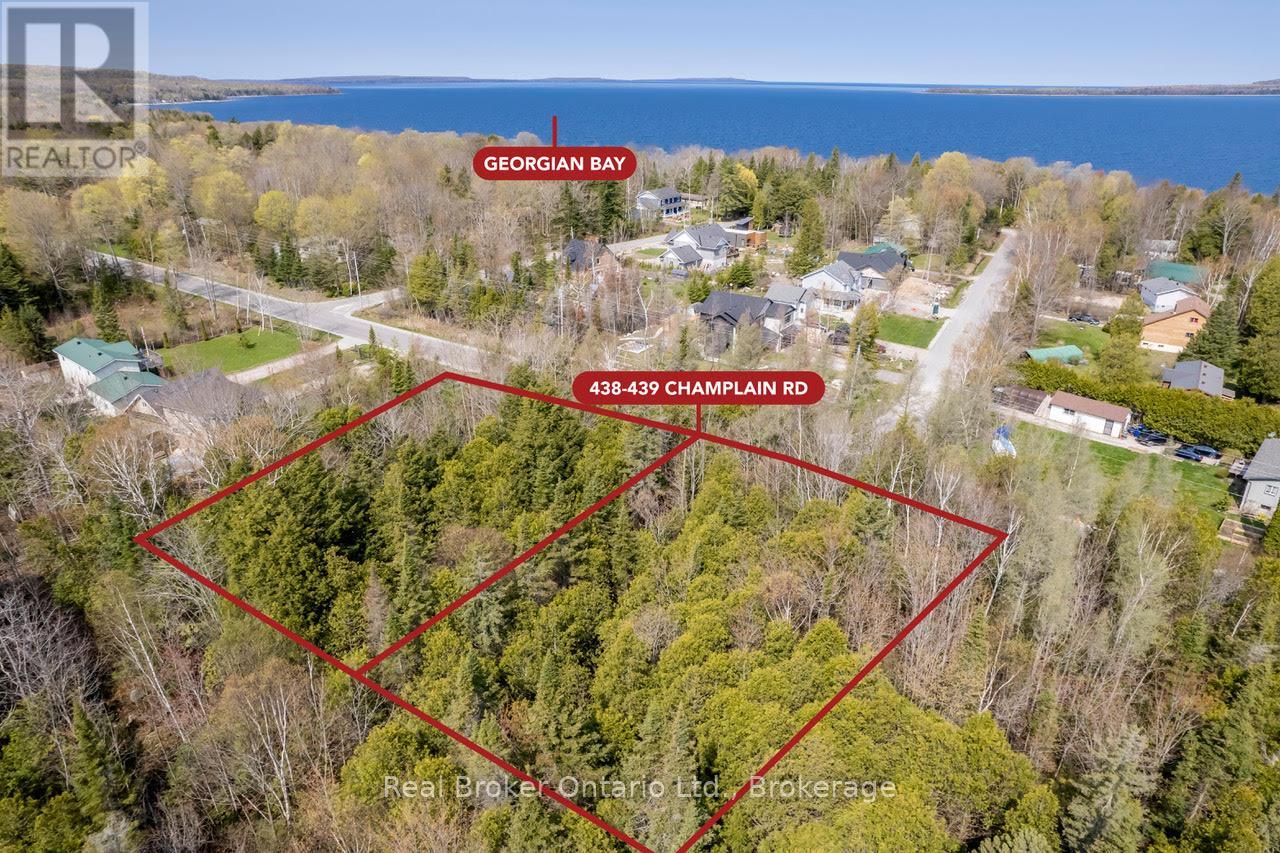
220 feet of frontage on a double lot steps to a sandy beach and almost three quarters of an acre in size - This is an incredibly rare opportunity to build amongst the trees on this serene and level dry parcel. This township approved building lot is located across the road from Georgian Bay in the private and exclusive neighbourhood of Kettles Beach. Experience the beach, hear the waves, walk the trails. This private lot is so close to the water, but without the waterfront price. Awenda Park is nearby for all your outdoor excursions. Hydro, gas, municipal water available at the lot line, maintained year round road, garbage and recycling pickup.. Enjoy a short stroll down the wooded trail to the huge Georgian Bay beachfront with its panoramic views of Giants Tomb and spectacular sunsets, knowing that you share it exclusively with only your neighbours. All amenities are only a 21 minute drive away in Midland/Penetanguishene. Northern Tiny/Kettles Bay takes on a "Hamptons Of The North" feel where the unique home styles range from modest to magnificent with influences and culture from all around the world, and where golf carts are a regular means of travel and community gatherings are commonplace. Don't miss your chance to become a part of this fabulous lifestyle and enjoy years of serenity and memories to come. Buyer is responsible for obtaining all required permits and development charges. Act now! (id:62379)
139 South Shores Road
Grey Highlands, Ontario
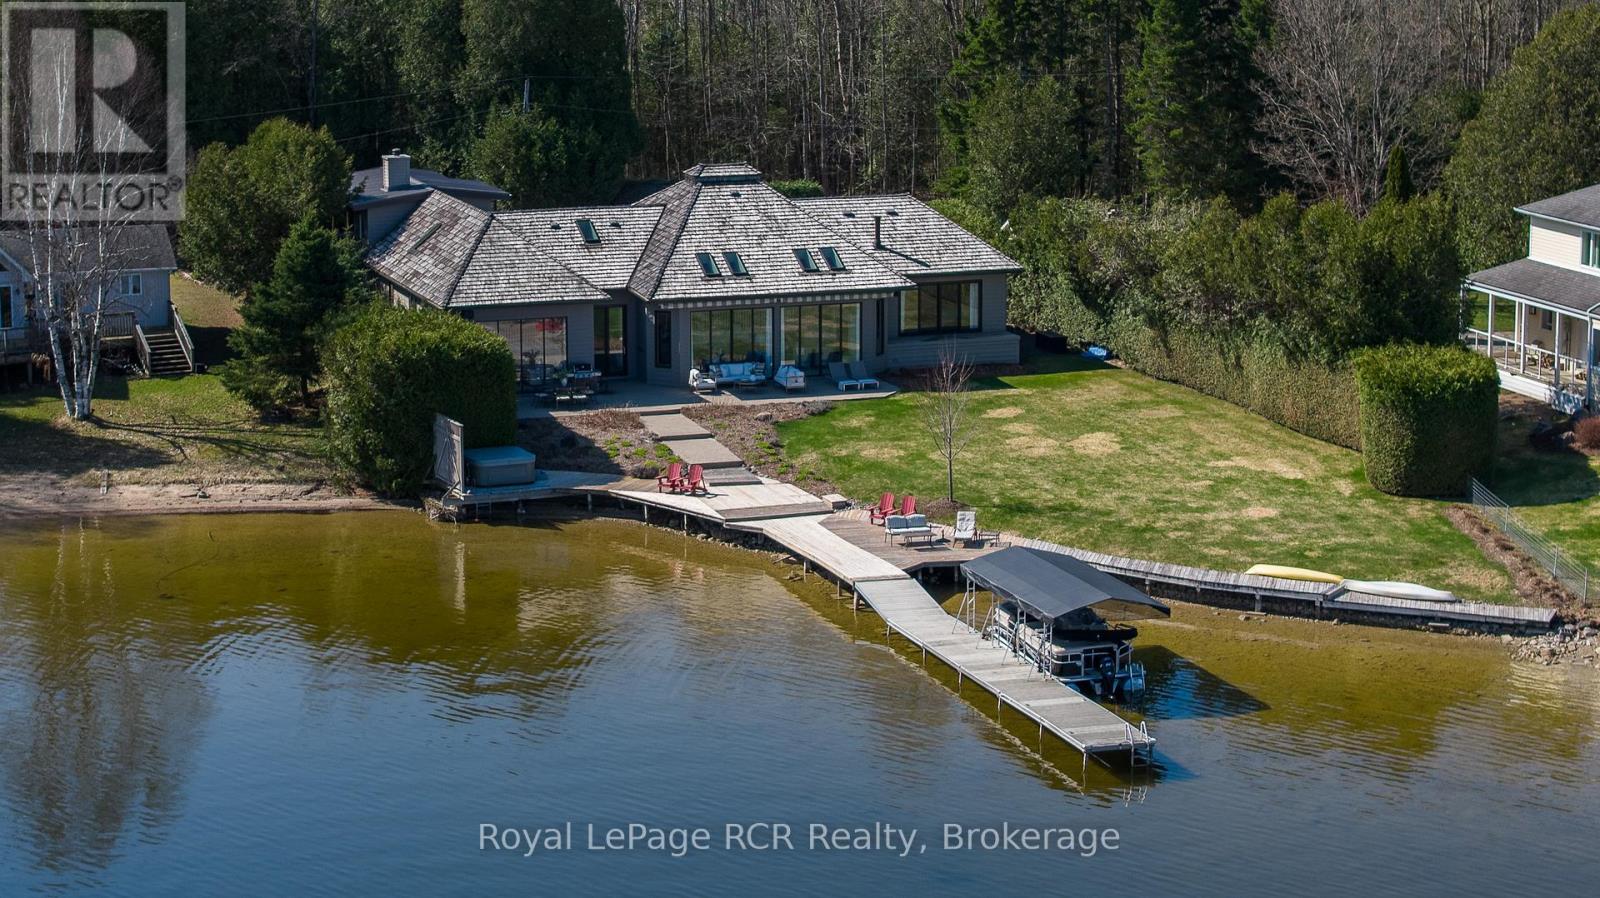
First time ever offered, this exceptional Lake Eugenia residence has been meticulously maintained by its original owners and represents one of the most compelling full-time waterfront homes on the lake. From the moment you enter, sweeping, unobstructed views draw you through the space, with floor-to-ceiling windows and expansive lakeside doors creating a seamless indoor-outdoor connection and filling the home with natural light. Offering over 5,000 sq ft of thoughtfully designed living space, the main level is ideal for both everyday living and entertaining. A spacious kitchen anchors the home, flowing effortlessly into the family room, dining area, and living room; each finished with refined materials and architectural detail. The primary suite is a true retreat, capturing stunning waterfront views and featuring a luxurious 5-piece ensuite and separate dressing room. Two additional generously sized bedrooms and a full bath complete this level. A separate adjoining wing provides rare flexibility, with a private side entrance, coat room, and a 17'2" x 18'11" gym, easily convertible to a garage or additional living space. Above, a private guest suite with its own balcony offers ideal accommodation for family or visitors. The fully finished lower level adds further versatility, with a second family room, two additional bedrooms, a 3-piece bath, and ample storage. The outdoor setting is where this property truly distinguishes itself. Enjoy a rare, owned 100-foot waterfront (not leased from OPG), complete with dock and expansive decking. Take in breathtaking 180-degree lake views - among the finest on Lake Eugenia. Designed for year-round enjoyment, the grounds feature a lakeside boardwalk, multiple patios, sauna, and hot tub. Located 10 minutes from the private Beaver Valley Ski Club and 30 minutes to Blue Mountain, this is a rare opportunity to secure a four-season waterfront lifestyle on one of the region's most sought-after lakes (id:62379)
105 Wodehouse Court
Grey Highlands, Ontario
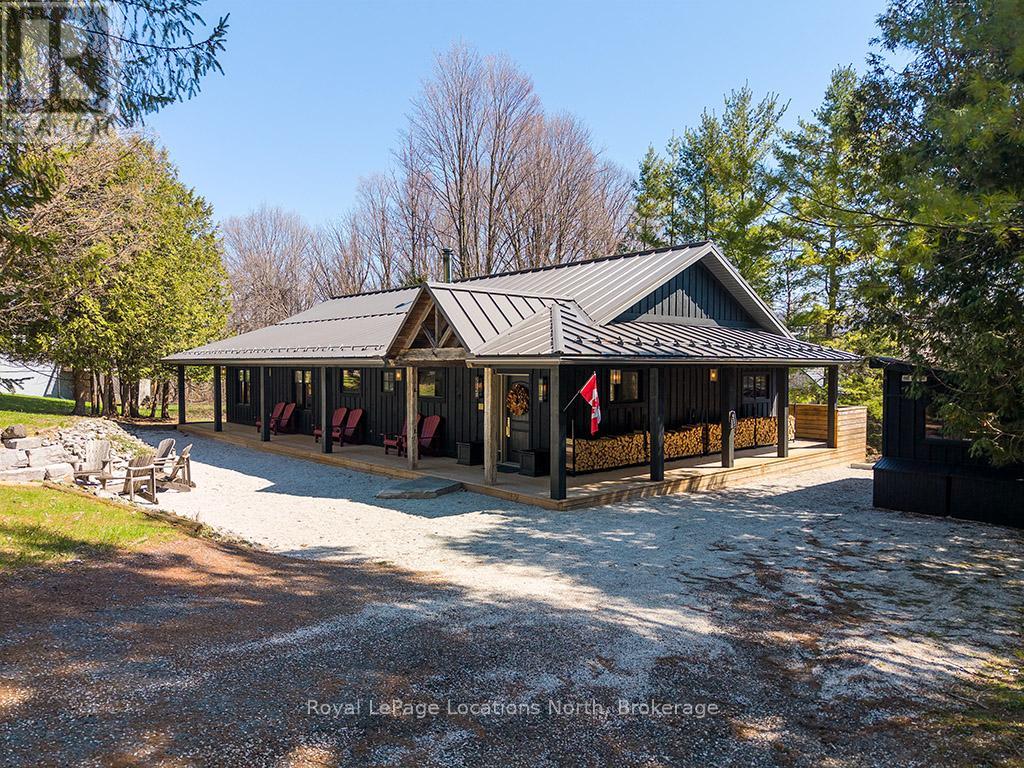
Welcome to 105 Wodehouse Court, a sophisticated ranch-style bungalow that perfectly balances modern designer living with soul-warming cabin comfort. Located on a private half-acre lot just minutes from the Beaver Valley Ski Club, this home makes a striking first impression with its black board-and-batten exterior and expansive wrap-around porch. Inside, the heart of the home is a sprawling open-concept living area where massive exposed beams and wood-plank ceilings frame a stunning floor-to-ceiling stone fireplace. The layout is thoughtfully designed for both connection and the ability to separate into unique zones if necessary, providing a seamless transition between social gatherings and quiet privacy. Whether you are hosting a dinner party in the designer kitchen with its live-edge accents or enjoying a slow morning by the fire, the home adapts to your lifestyle. To ensure total comfort, the foyer and bathrooms feature radiant heated flooring, offering a warm welcome after a day in the snow. The primary suite serves as a dedicated sanctuary, highlighted by a breathtaking ensuite bathroom. Here, a deep, sculptural freestanding soaker tub sits as a centerpiece against rugged flagstone flooring and natural wood walls, offering the ultimate spa-like escape to recharge. With three bedrooms and three bathrooms in total, there is ample space for family and friends to find their own corner of calm. Living here is entirely effortless. The property is being sold absolutely turnkey with all high-end furniture and curated decor included. For the outdoor enthusiast, a separate dedicated shed serves as a professional-grade gear hub for storage and ski tuning. Combined with the rare convenience of municipal water and sewer, this property offers a low-maintenance, high-style retreat in the heart of the Valley. Just pack your bags, grab your skis, and welcome home. (id:62379)
19 York Mews
Minto, Ontario

If affordable living, proximity to amenities and a quiet, safe, secure life style are among your priorities consider this meticulously maintained 2-bedroom home on an oversized lot. This property is located next to the large Lions Heritage Park which offers a variety of amenities on a quiet cul de sac just close to local shopping, health care and only minutes from big box store shopping. Picture yourself relaxing on either of the 2 decks, or if you are a hobbyist, tinkering in the large well-constructed shed with ample "extra" room for storage. There is no need for having to budget for large future maintenance items on this vinyl clad home with a steel roof as the windows were replaced 2 years ago. The ongoing maintenance program included decor and flooring upgrades. Speaking of affordability, the 4- & 5-year-old gas furnace and central air conditioning units provide very affordable heating and air conditioning. Additional financial security in this small, municipally owned park is provided by the low (currently $156.34 with future increases limited by the Residential Tenancies Act) land lease fees which also include property taxes, garbage disposal and recycling pickup. The large year-round addition provides additional living and storage space as well as a mudroom by the rear entrance. Lots of room for parking on the double wide asphalt drive with an extension for RV parking. Whether you're a snow bird looking for a summer place to roost or looking for an affordable place to enjoy your year-round life "without breaking the bank" , this may be the solution for you. (id:62379)
41 Deerfield Road
Mckellar, Ontario
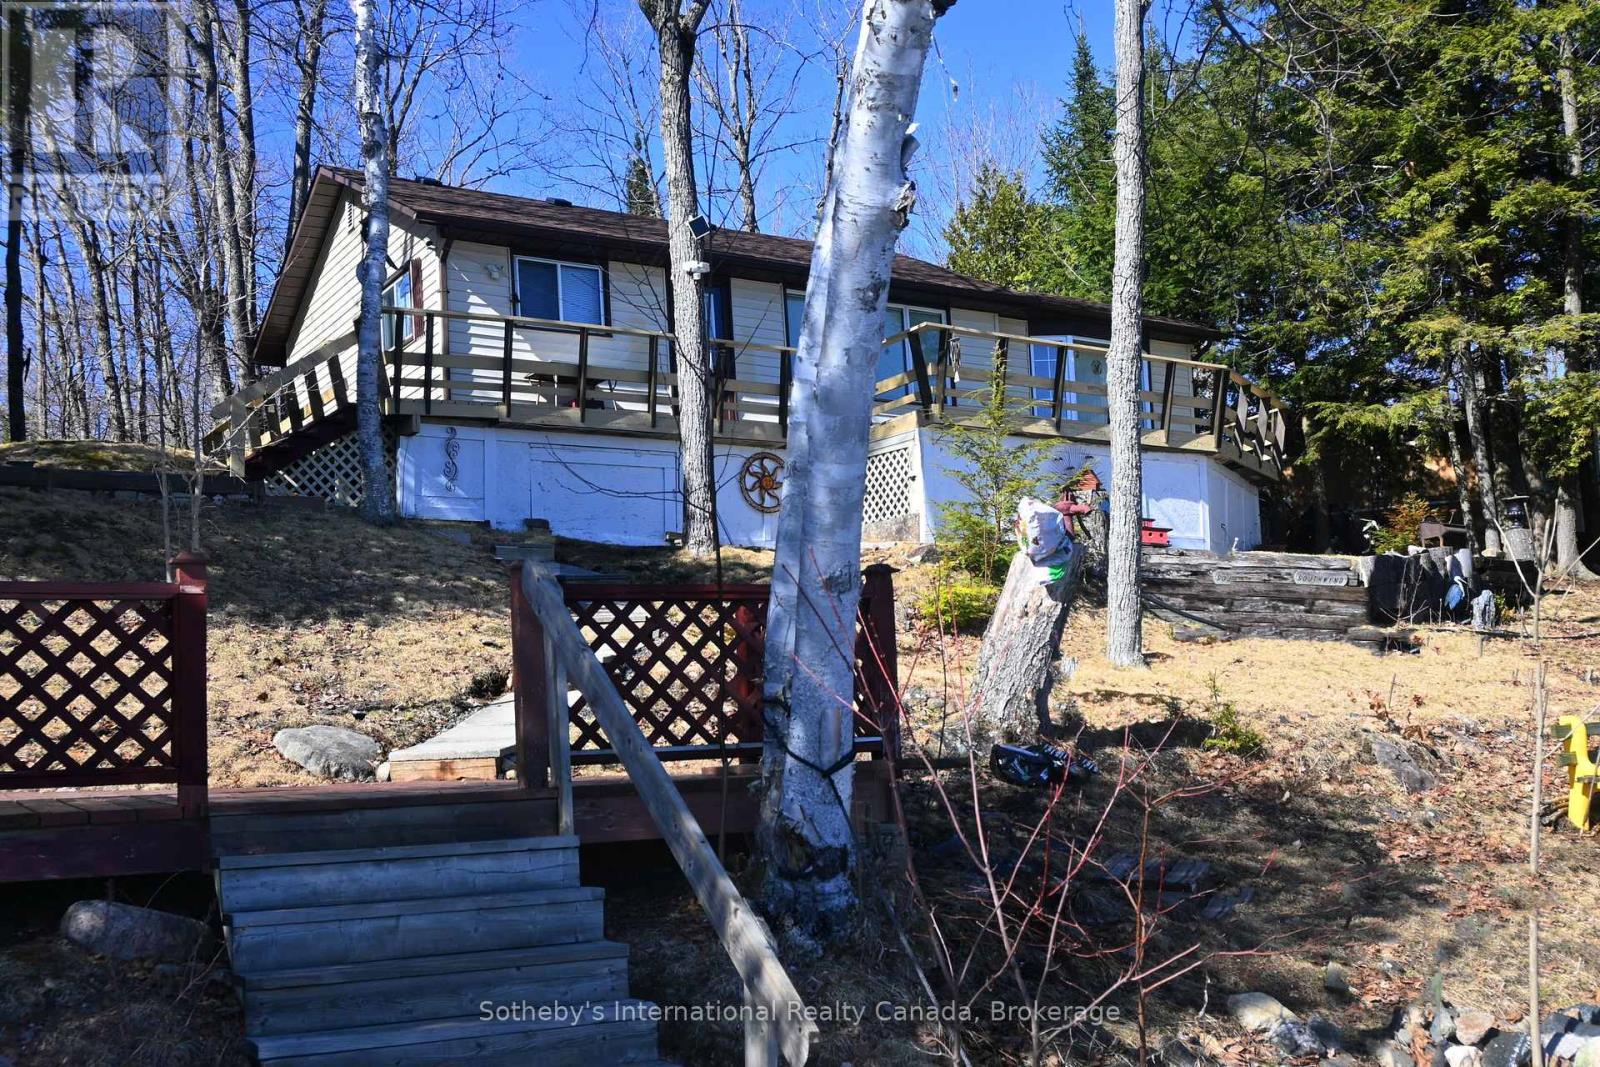
Classic 3 bedroom seasonal cottage set on a south facing lot with wide open view over Lake Manitouwabing. With sand entry and deep water off the end of the dock, the property is ideal for catching all day sun & spending time relaxing or out on the water. Relax on the deck at the cottage, fish off the dock or enjoy a nice fire by the shoreline. Summers here are exactly what you are looking for. Close by, you will find the town of McKellar with General Store, a few necessities and a weekly market. Take a boat trip around the lake & stop for ice cream or take the 20 minute drive in to Parry Sound for everything else. (id:62379)
25 Vincent Street
South Bruce, Ontario
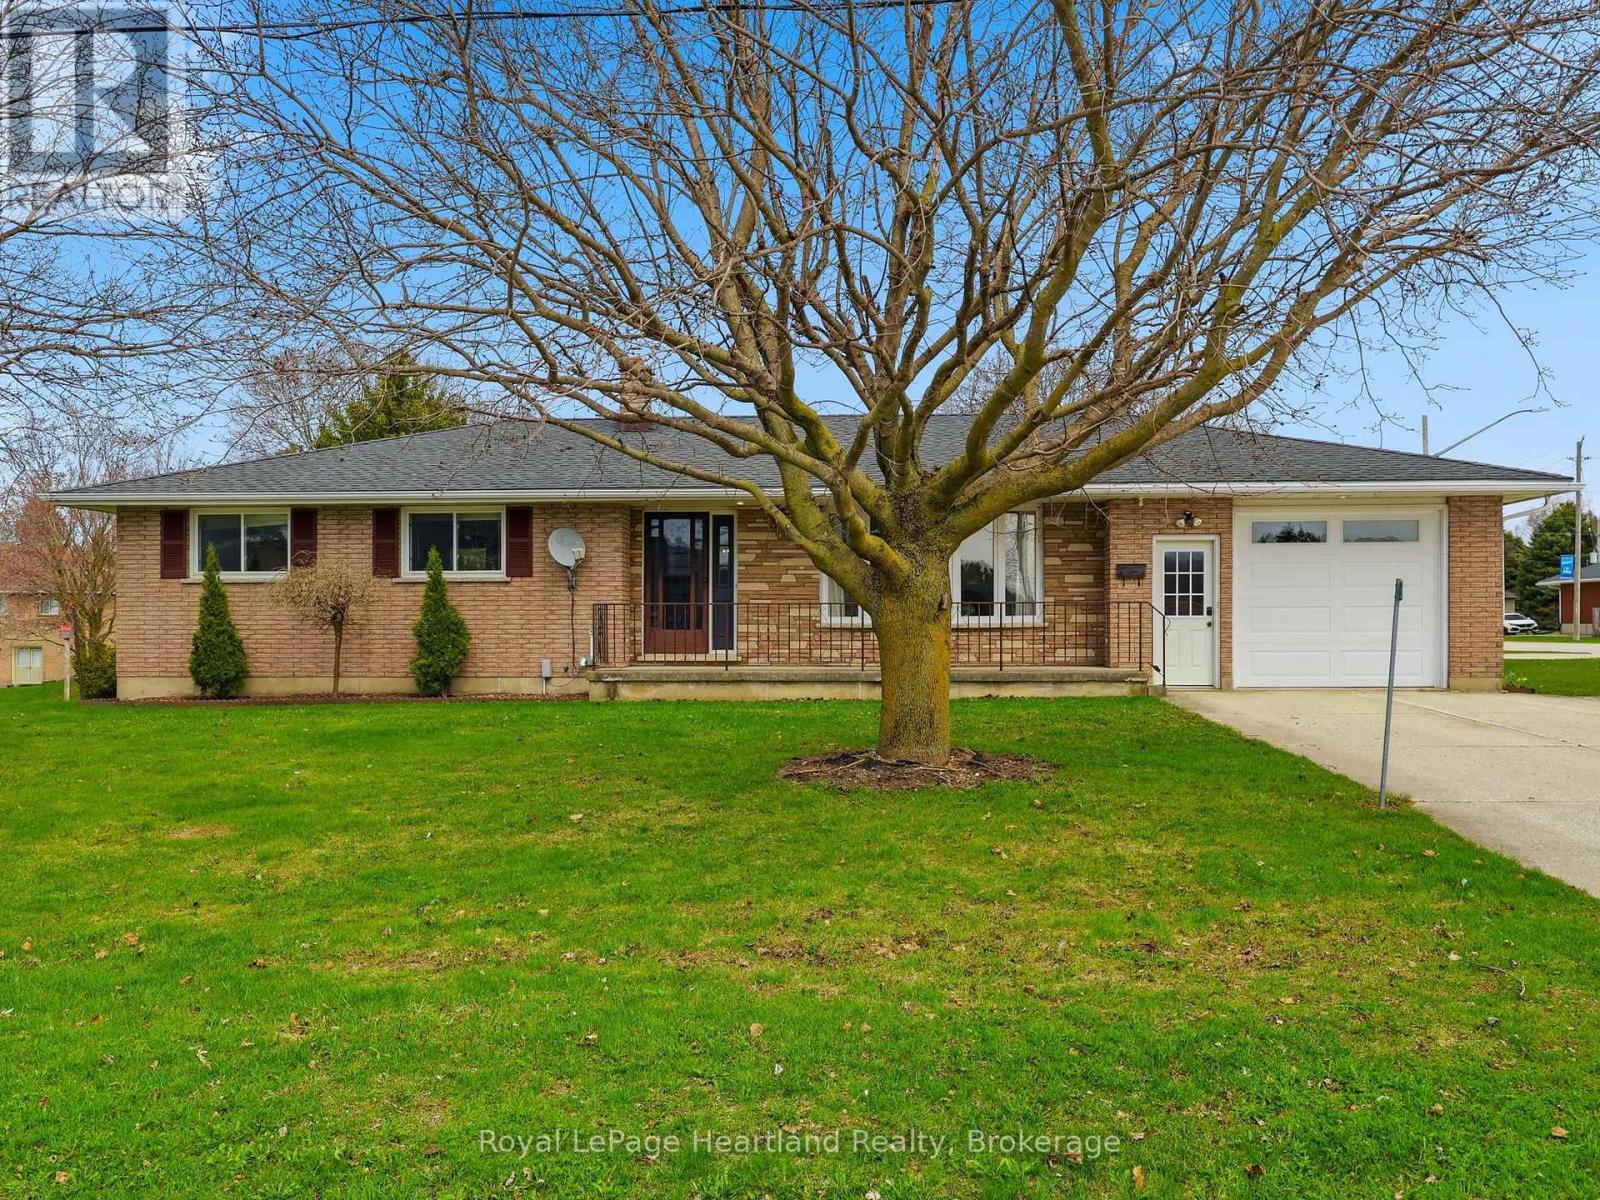
Convenience, Comfort and Classic Car Space. Welcome to 25 Vincent St, Mildmay, a 3 Bedroom, 2 Full Bath Brick Bungalow Featuring an updated main floor including recently renovated 4 pc bathroom and kitchen all pouring with natural light. The lower level can easily be converted into an in-law suite featuring an open-concept design, recently renovated 3 pc bath, gas fireplace and ample space for entertaining or relaxing. A massive workshop space, storage and laundry complete the remainder of the lower level. From the attached extra deep single car garage, double wide house driveway, secondary driveway leading you to your insulated and heated 32'x24 shop with water, you'll have ample space to park and store your toys. All sitting on a spacious corner lot conveniently located across the street from schools, arena, community centre and a quick walk to healthcare, shopping, dining, pharmacy and groceries. Call Your REALTOR Today To View Your New Home at 25 Vincent St. (id:62379)
140 Lake Breeze Drive
Ashfield-Colborne-Wawanosh, Ontario
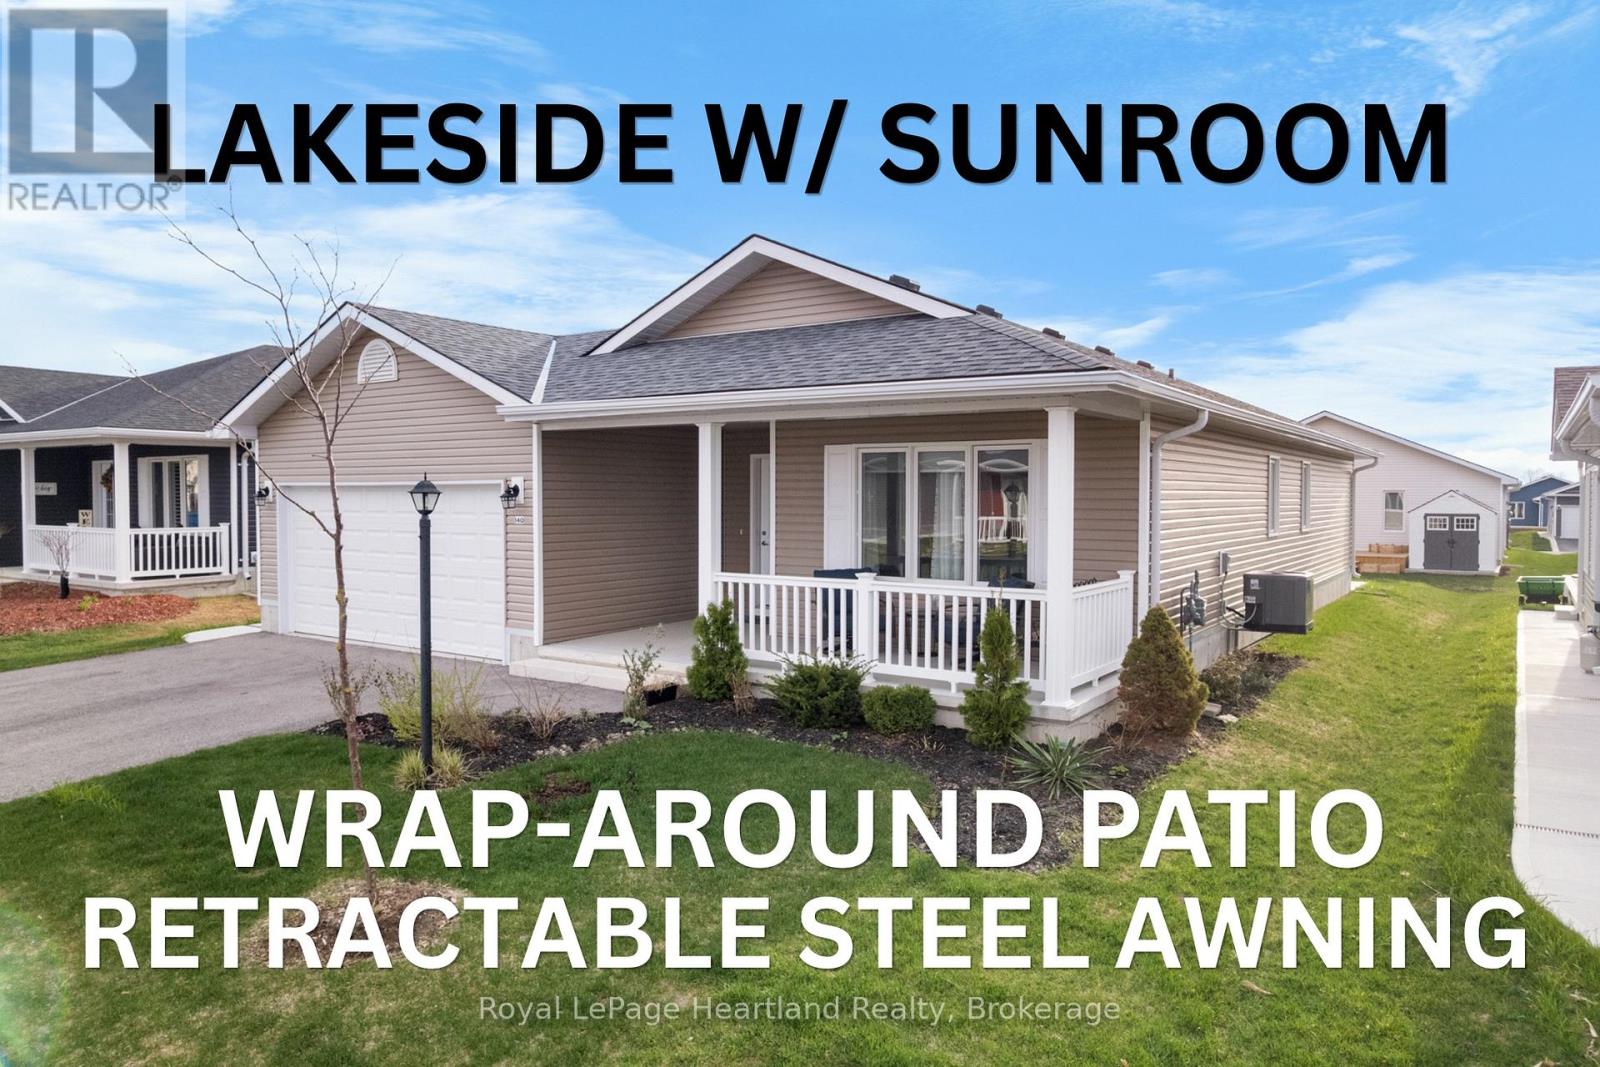
At Lake Huron's 55+ Parkbridge Community, Bluffs at Huron, could this be the "Lakeside with Sunroom" model that provides the value you're looking for? Wonderfully maintained and offering approximately 1,455 sq ft of thoughtfully designed living space, highlighted by warm plank flooring throughout the main areas, warm-toned cabinetry, and crown moulding. The kitchen is beautifully appointed with Cambria quartz countertops, a custom pantry with roll-outs, generous prep-space island with upgraded storage and overhang, natural gas stove, and refrigerator with water feature, combining style and practicality. Adjoining the kitchen, the sunroom wrapped in windows provides abundant natural light and versatile space, while the living room features a gas fireplace showcased with contemporary white millwork as a striking focal point. The primary suite includes a large walk-in closet and 3-piece ensuite with decorative floors, while a second bedroom and 4-piece main bathroom are at the front of the house. Additional thoughtful features include a dedicated laundry room with an upgraded laundry sink, and custom roller blinds. The home is move-in ready with no painting needed! Curb appeal begins with a new epoxy resin finish on the welcoming front porch, positioned on a manageable lot with big entertaining impact, the property features a West-facing oversized concrete patio with a wraparound path to the front driveway. Modern finishes and near to outdoor recreational spaces, including a leisurely stroll to the community's well-attended Clubhouse makes this an exceptional opportunity in The Bluffs at Huron. Appliances included. Don't wait to experience life at the Lake this Summer! (id:62379)
3408 Bruce Road 1 Road
Brockton, Ontario
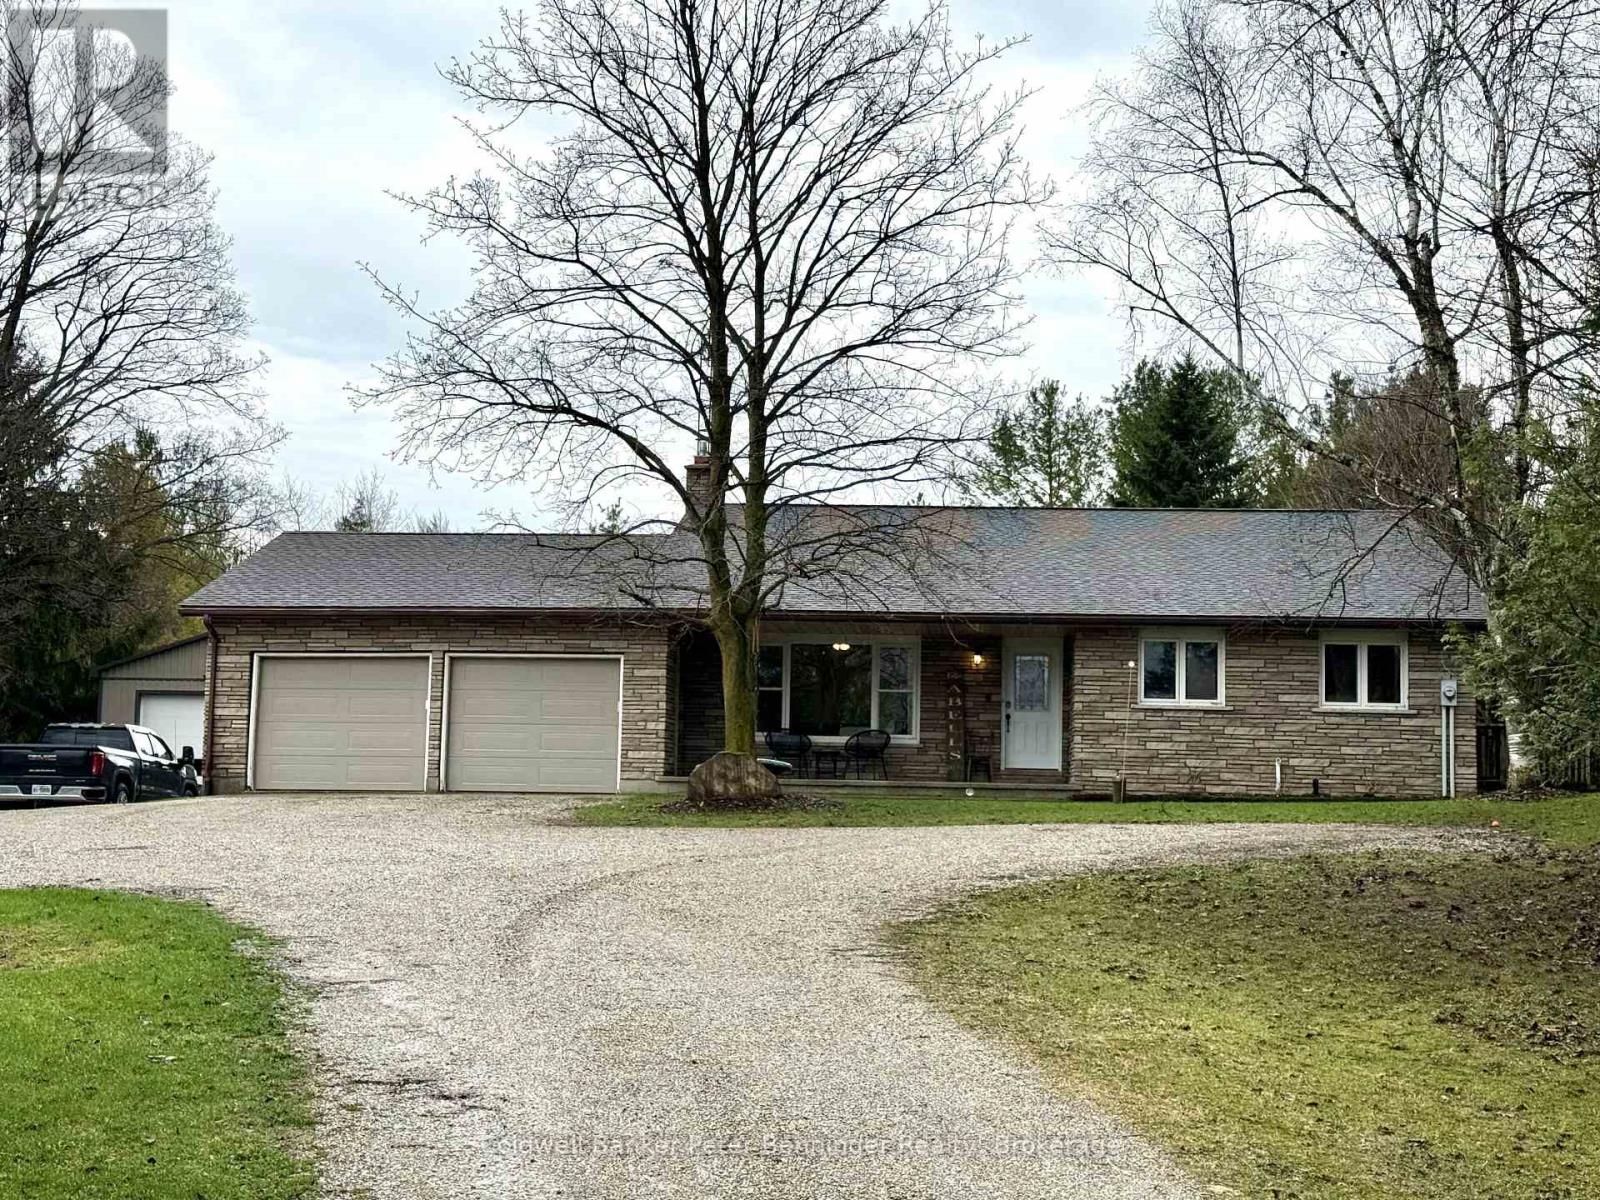
Seeking a country property? Consider this spacious 4 level back split that offers 1835 sq ft of finished living space! The upper level has 3 bedrooms + a 5 piece bath. Main level offers a bright living room, kitchen that was redone in 2022 by Luxury Woodworking offering a large dining area and patio doors that lead to the 17' X 12' deck that is great for barbecuing. Lower level has a 3 piece bathroom, family room, primary bedroom and patio doors to the rear patio. Basement level is where you will find the laundry, huge storage space and exit to the attached double car garage, large front porch to sit on and enjoy the evening sunsets. Bonus is the 36'X 52', 2 bay heated shop. All this sits on just a little over 7 acres, making this a nice private country property. Situated 10 minutes to Bruce Power, 15 minutes to sand beaches and famous sunsets. Call to set up a personal viewing! (id:62379)
1595 County 42 Road
Clearview, Ontario
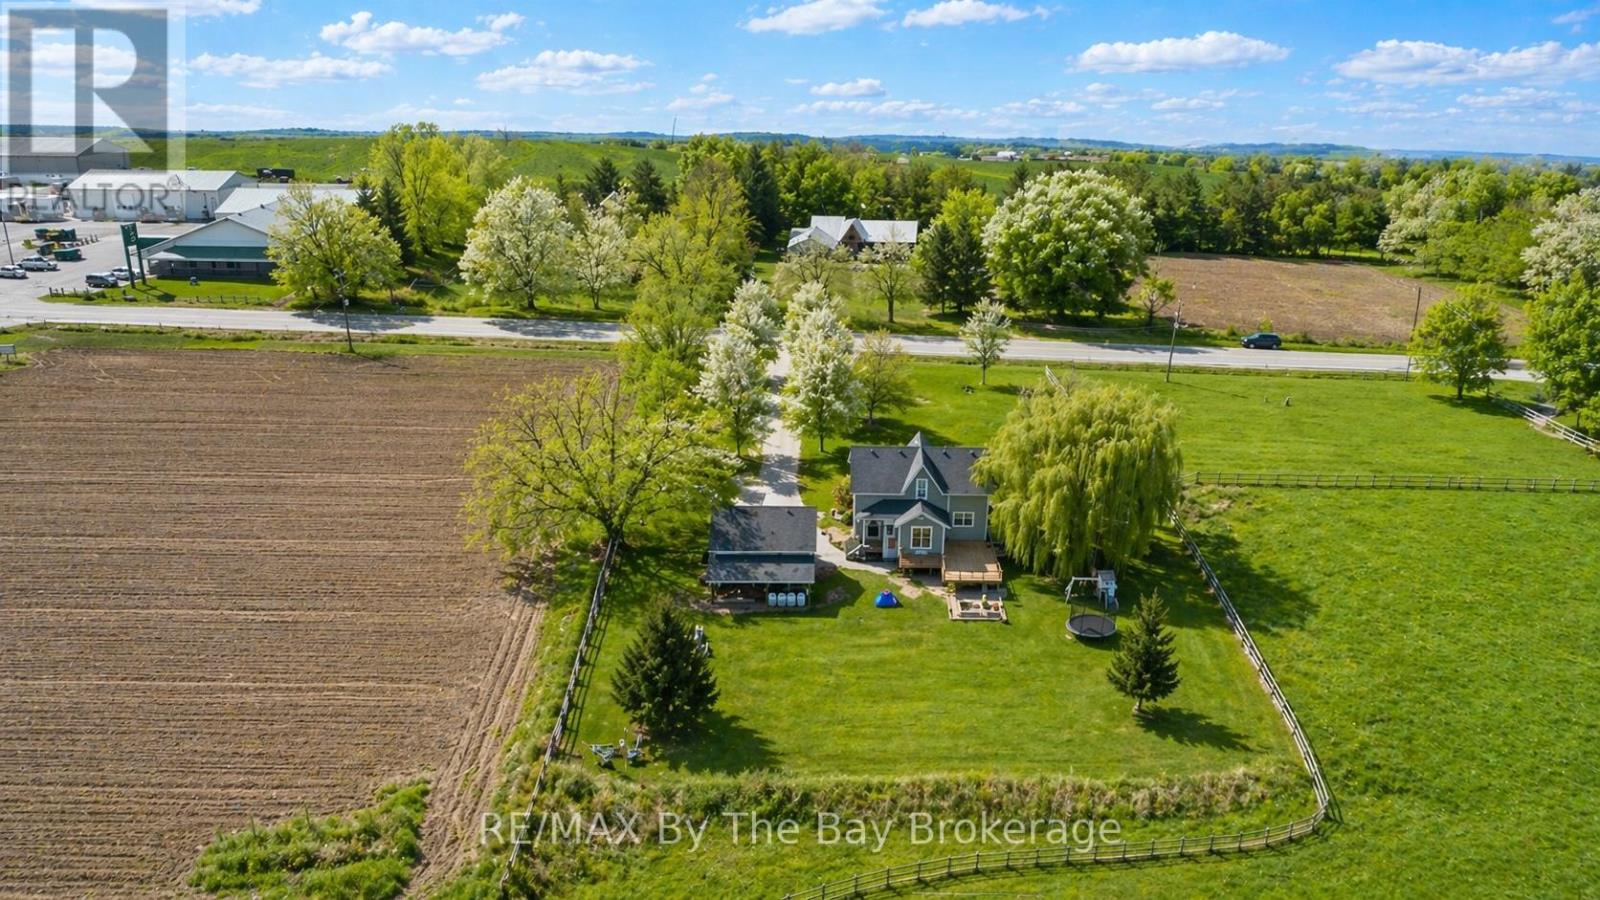
This beautiful turnkey modern country home was built in 2000 and has been completely updated in recent years. Located on a private picturesque lot with mature trees and open space, just a few minutes north East of Creemore. conveniently located within the highly desirable Creemore school zone. This 5 bedroom 3.5 Bathroom home is the perfect blend of country charm with modern finishes with a large detached two car garage with large upstairs loft that could be used for a variety of uses. As soon as you walk in the door you get a warm calming feeling with custom open concept kitchen / dining room with high end Brigade appliances, separate living room with custom builtin woodwork in 2022, Large foyer with custom woodwork also in 2022, In addition to the three above grade bedrooms the fully finished basement offer two additional bedrooms, large family room, beautiful three piece bathroom & large laundry / storage room. The basement also has a separate walk-up entry making this a potential in-law or rental income space. Other recent upgrades include New second floor flooring in 2025, New shingles on the detached garage roof in 2025, New resurfaced deck in 2025, & several high end light fixtures throughout the home. If you are looking to be in the country but close to amenities this could be the perfect home for you. (id:62379)
74 Rodney Street
Collingwood, Ontario
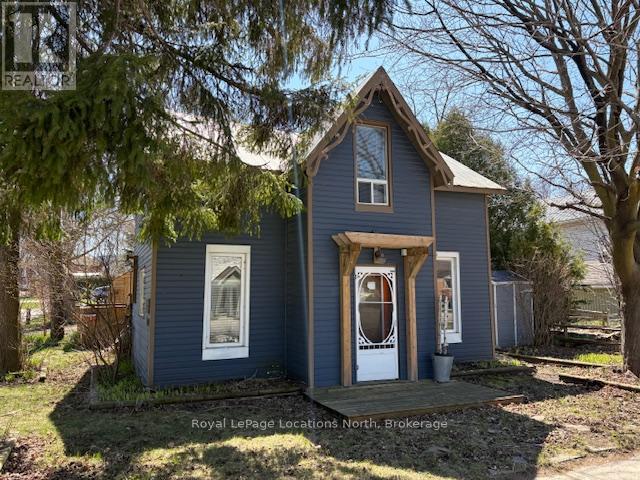
Short walk to Downtown and Sunset Point ! Two story - 2 Bedroom + Den home is located on a corner lot with mature trees providing shade and privacy. Some upgrades include laminate floors in Living room and Dinette area and some new windows in 2018. 100 amp breaker hydro panel in 2016. Main floor Laundry located in the upgraded 4 pc bath. All appliances, hot tub and 2 sheds included. Two decks on each side of then house, one partly covered and one off kitchen leading to a private hot tub courtyard area with fencing and mature gardens for added privacy. Great location with an easy walk to downtown and take the bike/walking trails to Georgian Bay and Sunset Point for your summer enjoyment. (id:62379)
1127 Fallowfield Road
Dysart Et Al, Ontario
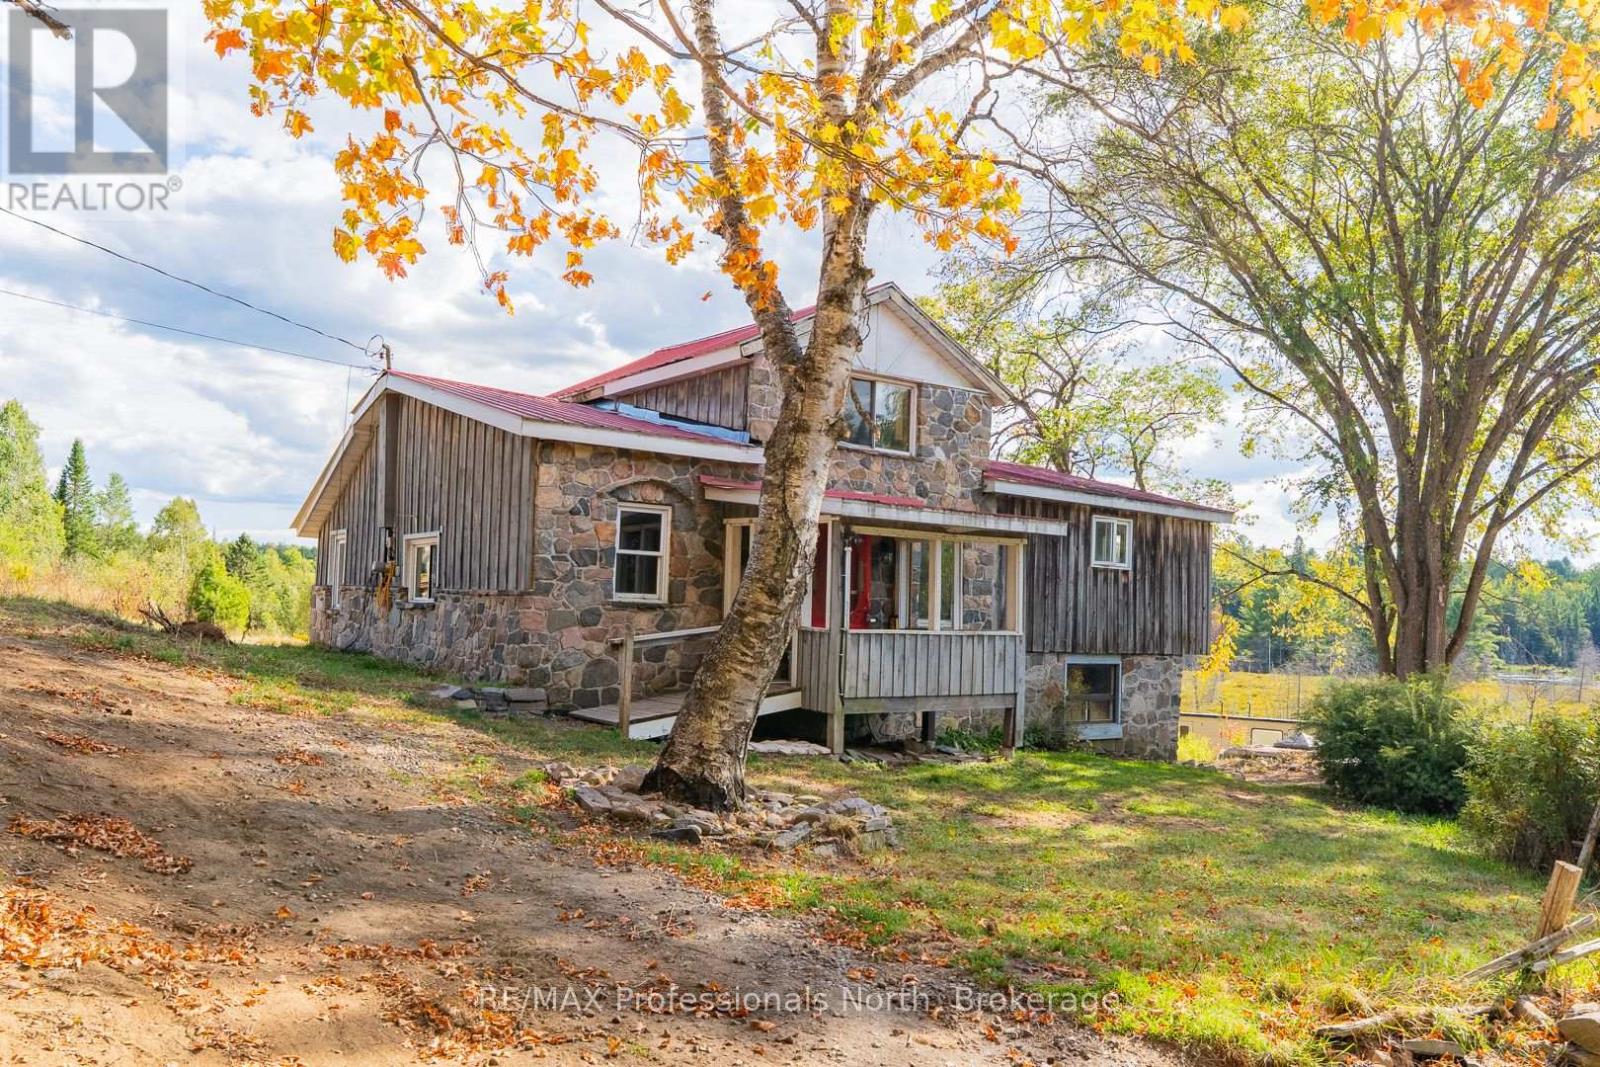
Discover the potential of this charming country property, set on just over 6 acres with a large pond, crown land next door and only minutes from downtown Haliburton. Offering 1,302 sq. ft. of living space with 2 bedrooms plus bonus loft and 2 bathrooms, this home is ready for its next chapter. With a little vision and creativity, it can be transformed into a warm and inviting retreat that blends rustic charm with modern comfort.The exterior features timeless stonework, wood siding, and a red metal roof that gives the home character and presence. Inside, you'll find a layout with generous room sizes and plenty of natural light. While updates and finishing touches are needed, the space provides a blank canvas for you to design a home that reflects your style.The land itself is a true highlight. Mature trees, natural landscaping, and open clearings surround the property, creating a peaceful and private setting. The large pond adds to the charm, offering a place to relax, watch wildlife, or simply enjoy the changing seasons. With over 6 acres to explore, theres room for trails, gardens, or homestead the possibilities are endless.Convenience meets country living with this location. Just a short drive brings you to Haliburton Village, where you'll find shops, restaurants, schools, and healthcare services. The area is well known for its lakes, hiking trails, and year-round recreational activities, making it easy to enjoy the outdoors in every season.This property is perfect for those seeking space, privacy, and the opportunity to create something special. Whether you're looking for a year-round residence, a seasonal getaway, or an investment project, this home and acreage provide the foundation for your vision. Septic & furnace new in 2020, Hot water heater only a couple years old. (id:62379)
141 Aspen Way
Blue Mountains, Ontario
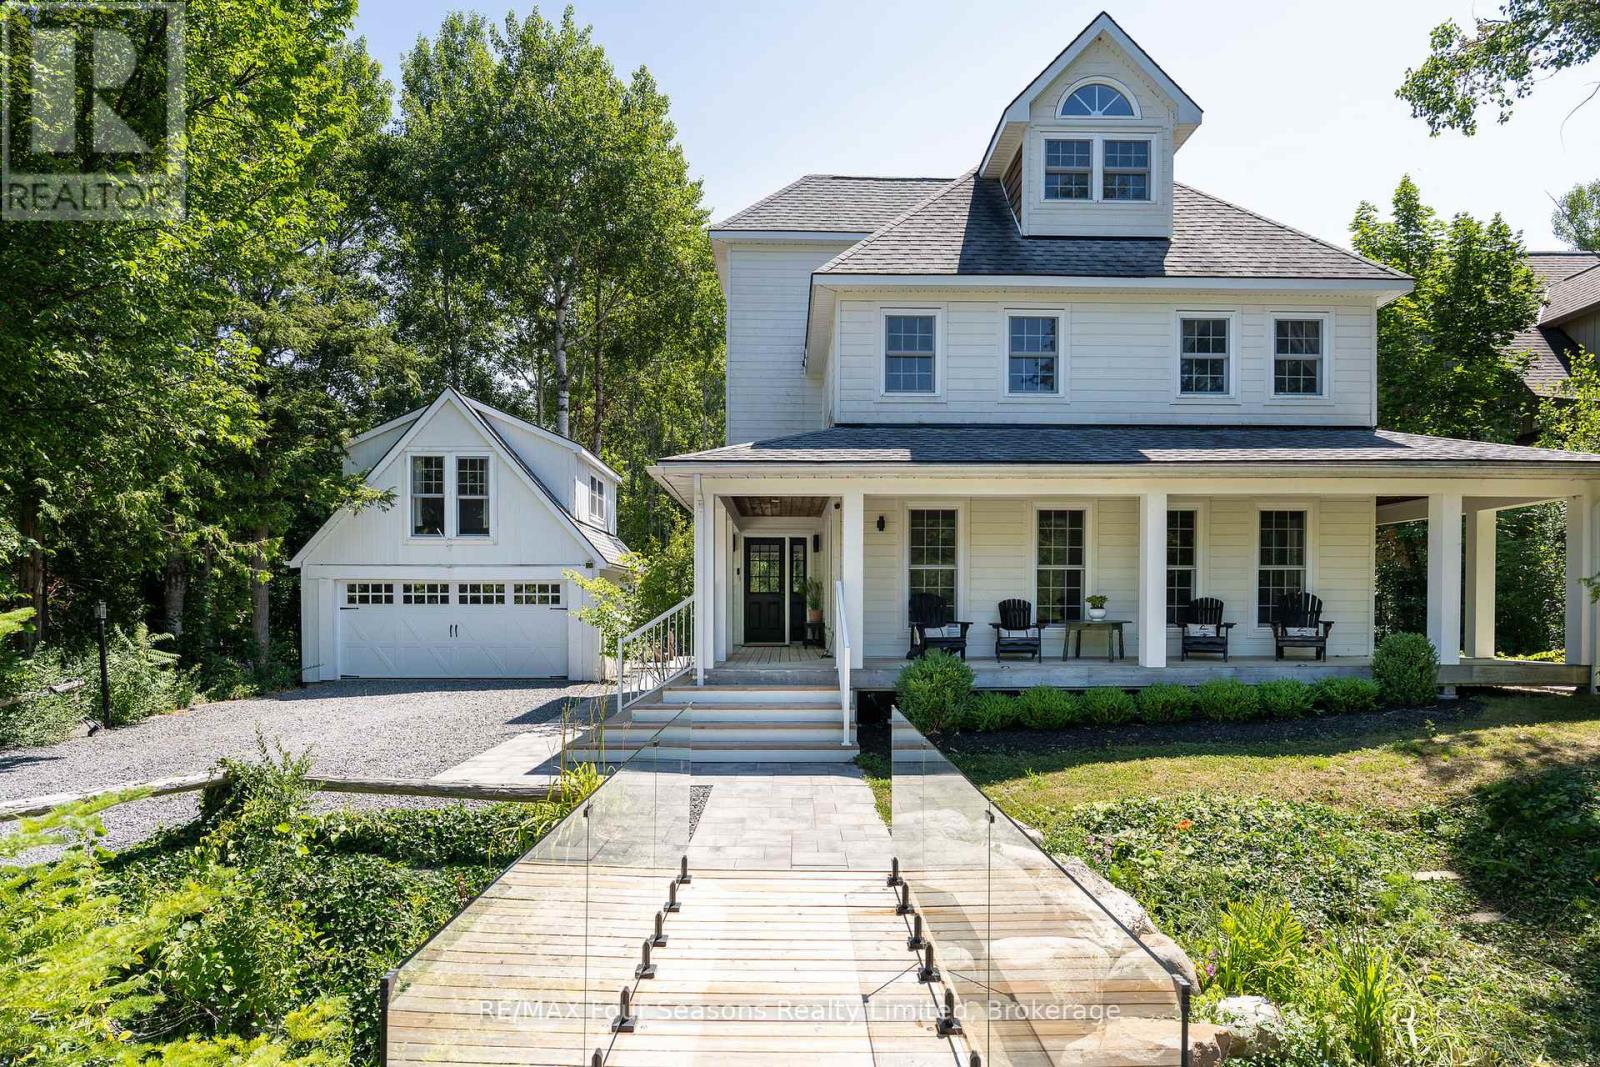
Secluded Retreat in Craigleith 6 Bed, 3.5 Bath with a Spa-Like Backyard. Nestled among the trees and set back from the street, this stunning home offers a perfect blend of privacy and convenience. A picturesque creek with a charming walking bridge welcomes you to this serene escape in the heart of Georgian Woodlands. Inside, the thoughtfully designed layout features six bedrooms and 3.5 bathrooms, ideal for family living and entertaining. The open-concept kitchen and dining area create a warm, inviting space, while the private third-floor primary suite boasts vaulted ceilings, an en suite bathroom, and a peaceful retreat from the rest of the home. Step outside to a spa-like backyard, where a covered deck, hot tub, sauna, and cold plunge invite relaxation year-round. Gather around the fire pit under the stars for unforgettable evenings. A separate two-car garage with a finished flex space above provides endless possibilities for a home office, gym, or guest suite. Conveniently located between Collingwood & Thornbury, this property is just minutes from Craigleith and Alpine Ski Clubs, Northwinds Beach, and a five-minute drive to Blue Mountain Village. Whether you seek adventure or tranquility, this home offers the best of both worlds. Schedule your private viewing today! (id:62379)
8 Windward Way N
Ashfield-Colborne-Wawanosh, Ontario
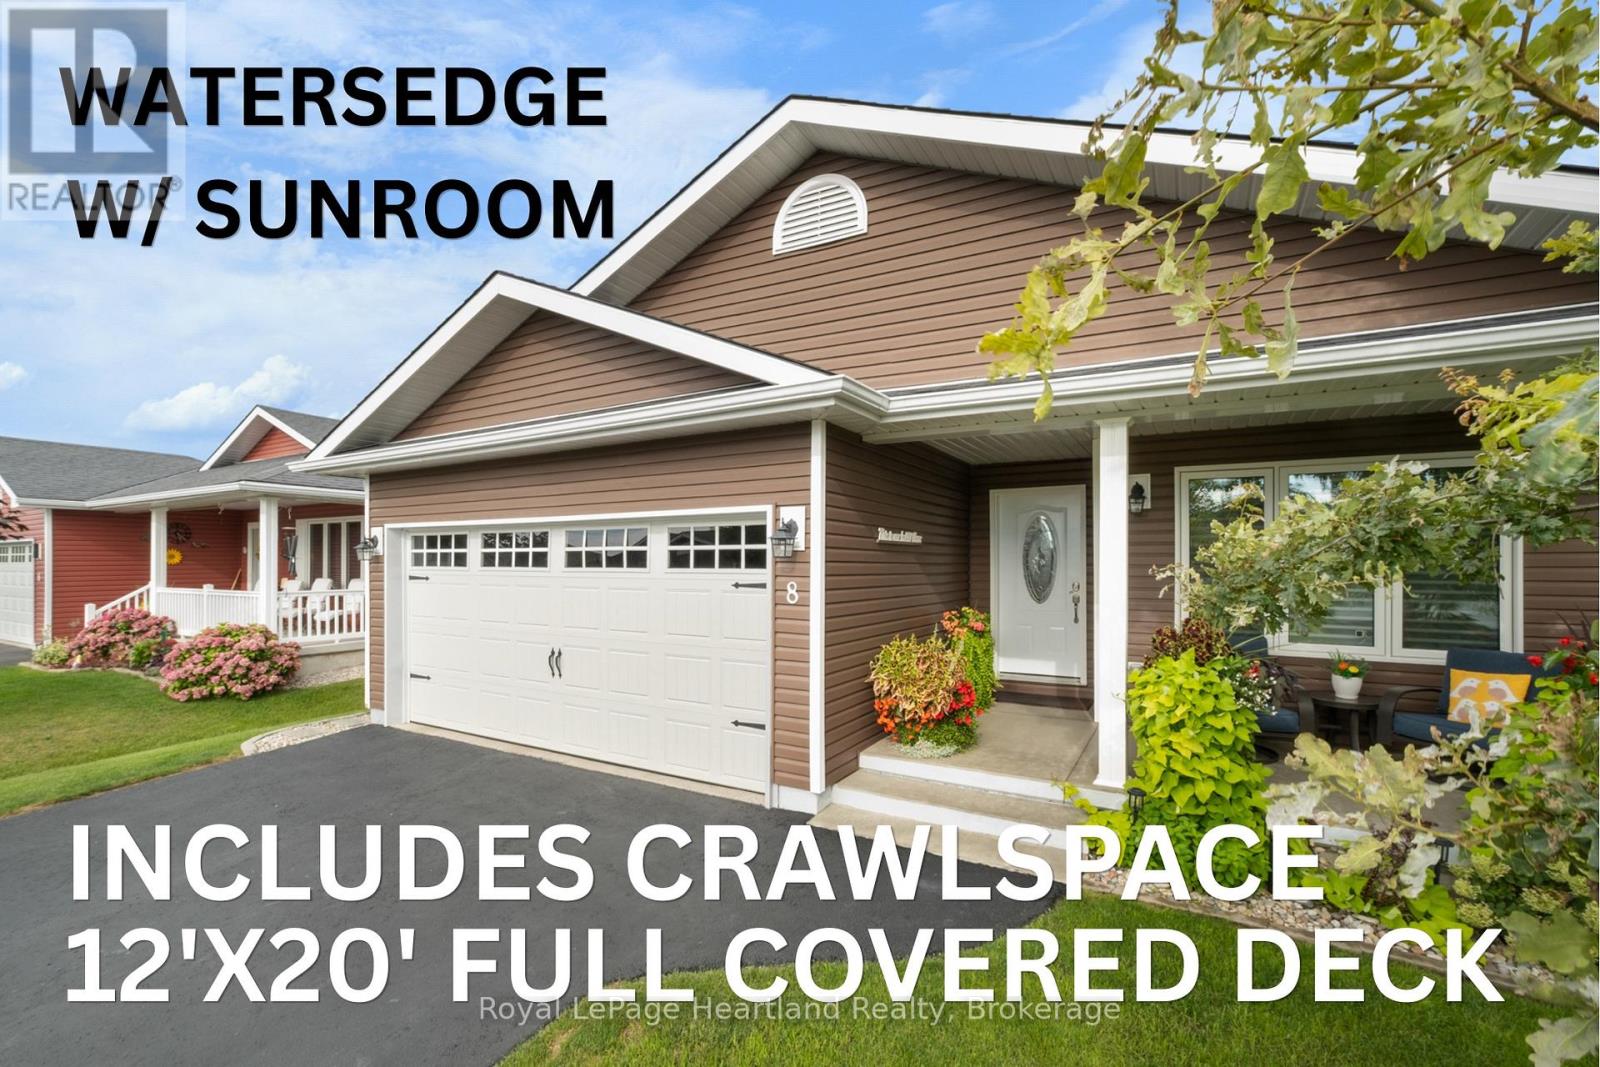
NEW Listing! In the quiet north end of Parkbridge's 55+ Community, Bluffs at Huron, once the Model Home: this 1,409 sq ft Watersedge with Sunroom home, from Phase 1, blends thoughtful upgrades valued over $55,000 proving that downsizing never has to mean dialing things back. The warm chocolate brown exterior sets the tone -- distinctive, rich; bold enough to stand out. Upgraded flooring leads to a bright contemporary kitchen. Crown moulding, pantry, L.Susans, tiled backsplash, included upgraded appliances, w/ natural gas stove, is a dream for enthusiastic chefs. Custom quartz peninsula lengthened for added prep space, makes the kitchen a true gathering spot w/ dining & nearby seating area. The warm sunroom is complete with a cozy electric fireplace, offering a nice place to unwind. Tucked-away Primary, has a large walk-in closet, 3pc ensuite, complete with upgraded vanity w/ stone counters & heated mirror, for a touch of everyday comfort. Second bedroom works great as a den, too, near the 4pc bath, at the front of the house. Convenience in the laundry room w/ added upper & lower cabinetry, includes a must-have deep laundry sink! Full 2-car garage off the laundry has been thoughtfully improved: upgraded garage door w/ windows, epoxy-finished floor -- a bright & polished space. Even the crawlspace under the sunroom has been insulated to function as cool storage, lit w/ upgraded lighting. The impressive 12' x 20' deck w/ privacy fence, has a permanent awning w/ potential to add walls in the future. A second 12' x 10' lower deck brings you closer to the beautifully established, landscaped surroundings. East backyard, West front porch -- quite possibly the best balanced sun exposure for enjoying, not avoiding. Finally, location. Windward Way N is one of the community's most desirable pockets with the convenience of straightforward access - in and out - no winding crescents, just an easy drive home, 2 streets to the Lake. Don't you deserve a retirement this comfortable? (id:62379)
185 Miller Street
Wellington North, Ontario
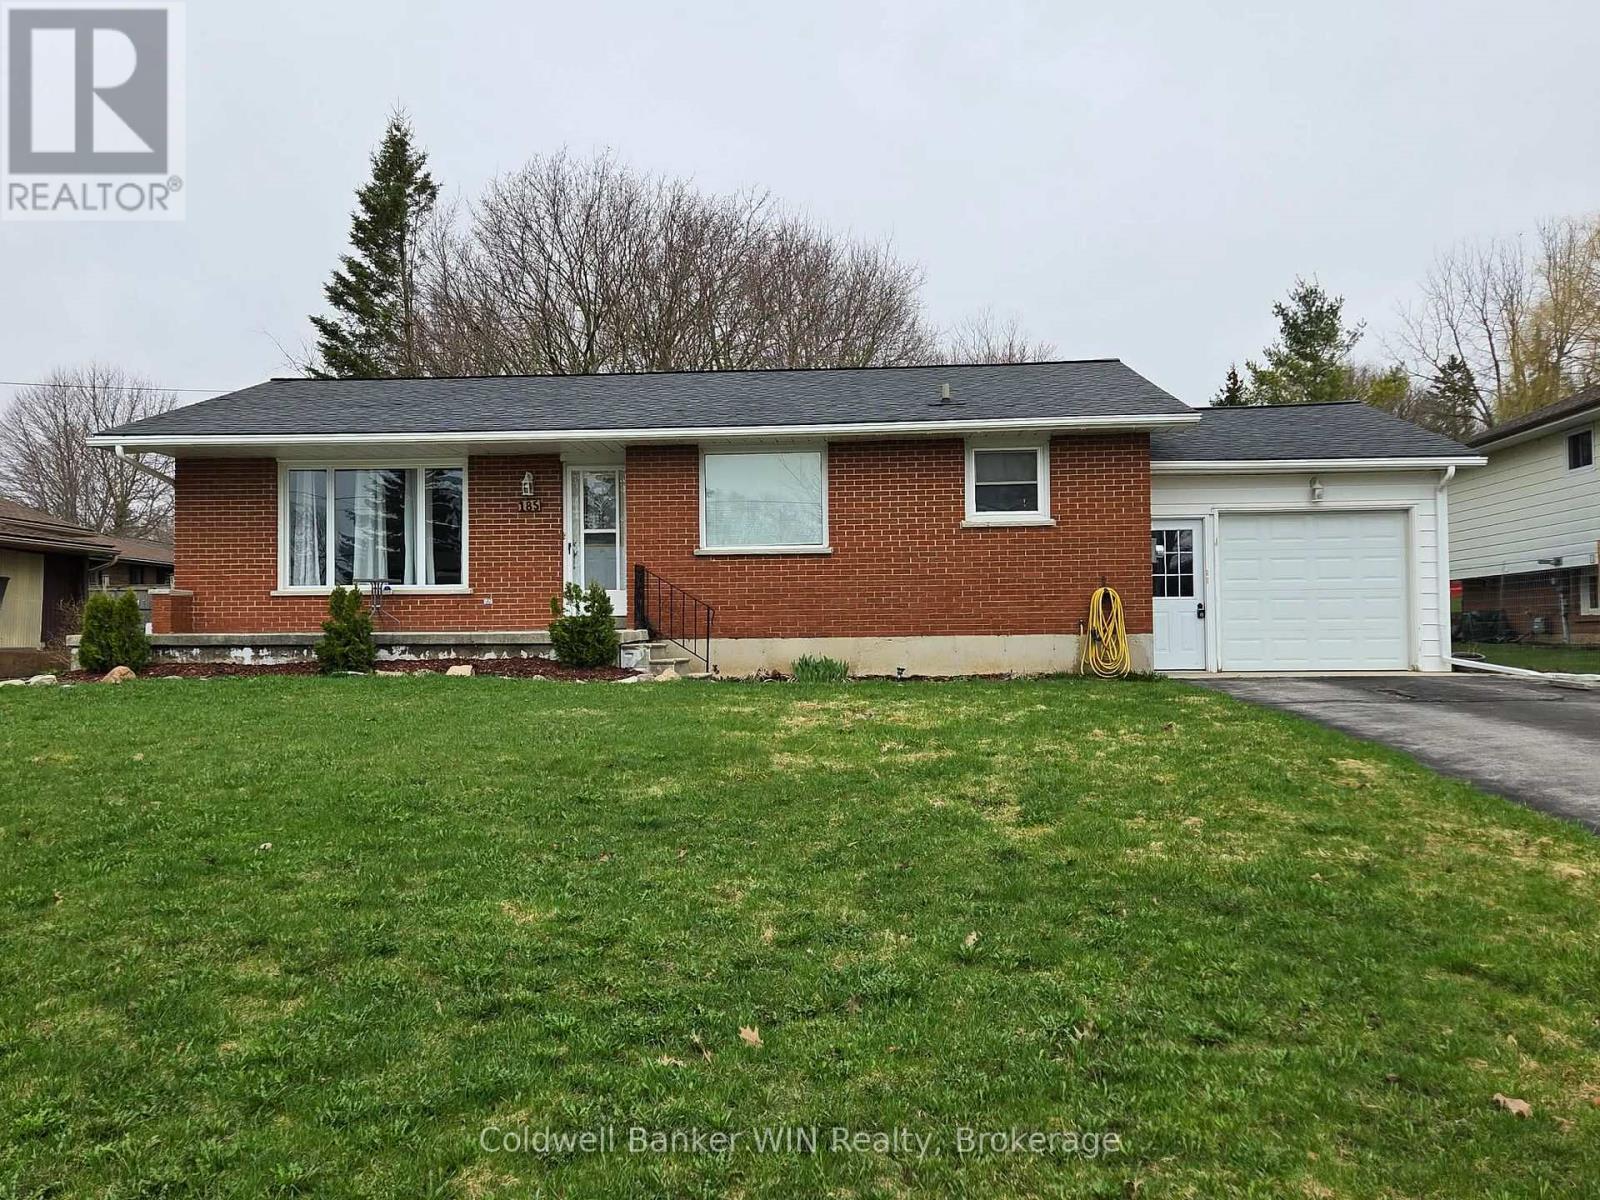
Welcome to this charming red brick bungalow tucked away on a quiet side street in Mount Forest, just a short walk to downtown shops, playgrounds, and the scenic Saugeen River walking trails. Offering 3+3 bedrooms and 2 full bathrooms, this home provides plenty of space for a growing family or multi-generational living. The main floor features a bright, open-concept layout where the kitchen, dining, and living areas flow seamlessly together - ideal for everyday living and entertaining. The primary suite includes an additional flex room that could serve as a walk-in closet, home office, nursery, or even an extra bedroom. A second main-floor bedroom and a stylish 4-piece bathroom complete the level, along with the added convenience of main-floor laundry. A side entrance off the attached single-car garage creates excellent potential for an in-law suite or private lower-level access. Downstairs, the fully renovated basement (2022) expands your living space with a generous family room featuring a wet bar/kitchenette, three additional bedrooms, and a modern 3-piece bathroom - perfect for guests, teens, or extended family. Outside, enjoy the fully fenced backyard and patio space, ideal for summer evenings and outdoor gatherings. With its versatile layout, thoughtful updates, and prime location close to trails and amenities, this Mount Forest bungalow is ready to welcome you home. (id:62379)
4901 11 Line N
Oro-Medonte, Ontario
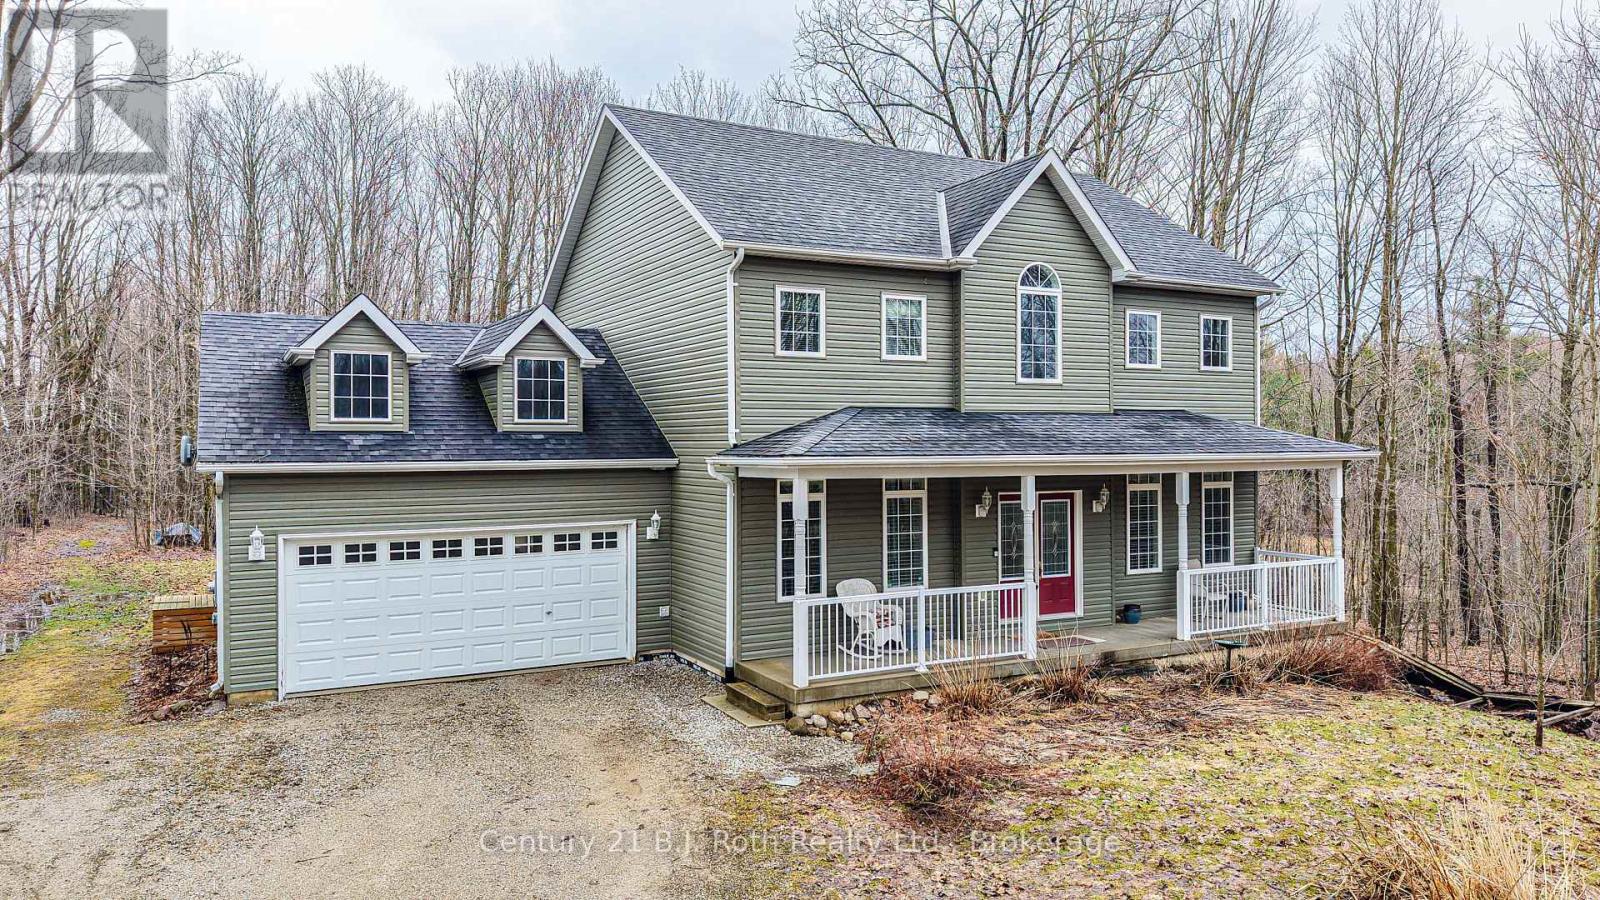
Beautiful custom home, 5 minutes to Hwy 12 & 400 and 10 minutes to Orillia and skiing. Only one owner of this 18 year old home nestled on one of the finest 60 acres you will find in Simcoe County. A great mixture of hardwood with maple, ash, cherry, beech, with some mature hemlock and pine, all with a natural stream and pond under a Forest Plan. Home has 4 bedrooms, 3 of which have ensuites. This home has a large maple kitchen with island and breakfast nook, a separate living room, dining room and family room with gas fireplace. Fully finished walkout basement with large bedroom with ensuite, an office with a sink easily converted to a kitchen for in law capabilities or families coming together. There are 2 woodstoves one in basement and another in the garage. Other features include, main floor laundry, walkout to garage and deck, forced air gas heating and air conditioning. For the outdoor enthusiasts great for nature walks on 5 kms of marked trails and 2 bunkies tucked away at the back of the property for when you need to escape the daily grind. (id:62379)
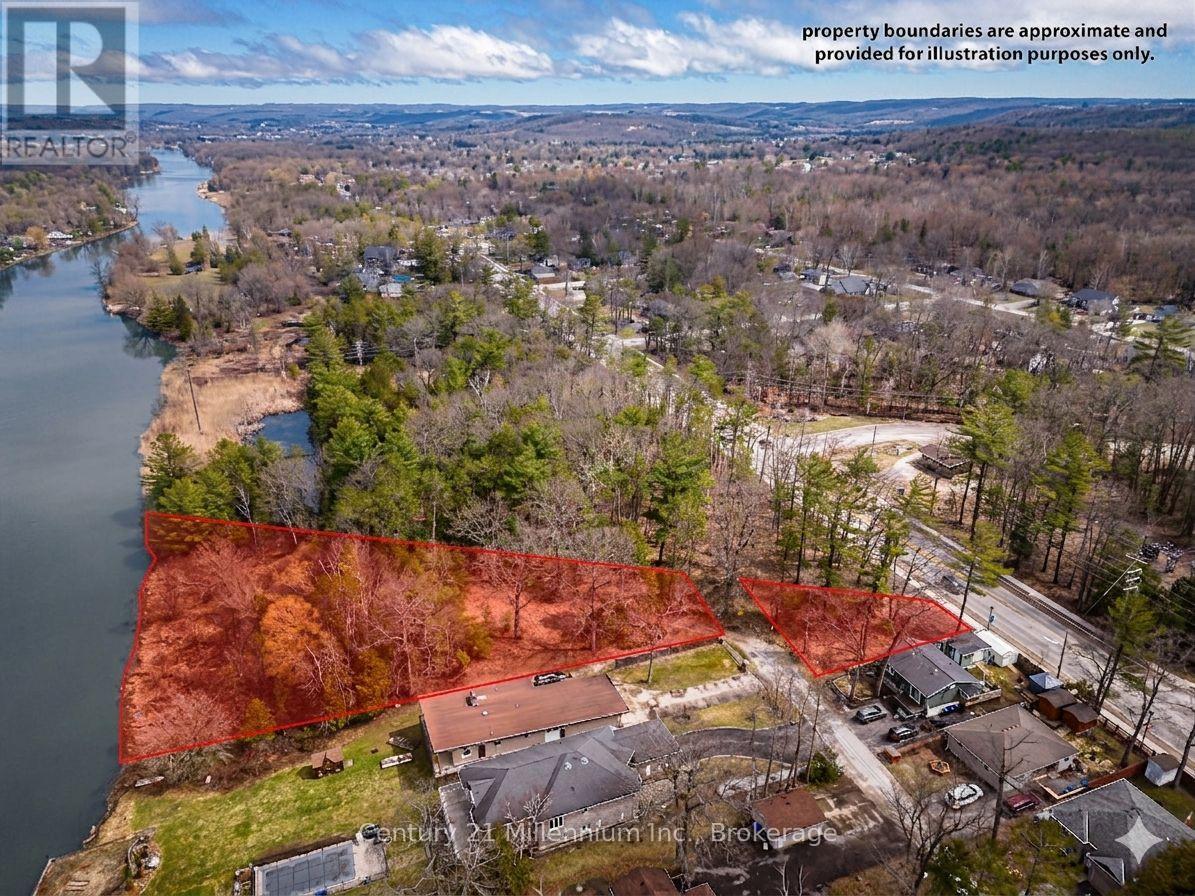
8 Poplar Street
Wasaga Beach, Ontario
Rare Development Opportunity ZONED R-1: Dual-Lot Riverfront Package in Wasaga Beach. Attention builders and developers! This is a unique opportunity to acquire a strategic dual-lot package that perfectly balances a serene natural setting with high-growth urban potential. This offering includes two distinct parcels: a sprawling, private waterfront lot directly on the Nottawasaga River (approx. 368 ft x 297 ft x 418 ft x 95.77 ft) and a secondary serviced lot fronting on River Road West (37.15 ft x 100 ft x 130 ft x 120 ft) The River Road parcel features water and hydro at the lot line, providing a functional gateway to the expansive riverfront acreage behind it. The location is unparalleled for future value, situated immediately adjacent to the town's planned pedestrian bridge. This new infrastructure will provide residents with rapid walking access to the main beaches and local shopping districts. All preliminary planning has been professionally organized with the Town of Wasaga Beach through Skelton Brumwell, offering a clear path forward for your vision. This project is perfectly timed to benefit from the Destination Wasaga Master Plan, which is backed by a $38-million provincial investment to revitalize the downtown, waterfront, and Nancy Island areas. Set within the world's longest freshwater beach community, these lots offer a "four-season" lifestyle opportunity near 14 kilometers of white sand, world-class hiking, and regional amenities. Please note that all lot levies, building permits, and associated fees are at the buyer's expense. Great opportunity to secure a footprint in a community undergoing a massive transformation, where the peace of the river meets the energy of the bay. (id:62379)
223b Sunnylea Avenue
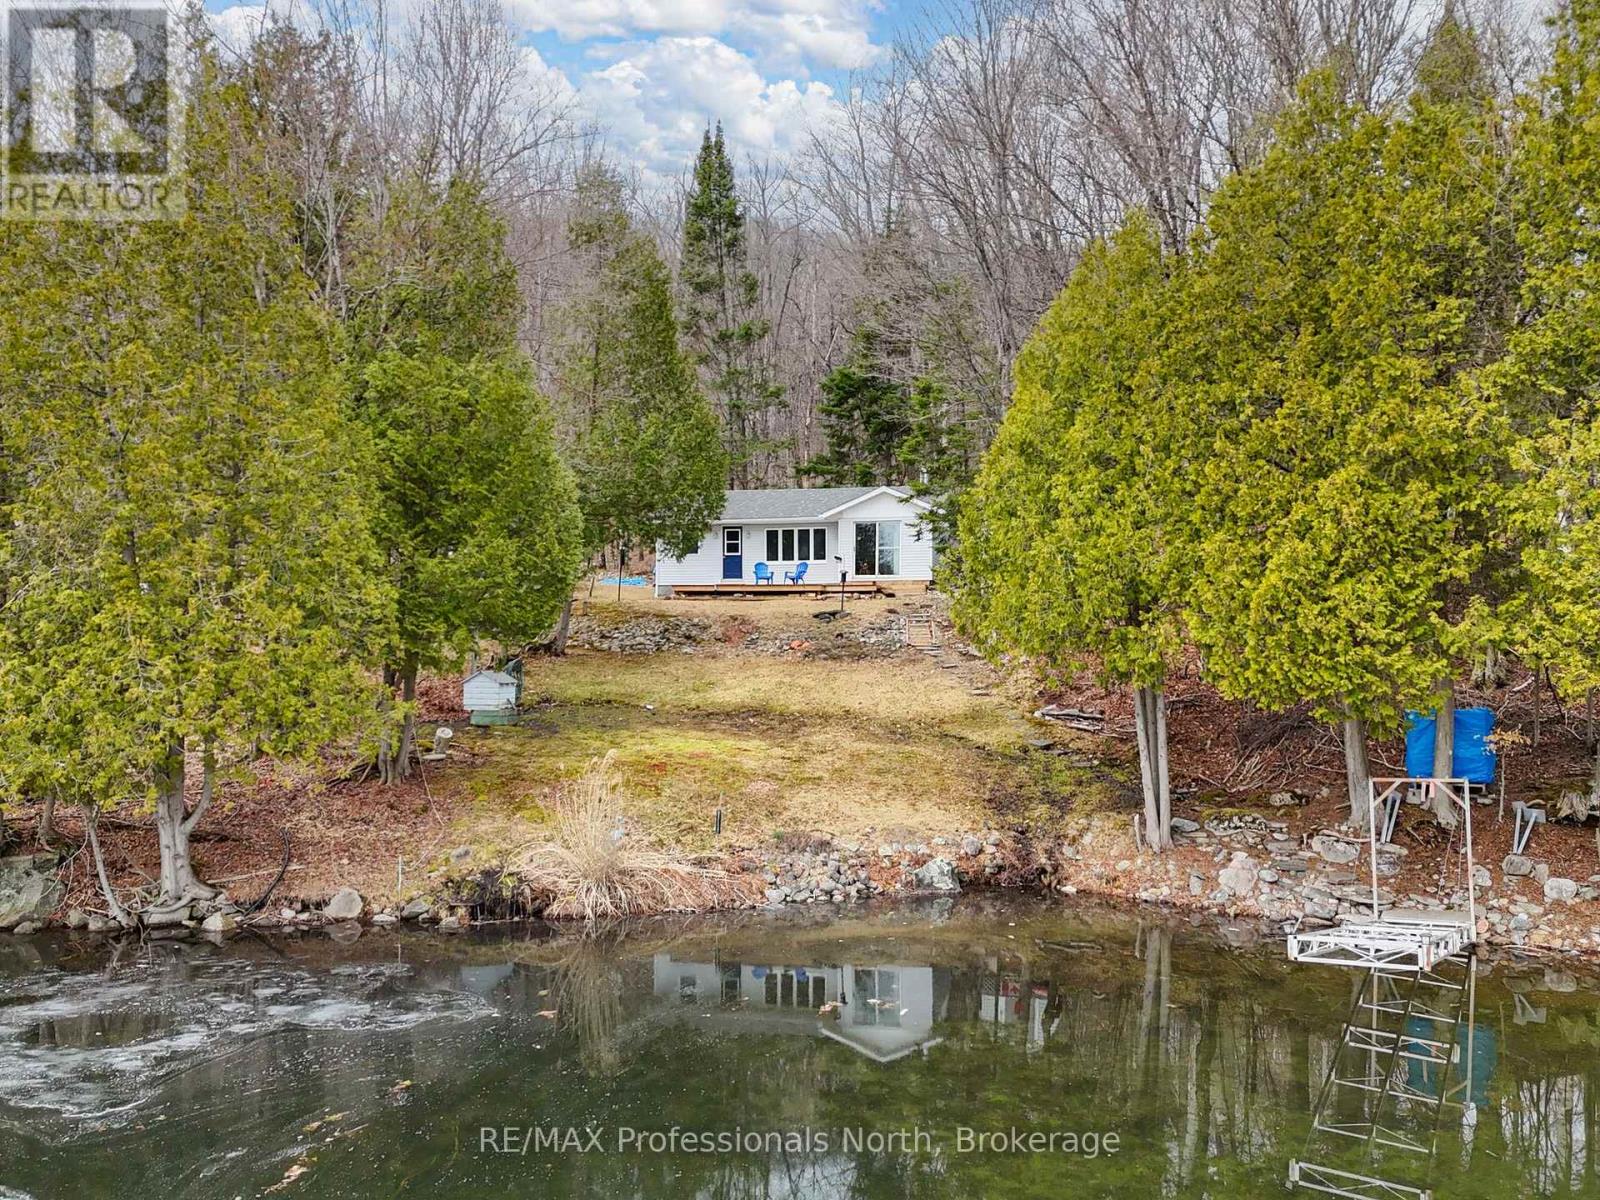
Armour, Ontario
Tucked along the shores of a sought-after lake just outside the charming village of Burk's Falls, this beloved starter cottage is ready to welcome its next chapter. Lovingly enjoyed by the same owners for decades, this is where summers were simple, days were long, and memories were made the old fashioned way. Now, it's time for new owners to carry on the tradition. Set on a gently sloping, mature treed lot, the property offers easy access to the water and wide-open lake views that never get old. The sprawling aluminum dock invites you to start your mornings with coffee at the water's edge and end your days soaking in the sun. Inside, the cottage offers a classic and comfortable layout with 2 bedrooms and 1 bath - just the right amount of space to unwind and reconnect. Open concept living, kitchen and dining. Many lakeside windows to bring the outside in. The well-maintained exterior reflects pride of ownership, while the natural setting keeps the focus where it belongs - on the outdoors. With easy year-round access, this is a place you can enjoy beyond the summer months. Spend your days paddling quiet shorelines, casting a line, boating across the lake, or diving in for a refreshing swim. Here, the pace slows, the air feels a little fresher, and life feels just a bit simpler. Whether you're searching for your very first cottage or a place to return to what matters most, this is classic cottaging at its best - ready to be enjoyed for generations to come. (id:62379)
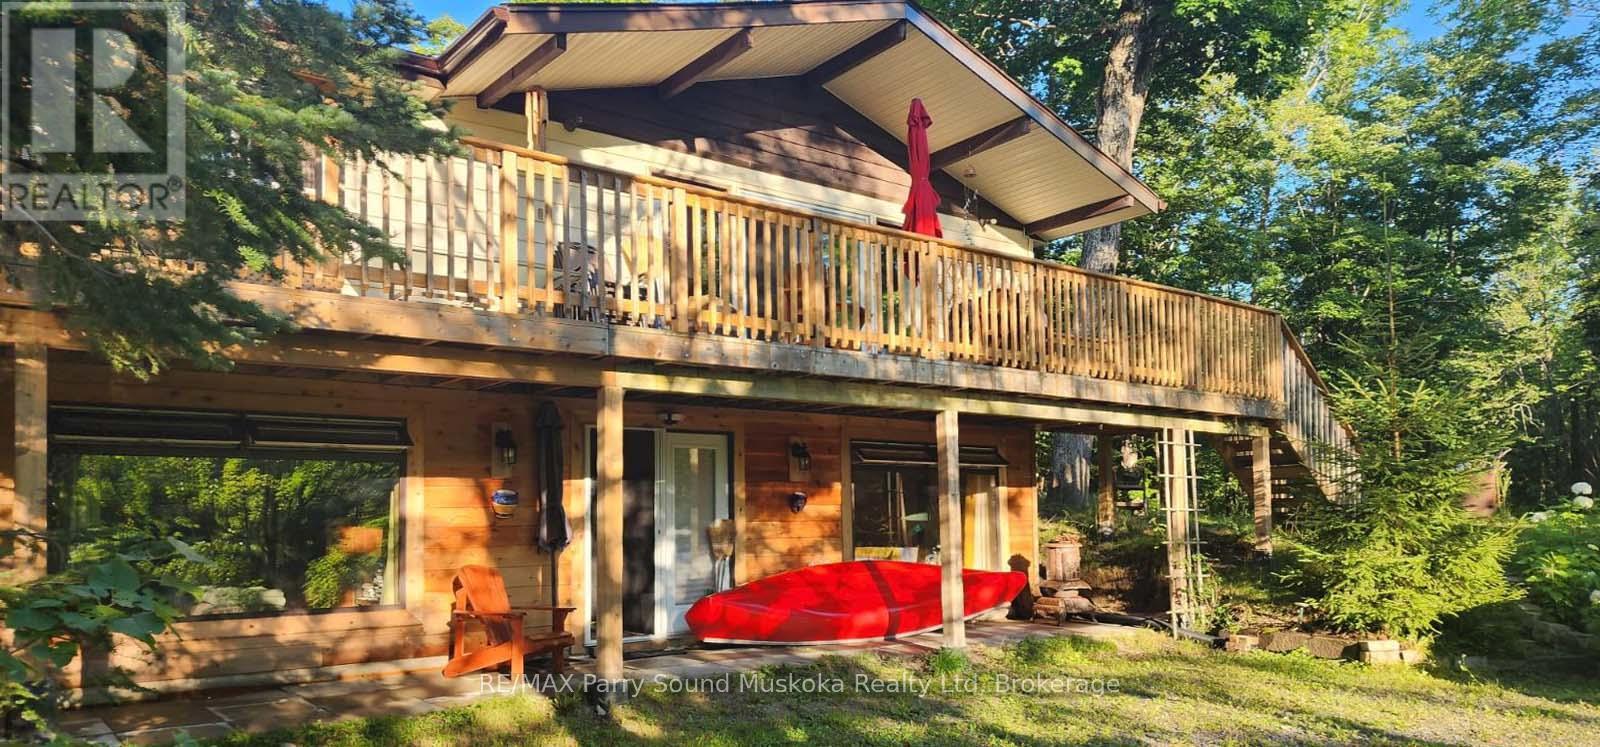
37 Lynberry Drive
Seguin, Ontario
4 SEASON WATERFRONT COTTAGE or HOME! Nestled between Spring fed Star Lake and Mutton Lake (Seguin River tributary), Private swimming area, Launch your boat into Star Lake steps from property, for great canoeing, kayaking, boating for miles, CHARMING, UPDATED, 3 bedroom cottage can easily be enjoyed for year round use, Heated line on water system for year round use, NEW SEPTIC SYSTEM 2025, Radiant hot water heating, Insulated, Double-pane windows, FINISHED WALK OUT LOWER LEVEL boasts family room, 3rd bedroom, Large Utility/Laundry room, Private setting in a Desirable Cottage Community, Located just 15 mins south-east of Parry Sound between the villages of Rosseau, Humphrey and Orrville which provide shops, restaurants, Community Centre, summer markets; a variety of conveniences. Year round road to private road which is kept open year round, The area is renowned for great boating, fishing, trails for ATVs and Snowmobiles, Cross country skiing, Enjoy this ultimate getaway as a retreat or year round home! (id:62379)
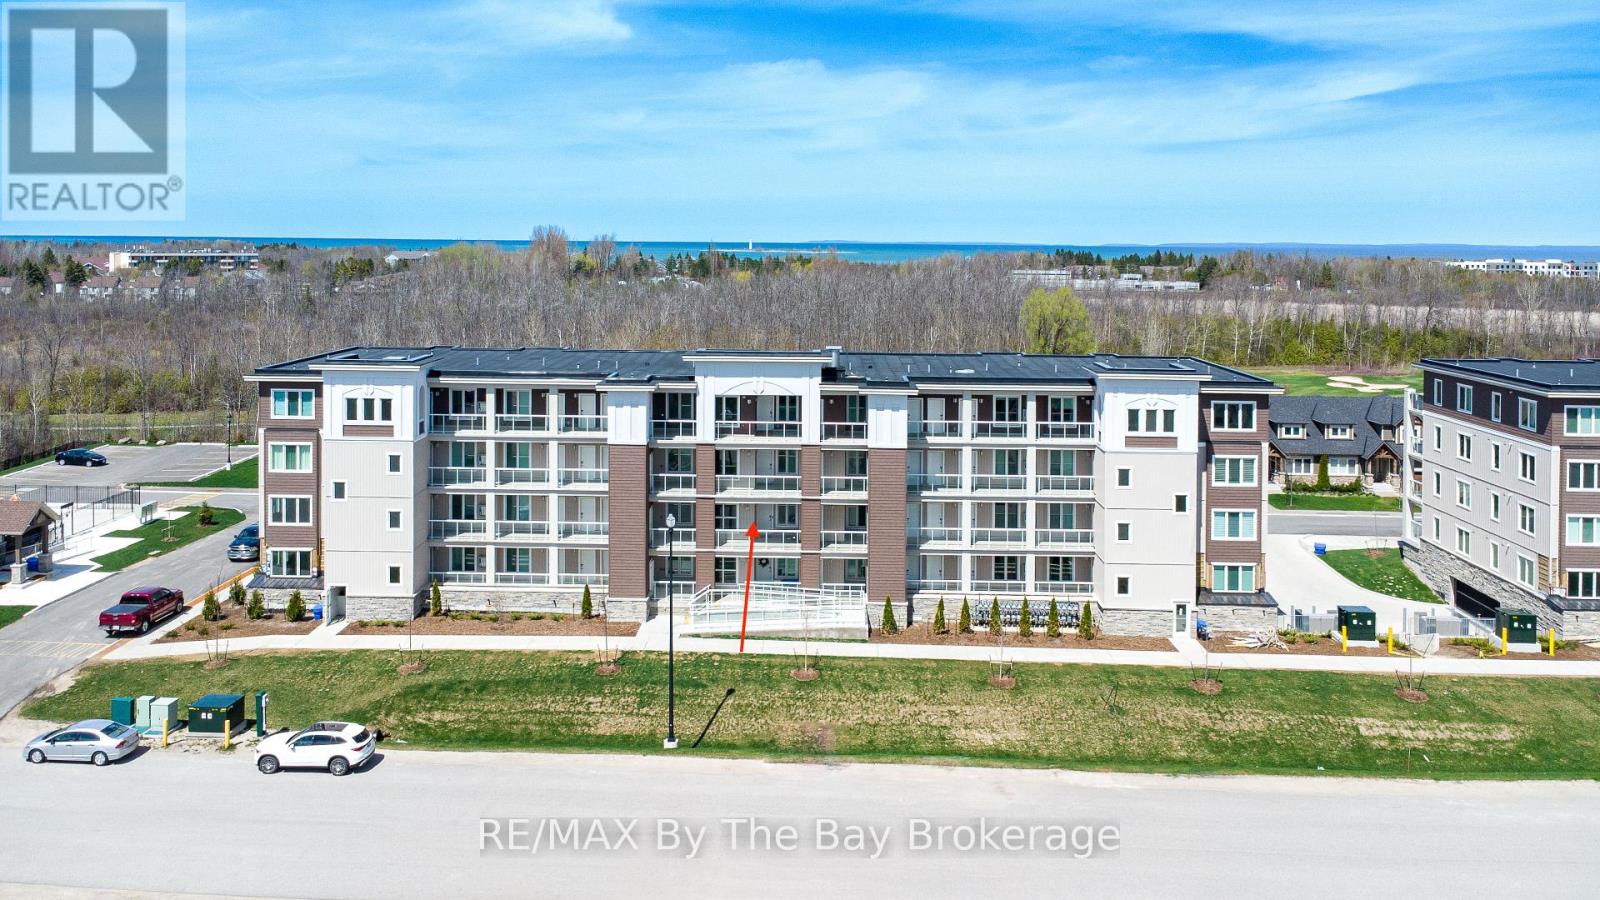
205 - 17 Spooner Crescent
Collingwood, Ontario
A great opportunity to own the MOST AFFORDABLE UNIT at The View at Blue Fairway. Are you looking for an easy, low-maintenance home or the perfect weekend getaway? QUICK CLOSING AVAILABLE!! This bright and modern condo could be just what you need. It is the best value unit in the building and is ideal for first-time buyers, retirees, investors or anyone looking for a peaceful place to escape. The popular Eagle model offers an open-concept layout with 9-foot ceilings that make the space feel bright and welcoming. High end kitchen with granite countertops and stainless steel appliances, give it a clean and modern look. With two bedrooms and two full bathrooms, there is plenty of room for guests, family, or friends. The primary bedroom includes a stylish glass shower.The large covered balcony is a perfect place to relax, enjoy your morning coffee, or BBQ while taking in peaceful views of the golf course, nearby townhomes, and Blue Mountain.This condo offers easy, comfortable living with a climate-controlled elevator, wheelchair access on a heated ramp, in-suite laundry, private parking, and an oversized heated storage unit.Enjoy the fitness centre and outdoor pool, all just steps from your door. You can also walk to shops and restaurants at Cranberry Mews, drive just five minutes to downtown Collingwood, or reach Blue Mountain Village in under fifteen minutes.Whether you are buying your first home, downsizing, or looking for a weekend retreat, this condo offers a simple way to enjoy the Collingwood lifestyle. (id:62379)