
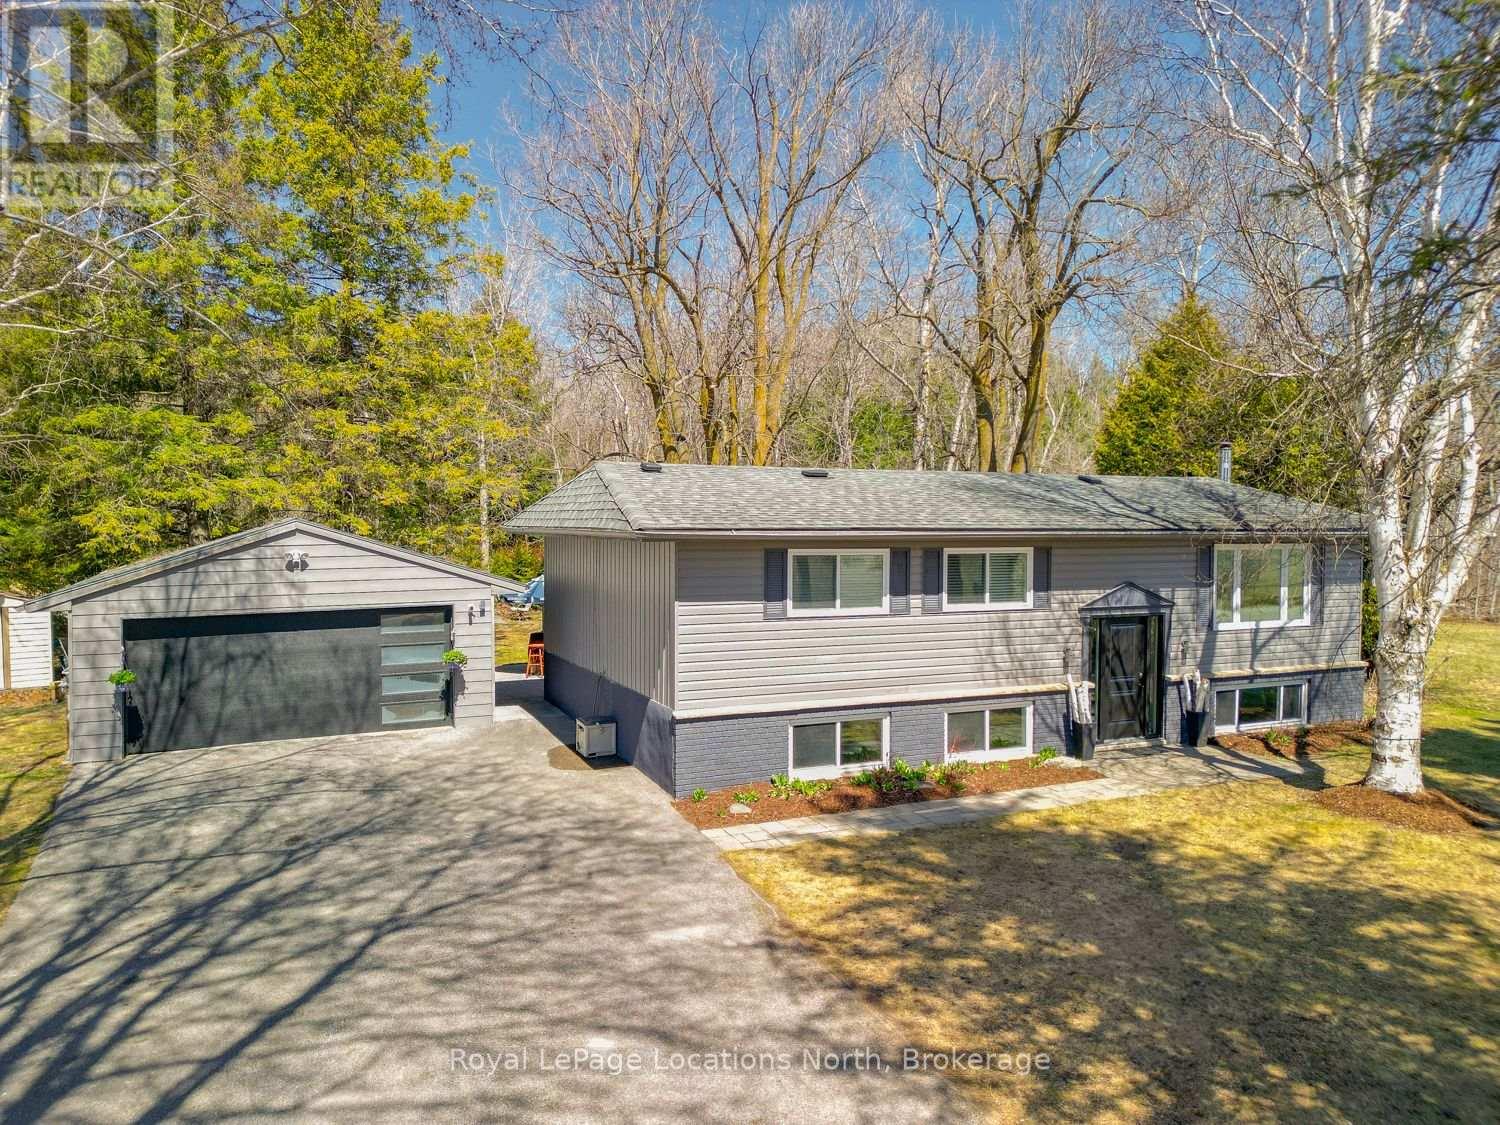
5392 13th Line
New Tecumseth, Ontario
Wake up to a beautiful sunrise behind the trees and relax in the evening on the large back deck or patio while you enjoy the peace that country living offers. This fully renovated bungalow offers an open concept kitchen and living area making entertaining easy. The finished basement can be used for additional entertainment, as a secondary suite for guests and family members, or a separate living area. Loads of upgrades include an integrated forced air HVAC and Central Air Conditioning system providing comfort in the winter as well as the summer. The fully detached garage offers plenty of space for storage while providing a large workspace for your convenience. Situated on over half an acre, this expansive lot provides the perfect amount of land to accommodate your vision. Just minutes to downtown Cookstown, Bond Head, shopping, highway 27, 50 and the 400, this is truly a desirable place to live with the perfect blend of rural charm and modern convenience. Extras- Septic system (2025), Kitchen (2025), Basement with upgraded insulation and waterproofing (2025), Engineered hardwood flooring on the main floor (2014), windows (2014), roof (2022), Garage door (2022), HVAC and AC (2014) owned, landscaping with paved driveway and interlocking (2022), Exterior Paint (2014), UV water purification system and water softener (2022) (id:62379)
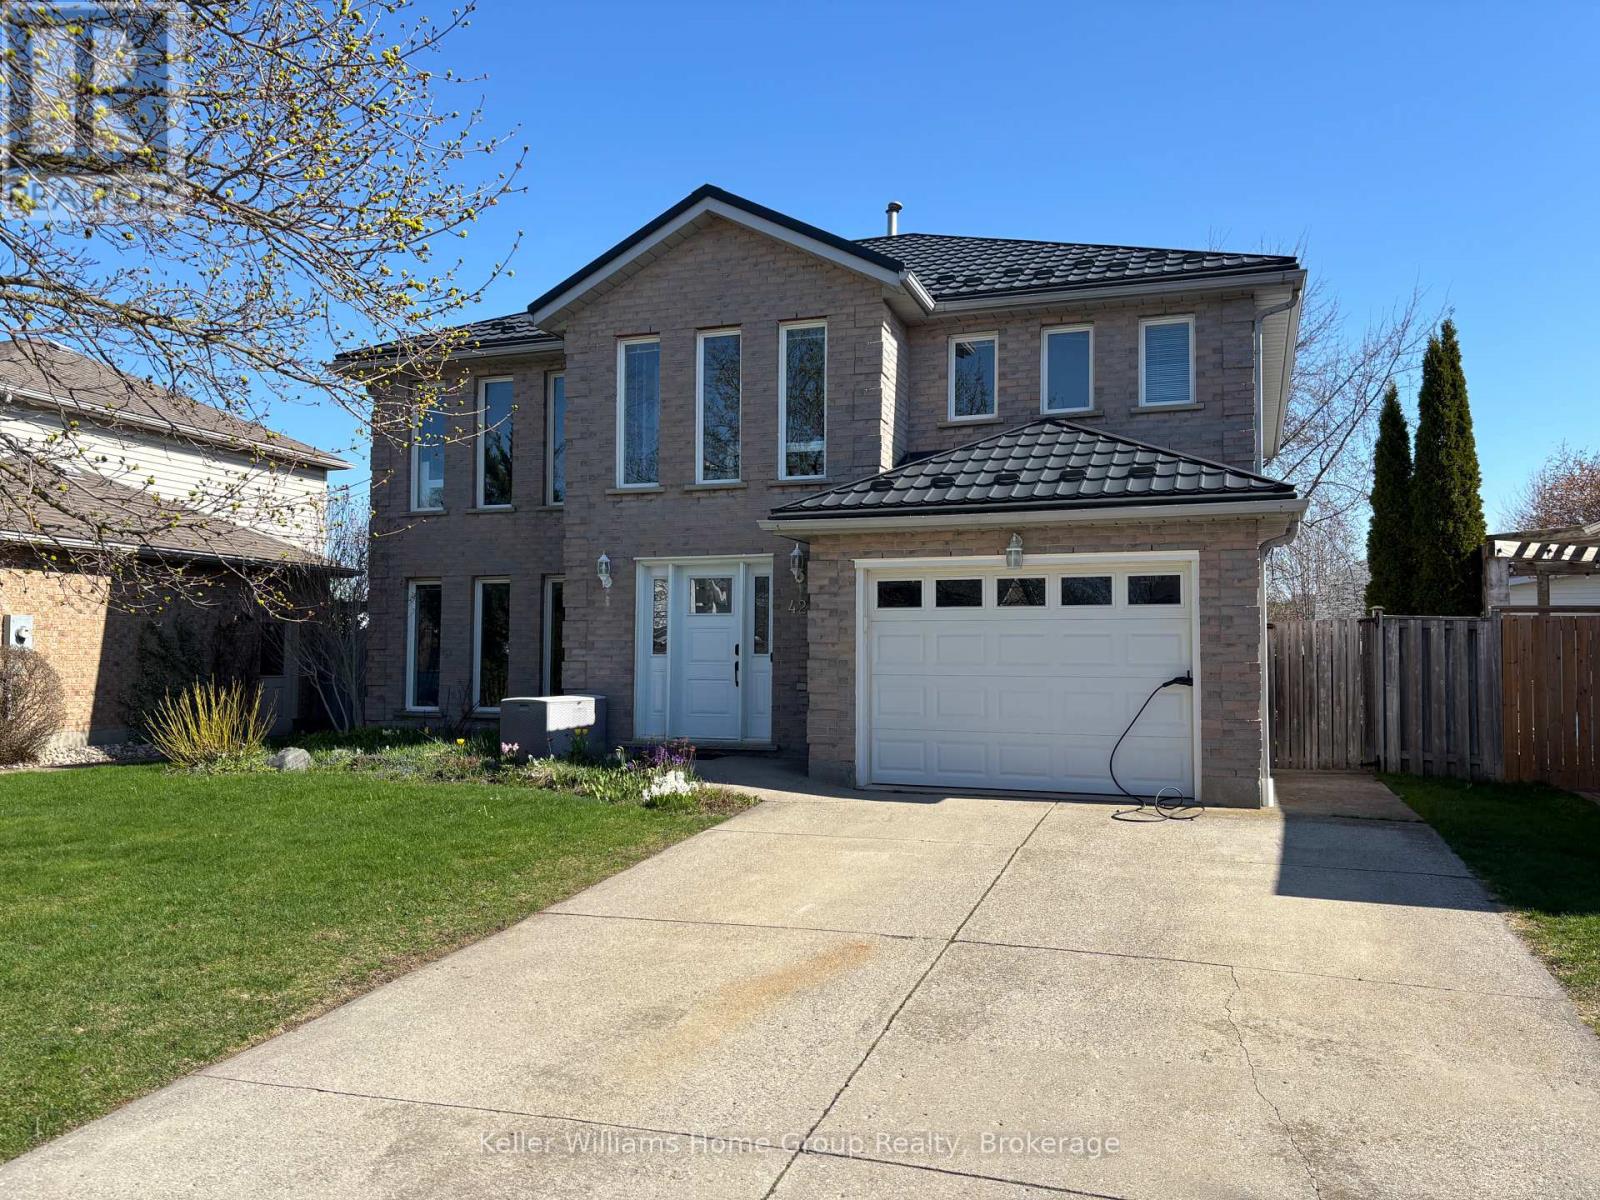
42 Freshmeadow Way
Guelph, Ontario
Welcome to this spacious and beautifully updated 2-storey family home in the West End. Offering over 2,550 sq.ft. of comfortable living space, this home features four generous bedrooms and a versatile bonus den. The main level was thoughtfully renovated in 2024 and showcases stunning luxury vinyl plank flooring throughout. The impressive new kitchen serves as the heart of the home with quartz countertops, stainless steel appliances, and an open layout that easily accommodates a large dining table. It is an ideal setting for everyday family living and entertaining. Bright, freshly painted living spaces include both a welcoming living room and a cozy family room with a gas fireplace. Main floor laundry combined with a powder room add to the home's everyday convenience. Upstairs, you will find four spacious bedrooms plus a bonus office. The primary suite offers two closets including a walk-in closet, along with a private ensuite featuring a relaxing soaker tub and separate shower. The updated main bathroom is finished with a beautifully updated tile shower. Set on a fully fenced 51 ft. by 110 ft. lot, the backyard provides a great patio area, two raised garden beds, and plenty of room for children and pets to run and play. Other major updates include a stage 2 EV charging receptacle and a new electrical panel, durable metal roof completed in 2018, furnace and heat pump in 2024, and a new rear sliding door in 2024. Located in the desirable West End, this home offers a location that blends everyday convenience with an active and family friendly lifestyle. Enjoy being just minutes to Costco, the West End Recreation Centre, parks, schools, shopping, and the Hanlon Expressway. (id:62379)
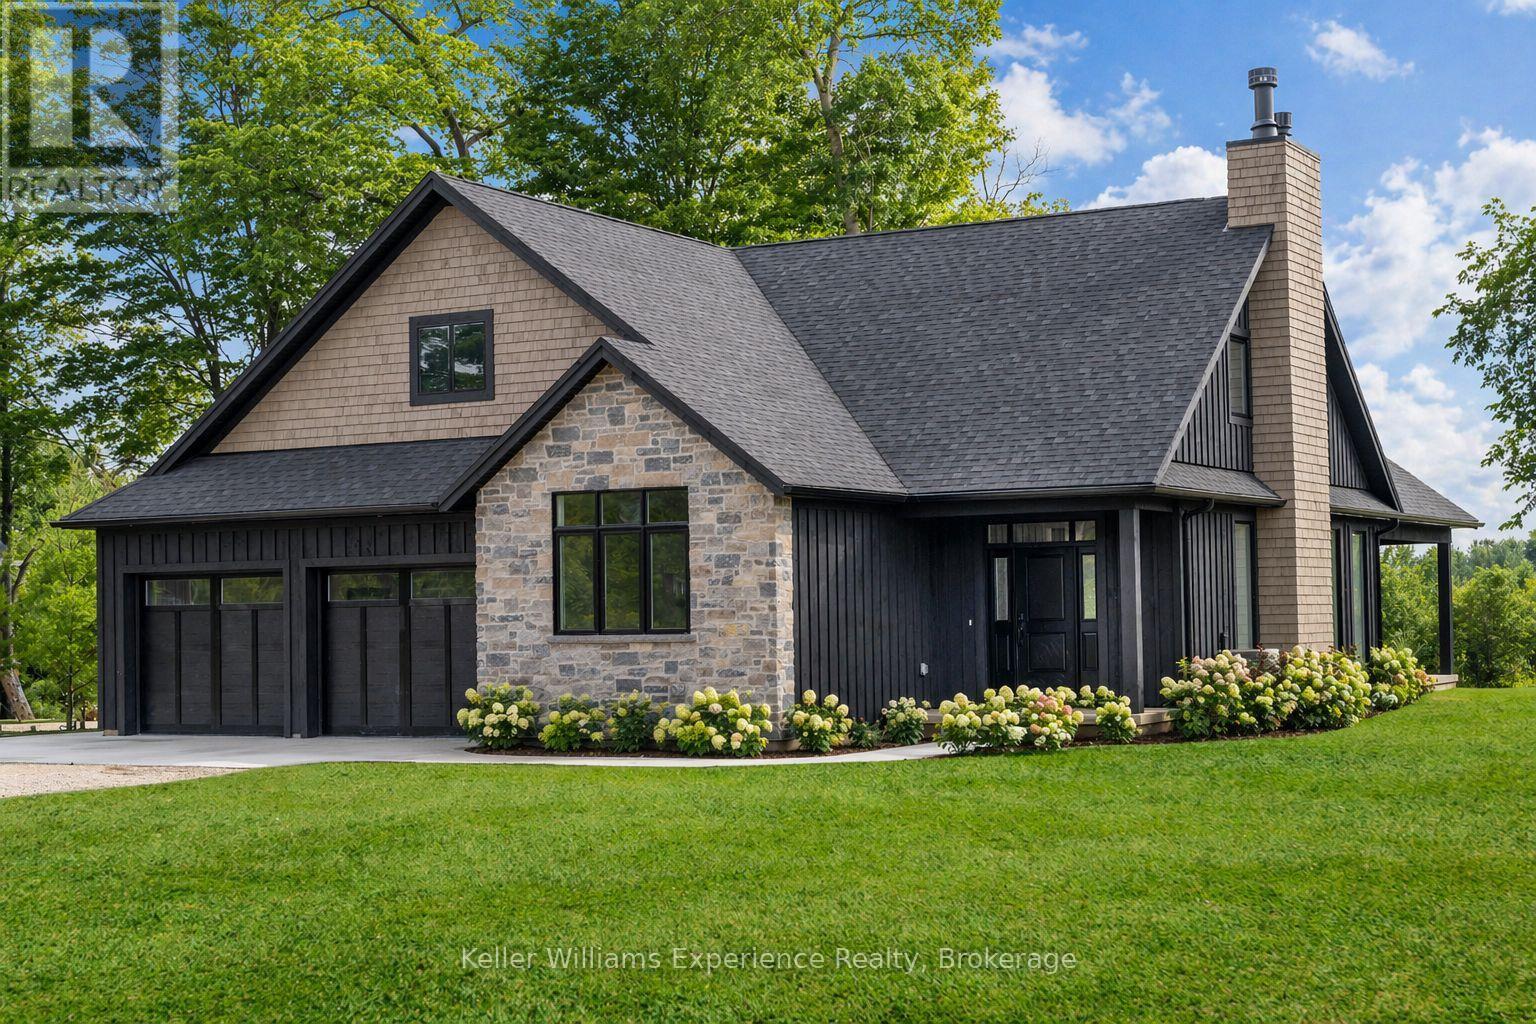
104 Butternut Court
Grey Highlands, Ontario
Save the HST on this brand-new custom residence (2026 New Housing Rebate included for qualifying Buyers), backed by a comprehensive 7-Year Tarion New Home Warranty. This designer-curated home is nestled within an exclusive enclave of just 12 private residences in the coveted Beaver Valley Woodlands. Crafted for those who measure summer in time outdoors and winter in powder days, this 3,546 sq ft, 5-bedroom, 4-bath modern alpine retreat sits on 1.37 private acres framed by 100 newly planted spruce, pine, and fir. The striking exterior pairs onyx board-and-batten with cedar shake and natural hand-laid stonework for bold, elegant curb appeal. Inside, 13-ft vaulted ceilings and floor-to-ceiling windows flood the great room with light, anchored by a sophisticated porcelain-clad wood-burning fireplace with a reclaimed barn beam mantel--the heart of après: boots kicked off, glasses raised, stories swapped by firelight. Every detail is elevated, from white oak hardwood floors to 8-ft solid poplar doors and trim. The kitchen features full-height custom cabinetry, a quartz island in soft sage, artisan handcrafted tile backsplash with a softly reflective glaze that shifts with the light, and integrated stainless steel appliance. The main-floor primary suite offers a custom walk-in closet and 5-piece ensuite with porcelain tile wall, freestanding soaker tub, glass rainfall shower, and a warm wood vanity with quartz counters. Upstairs, 2 bedrooms--including one with its own fireplace--share a chic 3-piece bath. The lower level continues the home's refined design with a floating glass-and-steel staircase, bright rec room, full gym, 2 bedrooms, and a 4-piece bath. Heated polished concrete floors add warmth throughout. A 19x19 covered porch extends outdoor living, while the heated oversized garage with epoxy floors and waterproof walls is built for every season. 104 Butternut Court is a refined retreat where architectural precision meets the rhythm of everyday life in the valley. (id:62379)
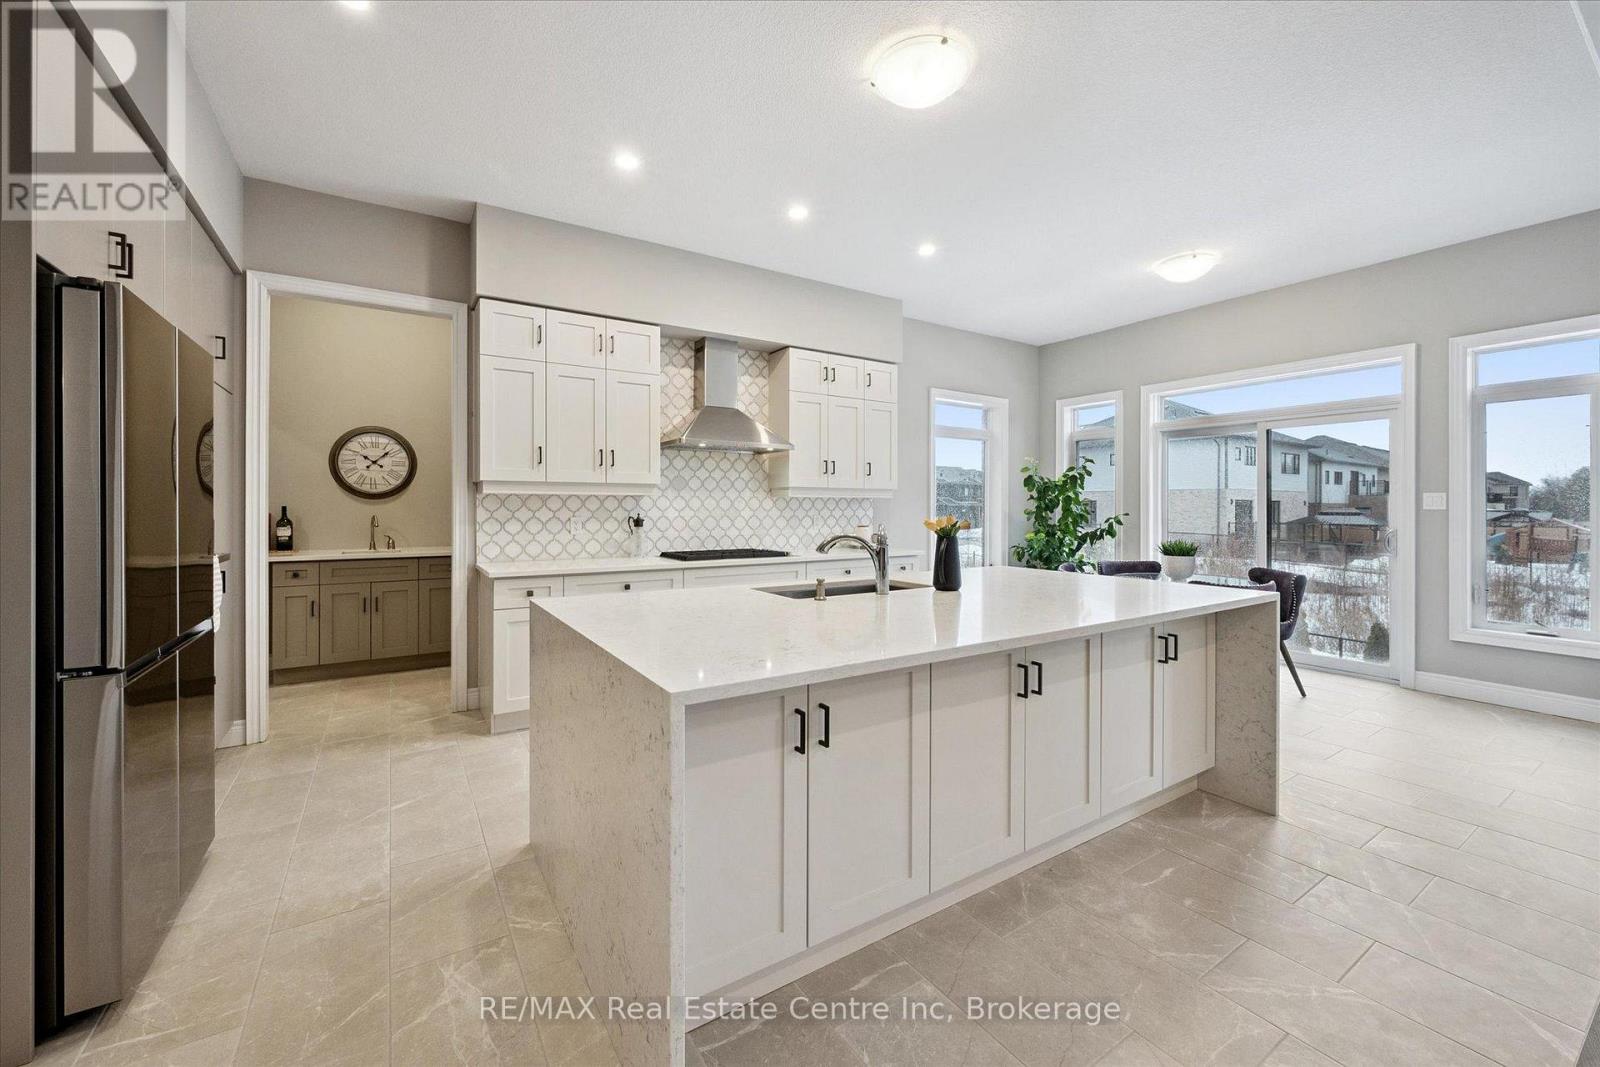
187 Ambrous Crescent
Guelph, Ontario
Exquisite 6-bdrm home W/2-bdrm in-law suite W/sep ent backing onto greenspace on quiet crescent in sought-after Kortright East neighbourhood! Exceptional space, luxury finishes & versatility for modern family living. You're welcomed by foyer, 10ft ceilings & sitting room perfect for playroom, family area or secondary office. Kitchen W/white cabinetry, backsplash & high-end B/I JennAir appliances. Waterfall quartz island W/undermount sink & breakfast bar offers prep space. W/I pantry with B/I cabinetry & adjoining servery W/wine bar offers storage & convenience. Breakfast nook lined W/windows & 6ft sliding door provides backyard views. Living room W/coffered ceilings, rich hardwood & Napoleon fireplace. Dining room W/hardwood & large windows for hosting dinners. Private office W/large window & 2pc bath W/floating vanity & quartz counters. Open staircase W/dark hardwood & black iron spindles create architectural feature while maintaining an open feel btwn levels. Upstairs primary bdrm with W/I closet & garden doors leading to balcony. Ensuite with W/I shower, bench seating & rainfall shower, his-&-hers floating vanities & freestanding tub. Off closet is 2nd-floor laundry room. Another bdrm has vaulted ceilings, W/I closet & 3pc ensuite W/quartz counters & W/I shower. 2 other bdrms share Jack-&-Jill bathroom W/dbl-sink vanity & sep room for toilet & tub/shower. Upper level has 9ft ceilings & upgraded carpet W/8lb memory foam under pad. Builder-completed 2-bdrm nanny suite W/sep ent, eat-in kitchen & living room. There is 4pc bath, laundry, 9ft ceilings & 3 large 56" X 32" egress windows. Upgrades: interior & exterior pot lights, enlarged transom windows, upgraded tile, 96-inch Lincoln Park interior doors, 200amp electrical, Colony Pro right-height elongated toilets & more! Backyard W/gas line & large yard for kids & pets to play. Steps from MacAlister Trails, Jubilee Park & short walk to École Arbour Vista PS. Mins from amenities & easy access to 401 for quick commu (id:62379)
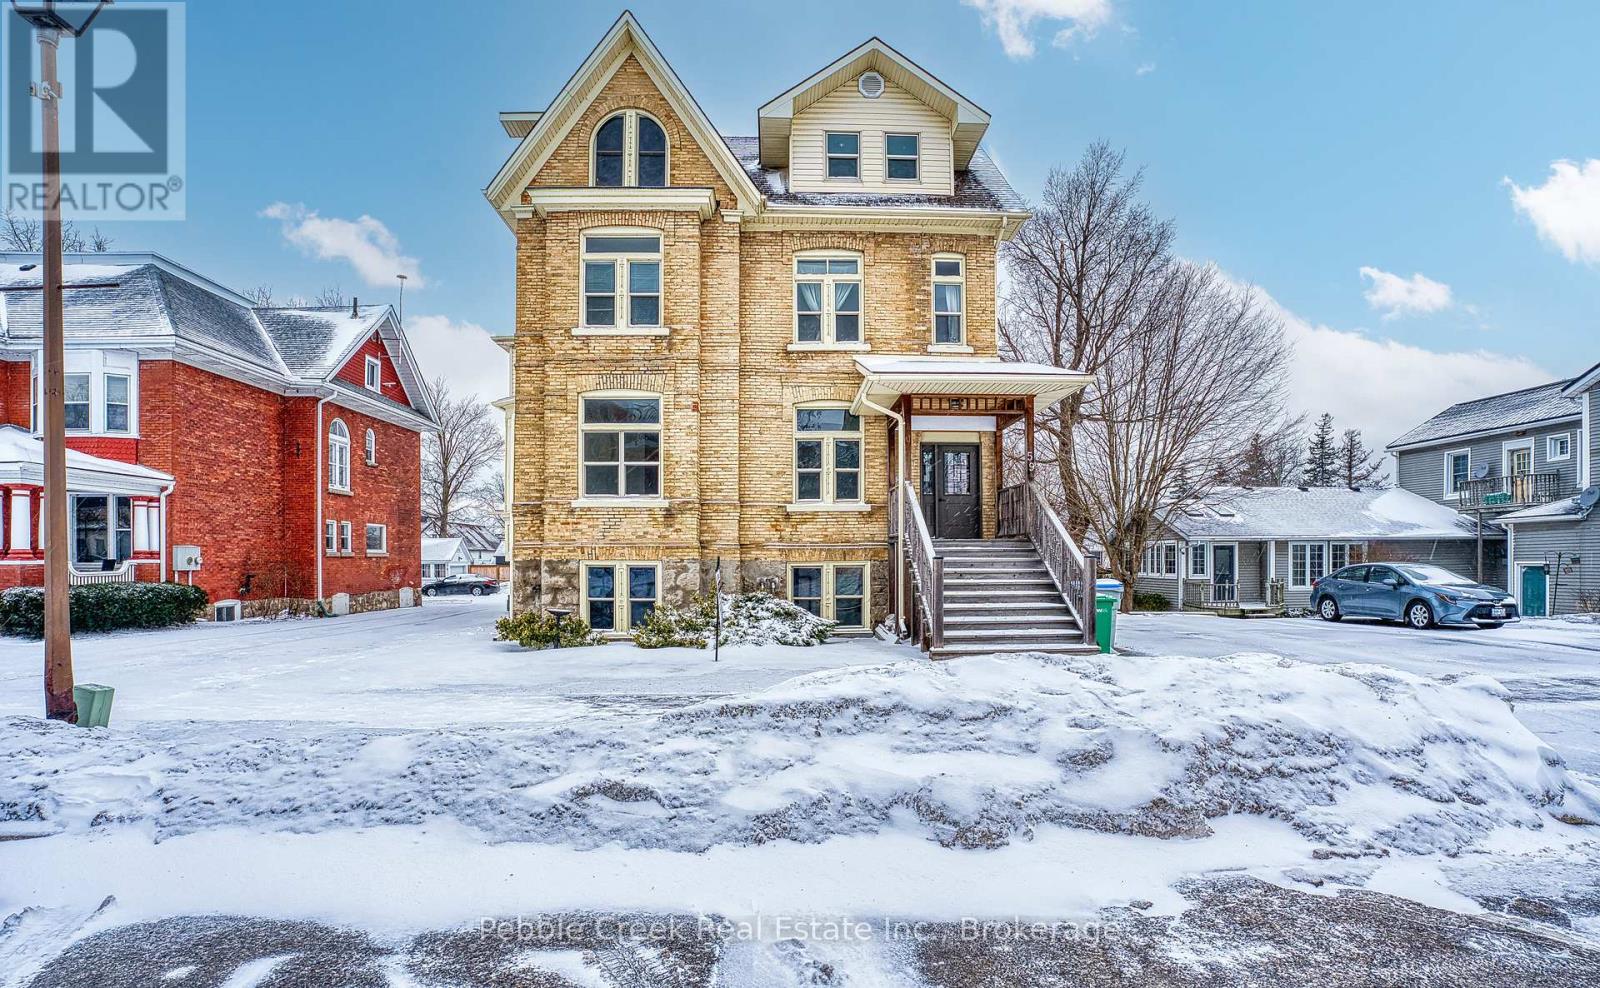
59 North Street N
Goderich, Ontario
Welcome to 59 North Street, a well-maintained and updated six-unit residential investment property ideally located in the heart of downtown Goderich, known as Canada's Prettiest Town. This prime location offers close proximity to the historic town square, Lake Huron's beaches, and a full range of amenities. The property consists of five one-bedroom units and one two-bedroom unit, all of which are separately metered. Extensive renovations have been completed, and the building is fully compliant with current fire code requirements, offering peace of mind for investors. Additional features include a spacious rear yard and a storage shed, providing added functionality for tenants and owners alike. This property presents excellent income potential with flexible options: owner-occupy one unit while generating rental income from the remaining units, or fully lease the building for maximum return. A solid, turnkey investment opportunity in a highly desirable and walkable lakefront community. (id:62379)
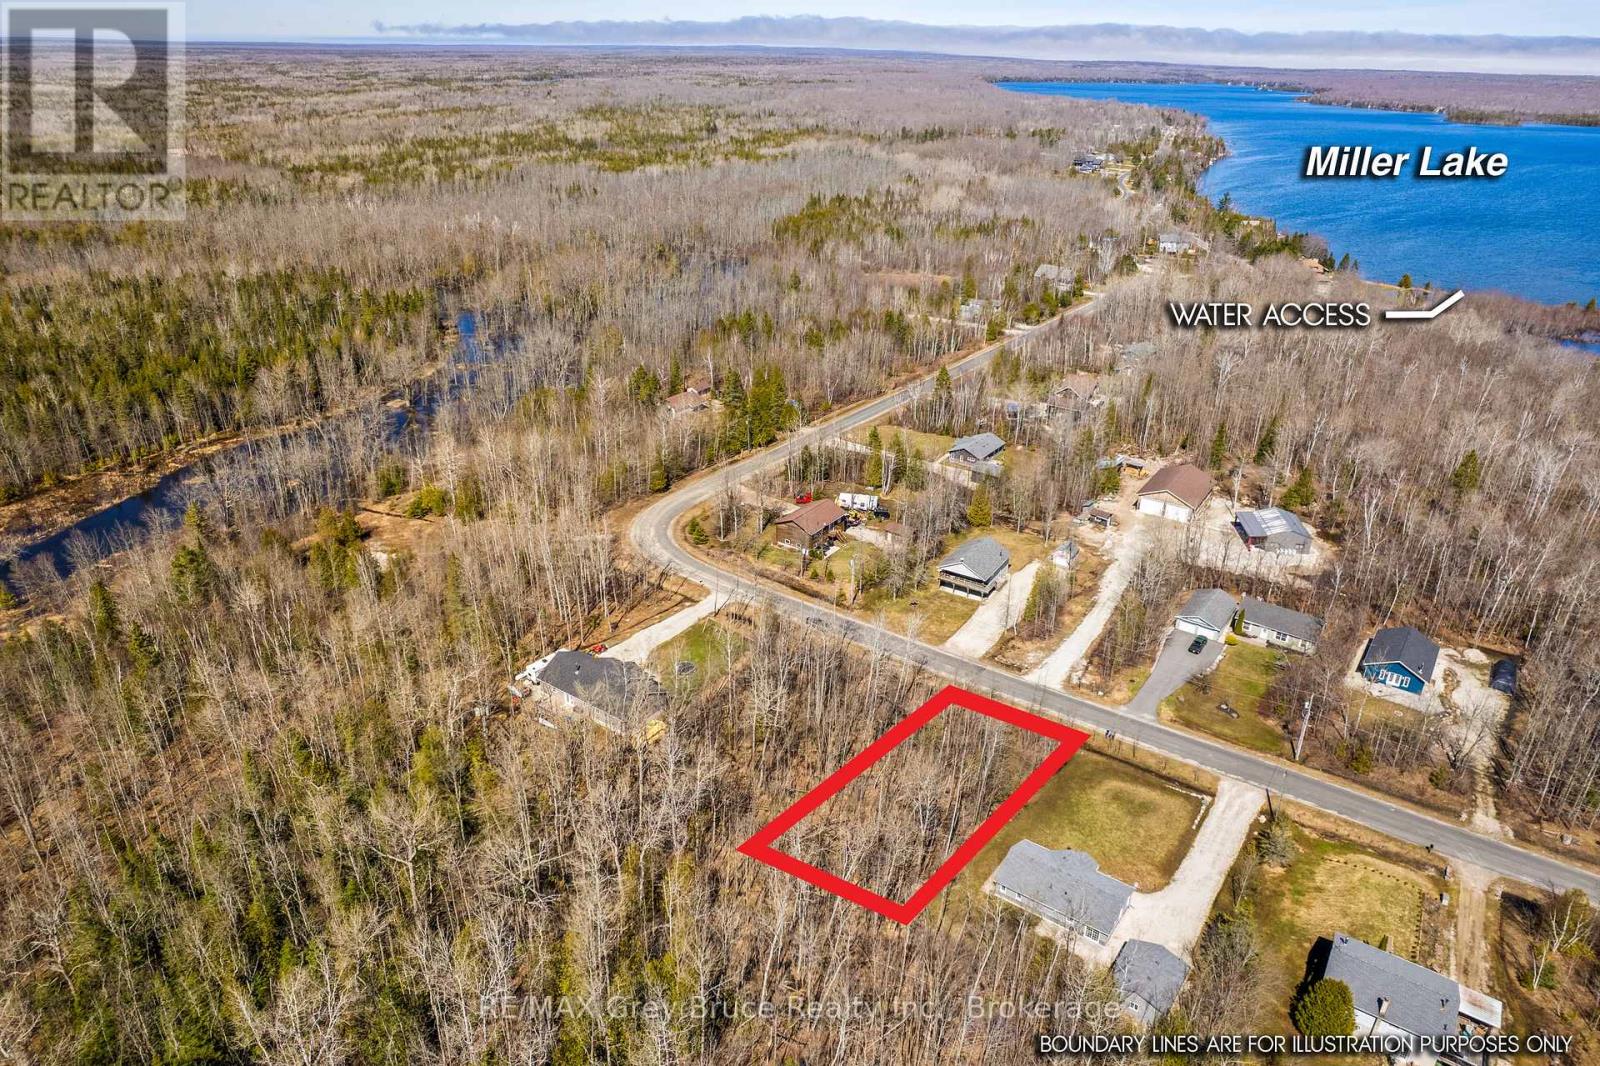
Part 28 Maple Drive
Northern Bruce Peninsula, Ontario
Welcome to Miller Lake! Discover this vacant building lot, perfectly suited for a cottage getaway, year-round home, or retirement property on the sought-after Bruce Peninsula. Offering a 66 ft. x 150 ft. level, well-treed lot, this property provides privacy, natural surroundings, and development potential with R2 zoning.Located on a year-round paved road with hydro at the lot line and municipal garbage/recycling pickup, this property is ready for your vision. Enjoy public lake access to Miller Lake just minutes away-ideal for boating, swimming, kayaking, and waterfront relaxation along a sandy shoreline. Grab the boat, launch, and relax while fishing smallmouth bass and more, as the sun comes up over the treetops.Outdoor enthusiasts will love the proximity to the Bruce Trail and Lindsay Tract Trails, offering scenic hiking and year-round recreation. Centrally located within 30 km of Lion's Head and Tobermory, enjoy convenient access to shopping, dining, marinas, and tourism amenities.Whether you're planning to build a custom cottage, retirement home, or invest in land, this Bruce Peninsula property near lake access offers the perfect blend of nature, recreation, and long-term value. Your Ontario cottage country lifestyle starts here! (id:62379)

105 - 1 Georgian Bay Avenue
Parry Sound, Ontario
Just steps from the breathtaking shoreline of Georgian Bay, this beautifully renovated 3-bedroom, 1-bath condo offers the perfect blend of comfort, convenience, and lifestyle. Designed for effortless living, this unit features true ground-level access with no stairs, making it an ideal option for downsizers, retirees, or anyone seeking accessible, single-level living.Inside, you're welcomed by a bright and airy open feel, enhanced by brand new flooring throughout and large windows that fill the space with natural light. The fully updated kitchen is a standout feature, showcasing modern finishes, ample storage, and a clean, functional layout that's perfect for both everyday living and entertaining. Each of the three bedrooms offers flexibility-whether you need space for family, guests, or a home office.Located in a highly desirable area, this condo puts you just moments from the water's edge, where you can enjoy the beauty of Georgian Bay year-round. Nearby fitness trails and walking paths make it easy to stay active, while the peaceful surroundings offer a sense of escape without sacrificing convenience.Move-in ready and thoughtfully renovated from top to bottom, this home is perfect for those looking to enjoy low-maintenance living in an unbeatable location. Whether you're searching for a full-time residence, a weekend retreat, or an investment opportunity, this property is ready for someone to call it home. (id:62379)
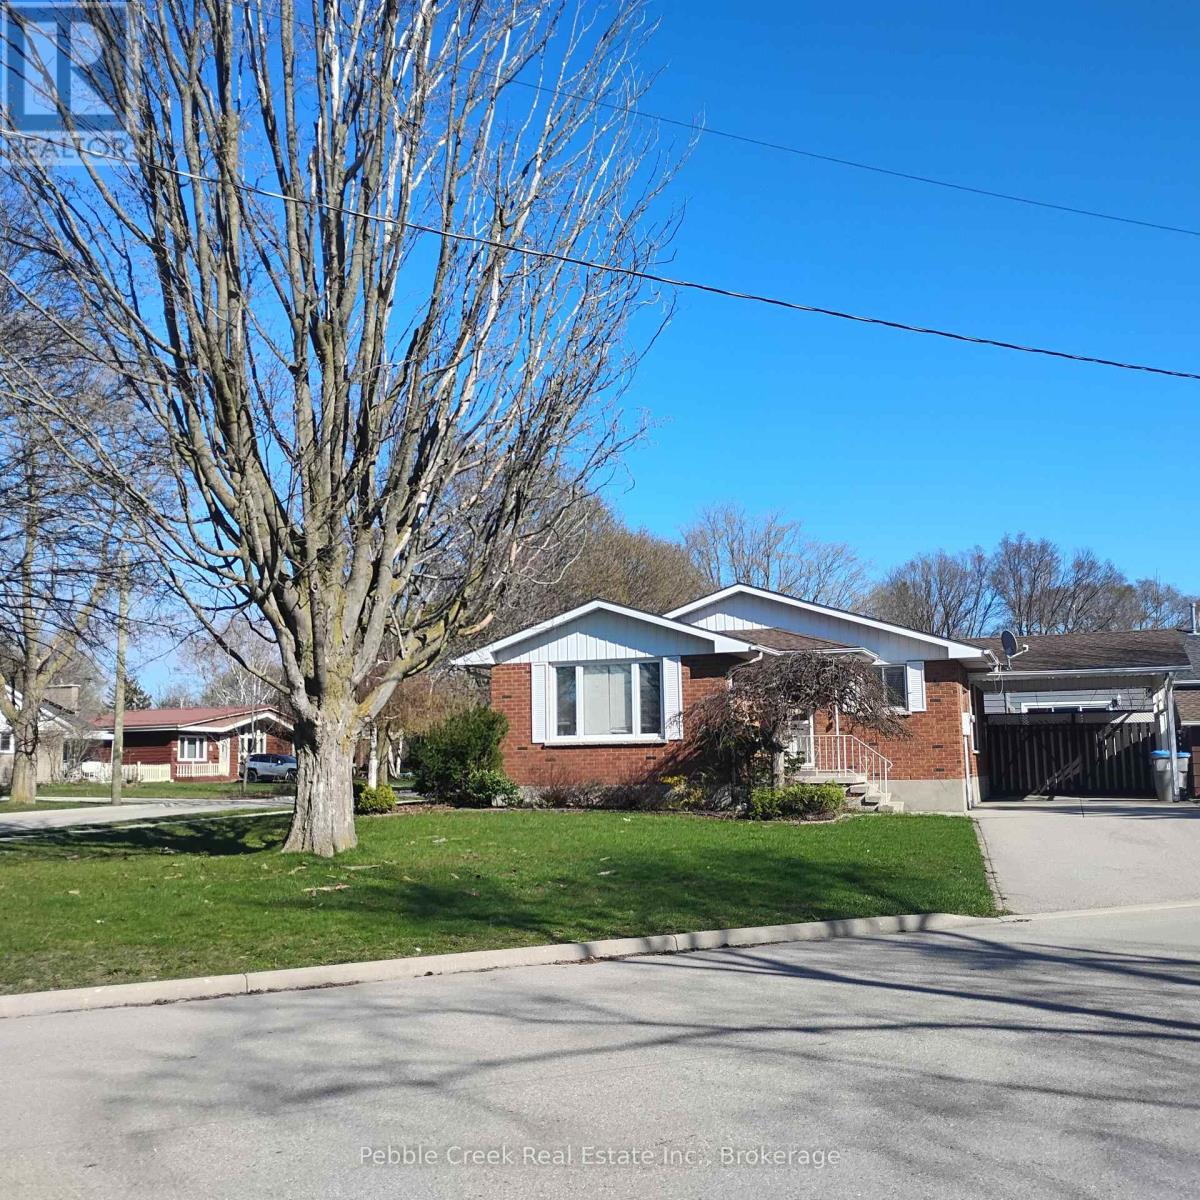
189 Hincks Street
Goderich, Ontario
Welcome to 189 Hincks St! This solid 2+2-bedroom home is situated on a desirable corner lot in a quiet, family-friendly neighborhood, conveniently located close to shopping, schools, recreation center and minutes from Lake Huron. The main floor features two comfortable bedrooms and a 3-piece bathroom, while the lower level offers an additional bedroom, bathroom, cozy fireplace and kitchen. With minor updates, the lower level presents excellent potential for rental or in-law accommodation. The property also includes a covered carport for added convenience. Ideal for couples looking to downsize, first-time homebuyers, or investors seeking future income potential. (id:62379)
705 Victoria Road
Huron-Kinloss, Ontario
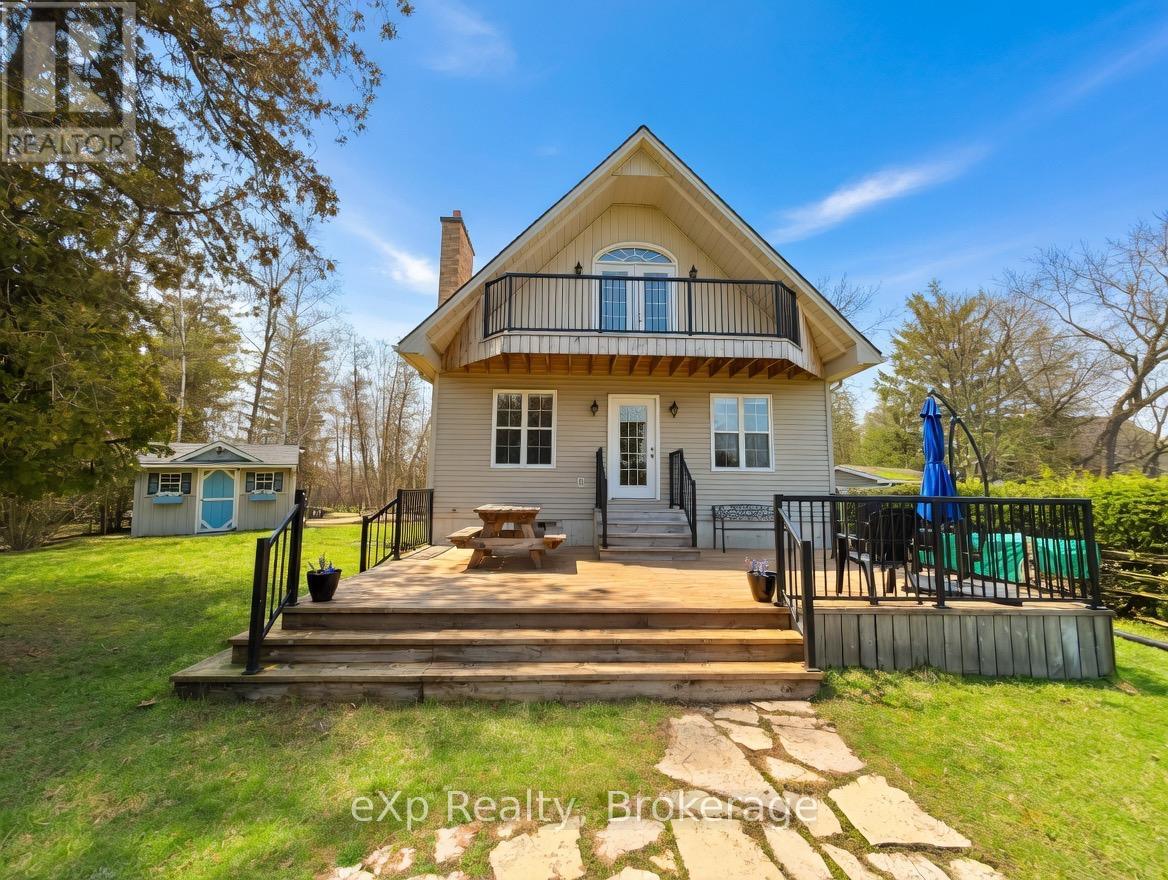
Welcome to 705 Victoria Road, Point Clark. This charming home is nestled on a private lot and is just a short walk to the shores of Lake Huron. It beautifully blends the relaxed feel of cottage living with the comfort and durability of a full-time home. The main level features a bedroom currently used as an office, main-level laundry, a spacious eat-in kitchen that flows naturally into a cozy living room with a gas fireplace. Patio doors open to a large rear deck, offering a perfect spot for relaxation, evening campfires, or entertaining guests. Upstairs you'll find two generous bedrooms, one with its own patio doors leading to a private balcony, along with a full bathroom. The lower level has a large rec room, an additional bedroom, a three-piece bathroom, and plenty of storage space. With a separate walk-up entrance, this level presents an excellent opportunity for rental income. The quaint front porch is ideal for sipping coffee or enjoying a good book. A nicely updated storage shed complements the property perfectly. This is a special opportunity that is truly best experienced in person. (id:62379)
4609 Road 164
West Perth, Ontario
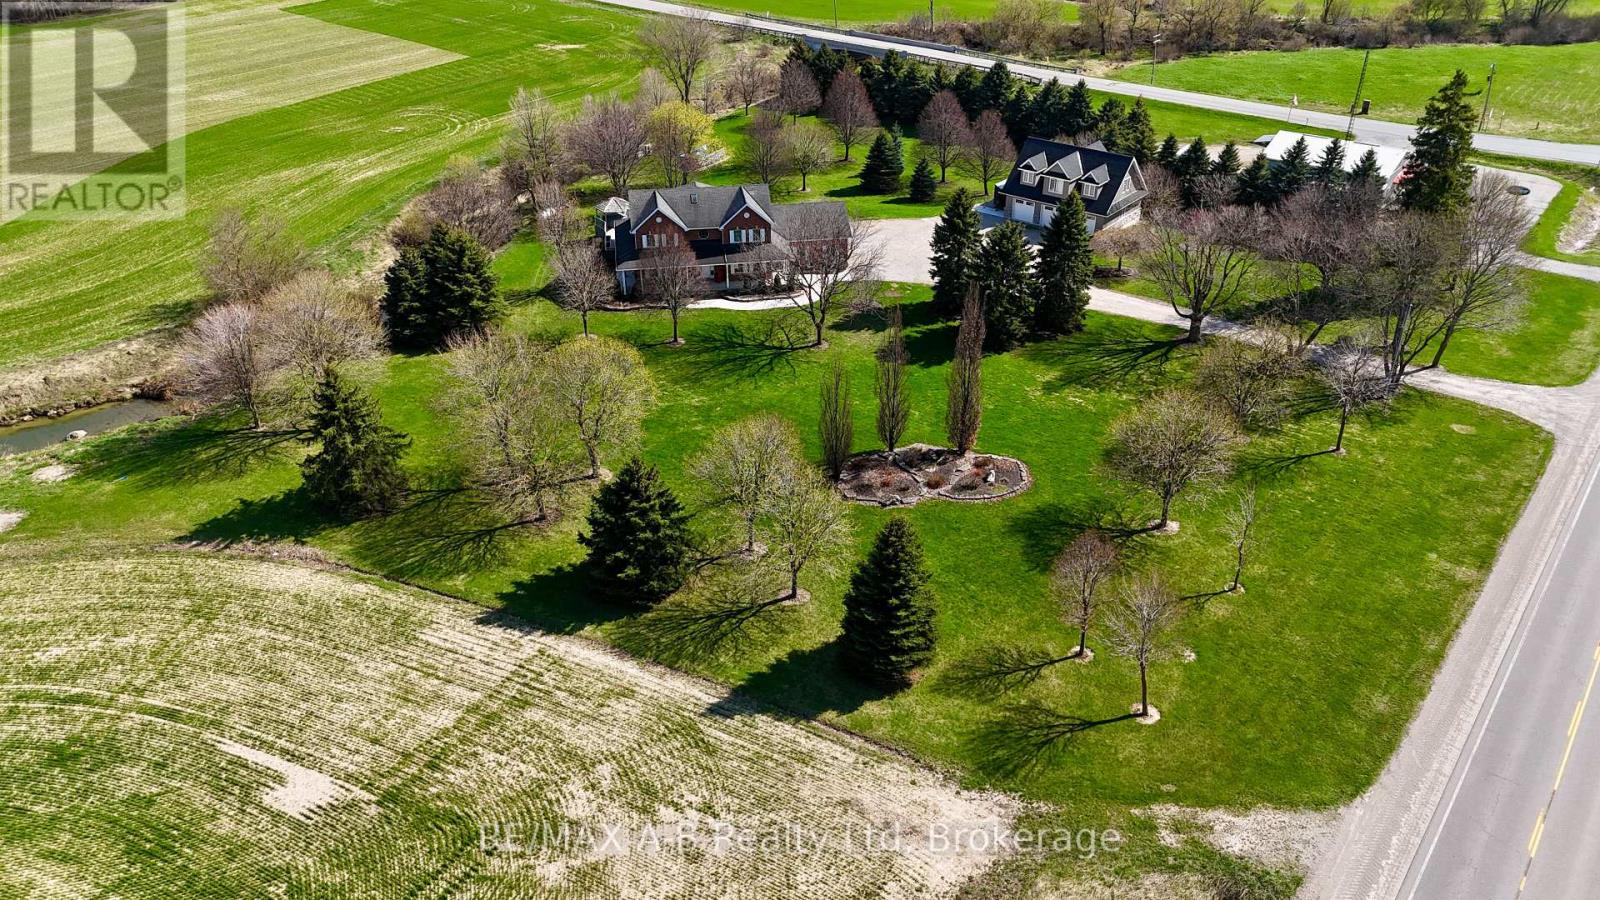
Welcome to 4609 Road 164 in West Perth, an executive 2.39 acre country retreat combining modern updates with abundant space for family life and hobbies. Just minutes north of Mitchell and within easy reach of Stratford and Kitchener-Waterloo, this property offers something for everyone. Step onto the large covered porch and enter a beautifully updated main floor featuring a spacious living room with fireplace, flowing into the dining area. The recently renovated kitchen boasts white cabinetry, granite countertops, a generous island, and a cozy morning nook. Completing the main level are a family room, dedicated office, mudroom, main floor laundry, and powder room, all refreshed in 2020 with new flooring, trim, paint. Upstairs, also recently updated, features four generous bedrooms including a primary suite with scenic views and an ensuite featuring a glass walk-in shower and soaker tub. Most windows were replaced in 2024, enhancing comfort and efficiency. The bright walkout basement offers additional living space with a rec room, bar, lower patio access, room for a home gym, flexible space, and storage. Hobbyists, car enthusiasts, or those with recreational toys will appreciate the 30' x 40' shop built in 2023, featuring three overhead doors and in-floor heat, with potential to create future living space on the upper level. The attached garage also offers additional workspace and is finished with a durable epoxy floor. Outside, enjoy ample space to unwind on the composite deck, take a dip in the above-ground pool, relax in the hot tub, or gather with friends and family around the fire pit. Click on the virtual tour link, view the floor plans, photos and YouTube link and then call your REALTOR to schedule your private viewing of this great property! (id:62379)
1673 Muskoka Rd 38
Muskoka Lakes, Ontario
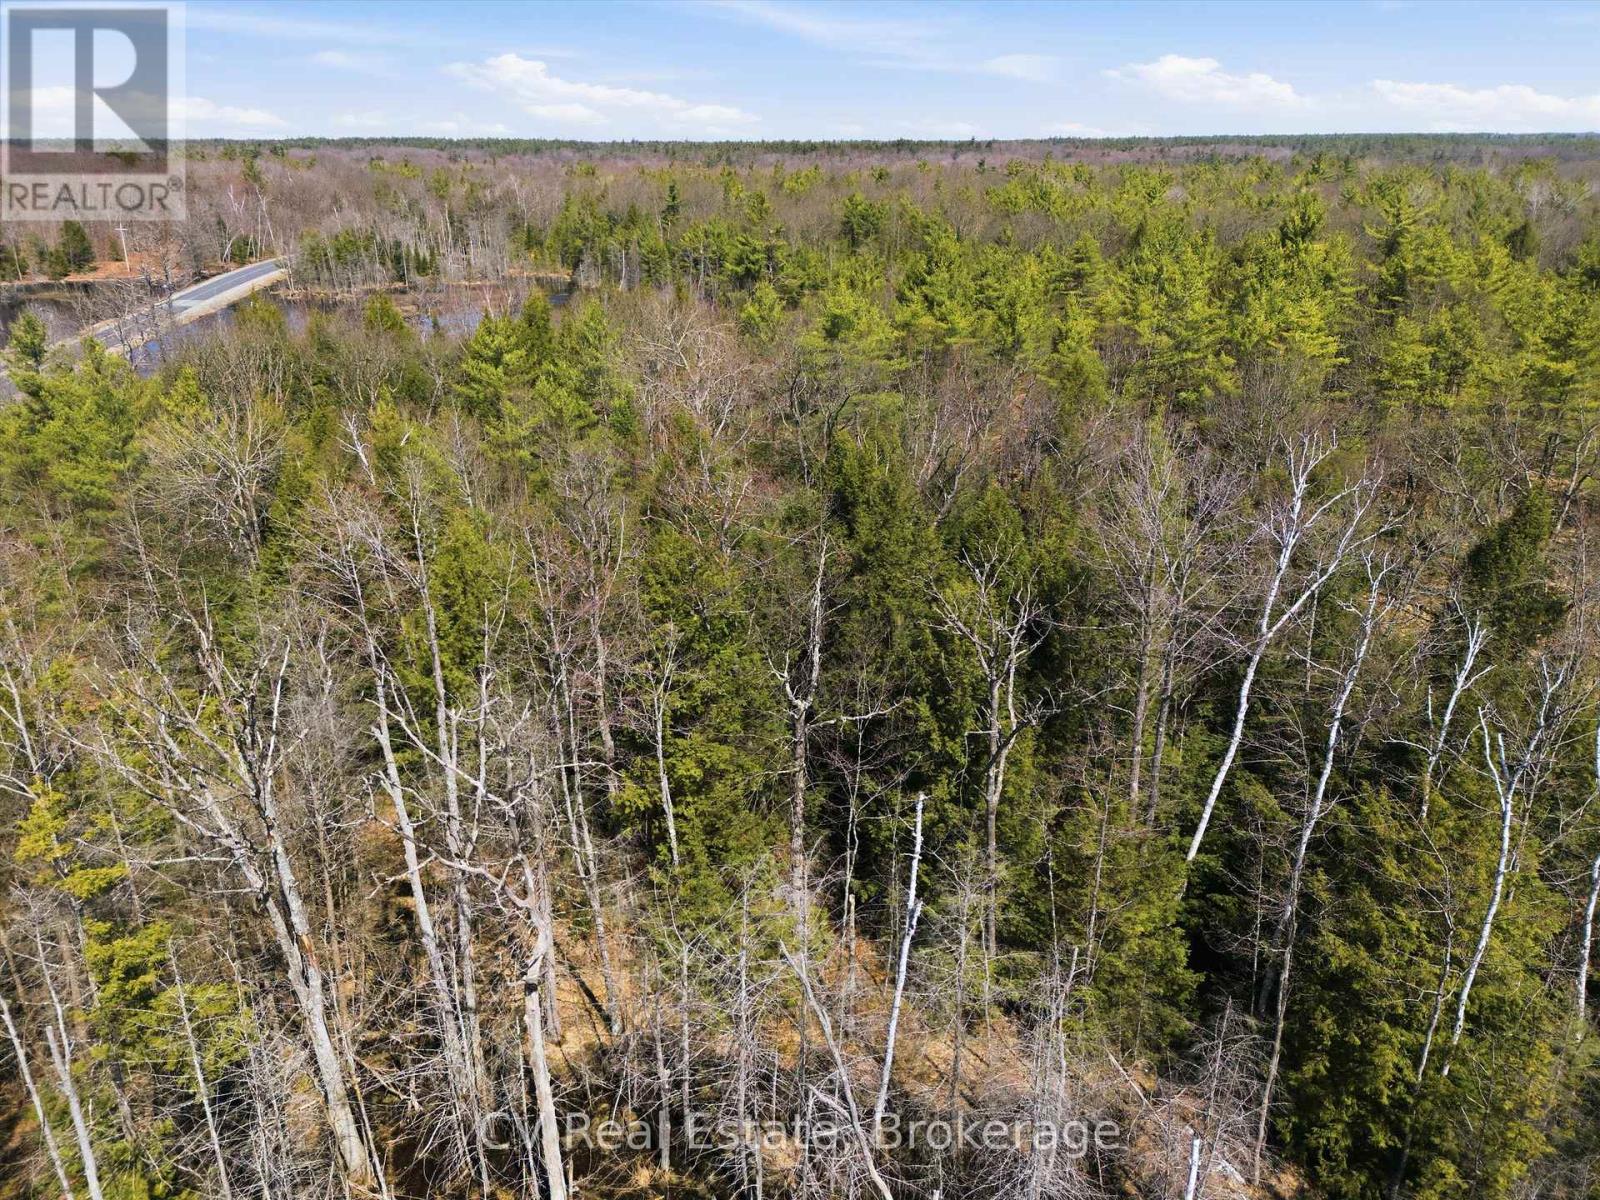
A rare opportunity to own 7 acres of scenic, high-potential land in the heart of Muskoka Lakes in Bala. With year-round access via Provincial Highway 38 and hydro available at the lot line, the property offers excellent accessibility and development potential. Zoned RU2 and free of Environmental Protection (EP) overlay despite the presence of natural waterways, the land provides exceptional flexibility for rural uses. Permitted uses include residential dwelling, agricultural uses, bed & breakfast, open space recreation among many others (see Muskoka Lakes Zoning By-Law). Located just 5-7 minutes from Bala with convenient access to local shops, restaurants, and parks, and approximately 15 minutes to Highway 400 (about 2 hours from the GTA). Surrounded by Muskoka's renowned natural beauty with lakes, forests, and wildlife, this property is ideal for investors, builders, or those seeking a private retreat with long-term upside. HST applies to the sale price. (id:62379)
1801 Perth Road 139 Rr 6 Road
Perth South, Ontario
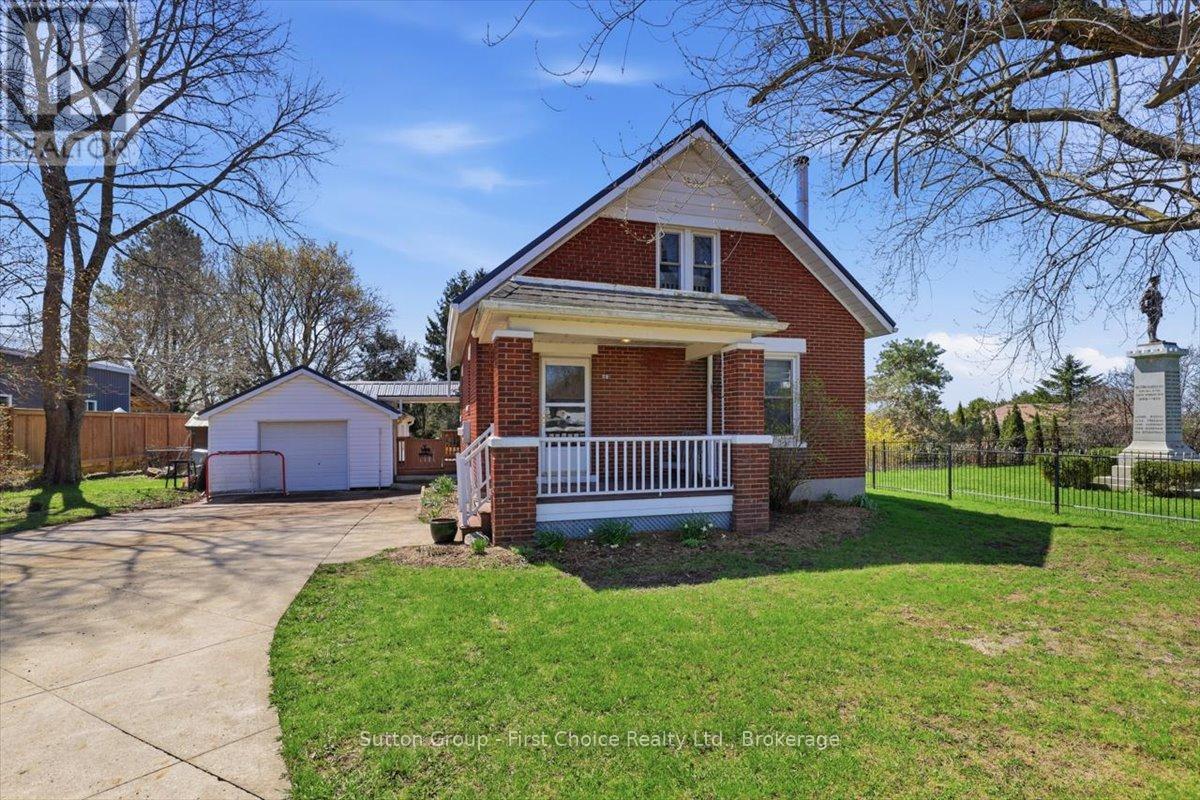
Welcome to 1801 Perth Road 139, just west of St. Marys in the charming village of Rannoch-offering the perfect blend of comfort, privacy, and country living. This well-maintained 1.5-storey brick home is being offered for sale for the first time in many years and is truly move-in ready, featuring a bright open-concept main floor with an eat-in kitchen, formal dining area, and inviting living room complete with a cozy woodstove for colder winter evenings. A spacious front entry provides a warm welcome, while the large rear mudroom adds everyday practicality. Upstairs, you'll find three generously sized bedrooms with ample storage and a beautifully updated 4-piece bathroom. The walk-out basement offers excellent additional space for storage, laundry, or a workshop setup. Outside, enjoy a private, family-sized yard surrounded by mature trees, complete with an in-ground pool with change room and plenty of room for gardening or entertaining. A detached garage is ideal for parking or hobbies, and the concrete driveway accommodates up to four vehicles. Additional highlights include many updated windows, efficient natural gas heating, a drilled well, private septic system, and a durable new steel roof, making this a fantastic opportunity to enjoy peaceful village living in a beautifully cared-for home. (id:62379)
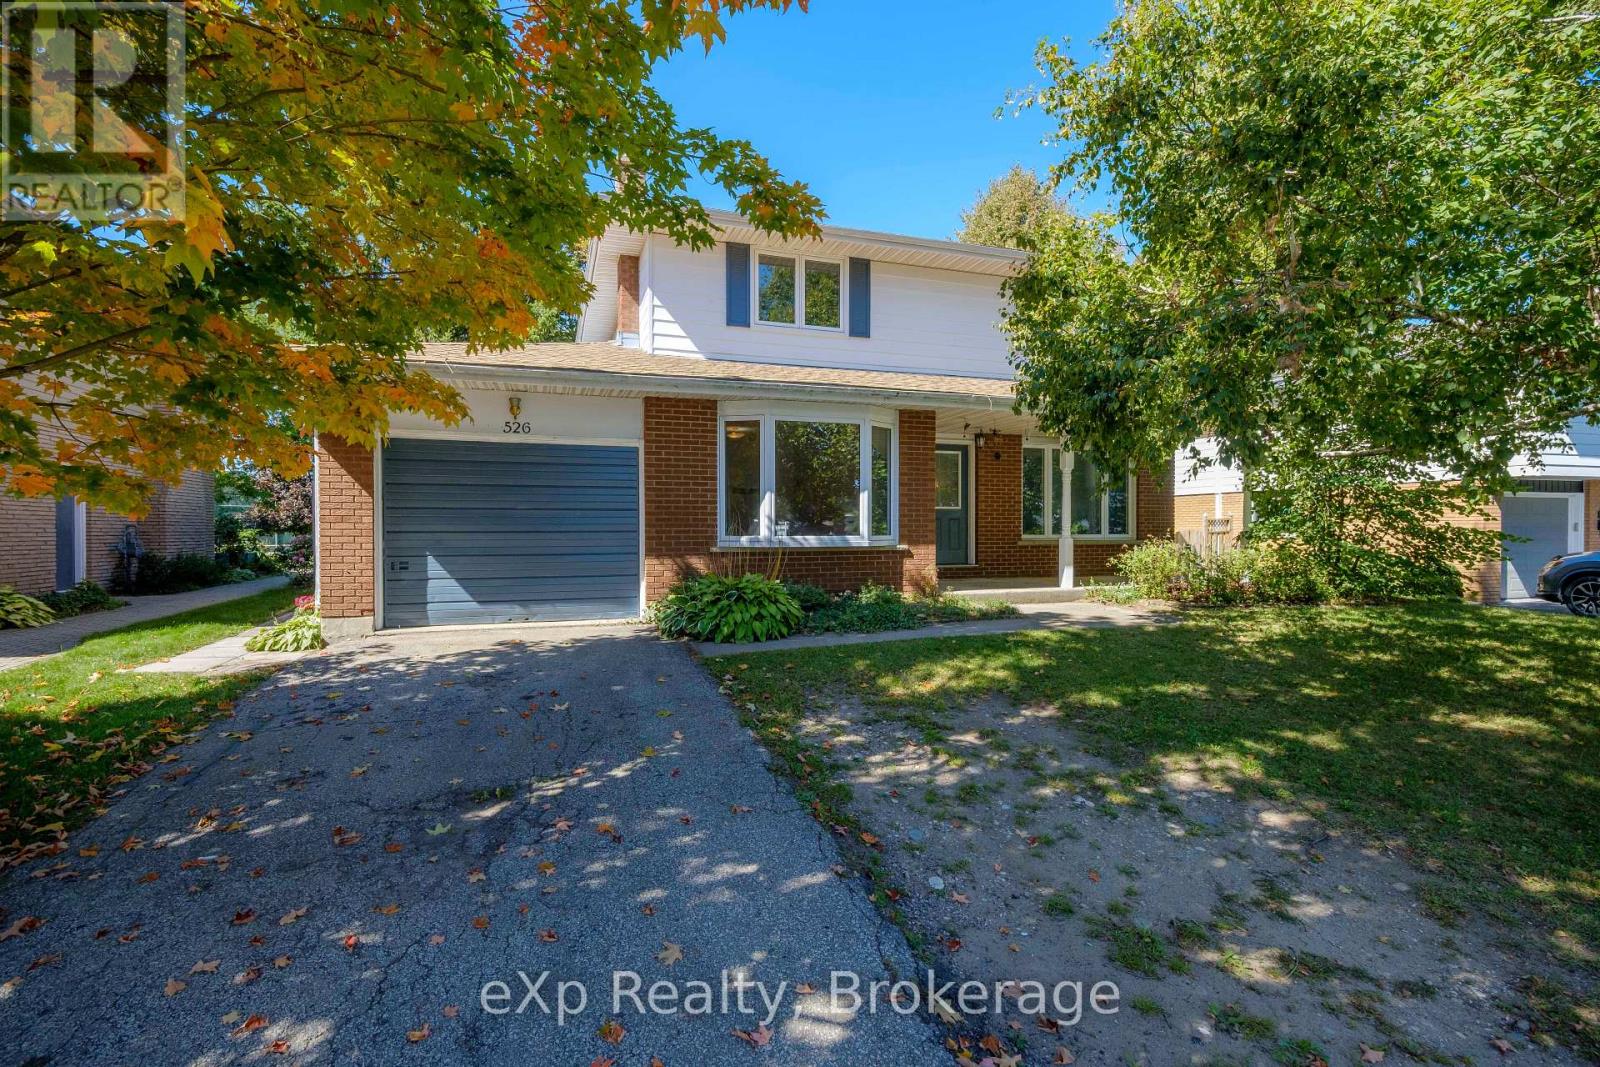
526 Thede Drive
Saugeen Shores, Ontario
Welcome to this charming 4-bedroom, 2-storey home located on a quiet street in Port Elgin. Offering 1,738 sq. ft. of living space, this property combines comfort, functionality, and an ideal setting for families. Step inside to a bright and inviting layout with plenty of room for both everyday living and entertaining. Upstairs you will find four spacious bedrooms, perfect for family, guests, or a dedicated home office. Convenient dual laundry setup with units on the second level and in the basement. The backyard is a standout feature, backing directly onto a park, with a baseball diamond and children play equipment. It provides privacy and a natural view. Enjoy summer evenings on the deck. Take advantage of the coverall structure for extra storage a practical bonus for seasonal items, bikes, or outdoor gear. This home is situated in a desirable area of Port Elgin, close to schools, trails, and local amenities, while still offering the peaceful feel of a quiet neighbourhood. A wonderful opportunity to own a family home in Port Elgin, come see all that 526 Thede Street has to offer! (id:62379)
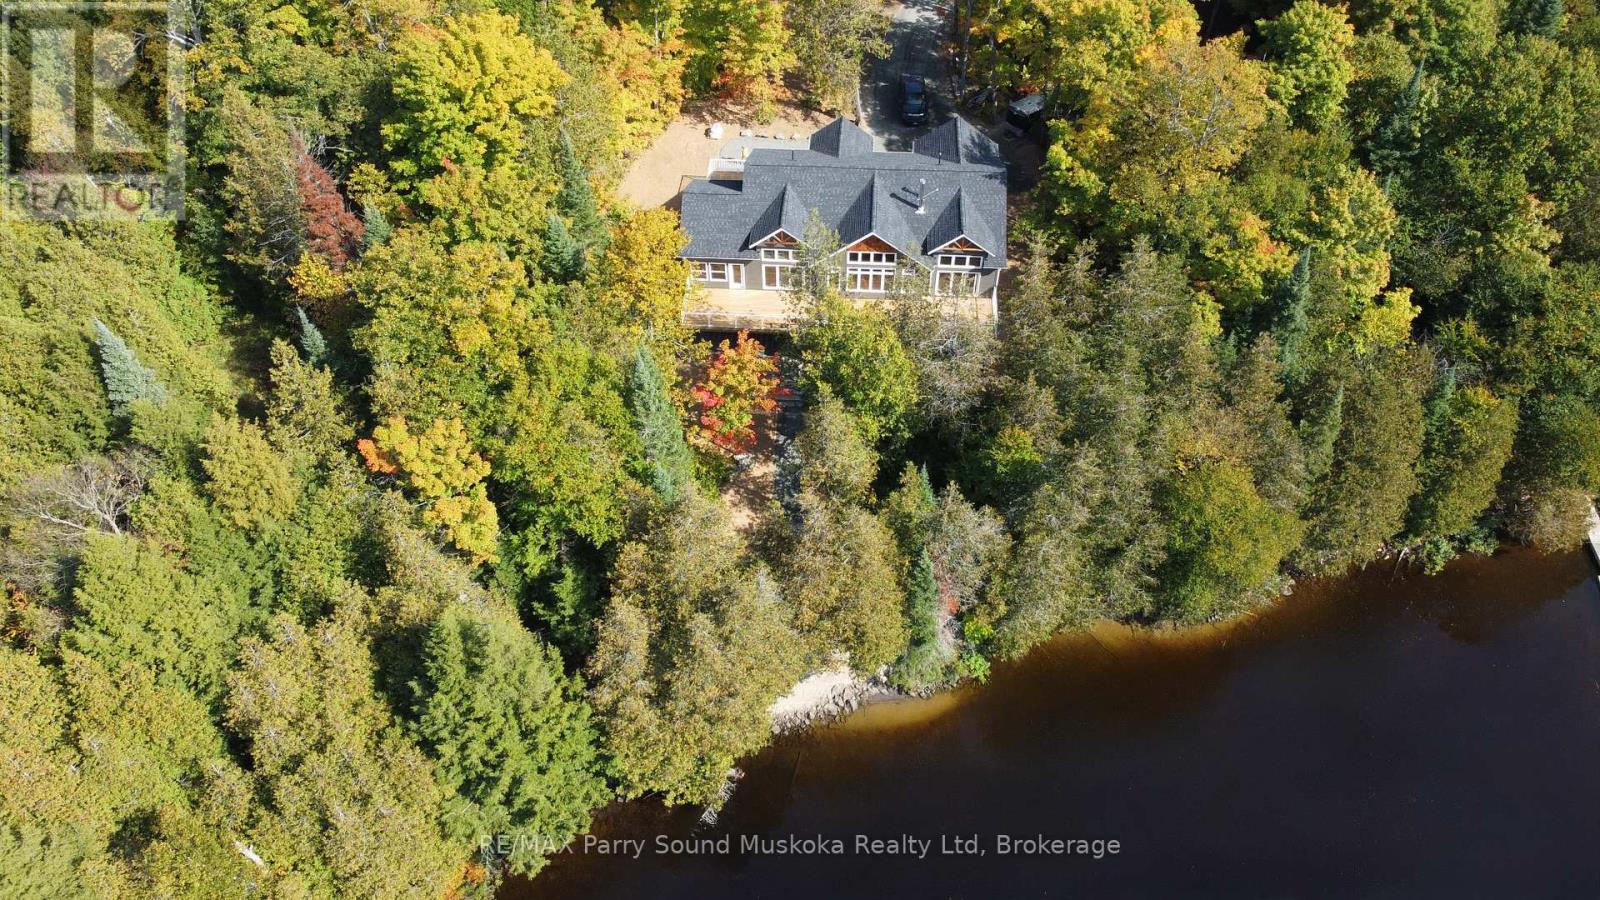
13 Smokey Road
Whitestone, Ontario
WHITESTONE LAKE EXECUTIVE COTTAGE! Over 314 ft Shoreline! 1.48 Acres of Privacy! Custom Built 4 Season Cottage for the Discriminating Buyer! 3800 sq ft of luxury boasts full finished Walkout Lower Level! 5 bedrooms, 3 baths, Bright Open Concept Design, Wall of windows wrapped in nature, Commanding Great room boasts Vaulted Pine ceilings, LED pot lighting throughout, Stunning floor to ceiling custom wood burning fireplace, Engineered hardwood throughout main level, Dream Chef's kitchen with huge island, Quartz counters, Abundance of custom cabinetry, Extend your days to enjoy the 3 season Pine Muskoka room with walk out to expansive deck, Designed for entertaining & lake gazing, Primary bedroom enhanced with custom windows, Luxurious ensuite bath w in floor heating, Soaker tub viewing nature, Custom shower & walk out to deck, Finished walkout lower level boasts Recreation/Media room, Wet bar with custom cabinetry, Guest rooms, 3rd bath, Family room features Custom Stone fireplace (propane gas), Easy care; Luxury vinyl plank flooring, Walkout to lakeside (custom granite steps), Upgraded with in-floor heating in main floor foyer and main floor baths, Hand crafted custom pine trim throughout, Pine doors, Appointed with hi-efficiency propane furnace, Air exchanger, Drilled well, Naturalists will love the surrounding forested acreage, Enjoy great swimming, Fabulous canoe & kayak excursions, Miles of Boating & Fishing Enjoyment, 65.2 km of shoreline to explore, Near by Village of Dunchurch offers amenities, Liquor store, Nurses station, Community Center, Boat launch, Excellent highway access to Parry Sound & Hwy 400, Located on a private road kept open year round with shared costs of only $400 per year, Make this ONE of a KIND PROPERTY YOURS! ONLY 2.5 HOURS to GTA, PRIVACY ABOUNDS! (id:62379)
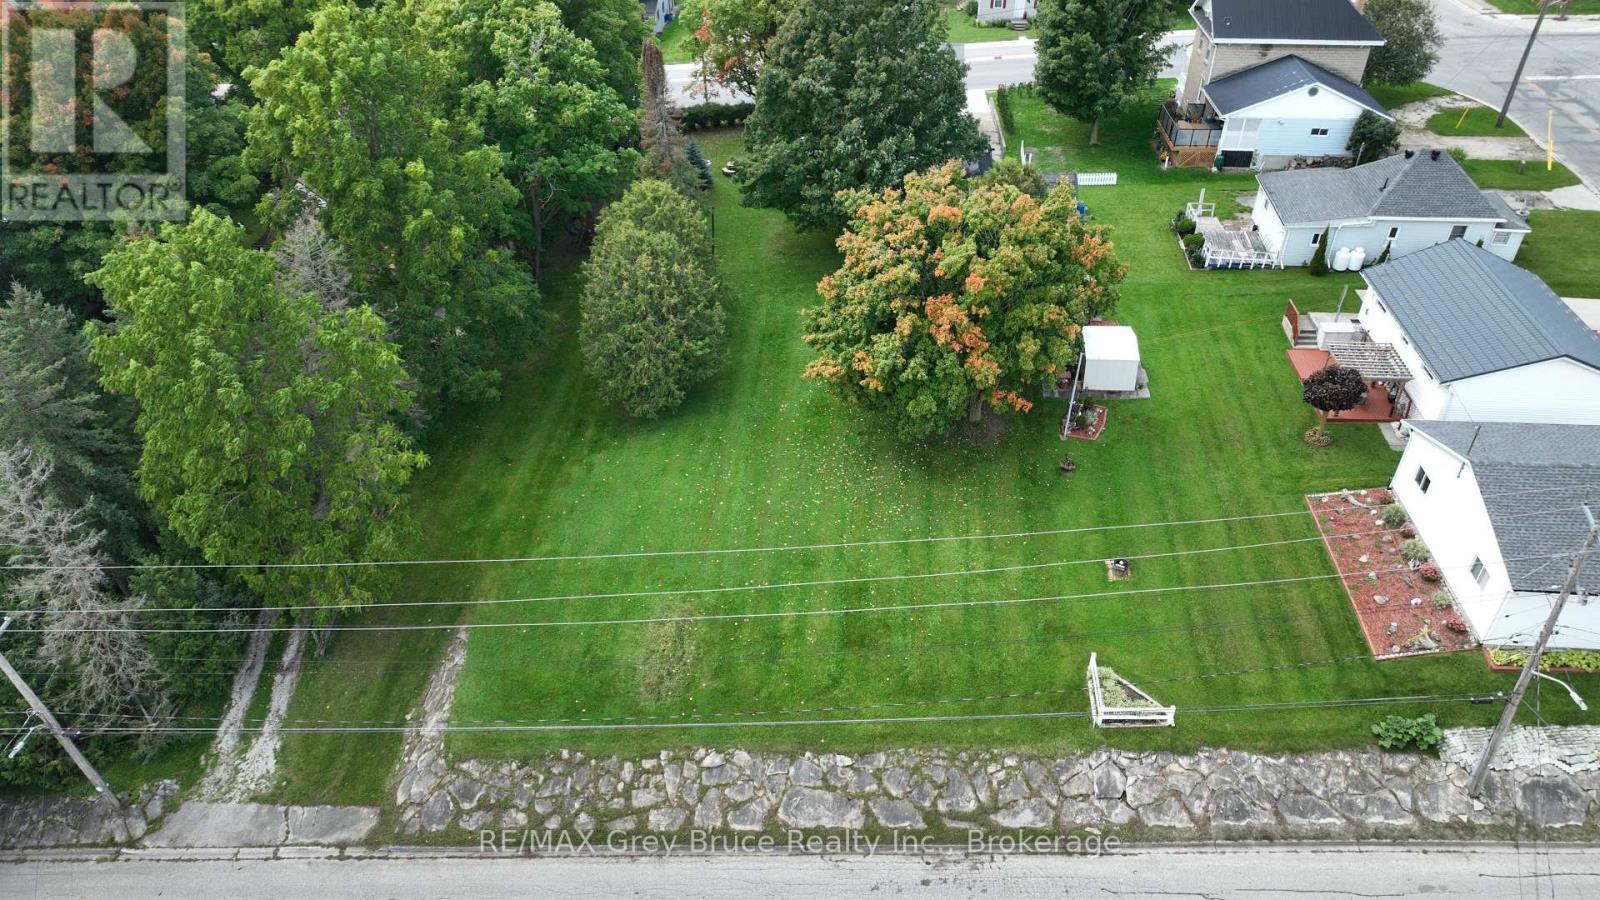
Pt Lot 2 2nd Avenue
Arran-Elderslie, Ontario
Build Your Dream in the Heart of Chesley - "The Nicest Town Around." An exceptional opportunity awaits in one of Ontario's most welcoming riverbank communities. This fully serviced 100' x 113' residential lot is ideally situated in a high-and-dry neighbourhood surrounded by mature trees, offering both privacy and long-term peace of mind. Municipal water and sewer services have already been upgraded and are installed, with natural gas, hydro, and fibre optic internet available at the lot line - making this property truly ready for your vision, whether you're planning your dream home or a smart investment build. Located just steps from the scenic Saugeen River, you'll enjoy easy access to fishing, kayaking, and picturesque walking trails that weave through the community. Schools, parks, and everyday amenities are all nearby, offering the perfect balance of small-town charm and modern convenience. Opportunities like this are rare - secure your place in the heart of Chesley today. (id:62379)
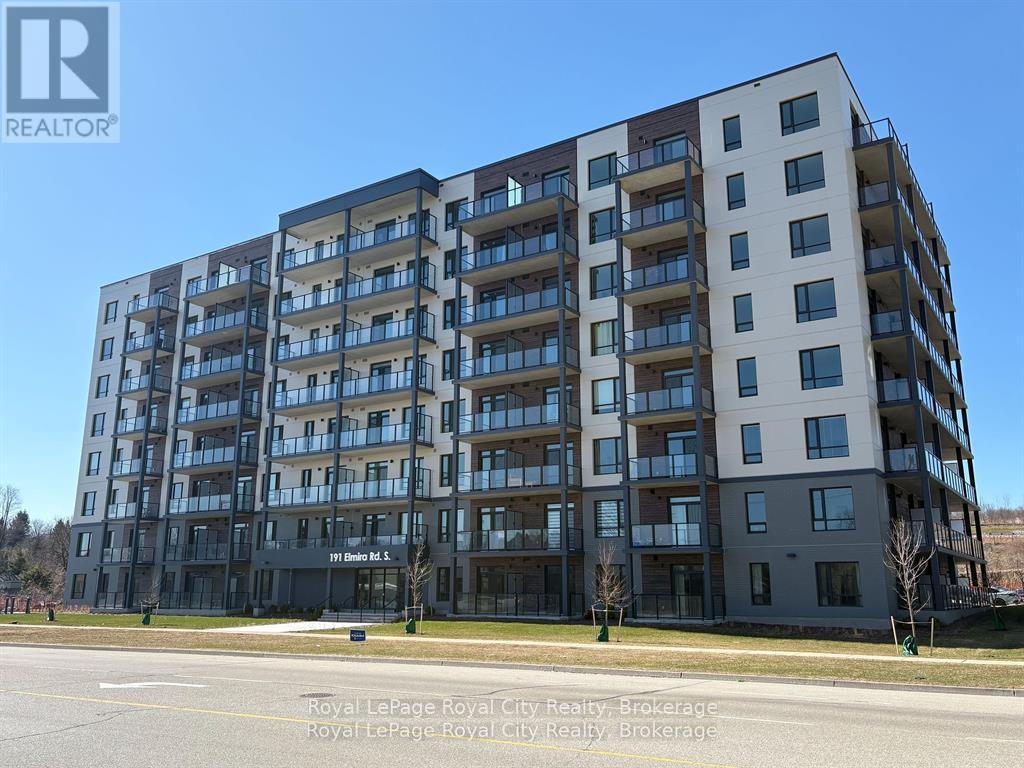
Ph02 - 191 Elmira Road S
Guelph, Ontario
Experience luxury living in this new penthouse condo, a meticulously designed 1-bedroom, 1-bathroom residence with an expansive den, offering 808 square feet of sophisticated living space. Situated on the top floor, the condo boasts a private, east-facing balcony that bathes the entire space in natural light while offering breathtaking morning views. Inside, every detail has been thoughtfully curated, from the elegant laminate flooring and stunning granite countertops to the sleek matte black faucets and fixtures that add a touch of modern sophistication. The impressive 9-foot ceilings and strategically placed pot lights enhance the airy, open atmosphere, while the spacious walk-in closet provides ample storage. Featuring brand-new appliances, this condo exemplifies contemporary luxury. Perfectly positioned in a highly convenient location, you'll have easy access to lush parks and scenic trails for outdoor enjoyment. Just 5 minutes to downtowns GO station, you'll have effortless commuting at your fingertips, along with an abundance of nearby restaurants and shops to explore. With immediate access to Highway 6 and the 401, this condo offers unparalleled convenience for both work and leisure. Plus, enjoy the added benefit of having internet included, making this the ideal choice for professionals.1 parking space is included for added convenience. Residents can take advantage of the exclusive rooftop terrace, perfect for relaxation, entertaining, or enjoying the stunning views. Additionally, a gym and fitness center is available to maintain an active lifestyle. Ideal for those seeking a high-end, functional living experience, this exquisite condo is available for immediate lease. (id:62379)
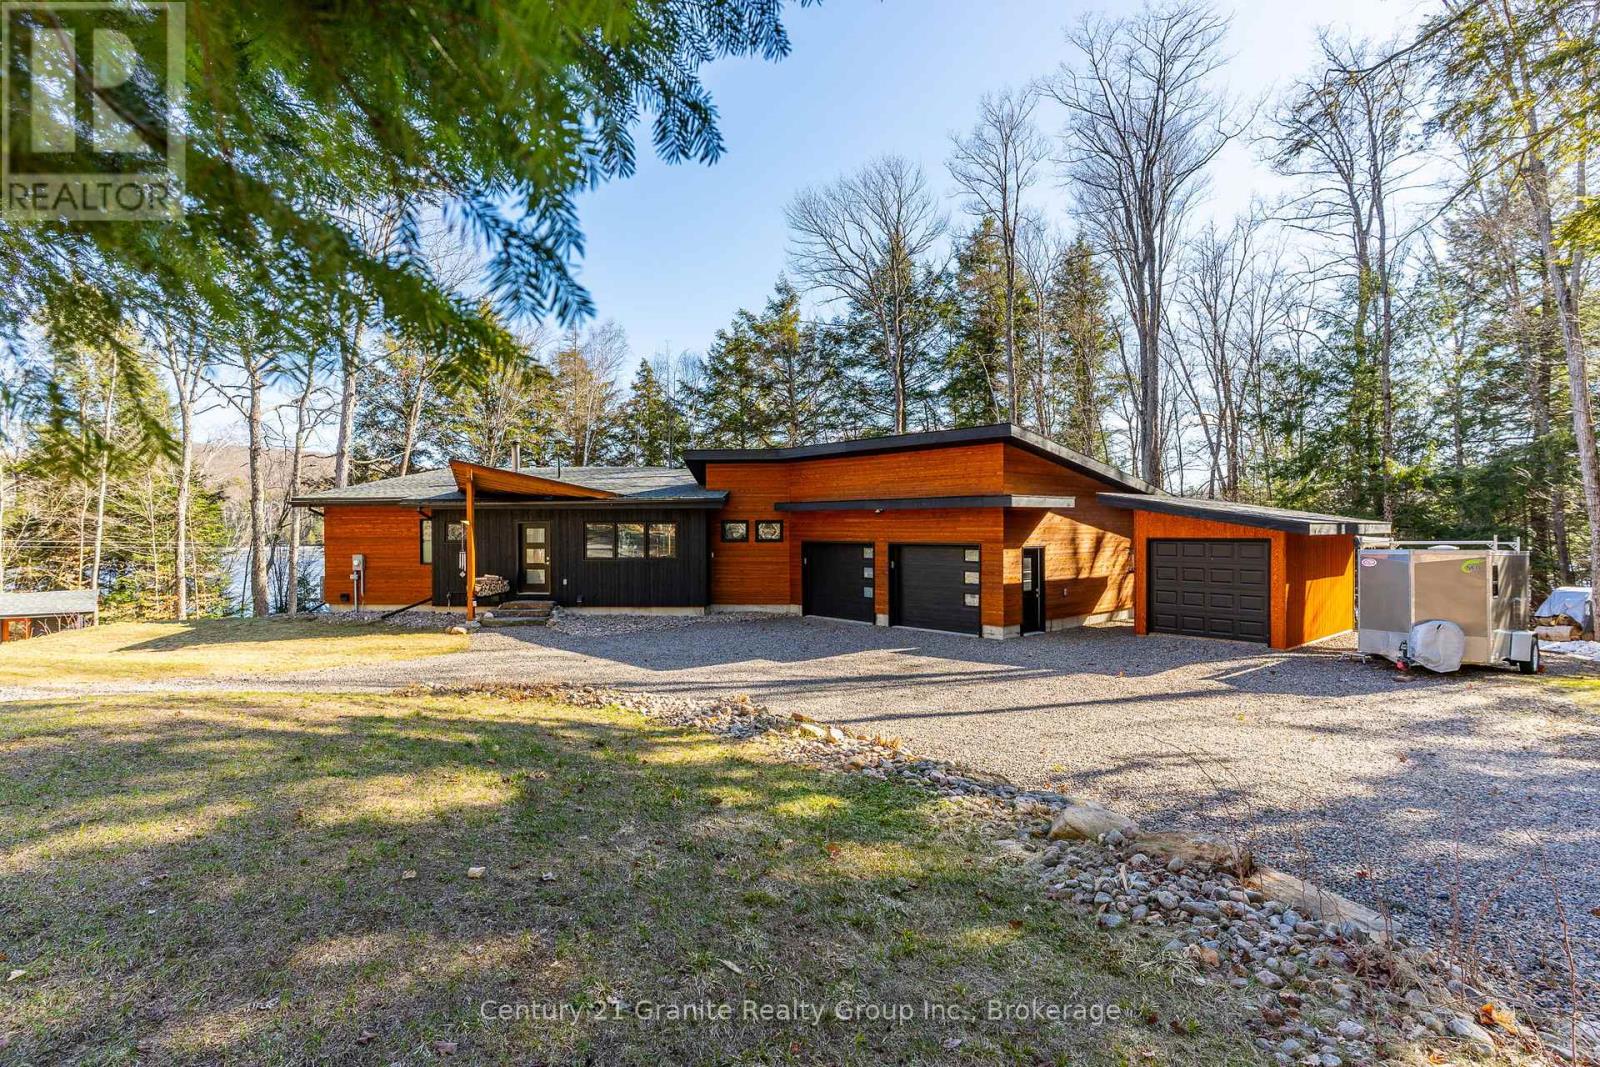
1133 Sisu Lane
Dysart Et Al, Ontario
Welcome to 1133 Sisu Lane on Long Lake, part of the Long/Miskwabi two-lake chain-a standout four-season home or cottage, custom built in 2020 and just 12 minutes to Haliburton. Set on an exceptional 43.65 well-forested acres, this is the kind of privacy that's hard to find, paired with 420 ft of clean, clear waterfront and southern exposure for all-day sun. The shoreline offers a shallow, rocky entry and deep water off the dock-perfect for swimming, with excellent boating and fishing across the chain lake system. Inside, the modern design features a shed-style roofline, cedar ceilings, and walls of windows that flood the home with natural light and expansive lake views throughout the 2000 square feet of living space. This 3 bedroom, 2 bath layout includes a main-floor primary with a walkout to the deck and semi-ensuite. The fully finished walkout lower level adds a recreation room and two bedrooms, all with walkouts to the lakeside for easy access to the waterfront, plus a 4 pc bath, laundry, and storage/utility room. You will appreciate the craftsmanship and attention to detail. An oversized attached 2-car garage with a spacious work area adds everyday practicality. Comfort features include a propane forced-air furnace, HASE wood stove, air conditioning, and central vac. Additional storage includes a 16'6" x 11' storage shed and a 16'2" x 10'2" driveway shed. A circular driveway provides plenty of parking for vehicles, trailers, and toys. A rare combination of acreage, waterfront, and a newer build-book your private showing today. (id:62379)
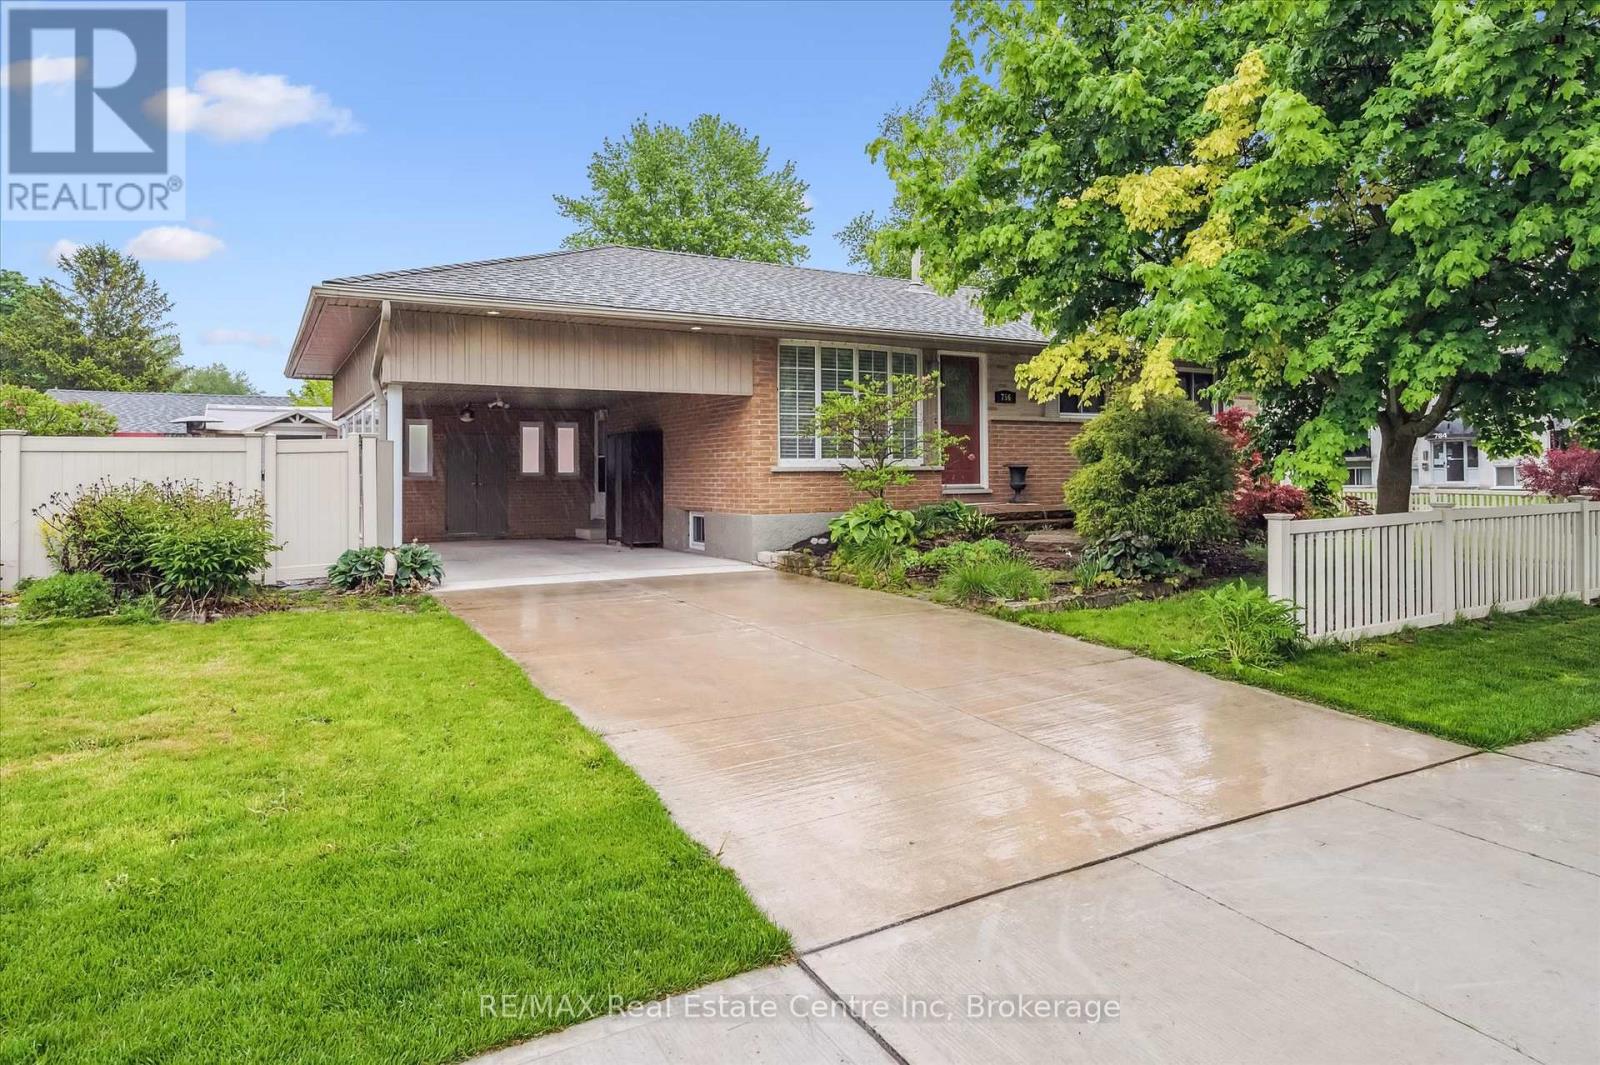
756 Cambridge Street
Woodstock, Ontario
Welcome to 756 Cambridge Street - Where Style Meets Comfort. This bright, modern bungalow sits on a beautifully landscaped, fully fenced lot, offering privacy and space in a prime location. Whether you're an empty nester, a young family, or simply looking for the perfect place to call home, this 3-bedroom, 2-bath gem checks all the boxes. Inside, the heart of the home is a stunning remodeled kitchen, complete with quality cabinetry, a central island, and a sleek ceramic backsplash. The open-concept dining and living areas create a warm and inviting atmosphere - ideal for both relaxing and entertaining. The main bath feels like a spa retreat, featuring a deep soaker tub, custom ceramic shower, and quartz-topped vanity. Refinished hardwood floors add timeless character throughout the living room and bedrooms. Downstairs, enjoy a fully finished lower level with a cozy family room anchored by an electric fireplace, a second full bath, spacious laundry room, and abundant storage. Outside, the large carport doubles as a covered patio in the summer and keeps your car snow-free in winter. This home has been lovingly maintained, thoughtfully updated, and is truly move-in ready. Come see for yourself - your next chapter starts here. (id:62379)
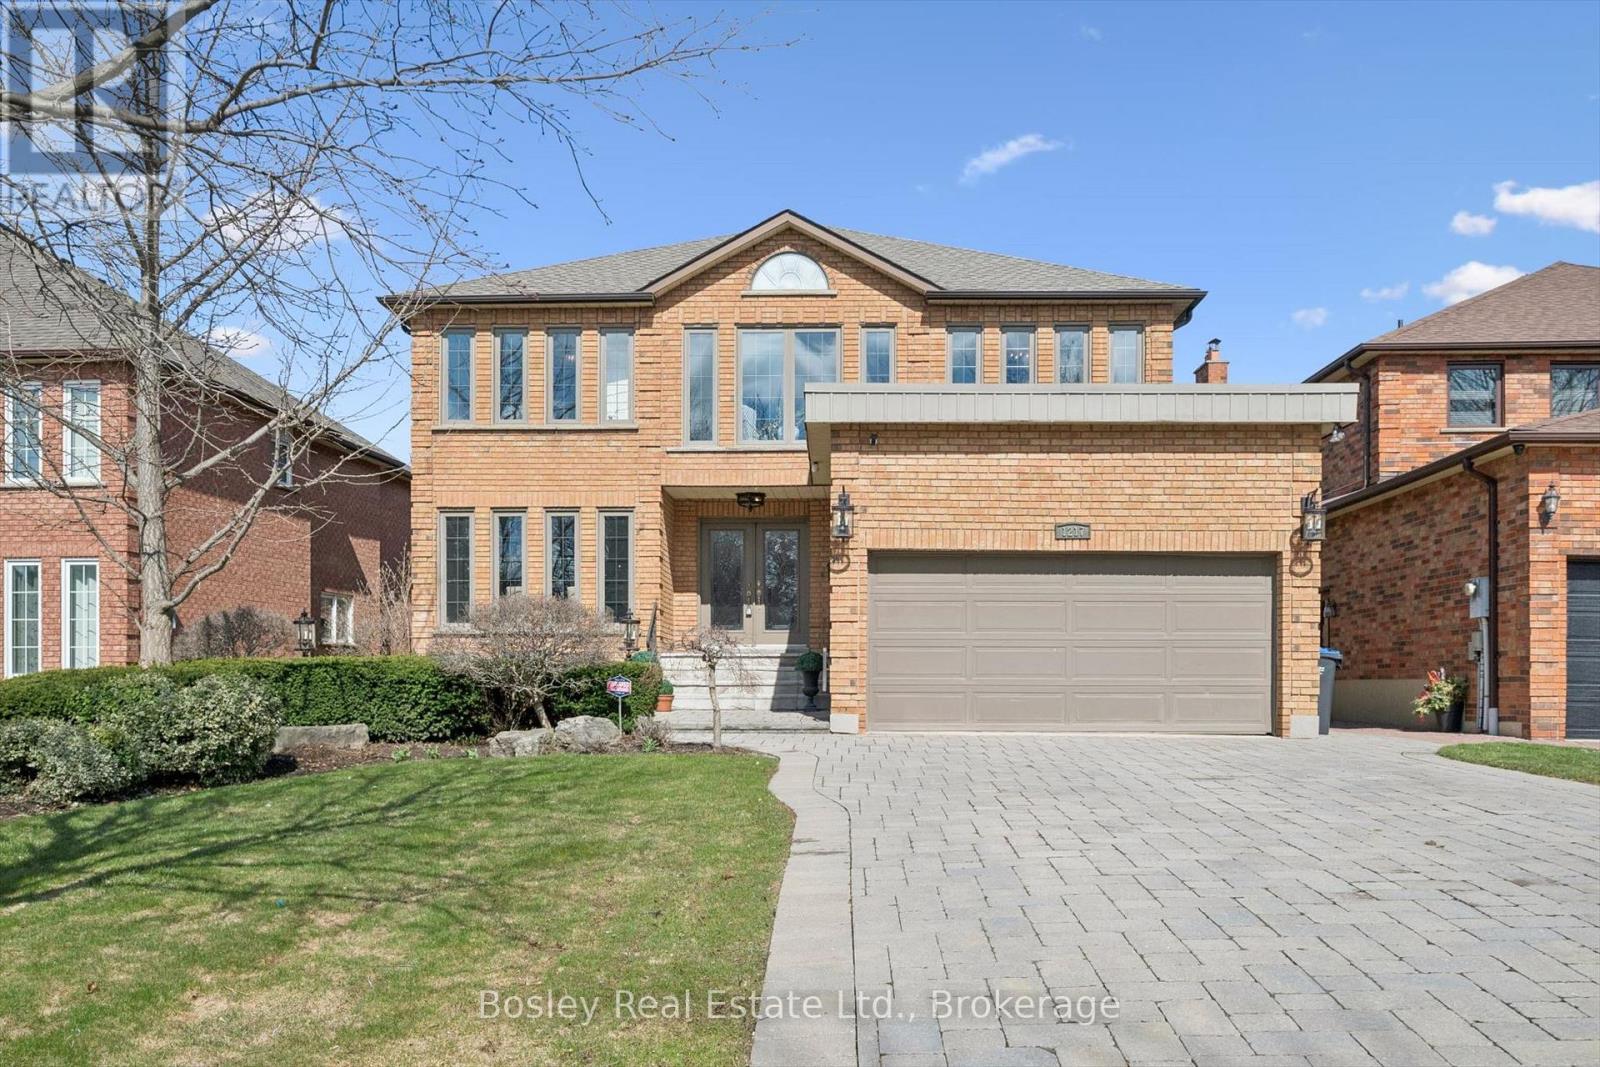
1217 Sugar Maple Court
Mississauga, Ontario
Quiet cul-de-sac location, just steps to Golden Orchard Park and trails! This beautifully maintained family home is located in the highly sought-after community of Rathwood in Mississauga. Known for its mature tree-lined streets and exceptional convenience, this neighbourhood is a favourite among families. Close to great schools, and within easy reach of everyday amenities, shopping, and dining. Offering a ton of living space, this home features a separate side entrance to the basement. The main level offers elegant wood flooring throughout, a beautifully updated custom kitchen, and a warm, inviting living space complete with a stone gas fireplace. Upstairs, you'll find four spacious bedrooms, and 2 full updated bathrooms. The ensuite features an oversized open shower and stand-alone tub, along with separate water closet. The fully finished basement adds even more versatility, featuring a fifth bedroom, a separate entrance, and its own fireplace, ideal for extended family, guests, or potential income opportunity. Strategically located near Highways 403, 401, and 427, this location provides a quick commute to Toronto and surrounding areas. There's also easy access to public transit including LRT and MiWay buses connecting to nearby GO stations. With a strong sense of community and proximity to Pearson Airport, this prime location is perfect for those seeking a high-quality suburban lifestyle with easy city access. Don't miss your opportunity! (id:62379)
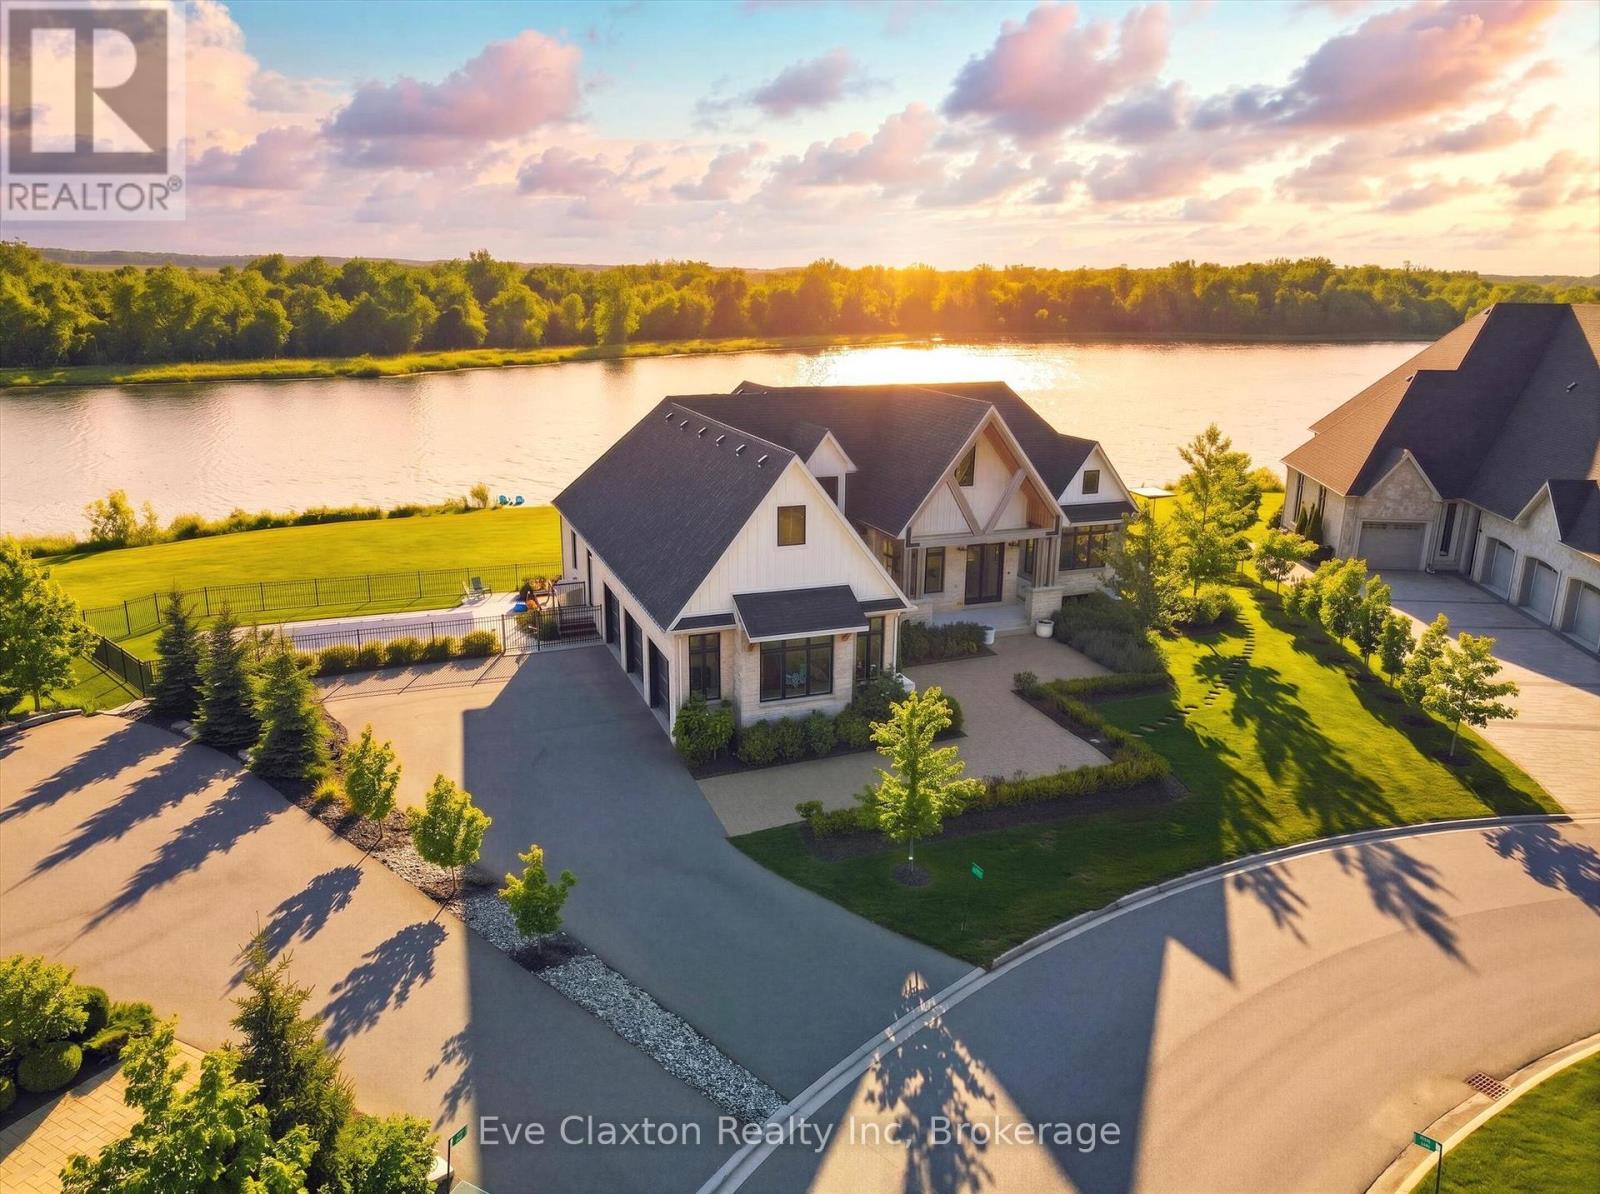
129 Heritage Lake Drive
Puslinch, Ontario
Experience true waterfront living-without leaving the city. Nestled in the exclusive gated community of Heritage Lake Estates, this stunning modern farmhouse bungalow offers a rare blend of privacy, space, and lakeside serenity.Wake up to peaceful water views, enjoy sun-filled open-concept living, and entertain effortlessly beneath soaring cathedral ceilings accented by warm wood beams. Every detail has been thoughtfully curated to create a home that feels both elegant and inviting, with high-end finishes, designer lighting, premium appliances, and luxurious heated flooring adding comfort year-round.With over 5,670 sq. ft. of living space, there's room for every chapter of life-hosting family gatherings in the formal dining room, working from home in two private offices, or unwinding in the expansive walk-out lower level featuring a generous recreation area and games space. The separate one-bedroom suite offers ideal accommodations for extended family, guests, or income potential-each space framed by beautiful lake views.Step outside to your private outdoor retreat, set on an oversized -acre pie-shaped lot with nearly 1 acre of exclusive use. Spend summer days by the inground pool, relax on covered patios or fishing off the dock and enjoy a fully landscaped property designed for effortless outdoor living. An oversized three-car garage and ample driveway parking make hosting friends and family a breeze.Homes like this rarely come to market-where refined luxury meets relaxed lakeside living. This is more than a home; it's a lifestyle (id:62379)
1671 Muskoka Rd 38
Muskoka Lakes, Ontario
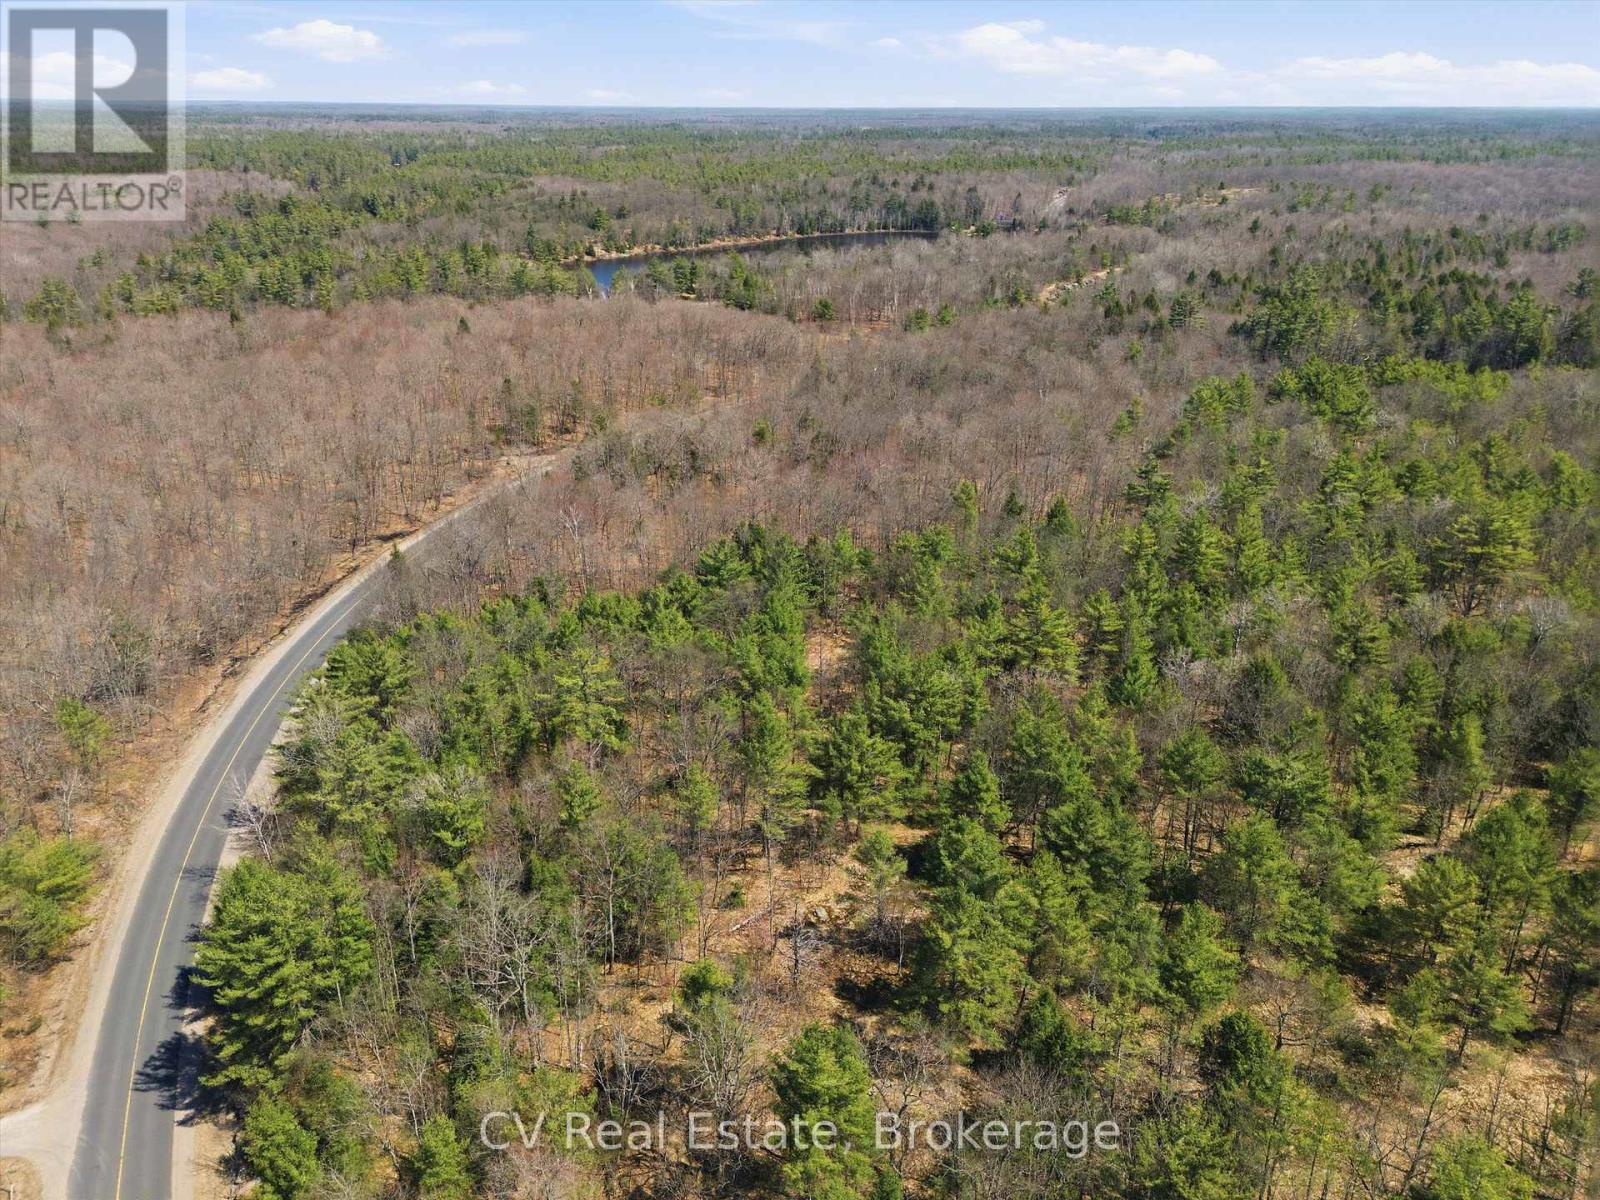
A rare opportunity to own 30 acres of scenic, high-potential land in the heart of Muskoka Lakes in Bala. With year-round access via Provincial Highway 38 and hydro available at the lot line, the property offers excellent accessibility and development potential. Zoned RU2 and free of Environmental Protection (EP) overlay despite the presence of natural waterways, the land provides exceptional flexibility for rural uses. Permitted uses include a residential dwelling, agricultural uses, a bed & breakfast, open space recreation among many others (see Muskoka Lakes Zoning By-Law). Located just 5-7 minutes from Bala with convenient access to local shops, restaurants, and parks, and approximately 15 minutes to Highway 400 (about 2 hours from the GTA). Surrounded by Muskoka's renowned natural beauty lakes, forests, and wildlife this property is ideal for investors, builders, or those seeking a private retreat with long-term upside. HST applies to the sale price. (id:62379)
1670 Muskoka Rd 38
Muskoka Lakes, Ontario
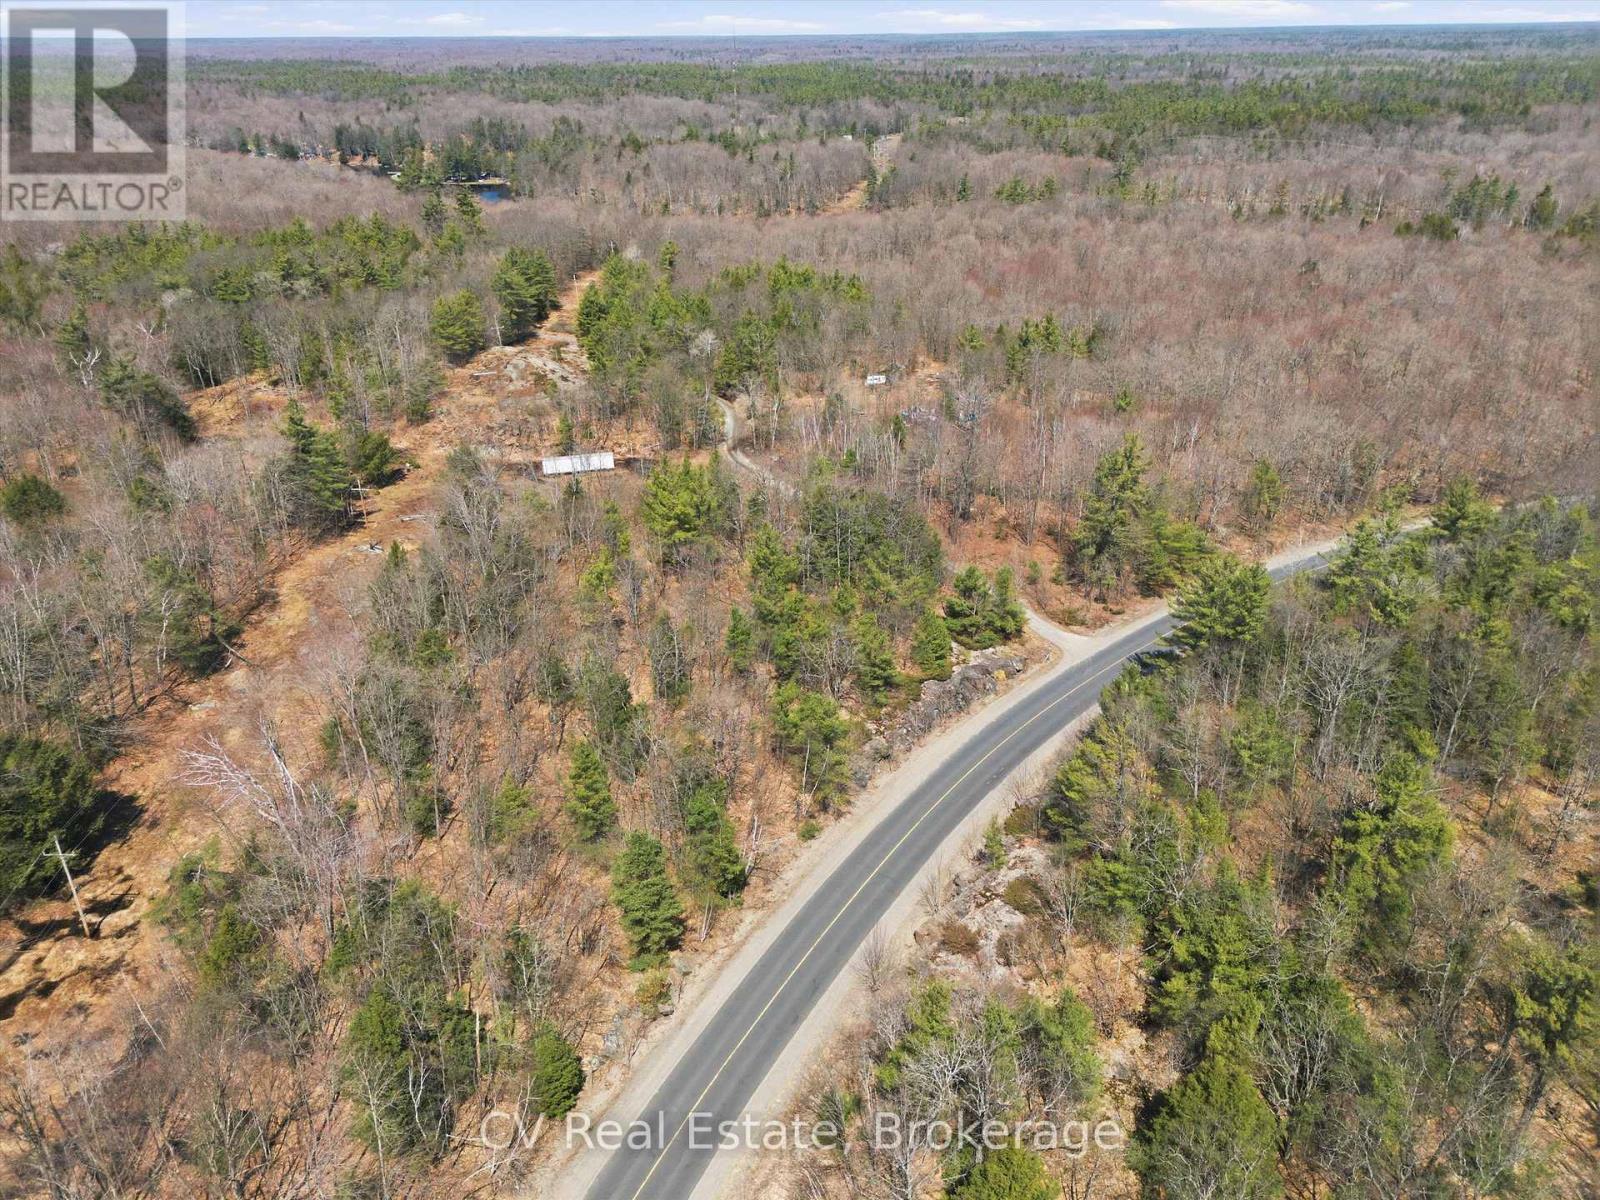
A rare opportunity to own 37 acres of scenic, high-potential land in the heart of Muskoka Lakes in Bala. With year-round access via Provincial Highway 38, road through portion of property, two cleared development areas, and hydro available at the lot line, the property offers excellent accessibility and development potential. Zoned RU2 and free of Environmental Protection (EP) overlay despite the presence of natural waterways, the land provides exceptional flexibility for rural uses. Permitted uses include residential dwelling, agricultural uses, bed & breakfast, open space recreation among many others (see Muskoka Lakes Zoning By-Law). Located just 5-7 minutes from Bala with convenient access to local shops, restaurants, and parks, and approximately 15 minutes to Highway 400 (about 2 hours from the GTA). Surrounded by Muskoka's renowned natural beauty with lakes, forests, and wildlife, this property is ideal for investors, builders, or those seeking a private retreat with long-term upside. HST applies to the sale price. (id:62379)
7324 5 Side Road E
Wellington North, Ontario
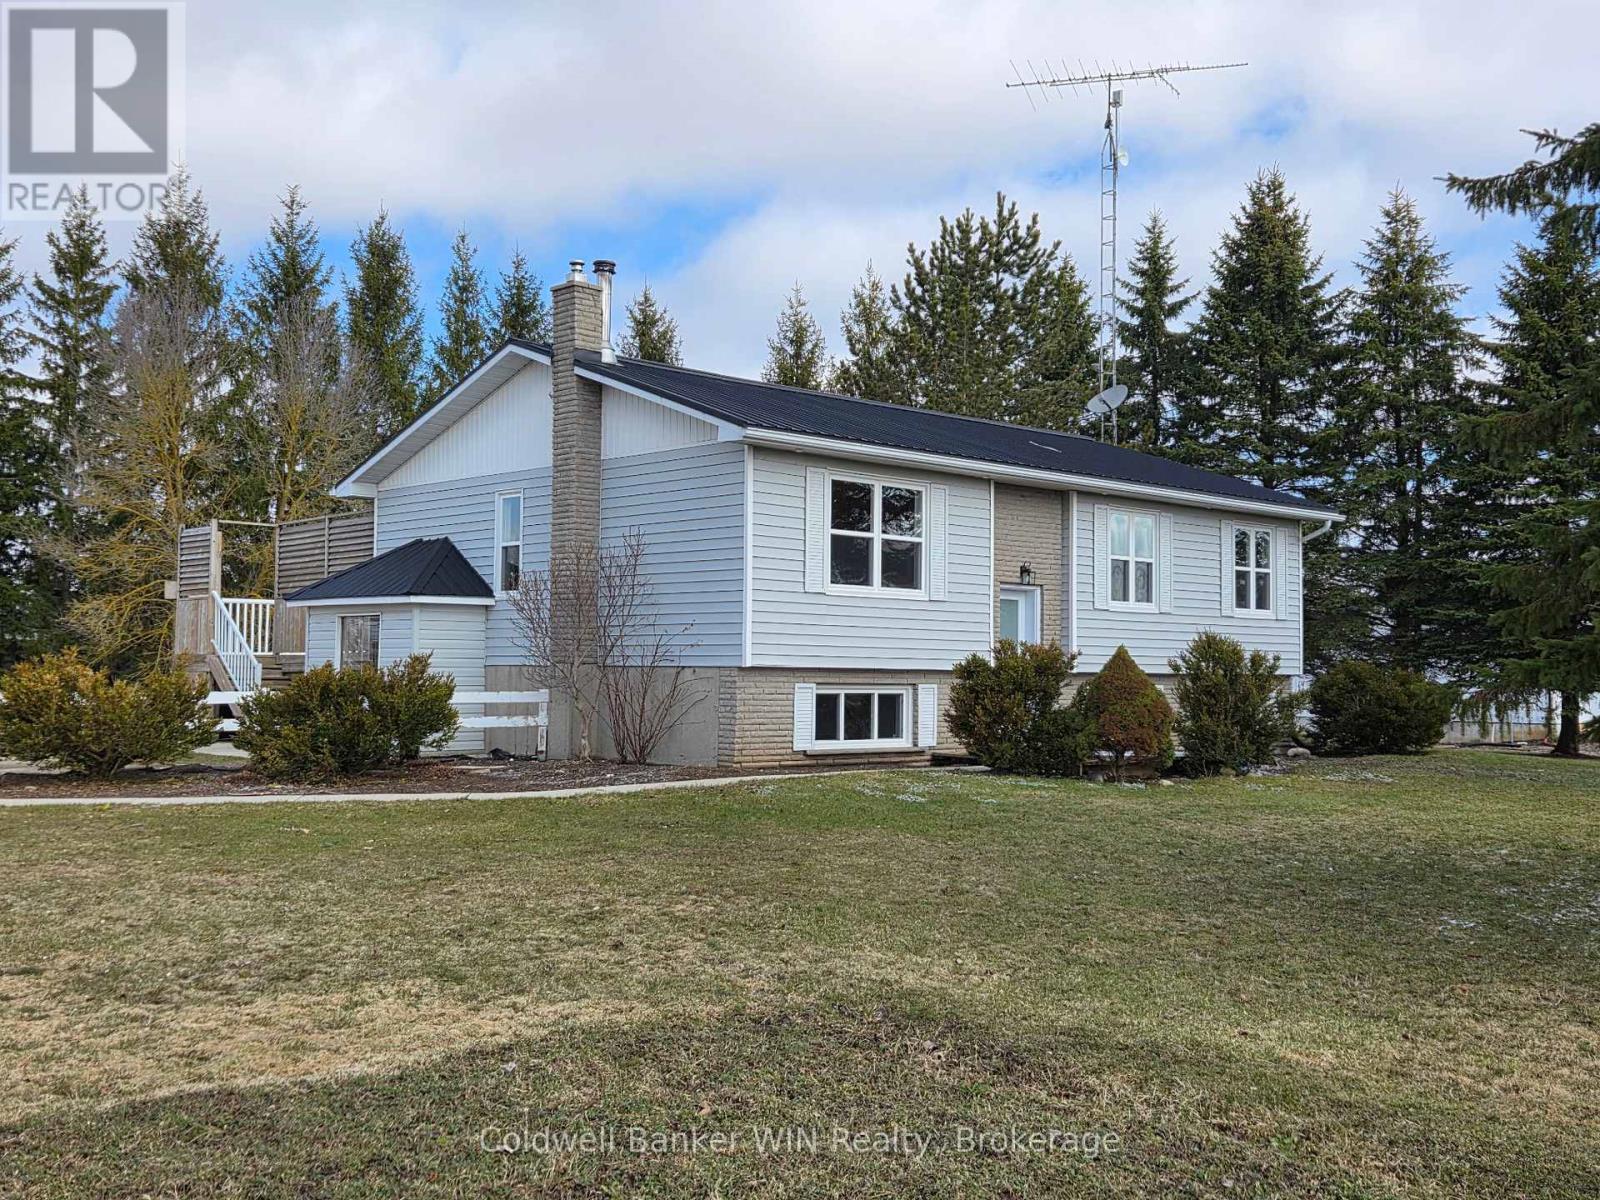
This freshly painted 3 + 1 bedroom 2 bath home is available for immediate occupancy. Appliances including a B/I microwave and dishwasher are included. This home is fully finished on both levels and has a separate exterior entrance to the lower level. The oversized bilevel deck overlooks the large, private rear yard. This home is located on a paved road close to Highway 6 between Mount Forest and Kenilworth. An application, references and credit report are required. This will remain an investment property so an appropriate tenant can look forward to a long term occupancy. (id:62379)
596-598 Arkell Road
Puslinch, Ontario
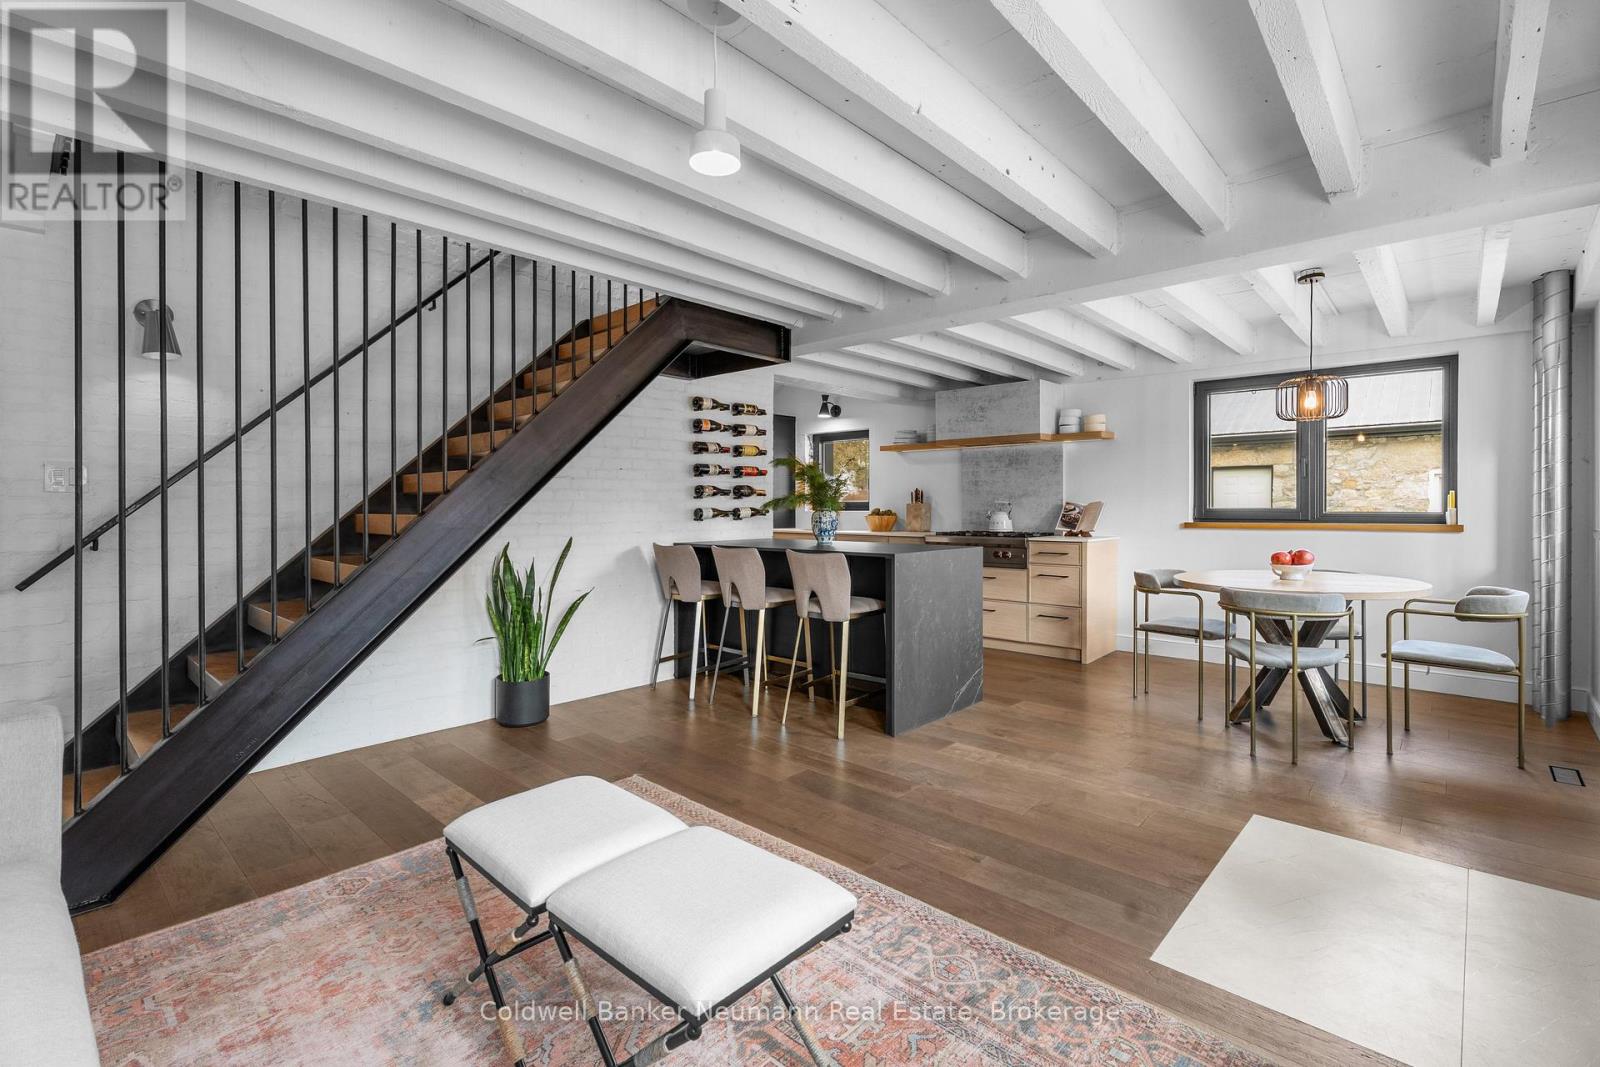
Welcome to a truly exceptional property in the heart of Arkell, where history, craftsmanship, and modern efficiency come together. Originally built in the 1800s and once home to a local blacksmith shop, this one of a kind residence has been thoughtfully renovated to preserve its character while delivering outstanding comfort and performance.Reimagined using high performance, Passive House inspired building principles, the home was upgraded with a strong focus on the building envelope, ventilation, durability, and indoor air quality. The result is a remarkably energy efficient, quiet, and comfortable home with consistent temperatures year round. The main living space has been opened into a bright kitchen and living area that blends contemporary design with preserved century details. Original rafters, exposed brick, and a striking floating staircase add architectural interest, while high end appliances including a Wolf cooktop, Fisher & Paykel refrigerator, wall ovens, and a built in coffee maker make the kitchen ideal for everyday living and entertaining. A rear addition with cathedral ceilings, moody finishes, and a fireplace creates a cozy retreat. Upstairs offers excellent flexibility for future customization. The space could be converted into a true two bedroom layout, ideal for families or guests. Alternatively, it could be redesigned to include an additional powder room with a secondary living space, home office, or lounge. Beyond its beauty, the home's performance stands out with triple pane windows, thick exterior insulation, a continuous air barrier, and a heat recovery ventilation system for improved comfort and efficiency. Set on two separate deeds with commercial zoning, the property offers flexibility for business use, live/work potential. A detached 900 sq. ft. heated shop adds year round functionality, while the landscaped yard provides space to relax, entertain, or expand. Rich in history and meticulously renovated, this is a rare legacy property. (id:62379)