
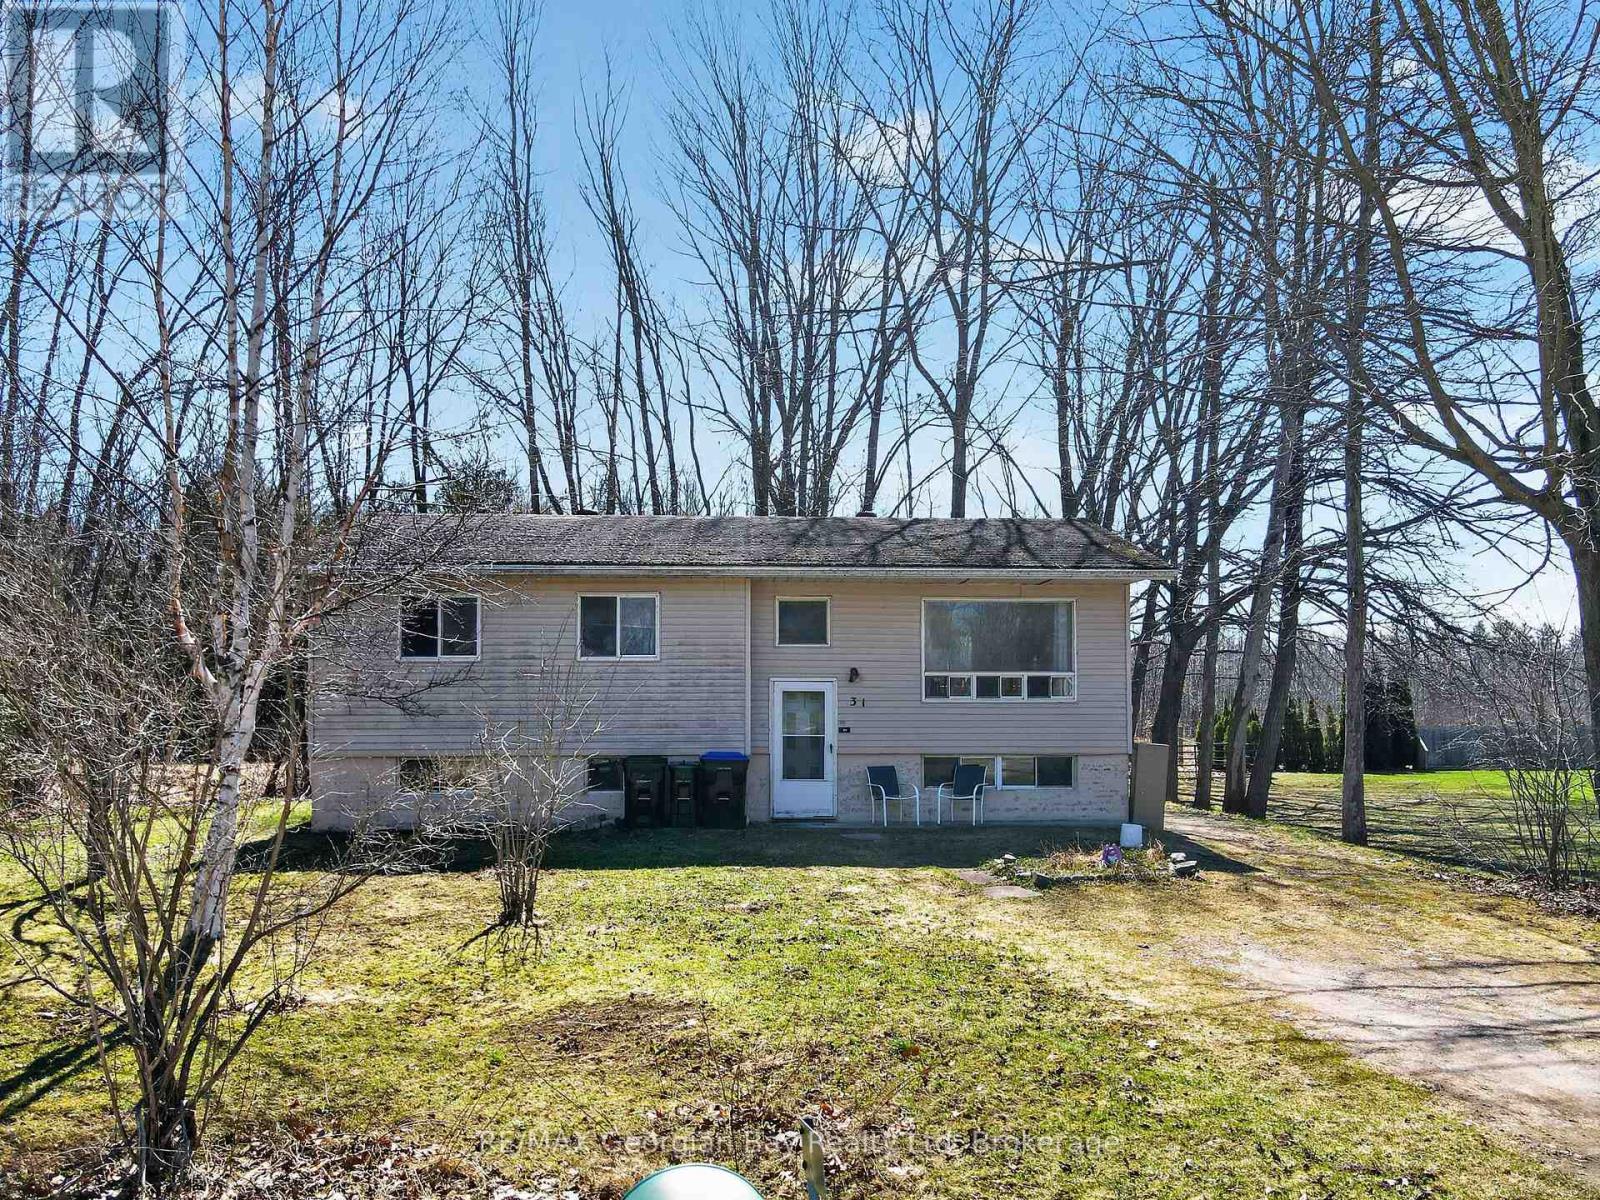
31 Becketts Side Road
Tay, Ontario
Welcome to 31 Becketts Side Road in Tay, situated on a private, quiet street just minutes to Highway 400, walking trails, and the beautiful shores of Georgian Bay. Centrally located between Midland, Orillia, and Barrie, this home offers convenient access to surrounding communities while maintaining a peaceful setting. The home features three bedrooms and a functional layout with a combined living, kitchen, and dining area. A full-height unfinished basement provides excellent potential for additional living space, storage, or future customization to suit your needs. With forced air heating and great value, this property is an ideal opportunity for first-time buyers, investors, or those looking to get into the market. (id:62379)
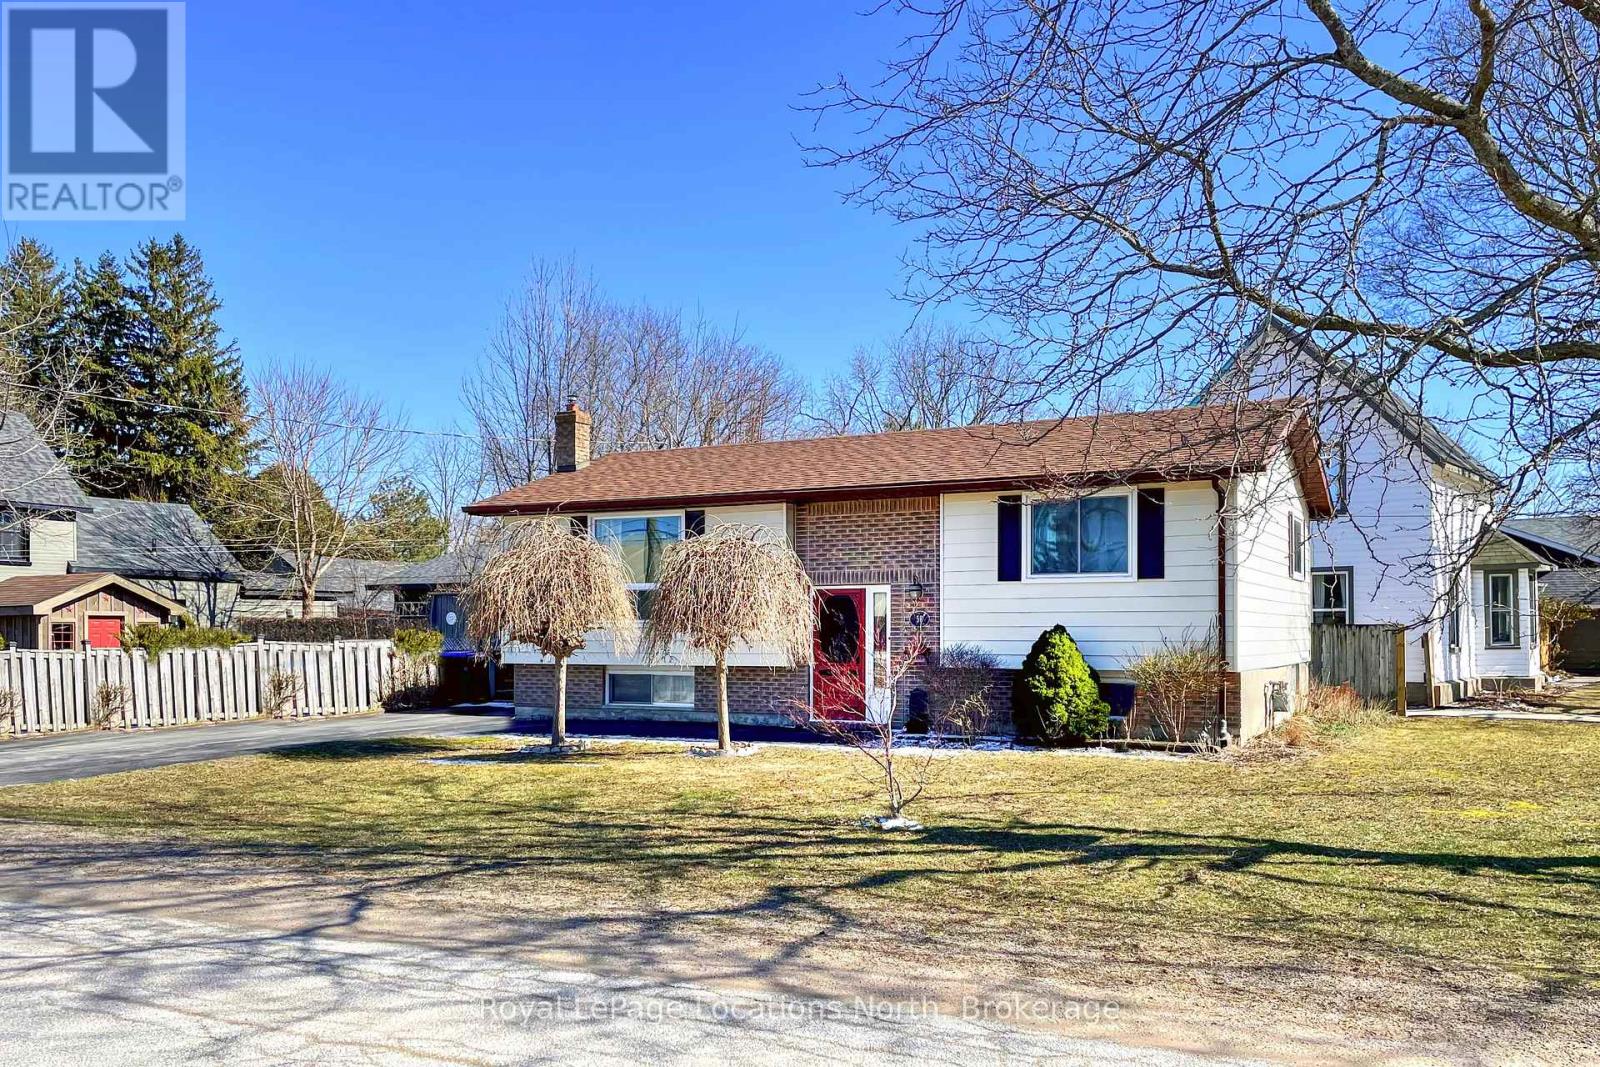
56 Lorne Avenue
Collingwood, Ontario
Comfortable and well maintained four bedroom raised bungalow, centrally located in the heart of Collingwood. The versatile layout of this home provides great functionality and in-law capability with two good sized bedrooms, bathroom AND living space on both levels. The thoughtful design caters to growing families, couples and guests. If you don't need four bedrooms, any of the rooms could also serve as an office, playroom, den or studio. The kitchen with its combined dining area features direct access to the outside deck for summer BBQs. Additional features include gas fireplaces on each level, large windows, lots of storage, spacious living areas and on-demand water heater. The exterior features a corner lot with fenced yard, providing a secure and private outdoor oasis ideal for families with children or pets, as well as a dedicated space for summer entertaining and gardening. For the active members of your household you will find skating, swimming, fitness and an assortment of recreational activities directly across the street at the community center and arena. It doesn't get more convenient than this! (Roof 2021) (id:62379)
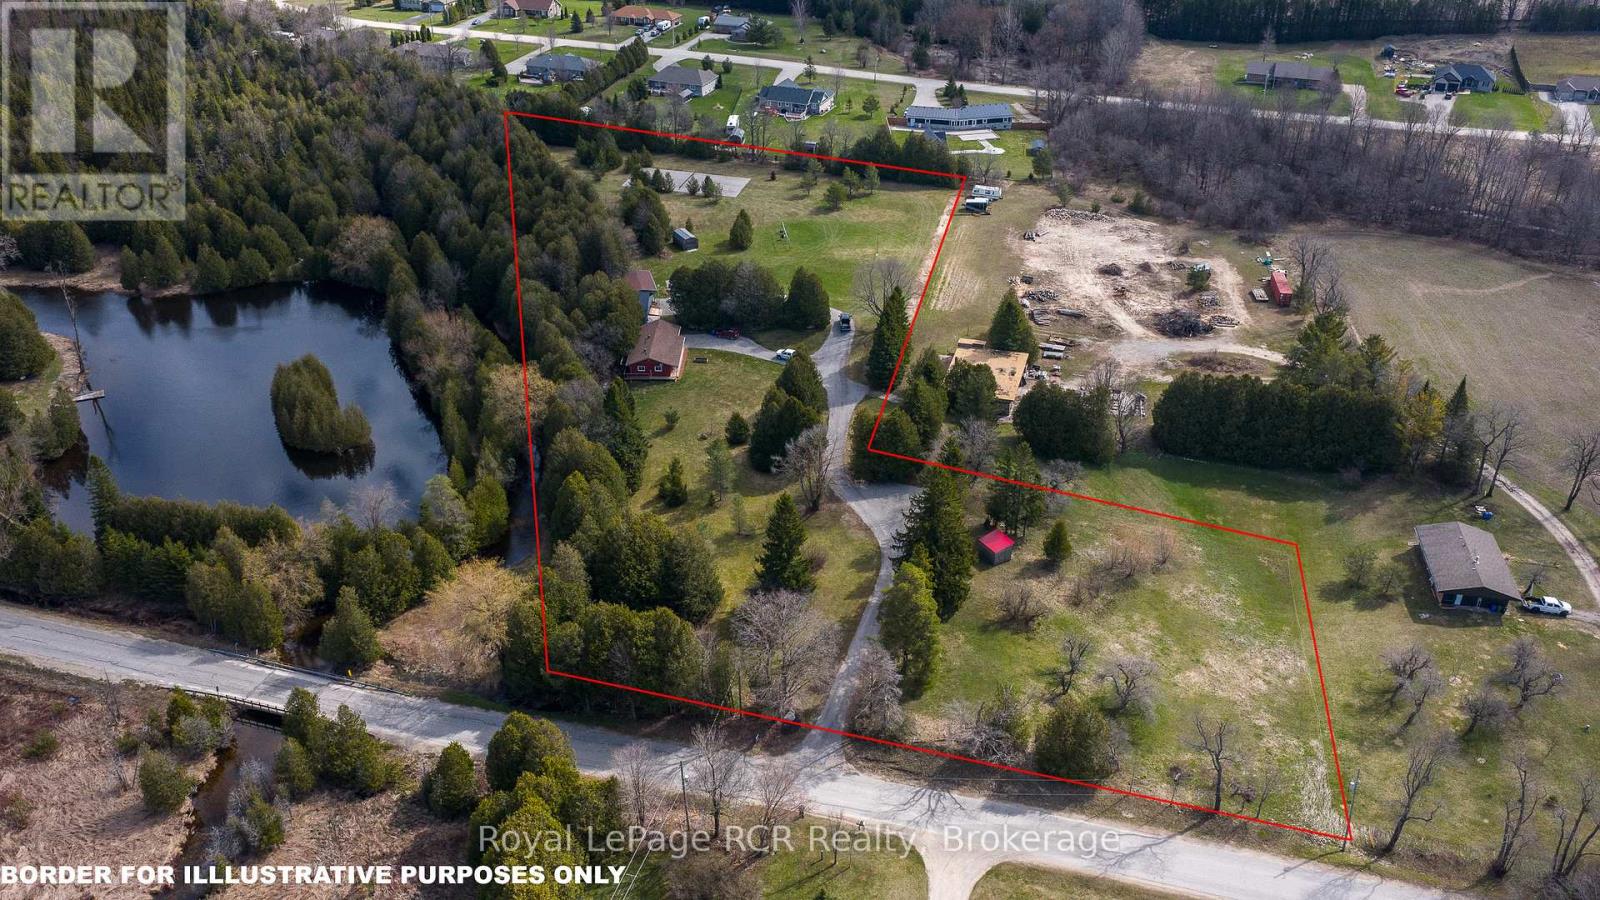
492963 Southgate Road 49
Southgate, Ontario
5+ acres with Riverside homes in a private setting. Two full-time residences in excellent condition are situated to enjoy phenomenal views of the Norm Reeves Creek. Main residence is approximately 1300 square feet with open living spaces, full finished walkout basement and an attached garage. There is also a 1020 square foot home with 2 bedrooms, 1 1/2 baths and open concept main floor living. Both homes have an attached garage, propane heat, decks and patios overlooking the flowing water. An additional guesthouse has also been used as a full-time home. There is a tennis court, lots of open yard areas and room for a horse or smaller animals. Extra perks include abutting trails and proposed community playground for adjoining landowners. Located on a paved road with easy access to Durham, ON or Mount Forest, ON. Listing info + measurements are for the main (Blue) house, additional measurements and info available for the other house and guest house. (id:62379)
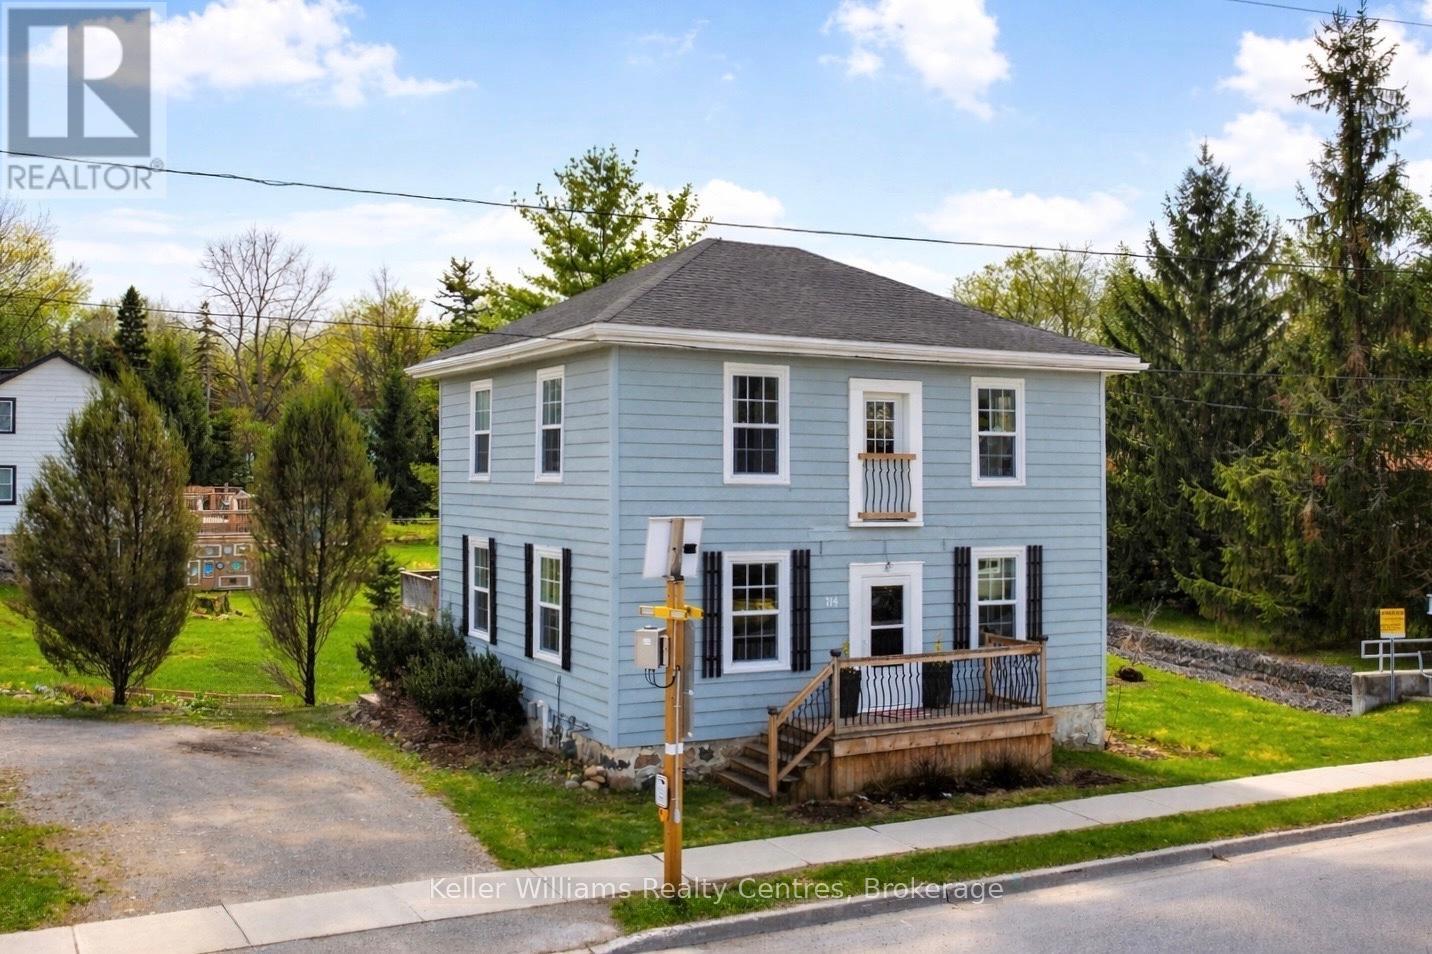
714 Queen Street
West Grey, Ontario
Welcome to this beautifully updated two-storey home in the heart of Neustadt, set on a rare and spacious corner lot with a picturesque creek running through the property - perfect for enjoying nature and spotting trout right in your own backyard. This charming home offers 3 bedrooms and 2.5 bathrooms, including a thoughtfully designed primary suite featuring a walk-through closet, leading to a private ensuite complete with a tiled shower and relaxing soaker tub. The main level has been fully renovated back to the studs, showcasing extensive upgrades including all new insulation, drywall, flooring, a modern kitchen with updated appliances. Functional improvements provide peace of mind, with updated electrical, a natural gas furnace (2023), and central air conditioning (2020). Outside, enjoy the convenience of a circular driveway with easy access from both roads, along with a generous yard offering plenty of space for gardening, entertaining around the firepit, and additional storage beneath the mudroom. Located in the picturesque village of Neustadt, this home is within walking distance to local favourites including the Corner Studio Cafe & Neustadt Springs Brewery, as well as many charming storefronts, parks, and the community centre. This home offers small-town living at its finest with modern comforts already in place. (id:62379)
371 St Albert Street
Kincardine, Ontario
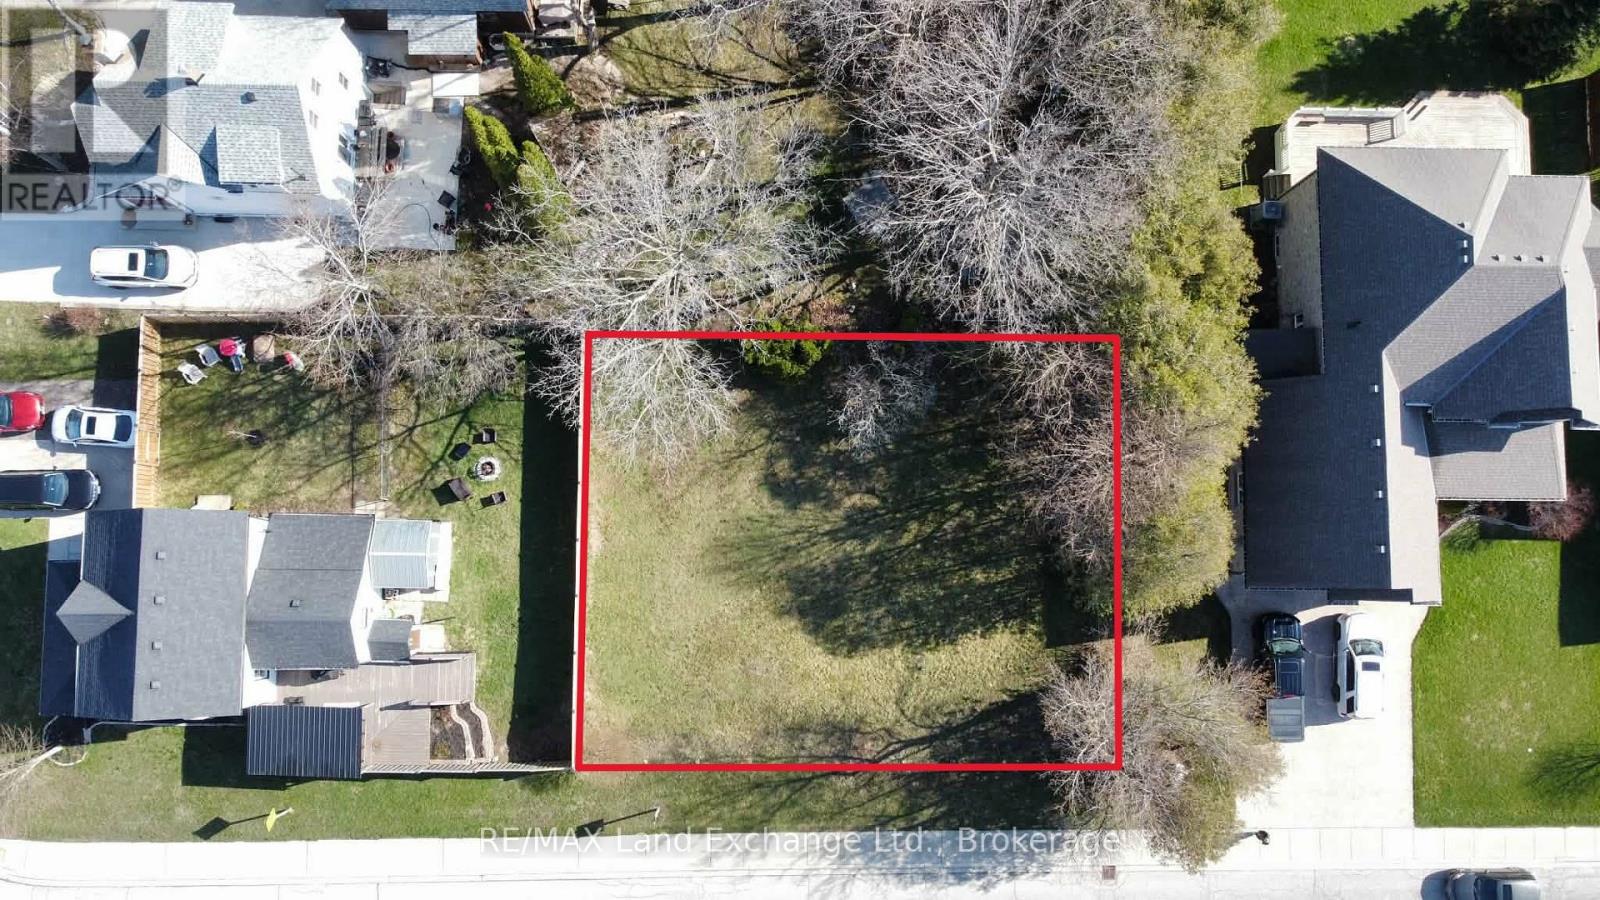
LOCATION LOCATION LOCATION. Just steps from one of Kincardine's most beautiful sandy beaches, this cleared, flat, partially fenced lot offers an unbeatable setting where lake breezes, shoreline strolls, and breathtaking sunsets become part of your everyday life. Surrounded by a safe, mature neighbourhood and within walking distance to trails, shops, restaurants, pubs, the Theatre Guild, Arts Centre, and the dog park, it's the perfect place to build a downsized home or an incredible summer retreat with strong rental potential. Here, you're immersed in the vibrant spirit of Kincardine - from summer pipe bands, the Phantom Piper at the lighthouse, Scottish festivals, Monday markets, and Friday night car shows to winter skiing, snowmobiling, hockey, and skating - all wrapped in a warm, lively community atmosphere just moments from the water. (id:62379)
258 7th Street
Hanover, Ontario
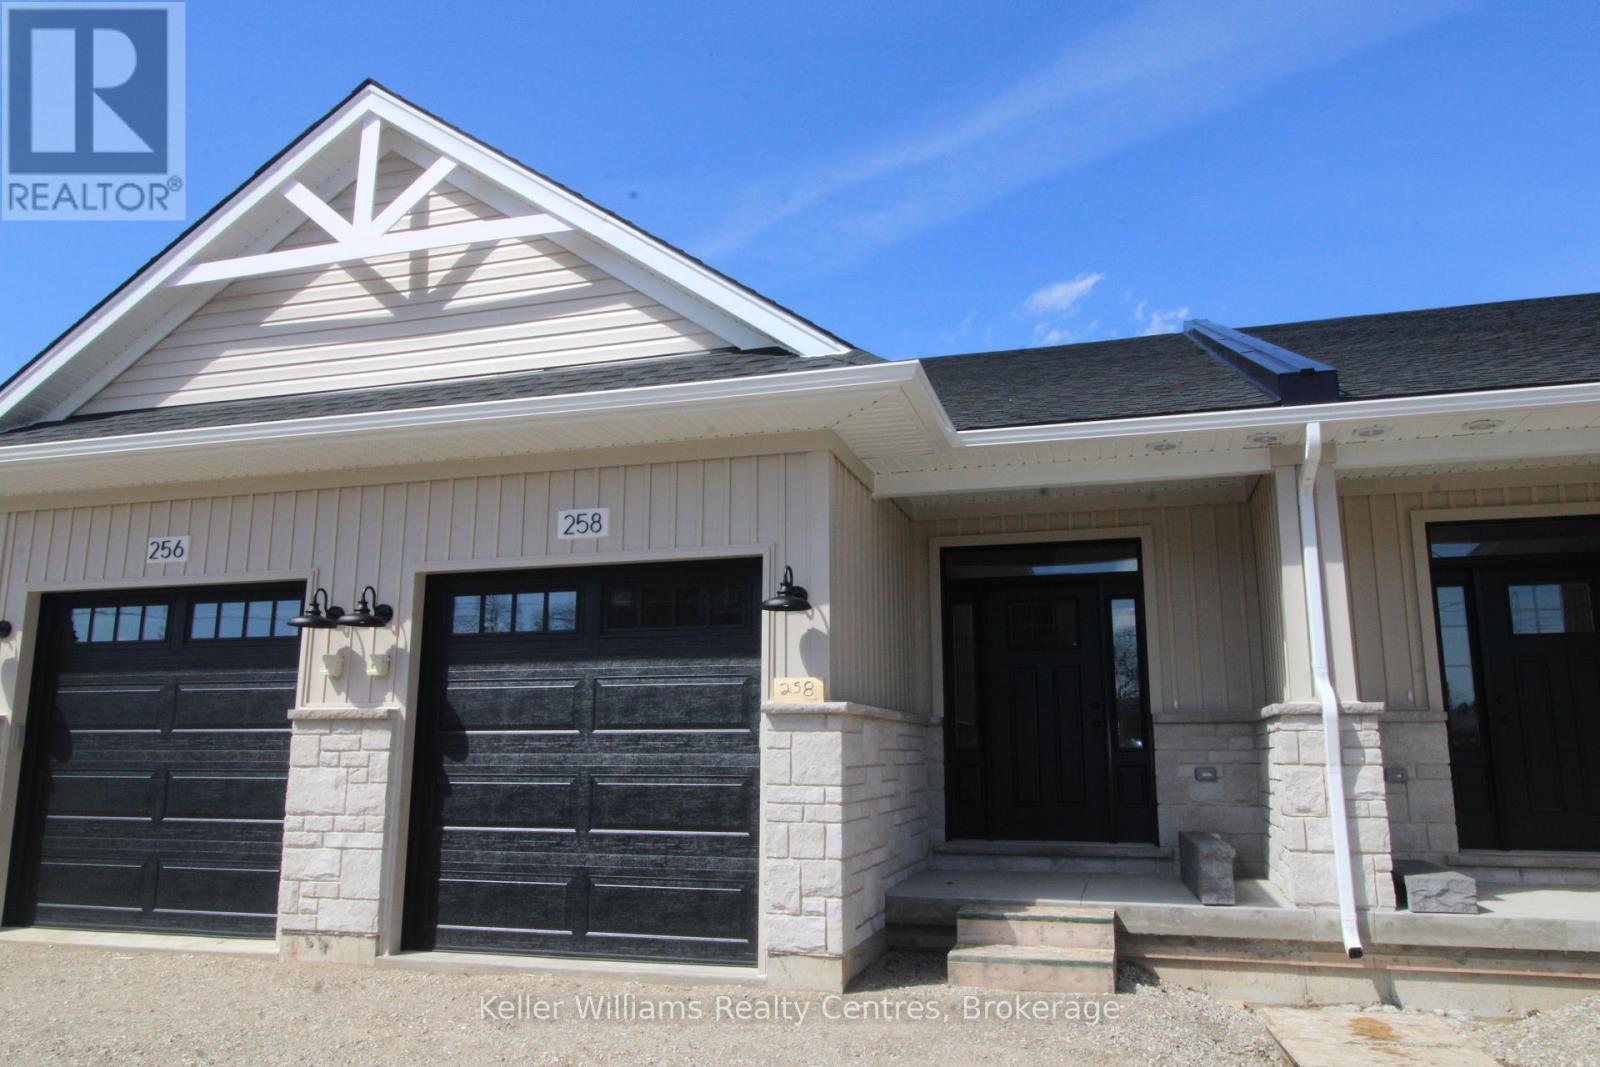
Step into this beautifully designed townhome offering modern living with thoughtful features throughout. Boasting 9' ceilings and an open-concept layout, this home is move-in ready and perfect for family or retirement living. The main floor features a bright primary bedroom complete with a walkthrough closet leading to a private 3-piece ensuite with quartz countertops, offering both convenience and luxury. The sleek, modern kitchen with quartz countertops comes equipped with included appliances, making it easy to settle right in. Main level laundry with a laundry tub is located in it's own room, adjacent to the access for your single car garage. Downstairs, you'll find two bedrooms (including one with a walk-in closet) a full bathroom, a large rec room, and ample storage space perfect for extended family or entertaining. Luxury vinyl plank flooring covers the whole home, for a stylish yet durable look and easy cleaning. Homes comes with 7 years of Tarion Warranty, an asphalt driveway, and hydro-seeded yard. Located close to all major amenities, this home combines modern style with everyday practicality in an unbeatable location. Don't miss this opportunity to own a brand-new, fully finished home in an established neighbourhood (no construction noise!). (id:62379)
2650 Nipissing Road S
Magnetawan, Ontario
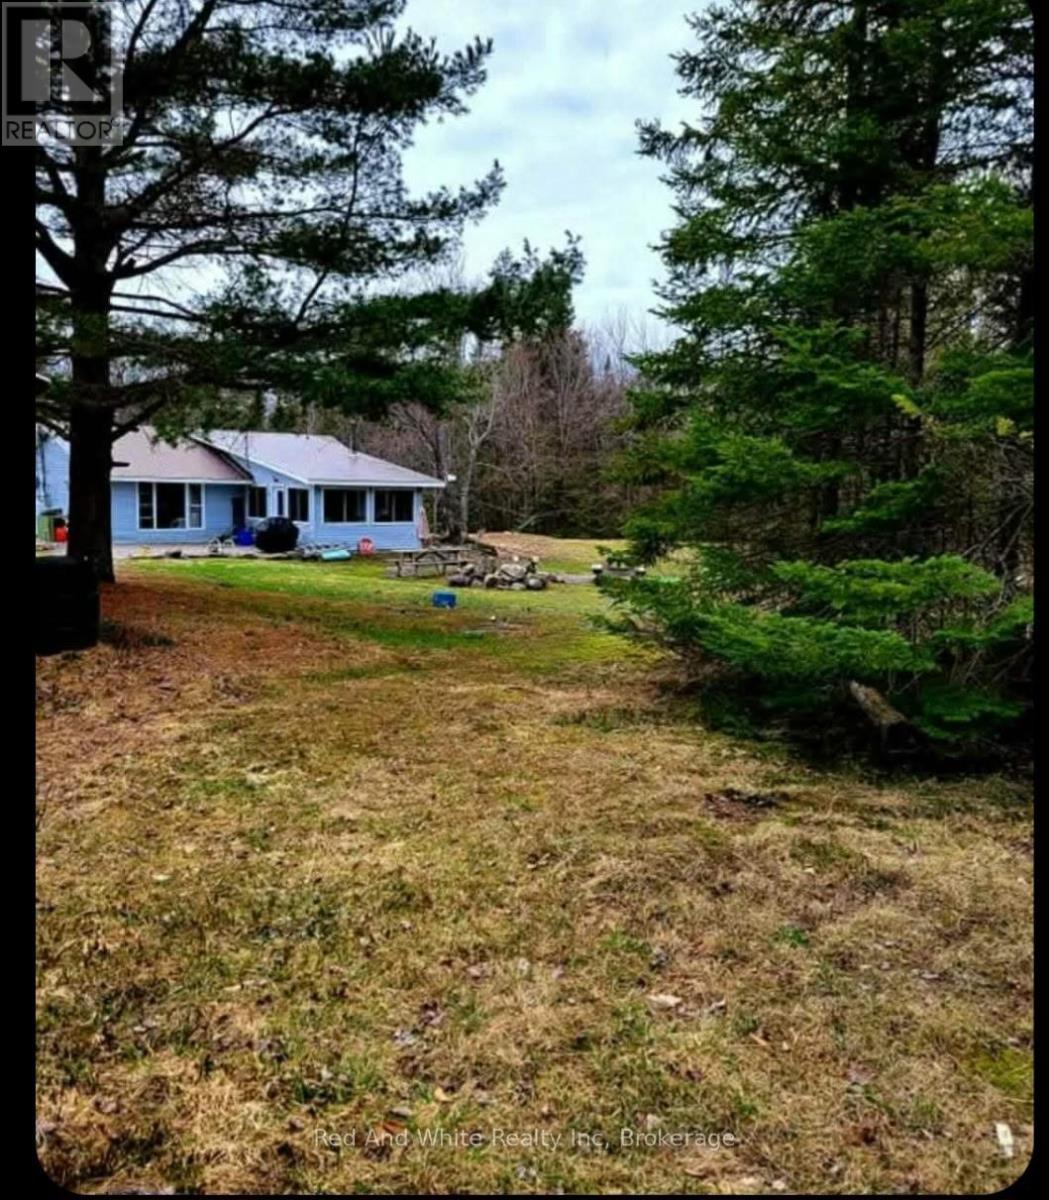
Welcome to the end of the line (Hydro line stops here) A two bedroom home on 39 beautiful private acres with 50 acres of crown land on one side. Located on a year-round, fully serviced Municipal road. The home has all new windows, siding, soffit, and facia and a new front deck. A deep drilled well, septic system and a portable generator. Propane heat plus a woodstove that will heat the whole house. Enjoy watching the moose out the windows of a four season muskoka room with a woodstove. Many trails on the property to enjoy all the seasons and the abundant wildlife. You can cut your own wood to burn. No more huge heating bills. Hunt the property along with the crown land on one side and across the road. Become more self-sufficient, perfect for a small hobby farm, and only 15 minutes to town. If you love nature, peace, and privacy, this is the place for you! (id:62379)
10 Archer Avenue
Collingwood, Ontario
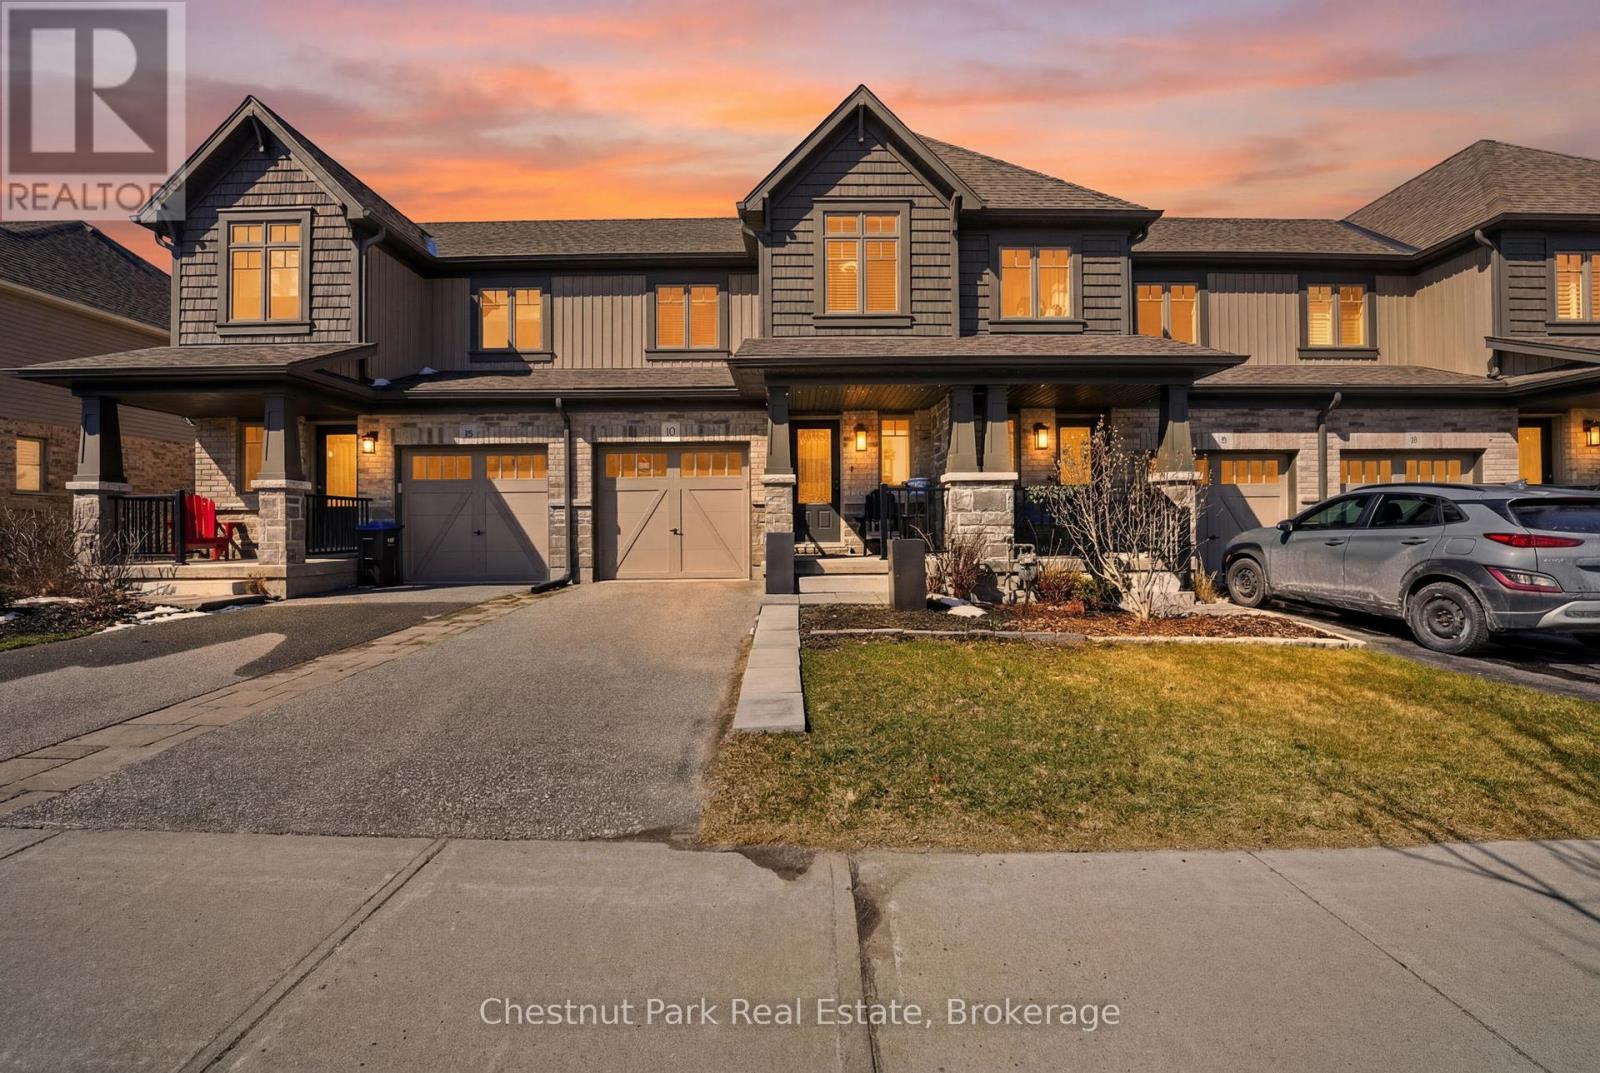
Welcome to this meticulously maintained two-storey semi-detached home in the sought-after Summit View community, built by award-winning Devonleigh Homes. This property offers a rare combination of a west-facing bright sunny fully fenced and landscaped rear yard as well as backing directly onto neighbourhood parkland. Inside, spanning 1,448 SF finished space above grade, and 2,016 SF finished including the basement, this home features a bright and inviting open-concept main floor, complete with a convenient powder room and inside entry from the attached garage-ideal for everyday living. The combo kitchen, living, dining area features tasteful hardwood floors which adds a luxurious touch to the space. Upstairs, you'll find three generously sized bedrooms, a full four-piece bathroom, and the added convenience of second-floor laundry. The fully finished basement extends your living space with a large recreation room and an additional three-piece bathroom, providing flexibility for family gatherings, a home office, or guest accommodations. Located in the desirable south end of Collingwood, this home is just minutes from schools, scenic trails, and local shops, with easy access to ski hills, beaches, and golf courses. Embrace a true four-season lifestyle in a vibrant, family-friendly community. (id:62379)
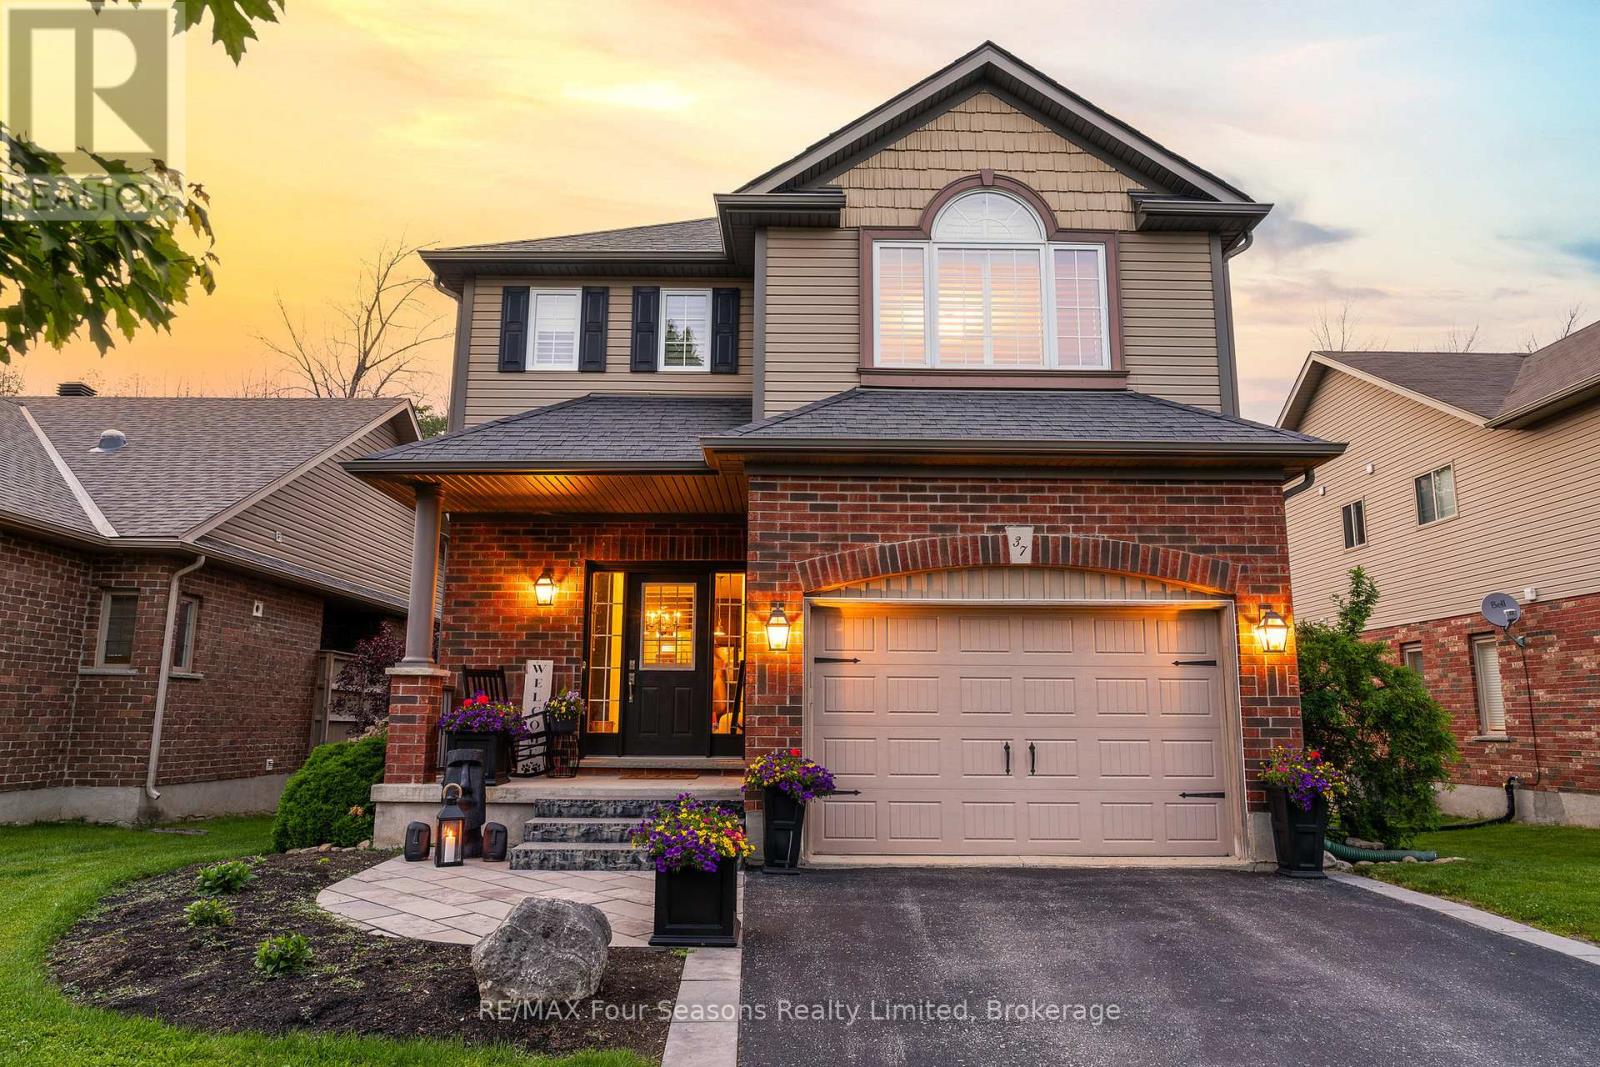
37 Chamberlain Crescent
Collingwood, Ontario
Spring has arrived, and with it comes the perfect opportunity to make a fresh start in this exceptional Collingwood home. Situated in one of the town's most sought-after family neighbourhoods, this beautifully finished property offers an inviting blend of comfort, style, and connection to the outdoors. Just steps from the Black Ash Trail, JJ Cooper Park, and Collingwood's extensive trail system, it's a location that brings both convenience and natural beauty together. Inside, the open-concept main floor is thoughtfully designed for everyday living and effortless entertaining. The great room features a stunning gas fireplace with a stone surround and custom built-ins-an inviting focal point for relaxed evenings. The dining area adds character with its shiplap feature wall, while the well-appointed kitchen is sure to impress with a 36" Bertazzoni gas stovetop, premium Bosch appliances, and a spacious walk-in pantry-perfect for everything from casual family meals to hosting friends. Step outside to your private two-tiered deck, where you can enjoy sunny spring mornings with a coffee, dine al fresco, or unwind as the yard comes to life for the season. Upstairs, three generous bedrooms are filled with natural light, offering comfort and space for the whole family. The fully finished basement expands your living area with a large bonus room, a modern 3-piece bath, and a full laundry room designed for convenience. Beyond the home, Collingwood offers an unmatched four-season lifestyle. From its vibrant downtown and excellent schools to its thriving arts and culinary scene, everything you need is close at hand. With Georgian Bay, Blue Mountain, and endless trails for hiking and biking just minutes away, spring is just the beginning of what this location has to offer. Whether you're starting a new chapter, growing your family, or looking for a place to truly enjoy the seasons, this home is ready to welcome you this spring and beyond. (id:62379)
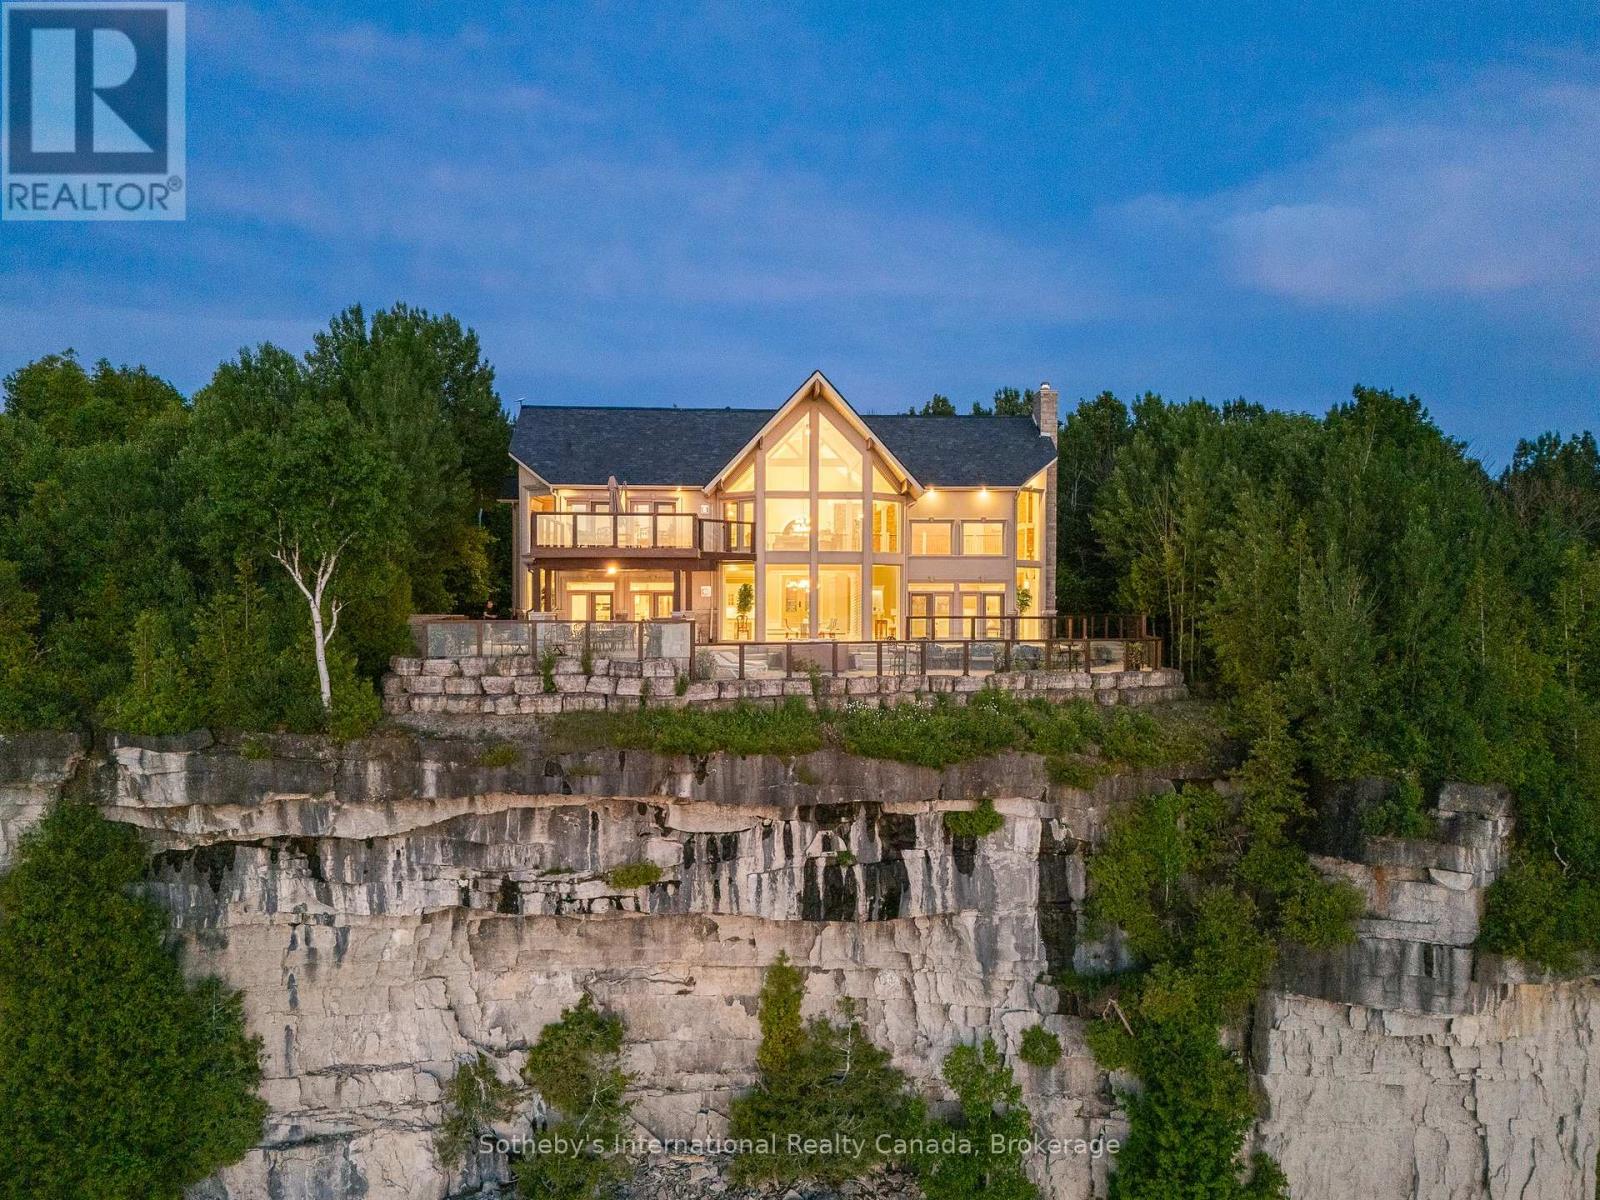
176 Moore Street
Northern Bruce Peninsula, Ontario
The Peninsula Perch is a 6,418 sq ft cliffside masterpiece perched 300 ft above the turquoise waters of Georgian Bay, offering nearly 4 km of uninterrupted northwest-facing views and world-class sunsets over Whippoorwill Bay. This architectural feat, features R45 ICF construction from foundation to trusses, topped with a timeless slate roof and a concrete driveway leading to a triple-car garage with heated floors and EV charger rough-in. Inside, the great room boasts soaring 33-ft ceilings anchored by solid marble pillars and a grand fireplace with a custom marble mantle, while the mezzanine sitting area and primary bedroom balcony offer a front-row seat to the escarpment. The professional chef's kitchen is equipped with a large island induction cooktop with a pop-up air vent, a walk-in pantry, four Sub-Zero fridge/freezer units, two dishwashers, and an ice maker. Designed for comfort and efficiency, the home features radiant heated floors throughout and the convenience of primary bedroom laundry. Complete privacy with an acre to the left of protected association land and 13 acres to the right of Crown land. Street access to the Bruce trail.The outdoor living space is a maintenance-free oasis with a covered porch, large hot tub, and high-end AstroTurf grounds, all situated in a designated Dark Sky community just 30 minutes from the 5,000-ft runway at Wiarton Keppel International Airport. (id:62379)
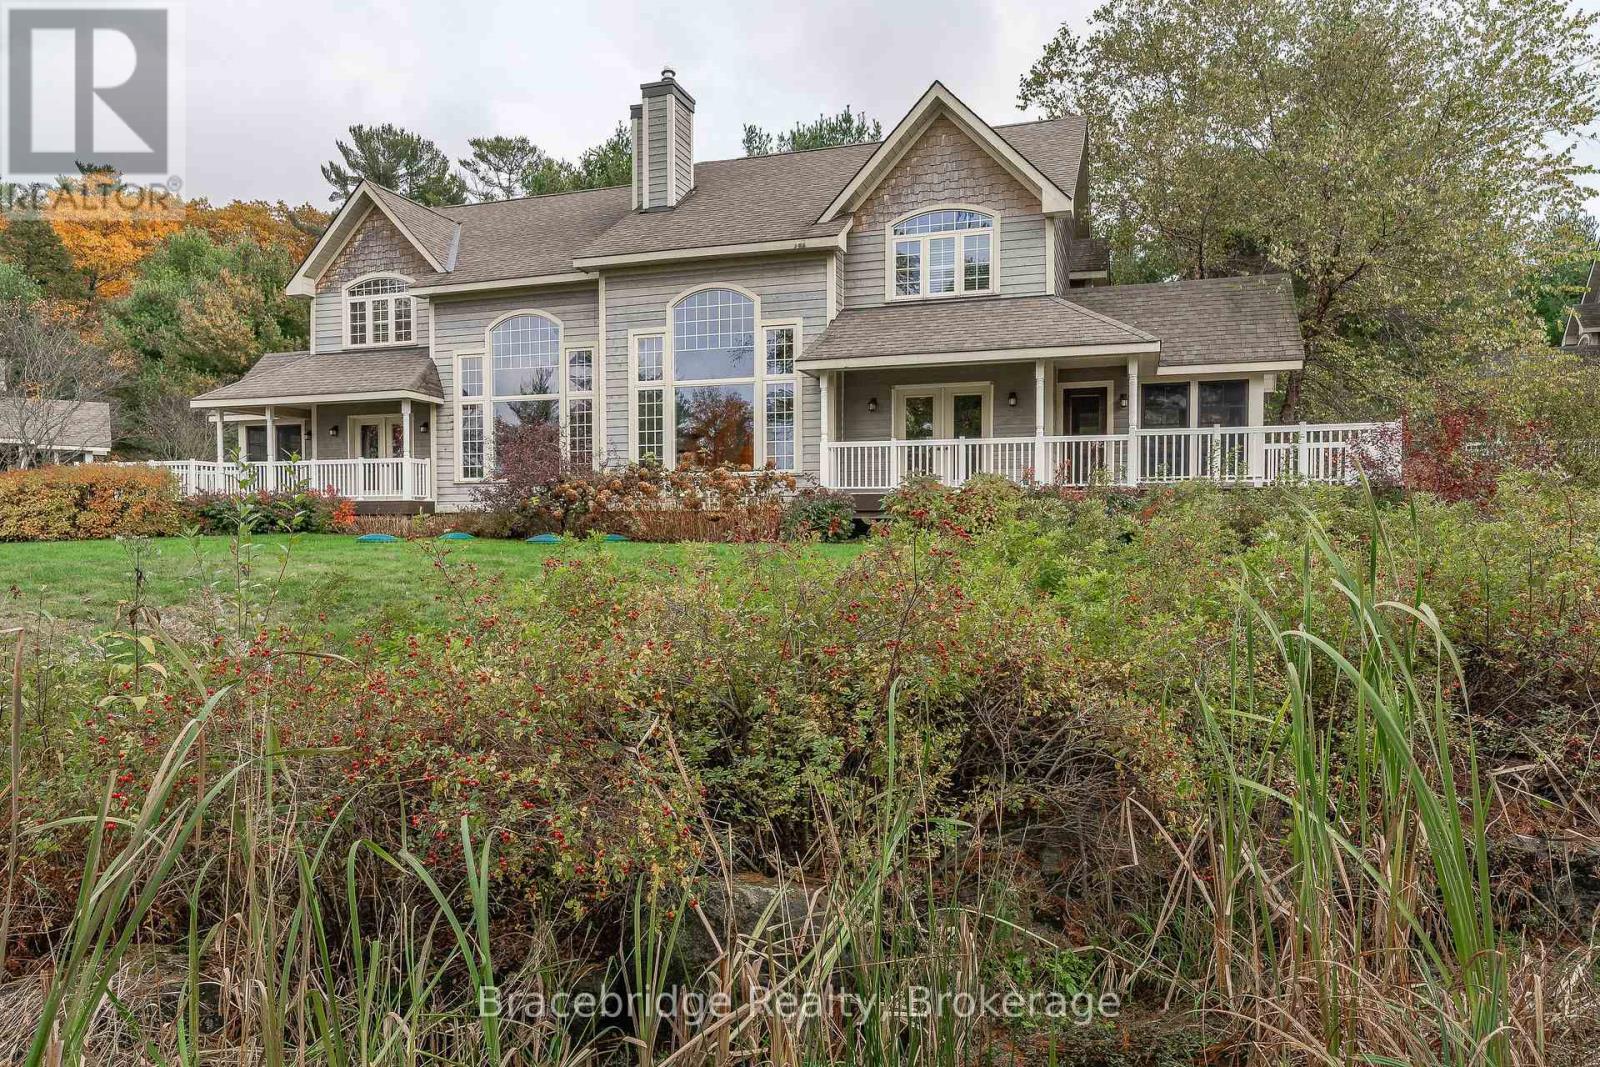
Carling 8 W9 - 3876 Muskoka Rd 118 Highway W
Muskoka Lakes, Ontario
Experience elevated Muskoka living at Carling 8 Week 9 at The Muskokan Resort Club on prestigious Lake Joseph-widely regarded as one of the most desirable locations in the resort, offering some of the most breathtaking views on the property. This beautifully appointed semi-detached 3-bedroom, 3-bathroom villa provides 1/10 fractional ownership, giving you five weeks each year to enjoy effortless, maintenance-free cottaging in one of Muskoka's most sought-after settings. Thoughtfully designed for both comfort and connection, the open-concept layout features a spacious kitchen that flows seamlessly into the dining and living areas, ideal for entertaining or relaxing with family. Expansive windows draw in natural light and frame stunning lake views, while the Muskoka room and private deck create the perfect setting for morning coffees, sunset dinners, and everything in between. At The Muskokan Resort Club, every detail is taken care of, allowing you to fully unwind and enjoy. Exceptional amenities include a natural sand beach, heated outdoor pool, tennis and basketball courts, a fully equipped fitness centre, and a clubhouse complete with a movie room, games room, and library. Located just minutes from Port Carling, you'll have easy access to boutique shopping, dining, and local charm. In the summer months, take advantage of the convenient boat shuttle service for effortless trips into town. Carling 8 Week 9 is a rare opportunity to secure a premier view and a truly turnkey Muskoka experience-where every stay feels like a getaway, and every detail is effortlessly managed. This unit is Pet friendly. (id:62379)
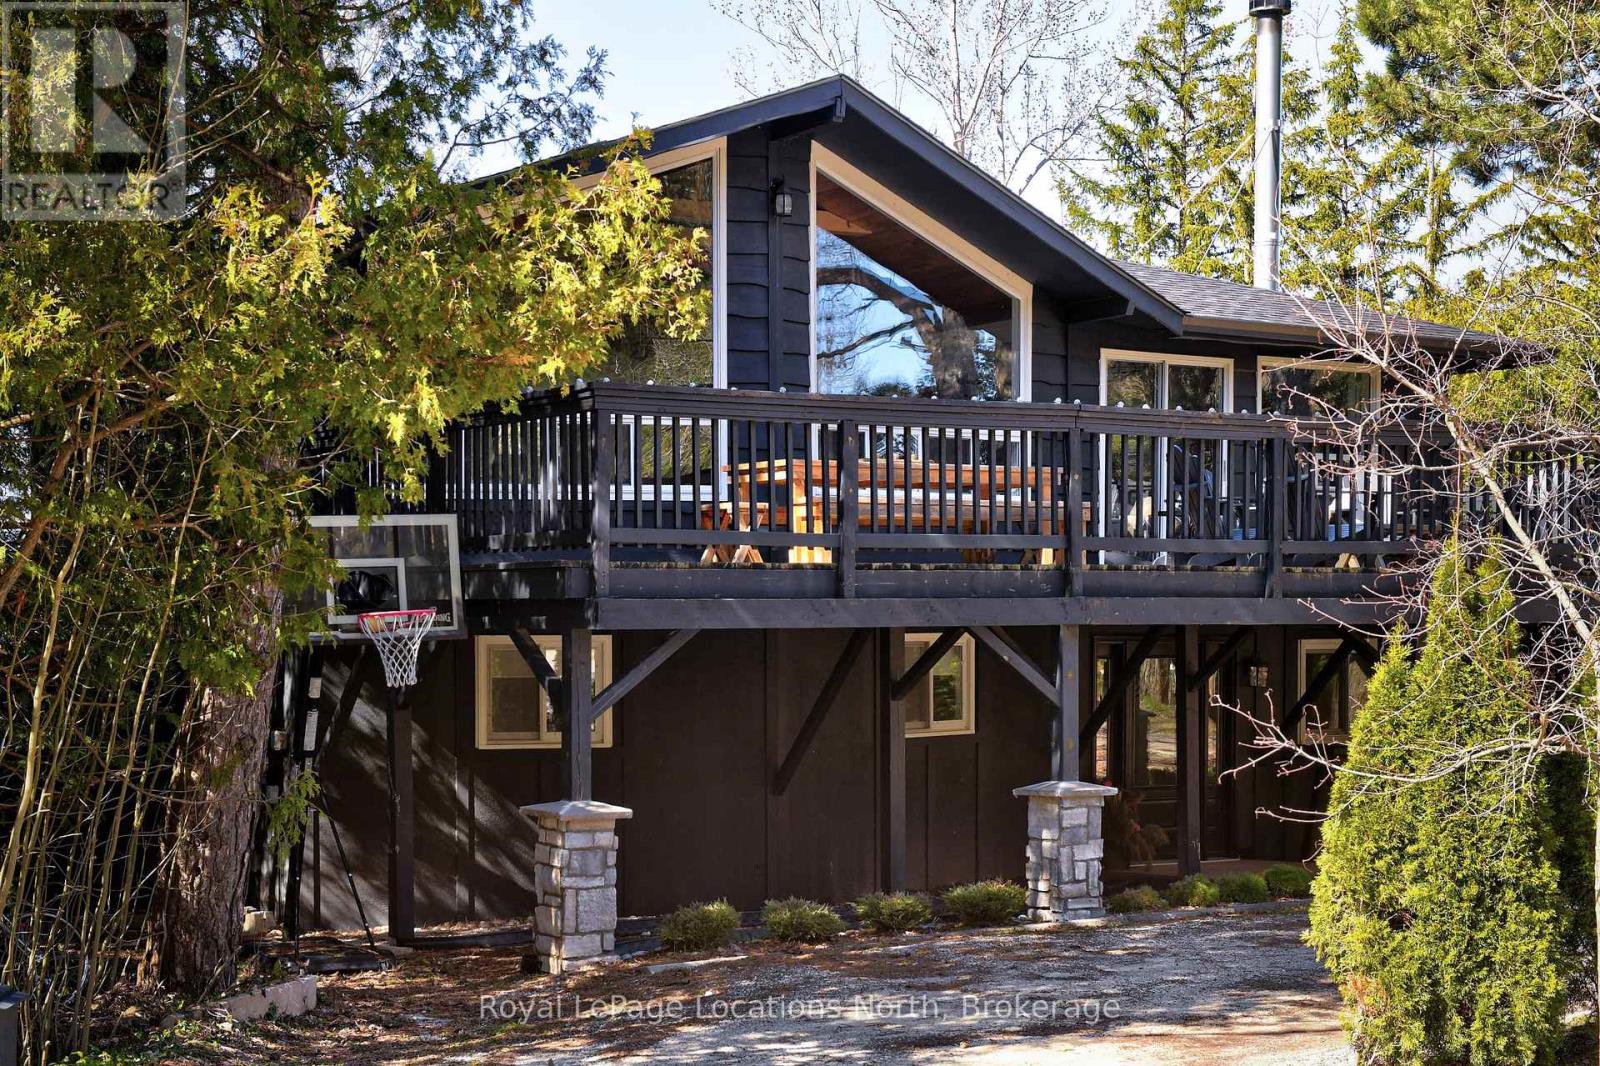
6 - 102 Wensley Drive
Blue Mountains, Ontario
Summer at The Peaks has so much to offer - on site outdoor pool, 3 pickleball courts, licenced lodge and food venue, nearby beaches, and Georgian Trail access - experience your best summer ever from this private 5 bedroom, 3 bath updated chalet with central air! Entertain family and guests from the oversized south-facing deck surrounded by trees and facing The Peaks ski hills where you can hot tub under the stars, BBQ and dine al fresco with dining table and 6 muskoka chairs. Reverse floor plan features open kitchen/living/dining with cathedral ceilings, stainless steel appliances, breakfast island, wood fireplace, and mountain views. Bed sizes: 1 king bed , 3 queen beds, and 1 single bed. 3 adult and 2 child bicycles available, plus trampoline and firepit in the backyard. The Peaks is located in the heart of the Blue Mountains and just a 5 minute drive to Thornbury/Clarksburg with it's cute cafes, bakeries, fabulous restaurants and bars, art galleries, shopping, trails, Thornbury beach and harbour, and the famous mill dam and fish ladder. Nearby Peasemarsh Nature Preserve with sandy beach. Utilities extra, Rogers Ignite internet and smart TV. Pet considered. Available May 1 to October 31. Ideal vacation spot or temporary residence. (id:62379)
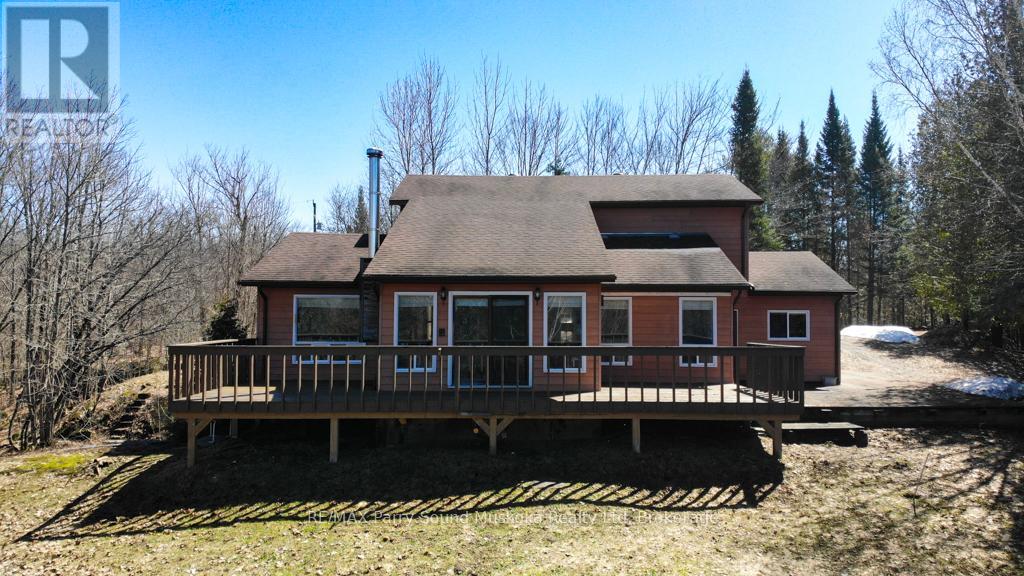
57 Quinn Road
Whitestone, Ontario
First time offered on Whitestone Lake, this private 4-season property sits on approximately 2.7 acres with approximately 378 feet of shoreline, just minutes to town amenities including Duck Rock General Store and restaurant, gas station, LCBO, library, marina and more. Slightly elevated and tucked away on a quiet cul-de-sac, this setting offers both privacy and convenience. Enjoy access to the Whitestone River system for extended boating, and for the adventurous, nearby Dead Man's Drop is known locally for cliff jumping.The home offers plenty of space for family and friends, with a laneway that allows you to drive closer to the water or use as an easy walking path leading to the shoreline, where the depth drops to approximately 7 feet. The property includes two sheds at the driveway entrance plus an additional storage shed at the water for toys and equipment. An attached insulated and heated, approximately 19' x 19', garage adds year-round functionality. Heating and cooling are handled by a highly efficient -20C Lennox air-source heat pump, installed 2025 Paired with a smart iComfort E30 thermostat, which offers remote app control, system monitoring, and efficiency monitoring for auxillary electric heat when necessary, or switching to cooling through the milder spring and fall months. Ceiling fans in each room assist with air circulation eliminating cold / hot spots. A rare opportunity to own a first-time offered waterfront property in a sought-after Whitestone Lake location. (id:62379)
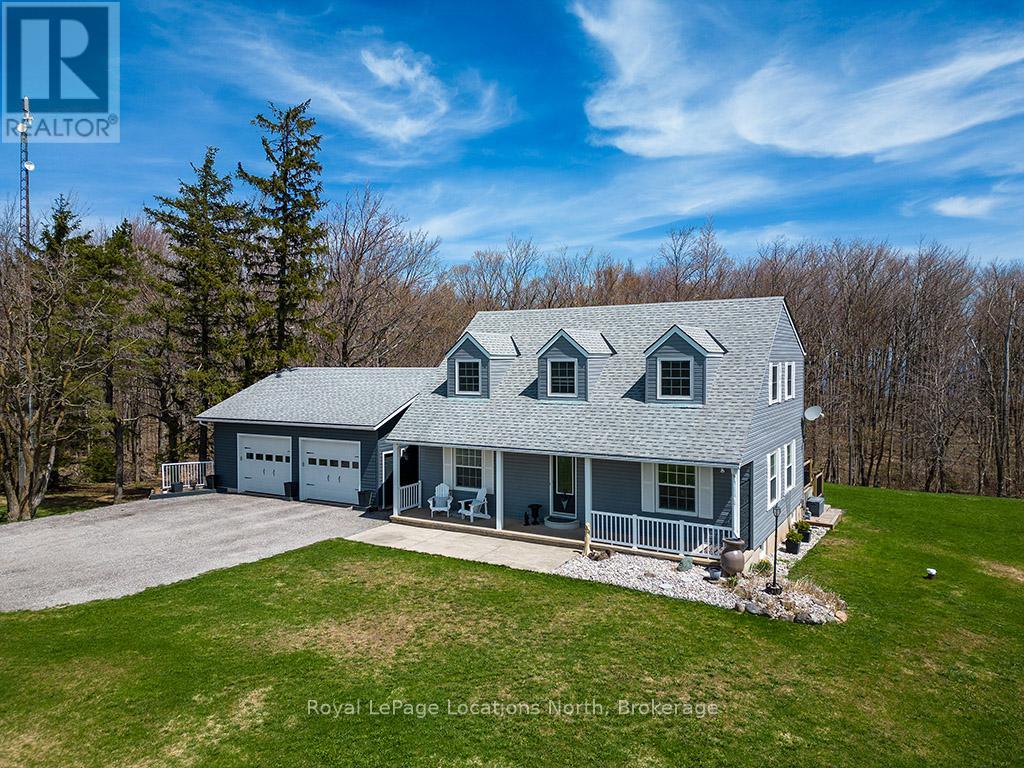
139049 112 Grey Road
Meaford, Ontario
A Tranquil Country Retreat Minutes from Meaford & Owen Sound. Welcome to your private slice of paradise, nestled on a picturesque one-acre lot surrounded by mature forest. Ideally located with easy access to both Meaford and Owen Sound, enjoy the charm of small-town living just minutes away - restaurants, boutiques, the Harbour, Meaford Hall, and more await. This classic two-storey home boasts over 2,400 square feet of above-grade living space and offers breathtaking east-to-west exposure - savour peaceful sunrises from your back deck and golden sunsets from the front porch. Pride of ownership is evident throughout, with meticulous maintenance and thoughtful updates.The main level is filled with natural light, featuring hardwood floors, generously sized windows, and an open-concept kitchen/dining space perfect for entertaining. The custom kitchen, renovated in 2015, includes black cabinetry, stainless steel appliances, multiple prep areas, and sunrise views from the apron sink. The dining room opens directly to a multi-tiered deck, blending indoor and outdoor living. Convenient mudroom access off the detached garage includes a laundry area and powder room. A cozy front den offers flexibility as a home office or quiet reading nook. Upstairs, you'll find three spacious bedrooms, including a primary suite with walk-in closet and a beautifully appointed 3-piece ensuite. Two guest bedrooms share an additional 3-piece bathroom. The finished lower level offers walk-out access and is made for fun, featuring a built-in bar and rec room - ideal for hosting or relaxing with the family. An oversized, detached two-car garage provides ample space for vehicles, tools, and toys. Notable upgrades include: garage doors & washer/dryer (2022), furnace (2020), kitchen renovation/appliances (2015). Whether you're soaking up the sun on your porch, entertaining on the back deck, or exploring nearby trails, this home delivers the peaceful, active country lifestyle you've been dreaming of. (id:62379)
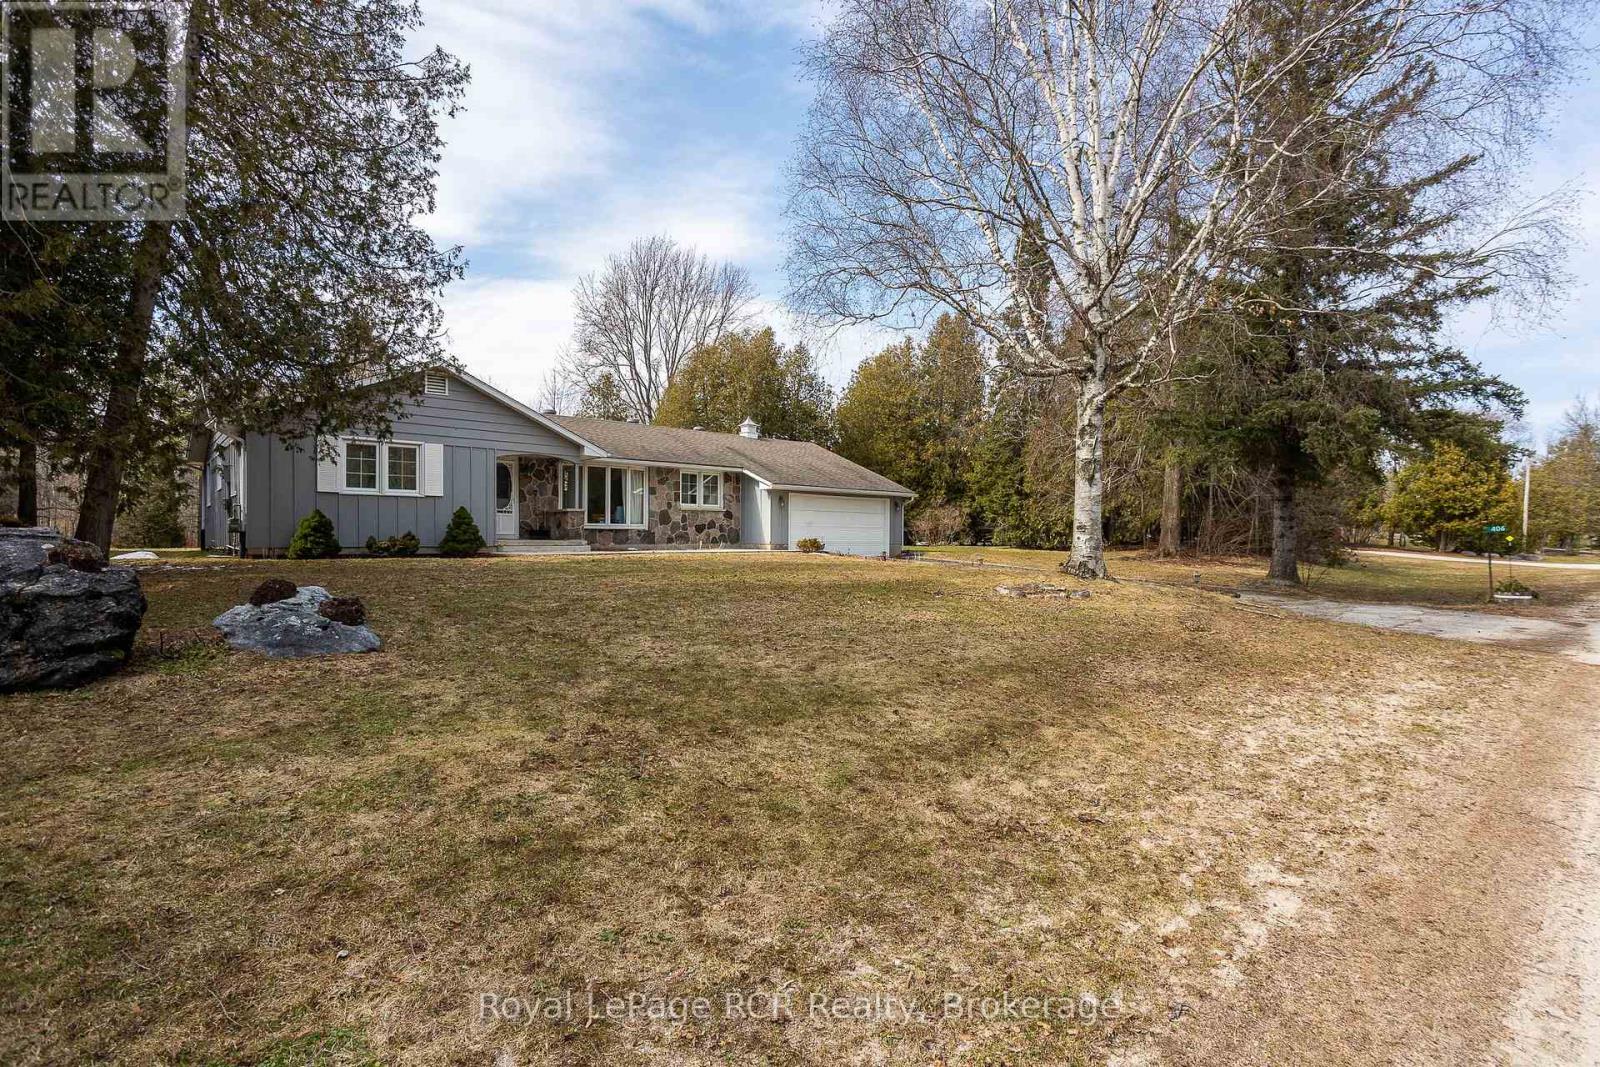
406 Balmy Beach Road
Georgian Bluffs, Ontario
Welcome to this executive style 3-bedroom, 2-bath bungalow offering comfortable main-floor living on a large, private, park-like lot, a rare combination of privacy and convenience in an excellent location down Balmy Beach Road. With both municipal water and natural gas, this well-maintained home features an attached 2-car garage and beautiful natural exterior finishes. Inside, the bright living room showcases hardwood floors, the kitchen overlooks the spacious backyard featuring oak cabinetry and offers a warm and functional space for everyday living. A cozy family room with a brick accent wall creates the perfect place to relax. The main floor also includes a versatile office/den, mudroom with laundry, and three bedrooms, including a primary bedroom with a private 2-piece ensuite. A 3-piece bathroom with a new toilet and shower completes the main level. Step outside to enjoy the new deck overlooking expansive yard backing onto to private forest area. There's a right-of-way access to the bay across the road, ideal for enjoying nearby waterfront views and outdoor recreation. Two additional storage sheds provide extra space for tools and seasonal items. A wonderful opportunity for those seeking privacy, space, and easy one-level living in a desirable setting-this home is ready to be enjoyed. (id:62379)
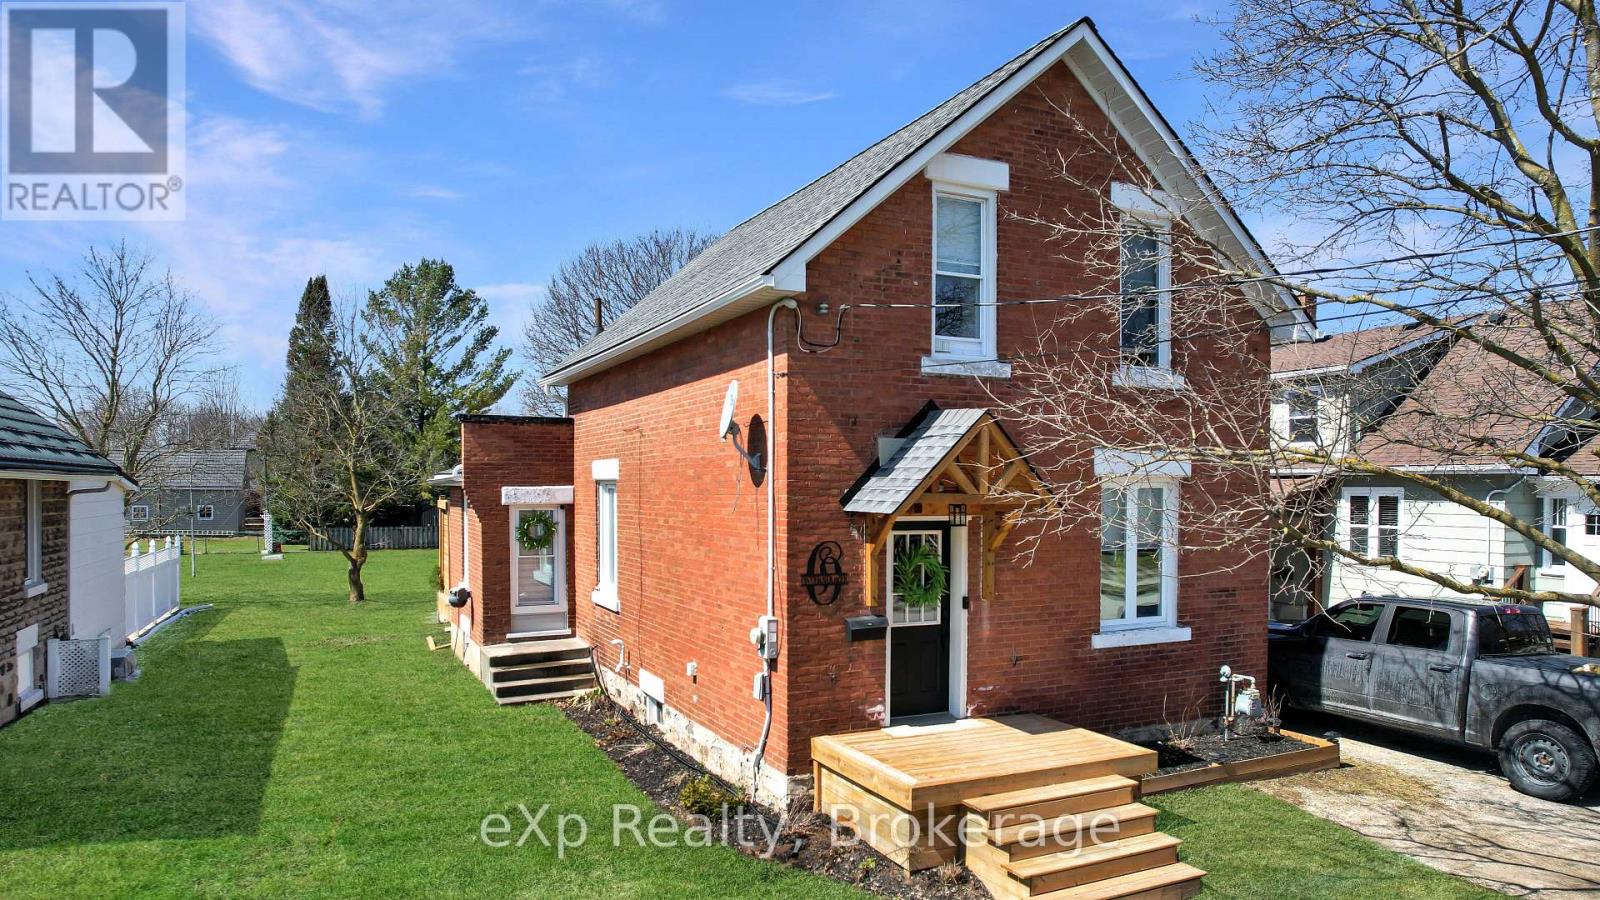
588 12th Avenue
Hanover, Ontario
Rare opportunity to own a 200' deep lot in the Town of Hanover. Enjoy a covered deck with gazebo overlooking a private backyard. This well-maintained three-bedroom home clearly reflects pride of ownership and is tastefully decorated throughout. (id:62379)
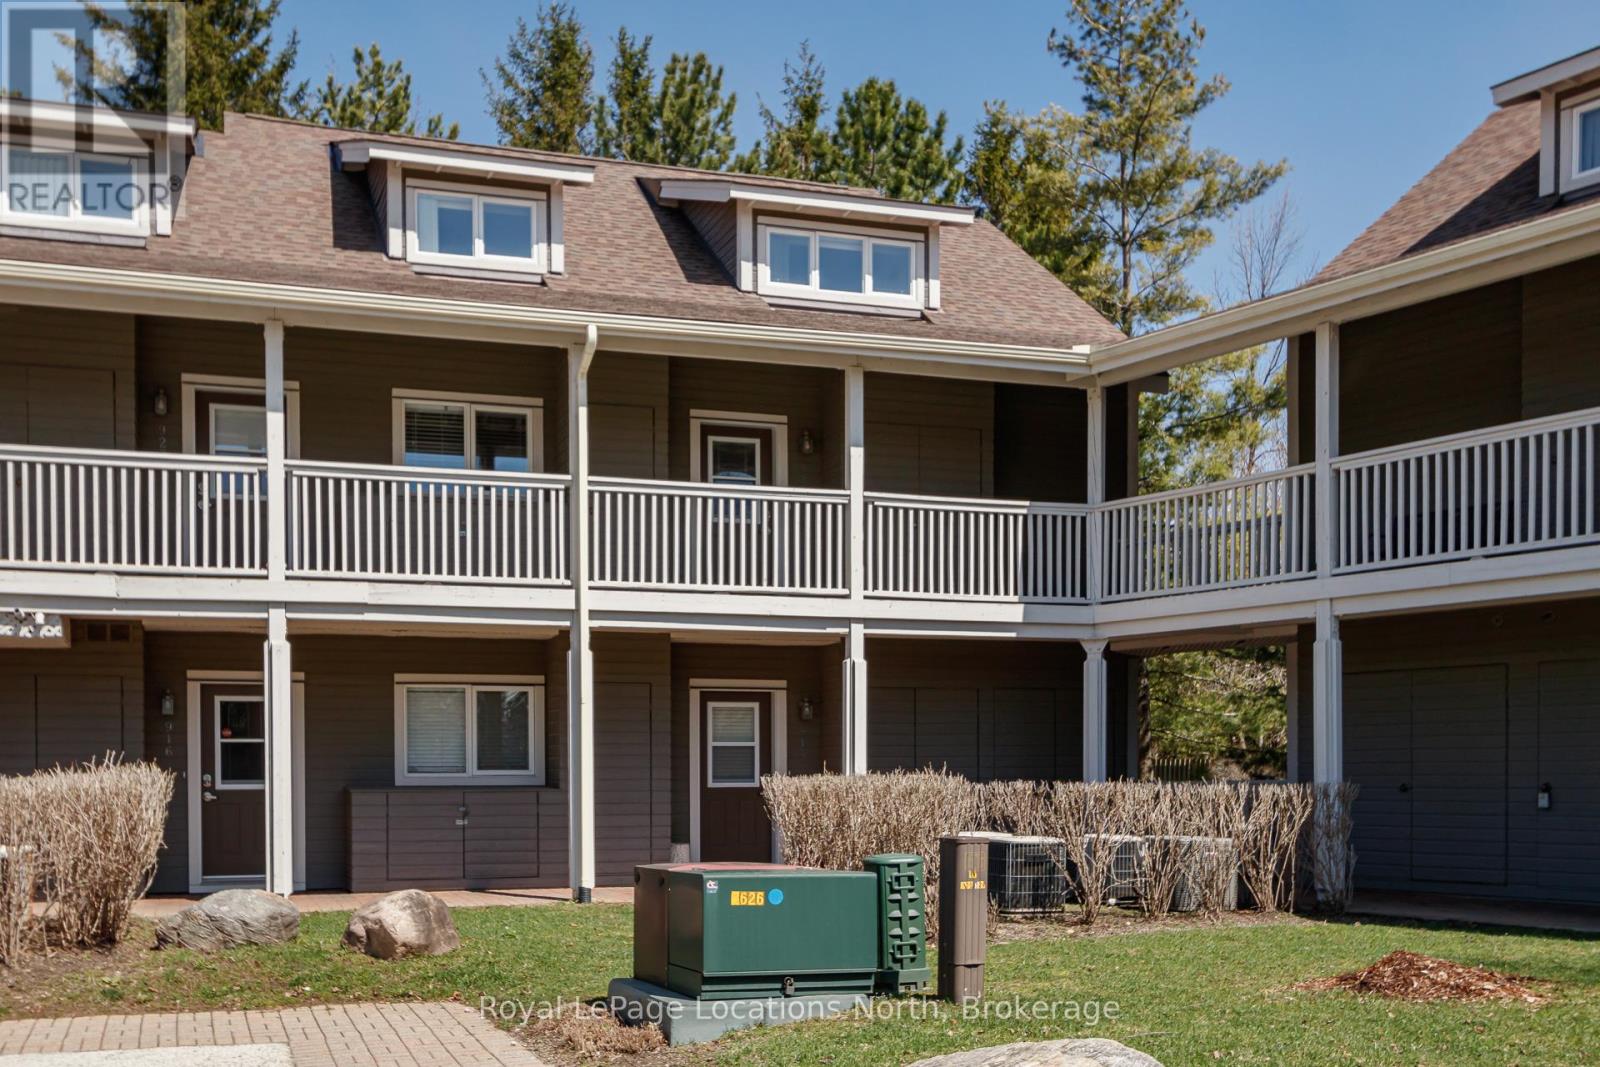
926 Cedar Pointe Court
Collingwood, Ontario
Welcome to this rarely offered 4 bedroom condo with a LOFT located in Lighthouse Point. This bright and sunny end unit offers privacy and a spacious layout for the whole family to enjoy. Located on the second floor , this 2 story unit features 3 bedrooms on the main level and a 4th bedroom plus full bath and extra living area in the loft! In addition there is an open concept living / dining room area , gas fireplace and vaulted ceiling . Quartz countertops, stainless steel appliances and double sink as well as 3 outdoor lockers for plenty of storage. Relax on the private , sunny deck backing onto a treed area which includes the Broil King BBQ . Lighthouse Point is an exceptional waterfront community which offers over 2 kms of trails along the shores of Georgian Bay, Outdoor Pools, Tennis Courts, Pickleball Courts, large Recreation Center with Indoor Pool, Hot Tubs, Sauna, Gym and Games Room. Meeting room has fireplace, full kitchen , Billiard Table and walk out to Large Deck overlooking the Marina. Don't miss out on this incredible opportunity to enjoy the amazing Lifestyle at Lighthouse Point! (id:62379)
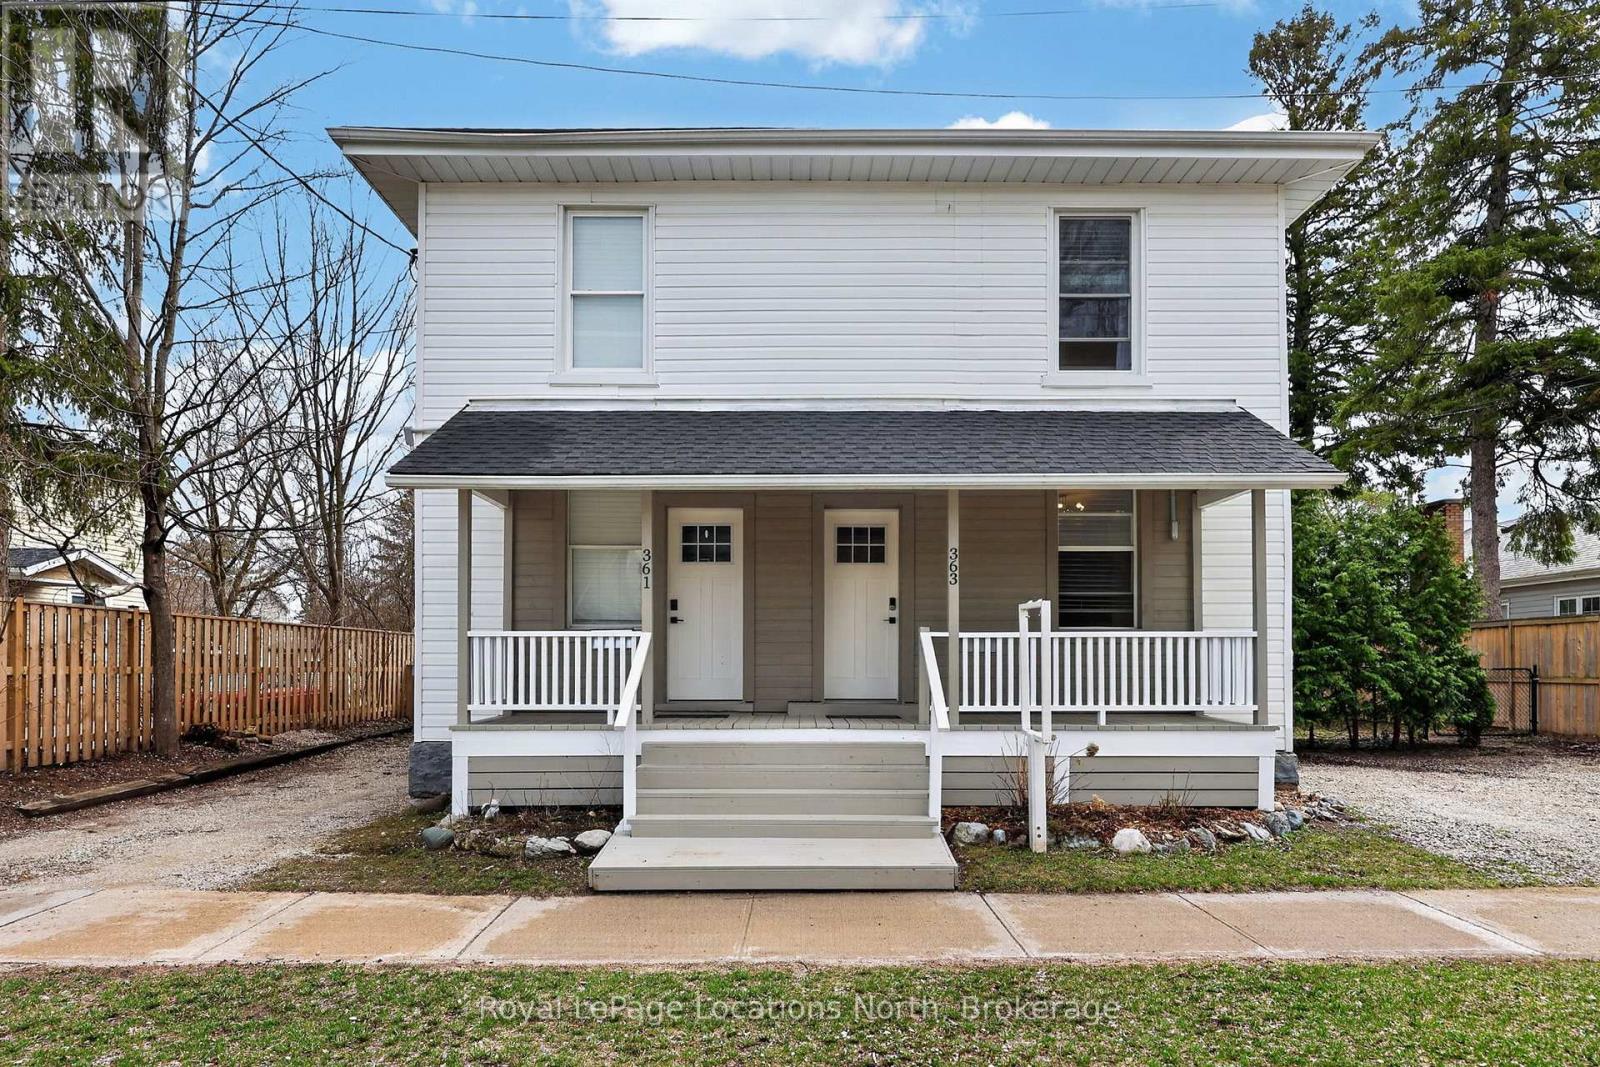
363-361 Cedar Street
Collingwood, Ontario
363 & 361 Cedar is an exceptional opportunity, right in the heart of Collingwood. This beautifully renovated duplex lives more like two semi-detached homes, offering flexibility for investors, multi-generational living, or those looking to offset their mortgage with rental income. Set on a generous 70 x 165 ft lot, each 2 bedroom, 2 bathroom unit enjoys its own private, fully fenced yard, creating two distinct and functional living spaces. The units are both bright and open on the main floor and walk out to their respective private backyard each with a Napoleon barbecue, outdoor patio sets, and large fenced in yards. Fantastic Collingwood location with a 15 minute walk to downtown, with vibrant shops, restaurants, galleries, farmers market, and year round events. 15 minute walk to the waterfront, and 5 minutes to one of Collingwood's top elementary schools, along with aquatic centre, baseball diamonds, skate park, and dog park. A short drive connects you to Blue Mountain Village, private ski clubs, golf courses. Some of the region's best mountain, road, and gravel cycling is right outside your door. The property also presents future upside. With the potential for severance (subject to town approvals and servicing requirements), there is an opportunity here for those looking to add value over time. Whether you're seeking strong income potential or a versatile property in a prime lifestyle location, this is a rare offering in today's market. 361 Cedar (Left Side) is currently tenanted with a reliable long-term tenant paying $2,400/month + hydro & gas, providing immediate, stable income. 363 Cedar (Right Side) is vacant and ready for occupancy, previously rented for $2,600/month + hydro & gas, offering strong income potential or the option to move in and enjoy. (id:62379)
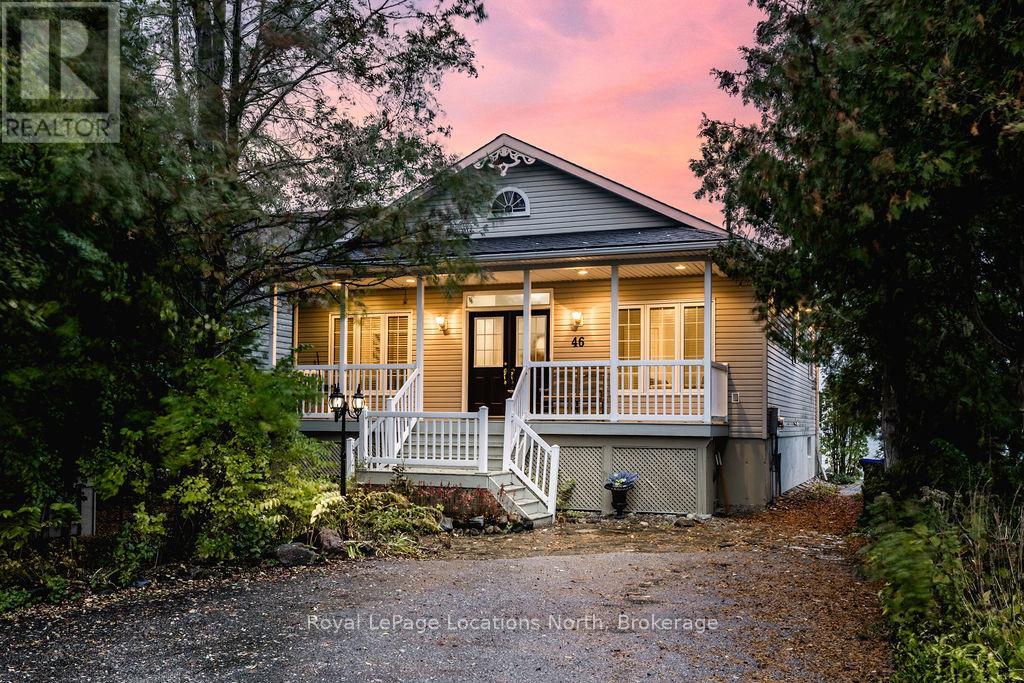
46 William Avenue
Wasaga Beach, Ontario
Welcome to a true Georgian Bay waterfront retreat, where unobstructed water views deliver unforgettable sunrises, sunsets, and year-round scenery. Built in 2002, this 4-bedroom, 3-bathroom bungalow was intentionally designed to maximize panoramic bay and Blue Mountain views from the main living areas. Perfectly positioned between Collingwood and Wasaga Beach, the location offers peaceful waterfront living with quick access to skiing, trails, dining, shopping, and four-season recreation.The covered front porch sets the tone - ideal for morning coffee or watching summer storms roll across the bay. Inside, the open-concept main floor is filled with natural light, vaulted ceilings, and a cozy gas fireplace anchoring the living space. The spacious kitchen offers generous counter space and storage, making it ideal for entertaining family and guests while enjoying water views. The main-floor primary suite provides a private retreat with a 4-piece ensuiteincluding a soaking tub, stand-up shower, and walk-in closet. The lower level features two additional bedrooms and a large rec room, creating flexibility for family living, guests, or cottage use.Outdoors, enjoy tiered decks, mature landscaping, and direct private waterfront access-perfect for swimming, kayaking, paddle boarding, or relaxing by the water. Whether used as a full-time residence or waterfront cottage, this home captures the essence of the Georgian Bay lifestyle: tranquil, active, and deeply connected to nature, with winter skiing and summer water sports at your doorstep. (id:62379)
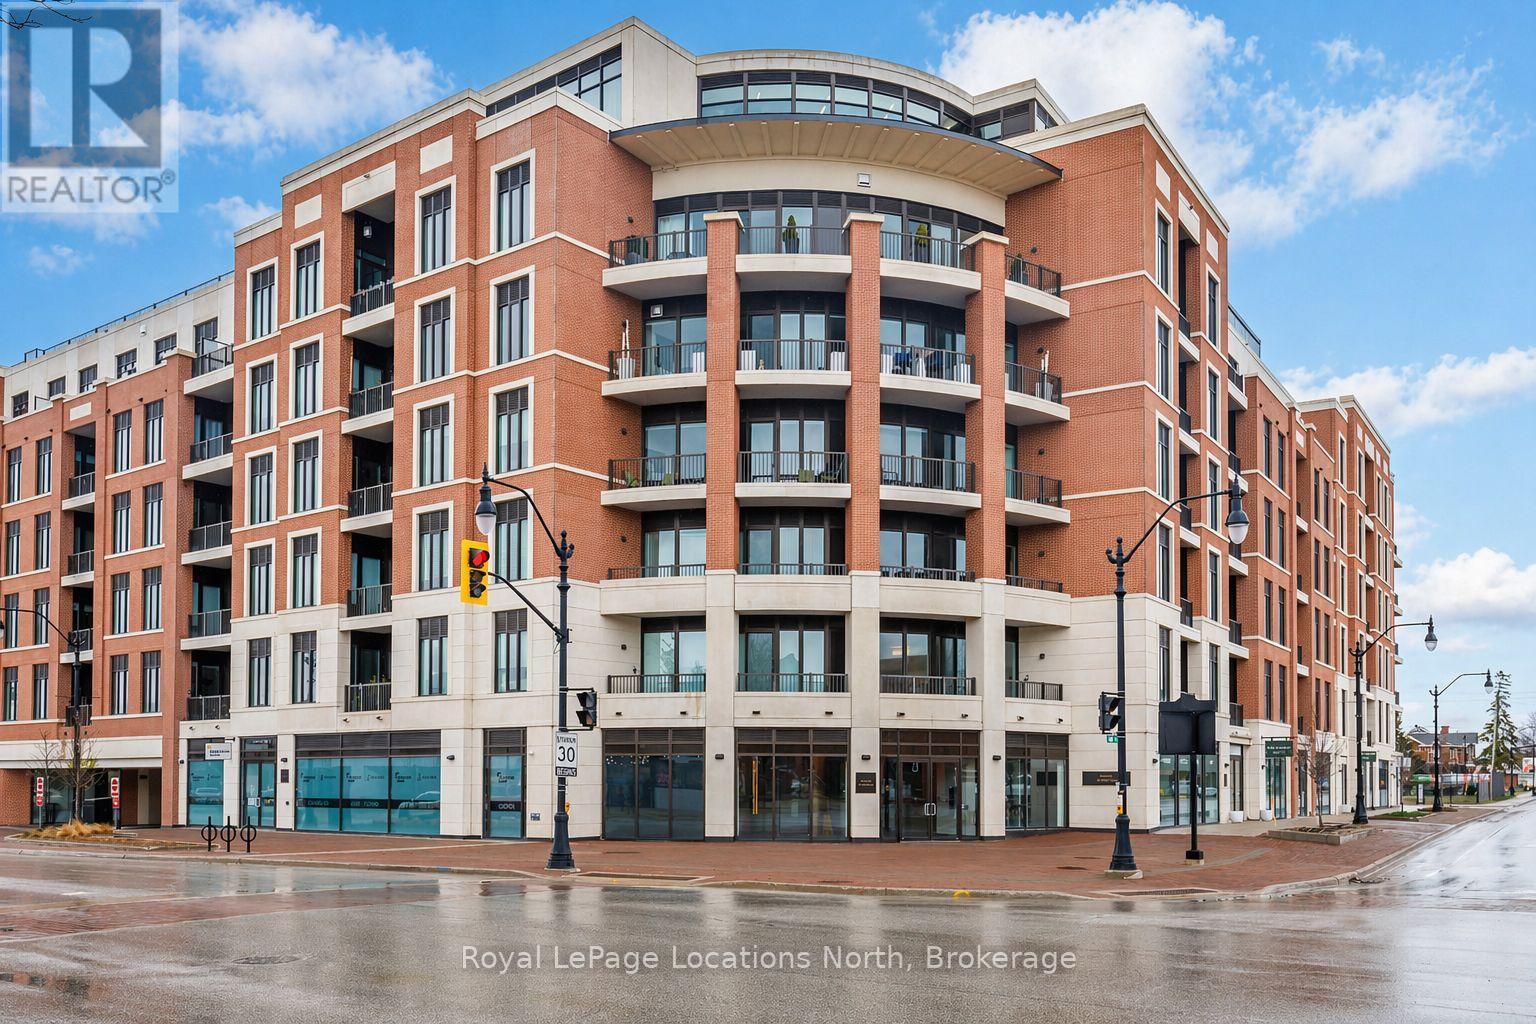
322 - 1 Hume Street
Collingwood, Ontario
Experience refined, low-maintenance living in The Edward Suite, a beautifully appointed east-facing residence offering approximately 740 sq. ft. of thoughtfully designed space. Located on the third floor, this 1-bedroom plus den, 1-bathroom suite combines comfort, functionality, and modern elegance-ideal for full-time living or a sophisticated weekend retreat.The open-concept layout is enhanced by a private balcony, perfect for enjoying morning sun and tranquil views. Inside, a curated selection of upgrades elevates the suite, including upgraded kitchen cabinetry and bathroom vanity, upgraded interior doors, a dedicated water line for refrigerator, custom window coverings, and a convenient in-suite bike rack accommodating two bicycles.This offering is further distinguished by two underground parking spaces-a rare and highly valuable feature (second space estimated at $85,000)-along with a large exclusive-use storage locker, providing exceptional convenience and storage.Monaco sets a new standard for luxury condominium living in Collingwood. Residents are welcomed through an impressive, elegantly designed lobby and enjoy access to an array of premium amenities. The spectacular rooftop terrace is a true highlight, featuring private BBQ areas, a fire feature, water elements, and al fresco dining spaces-all designed to capture panoramic views of downtown Collingwood, Blue Mountain Resort, and Georgian Bay.A rare opportunity to secure a premium suite in one of Collingwood's most anticipated developments-offering lifestyle, location, and long-term value. (id:62379)
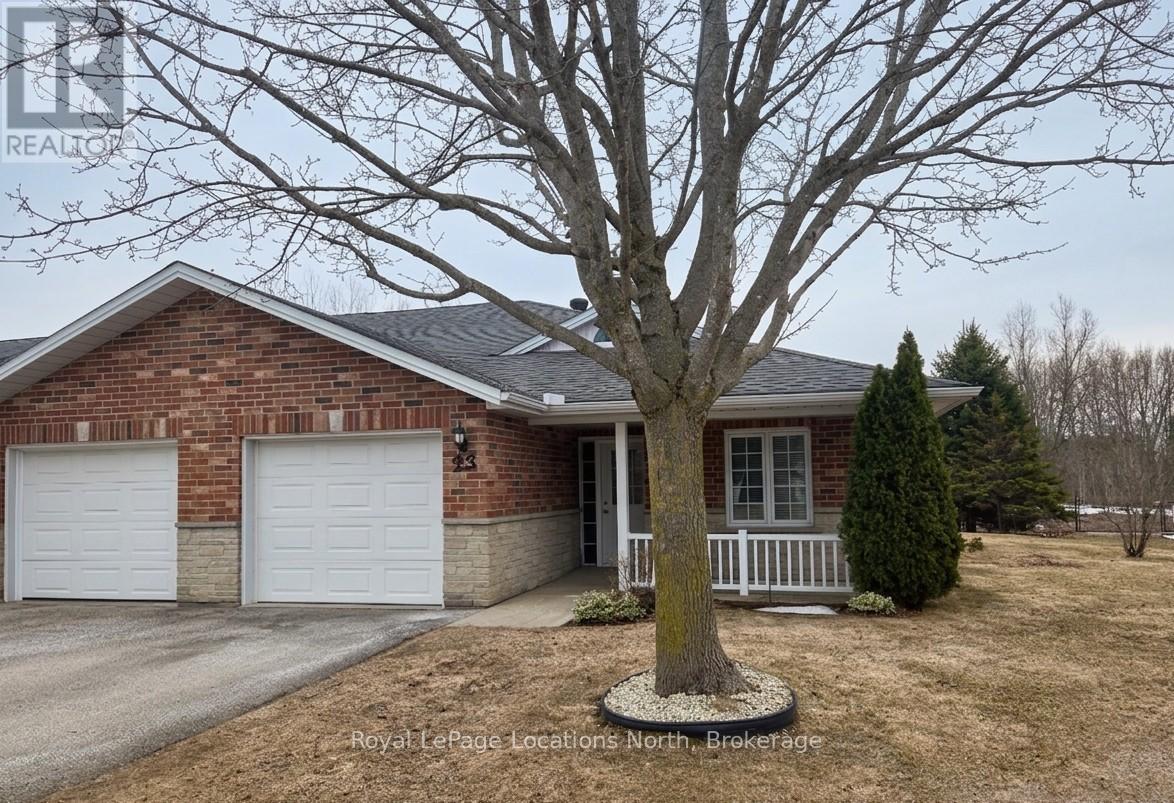
23 - 275 Huron Street
Clearview, Ontario
Discover the charm of Huron Meadows, an inviting Adult Life Lease community, offering 58 units, where every detail is designed with your comfort in mind! This bright end unit features an inviting covered front porch and attached garage with inside entry. The spacious1175 square feet layout, boasts a large primary bedroom with a generous 3 piece ensuite, with practical walk-in shower, 2nd bedroom and a 4 pc bathroom. Experience the open concept dining/living room and kitchen, illuminated by a skylight, extra side door and window at your kitchen sink! The kitchen features 4 working appliances. Enjoy your beautiful gas fireplace for added ambience! Relaxation awaits with sliding doors that lead onto a private deck with an awning for you to enjoy the warm days of Summer! Privacy galore, with this end unit that backs onto greenspace. Step just across the street to discover the Community Clubhouse facility, featuring a hall, kitchen, meeting area, relaxing lounge with library,shuffleboard court and more! Embrace worry-free living with maintenance fees covering a range of services including , lawn care, snow removal, water/sewer, clubhouse upkeep and more. Quick closing is available! (id:62379)
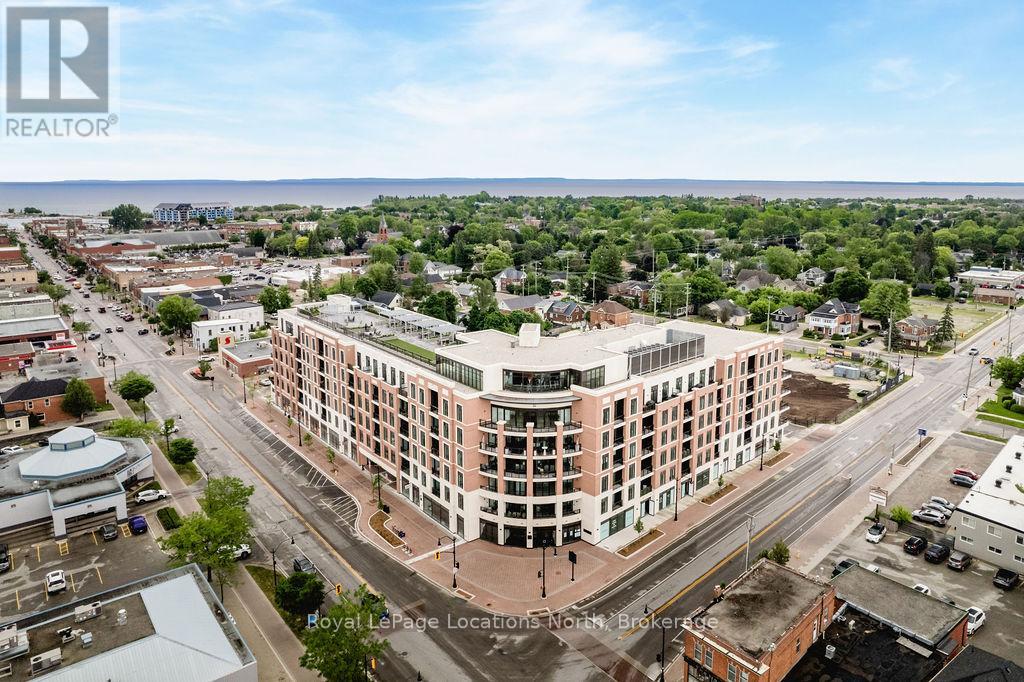
501 - 1 Hume Street
Collingwood, Ontario
Luxury Downtown Living with EV Parking | Monaco Collingwood Live in the heart of downtown Collingwood in this beautifully upgraded 5th-floor suite at Monaco. This rare 2-bedroom, 3-bathroom layout features two private ensuites plus a guest powder room. With over $40,000 in upgrades and a premium parking space complete with an EV charger, this bright, open-concept unit is designed for modern living. Soaring 10-foot smooth ceilings, oversized windows, and neutral finishes create a light-filled, welcoming space. The kitchen is thoughtfully designed, featuring quartz countertops, extended cabinetry, a full pantry with pull-outs, two banks of pot drawers, stainless steel appliances, and a built-in microwave. Each bedroom offers its own private ensuite, while the additional powder room adds added functionality. Thoughtful details like pot lights with dimmers, laminate flooring throughout, and full-size front-loading laundry enhance the comfort of the home. Step out onto the open-air balcony to enjoy your morning coffee or unwind in the evening.Residents of Monaco enjoy exceptional amenities, including a rooftop fitness centre and terrace with BBQs, fire pit, waterfall, and dining areas. Additional features include a stylish lounge with kitchen, bicycle storage, visitor parking, Wi-Fi-enabled common areas, and a virtual concierge system with the One Valet app. Located just steps from the waterfront, restaurants, boutique shops, cafés, and everyday essentials, with Gordons Market, a Pilates studio, and Bone & Biscuit right in the building-this is true walkable lifestyle living in one of Collingwood's most desirable locations. Includes parking with EV charger and storage locker. Available immediately. (id:62379)
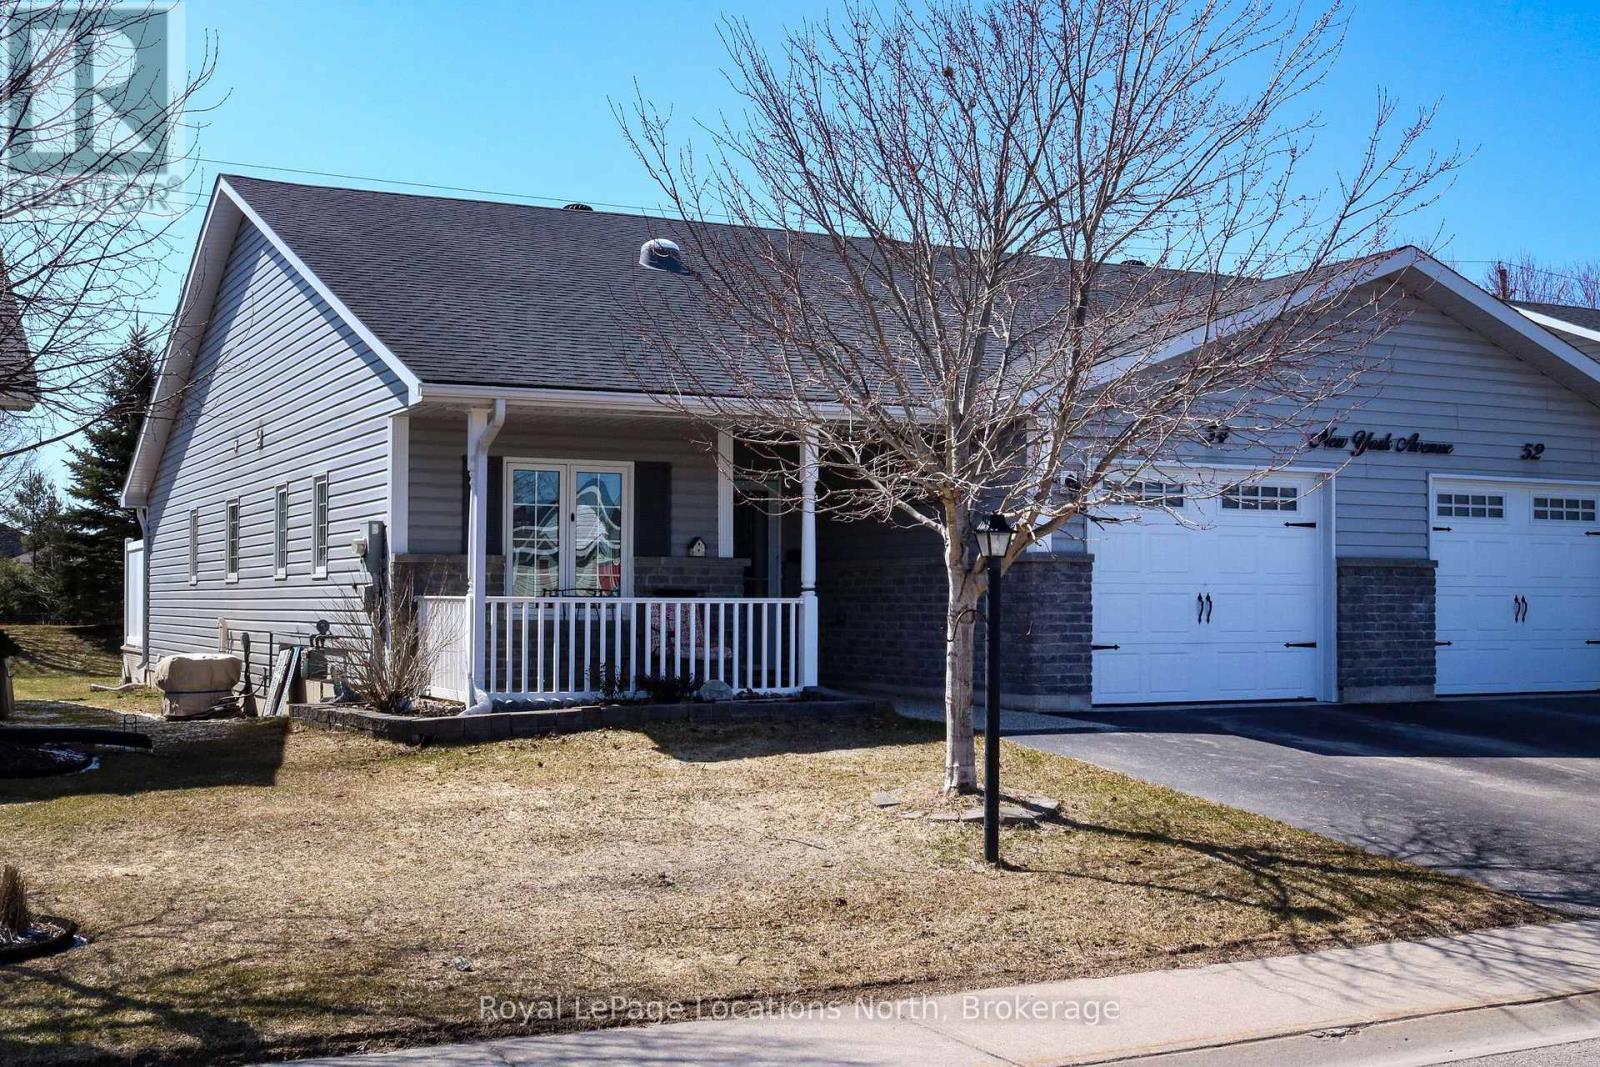
54 New York Avenue
Wasaga Beach, Ontario
Beautiful, well-kept, and wonderfully laid out true bungalow (zero steps into/inside) located in a popular adult (age 55+) land lease community (known as Park Place) in a very quiet & tranquil area of Wasaga Beach. This 11-year-old, 1,230 sq. ft. semi-detached home has 2 bedrooms/2 bathrooms and shows like a dream. You will love the open-concept principal living areas (kitchen, dining area & living room); the vaulted ceilings with pot lights; the extensive use of elegant crown moulding throughout; the big, bright windows (with custom-made blinds); the upgraded kitchen (with centre island/breakfast bar & 4 stainless steel appliances); and the low-maintenance flooring [nice mixture of engineered laminate (living/dining/kitchen), carpet (bedrooms), and laminate flooring (both bathrooms, laundry & entrance)]. You'll also appreciate the covered front entrance/porch, the 10' x 29' rear deck (composite), the 12' x 24.5' (extra deep) garage (with built-in shelving), and the double-wide, paved driveway with room to park 2 cars. The house also features an economical forced-air gas furnace, central air conditioning, and a 4'5" crawl space (with a cement floor). Located in the 6th & final phase known as Founder's Village within Park Place (one of Wasaga Beach's premier adult land-lease communities). The nearby private pond (with a water fountain feature) makes for a very private, peaceful & tranquil neighbourhood. This gorgeous community is part of 115 acres of forest & fields, water & wilderness in Wasaga Beach. Numerous amenities on-site include a 12,000 sq. ft. recreation complex, an indoor saltwater pool, game rooms, a woodworking shop & more. This neighbourhood is private yet still ideally located within minutes from the beach, shopping, Marlwood Golf Course, the trail system & other amenities. Monthly fees to new owners will be $846.19 [Land Lease ($649.20) + Lot Tax ($60.40) + Structure Tax ($144.59)]. (id:62379)
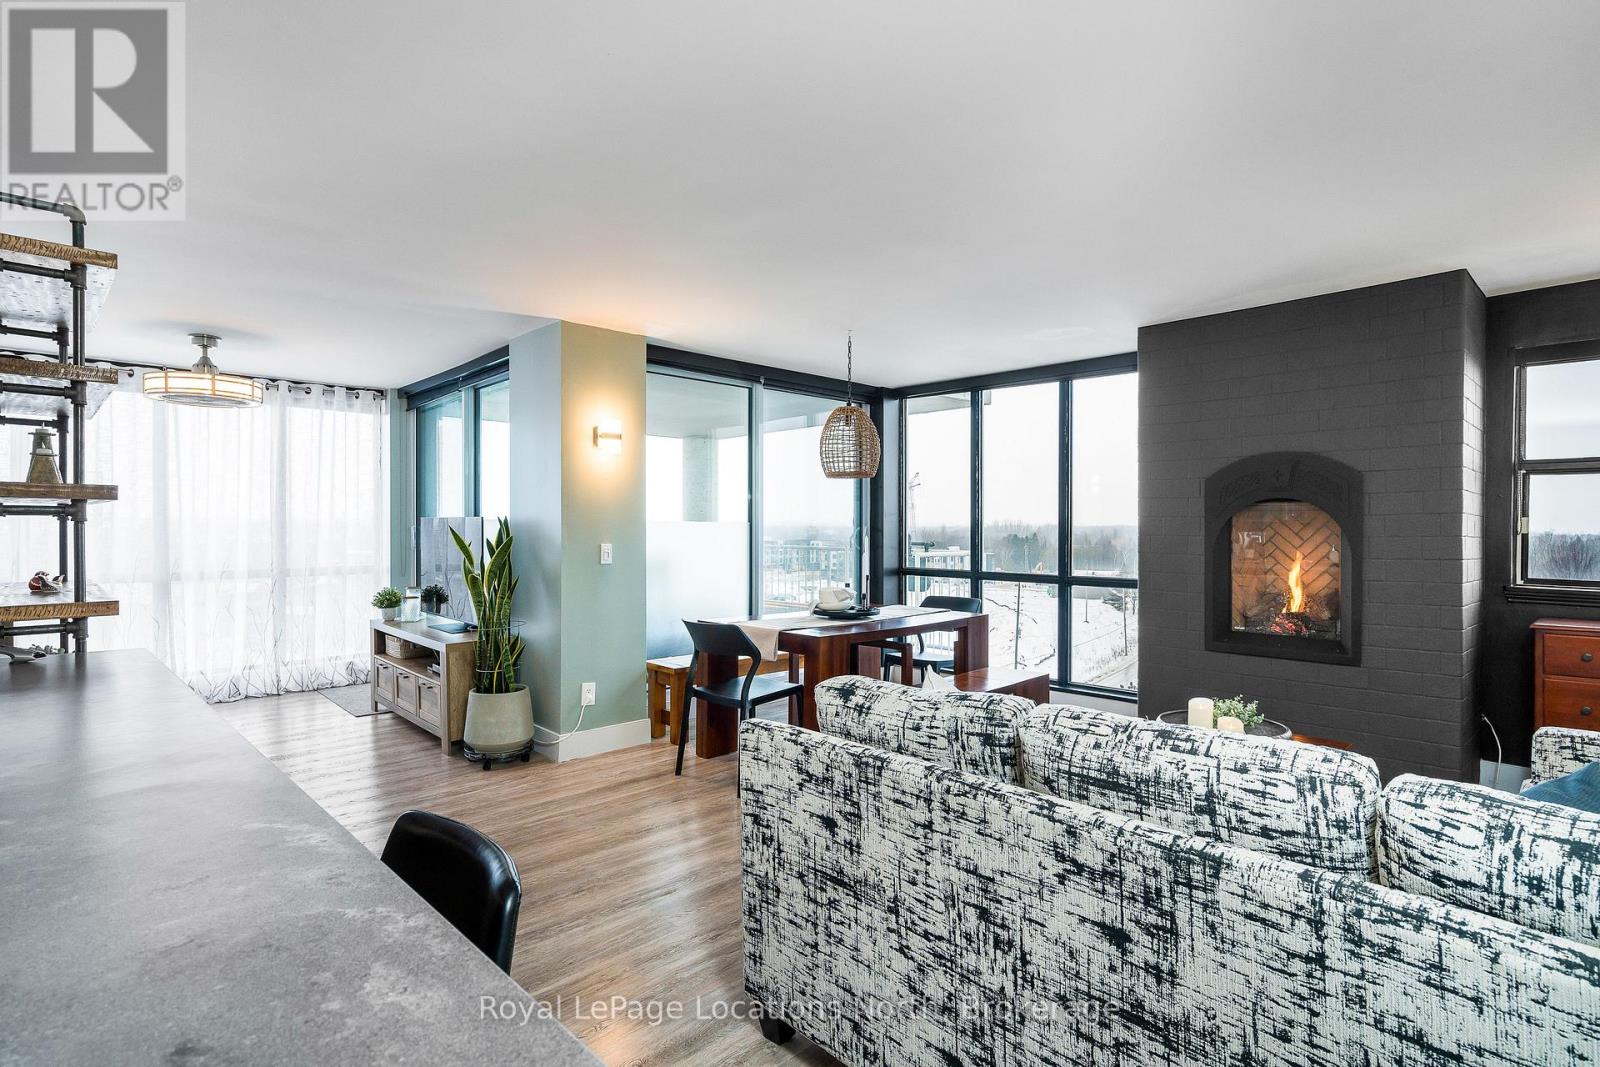
901 - 24 Ramblings Way
Collingwood, Ontario
Welcome to the lifestyle you've been waiting for in Collingwood's prestigious Rupert's Landing. Perched on the 9th floor of Bayview Tower, this bright and beautifully appointed 1291 sq ft home captures huge views of Georgian Bay and the Niagara Escarpment. From your private covered balcony, enjoy front-row seats to the activity at Blue Mountain all year round. Inside, the unit has been designed with an eye to contemporary elegance. Floor-to-ceiling windows bathe the open-concept living, dining, and den areas in natural light, while the chef-inspired kitchen impresses with quartz waterfall countertops, stainless steel appliances, custom cabinetry, and a built-in beverage centre. Whether hosting guests or unwinding by the gas fireplace, every detail has been thoughtfully considered. The spacious primary suite offers a calm, refined retreat, complete with custom built-ins, a designer feature wall, and a beautifully renovated 3-piece ensuite featuring a walk-in shower and double-sink vanity. The second bedroom is equally inviting and versatile-ideal for guests or a polished home office. A generous foyer, in-suite laundry, and ample storage round out this sophisticated, maintenance-free home. Residents enjoy exclusive access to a private recreation centre featuring an indoor pool, sauna, fitness facility, racquetball court, tennis and pickle-ball courts, plus a large common room with kitchen facilities. There is a private marina with direct access to Georgian Bay for swimming off the swim platform, paddle-boarding or just taking in the gorgeous sunsets. All of this, just minutes from downtown Collingwood's boutiques, restaurants, golf courses, trails, and ski hills-not to mention the year-round energy of Blue Mountain. It's no wonder Collingwood is celebrated as a true four-season playground on the shores of Georgian Bay. This is waterfront living at its finest-refined, relaxed, and rarely available! (id:62379)