
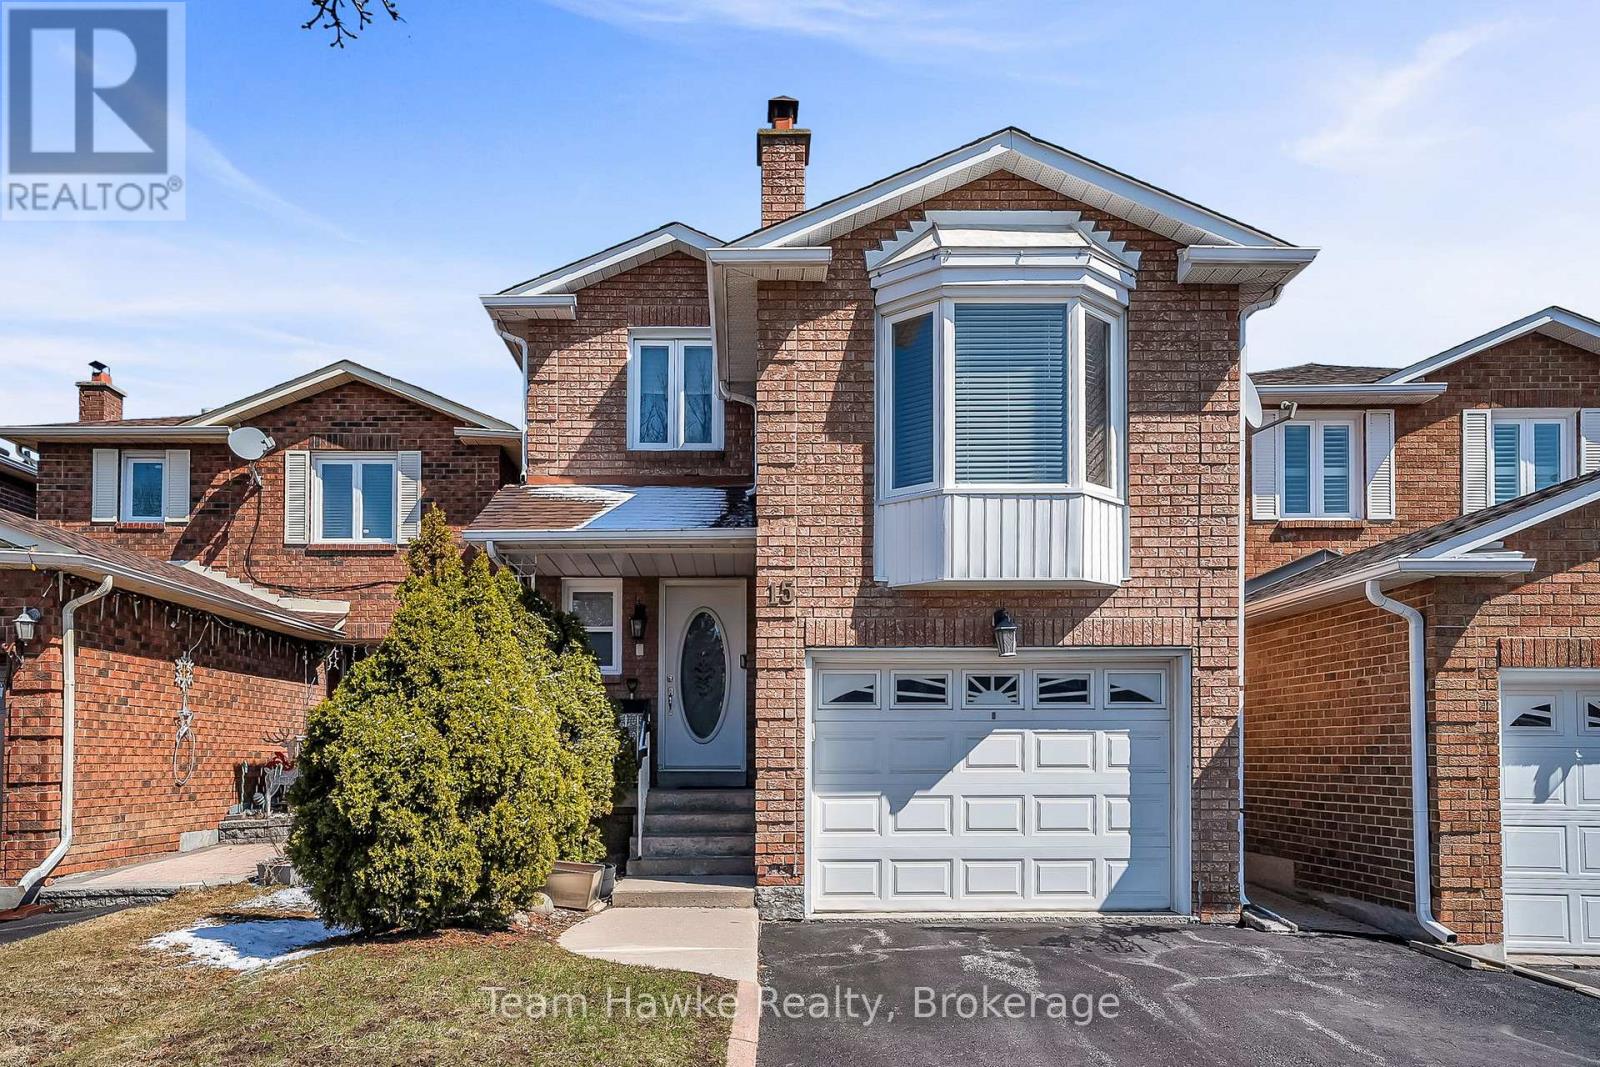
15 White Boulevard
Vaughan, Ontario
Full of upgrades! Second floor renovated with stunning walk-in shower, new flooring, and light fixtures. Backyard recently landscaped with generous deck and garden beds. New custom wall of built-in storage in kitchen, quartz countertops, fresh paint throughout, and new interior doors. Spacious primary bedroom with walk in closet and 2 piece ensuite. Family room above the garage is full of light thanks to a large bay-window and new flooring. Finished basement with wet bar, laundry room, cantina, and 3-piece washroom. Walking distance to schools, parks, transit, and shopping. Easy commuting only minutes to 407 and HWY 7. (id:62379)
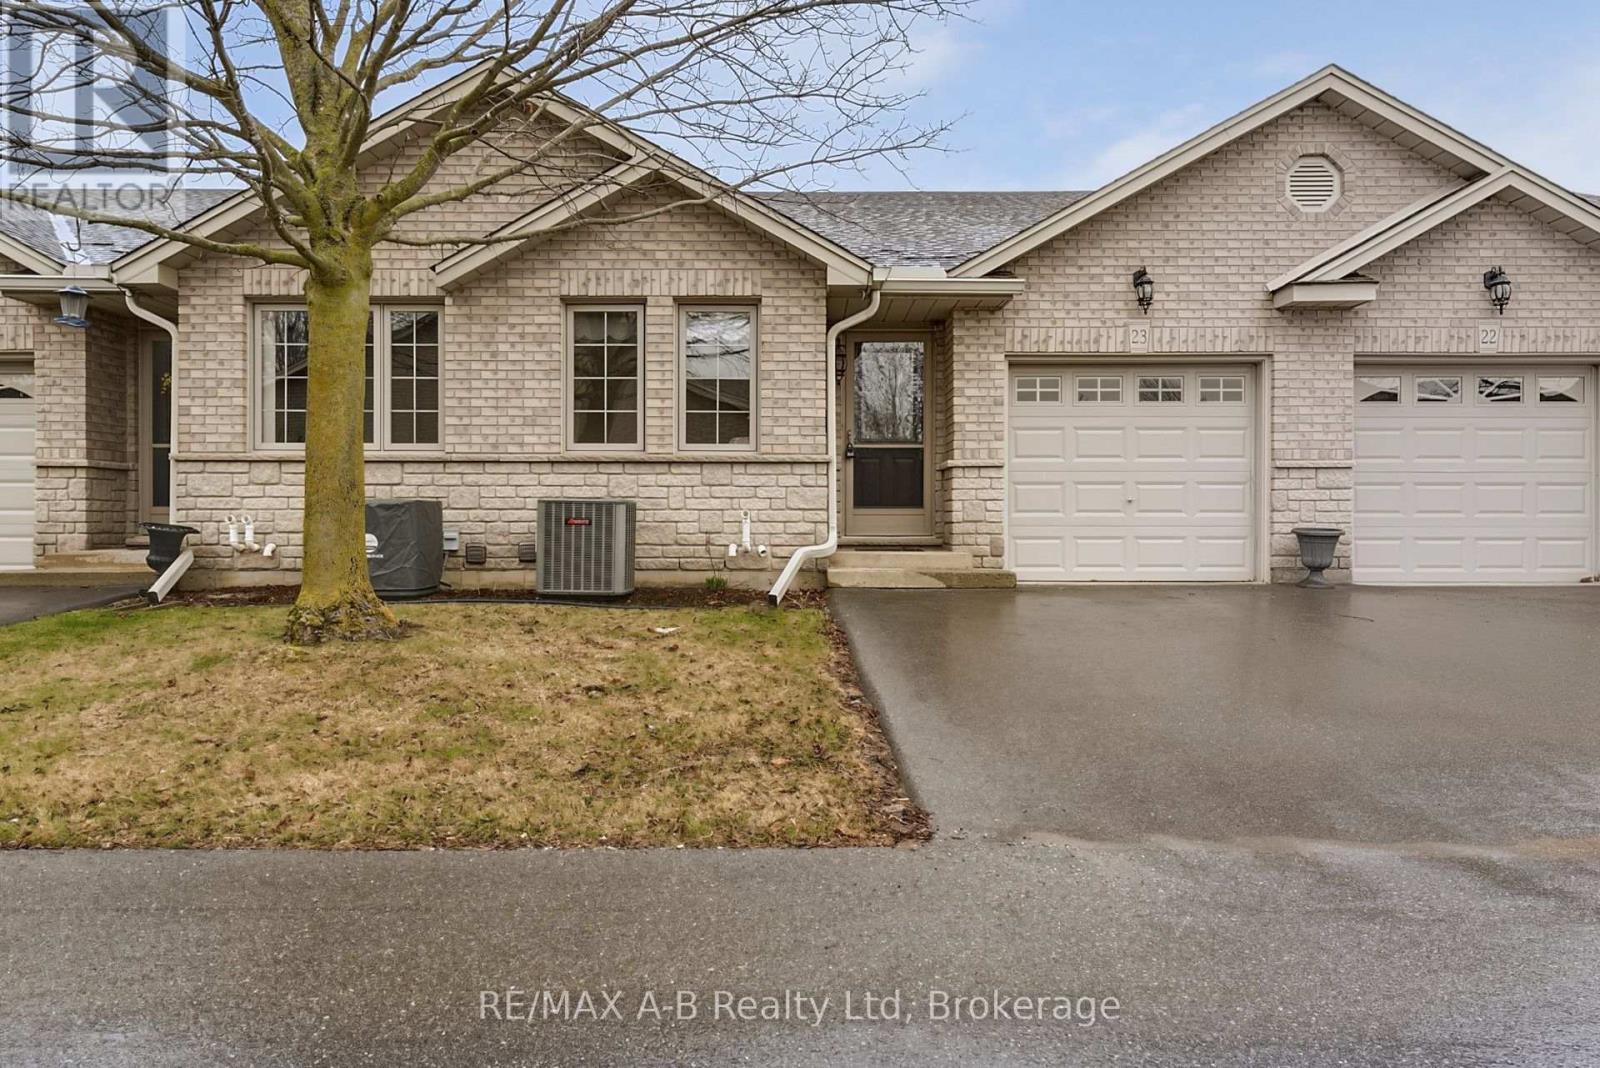
23 - 24 Griffiths Drive
Brant, Ontario
Welcome to Griffith's Gates Condominiums, where effortless living meets an exceptional setting in the heart of Paris, Ontario. This well maintained bungalow offers the ease of single-floor living in a warm and welcoming community, all while enjoying a peaceful backyard outlook over the open green space of the Paris Fairgrounds. Thoughtfully designed for both comfort and functionality, the main level features two well-appointed bedrooms, a stylish 4-piece bathroom with a step-in tub/shower, and the convenience of main floor laundry. The open-concept kitchen, living, and dining areas create an inviting atmosphere-perfect for relaxed everyday living or hosting family and friends. An attached single-car garage with inside entry, ideally located near the kitchen, adds an extra layer of ease and practicality. The finished lower level extends your living space with a versatile den, family room, 3-piece bathroom and plenty of storage. Set within a quiet, meticulously cared-for complex, this home offers a truly low-maintenance lifestyle just a short stroll from the vibrant downtown core. Enjoy the charm of boutique shopping, local dining, and scenic surroundings that make Paris one of Ontario's most beloved communities.An exceptional opportunity to own a refined, move-in ready home in a sought-after location-this is condo living at its finest. (id:62379)
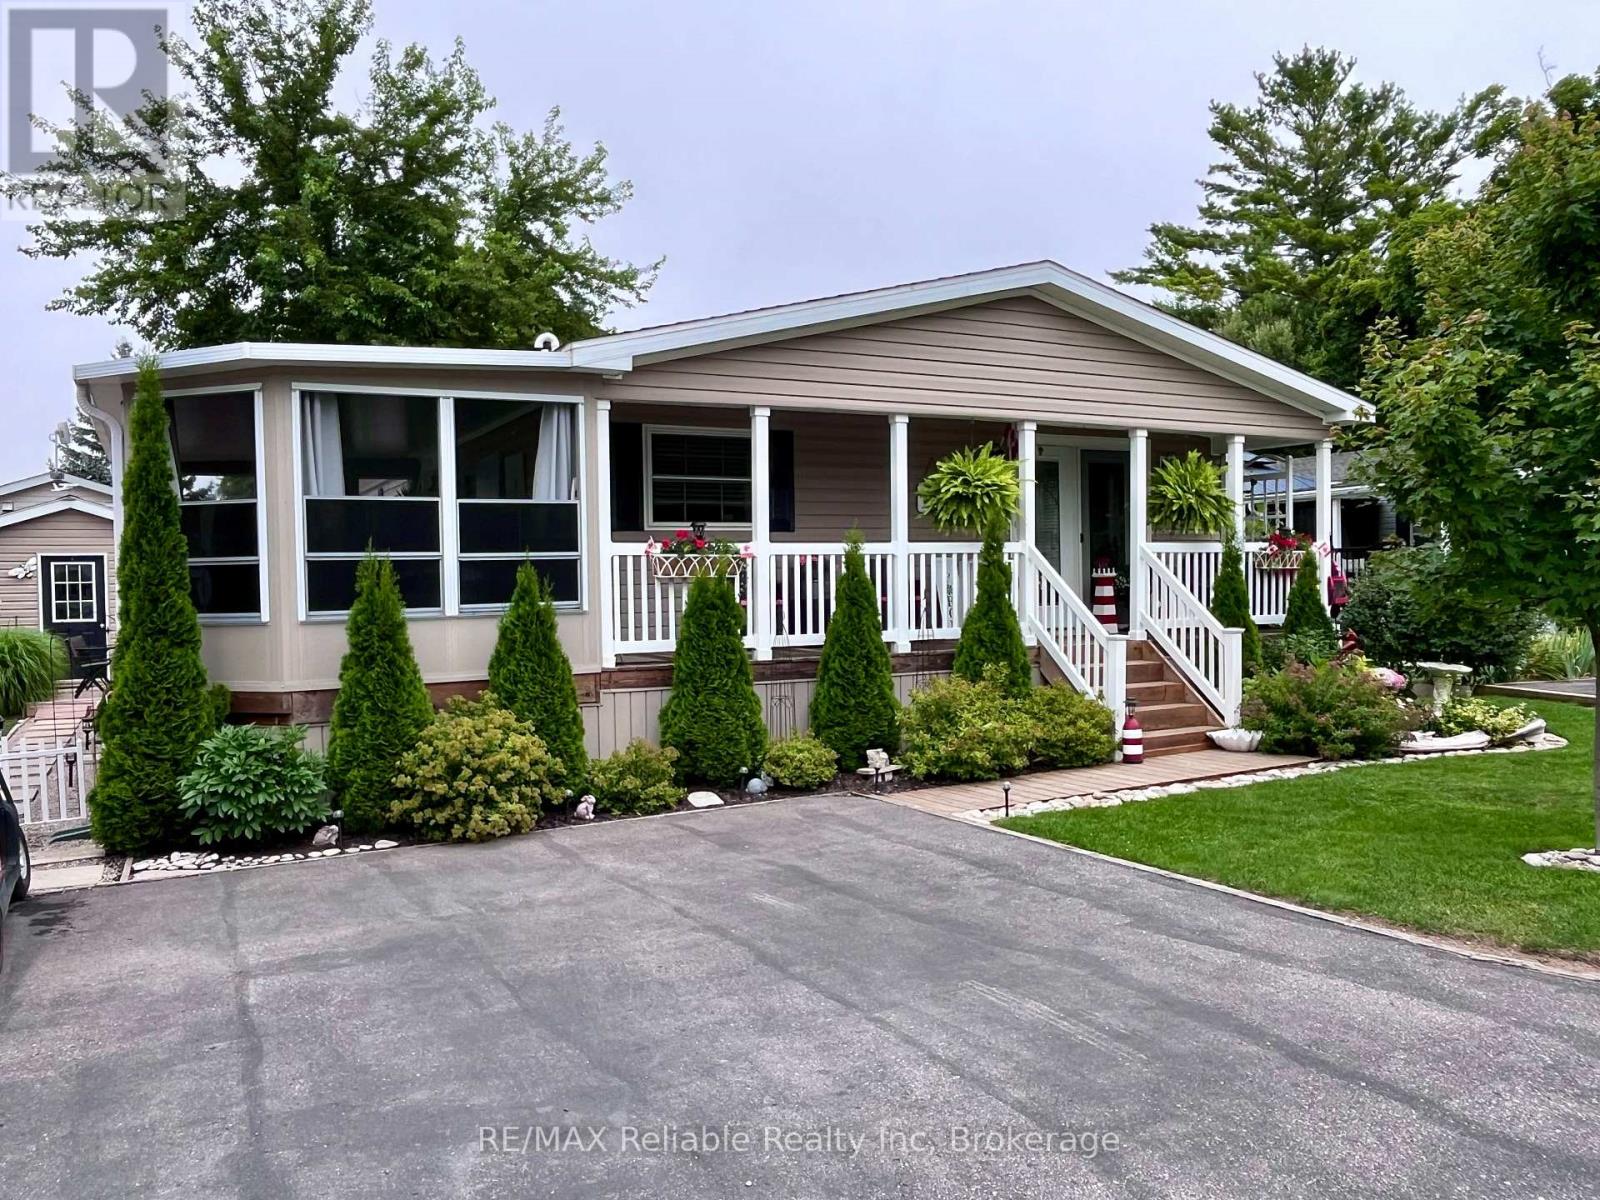
52 Cherokee Lane
Ashfield-Colborne-Wawanosh, Ontario
Check out 52 Cherokee Lane, located at the lakeside, leased land community of Meneset on the Lake! This beautifully maintained home is move-in ready & offers 1365 sq ft of living space. The covered front porch invites you to relax, enjoy the peaceful setting and greet friendly neighbours as they pass by. Step inside to an open concept kitchen, dining & living room, featuring a stunning cathedral ceiling & an abundance of natural light. With 3 bedrooms and 2 full bathrooms, there's plenty of room for family, guests, or hobbies. The cozy fireplace in the living room adds ambience & warmth, perfect for cozy evenings. A centrally located 4 pc bathroom offers convenience to guests who are over for a short visit or staying in the 2 additional bedrooms. If you don't need 2 extra bedrooms, consider using one as an office or hobby/craft space. The spacious primary suite is a complete with a walk-in closet & a generous sized 3 pc ensuite. The large eat-in kitchen is ideal for everyday living & entertaining, with the laundry/utility room just off to the side for added functionality. From here, step into the awesome 3-season sunroom with tinted vinyl windows that provide extra privacy. Outside, you will fall in love with the beautifully landscaped yard. A 12' x 12' shed, with hydro, offers additional storage or the potential for a workshop. As a resident of this 55+ community, you will enjoy many social activities, access to a private sandy beach & the breathtaking Lake Huron sunsets, the perfect way to end your day! (id:62379)
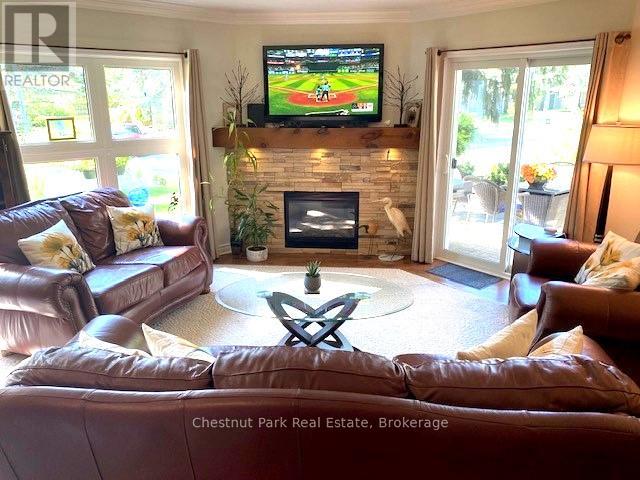
906 Cedar Pointe Court
Collingwood, Ontario
SECURE YOUR 2026/2027 SKI SEASON EARLY at this extremely well appointed & immaculate ground-floor Gardenhouse in sought after Lighthouse Point. Enjoy a full Ski Season incl. Christmas & New Year at this renovated condo. Spacious open concept Living/Dining/Kitchen where the whole family can relax & enjoy a cozy evening by the focal point stone-faced gas fireplace after a fun day on the slopes. 50" high def LED tv. Fully equipped Kitchen w/stainless appliances await the chef in the family to cook-up a delicious dinner to enjoy w/family & friends around the elegant Dining Rm table which will comfortably seat 6+. BBQ also available. Master bedroom w/Queen bed, en-suite & private view to mature trees which surround the unit. 2 additional comfortable & spacious bedrooms plus bathroom. Both tubs have rain-head showers. Oversized single car garage is a bonus in winter months. Amazing on-site Rec Centre w/pool, hot-tubs w/views to the lake, sauna & exercise room. Close to area amenities, fine dining, boutique shopping & all this stunning 4 Season destination has to offer. (id:62379)
250 Alma Street
Arran-Elderslie, Ontario
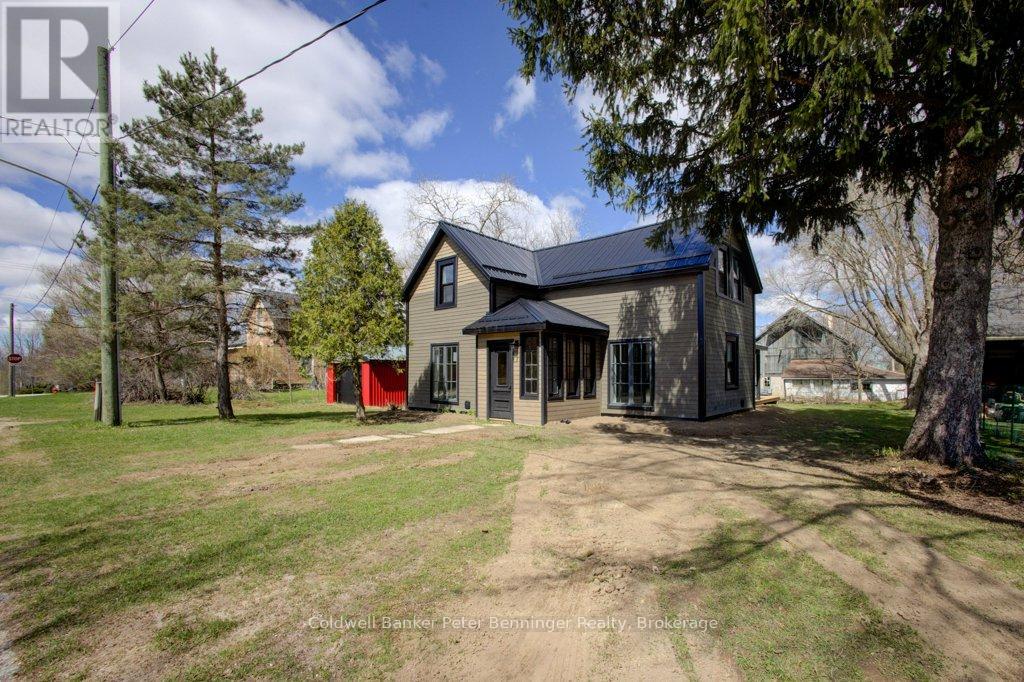
Consider this newly renovated Century home in the growing Village of Paisley! Situated on an large 82.5 X 132 ft lot, this home includes appliances, 2 bathrooms, 3 bedrooms, enclosed porch, covered open porch, lovely back deck and a detached garage! Sellers are finishing up a few details but with the Spring blossoms out, now is the time to share this property with interested Buyers! Steps away you'll find the Rail Trail for exceptional walking and riding needs. Paisley is strong on Fishing and Canoeing with the Saugeen and Teeswater Rivers meeting in the middle of town. All needful amenities are close at hand and this house is ready to go!! Are you?? Come and see for yourself! (id:62379)
4 Mercedes Crescent N
Kincardine, Ontario
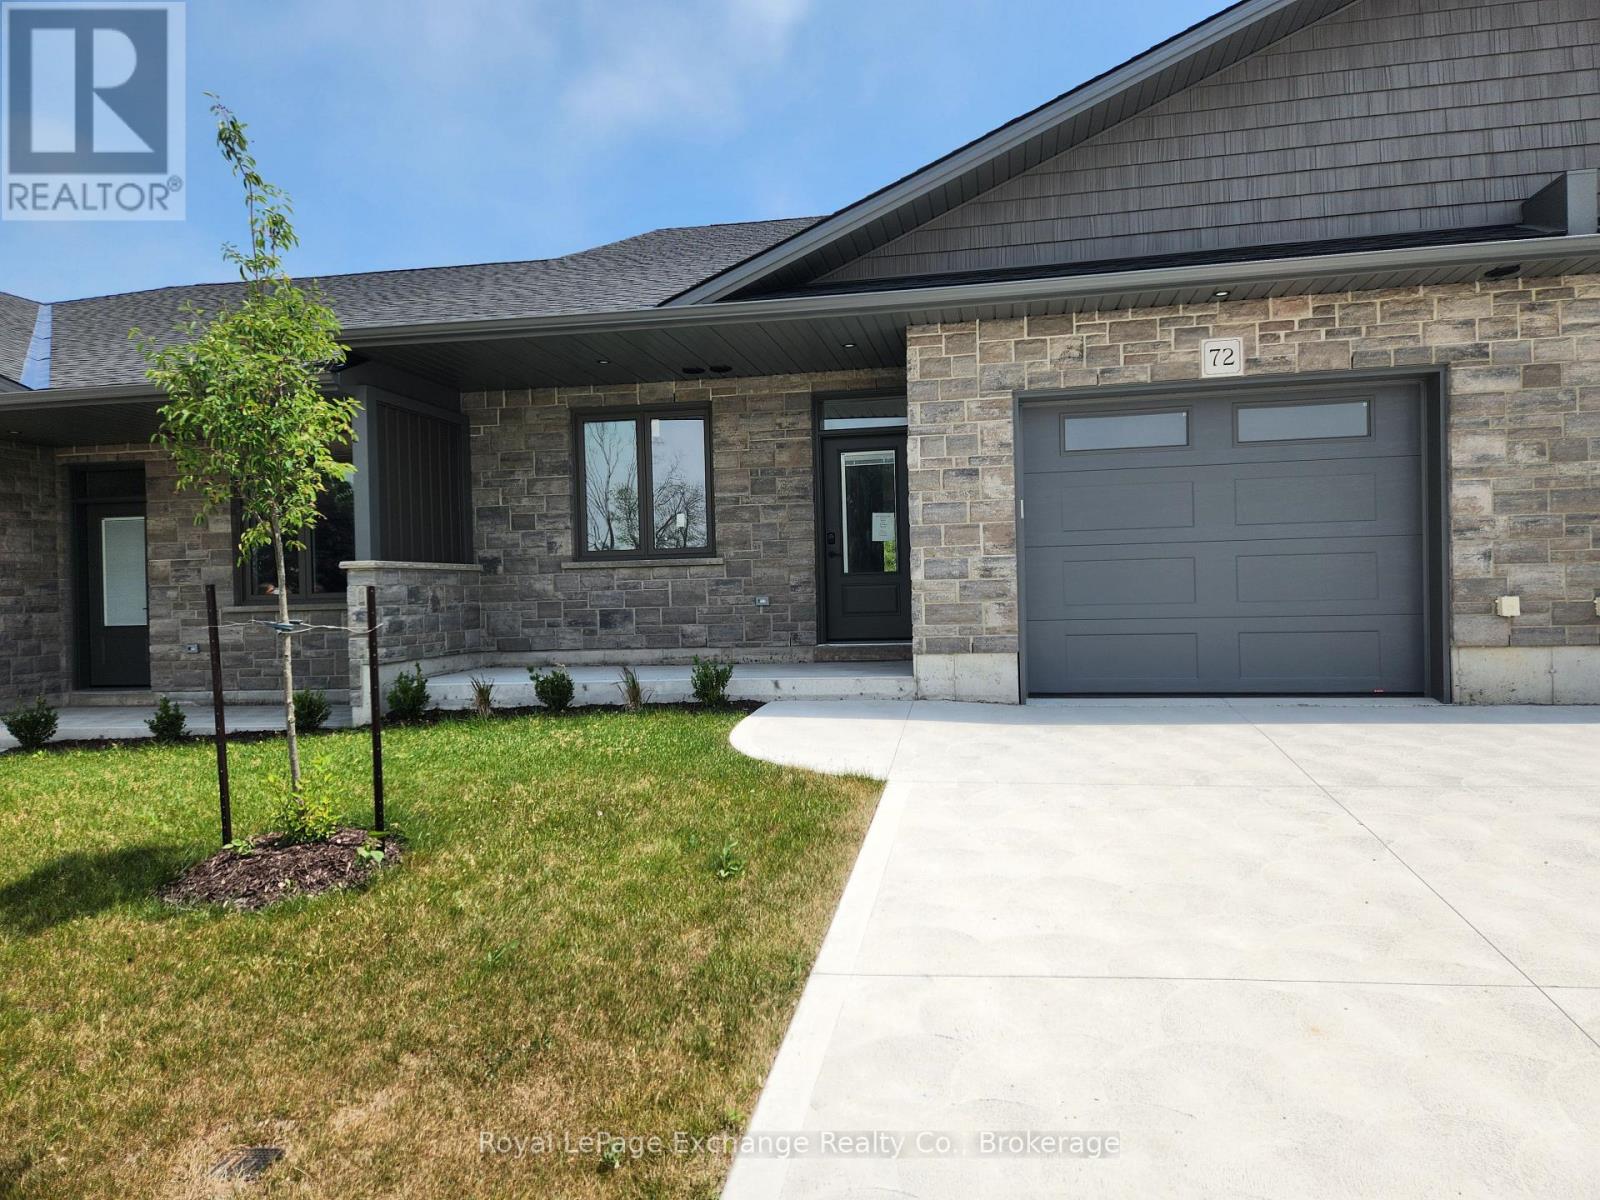
Phase 2 to be built . Discover the epitome of serene living with these six exquisite freehold townhomes nestled in the prestigious Golf Sands Subdivision. Embrace the luxury of NO CONDO FEES and relish in the allure of being carefree. Situated adjacent to the picturesque Kincardine Golf and Country Club and mere steps away from a pristine sand beach. Each townhome offers unparalleled elegance. Indulge in the convenience of single-floor living with over 1345 square feet of meticulously crafted space. Experience the seamless flow of open-concept living and dining areas, complemented by a spacious kitchen featuring a large pantry and 9-foot ceilings. Unwind in two generously sized bedrooms and revel in the opulence of two full bathrooms, both boasting quartz counter tops, the guest offering an acrylic tub and shower, and the ensuite featuring a custom tiled shower. Enjoy the convenience of an attached garage, complete with an automatic opener, and a meticulously landscaped front yard adorned with lush shrubs. Relax on the charming front porch or retreat to the covered rear deck, perfect for enjoying tranquil moments outdoors. Experience ultimate comfort with in-floor heating and ductless air conditioning, ensuring year-round comfort. With thoughtful features such as a concrete driveway, topsoil, sod, and designer Permacon Stone exterior finishing, each townhome exudes timeless elegance and quality craftsmanship. Rest assured with the peace of mind provided by a full Tarion warranty. Don't miss your opportunity to secure your dream home today. No need for up grades ,heat pump, trusscore on garage walls, inground sprinklers, fenced rear yard and gas fireplace all included. (id:62379)
Unit 29 - 302694 Douglas Street
West Grey, Ontario
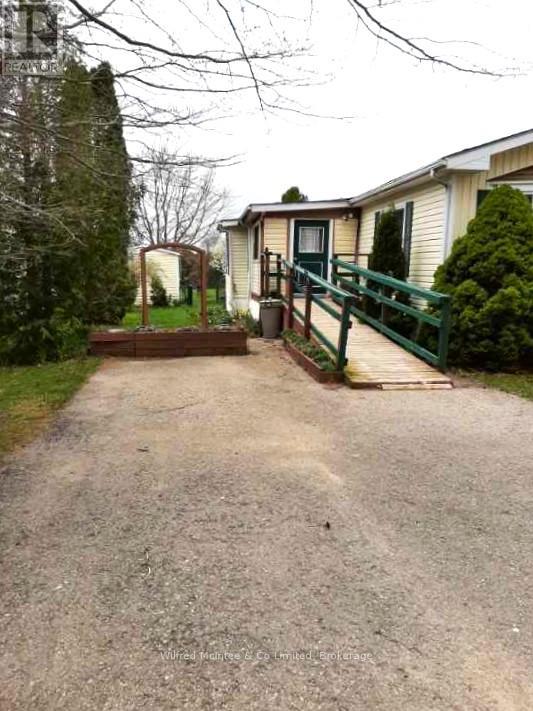
Seniors/Retirees or Handicaped. Inexpensive living in this year round mobile home park. Well kept mobile home and very clean and is tastefully decorated, is situated on a landscaped 50'x150' leased lot backing onto farmland. This home offers enclosed front porch, approx. 1200sq.ft. of living area with open concept kitchen/living room, 2 bedrooms, and a 3rd bedroom/den/office or dining room. Lots of closet space and storage plus 3 season enclosed rear porch with walkout to the deck overlooking partially fenced yard , with lovely perennial gardens. Includes all 5 appliances. Natural gas furnace installed in 2015. Ramp at front leads from paved driveway into enclosed front porch of mobile. Small garden shed in rear yard. Located only minutes from shopping, parks, recreational facilities, golf courses and hospital. Buyers must be approved by Durham Mobile Home Park Owners. Selling As-Is. (id:62379)
64 Amber Drive
Wasaga Beach, Ontario
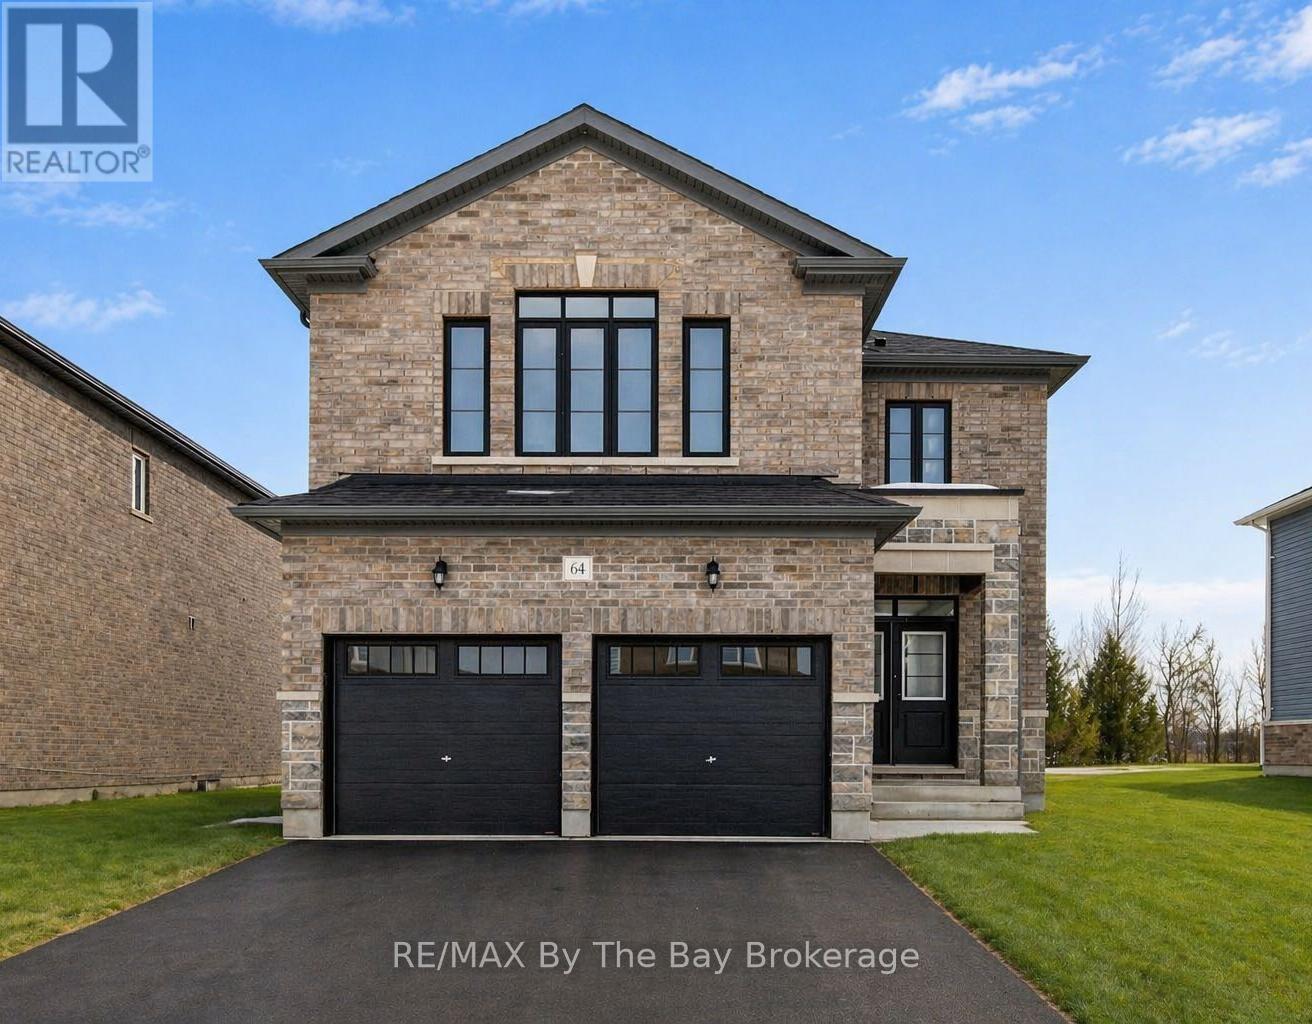
Backing onto trails on a premium lot with no rear neighbours, this newly built 4-bedroom, 4-bathroom Pine Model (Elevation A) by Baycliffe Communities offers over 2,500 sq ft of thoughtfully designed living space in a quiet residential pocket within the sought-after Wasaga Sands community. Featuring a timeless all-brick and stone exterior, this move-in ready home provides exceptional value in a highly desirable setting surrounded by nature. Inside, the bright open-concept main floor features 9-foot ceilings, upgraded hardwood flooring, pot lights, and a beautifully finished staircase with wrought iron spindles, creating a warm and inviting atmosphere. The kitchen is well appointed with quartz countertops, a large centre island, upgraded cabinetry, and modern finishes, and flows seamlessly into the living and dining areas, making it ideal for both everyday living and entertaining. Additional upgrades throughout the home include a black window package, upgraded black door hardware, and an upgraded trim package. Upstairs, the second level offers four spacious bedrooms and three full bathrooms. Two bedrooms share a Jack & Jill bathroom with double vanity, while the fourth bedroom enjoys access to its own private bathroom. The primary suite features a walk-in closet and a beautifully appointed 5-piece ensuite with soaker tub, glass shower, and double vanity.The unfinished basement with bathroom rough-in provides excellent potential to create additional living space, a recreation room, home gym, or additional storage. Conveniently located just minutes from schools, shopping, trails, and the beach, with Collingwood and Blue Mountain just a short drive away for year-round recreation. Be the first to live in this move-in ready home. (id:62379)
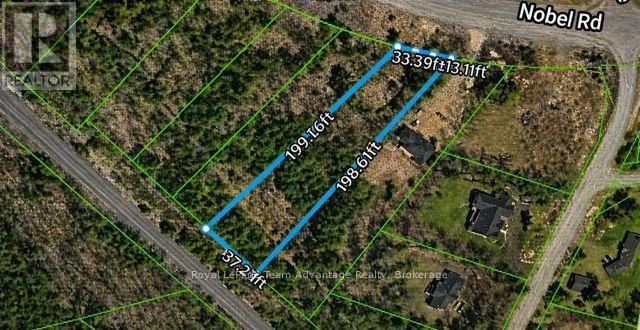
252 Nobel Road
Mcdougall, Ontario
PERFECT ESTATE LOT IN NEIGHBOURHOODOF FINE HOMES. DRIVEWAY AND SEPTIC ALREADY INSTALLED. LOT IS CLEARED & LARGE AREA HAS ALREADY BEEN EXCAVATED & READY FOR FOUNDATION. SELLER HAS HOUSE PLANS IF BUYER IS INTERESTED. HYDRO, INTERNET & MUNICIPAL WATER IS AT LOT LINE FOR A FEE. LOCATED CLOSE TO BEACHES, LAUNCHING RAMP & ONLY MINUTES TO BEAUTIFUL PARRY SOUND. (id:62379)
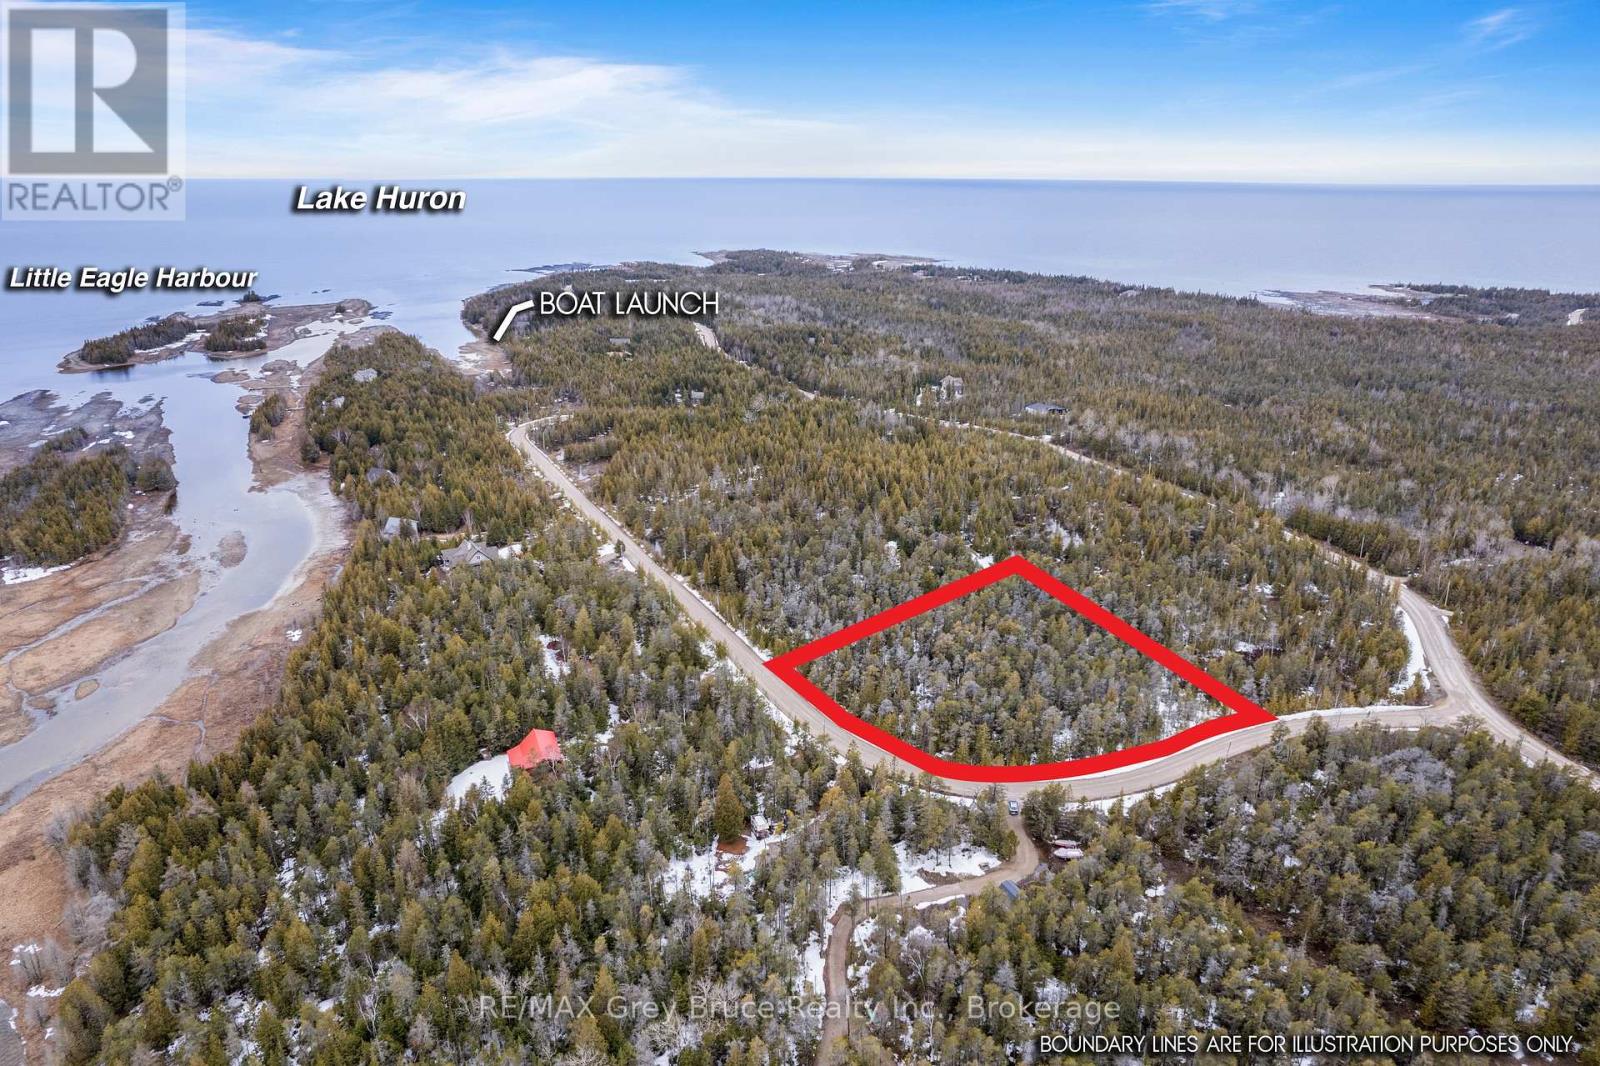
Lot 12 Willow Creek Crescent
Northern Bruce Peninsula, Ontario
A beautiful 2.2 acre building lot in Tobermory awaits your dream home or cottage. This private, well treed lot is located in a much-sought-after area on a , year round maintained paved road. Hydro is already at the roadside for you. Lot 12 Willow Creek Crescent is just off Dorcas Bay Road, near the popular Singing Sands Beach and Trails. The National Park is a short 10-minute drive and Tobermory's quaint harbor village and its amenities are 15 minutes away. This property, close to water access on the Lake Huron side, is a great opportunity to start planning your build on the Bruce Peninsula today. (id:62379)
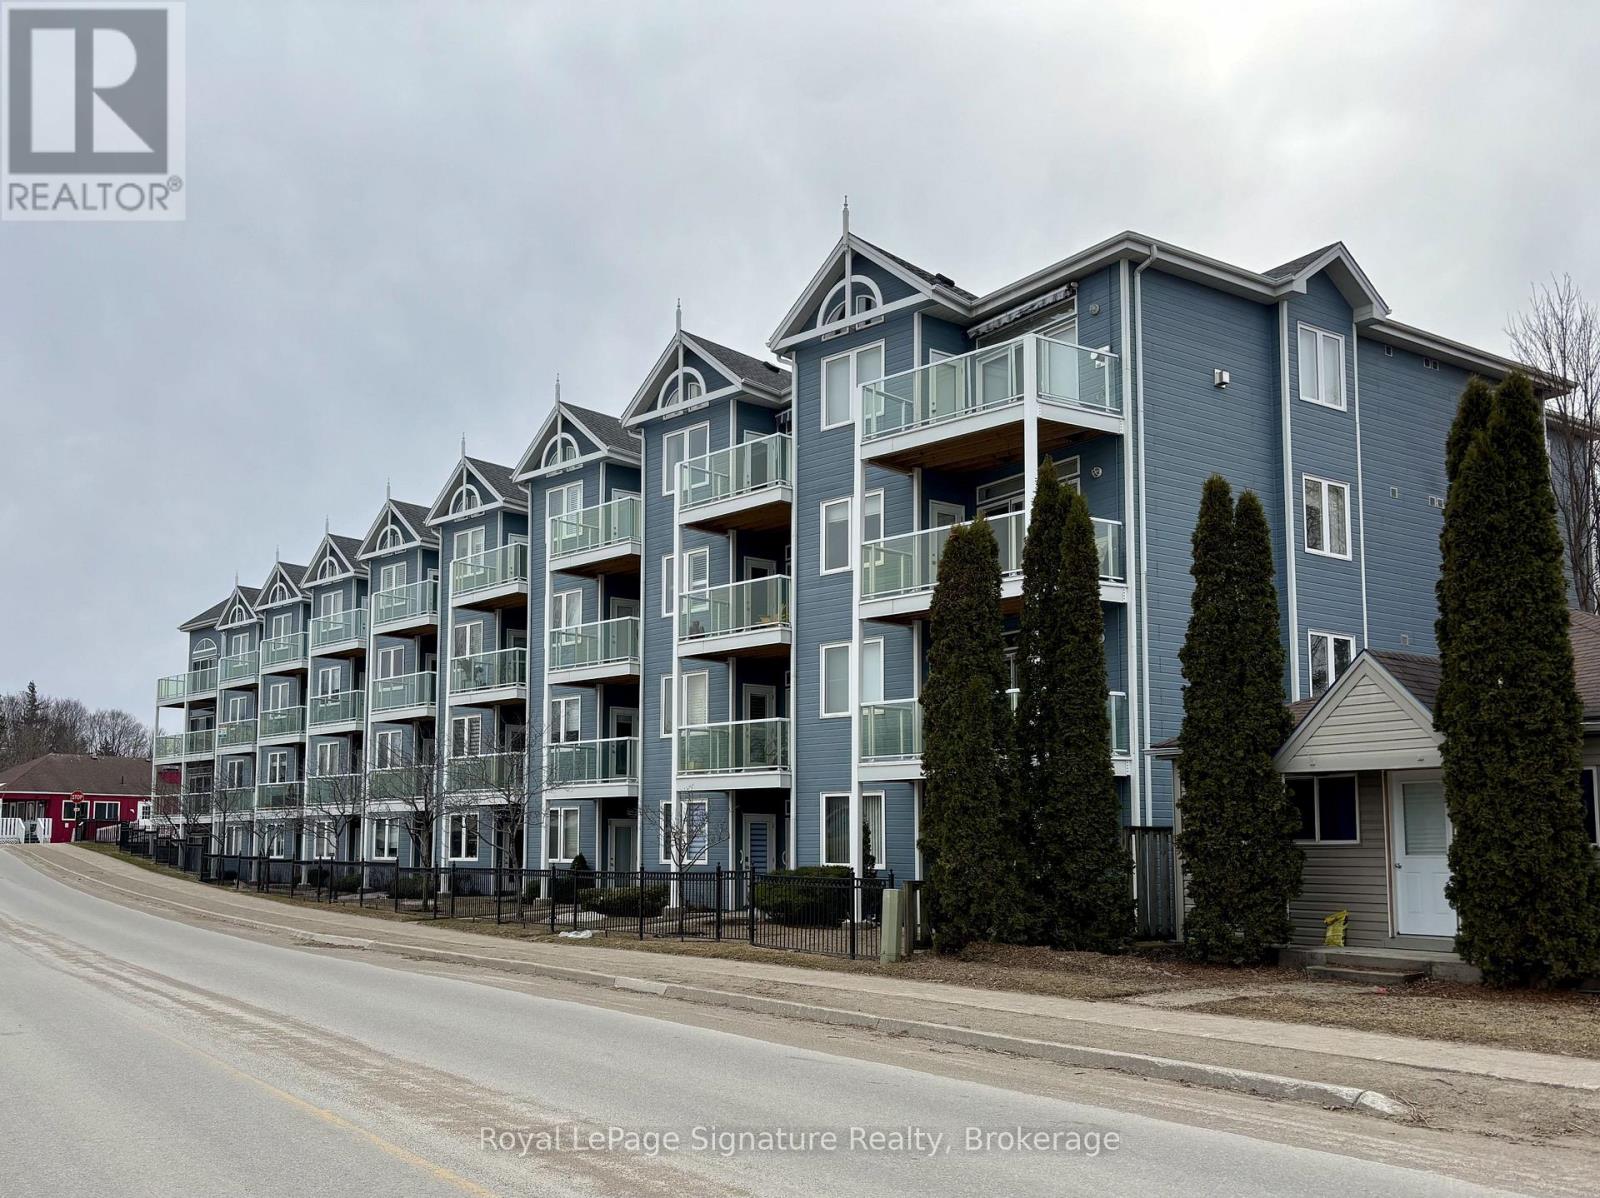
202 - 34 Bayfield Street
Meaford, Ontario
FULLY FURNISHED, ALL-INCLUSIVE WATERFRONT CONDO IN DOWNTOWN MEAFORD. Welcome to easy, turn-key living on the shores of Georgian Bay. This beautifully maintained 2-bedroom, 2-bathroom condo offers stunning harbour views from your private balcony. Perfect for morning coffee or relaxing evenings overlooking the harbour and Georgian Bay. Inside, the bright and inviting open-concept layout features a cozy gas fireplace, well-appointed kitchen, and comfortable living and dining spaces designed for both everyday living and entertaining. The unit comes fully furnished and equipped-just bring your suitcase and settle in. Two spacious bedrooms, including a primary suite with water views, along with in-suite laundry, provide comfort and convenience throughout. Enjoy the ease of all-inclusive living (utilities included; internet and cable extra), plus the added bonus of a private garage for secure parking and storage. Set in a quiet, well-maintained building just steps from Meaford Harbour, the Georgian Trail, and the town's vibrant downtown core, you'll love being within walking distance to local favourites like Meaford Hall, waterfront parks, shops, restaurants, and cafes. A short drive to Thornbury and Blue Mountain makes this an ideal location for year-round enjoyment. A perfect opportunity for those seeking a low-maintenance, fully furnished waterfront lifestyle in one of Southern Georgian Bay's most charming communities. (id:62379)
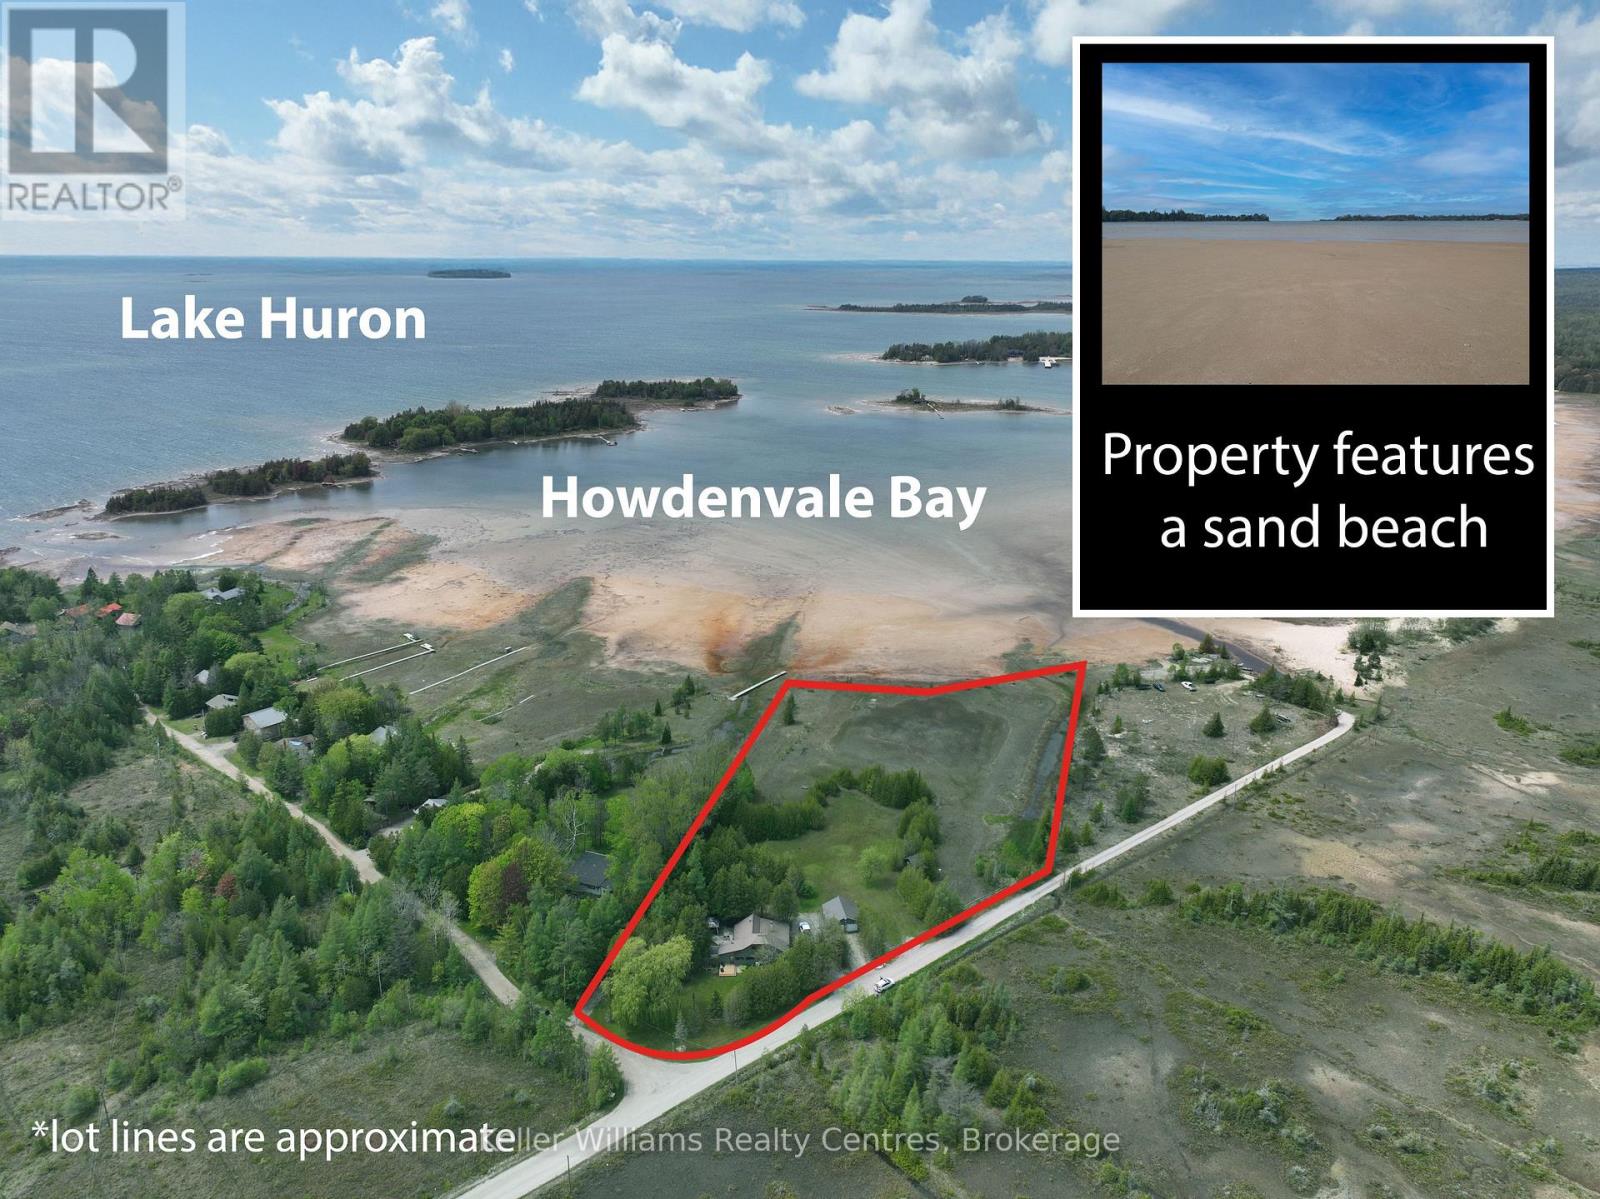
21 Tyson Lane
South Bruce Peninsula, Ontario
Say hello to the Sandy Shores Retreat at 21 Tyson Lane, a stunning secluded property with its very own waterfront. Perfect for cottaging or year-round living, this home nestled on a picturesque 3-acre property has all the comforts of modern living. The property boasts its very own pristine sand beach, offering exclusive access to the shimmering waters of the protected Howdenvale Bay. Spend sun-kissed days lounging on your convenient private beach, building sandcastles, swimming, and basking in the warm sun. With the public boat launch just across the bay, explore the beautiful waters perfect for fishing, boating, or sailing. This house has had extensive renovations completed in the last 3 years. Inside was taken back to the studs, with new wiring, new plumbing, reinsulated, drywall, wood accent walls/ceilings, an outdoor shower, an upgraded water system, and an extensive bathroom renovation for a touch of luxury. Updated exterior with a new front deck. The cottage interior and back deck now offer views of Lake Huron, thanks to recent tree cutting and pruning. The house features a range of beautiful wood accents, blending rustic and modern charm. The living room's wood-burning fireplace is set in natural stone. The property also features a full shop and 4 driveways. Don't worry about future development with neighbouring areas, as this property is surrounded by over 81 acres of Petrel Point Nature Reserve, securing your future privacy and the area's natural beauty. After a day enjoying the shallow and sandy waters perfect for families, watch the iconic South Bruce Peninsula sunset at the west-facing beach. At night, gather around the crackling fire pit under the starlit sky, where you can share stories and toast marshmallows. Whether it's a permanent residence, a weekend getaway, or an investment property, the Sandy Shores Retreat is a haven to relax and enjoy waterfront living. Don't miss the opportunity to own this property today! (id:62379)
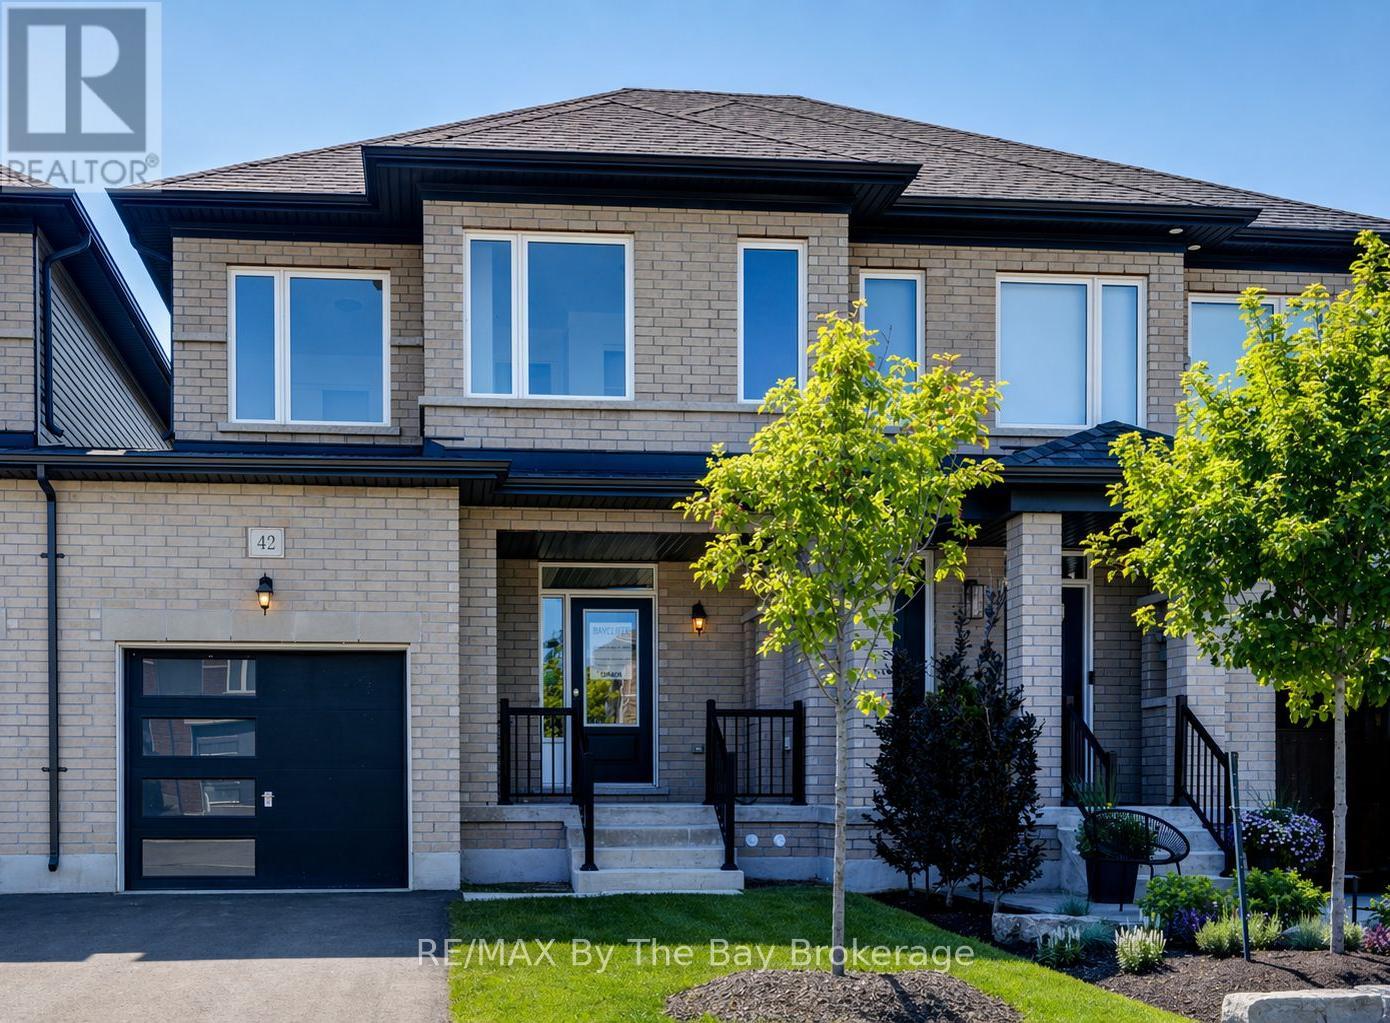
42 Lisa Street
Wasaga Beach, Ontario
Welcome to 42 Lisa Street, a brand new, move-in-ready all brick and stone freehold townhome by Baycliffe Communities, located in the highly sought-after Wasaga Sands neighbourhood. This thoughtfully designed Amethyst model offers 1,795 sq. ft. of functional living space with modern finishes and a well-planned layout throughout. Notable highlights include a rare double-length driveway with no sidewalk, a man door with interior garage access, and a bright, open-concept main floor featuring 9-foot ceilings, hardwood and upgraded tile flooring, and a contemporary kitchen with extended cabinetry, breakfast bar, and walk-out to the backyard. Upstairs, the spacious primary suite includes a large walk-in closet and a 5-piece ensuite with soaker tub, separate stand-up shower, and dual-sink vanity. Two additional bedrooms, a full bathroom, and convenient upper-level laundry complete the second floor. The unfinished basement offers excellent future potential with a bathroom rough-in and cold room/cellar, ideal for storage or future finishing. Ideally located just minutes from the World's Longest Freshwater Beach, and a short drive to Collingwood and Blue Mountain, this home is close to schools, walking trails, parks, and everyday conveniences. Tarion Warranty coverage begins on the date of occupancy, offering the peace of mind that comes with a brand new home. Be the first to own this quality-built freehold townhome, offering comfort, lifestyle, and value in one of Ontario's most desirable beach towns. (id:62379)
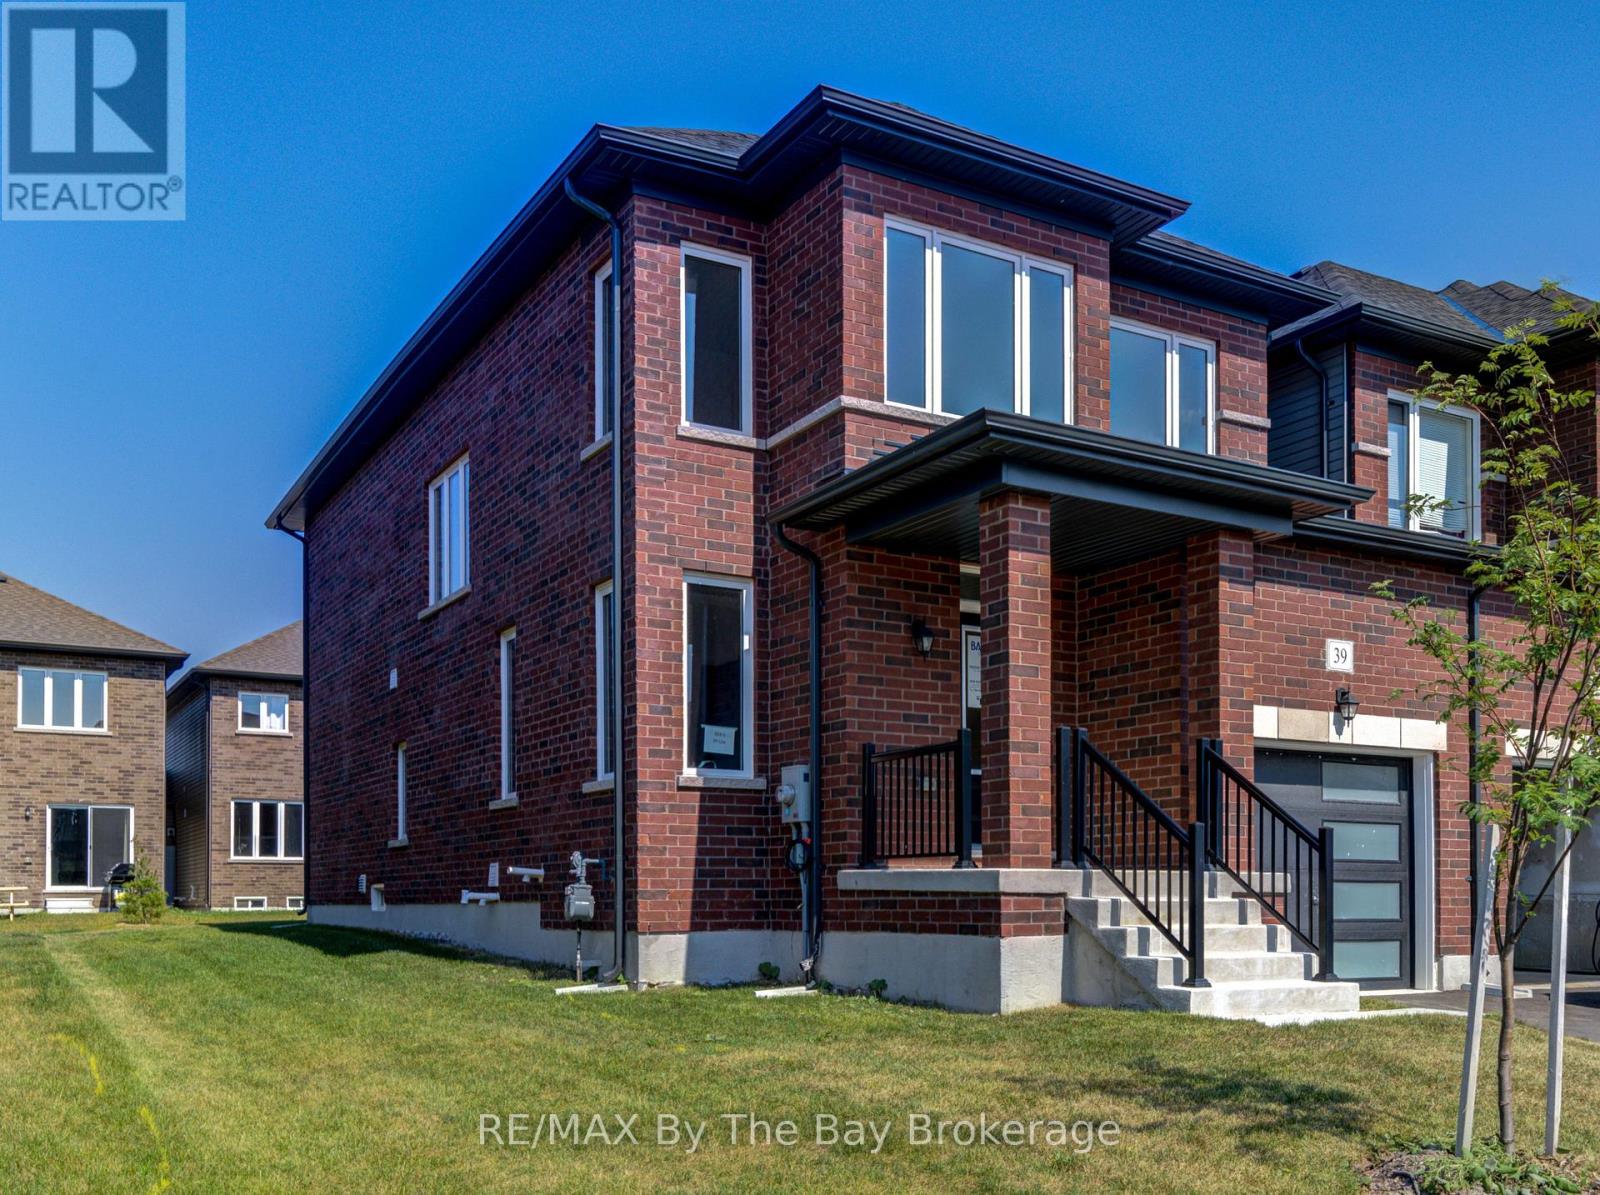
39 Lisa Street
Wasaga Beach, Ontario
Brand new end-unit freehold townhome by Baycliffe Communities in the highly sought-after Wasaga Sands community. This Coral model offers 1,876 sq ft of well-appointed living space with a functional, modern layout. The main floor features a versatile front room suitable for dining, a home office, or sitting area, an open-concept living space with hardwood flooring, and a kitchen with extended cabinetry, island with double sink, black countertops, and breakfast area. 9-foot ceilings on the main level enhance light and openness. Upstairs includes a spacious primary bedroom with walk-in closet and 5-piece ensuite featuring a freestanding soaker tub and double vanity, two additional bedrooms, a full bath, and convenient second-floor laundry. The unfinished basement includes a bathroom rough-in, offering excellent future flexibility. Ideally located minutes from schools, trails, shopping, and the world's longest freshwater beach, with easy access to Collingwood and Blue Mountain. Tarion Warranty coverage begins on the date of occupancy, offering the peace of mind that comes with a brand new home. Be the first to call this beautiful townhome your own. Comfort, convenience, and long-term value await! (id:62379)
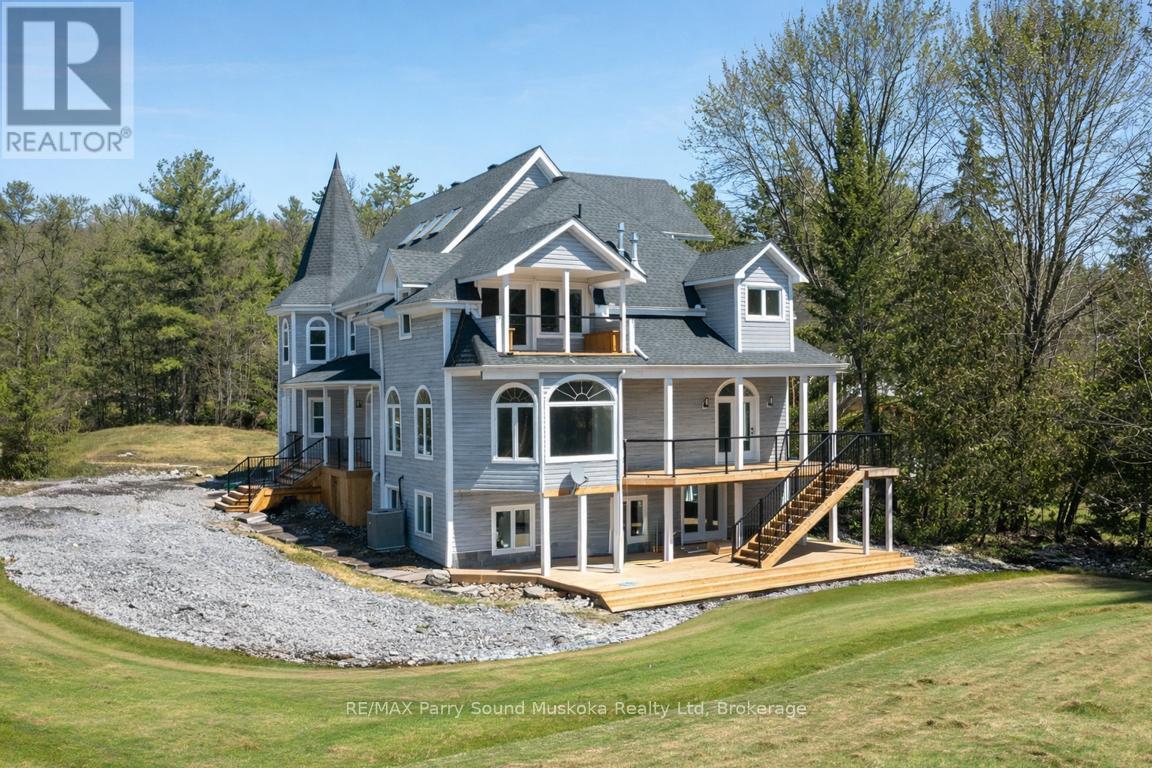
14-16 Knowles Crescent
Seguin, Ontario
Direct Access into LAKE ROSSEAU from the Shadow River! Nestled in the heart of Muskoka in the Renowned Village of Rosseau! Rare Double Waterfront lot 200 ft wide, 1.25 Acres of Privacy, PRIME WEST EXPOSURE to Enjoy Sunset Skies! Captivating Lake House offers approximately 6000 sq ft + finished lower level (room for the kids to roam), 6 bedrooms (4 w/walk-out balconies), 3.5 luxurious baths, New wrap around decking (being completed Spring 2025), Professionally updated throughout to include New kitchen, New bathrooms, New California closets, New shingles, New windows, Doors, Flooring +++. Includes the bonus second lot, ENJOY BOATING ACCESS into LAKE ROSSEAU & THE MUSKOKA LAKES! Perfect Lake House for multi generational families, Investment, Rosseau Village boasts Charming Shops, Fabulous 'Crossroads' Restaurant, Rosseau General Store, Bakery, Marina, Boat launch, Near by Seguin Valley Golf Course, Parry Sound Golf & Country Club & The Ridge, Excellent access to Hwy #400 for swift commute to Toronto, 25 mins to Parry Sound for all amenities, Vacant and ready for immediate occupancy, COTTAGE COUNTRY LUXURY AWAITS! (id:62379)
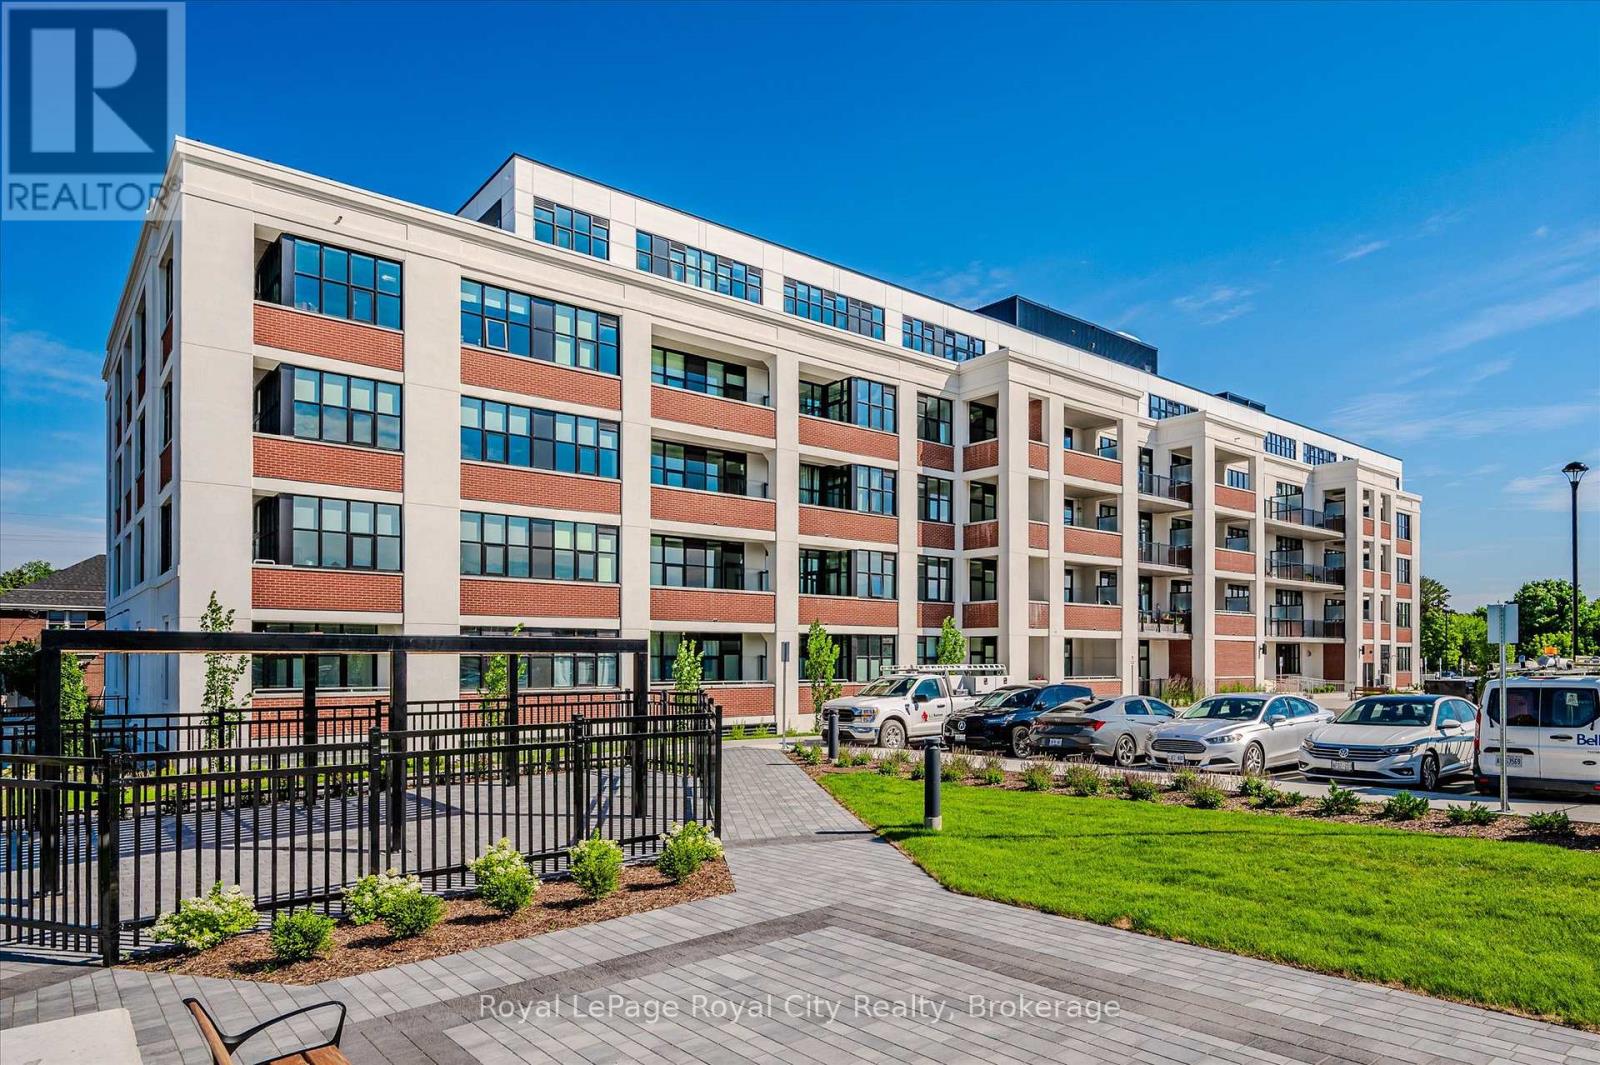
115 - 120 Huron Street
Guelph, Ontario
Where historic character meets modern urban living. Welcome to Suite 115 at 120 Huron Street, a beautifully designed 1-bedroom + den, 1-bath condo offering the perfect blend of charm and contemporary style. This bright and inviting unit features soaring 10-foot ceilings, oversized windows, and an open-concept layout that allows natural light to pour in throughout the space. Thoughtfully finished with quartz countertops and complemented by an industrial-inspired exposed concrete ceiling, the unit delivers both function and elevated design. Enjoy the convenience of a dedicated outdoor parking space equipped with EV charging. Step out onto your own private balcony, an ideal spot for your morning coffee or to unwind at the end of the day. Residents have access to an impressive array of amenities including a rooftop terrace complete with BBQs, lounge seating and a fire feature, a fully equipped fitness centre, games room, indoor bike storage with heated ramp access, and a pet wash station. Ideally situated just minutes from downtown Guelph, you'll love the easy access to local cafés, restaurants, boutique shopping, farmers' markets, scenic trails, and all the vibrant community offerings the city is known for, with convenient connections to the GTA. A stylish and comfortable lease opportunity in one of Guelph's most desirable locations. (id:62379)
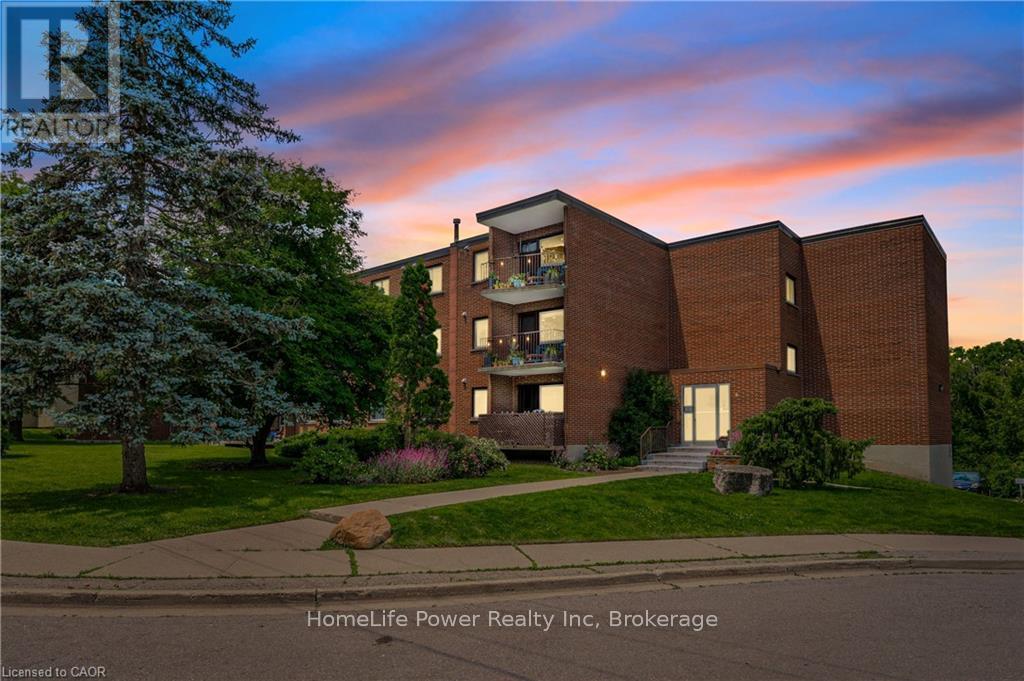
303 - 4 Avalon Place
Kitchener, Ontario
Welcome to your new home. This recently remodeled 3-bedroom residence is an ideal fit for first-time homebuyers, those looking to downsize, or savvy investors. Step into the inviting layout featuring a generous living room and dinette area, seamlessly connected to a covered balcony overlooking the serene greenspace of Meinzinger Park. Perfect for unwinding after a busy day or soaking in the picturesque surroundings. The modernized kitchen boasts ample storage, stainless steel appliances including a fridge and dishwasher, elegant countertops, and a tasteful tiled backsplash. With updated flooring throughout, each room flows effortlessly into the next. This unit offers three spacious bedrooms and a well-appointed 4-piece bathroom. Included with the unit are a 4x6 owned storage locker and an exclusive parking spot. Conveniently situated near the expressway and just a brief 10-minute drive from Downtown Kitchener, this condo offers both comfort and accessibility. Don't miss out on this incredible opportunity for affordable homeownership in Kitchener! Contact us today to schedule your private tour. (id:62379)
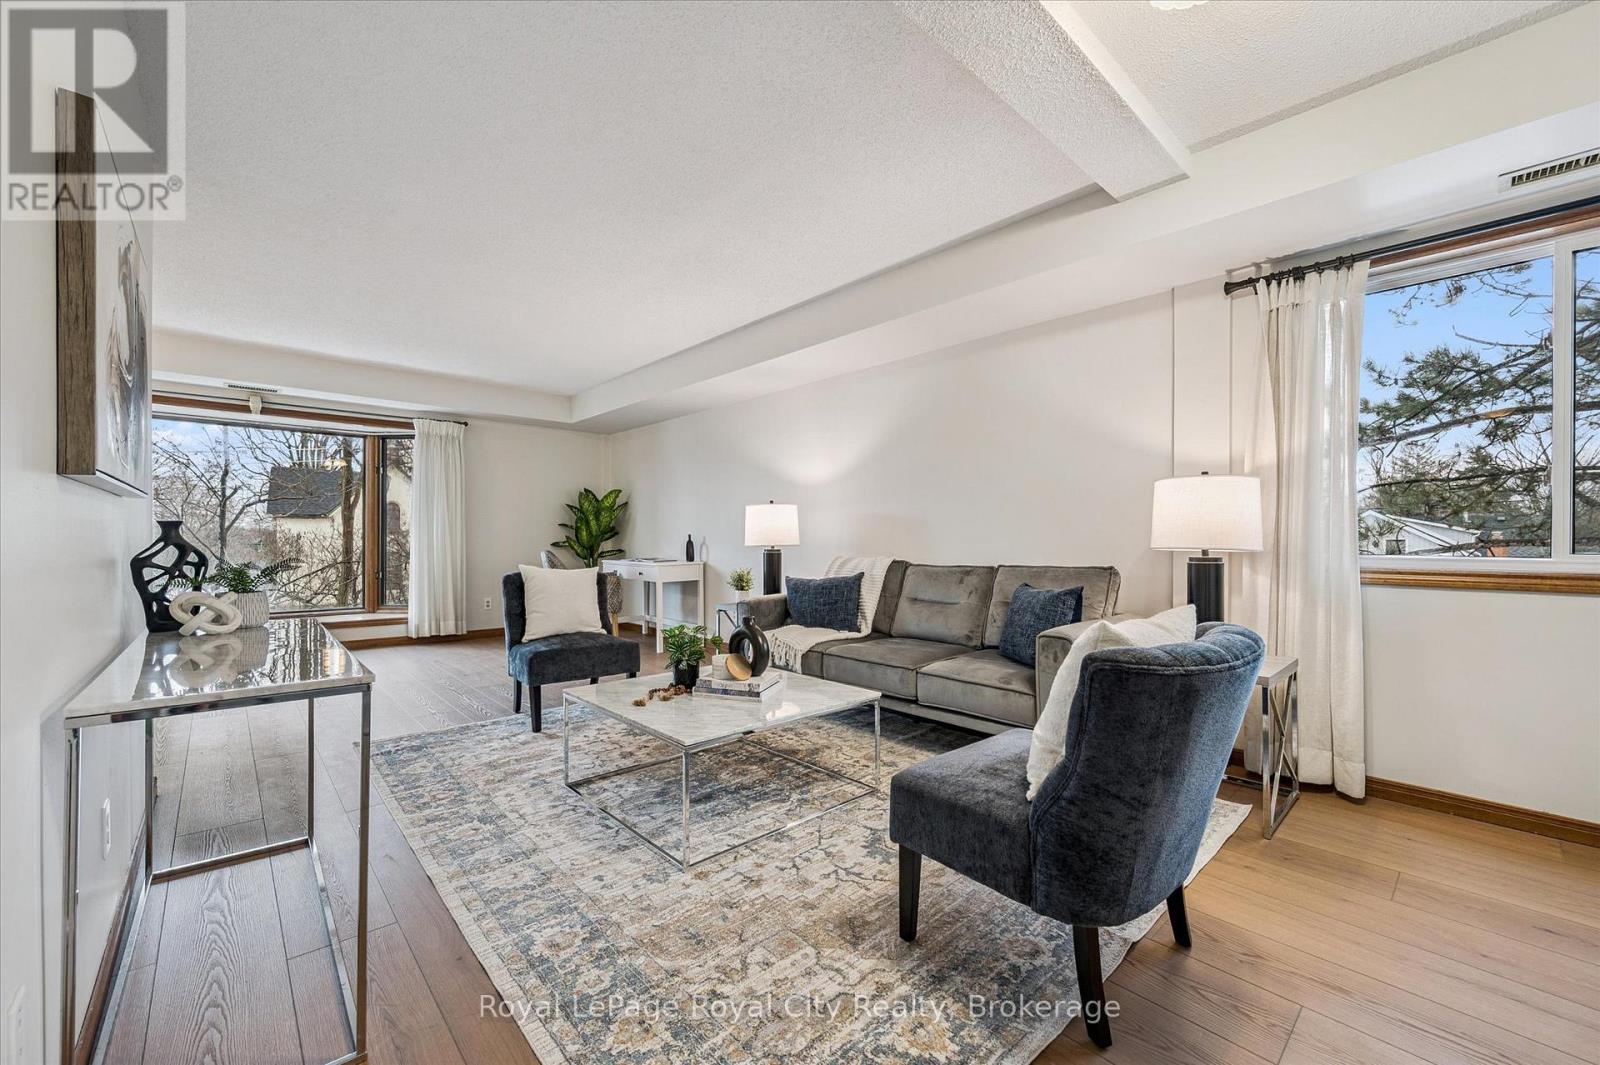
206 - 4 Albert Street
Cambridge, Ontario
Welcome to this spacious and move-in ready 2-bedroom, 2-full bathroom condo located in the heart of East Galt. Offering a rare and generous layout of approximately 1,250+ sq ft, this bright suite features an open-concept living and dining area filled with natural light, a well-appointed kitchen with ample workspace, and the added convenience of in-suite laundry with extra storage. The primary bedroom is a true retreat with room for a king-size bed and a private 4-piece ensuite with large soaker tub, while the second bedroom is also generously sized and located near the second full bath, ideal for guests, a home office, or shared living. Set within a well-maintained building just steps to downtown Galt's shops, cafes, restaurants, transit and the Gaslight District. This oversized condo offers comfort, functionality and an unbeatable location for first-time buyers, downsizers or investors alike (id:62379)
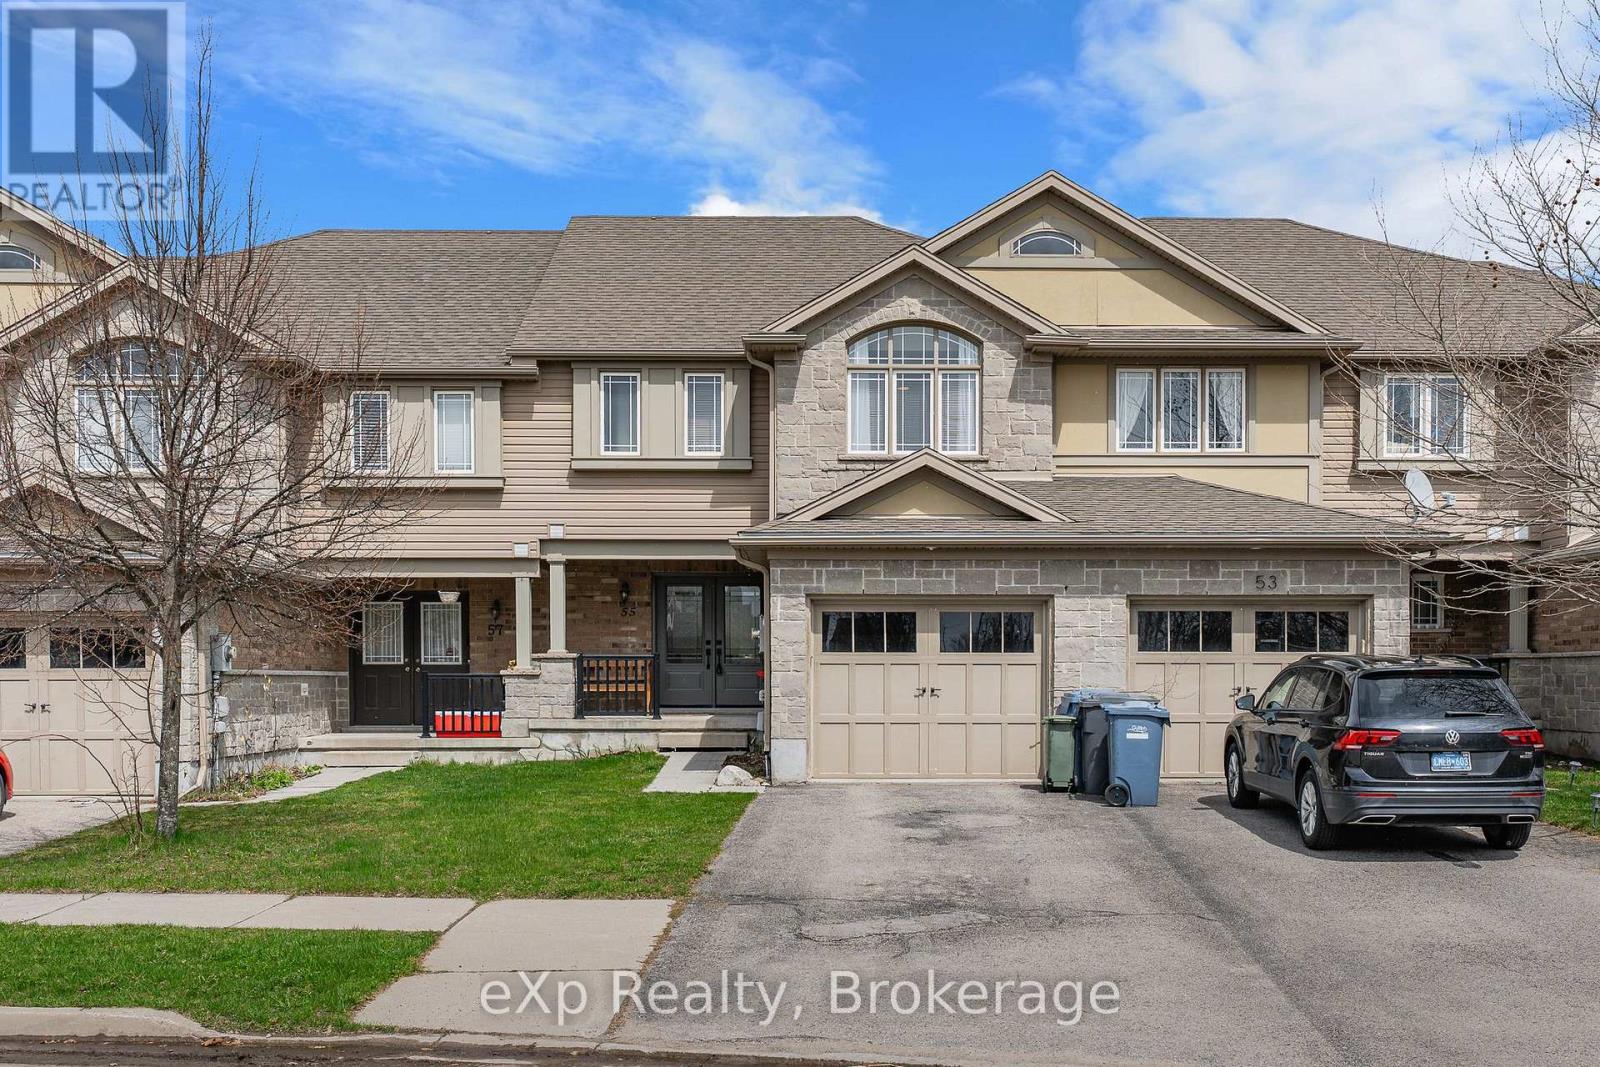
55 Laughland Lane
Guelph, Ontario
Welcome to 55 Laughland Lane! Freshly painted and move-in ready, this charming 3-bedroom, 2.5-bathroom freehold townhouse is nestled in the highly desirable south end of Guelph. Offering unbeatable convenience, you'll be just moments away from grocery stores, banks, restaurants, schools, and more. Enjoy your own private backyard patio complete with a gas hook-up - the perfect spot to relax or entertain. Whether you're a first-time homebuyer, looking to downsize, an investor, or seeking quick access to the 401, this beautifully maintained home is ready for you to simply move in and enjoy. (id:62379)
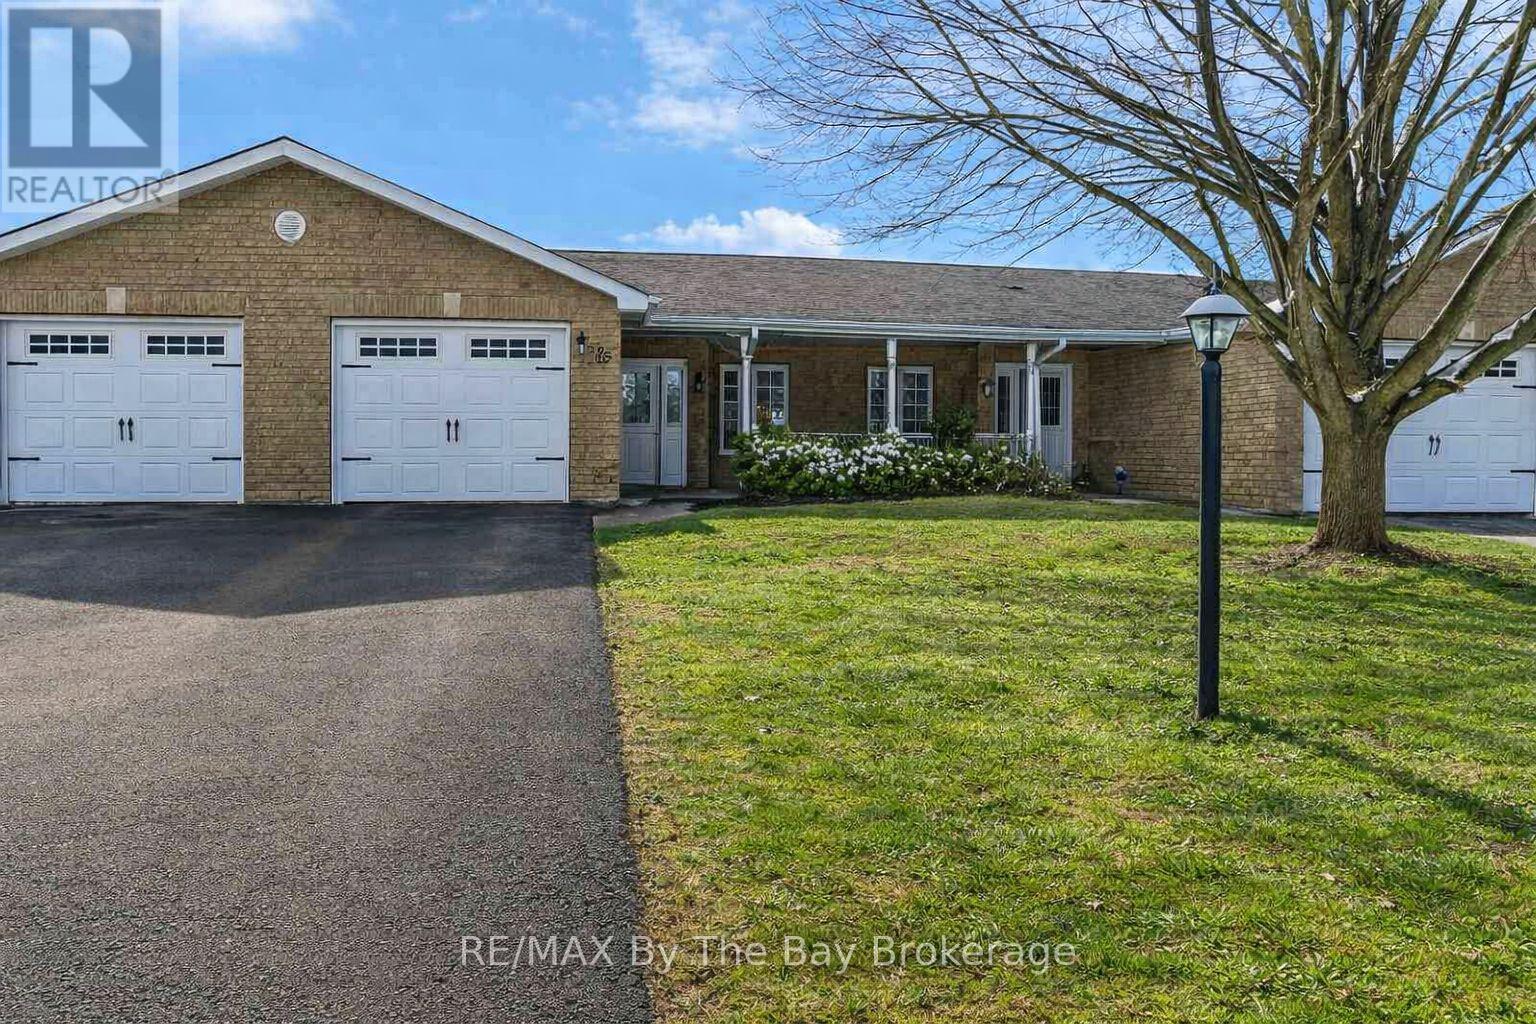
65 Meadow Lane
Wasaga Beach, Ontario
Welcome to 65 Meadow Lane! Located in the desirable 55+ community of Wasaga Meadows, this home offers a relaxed lifestyle just minutes from the beach, shopping, dining, golf, and scenic walking trails. Step inside from the covered front porch or through the single-car garage, which opens into a bright front hall enhanced by a skylight. The main living space features an open-concept kitchen, dining, and living area complete with a gas fireplace, ceiling fan, pot lights, and a walkout to a covered patio with a screened sitting area and gas BBQ hookup. The kitchen includes a functional island with storage as well as a built-in desk. The home also features new flooring throughout, adding a fresh and updated feel. There are two spacious bedrooms, including a primary bedroom with two closets, a 4-piece main bath, and a separate laundry room with a sink and additional storage. Residents also have the option to enjoy the amenities at Country Life Resort on Theme Park Drive for an additional annual fee of approximately $110 per year, which includes access to the indoor and outdoor pools. Estimated monthly costs for the new owner are as follows: land lease rent $800, lot taxes $50.99, and structure taxes $115.64. (id:62379)
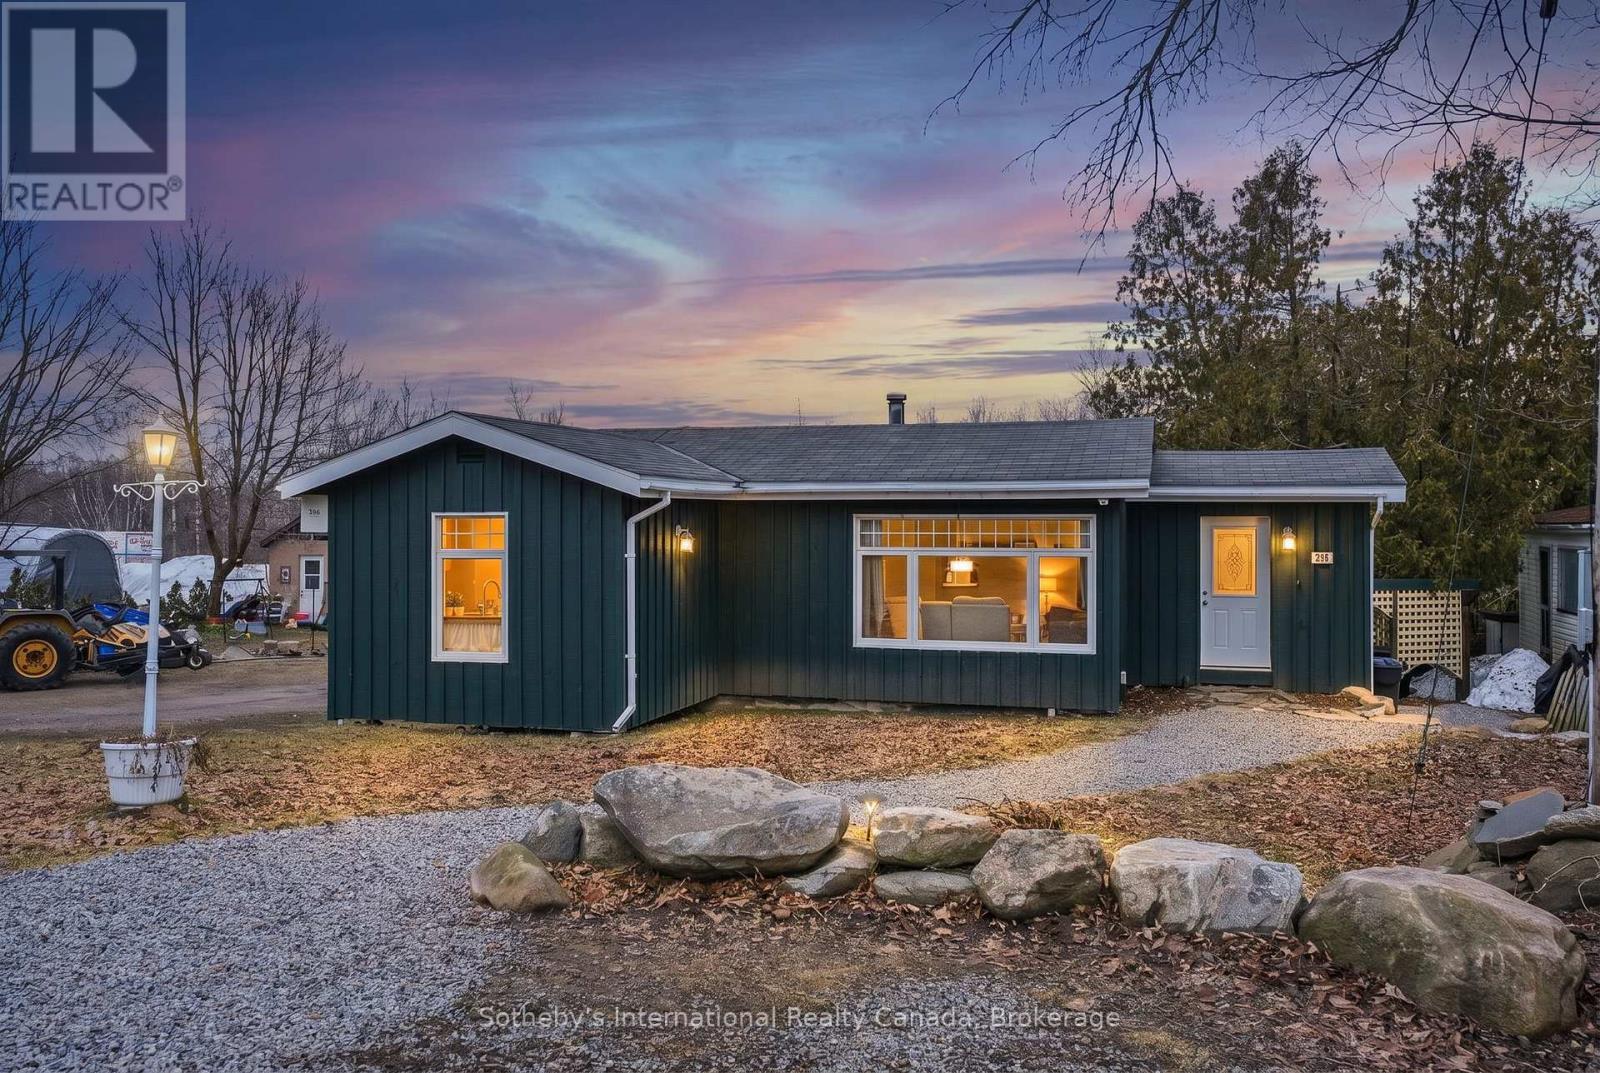
296 High Street
Georgian Bay, Ontario
Mactier - Where Muskoka Meets Georgian Bay, Adventure Begins at Your Doorstep. Welcome to 296 High Street, a fantastic opportunity to own a charming home in the heart of Mactier-one of the most desirable gateway communities to Georgian Bay and Muskoka. Offering 3 bedrooms and 1 bathroom, this property is ideal for families, first-time buyers, cottagers, or investors looking to enjoy small-town living with incredible access to the surrounding lakes and amenities. Inside, you'll find a spacious kitchen and living area designed for everyday comfort and entertaining. The functional layout provides bright, open living spaces, while the lower level offers potential for a small finished basement area-perfect for a rec room, office, gym, or additional storage. Step outside to enjoy the generous front and back yards, offering plenty of room for children, pets, gardening, or outdoor gatherings. Whether you're looking to relax around a firepit, create your dream backyard retreat, or simply enjoy the benefits of a large lot, this property offers endless possibilities. Location is where this home truly shines. Just minutes from all township amenities in Mactier, including shops, dining, parks, schools, and everyday essentials. Commuters and weekenders alike will appreciate being only moments from Highway 400, providing easy access north or south. You're also conveniently close to some of Muskoka's most sought-after destinations including Lake Joseph Marina, Port Carling, Bala, world-class golf, boating, and endless outdoor recreation. Whether you're searching for a full-time residence, weekend getaway, or investment in a growing community, 296 High Street offers exceptional value in a premium location. (id:62379)
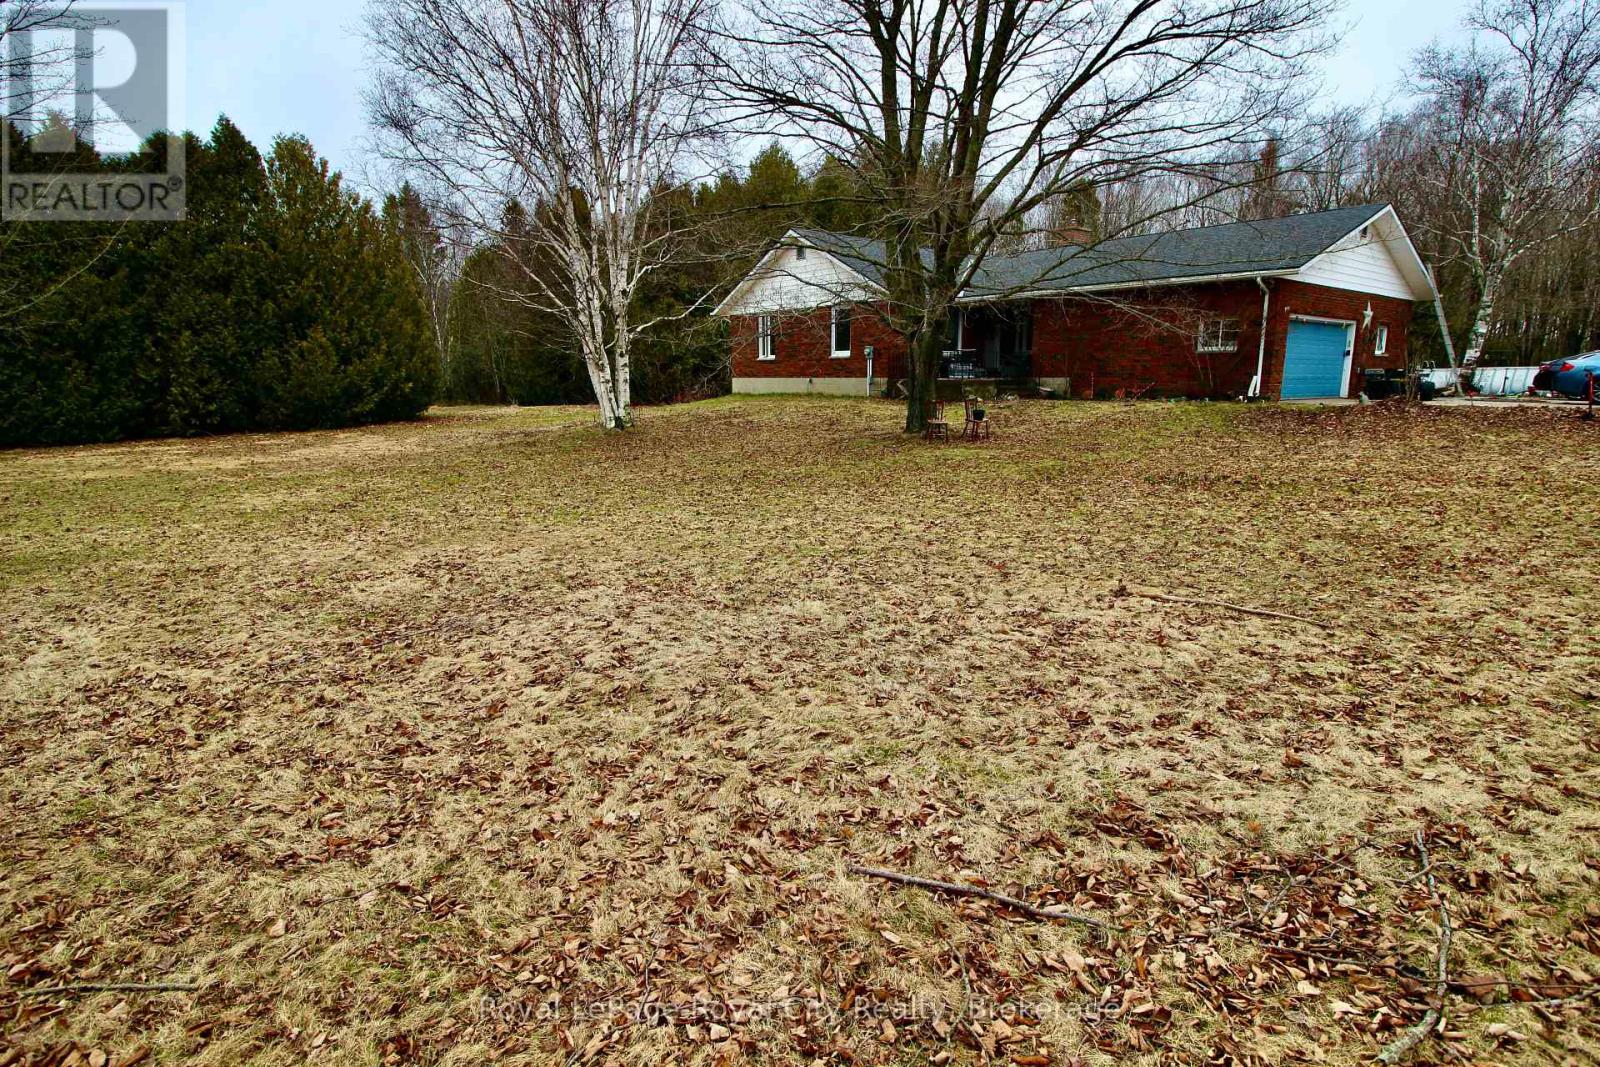
192 Mcarthur Road
Northern Bruce Peninsula, Ontario
Tucked away in the rugged natural beauty of Tobermory, 192 McArthur Road offers something that's getting harder to find-space, privacy, and untapped potential, all in one of Ontario's most breathtaking landscapes. Set on 5 private acres, this well-built 2,500 sq. ft. bungalow is the kind of property buyers wait years for. Whether you're seeking a full-time residence, a retreat from the city, or a lifestyle change rooted in nature and independence-this property delivers the foundation to make it happen. The home itself is spacious and thoughtfully laid out, offering true bungalow living with room to grow. Large principal rooms, generous square footage, and an unfinished basement create a blank canvas for your vision. Need additional bedrooms? A recreation space? In-law suite potential? It's all here, ready to be brought to life. Step outside, and the value only continues. The attached double car garage adds everyday convenience, while the standout feature-a large detached workshop with loft-opens the door to endless possibilities. Ideal for tradespeople, hobbyists, or those dreaming of a home-based business or studio, this is the kind of flexible space that's rarely available and highly sought after. But what truly sets this property apart is the lifestyle. Living here means morning coffees surrounded by trees, evenings under star-filled skies, and weekends exploring the crystal-clear waters, hiking trails, and iconic landscapes of the Bruce Peninsula. You're just minutes from the shores of Georgian Bay and Lake Huron, close to national parks, and part of a community that values nature, quiet, and authenticity. This isn't just a home-it's an opportunity to create something personal, in a place that already offers so much. If you've been waiting for a property with land, space, and potential in Tobermory, this is one you don't want to miss. (id:62379)
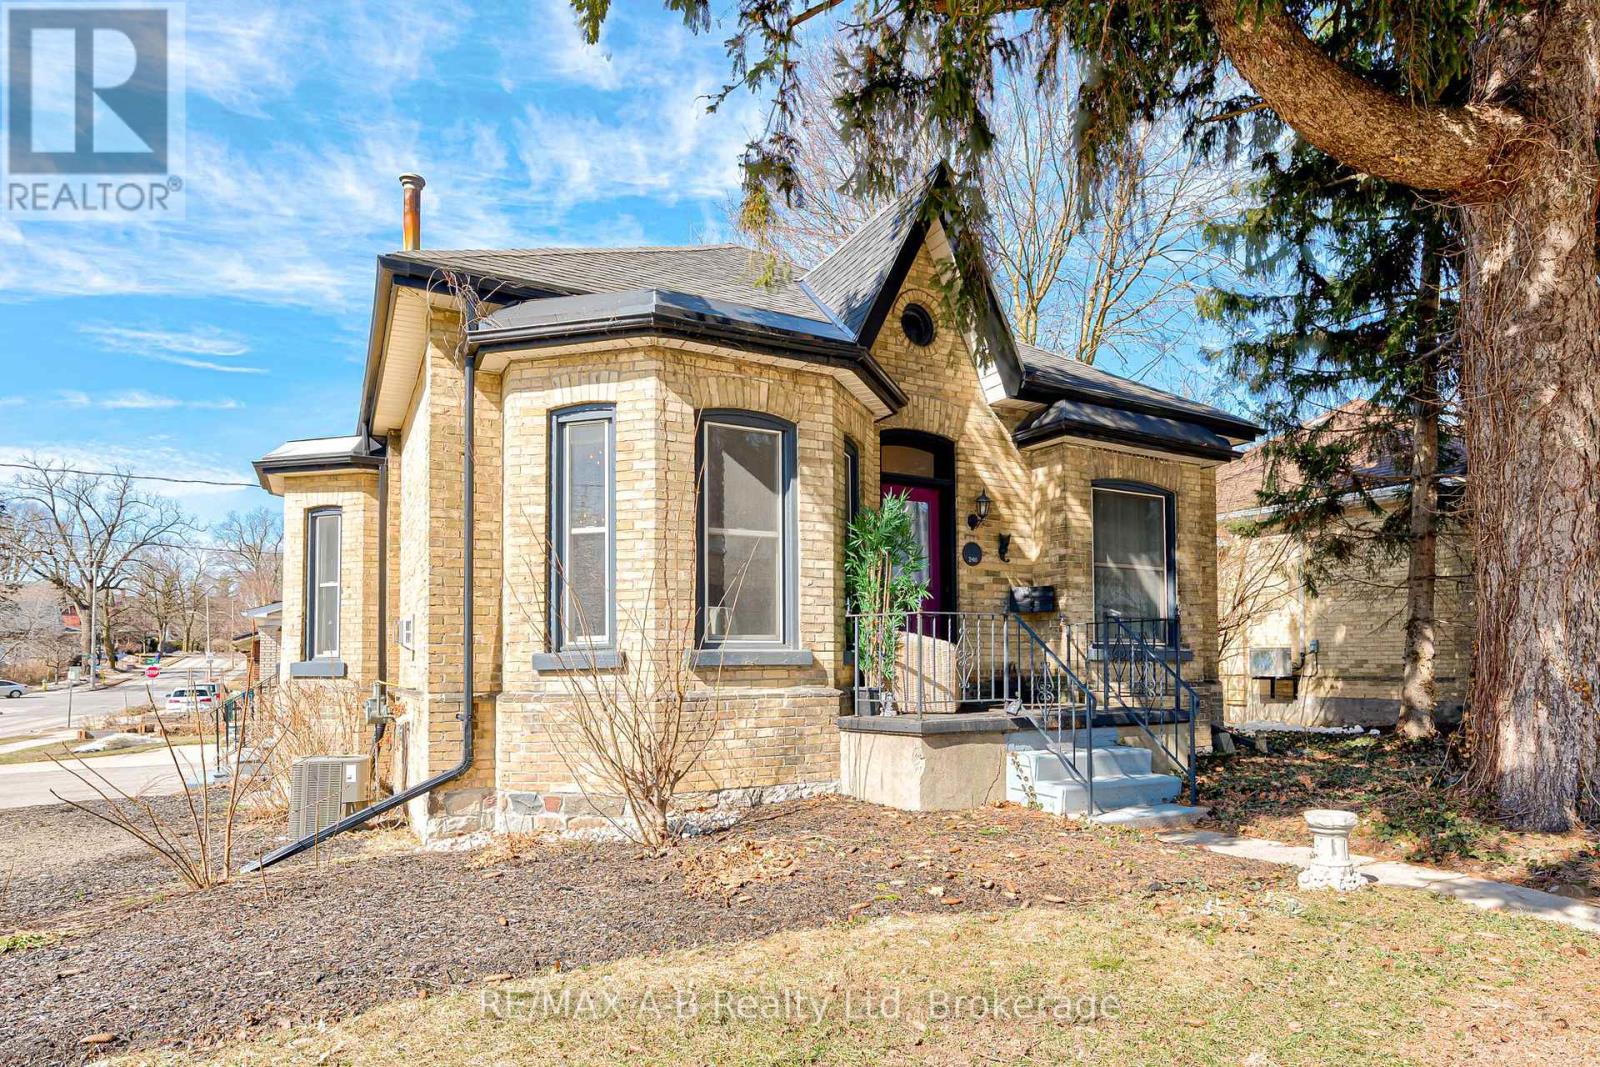
246 Wellington Street
Stratford, Ontario
Timeless 1883 Yellow Brick Elegance in the Heart of Stratford..Step back in time without sacrificing a single modern luxury. This iconic 1883 Ontario Cottage greets you with its classic yellow brick facade and undeniable curb appeal, located just steps away from the vibrant energy of downtown Stratford. Inside, the home breathes history. Original refinished pine and maple hardwood floors flow beneath the wide, stately baseboards leading you to a sophisticated dining room anchored by an original wood fireplace mantel----now updated with a convenient gas insert for effortless warmth. Entertain family or just relax in the bright family room with new electric, wall mounted fireplace and TV! The heart of the home is a chefs dream, featuring custom solid maple butcher block countertops, six brand - new appliances, and a beautifully refinished antique sink that serves as a stunning focal point. With two spacious bedrooms, two modern bathrooms, and fully updated mechanics throughout, this home offers the perfect blend of 19th-century soul and 21st-century peace of mind. Why wait to live your dream...CALL YOUR REALTOR TODAY AND COME CHECK OUT THIS CHARMING BEAUTY!! (id:62379)
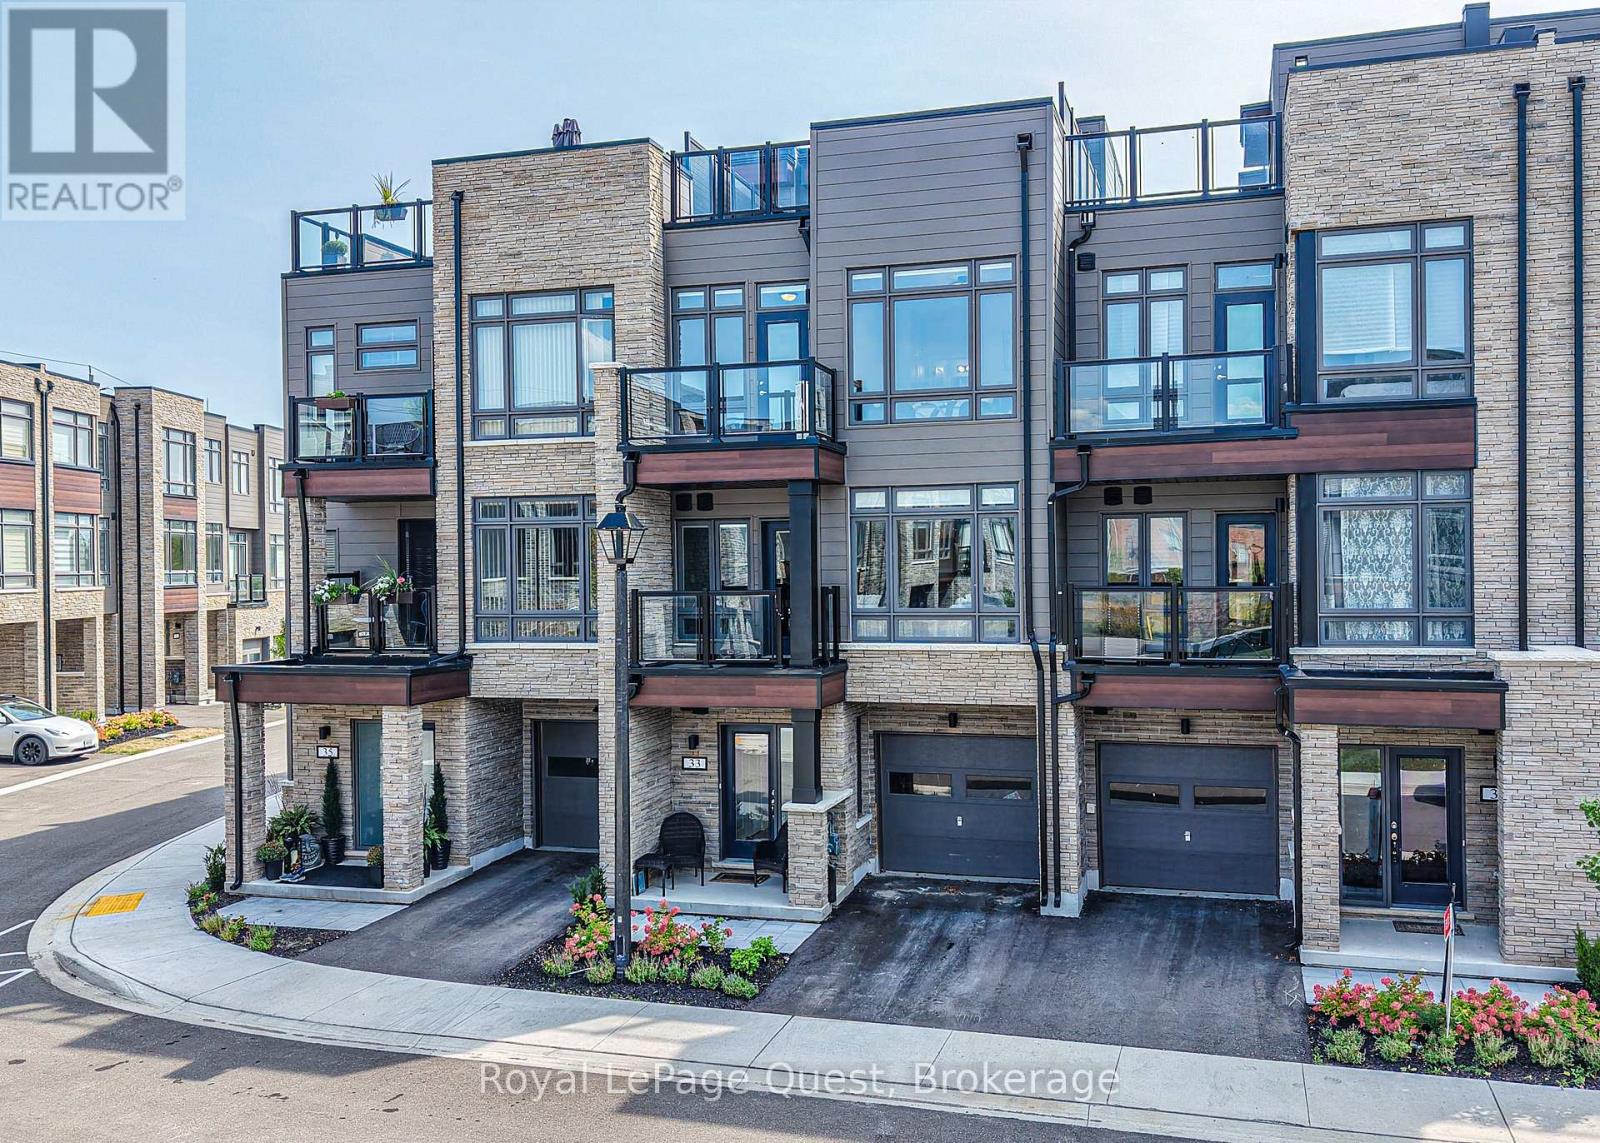
33 Wyn Wood Lane
Orillia, Ontario
Welcome to the fresh townhouses in the revamped Orillia downtown waterfront area. This townhouse community is a brilliant location right downtown near shopping, bars & restaurants, the waterfront, and many more amenities all within walking distance. This home is a luxury style townhouse with lots of natural light coming from the large windows located on each floor. The roof top balcony offers a fantastic place to entertain guests while enjoying a view of the water. 2 bedrooms and 2.5 bathrooms make this a perfect spot for a young family looking to make a move into their own place. Just steps from the Gordon Lightfoot trail, it's the perfect spot to make the most of the summer! Tenant pays Utilities, Landlord Pays tax, insurance, and condo fees (id:62379)