
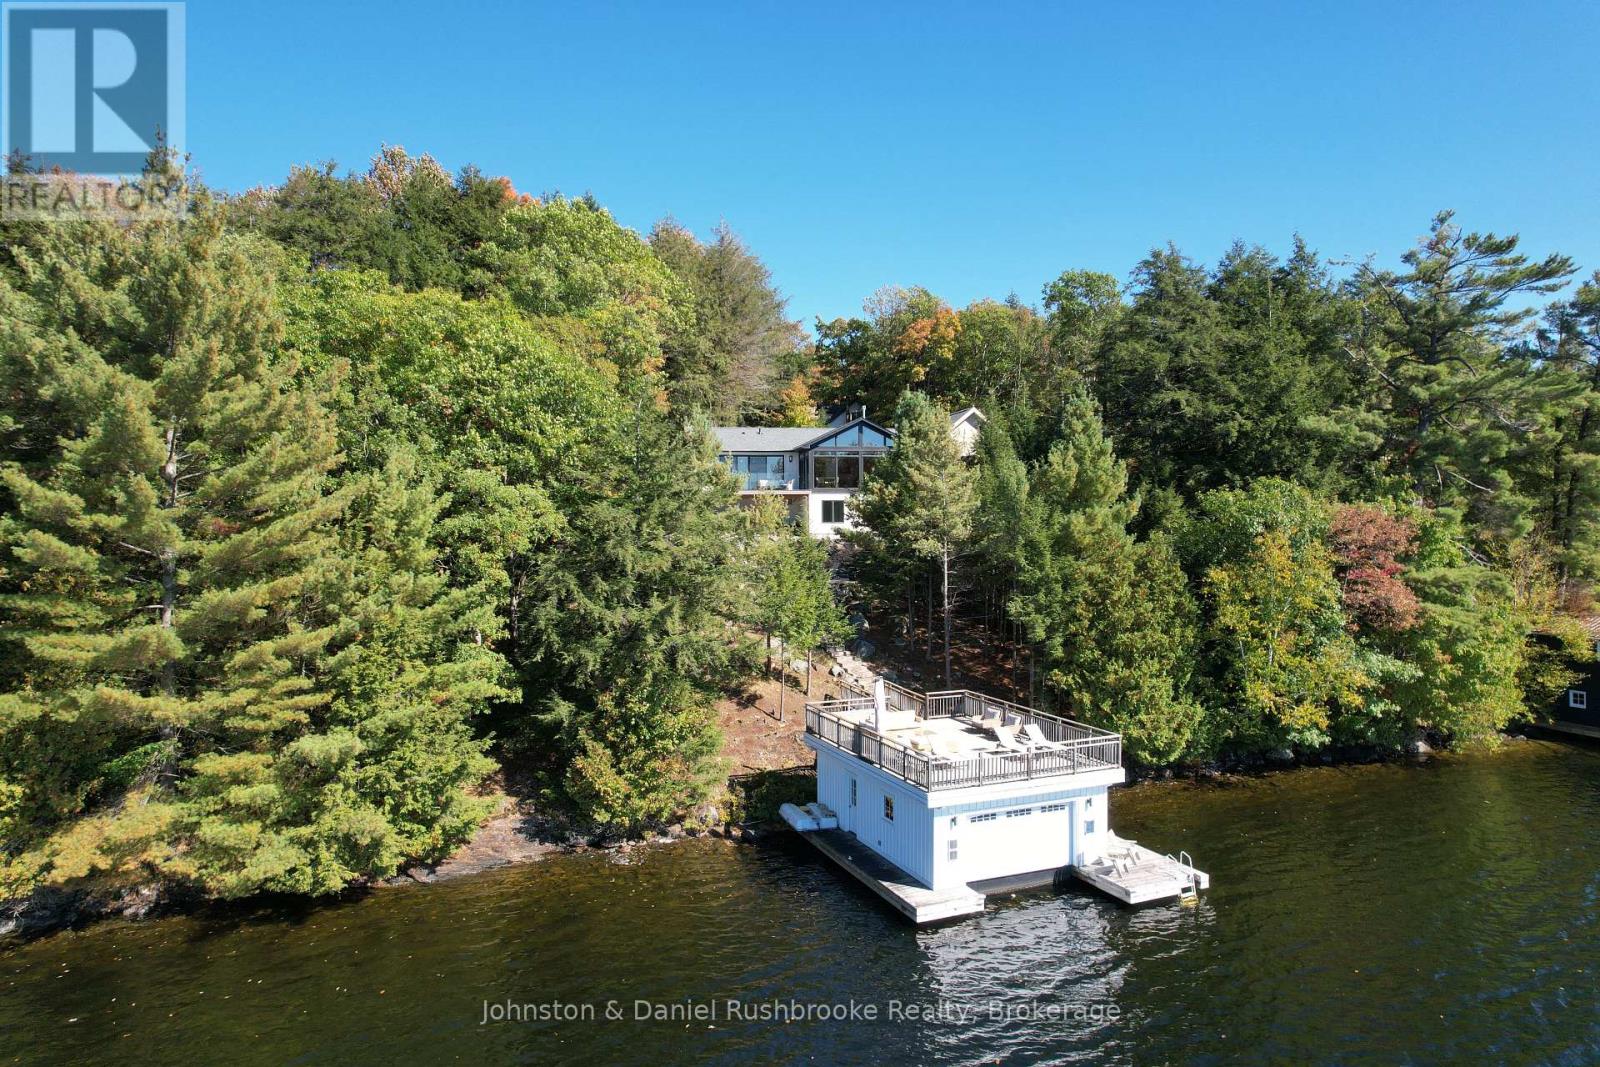
1302 Acton Island Road
Muskoka Lakes, Ontario
Commanding a premier west-facing position on the pristine shores of Acton Island, this bespoke four-season retreat is the definitive Lake Muskoka sanctuary. Designed to celebrate its rare western exposure, the setting offers a front-row seat to legendary sunsets from every vantage point, whether relaxing in the great room, dining on the expansive lakeside deck, or lounging on the show-stopping boathouse sundeck. The residence is anchored by a breathtaking open-concept living area, where soaring ceilings and a spectacular wall of glass disappear, seamlessly merging the interior with the lakeside landscape. A designer kitchen serves as a sophisticated social hub, featuring white stone counters, a massive prep island, and high-end finishes, including a European-style induction cooktop. The accommodations are thoughtfully designed for privacy and comfort, offering four spacious bedrooms, three of which are paired with their own dedicated en-suite bathrooms. The main floor primary suite provides a private escape with its own walk-out deck and a spa-inspired ensuite complete with heated floors, a soaker tub, and a sleek curbless shower. A main floor powder room and laundry room complete this level. The lower level is anchored by a bright family room with a dedicated bar, a fireplace, and a walk-out to the lakeside grounds. The detached triple-car garage has an overhead loft, and the guest bunkie, with a studio/gym, and two-piece bathroom, provides additional private spaces to relax. Outside, paths lead to a lakeside fire pit and a boathouse with an oversized slip and sundeck. Ideally situated on a year-round serviced road, this remarkable property is just minutes from the elite fairways of Oviinbyrd and other premier Muskoka golf courses, as well as the vibrant boutiques and dining of Port Carling and Bala. (id:62379)
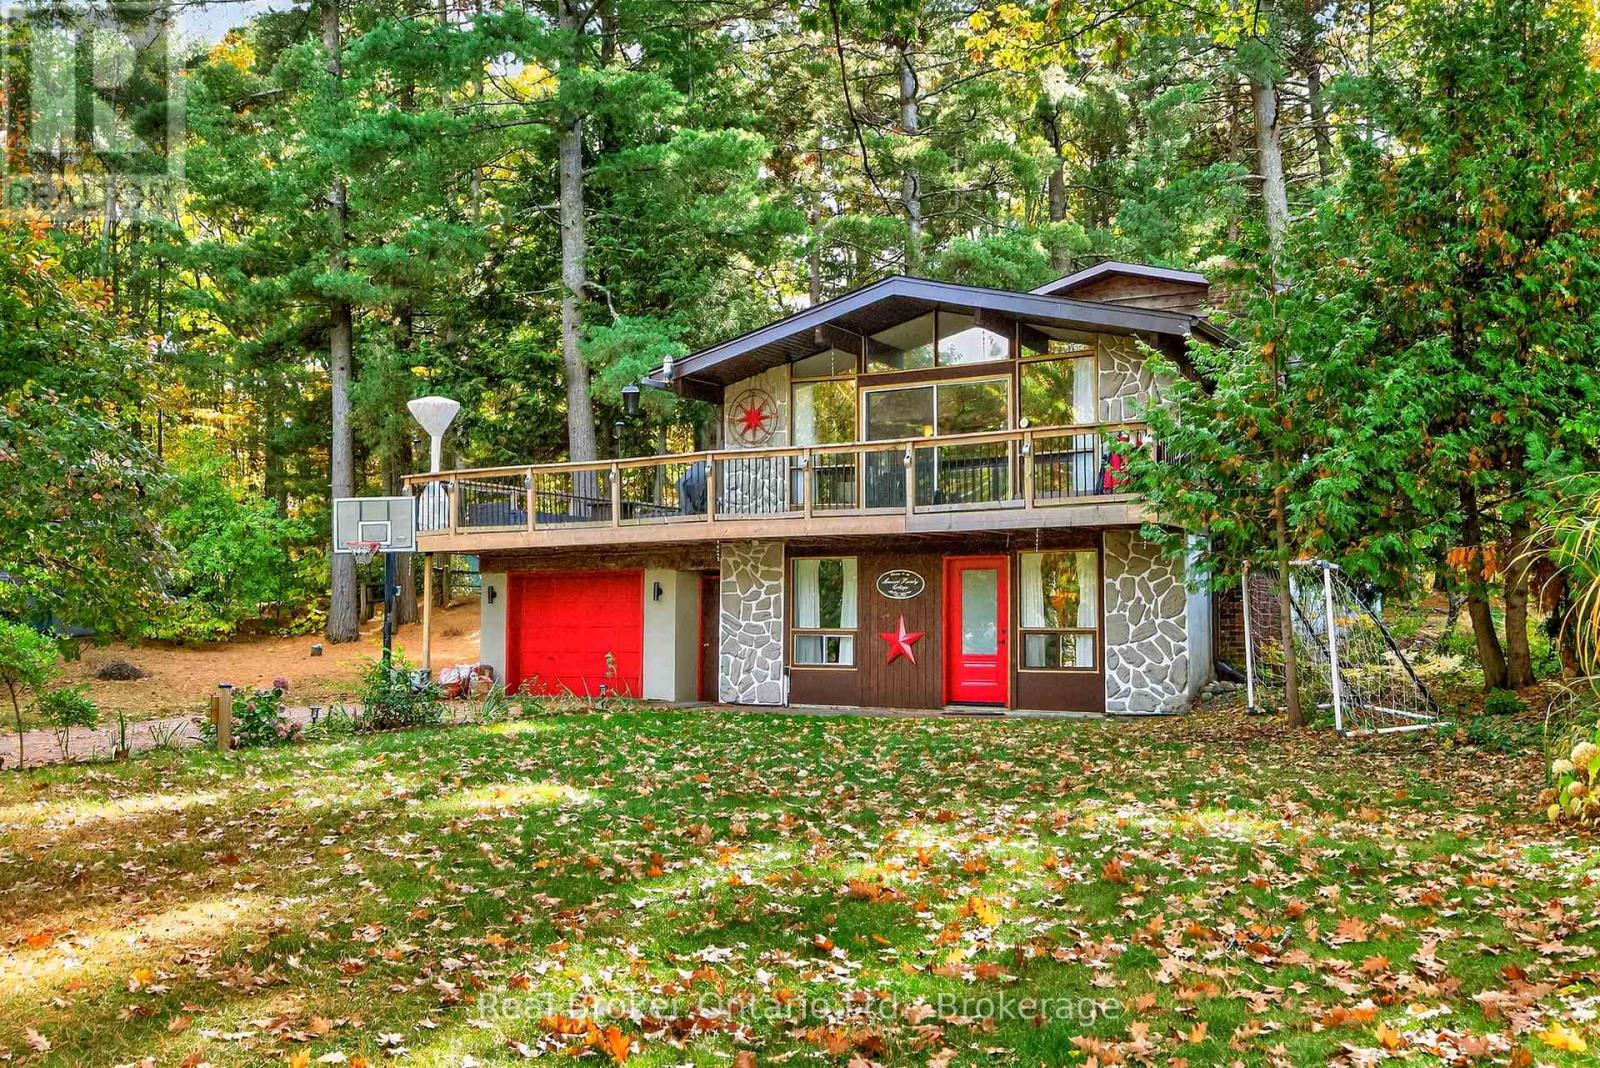
1950 Champlain Road
Tiny, Ontario
Discover this beautiful 3-bedroom home perfectly situated just moments from the scenic shores of Georgian Bay. Set on a spacious 92 x 180 ft lot, this property offers exceptional privacy and plenty of room to enjoy both indoor and outdoor living. With over 1,200 sq. ft. of well-designed space, the home features two inviting living rooms-ideal for families or professionals looking for a comfortable home office setup. The bright, open kitchen overlooks the backyard and flows seamlessly to a large deck, perfect for entertaining or relaxing outdoors. Additional highlights include in-home laundry, two cozy fireplaces, and a warm, welcoming layout designed for comfort and convenience. Located just steps from beaches and trails, and only a short drive to Penetanguishene and Midland, you'll have easy access to all the amenities you need. (id:62379)
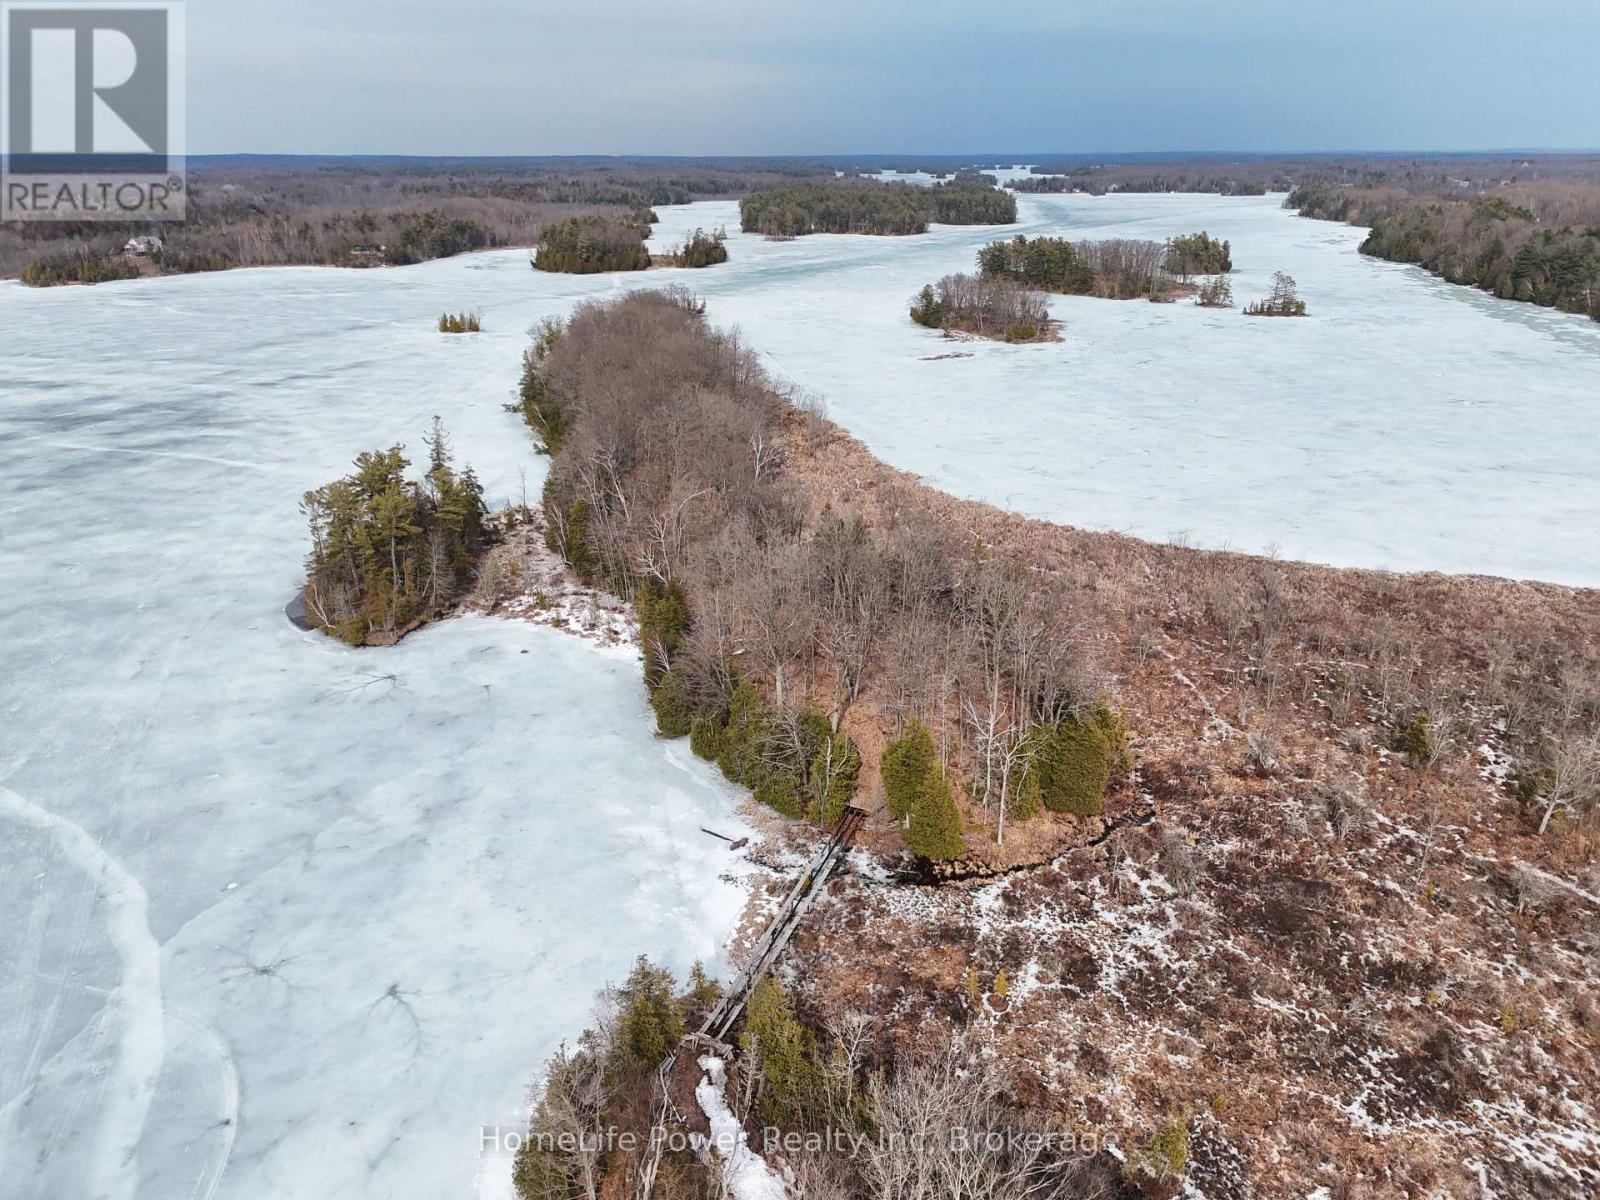
0 Applewood Lane
Frontenac, Ontario
A rare approx. 5.7-acre private Peninsula on the south shore of Loughborough Lake with approximately 1,890 feet of wraparound waterfront and multi-directional lake exposure. The offering consists of two freehold parcels sold together: Parcel "B" (PIN 36291-0501, +/- 5.6 acres, zoned RLSI-6) and Parcel "A" (PIN 36291-0937, +/- 0.06 acres, zoned RU). Both parcels are unserviced. Access to Parcel A is via Keir Road to the private roads of Applewood Lane and Juniper Lane through registered easements. Parcel B can presently only be accessed by water. The property is heavily wooded with natural, undisturbed shoreline delivering an extraordinary degree of privacy and seclusion on one of Eastern Ontario's most sought-after recreational lakes. Loughborough Lake spans 24 kilometres with 119 kilometres of shoreline within the UNESCO-designated Frontenac Arch Biosphere - world-class fishing, boating, and recreation just 20 minutes north of Kingston. For the right buyer, this opportunity offers a level of waterfront privacy rarely found - a nearly 6-acre wooded peninsula offering a level of seclusion typically reserved for island properties, without the complications of true island ownership. Whether envisioned as an off-grid seasonal retreat, a naturalist's sanctuary, or a legacy landholding on a premier recreational lake, the peninsula delivers a rare combination of scale, frontage, and solitude - all while surrounded by the established Applewood Estates community, an exclusive waterfront subdivision of custom-built homes in the $1.5M to $2M range. The property is being sold on an as-is, where-is basis. (id:62379)
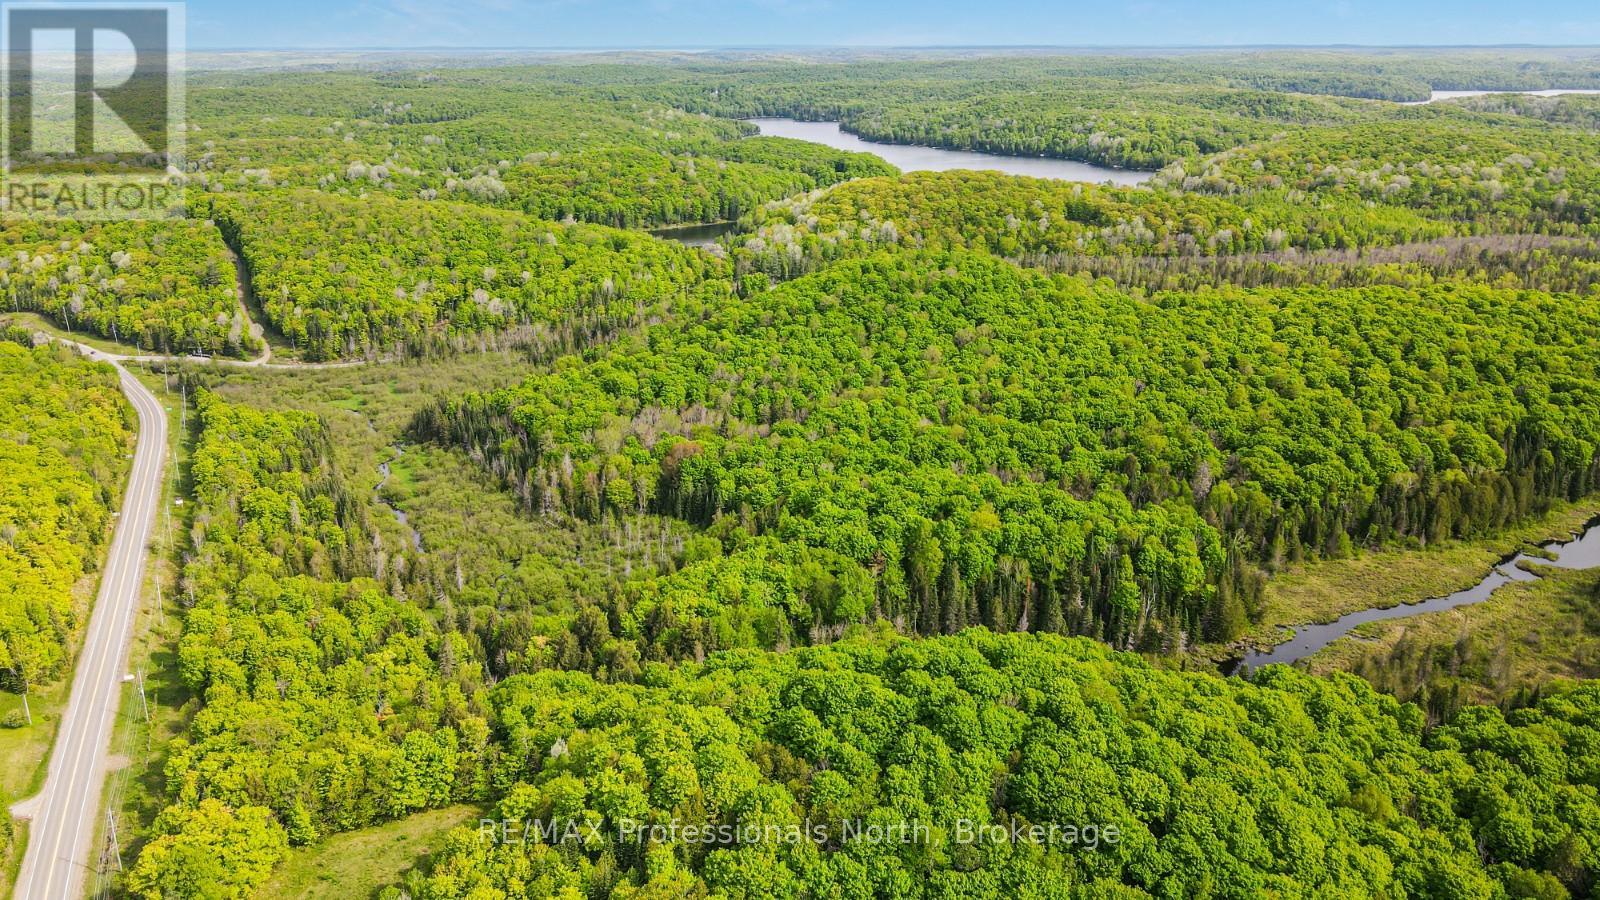
Part 3 Highway 118
Highlands East, Ontario
Escape to 40 acres of opportunity just minutes from the Village of Haliburton. Offering a beautiful balance of privacy and accessibility, this property places you close to shopping, dining, schools, healthcare, and endless year-round recreation. With expansive space and a natural setting, it's an ideal canvas for your dream home, private retreat, or hobby farm. Whether you're seeking quiet country living or a cottage country escape, this property delivers the space and setting to make it your own. (id:62379)
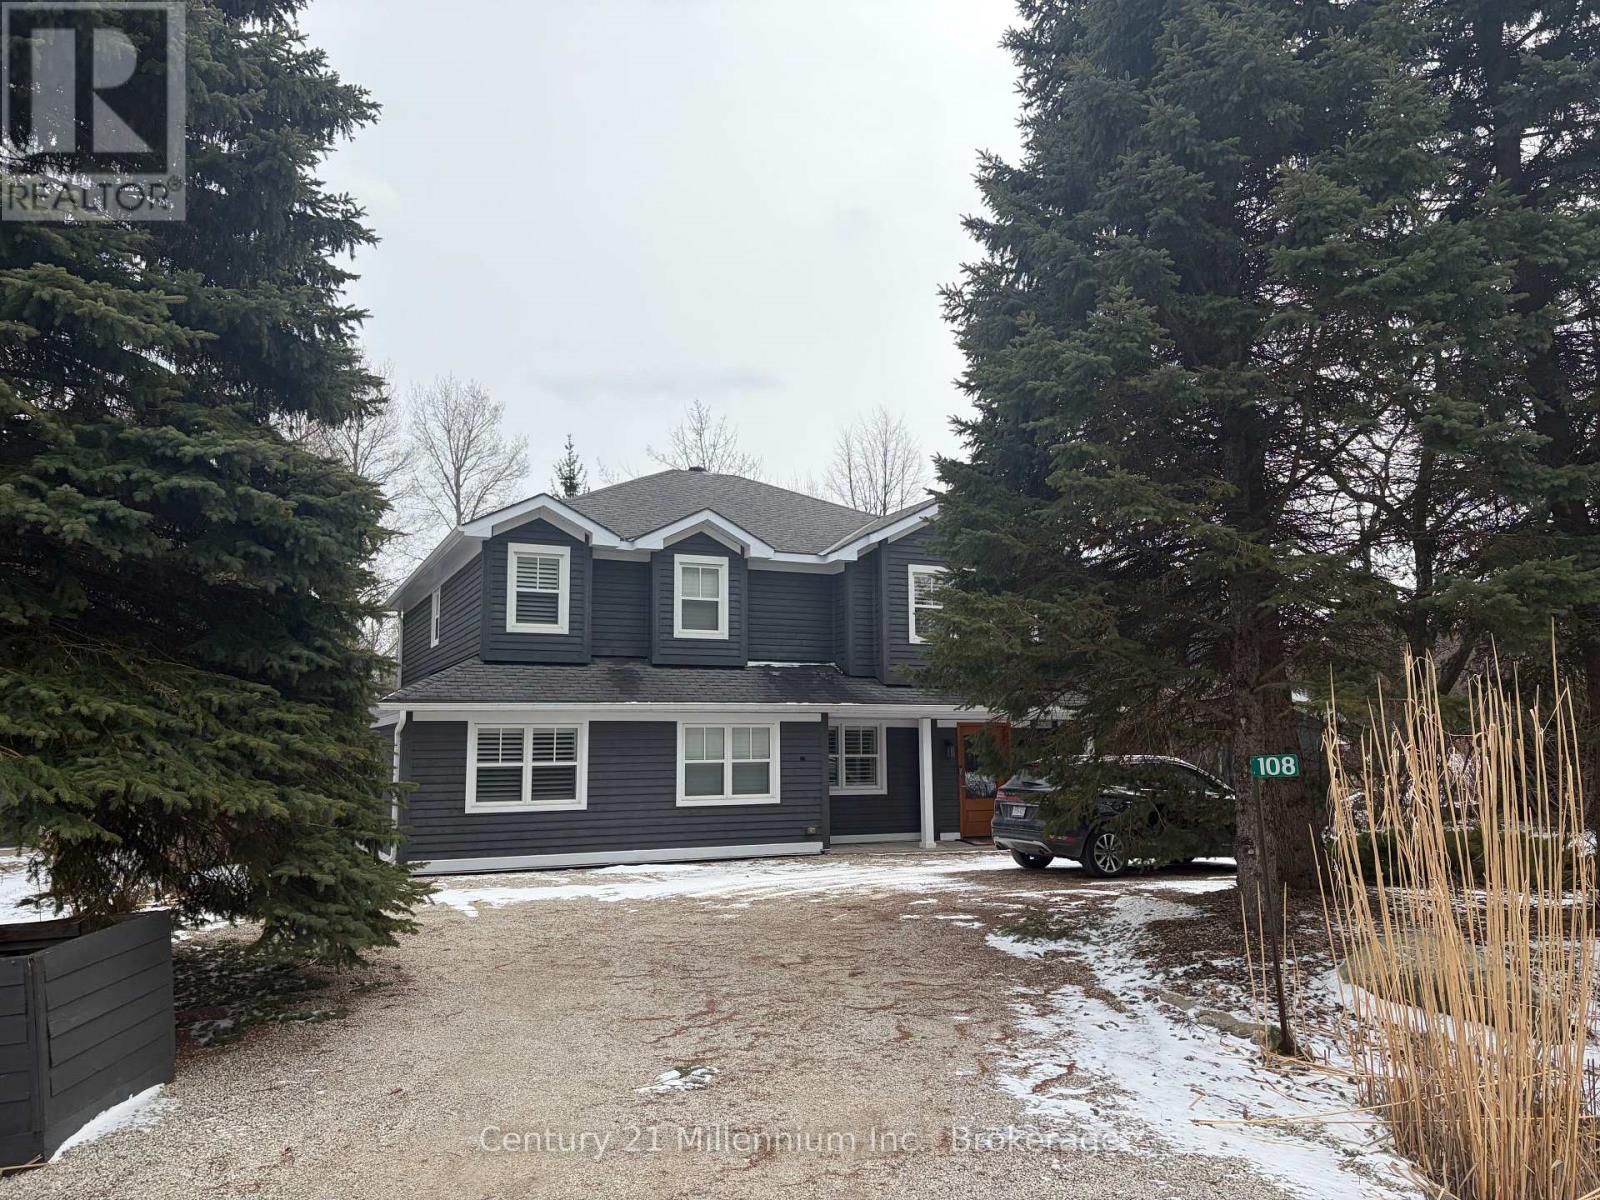
108 Liisa's Lane
Blue Mountains, Ontario
Summer rental minimum 3 months. This executive 5 bedroom home boasts in floor heat, gourmet kitchen with gas stove, main floor laundry and parking for 6 cars. Walk out from your kitchen to a large deck with a view to the ski hills of Blue Mountain. Open concept living. Minutes to the resort, hiking trails, golf, and Georgian Bay. Property listed in co-operation with Allan Scott Royal Lepage West. 416-347-4216 (id:62379)
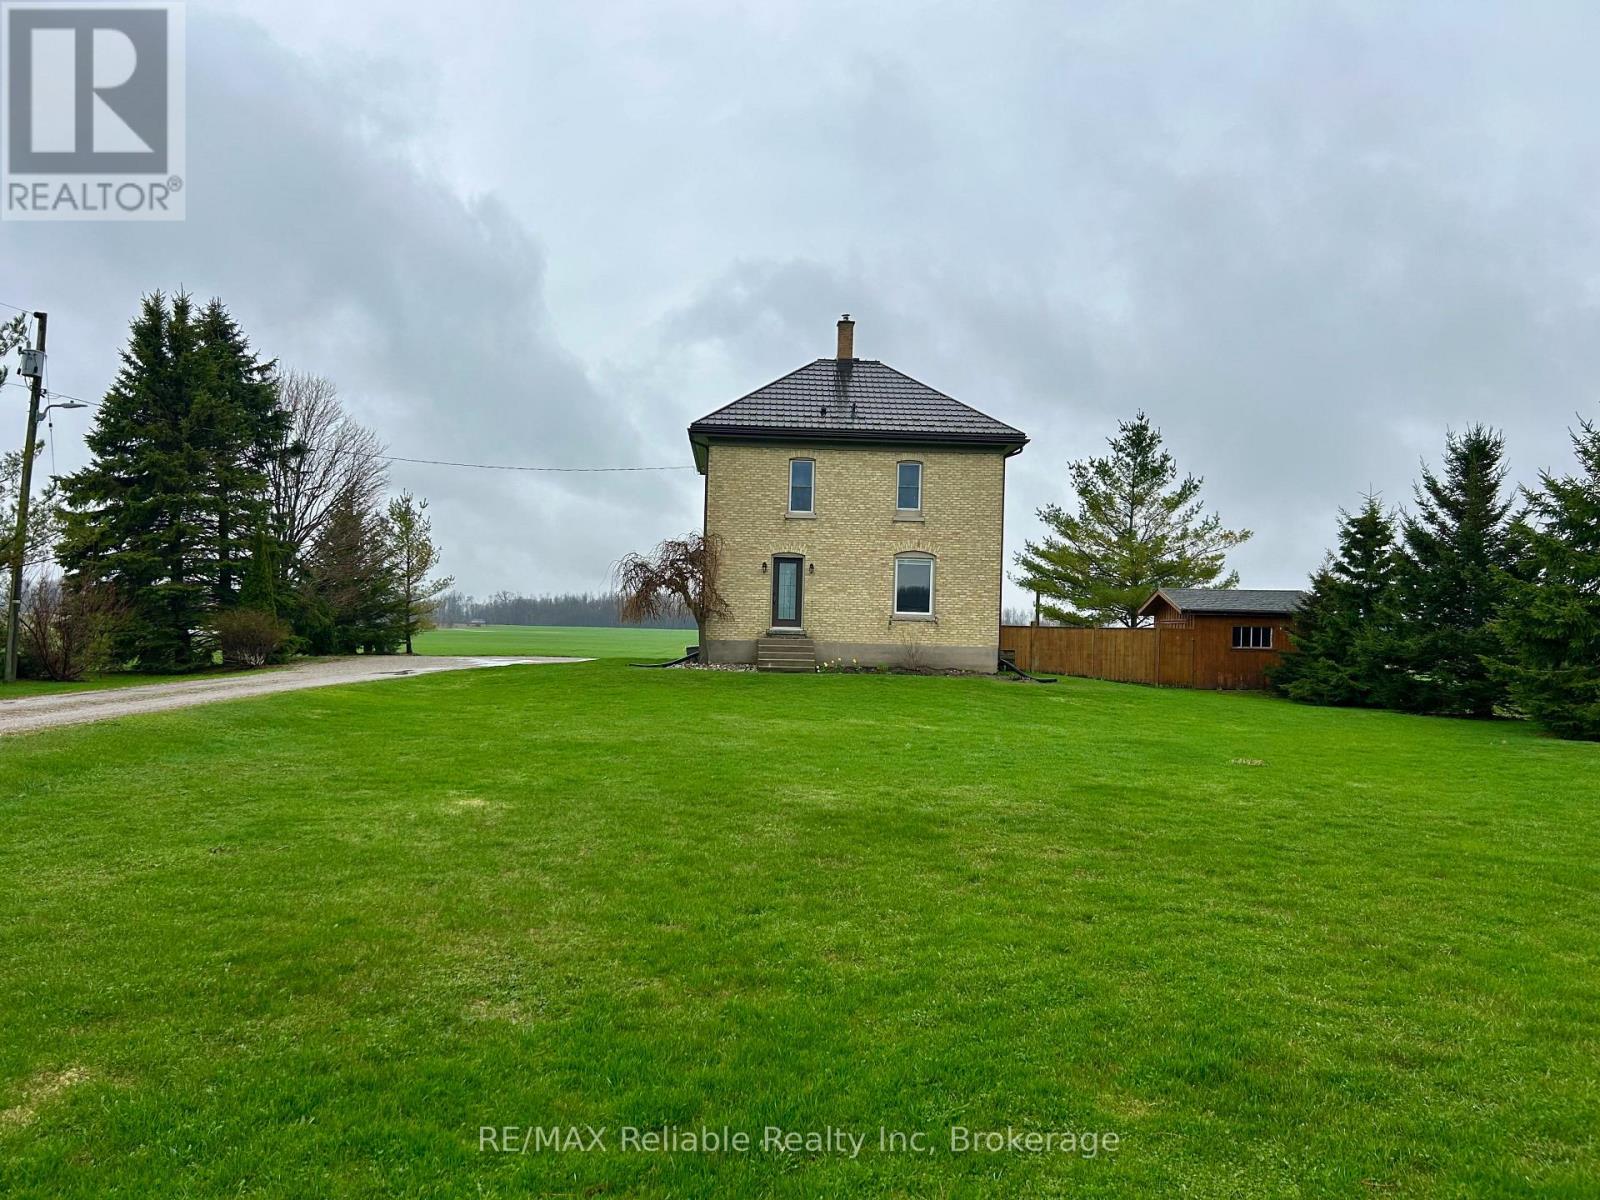
43497 Winthrop Road
Huron East, Ontario
Charming yellow-brick century home set on a picturesque country property surrounded by open skies and mature trees. This stunning property blends timeless character with thoughtful modern updates. Original details such as tall ceilings, oversized baseboards and large windows highlight the home's historic appeal, while the renovated kitchen offers today's must-have features. Enjoy ceiling-height cabinetry, a farmhouse sink, stainless steel appliances, and a spacious kitchen island - the perfect hub for everyday living and entertaining. Bright, generous principal rooms provide comfortable living space, complemented by well-sized bedrooms and peaceful countryside views. Tasteful updates throughout ensure modern convenience without compromising charm. The expansive yard offers privacy, green space, and endless potential for gardens, or simply enjoying rural living - all within easy reach of nearby amenities. A rare opportunity to own a beautifully updated century home in a serene country setting. (id:62379)
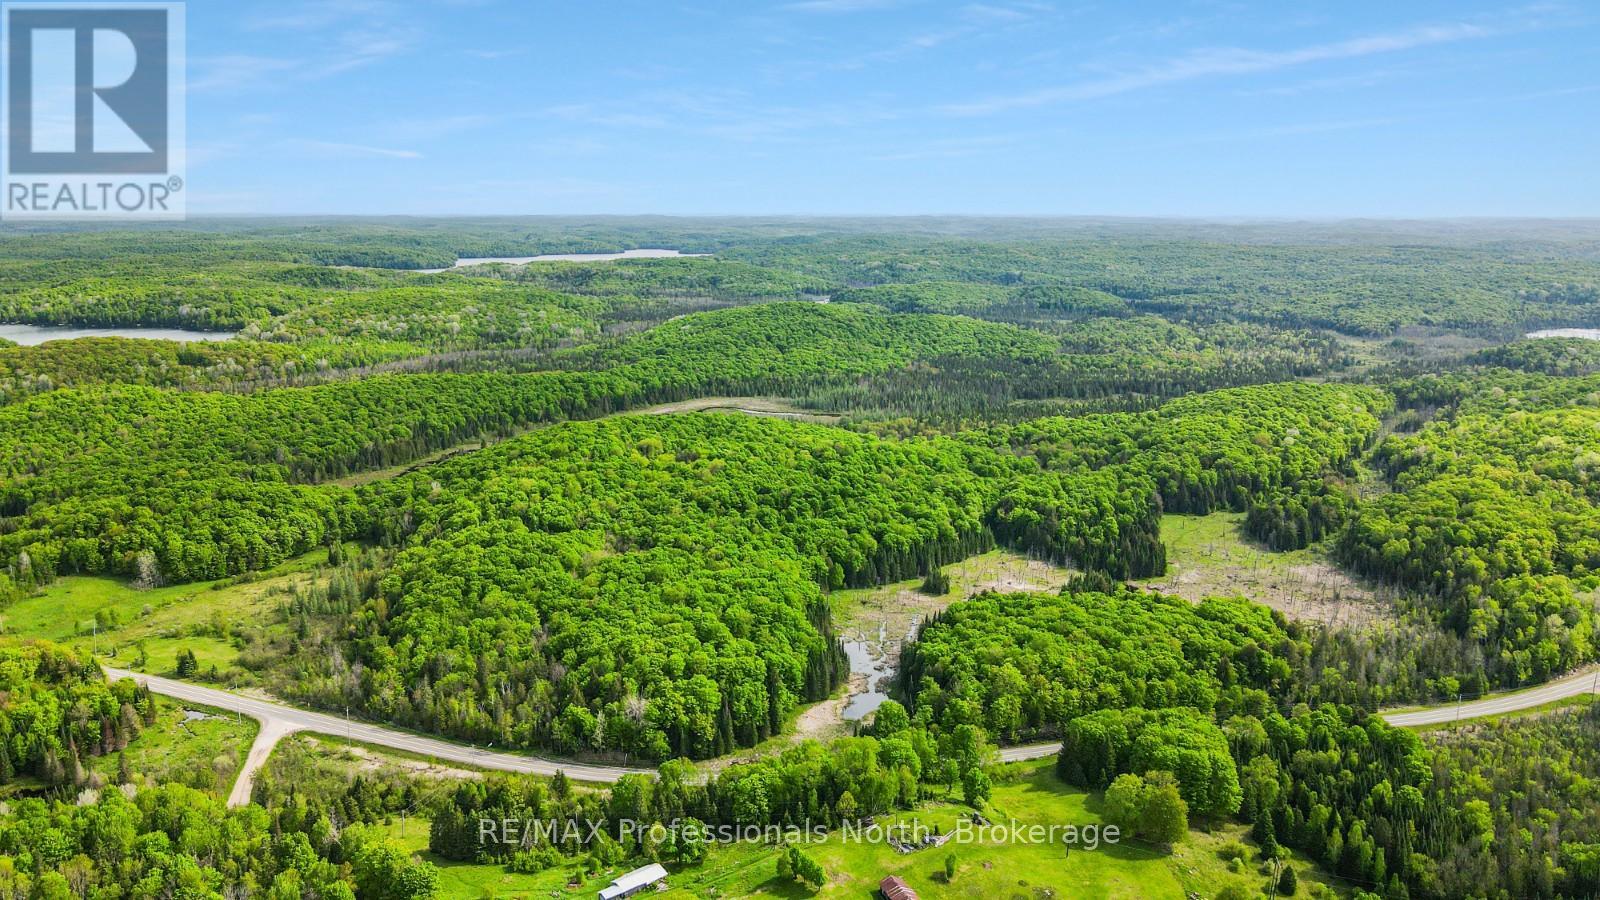
Part 1 Highway 118
Highlands East, Ontario
Set on 14.6 acres, this beautiful property offers a perfect blend of open space and mature forest-an ideal canvas for your dream home or getaway. Tucked just outside the Village of Haliburton, you'll enjoy the best of both worlds: convenient access to shops, schools, healthcare, and dining, paired with the peace, privacy, and natural beauty of country living. Whether you're looking to build a full-time residence or a retreat in cottage country, this property is ready to bring your vision to life. (id:62379)
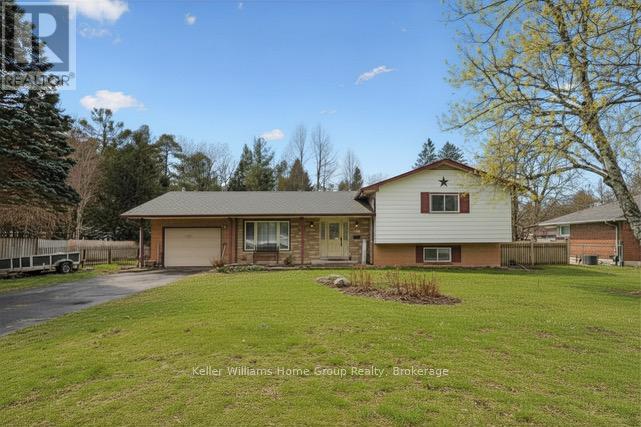
143 Conestoga Street N
Wellington North, Ontario
Located in the charming community of Arthur, this spacious 4-bedroom, 3-bathroom sidesplit is set on a large, mature, private lot (117' x 140') , just a short walk to downtown amenities. Well built and thoughtfully designed, the home features a large, welcoming main floor with gleaming hardwood floors and a cozy corner gas fireplace. With living area open to large dining room, this home is perfect to host large families or friends for those memorable occasions. Sliding doors lead to a generous deck overlooking the beautifully treed backyard, perfect for relaxing or entertaining. Large shed offers extra storage, future shop for hobbyist, or the small flock of laying hens. On the upper level you will find three well-proportioned bedrooms, including a primary suite with ensuite bath, plus a full 4-piece main bathroom. The lower level boasts a huge rec room with abundant natural light, a wood-burning stove, and a convenient walk-up to the rear yard, creating an ideal space for gatherings and family activities. The lower level also includes a 4th bedroom and fruit cellar for added storage and functionality. The private backyard has mature trees and offers a peaceful setting and exceptional privacy. An attached 1-car garage, large paved drive offering plenty of parking as well as attractive landscaping complete the package. Enjoy small-town living with an easy commute to Guelph and Orangeville. Close to parks, recreation centre, and excellent schools, this is a wonderful opportunity to join a welcoming community. (id:62379)
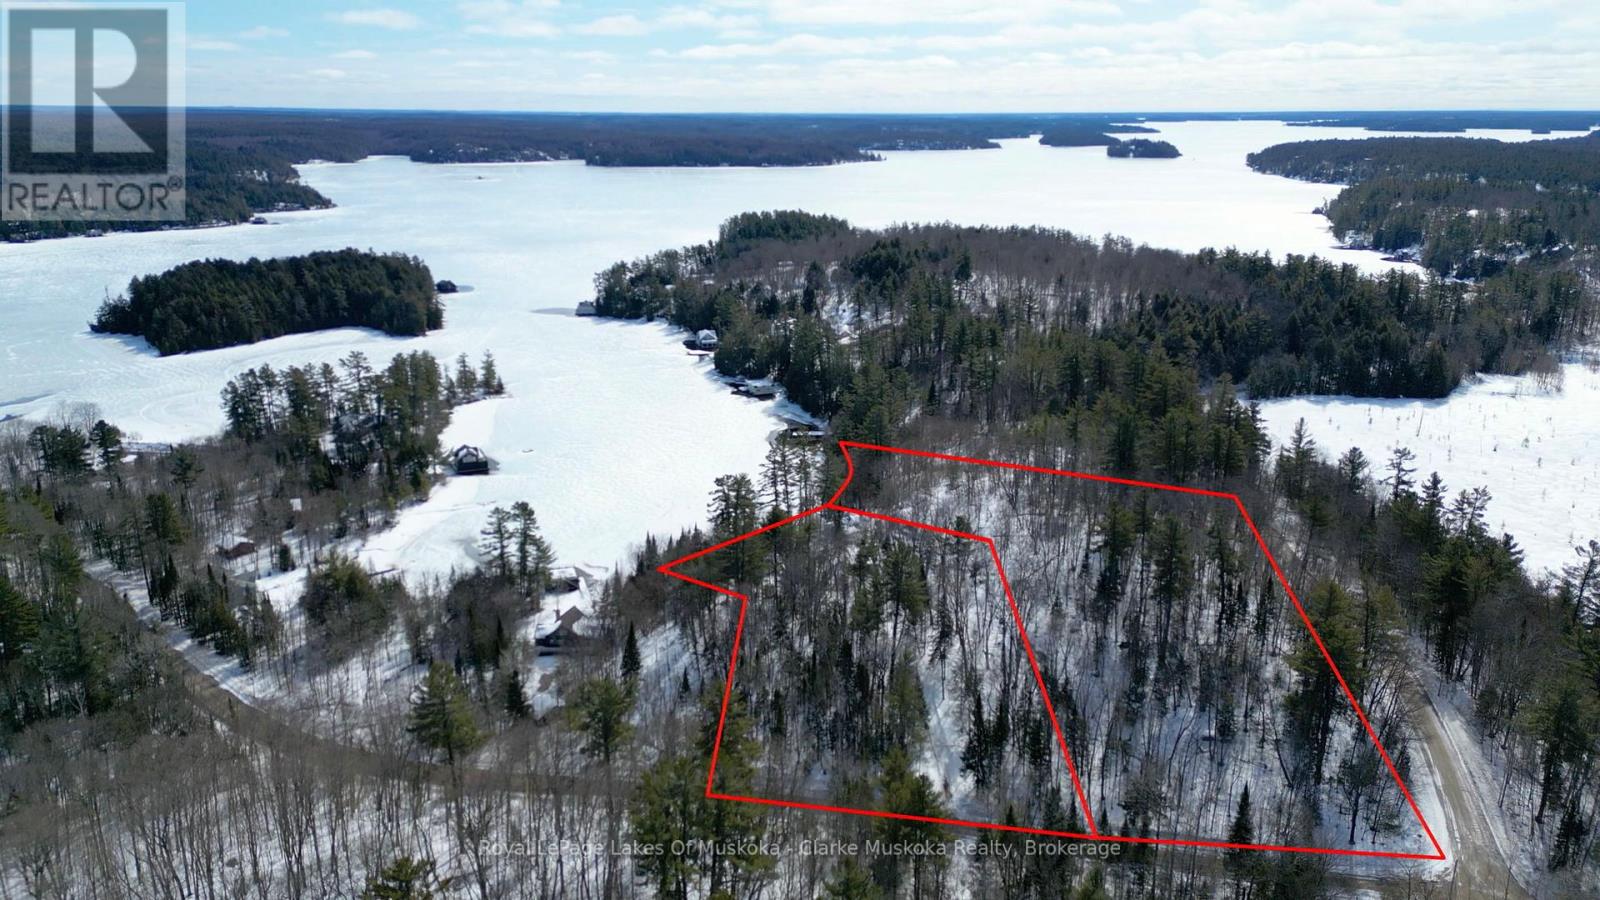
250 & 252 Clear Lake Road
Seguin, Ontario
Exceptional Lake Joseph Offering - Two Properties, Endless PossibilitiesPresenting a rare opportunity to own two stunning properties side by side on the coveted shores of Lake Joseph-perfect for a family compound, investment, or creating your ultimate lakeside retreat.Main Property: Nestled on a private 2.5-acre lot with 203 feet of frontage, this charming home features 3 bedrooms, 2 bathrooms, and a separate guest house. Expansive decks capture breathtaking southeast-facing lake views, ideal for morning coffee, sunset gatherings, or entertaining family and friends.Adjacent Vacant Treed Property: This remarkable 4.11-acre lot offers 305 feet of frontage and desirable eastern exposure, welcoming stunning sunrises over the lake. The treed setting provides privacy and a rare canvas to design a custom residence or outdoor retreat tailored to your vision.Both properties enjoy easy access from Highway 400, combining the tranquility and privacy of Muskoka living with convenient travel. Together, they offer a unique opportunity to create a family compound, expand your lakeside lifestyle, or simply own an exceptional slice of one of Canada's most sought-after lakes. (id:62379)
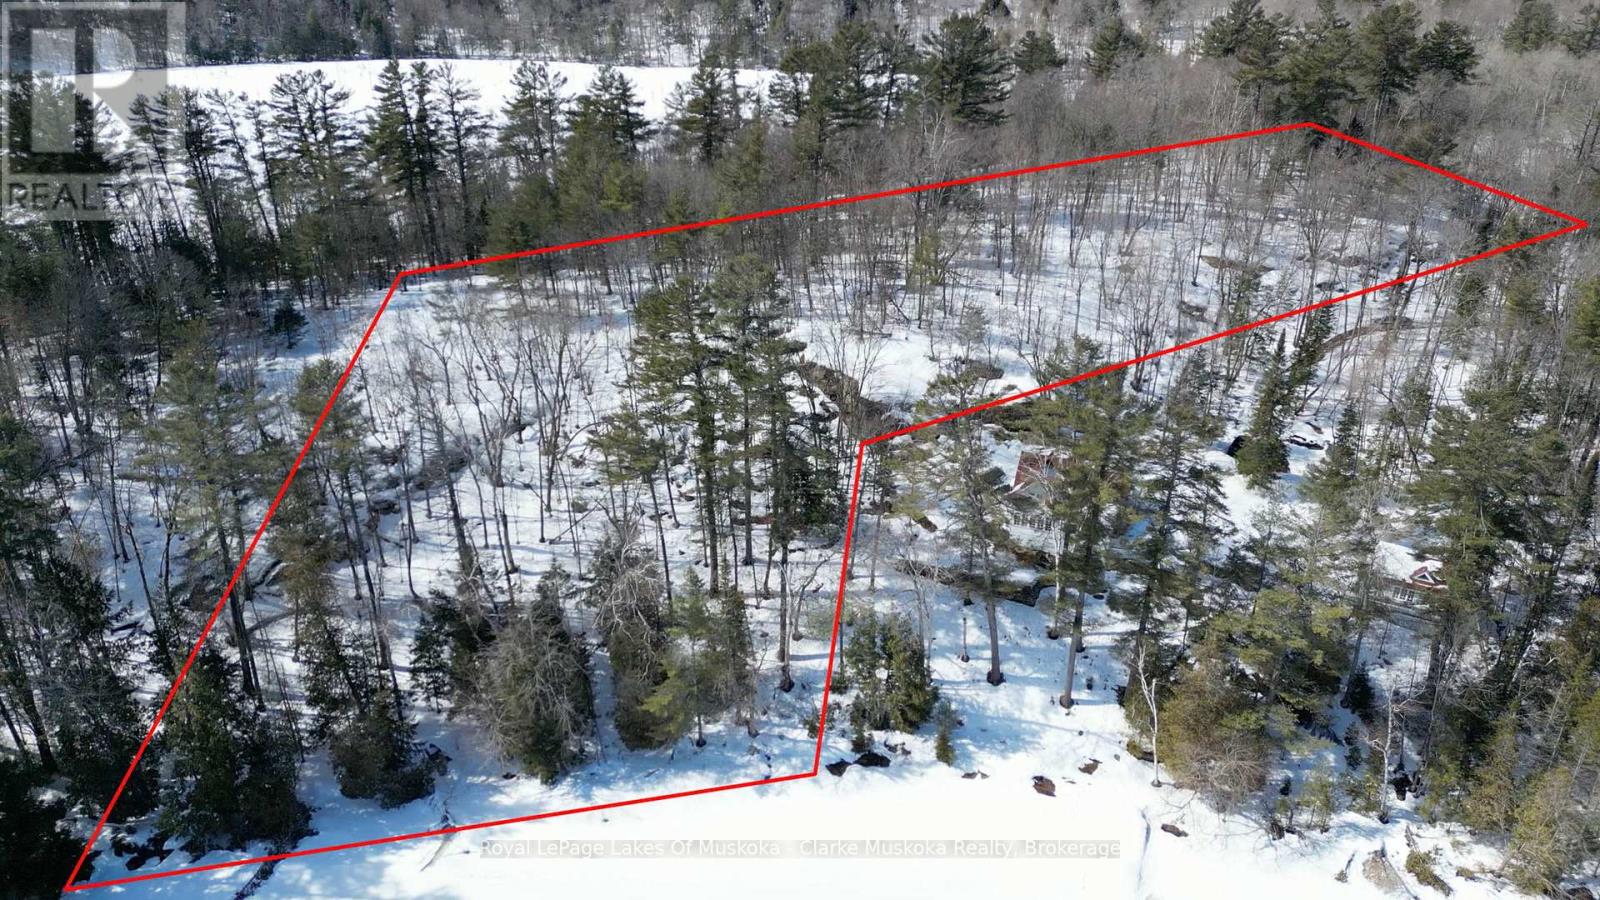
252 Clear Lake Road
Seguin, Ontario
Discover a rare opportunity on the prestigious shores of Lake Joseph with this exceptional vacant, treed property. Offering 4.11 acres and an impressive 305 feet of frontage, this beautifully wooded parcel provides the perfect canvas to build your dream cottage or year-round home, surrounded by natural privacy. Enjoy desirable eastern exposure, welcoming stunning sunrises and soft morning light across the water, an ideal setting for peaceful lakeside living. The mature trees enhance the sense of seclusion while still allowing for endless possibilities in designing your custom build and outdoor spaces. Ideally located with easy access to Highway 400, this property combines the serenity of Muskoka with convenient travel. A truly outstanding opportunity to create something special on one of the region's most sought-after lakes. (id:62379)
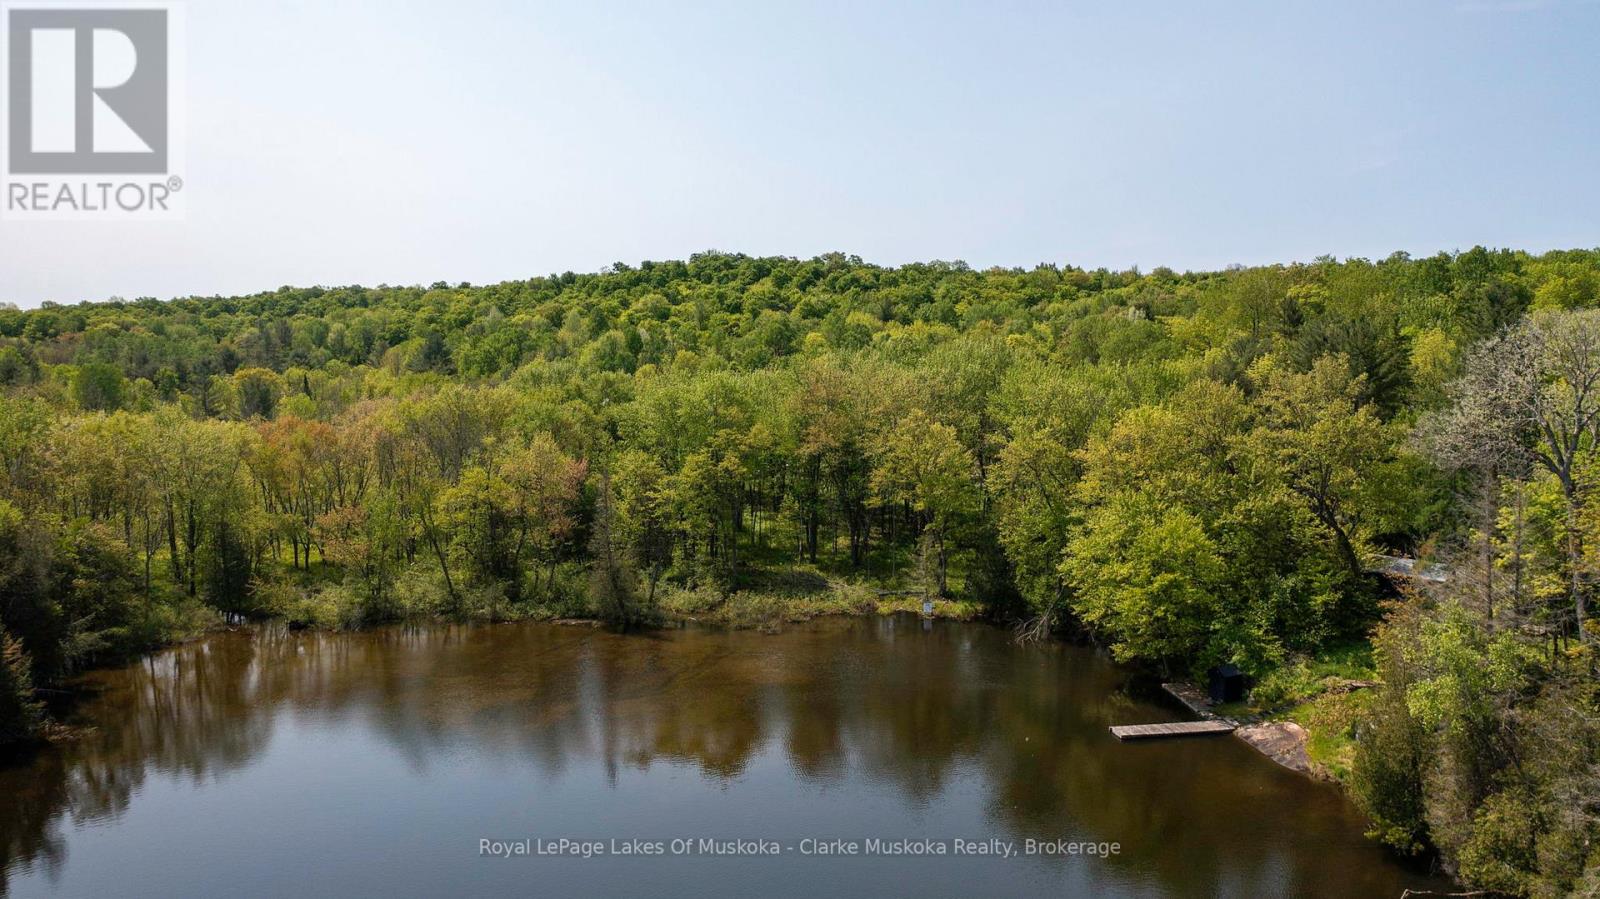
0 Maplehurst Road
Seguin, Ontario
Nestled on the shores of Lake Rosseau, this newly severed vacant parcel of land offers rare opportunity to create your dream lakeside retreat. Spanning nearly 12 acres with 423 of frontage (337' straight line frontage), this untouched piece of paradise is surrounded by nature's beauty, offering unparalleled tranquility and privacy. With a flat level lot to access the water's edge, the property boasts views of the lake and mature trees that provide natural seclusion. Wake up to the soothing sounds of bird songs and the gentle rustle of leaves, with the calm waters of Lake Rosseau just steps away for you to enjoy.Whether you're looking to build a cottage, a year-round home, or a peaceful getaway, this property offers the perfect canvas. Embrace the calm and stillness of nature while being just a short boat ride away from all the amenities and recreational opportunities that Muskoka is known for. (id:62379)
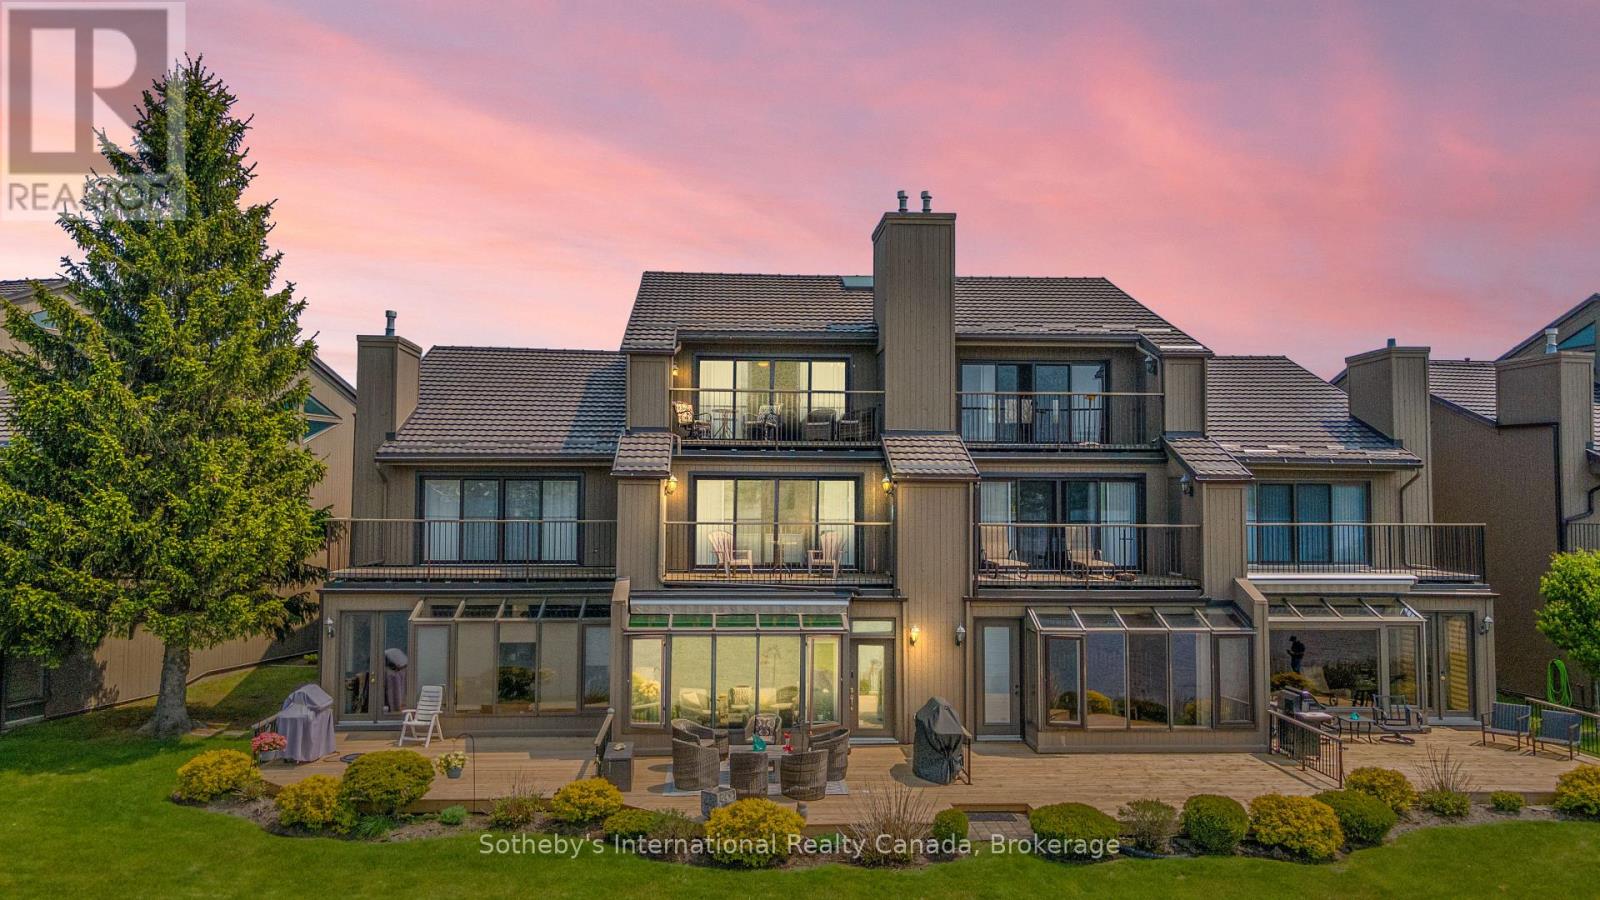
10 - 8 Beck Boulevard
Penetanguishene, Ontario
Welcome to Tannery Cove, Penetanguishene's exclusive waterfront townhouse community, where maintenance-free living meets the allure of waterfront living. This impressive 2,550 sq ft townhouse boasts 2 bedrooms plus a loft, providing ample space for relaxation and comfortable living. With 3.5 bathrooms, convenience and privacy are at the forefront of this property. As you enter the main level, you'll be greeted by an open concept kitchen, dining room, beverage bar and sunken living room with a gas fireplace and solarium. The kitchen features bar seating, a counter-depth Sub Zero refrigerator, stainless steel stove with electric induction stovetop, and microwave, ensuring that every culinary endeavour is met with ease. Walkout to the spacious deck with ample room for seating, BBQing and a convenient retractable awning. The main level also showcases a powder room and an office with storage. On the second level, the primary bedroom features a gas fireplace, a walkout to a balcony that overlooks the water, and a luxurious 5-piece ensuite with jet tub. The second bedroom also boasts its own balcony and 3-piece ensuite. Another full bathroom and a laundry closet complete this level. The third level offers a spacious loft with a vaulted ceiling and skylights. This versatile space features built-in beds and a walkout to the balcony to soak in the breathtaking sunset views. Convenience continues with an attached single-car garage. Take advantage of the pristine shoreline, which is clean, deep, and naturally beautiful. Situated in a desirable location, this property is in proximity to downtown, Dock Lunch, Discovery Harbour, a dog park, schools, community center, shopping center, golf courses, fishing spots, scenic trails, & marinas. NEW FURNACE July 2024. **EXTRAS** Condo Fees Cover Essential Amenities Such As The Dock Slip (With 30 Amp Service And Water Hookup for a boat up to 40 feet), Swimming Pool, Ground Maintenance & Snow Removal, Building Insurance, Common Elements (id:62379)
609 - 45 Carlton Street
Toronto, Ontario
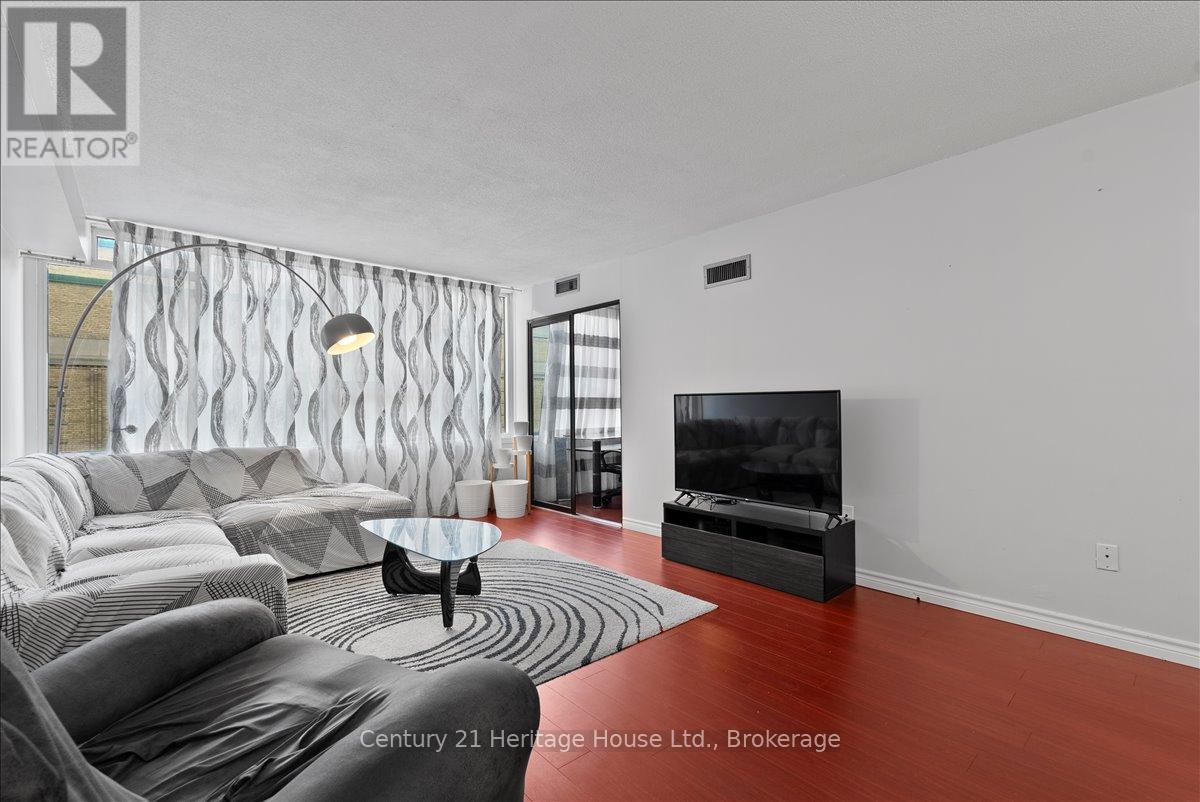
Bright, spacious, furnished, and designed for real living - welcome to 45 Carlton Street, Unit 609. This rare 1,300 sq. ft. corner suite offers the kind of space, comfort, and functionality that many newer condos simply cannot match. Freshly painted, professionally cleaned, and move-in ready, this home is ideal for anyone seeking a fully furnished downtown residence with a practical layout and generous principal rooms. The split-bedroom design provides excellent privacy, while the large enclosed den offers outstanding flexibility as a home office, study, or guest room.Oversized windows fill the suite with natural light throughout the day, creating an airy and inviting atmosphere. The kitchen features ample cabinetry and a highly functional layout built for everyday use, whether preparing quick meals or entertaining guests. A full-size laundry room - a true rarity in many condominium buildings - adds even more convenience and storage potential. Both bathrooms are clean, updated, and well maintained, contributing to the overall comfort and livability of the suite.All utilities are included - water, electricity, and heating - offering excellent value and predictable monthly expenses. The unit also comes with one underground parking space and a dedicated locker, making daily downtown living even easier. Residents enjoy access to an impressive selection of amenities, including 24/7 concierge service, an indoor pool, sauna, expansive fitness centre, indoor running track, basketball court, party room, library, crafts room, and a rooftop sundeck with BBQ area.Located in the heart of downtown Toronto, just steps to College Station, Maple Leaf Gardens/Loblaws, TMU, hospitals, Allan Gardens, the Church-Wellesley Village, restaurants, shopping, and more, this is a rare opportunity to lease a truly spacious furnished condo in an exceptionally convenient location. Perfect for professionals, couples, or anyone seeking comfort, convenience, and room to breathe in the city. (id:62379)
250 Clear Lake Road
Seguin, Ontario
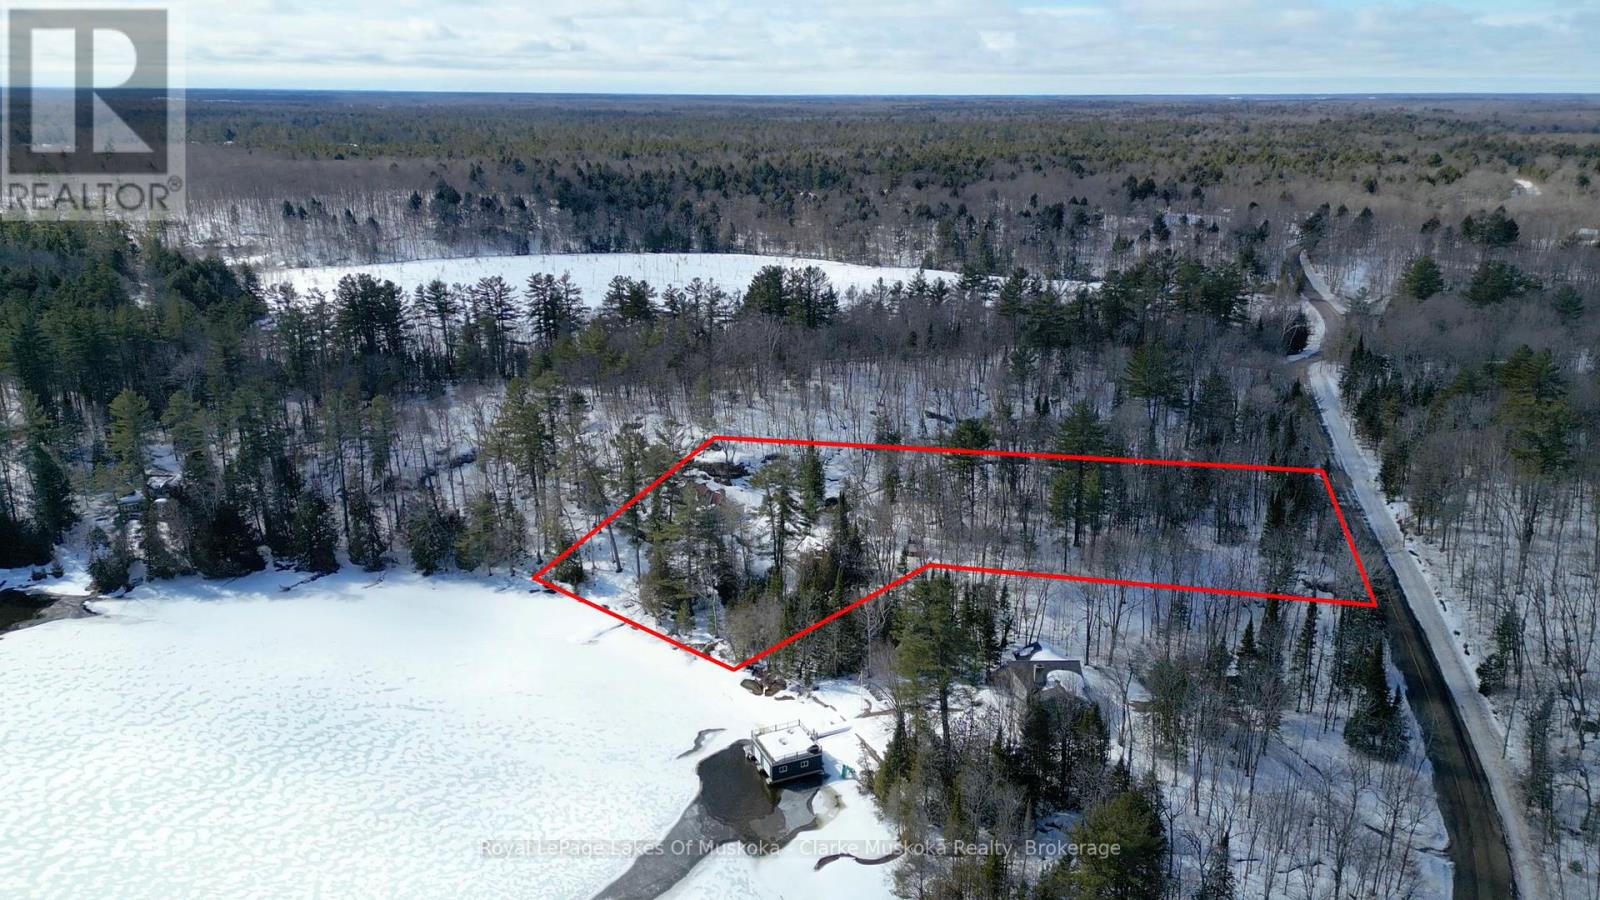
Nestled on a private 2.5-acre lot along the coveted shores of Lake Joseph, this charming property offers an exceptional blend of tranquility and convenience, with an impressive 203 feet of frontage. Enjoy breathtaking southeast-facing views over the lake from expansive decks, perfect for morning coffee, sunset gatherings, or entertaining family and friends. The main home features 3 spacious bedrooms and 2 bathrooms, designed for comfortable, relaxed living. A separate guest house provides ideal space for visitors or extended family, adding versatility to this already inviting retreat. This property is truly made for memorable lakeside living.Conveniently located with easy access to Highway 400, you can enjoy the privacy of cottage country without sacrificing accessibility. (id:62379)
1064 Road 3200 & 0 Parkers Point Road
Gravenhurst, Ontario
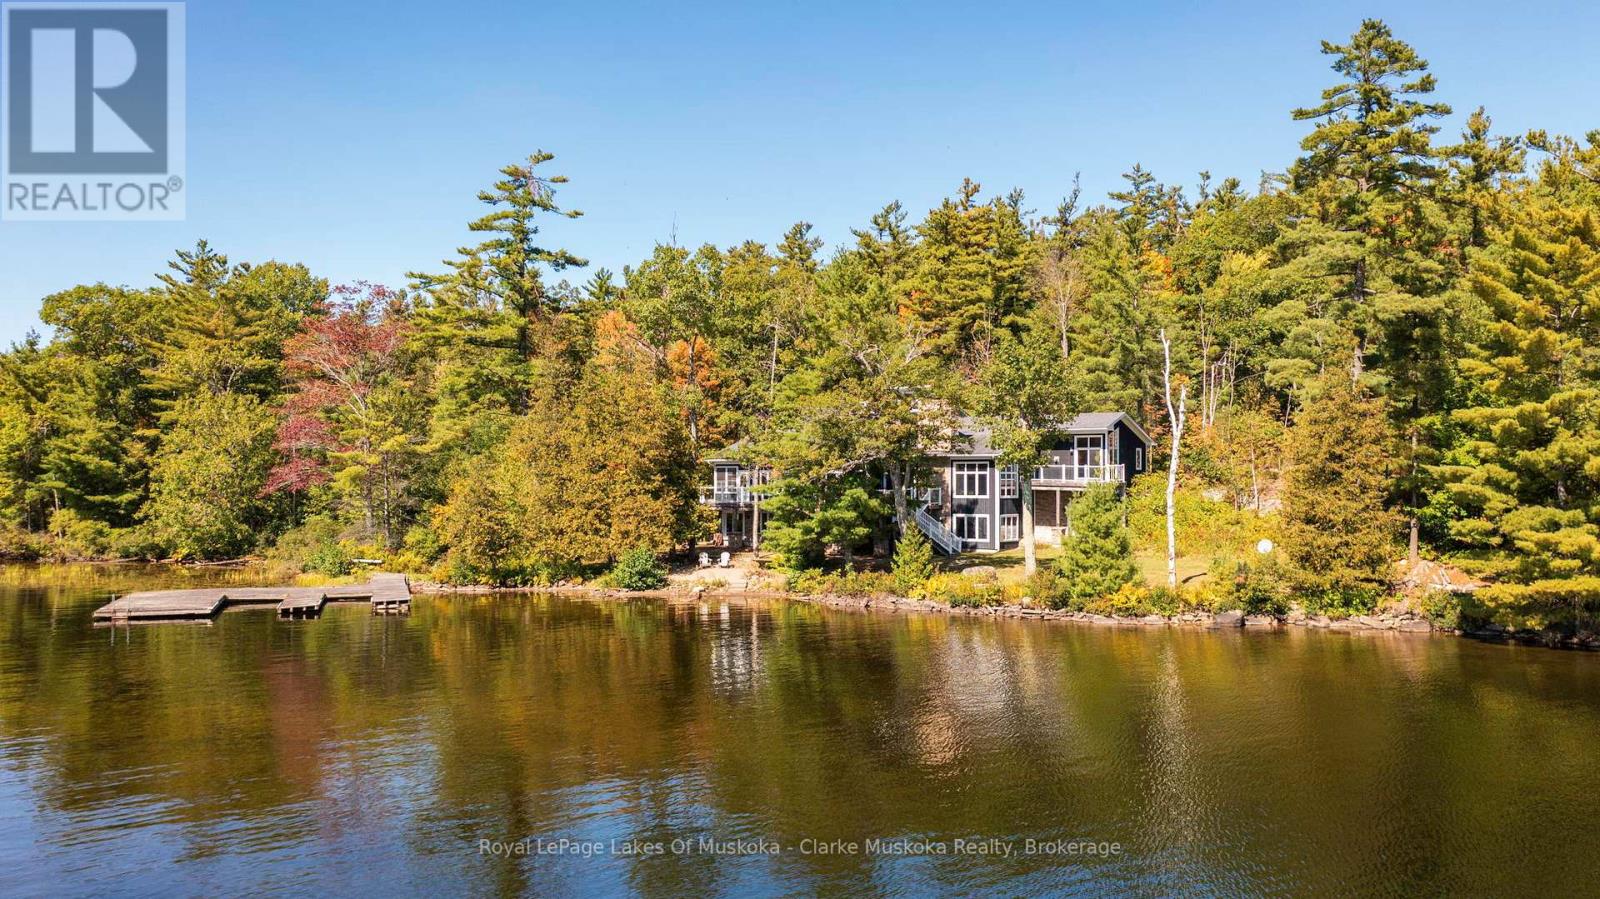
Experience the ultimate Muskoka lifestyle with this rare offering: a stunning 6,432 sq. ft. cottage on 3.2 acres with 540 feet of shoreline, combined with an exceptional 41.5-acre lot in Gravenhurst featuring 260 feet of water frontage. This unique package offers privacy, space, and endless possibilities for family living, entertaining, and year-round enjoyment. The main cottage boasts 6 bedrooms, 5 bathrooms, and sun-soaked open living areas on both main and lower levels, the main floor is anchored by a gorgeous stone wood fireplace, while the basement living area features a stone propane fireplace. The chef's kitchen features a Sub-Zero fridge/freezer, KitchenAid island cooktop, double oven, and bar fridge, while a cozy cigar/TV lounge provides a perfect spot for relaxing. Step outside to a wrap-around patio with a built-in Viking BBQ or unwind in the 3-season sunroom with breathtaking lake views. The primary suite is a private retreat, complete with fireplace, walk-in closet, private deck, and spa-like ensuite with jacuzzi and glass shower. Additional features include a bunkie, two-storey garage, and ultimate privacy. Adjacent, the 41 acre lot offers a perfect balance of lush forest, open space, and natural beauty. Towering trees create a private, peaceful setting, while hydro services are available for convenience. Ideal for enjoying the lake, exploring nature, and embracing the Muskoka lifestyle. (id:62379)
12 - 200 Pine Street
Bracebridge, Ontario
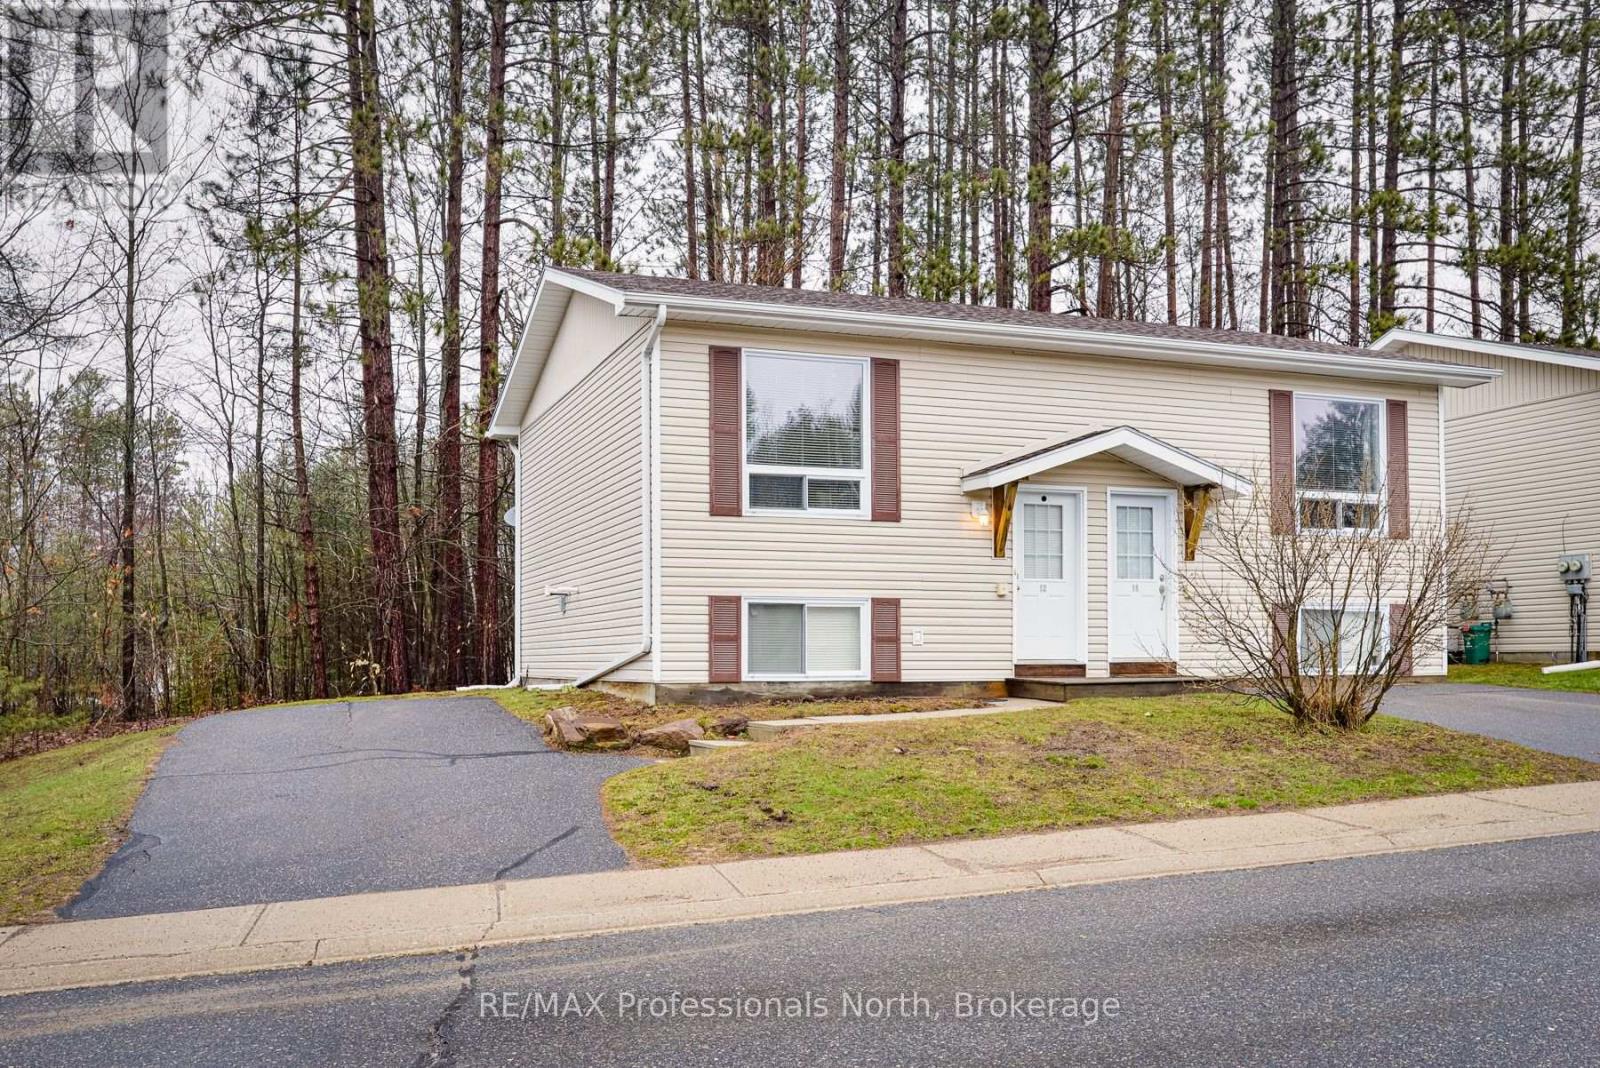
Welcome to low maintenance living in Bracebridge. Conveniently located near all amenities, this semi detached raised bungalow offers an open concept living space on the main level and two spacious bedrooms on the lower level. This home has been well cared for and boasts fresh paint and new livingroom flooring and lower level carpeting in 2025. Features include a walkout from the dining room and main floor laundry. The monthly condo fee offers peace of mind as it takes care of the exterior building maintenance, grounds upkeep and even the winter driveway plowing. This would be a great property for those starting out, downsizing or for investment. Total square footage is 936sq ft. (id:62379)
Lower Level - 273 Skyhills Road
Huntsville, Ontario
Tucked away in a peaceful 3 Acre countryside setting, this charming 1-bedroom basement apartment offers the perfect blend of comfort, privacy, and convenience. Featuring a spacious living area with a cozy propane woodstove, it's an inviting space to unwind after a long day. Enjoy the simplicity of rural living with room to explore, while still being just 10 minutes from Huntsville and all amenities - including shopping, dining, and everyday essentials. The apartment features a bright 1-bedroom layout, a full 4-piece bathroom, and a comfortable living space designed for relaxed, easy living. Ideal for a quiet professional or someone looking to enjoy the beauty of Muskoka without sacrificing convenience. (id:62379)
0 Parkers Point Road
Gravenhurst, Ontario
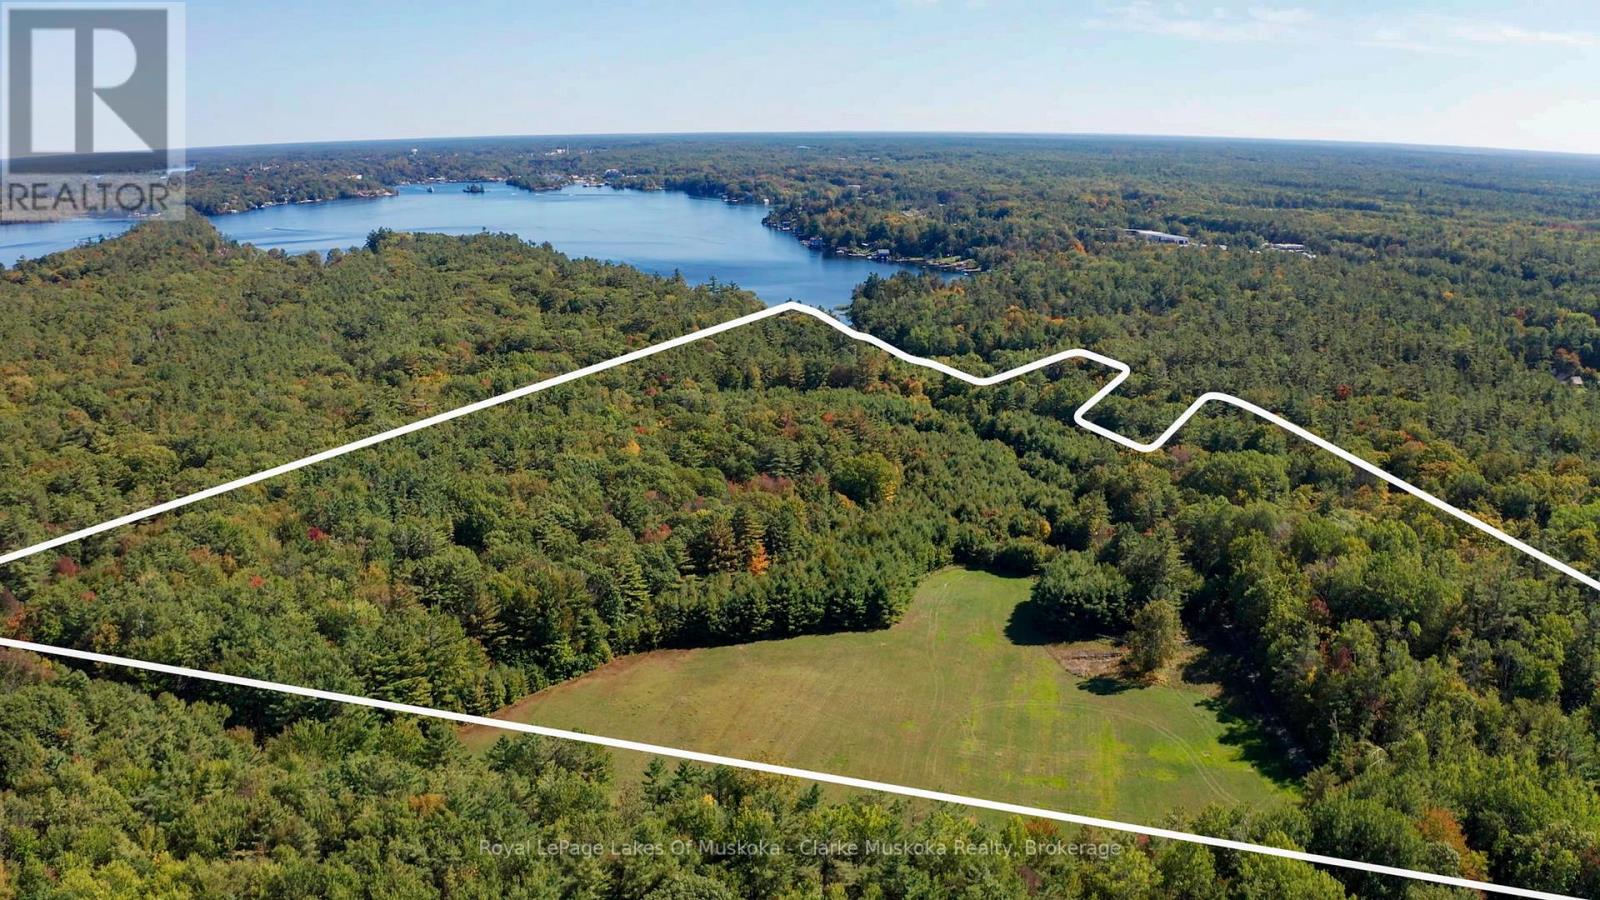
Experience 41.5 acres of Muskoka serenity on Lake Muskoka. With 260 feet of pristine water frontage, this property offers a perfect balance of lush forest, open space, and natural beauty. Towering trees create a private, peaceful setting, while hydro services are available for convenience. Ideal for enjoying the lake, exploring nature, and embracing the Muskoka lifestyle. (id:62379)
402 - 105 Bagot Street
Guelph, Ontario
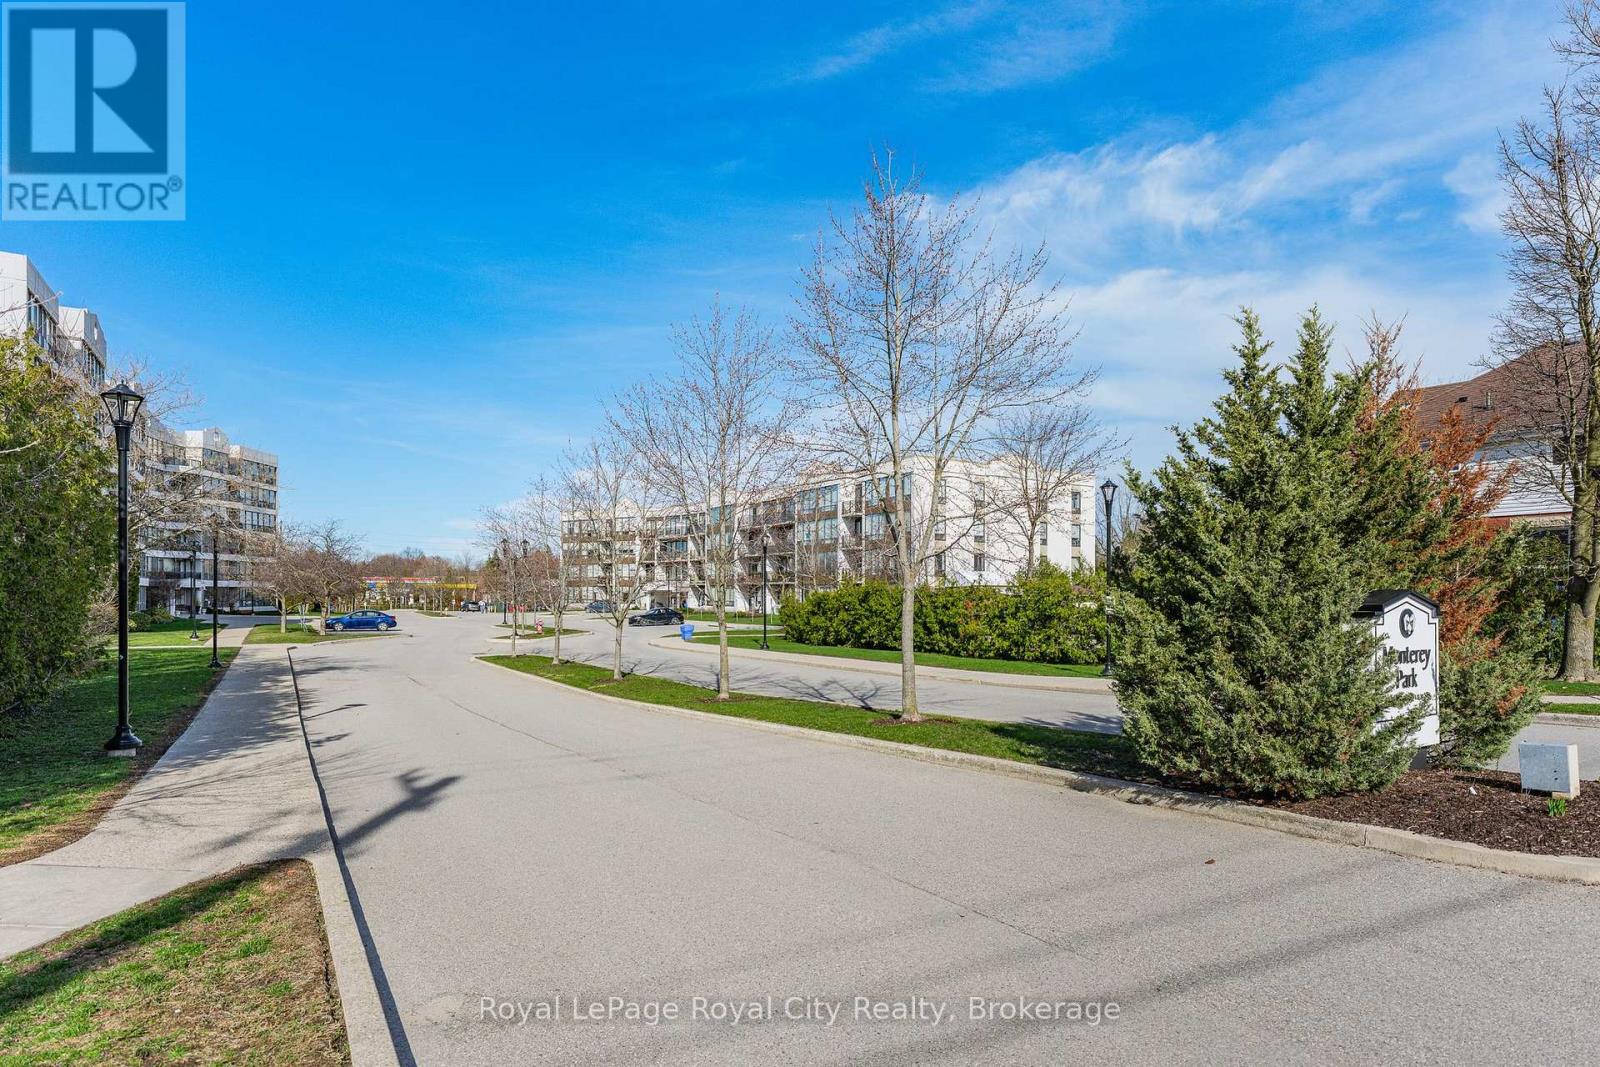
This is one of those condos where the space and natural light just make you feel good the moment you walk in. As a corner unit, it is one of the largest in this quiet building, offering over 1,300 sq/ft of living space that feels open, airy, and incredibly bright. It is rare to find this much square footage in a condo setting, making it a perfect opportunity for anyone looking for the comfort of a house with the low-maintenance lifestyle of a condo. The living room layout is a real standout here. It is flooded with sun thanks to the high 8.5-foot ceilings and large windows that wrap around the unit, all featuring premium Hunter Douglas blinds. The kitchen is clean and functional, offering a practical setup with a classic tiled backsplash and everything you need for family gatherings or those nights filled with friends and laughs. The flow is perfect for day-to-day life, featuring a separate dining room for family meals and a private balcony that offers a nice, quiet spot to unwind at the end of a long day. You will find 3 generous bedrooms along with 2 full bathrooms. This includes a large main bedroom that serves as a true retreat, featuring its own private 3-piece ensuite bathroom. The home has been meticulously cared for and features quality vinyl flooring and fresh paint throughout, meaning you can move in and start enjoying the space immediately without the stress of a renovation. For extra convenience, the water is already included in your monthly fees, which makes budgeting simple and easy. Includes a large locker for storage, giving you extra space. Located in Guelph's West End, you are just a short walk to local shopping, grocery stores, and essential bus routes. You are also only a quick drive to the Hanlon Expressway, the University of Guelph, and everything else you need in the city. If you have been looking for a move-in-ready home that offers more space than your typical condo in a mature and serene setting, this is definitely one to see for yourself. (id:62379)
77 Lancaster Street W
Kitchener, Ontario
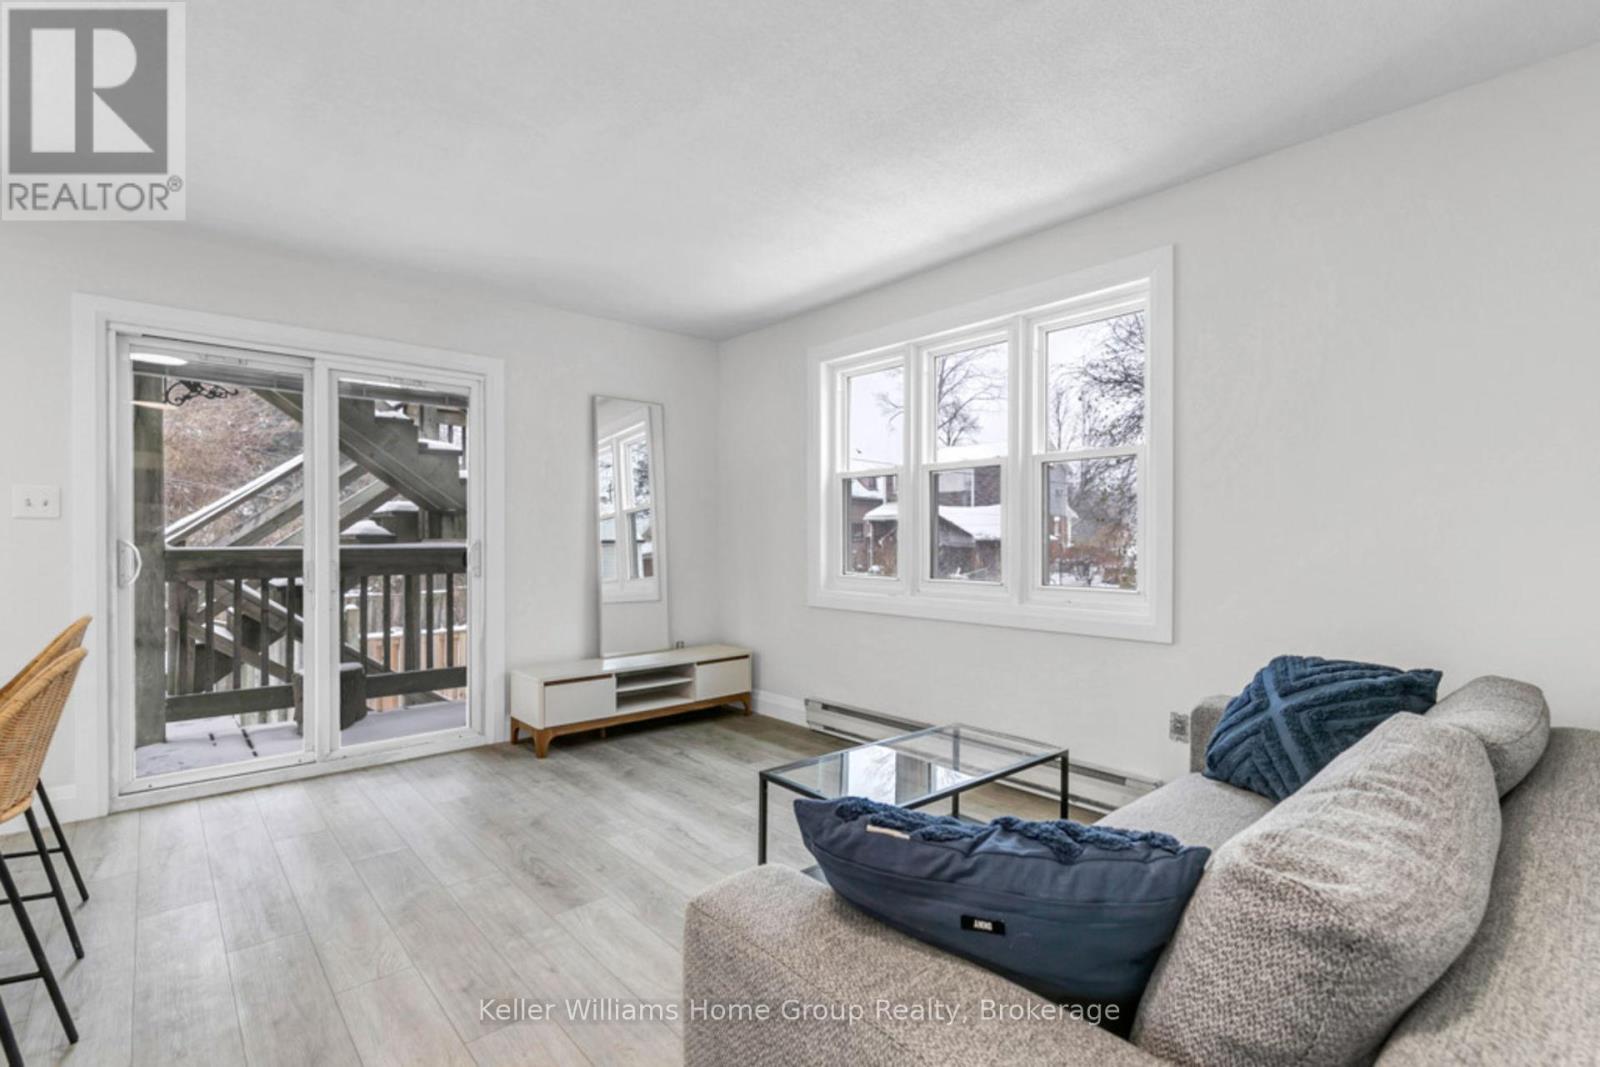
Welcome to 77 Lancaster Street West in Kitchener. This fully renovated 1 bedroom, 1 bathroom apartment offers clean, modern living in a convenient central location. The unit has been completely updated from top to bottom. Enjoy a bright open layout with new flooring, fresh paint, updated lighting, and a modern kitchen with contemporary finishes. The bathroom has been fully redone with clean tile work and updated fixtures. The bedroom is spacious with good closet space and large windows that bring in natural light. The building is well maintained and close to transit, shopping, parks, and quick highway access, making it ideal for commuters and professionals. Rent is $1,775 per month plus hydro. One parking space is available. A great opportunity to live in a move in ready unit in a central Kitchener location. (id:62379)
1064 Road 3200
Gravenhurst, Ontario
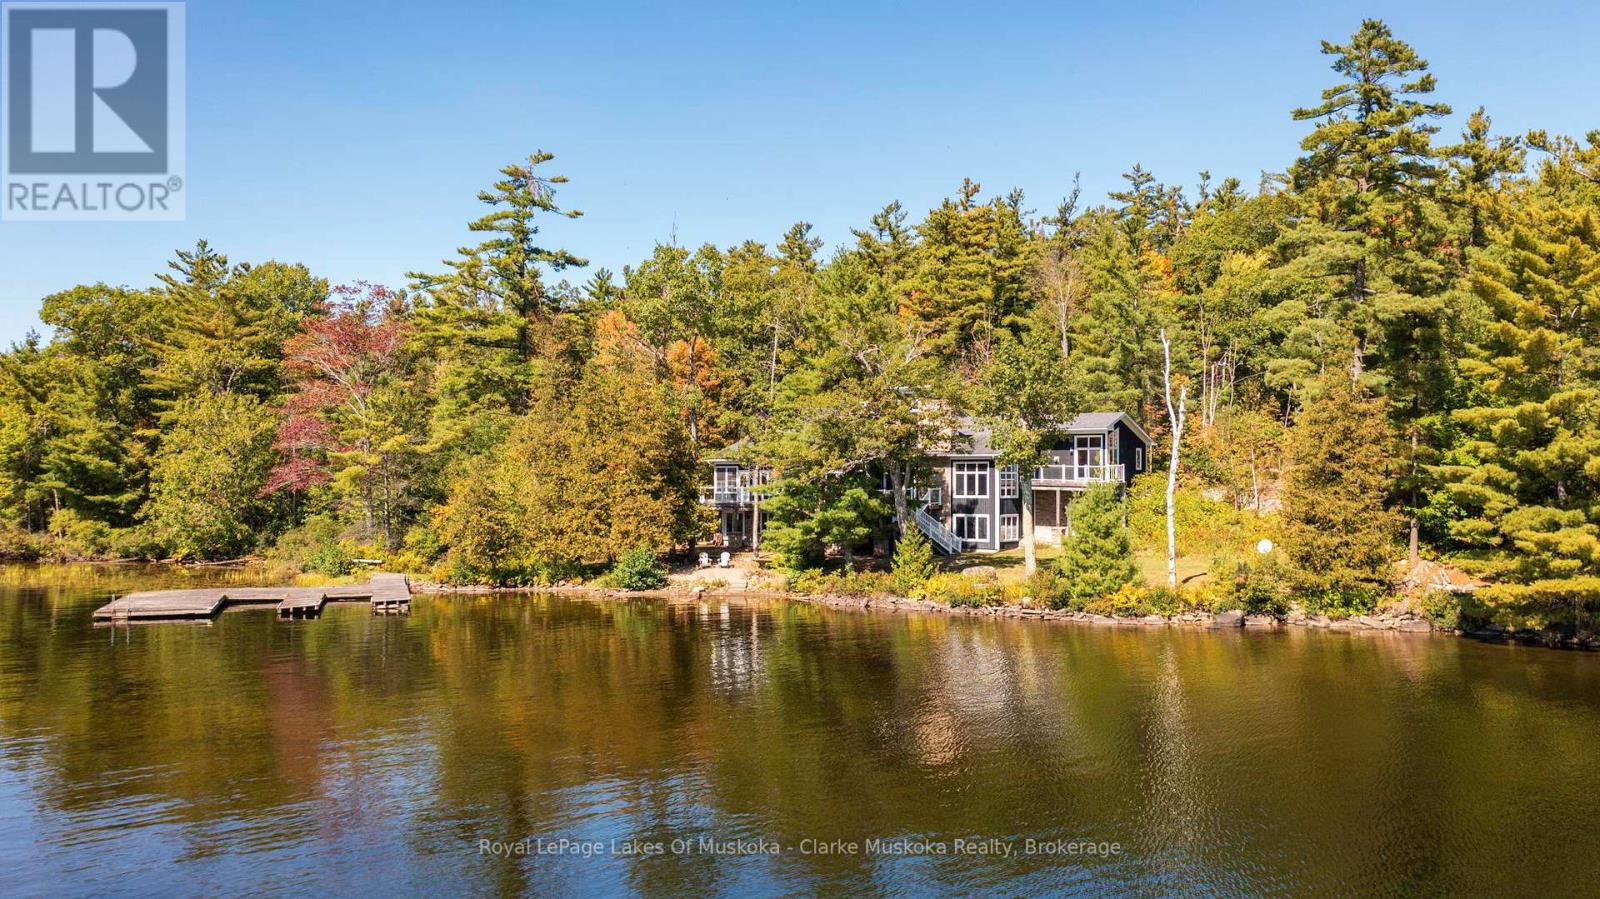
Nestled on a private 3.2 acre lot with 540 feet of shoreline on Lake Muskoka, this stunning property is built for family, entertaining, and year-round enjoyment. The 6,432 + sq. ft. cottage has 6 bedrooms, 5 bathrooms, and endless space for relaxing. Natural light pours through the wall-to-wall windows, with expansive living areas on both the main and lower levels, the main floor is anchored by a gorgeous stone wood fireplace, while the basement living area features a stone propane fireplace. The kitchen is a chefs dream, with a Sub-Zero fridge/freezer, KitchenAid island cooktop, double oven, and bar fridge. Theres even a cigar/TV lounge for cozy nights in. Step outside to a wrap-around patio with a built-in Viking BBQ, perfect for summer nights by the lake. A 3-season sunroom offers a peaceful spot to take in the views. Upstairs, the primary suite is a retreat of its own complete with a fireplace, walk-in closet, private deck, and spa-like ensuite with jacuzzi and glass shower. With a bunkie, two-storey garage, and plenty of privacy, this is more than just a cottage its Muskoka living at its finest. (id:62379)
47 - 941 Gordon Street
Guelph, Ontario
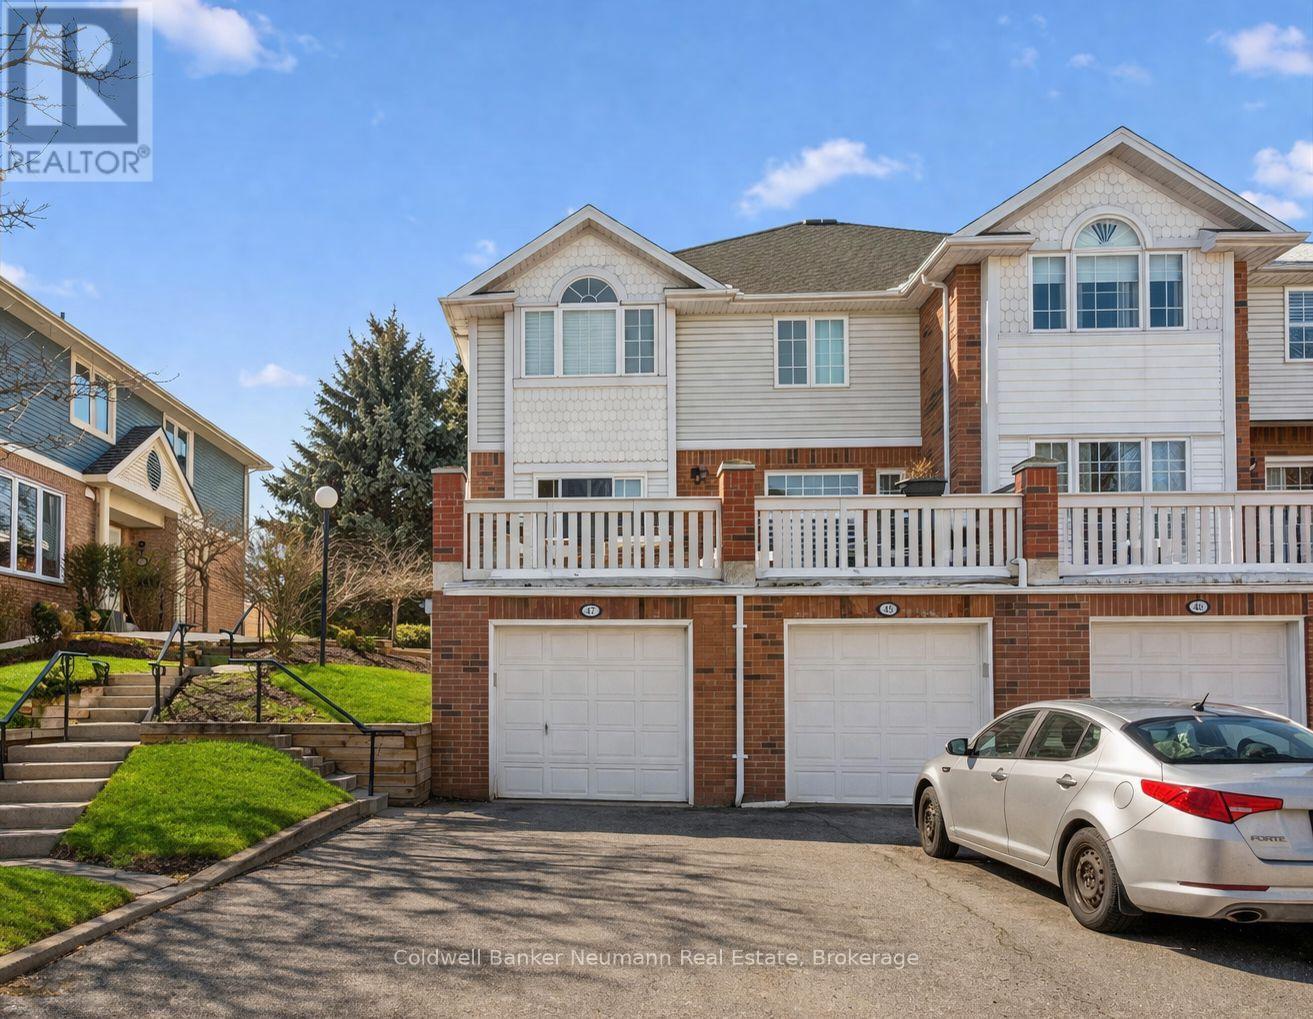
Discover the perfect blend of comfort and community in this spotless townhouse, set within the established Parc Place complex in Guelph's Kortright West neighbourhood. One of the desired back units, this home sits against a backdrop of manicured green space, delivering the kind of quiet, private setting that rarely comes available in this community. The interior impresses with a sun-filled, open-concept layout anchored by a stylishly updated kitchen, complete with a built-in wall oven and microwave. Flowing naturally from the living and dining areas, the oversized rear deck with a gas BBQ hookup makes outdoor living effortless, whether you're hosting friends or enjoying a quiet evening outside. Three bedrooms and four bathrooms offer plenty of room for the whole family, while the fully finished and updated basement adds valuable flexibility, equally suited as a family room, guest suite, or dedicated workspace. Parc Place residents enjoy resort-style amenities, including a pool and tennis courts, all while being steps to a bus route and a short drive to the University of Guelph, parks, shopping, and Highway 401. Move-in ready, meticulously cared for, and ideally located. This one checks every box. (id:62379)
57 Wideman Boulevard
Guelph, Ontario
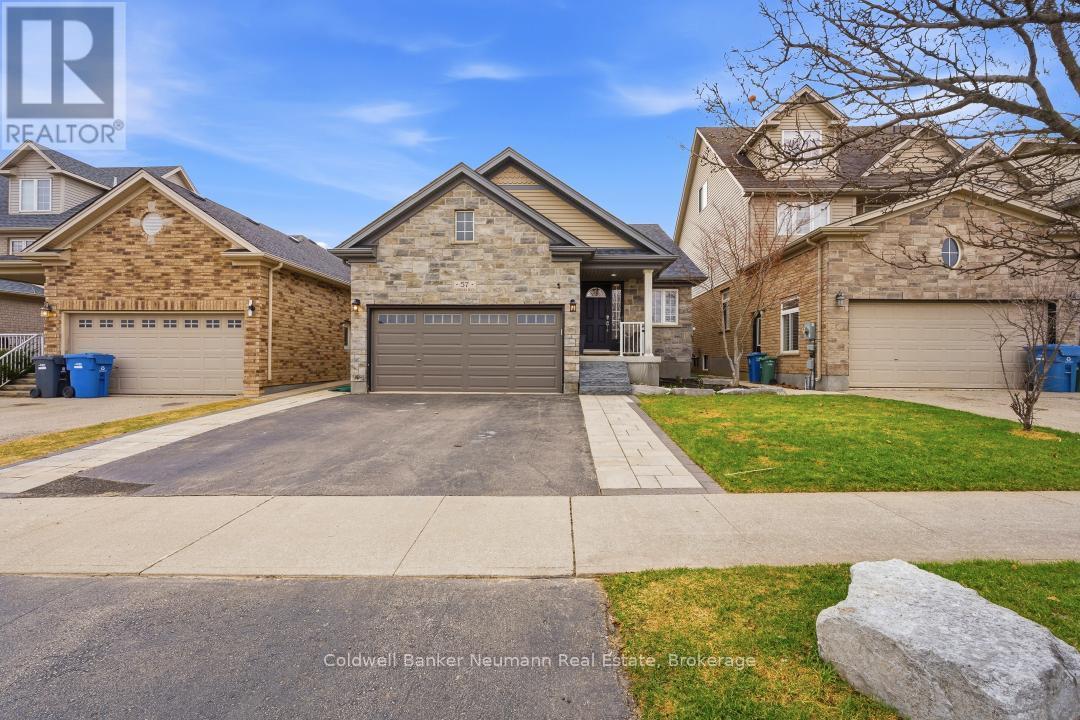
Well-maintained bungalow offering 1,352 sq ft on the main floor with a functional, open-concept layout. The main level features 2 bedrooms and 2 bathrooms, including a primary bedroom with walk-in closet and private ensuite. The bright living and dining area is centred around a fireplace and walks out to a fully fenced backyard with a new concrete patio, creating a comfortable space for both everyday living and entertaining. The updated kitchen features stainless steel appliances, a breakfast bar, and ample cupboard space, flowing seamlessly into the main living and dining areas. The finished lower level adds an additional 1,097 sq ft, featuring a spacious family room with a second fireplace, a separate media room with flexibility for a home office or extended living, a 4-piece bathroom, and an additional bedroom. With its layout and size, there is also potential for an in-law suite, plus plenty of storage throughout. The fully heated and insulated double car garage adds even more functionality, complete with loft storage for seasonal items and extra space. Thoughtful updates include painting the entire home (2021), tile flooring on the main floor, relocation of laundry to the main level, and a fully updated main bathroom (2022). The primary bathroom and closet were renovated in 2023. Set in a family-friendly neighbourhood surrounded by trails, parks, and schools, this is a location that supports both convenience and an active lifestyle. (id:62379)
Lot 1 Pine Needles Drive
Tiny, Ontario
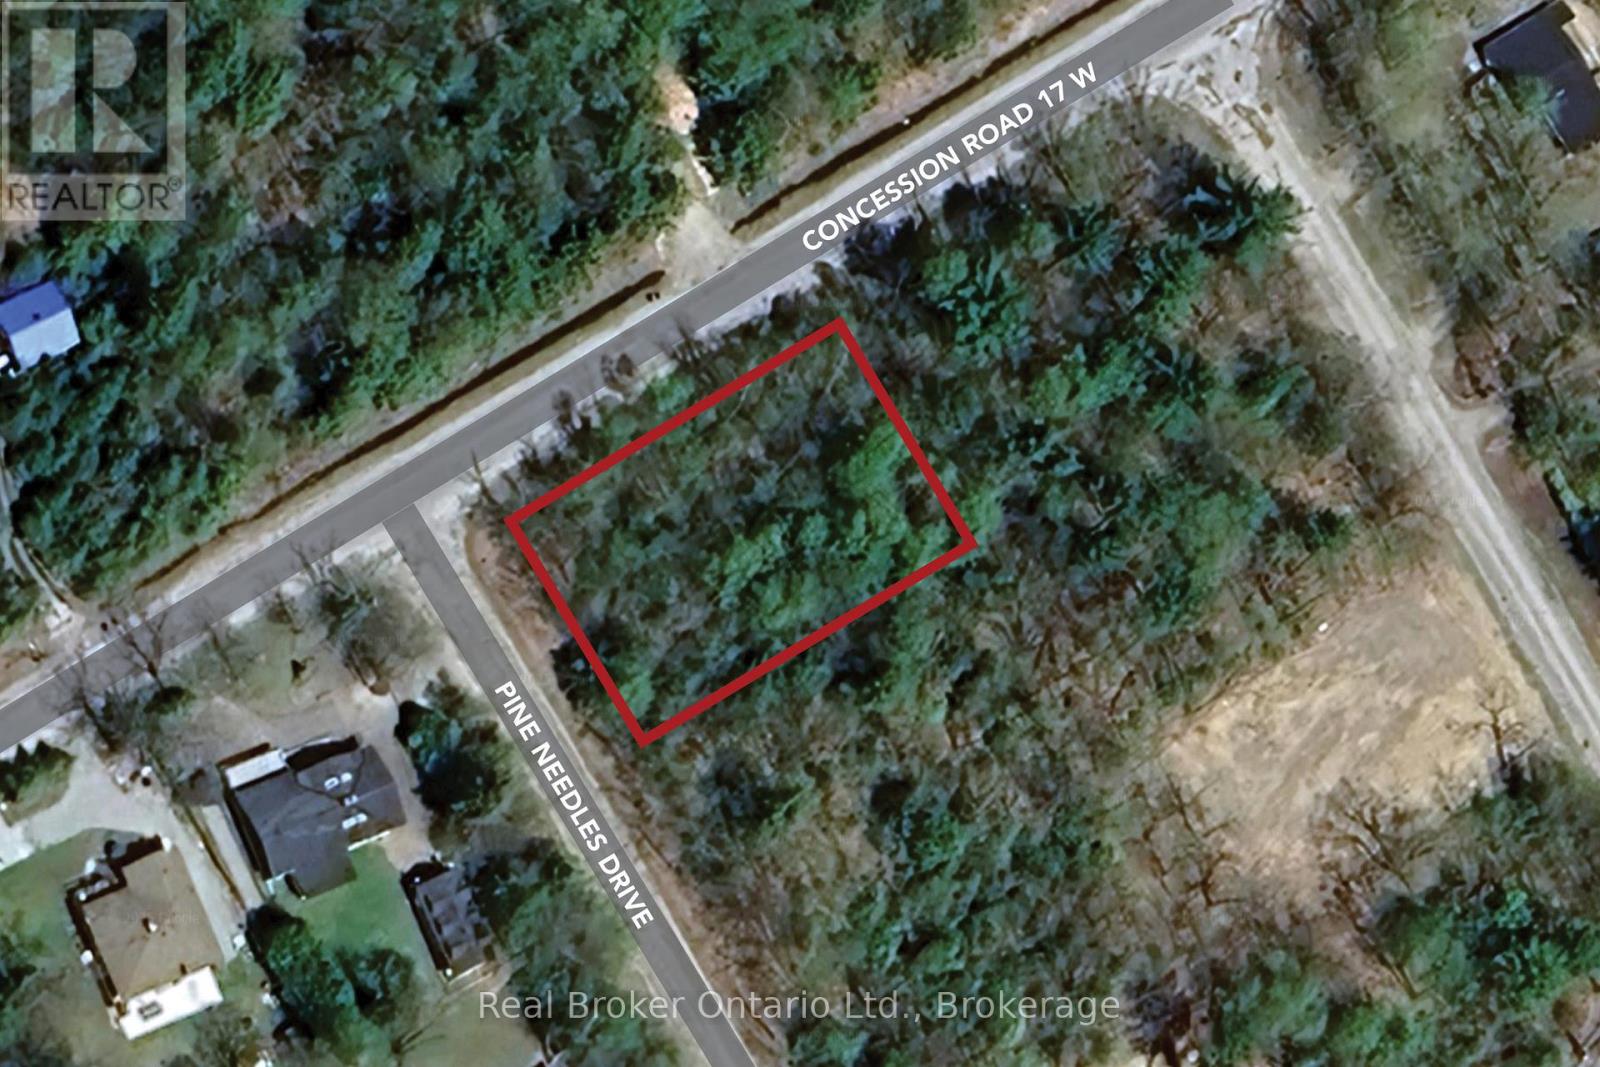
Vacant Building Lot in the Heart of Tiny - Welcome to Pine Needles Drive, a charmingly named street where you can bring your dream retreat to life. This level, wooded corner lot (approx. 99.97 x 149.93) fronts on Pine Needles and Concession Rd 17 W, just a short stroll to Cove Beach and a 2-minute drive to Tiny Cove Marina. The lifestyle here is second to none: cycle along quiet country roads, swim in the sparkling waters of Georgian Bay, spend sunny days boating or fishing, and explore scenic trails year-round. In winter, enjoy snowshoeing, cross-country skiing, or snowmobiling right from your doorstep. With natural gas available at the street, plus a landowners parking pass for all Tiny beaches requiring a permit, convenience meets recreation. Penetanguishene and Midland are only 20 minutes away for shopping, dining, and amenities, while Barrie is under an hours drive. This property isn't just a place to build its an opportunity to live the lifestyle you've been dreaming of. (id:62379)