
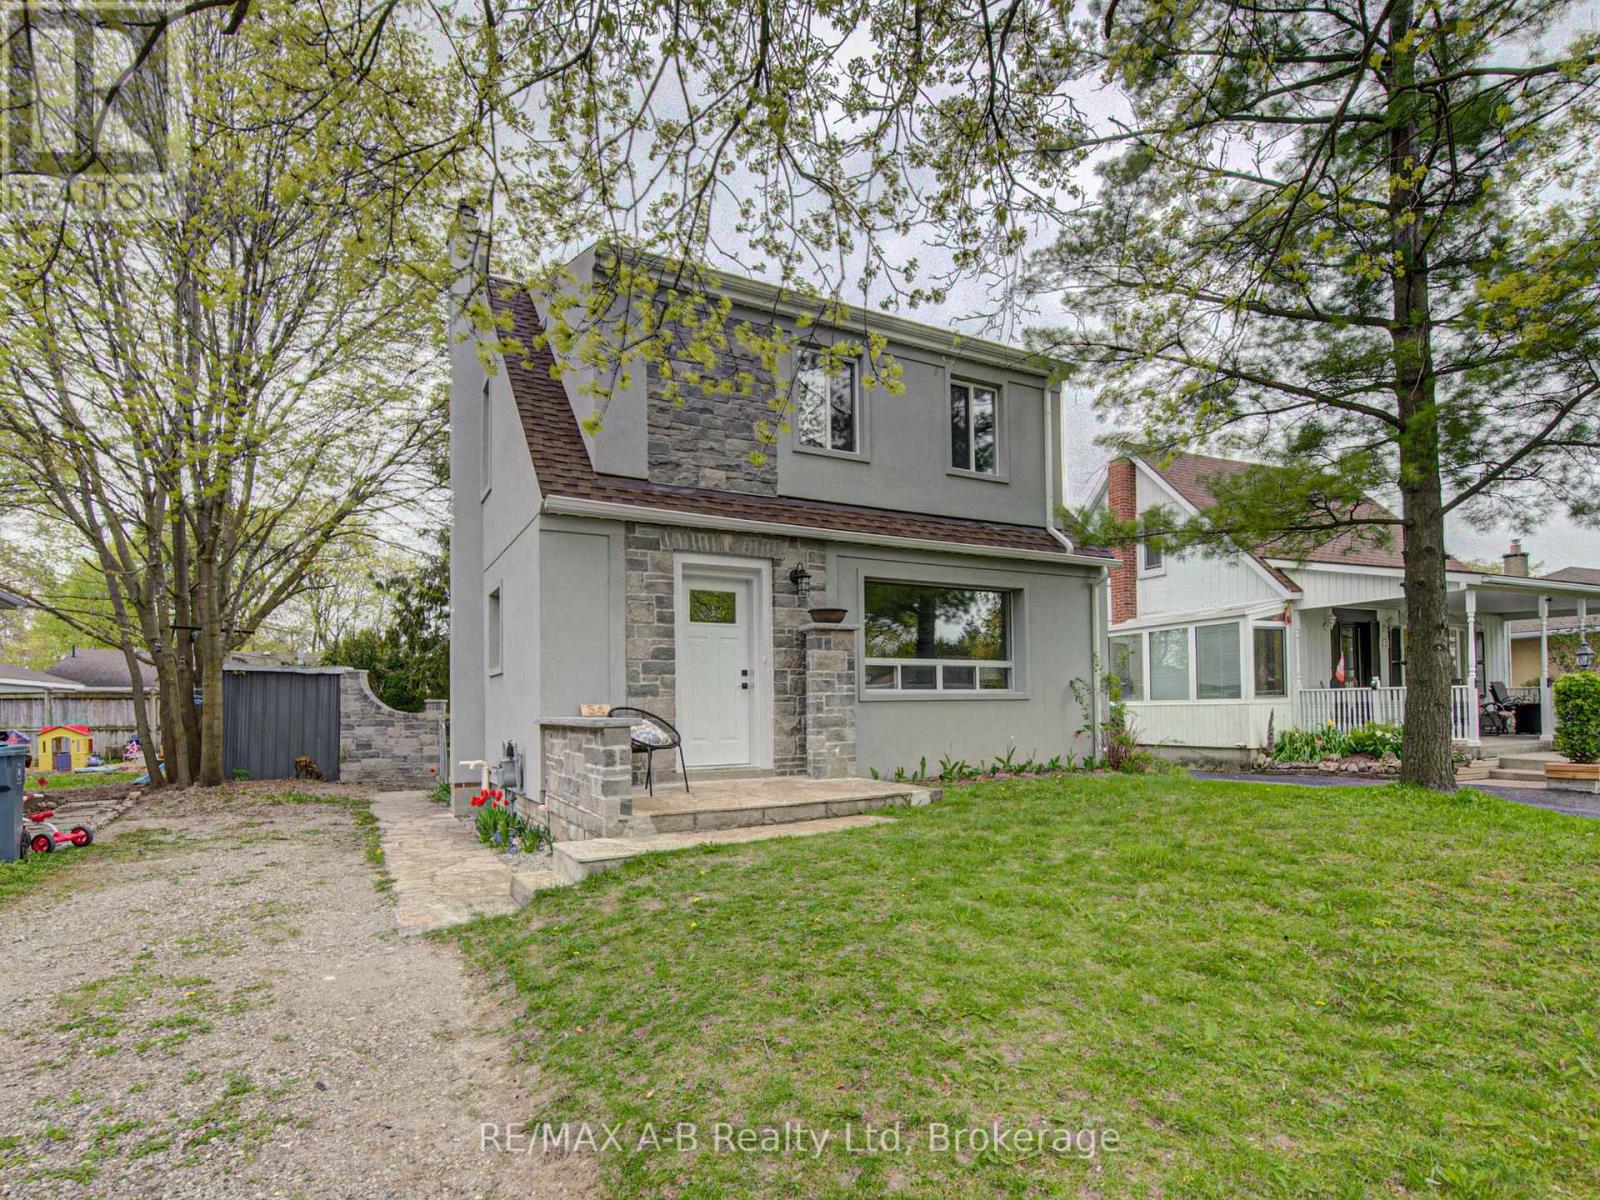
34 Somerset Street
Stratford, Ontario
Welcome to 34 Somerset Street Stratford, located in a desirable neighbourhood. This 2 or 3 bedroom home has undergone a transformation that you do not want to miss. This home has been extensively renovated from top to bottom. From the time you walk through the front door of this quant unique home you will want to move right in. Features of this lovely home include, updated kitchen with new appliances, newer flooring, gas fireplace in the living, new upper bathroom with upper floor laundry, partially finished basement with family room and 2 pc bath, some updated wiring and plumbing, new roof April 2026, updated stucco on the exterior of the home. The rear yard offers a fully fenced rear yard ideal for your children to play or your pets to run. Be sure to call to view this lovely home today it might be just what you have been looking for, immediate possession is available. (id:62379)
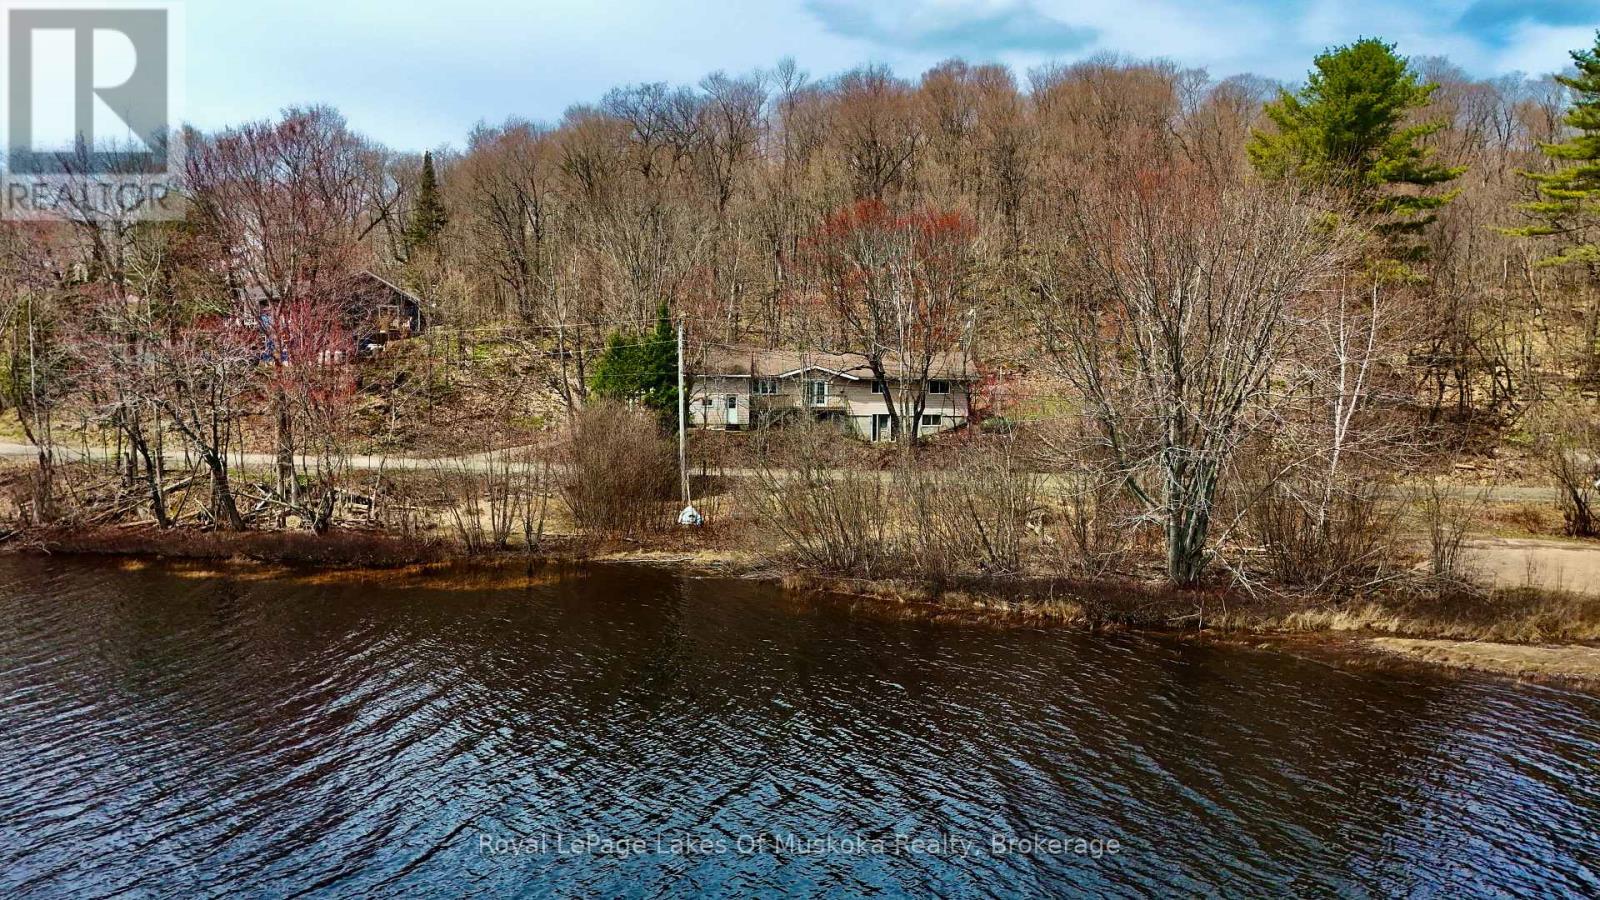
88 North Deer Lake Road
Huntsville, Ontario
Enjoy beautiful views of Fawn Lake in this 4 bedroom, 1 and a half bath home! This spacious raised bungalow is gleaming with potential - includes a walkout lower level, attached single car garage with access through screened in porch, and beautiful lake vistas throughout the windows of the home. Boasting sunny southern exposure, this home is located across the road from Fawn Lake. While it currently has no deeded access, a licence of occupancy could give new owners the opportunity for a dock. The home features 4 bedrooms and one bathroom on the main floor with a walk out to lake view deck off the living room, and a half bath on the lower walk out level as well as recreational space. Home is equipped with forced air propane furnace as well as a propane fireplace in the living room. Significant repairs and remediation required through out to restore this home to its former glory. (id:62379)
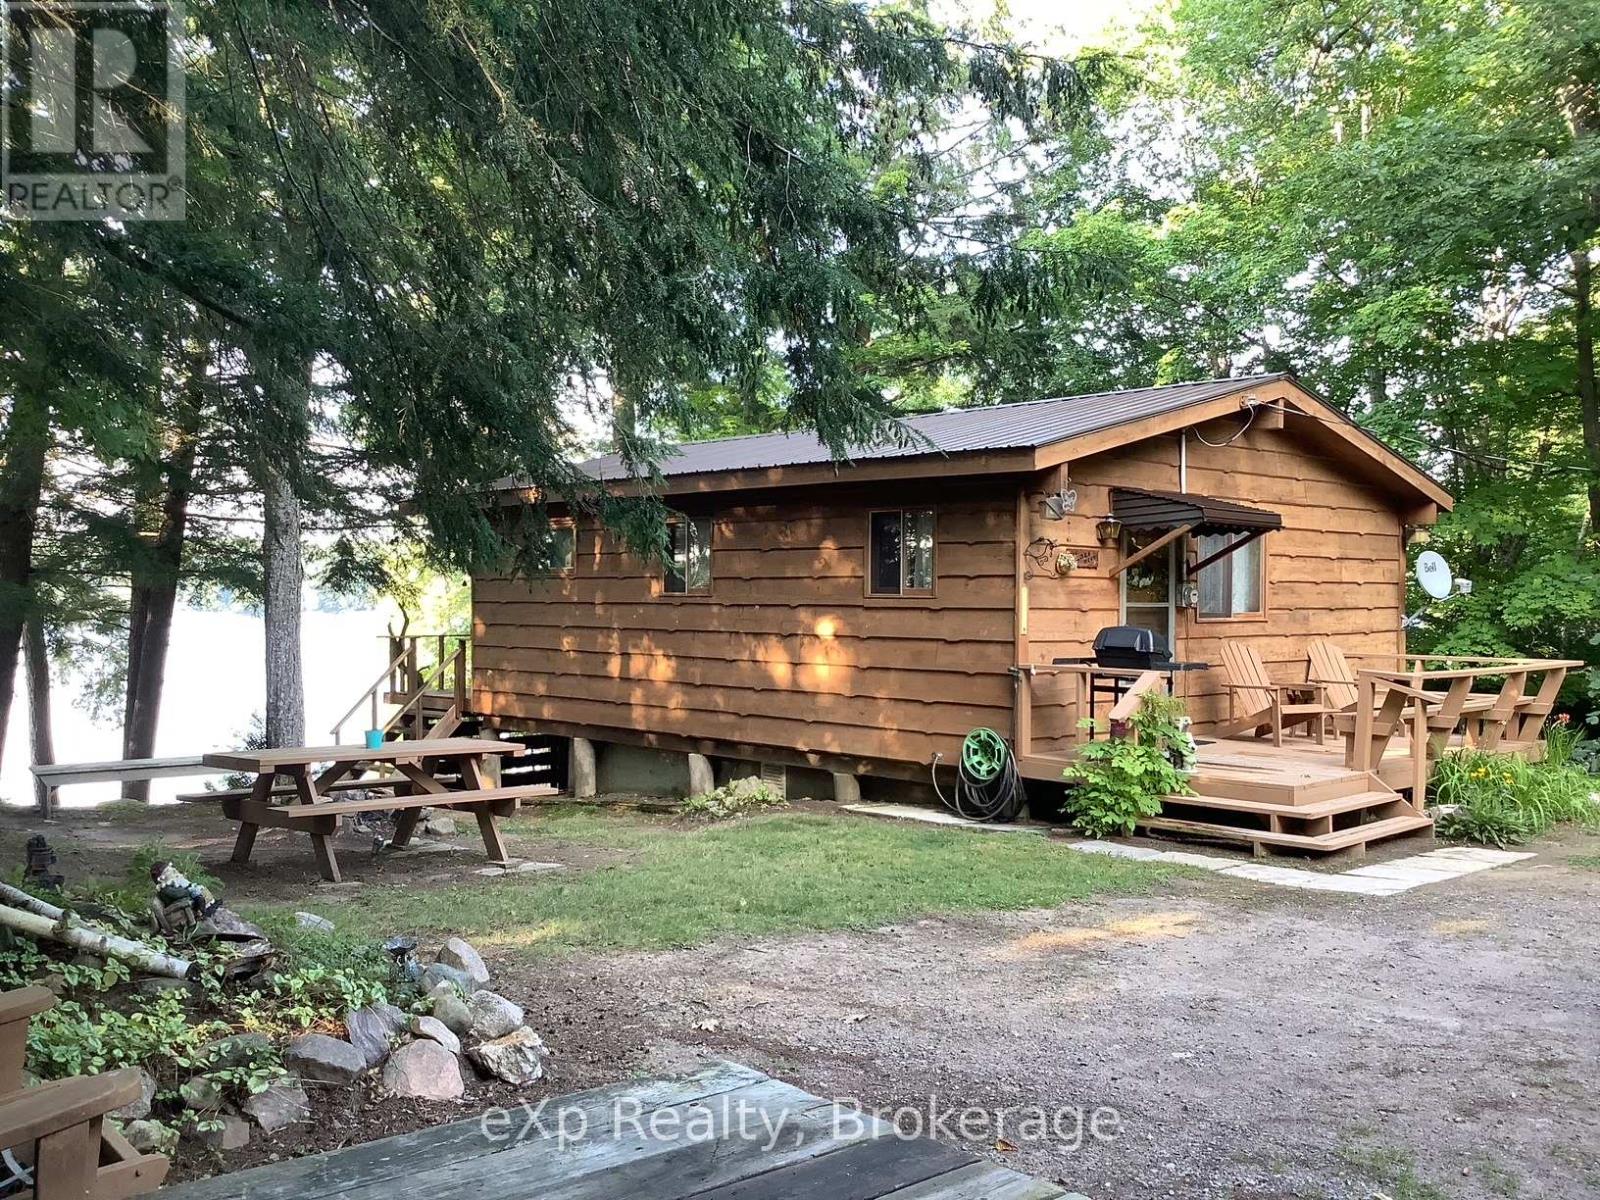
180 Caribou Lane
Parry Sound Remote Area, Ontario
Immaculate 2-Bedroom Cottage on Big Caribou Lake. Nestled on a beautifully treed 1+ acre lot with exceptional privacy, this property boasts 189 feet of owned waterfront. It features a dry boathouse, complete with sleeping quarters above, offering extra accommodation for guests. You'll appreciate the convenience of your own boat launch area, docking, and a swim-out platform at a depth of approximately 35ft. Enjoy breathtaking views from the cottage or bask in the sun on the deck at the waterfront. With Crown land across the lake, you'll have uninterrupted natural vistas. This fully insulated cottage offers the comfort of woodstove heating and the potential for year-round use with just a few modifications. The property includes a septic system and a drilled well (owners currently source their water from the lake). A woodshed, an outhouse, a storge shed and an additional shed/workshop are also located on site. The parking area is generous. This gem is being offered turnkey and also includes a boat with motor, lawn equipment, and many tools. Located in an unorganized township, this serene retreat is approximately 10 minutes from Port Loring, providing convenient access to amenities. Don't miss this unique opportunity to own a slice of paradise on Big Caribou Lake. (id:62379)
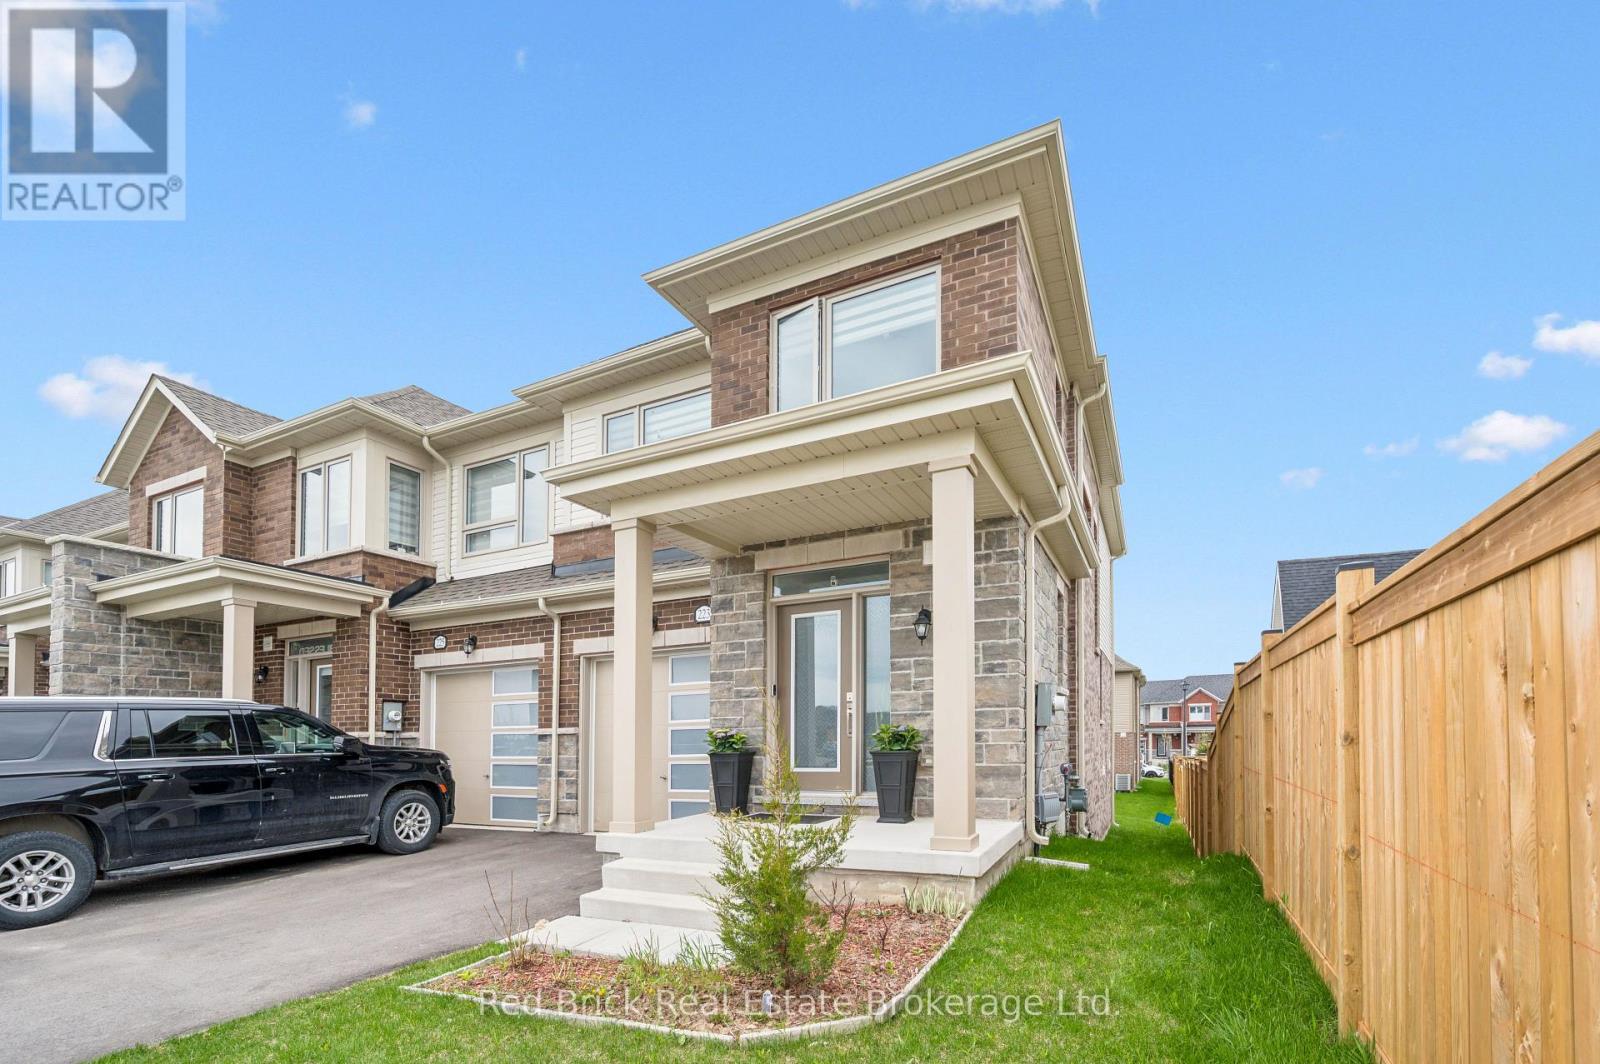
223 Farley Road W
Centre Wellington, Ontario
Welcome to 223 Farley Road, Fergus. This bright, well-maintained end unit freehold townhouse is just over two years old. The main floor offers 1,683 sq ft of open concept living with a kitchen, dining area, and great room that flows out to a backyard deck through patio doors, ideal for summer entertaining. A two-piece bath completes the main level. Upstairs you'll find three generous bedrooms, including a primary suite with his-and-her ensuite, a four-piece bath, and the added convenience of second-floor laundry. The basement's high ceilings make it easy to finish as a home office, rec room, or extra bedroom, a straightforward way to add value down the road. A garage and two parking spaces round out this turnkey home. Book your showing today. (id:62379)
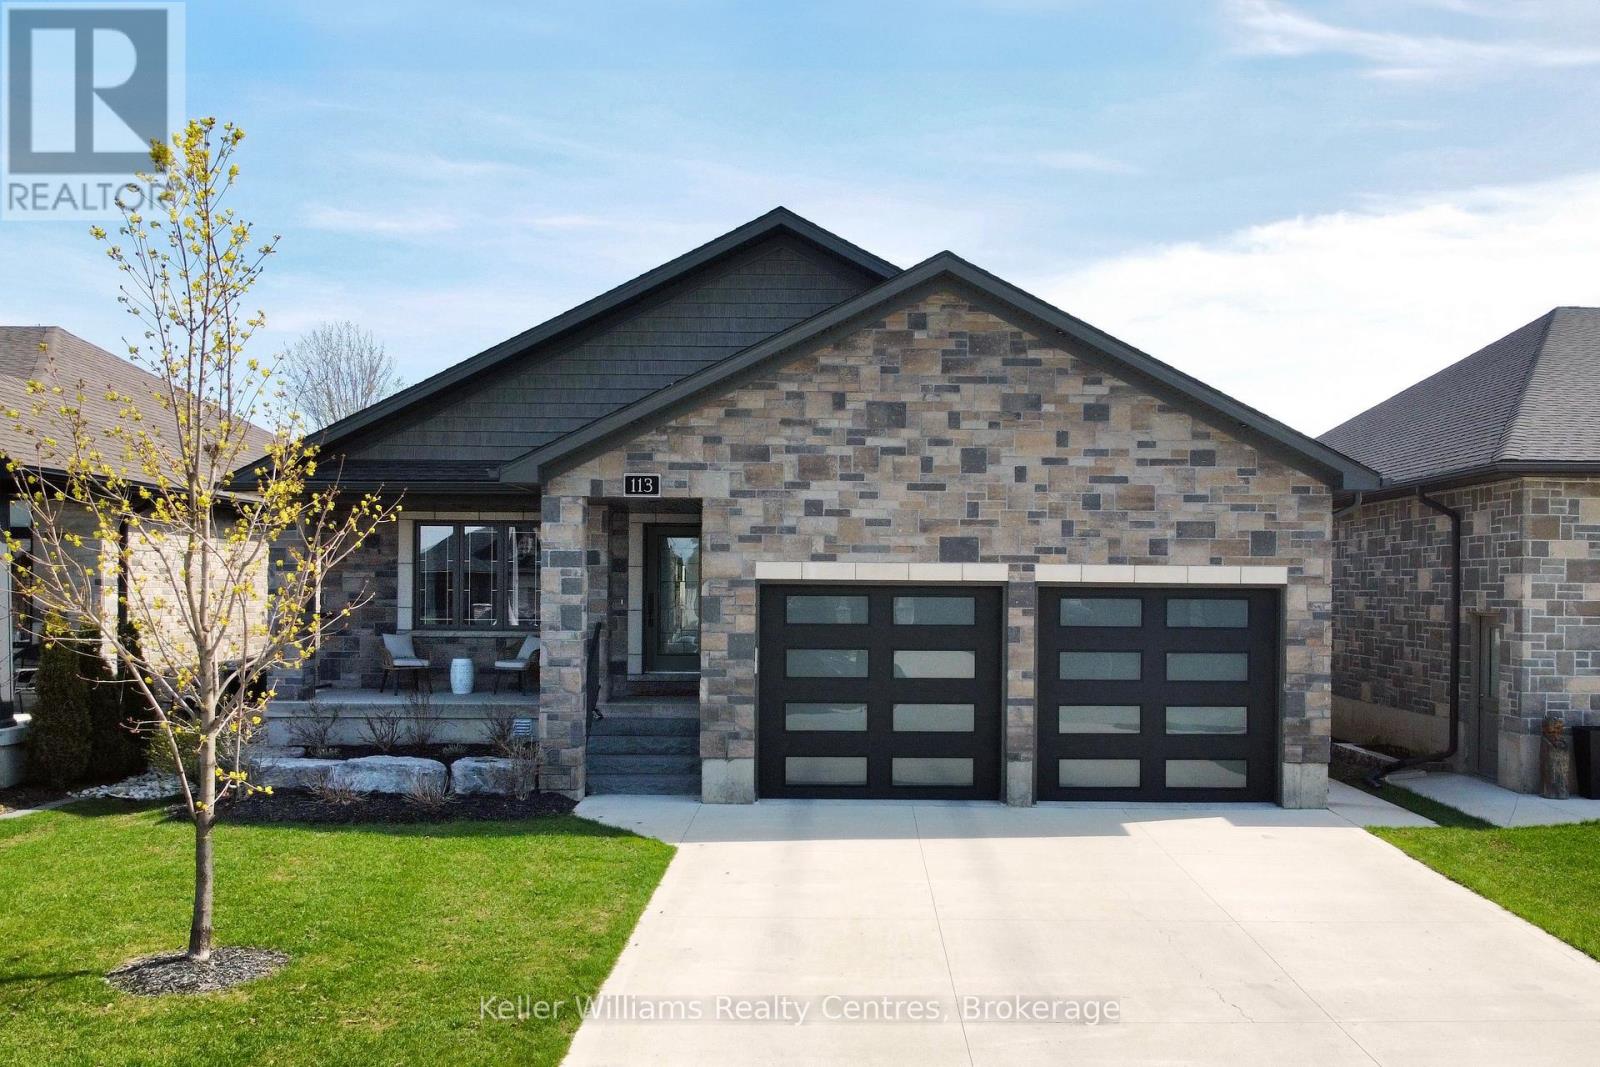
113 Fourth Street
Brockton, Ontario
Built in 2020 and located in one of Walkerton's sought-after subdivisions, this stunning stone bungalow offers upscale living with exceptional attention to detail inside and out. Situated on a landscaped 45' x 225' lot close to schools, shopping, and everyday amenities, this property also features a dream backyard setup complete with a 30' x 15' insulated and heated workshop. Offering nearly 2,000 sq. ft. of finished living space on the main level alone, the home showcases high-end finishes throughout including hardwood flooring, tray ceilings, heated floors on both levels, and a gas fireplace on each level for added comfort and style. The custom kitchen is designed to impress with abundant cabinetry, stylish backsplash, included appliances, and a large island with overhang seating ideal for entertaining or casual meals. A patio door walkout from the dining area leads to a covered porch and expansive 41' x 14' composite deck overlooking the deep yard.The main level features 2 spacious bedrooms, including a luxurious primary suite complete with a bright walk-in closet and spa-inspired ensuite offering double sinks, a soaker tub, and tiled glass shower. The primary suite also provides convenient access to the oversized main floor laundry room, which can additionally be accessed through the mudroom off the garage. The attached garage is heated, finished with durable Trusscore panels, and includes a walkdown entrance to the lower level. Downstairs, the fully finished lower level offers even more space with 2 additional bedrooms, a 3-piece bathroom, ample storage, and an impressive rec room featuring a wet bar and gas fireplace - the perfect setup for entertaining family and friends. (id:62379)
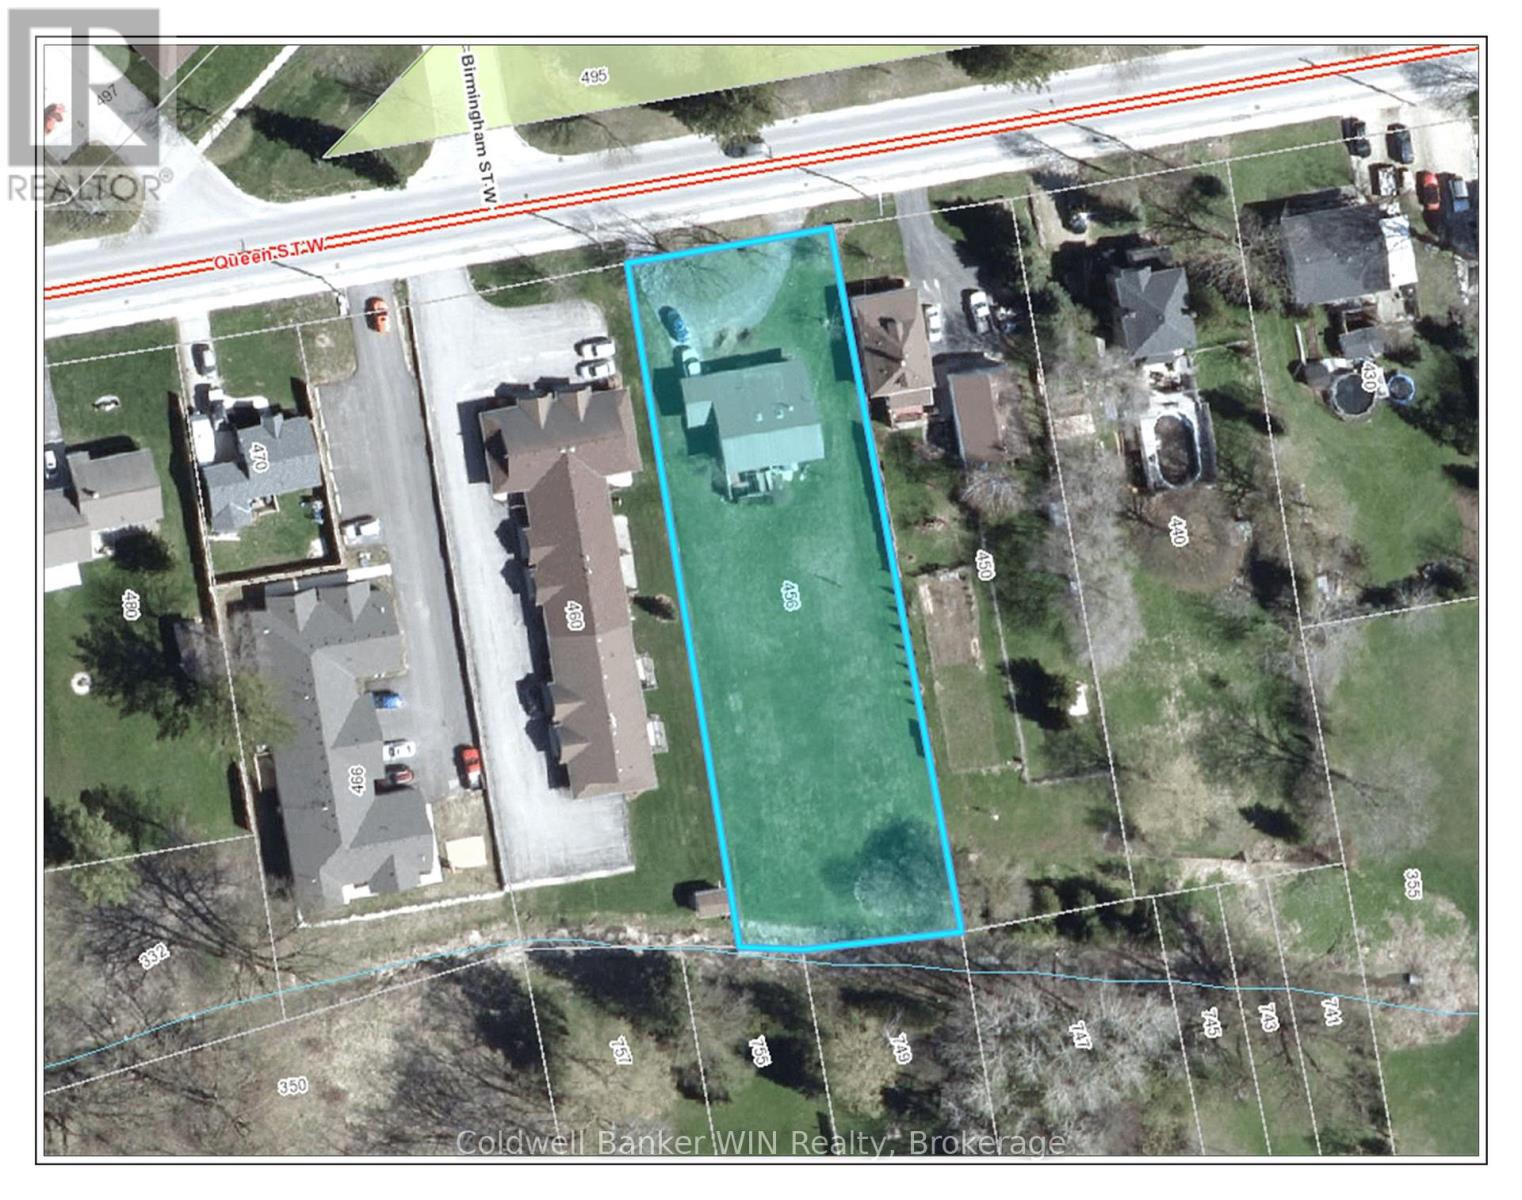
456 Queen Street W
Wellington North, Ontario
Attention large lot lovers !!! This 4 bedroom backsplit with a ground level walkout is situated on a 2/3 acre lot and provides the room you need for that large hobby/workshop and still has lots of room for family activities and enjoyment. As you walk from the circular asphalt driveway, you enter the large foyer which is central to the sunken living room with a bay window and vaulted ceiling, the large eat in kitchen with a vaulted ceiling and access to the lower and upper levels via the open design staircase. The kitchen has convenient access to the carport for carrying in your groceries and other shopping. The upper floor hosts 3 bedrooms with vaulted ceilings and a large washroom complete with Jack and Jill sinks, a large walk-in shower and a corner whirlpool tub to relax in after a long day. The lower level has a 2 pc washroom, a 4th bedroom and a large recreation room with a ground level walkout to the rear yard. This property is located close to parks, the public elementary school, sports fields, community center with an arena and walking trails. So much to offer for an affordable price. (id:62379)
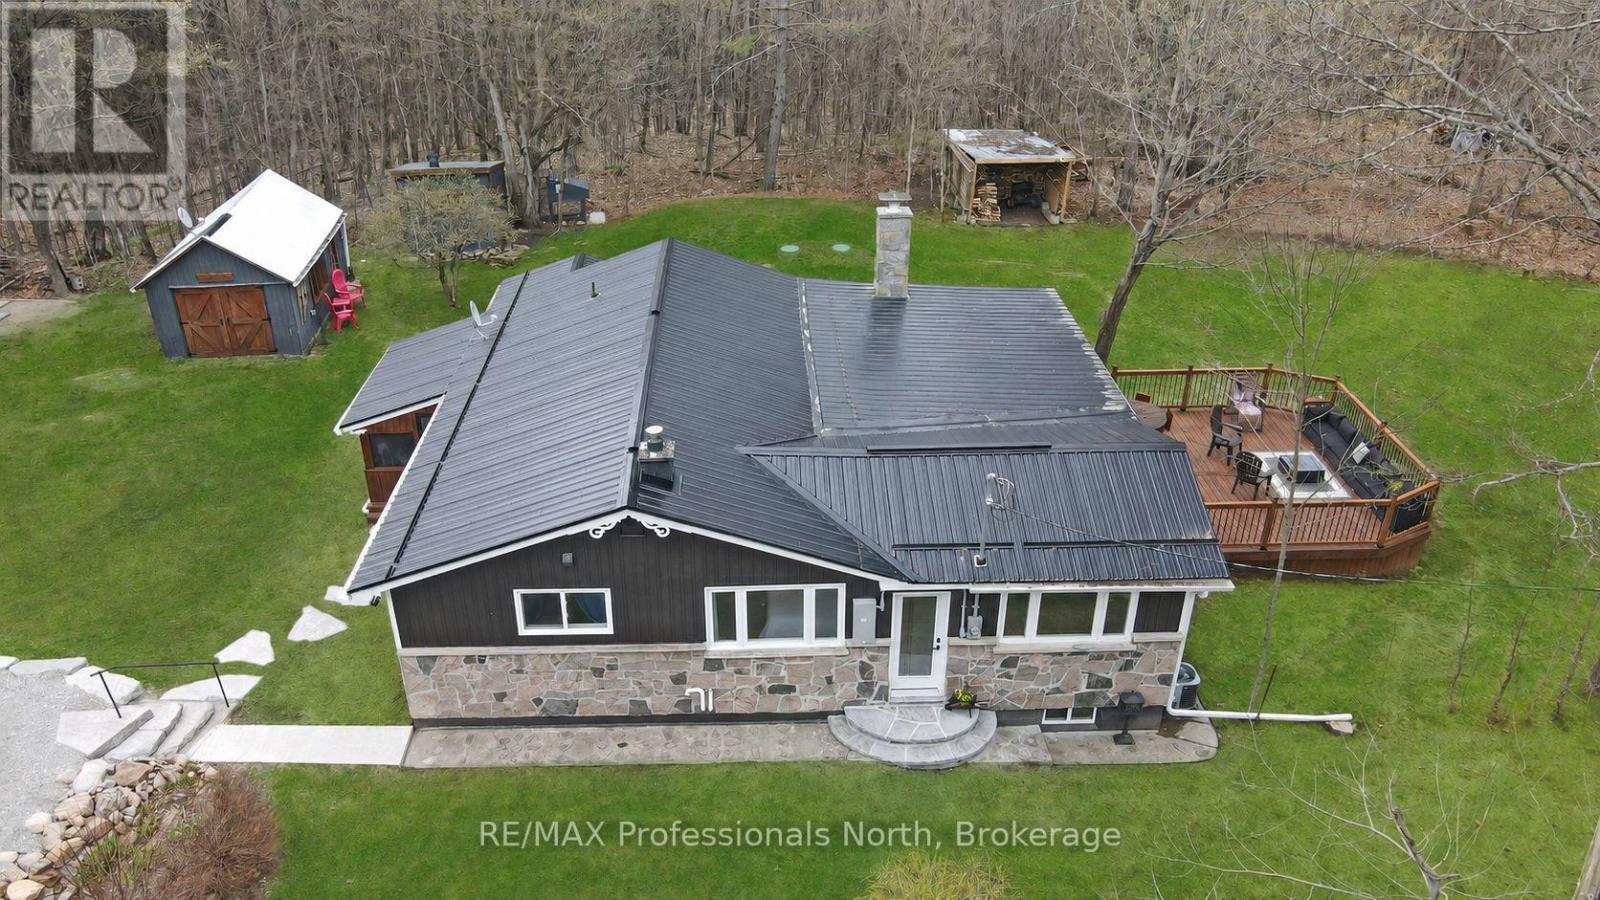
1392 Old Donald Road
Dysart Et Al, Ontario
Experience modern refinement and rural tranquility at 1392 Old Donald Road, a property where pride of ownership is evident in every meticulous detail. Situated on a peaceful, low-traffic road spanning just over 2 acres, this home offers a peaceful setting while remaining just a short drive from the heart of Haliburton Village. This prime location ensures you are never far from essential amenities, including shopping, local dining, and the Haliburton hospital, while the nearby Haliburton County Rail Trail provides an endless playground for hiking, biking, and winter adventures. The home has been transformed through extensive, quality renovations, inlcuding all-new windows and doors, upgraded insulation, a high-efficiency propane furnace, newly installed Generac and a new metal roof that promises years of maintenance-free living. Inside, the thoughtfully designed layout is anchored by a generously sized kitchen and a unique sunken living room, creating an inviting atmosphere for both daily life and evening entertaining. With three spacious bedrooms and two full bathrooms-including a primary bedroom with its own private ensuite, this home offers a perfect balance of space and comfort. Whether you are curling up by the brand-new woodstove or exploring the area, this move-in-ready gem reflects a standard of care that is truly second to none. (id:62379)
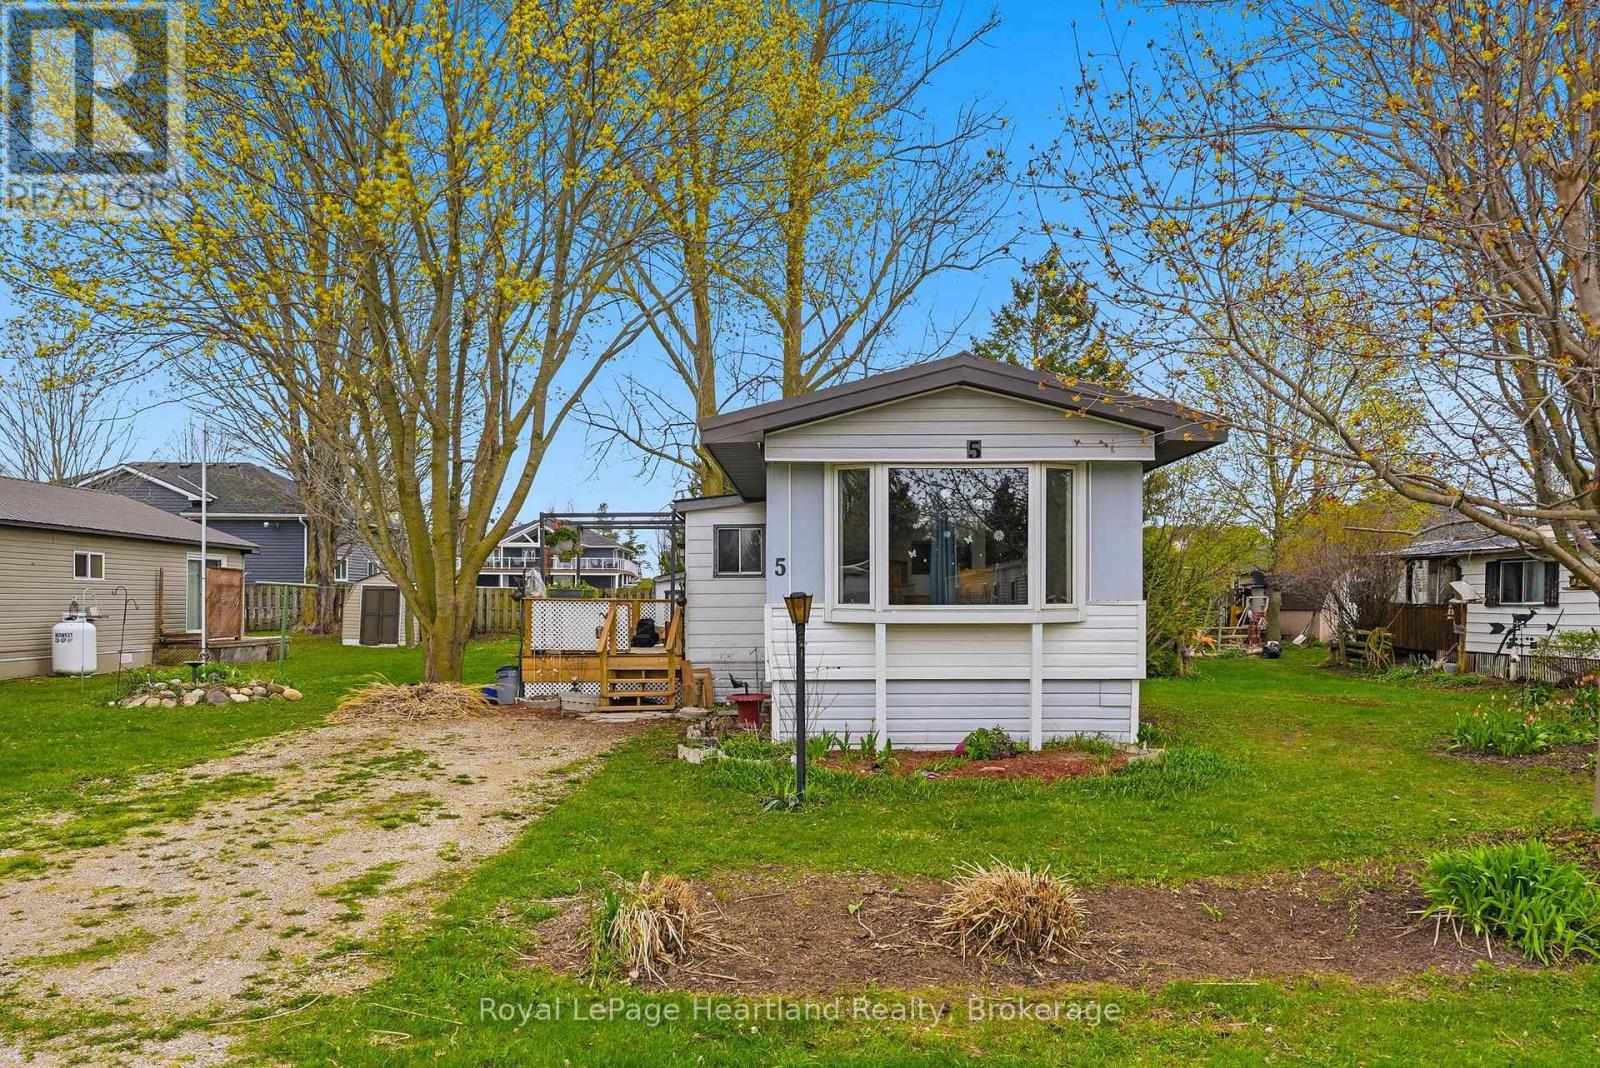
5 Trailer Park Road
Howick, Ontario
Welcome to easy living at 5 Trailer Park Road in the quiet community of Fordwich! This well-maintained, 2-bedroom year-round home offers the perfect blend of comfort and affordability and boasts a lengthy list of updates including, but not limited to - roof, some windows, appliances and more. Featuring a bright, functional layout and situated on a nice lot, this property is ideal for retirees, first-time buyers, or those seeking a peaceful weekend retreat. Enjoy the serenity of rural Ontario while being part of a friendly, established community. Just move in and start enjoying the slower pace of life! **Property is a Land Lease** (id:62379)
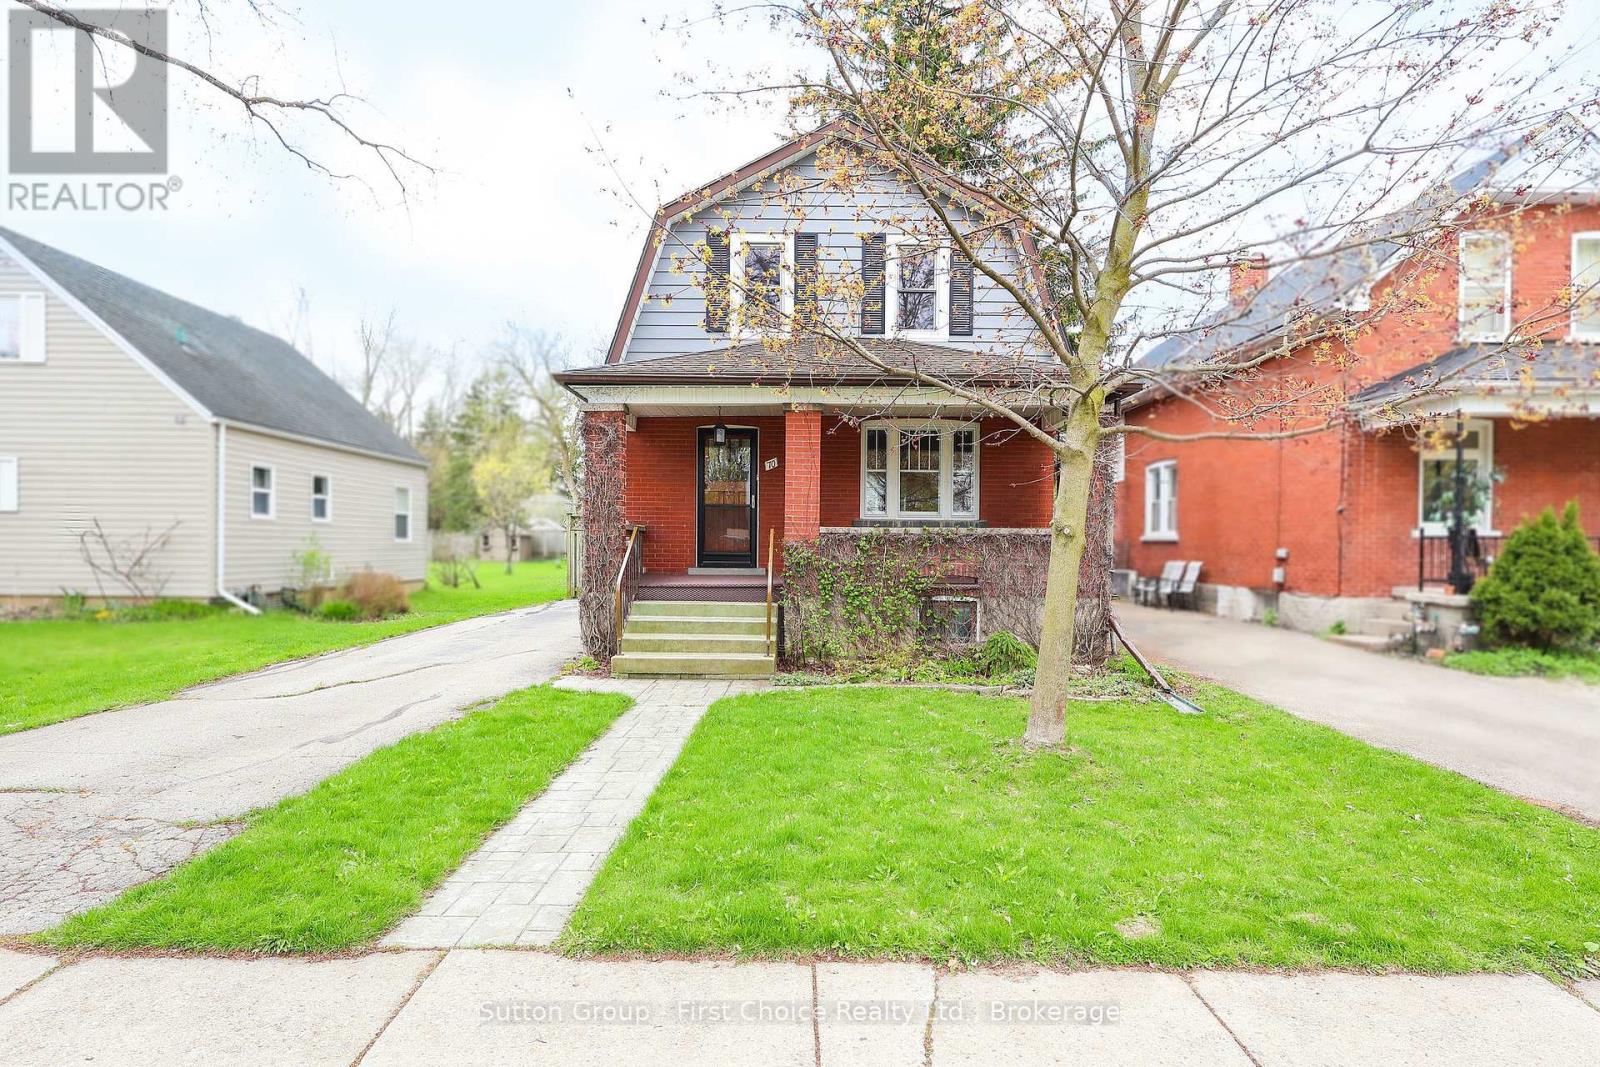
70 Mc Nab Street
Stratford, Ontario
Well maintained detached 3-Bedroom, 2-Bath home set on an impressive 150+ ft deep lot. The main floor offers a bright and functional layout with a Kitchen, Dining Room, and comfortable Living Room, perfect for everyday living and entertaining. Original, well-preserved trim and hardwood flooring. Upstairs, you'll find three well-sized Bedrooms and a 4-piece bath. The partially finished basement adds valuable living space with a cozy Rec Room, 2-Piece Bathroom and a large Laundry/Utilities Room with a New furnace (installed spring 2025). Enjoy summer days on the backyard deck or relax on the covered front porch, rain or shine. (id:62379)
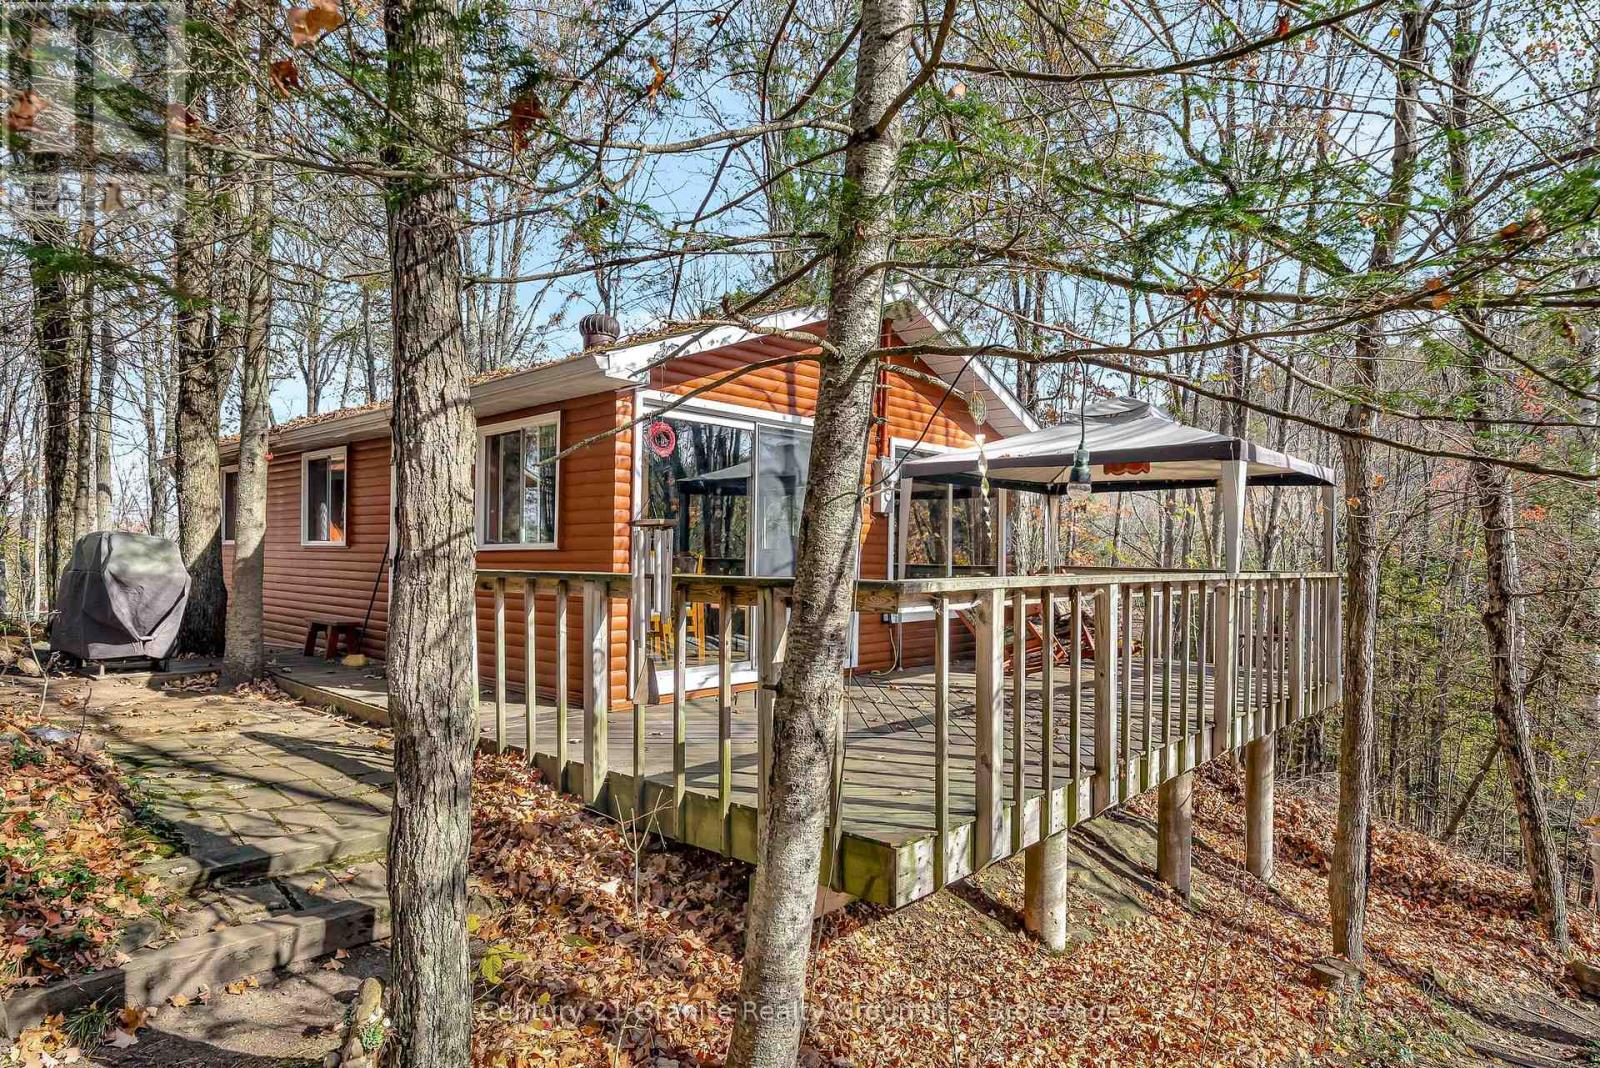
1081 Cinnamon Lane
Minden Hills, Ontario
Tucked away on a quiet dead-end lane, this impeccably kept 3-bedroom, 3-season cottage is a dream escape for a young couple or growing family looking to slow down and soak up nature. Perched atop a gentle hill, the cottage enjoys beautiful contrast-lake views to the south and peaceful forest views to the north-offering sunshine, shade, and serenity all day long. As the second last property on the lane, privacy is a given. A short, manageable 25 steps lead down to a flat waterfront area featuring a sandy beach with shallow entry, perfect for kids and carefree summer swims. The shoreline is set up for memory-making with a dock, canoes, paddleboat, fire pit, and dedicated play area-everything you need for unplugged family fun. Back at the cottage, enjoy a large front deck for entertaining, plus a cozy seating spot facing the forest for quiet morning coffees or evening wine. A 10 x 12 shed or bunkie adds flexibility for guests or storage, while the swing set keeps little ones smiling. Inside, a wood-burning stove creates a warm, inviting atmosphere on cooler nights. This peaceful no-motorboat lake is ideal for paddling, swimming, and total relaxation. Practical features include lake water servicing the cottage, a large 9,000L holding tank, and a grey water system. Conveniently located just 10 minutes to Minden and 5 minutes to Carnarvon, you're close to restaurants, amenities, and year-round adventure with nearby hiking and snowmobile trails. Peaceful, playful, and perfectly positioned-this is cottage life done right. (id:62379)
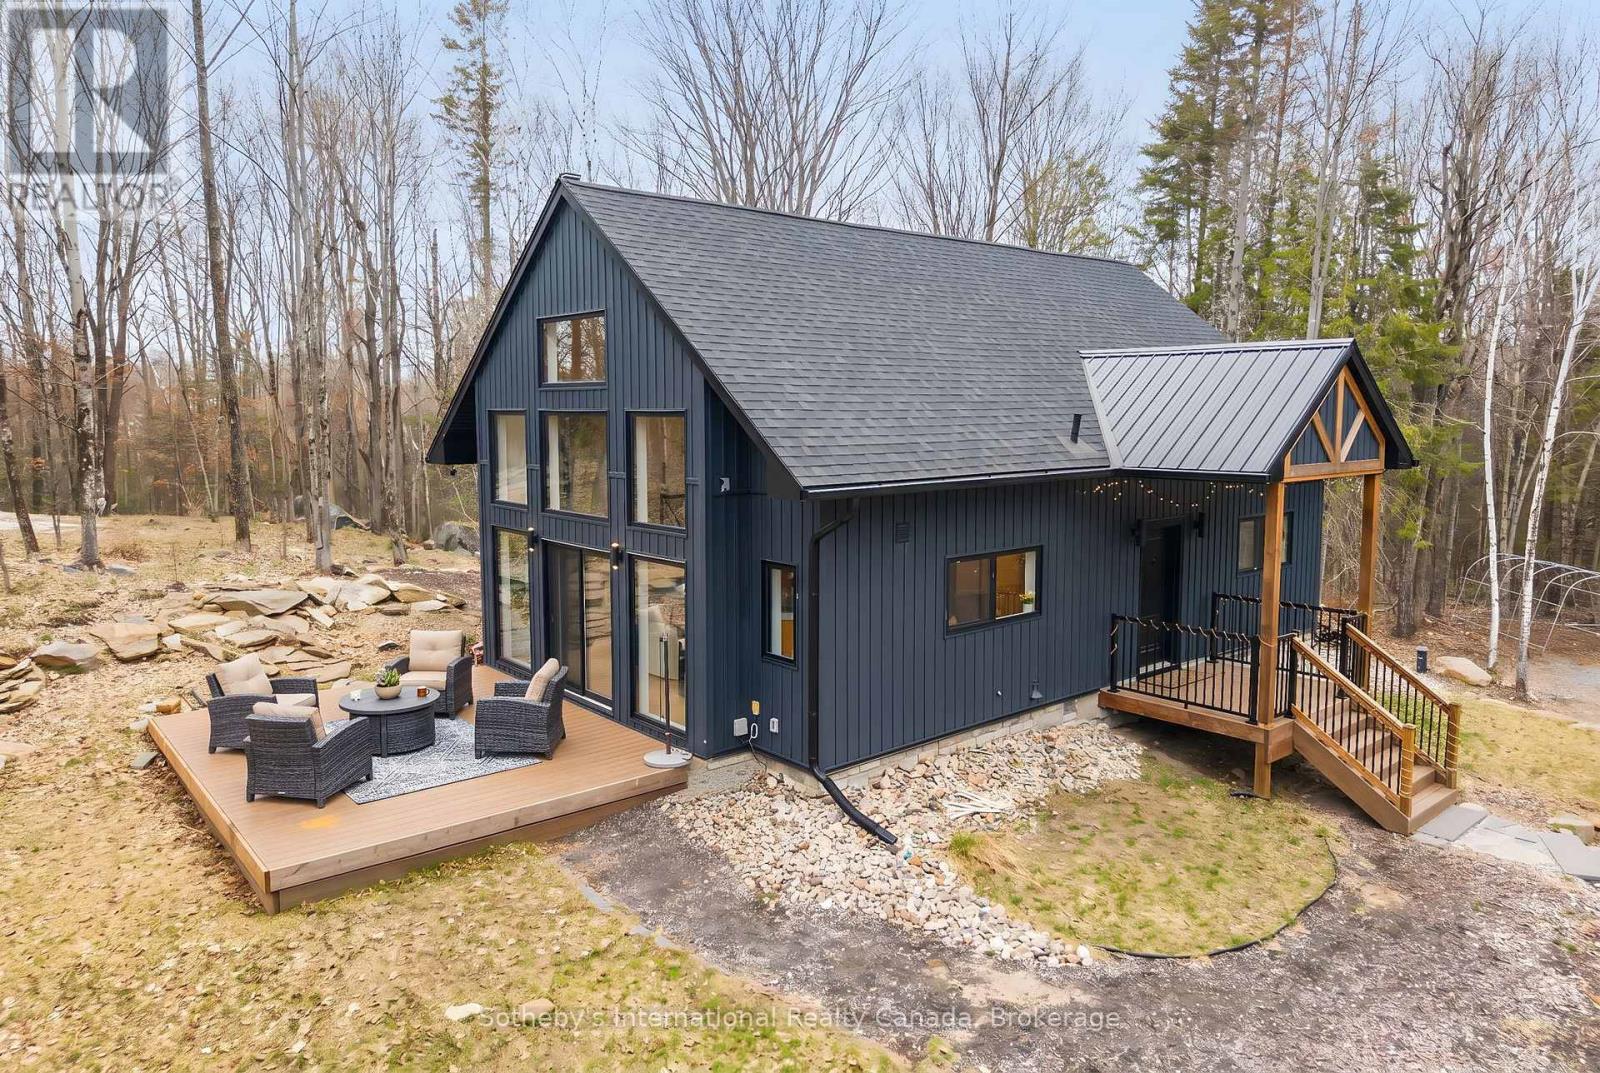
1315 North Drive
Dysart Et Al, Ontario
Built within the last five years, this property offers a well-executed combination of modern construction, privacy, and flexibility with two separate dwellings on site. The main home is a custom-built residence offering approximately 1,600 sq ft with a bright, open-concept layout. Vaulted pine ceilings and large windows bring in natural light, and the wood stove adds warmth and comfort. The kitchen, dining, and living areas are well connected for everyday living and entertaining. The kitchen features quartz countertops, dovetail cabinetry, and a stunning oak island. The home includes two bedrooms, highlighted by a spacious primary suite with a large walk-in closet. Set well back from the road on 2.2 acres, the property offers a private, natural setting with exposed granite features, multiple seating areas, and two separate fire pit areas that take advantage of the landscape and elevated views. A pergola defines an additional outdoor space, and a recently expanded circular driveway improves access, parking, and overall flow. A thoughtfully integrated sauna adds to the experience, offering a true retreat-style element and rounding out the property's outdoor amenities. A separate A-frame cabin, also built within the last five years, provides additional accommodation and flexibility. Approximately 474 sq ft, the cabin is self-contained with its own septic system, bathroom, and living space, and includes a loft sleeping area. Well suited for guests, extended family, or potential income, buyers are advised to complete their own due diligence regarding permitted uses. Located within walking distance to Sir Sam's Ski & Ride and nearby snowmobile trails, the property also offers convenient access to Eagle Lake public beach, boat launch, and amenities. Haliburton Village is approximately 20 minutes away. Whether for year-round living, recreational use, or as a potential investment property, this offering presents a well-rounded opportunity in a sought-after area. (id:62379)
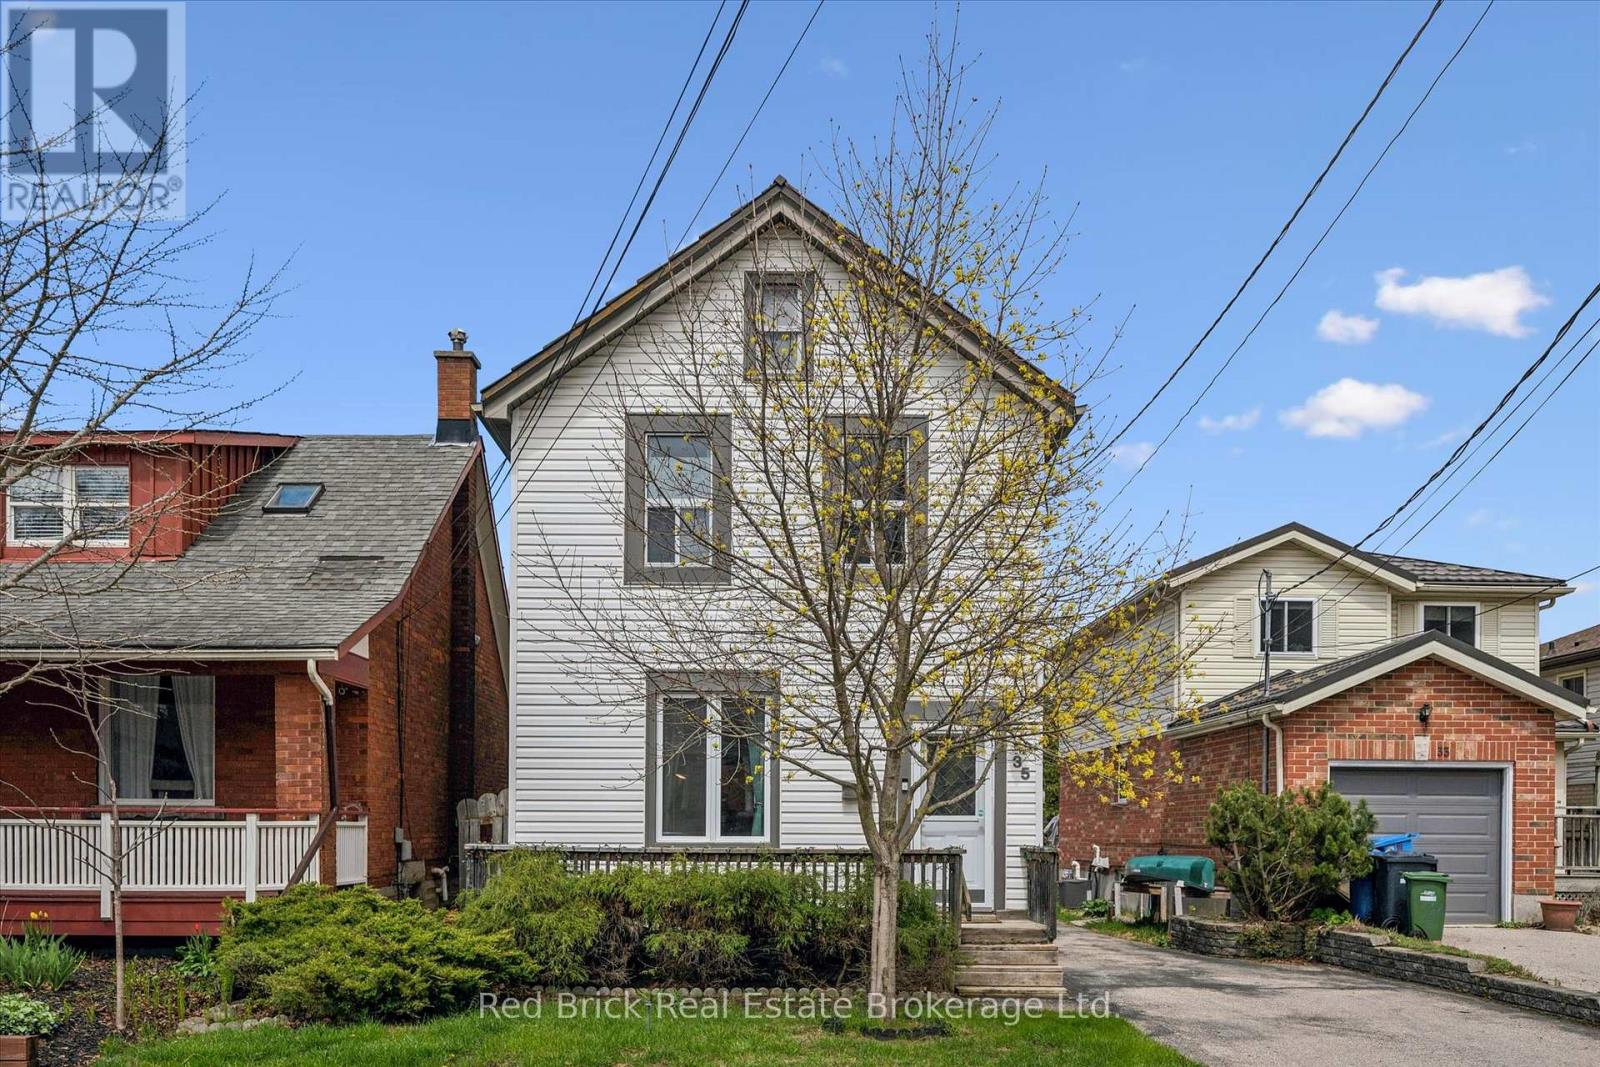
35 Inkerman Street
Guelph, Ontario
Welcome to this charming 2-bedroom, 2-bathroom home full of warmth and character, tucked away on a quiet street in The Junction - a neighbourhood known for its strong sense of community and walkable access to local favourites. Inside, you'll find a bright open-concept living and dining space that blends classic charm with modern functionality. Perfect for entertaining, this inviting layout is ideal for everything from dinner parties, to game nights with friends, to cozy nights in. A recently added main floor full bathroom enhances the home's usability while respecting its original feel. The kitchen boasts some terrific new updates such as countertops, new dishwasher, fridge, gas stove, and range hood, as well as new flooring put down throughout almost the entirety of the home, all done between 2025 and 2026. The laundry is also conveniently located in the closet right off the kitchen. Upstairs offers two comfortable bedrooms and a spacious and bright 4-piece bathroom. The basement, albeit unfinished, adds to the home's character and provides excellent storage space, complete with updated mechanicals including a new furnace, water heater, and water softener. Outside, the property continues to impress with a detached single-car garage/shop, an attached carport, and a spacious driveway with parking for up to five vehicles - a great amount of parking spaces for homes in the area. Just a short walk to Fixed Gear Brewing Company, along with nearby parks, shops, and everyday amenities, this home offers a unique blend of charm, convenience, and lifestyle. A special opportunity to own a character-filled home in one of Guelph's coolest neighbourhoods. (id:62379)
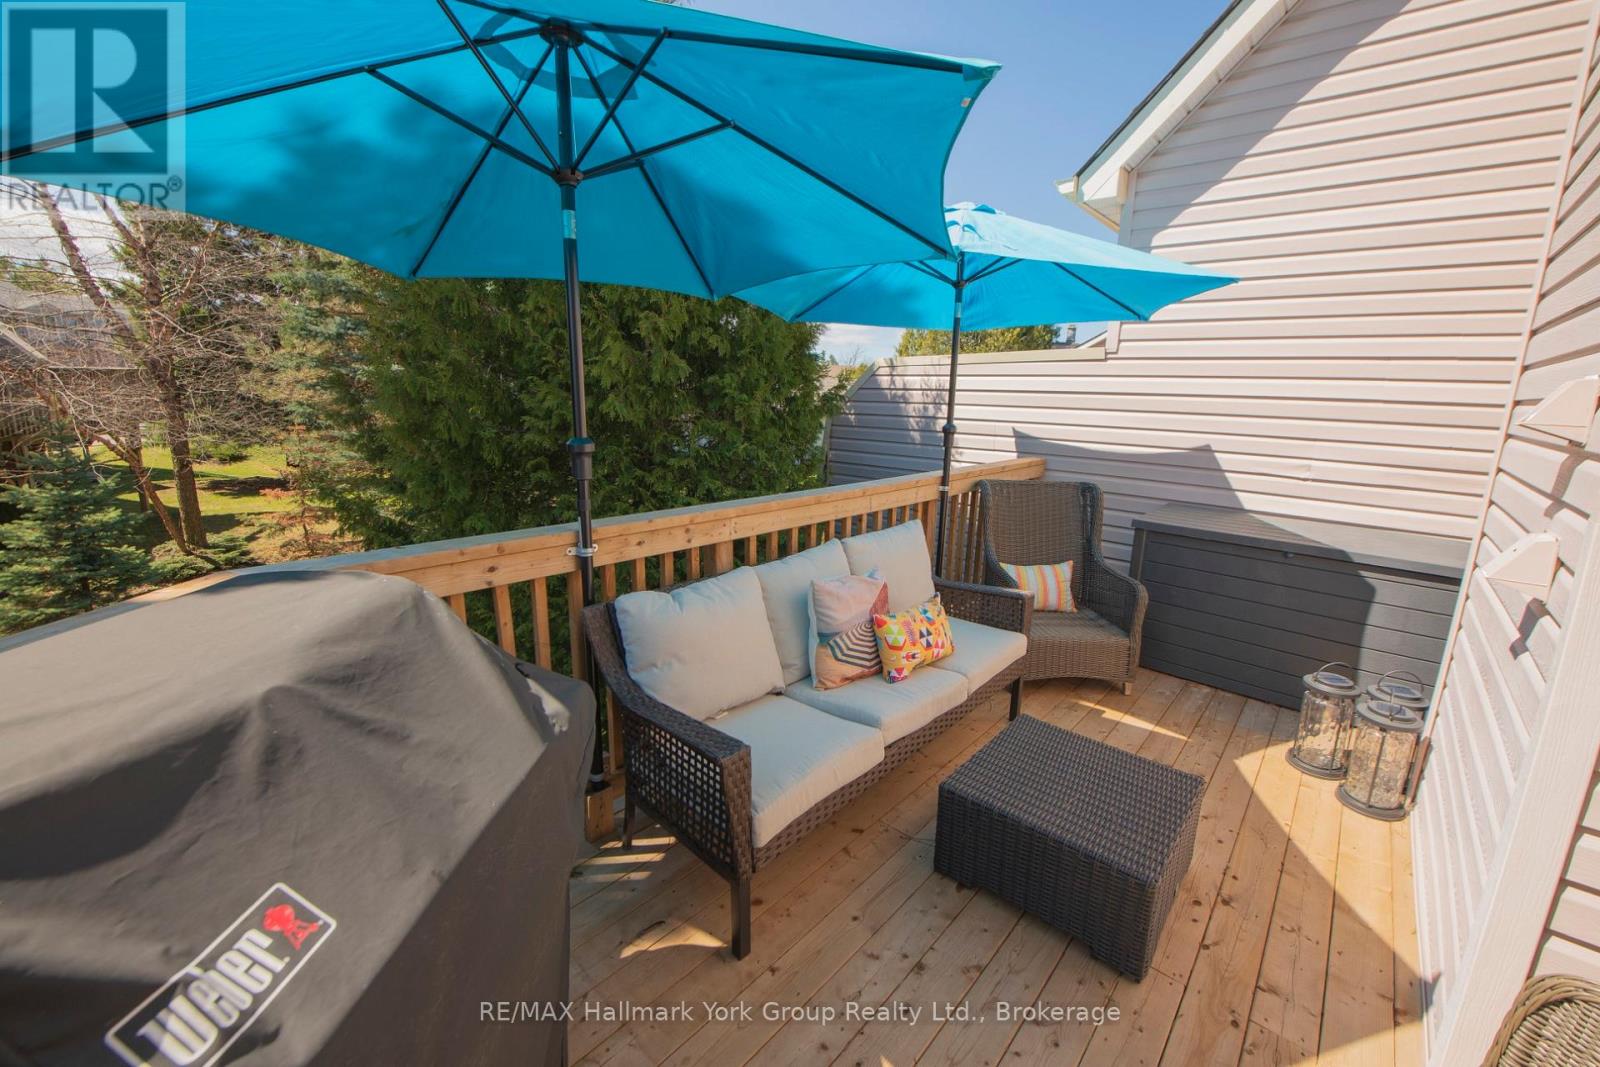
112 - 150 Victoria Street S
Blue Mountains, Ontario
Short Term Lease or Long Term .... Discover refined living in this stunning, fully renovated 3-bedroom townhome nestled within the sought-after Applejack Condo community in the heart of The Blue Mountains. Thoughtfully designed across three levels, every floor of this exceptional home offers its own distinct retreat. The main floor showcases a beautifully renovated kitchen with an open-concept layout flowing seamlessly into the living and dining areas - perfect for entertaining - with a walkout to your own private deck. Escape upstairs to a true primary suite oasis featuring a spacious walk-in closet, convenient in-suite laundry, and a dedicated office space - everything you need, all on one level. The lower level offers two additional bedrooms, a second laundry, and a cozy rec room complete with a second fireplace and walkout - ideal for guests, family, or quiet evenings in. As a resident of Applejack, enjoy exclusive access to two pools, tennis courts, pickleball courts, basketball nets, and a full clubhouse with generous entertaining space. All of this in an unbeatable location - just a short stroll to Beaver Valley Community School, the charming shops and restaurants of downtown Thornbury and Clarksburg, the dog park, the harbour, and so much more. This one truly has it all. (id:62379)
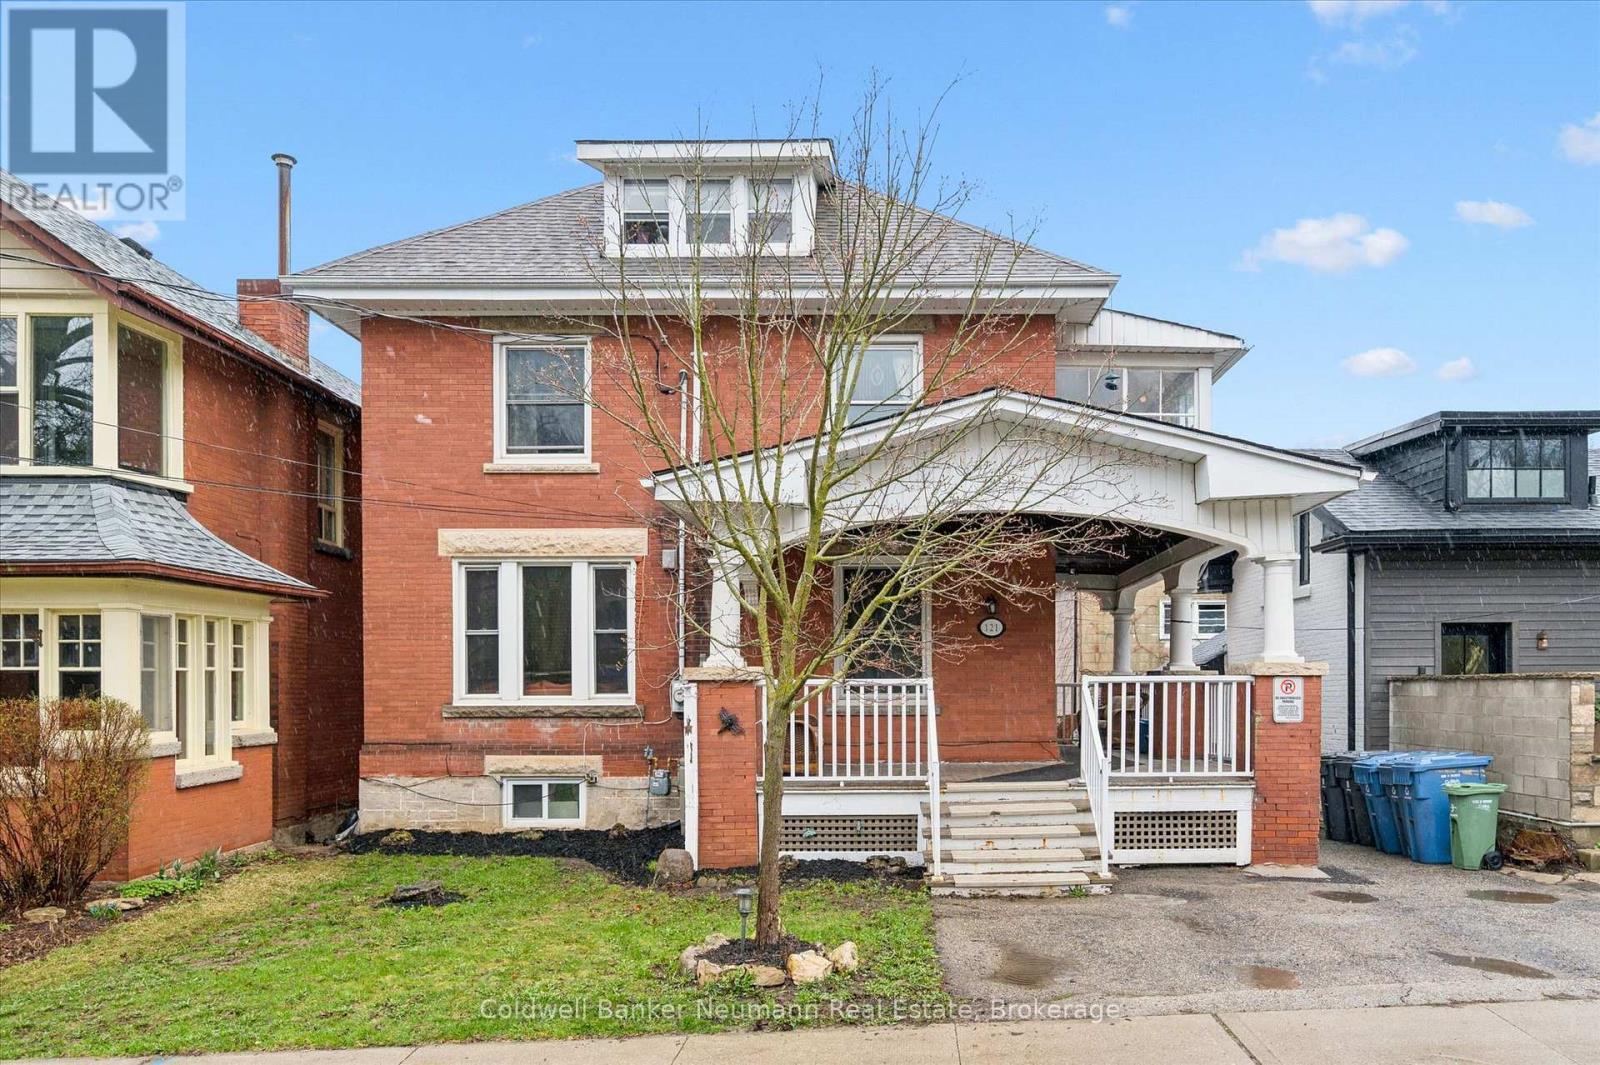
121 Dublin Street N
Guelph, Ontario
Attention investors! This downtown LEGAL TRI-PLEX is an opportunity you won't want to miss. Ideally located just steps to excellent schools, the Library, vibrant shops and cafés, the Farmer's Market, restaurants, pubs, Exhibition Park, and the GO Train-this property offers true walk-ability in the heart of the city.This stunning red brick Edwardian home blends timeless character with thoughtful updates. Inside, you'll find hardwood floors, soaring ceilings, rich natural wood trim, over sized principal rooms, two decks, a sun-room, and a charming wraparound covered veranda-full of historic charm with modern comfort. Originally converted into three spacious 3-bedroom apartments, the property has been consistently rented by the current owner. Offering long-term, reliable tenants who are happy to stay. Updates: New furnace 2025, new upper deck 2021, upper unit renovated (refinished hardwood floors, fully painted). Incredible income! (id:62379)
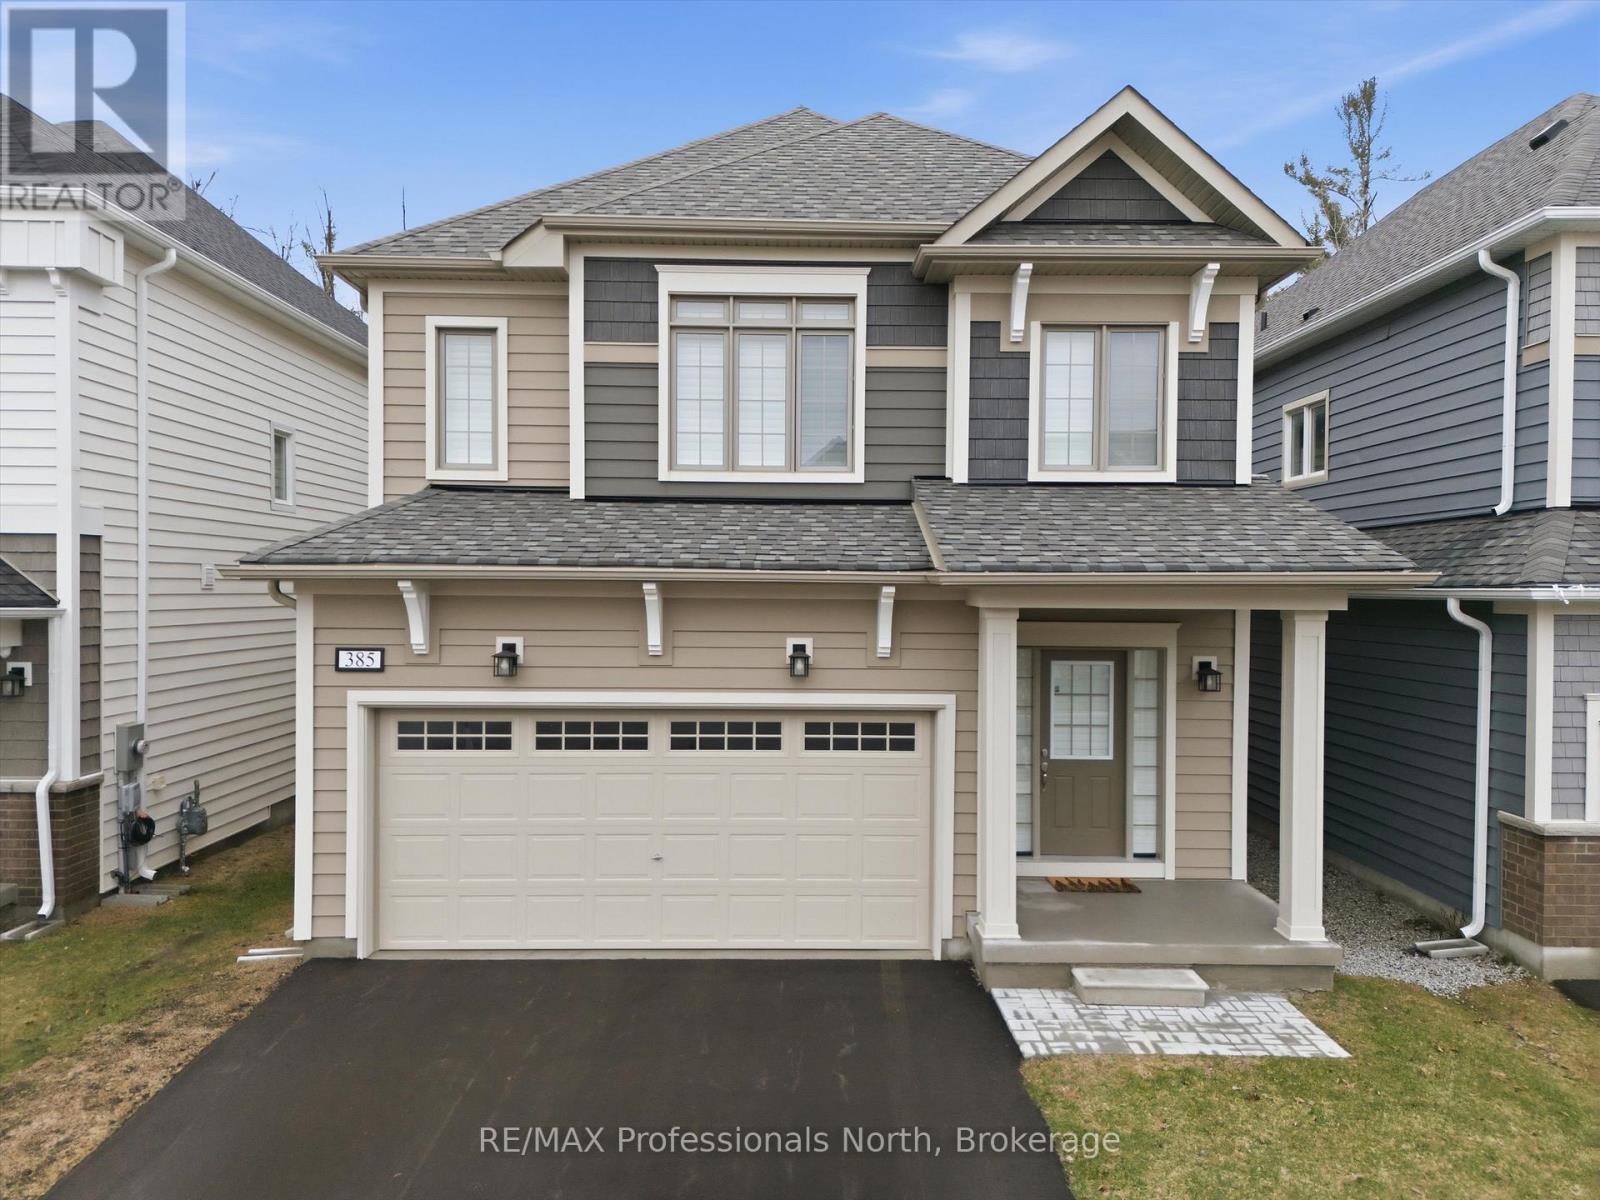
385 Beechwood Forest Lane
Gravenhurst, Ontario
Pride of ownership is evident from the moment you step into this immaculate, 2-year-old home located in the heart of Gravenhurst. Offering 4 spacious bedrooms and 3 bathrooms, this beautifully maintained property combines modern finishes with thoughtful design, perfect for today's family living.The main floor features impressive 9-foot ceilings, a welcoming foyer with ceramic tile, and durable wide plank vinyl flooring throughout. The open-concept kitchen and living area create an inviting space for everyday living and entertaining, complete with a walkout to a private BBQ deck overlooking a mature wooded backdrop. A separate dining room just off the kitchen provides the perfect setting for hosting family and friends. This level is rounded out by a convenient 2-piece bath, laundry/mud room with laundry tub (2025), mudroom with direct access to the attached garage. Upstairs, the generous primary suite offers a walk-in closet and a 4-piece ensuite, while three additional well-sized bedrooms and another full 4-piece bathroom provide ample space for family or guests. Additional upgrades include luxury appliances, Levelor shutters and custom blinds, quartz kitchen countertops, central air, an eco-smart thermostat, new vinyl plank flooring on the second level, and central vac system. The lower level offers incredible future potential with a rough-in for a fourth bathroom and enlarged windows designed with egress in mind-ideal for additional living space or bedrooms.Enjoy the convenience of nearby shops, dining, and amenities, all while embracing the lifestyle that Muskoka is known for. This is your opportunity to start living the Muskoka lifestyle to the fullest! (id:62379)
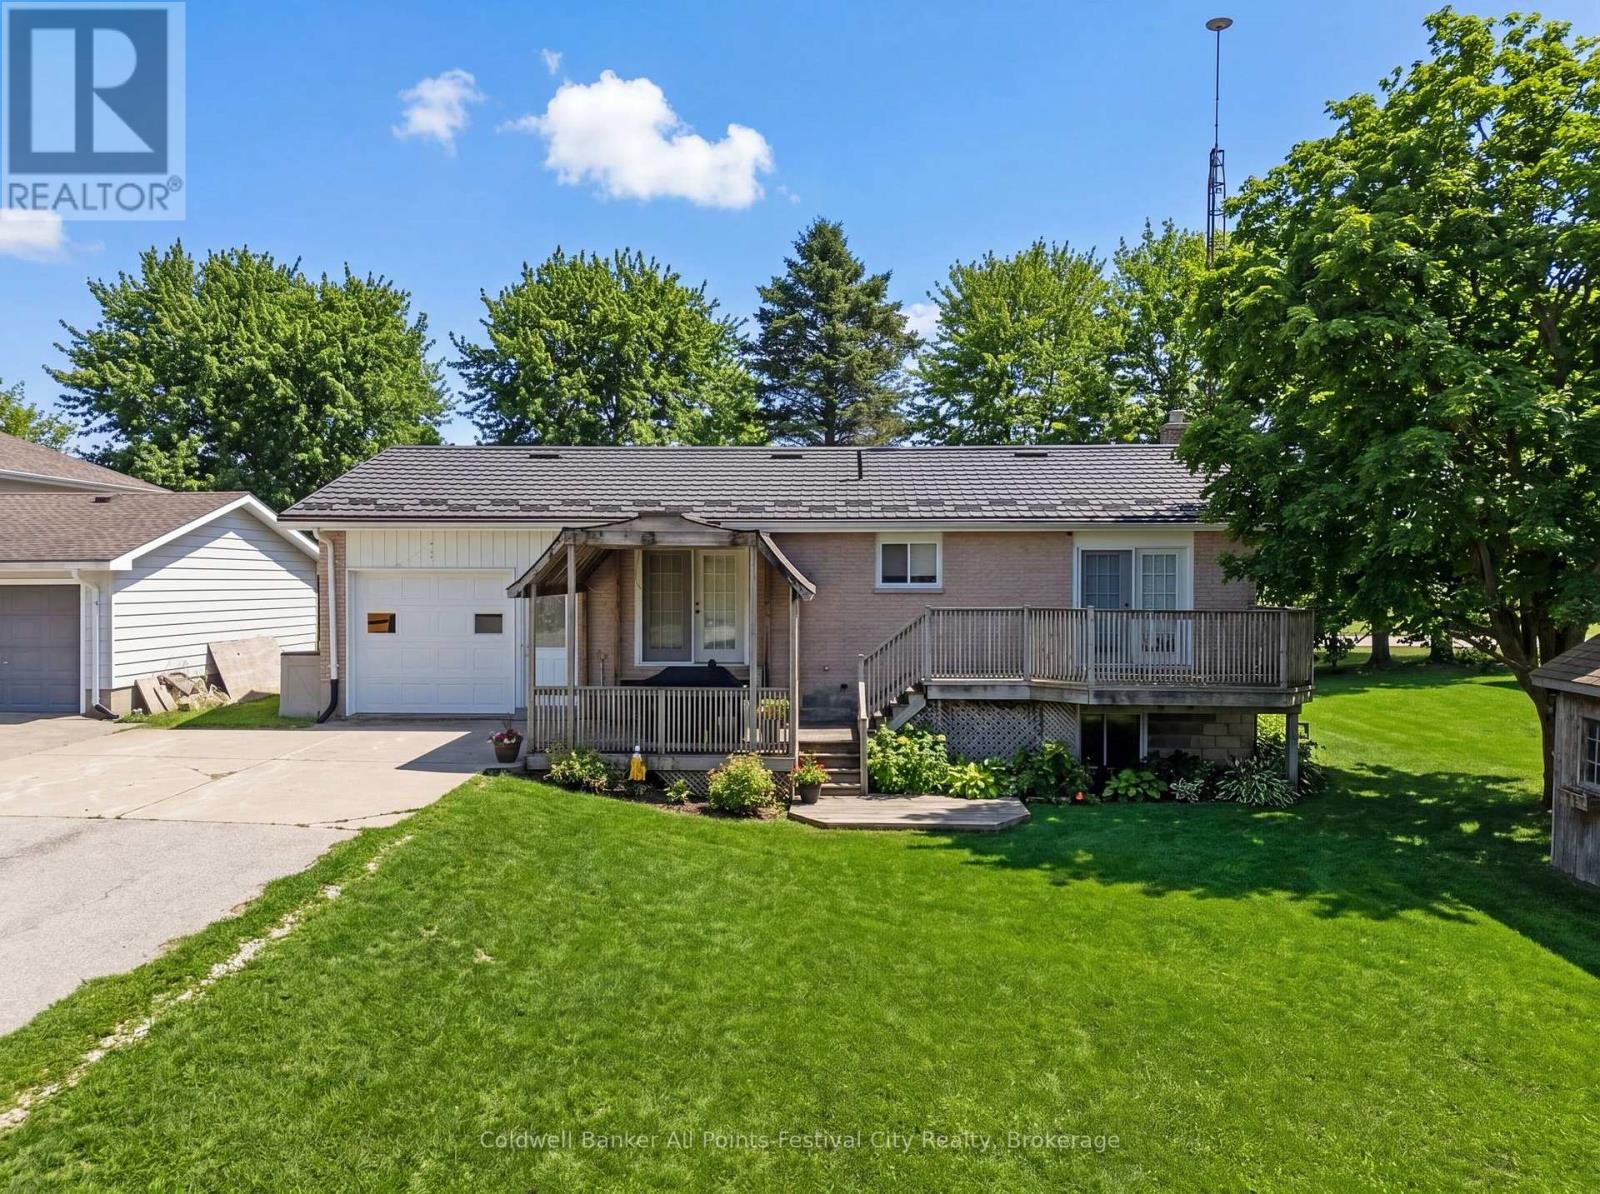
1 Crawford Street
North Huron, Ontario
This affordable and well-maintained 2+1 bedroom raised bungalow, built in 1973, offers the perfect size for first time home buyer's or downsizers alike. Featuring full finished basement with brick accent wall and fireplace, 1.5 baths and an attached garage. It provides comfortable, functional living for today's needs. The open-concept design and oak kitchen create a warm, inviting space ideal for both everyday living and entertaining. A durable Hy-Grade steel roof with a transferable warranty adds lasting value and peace of mind. Located at the end of a quiet dead-end street, this home enjoys a peaceful setting with scenic country views, while being just a short distance to amenities. Multi-level decks extend your living space outdoors, offering the perfect spot to relax and enjoy this family friendly neighbourhood. (id:62379)
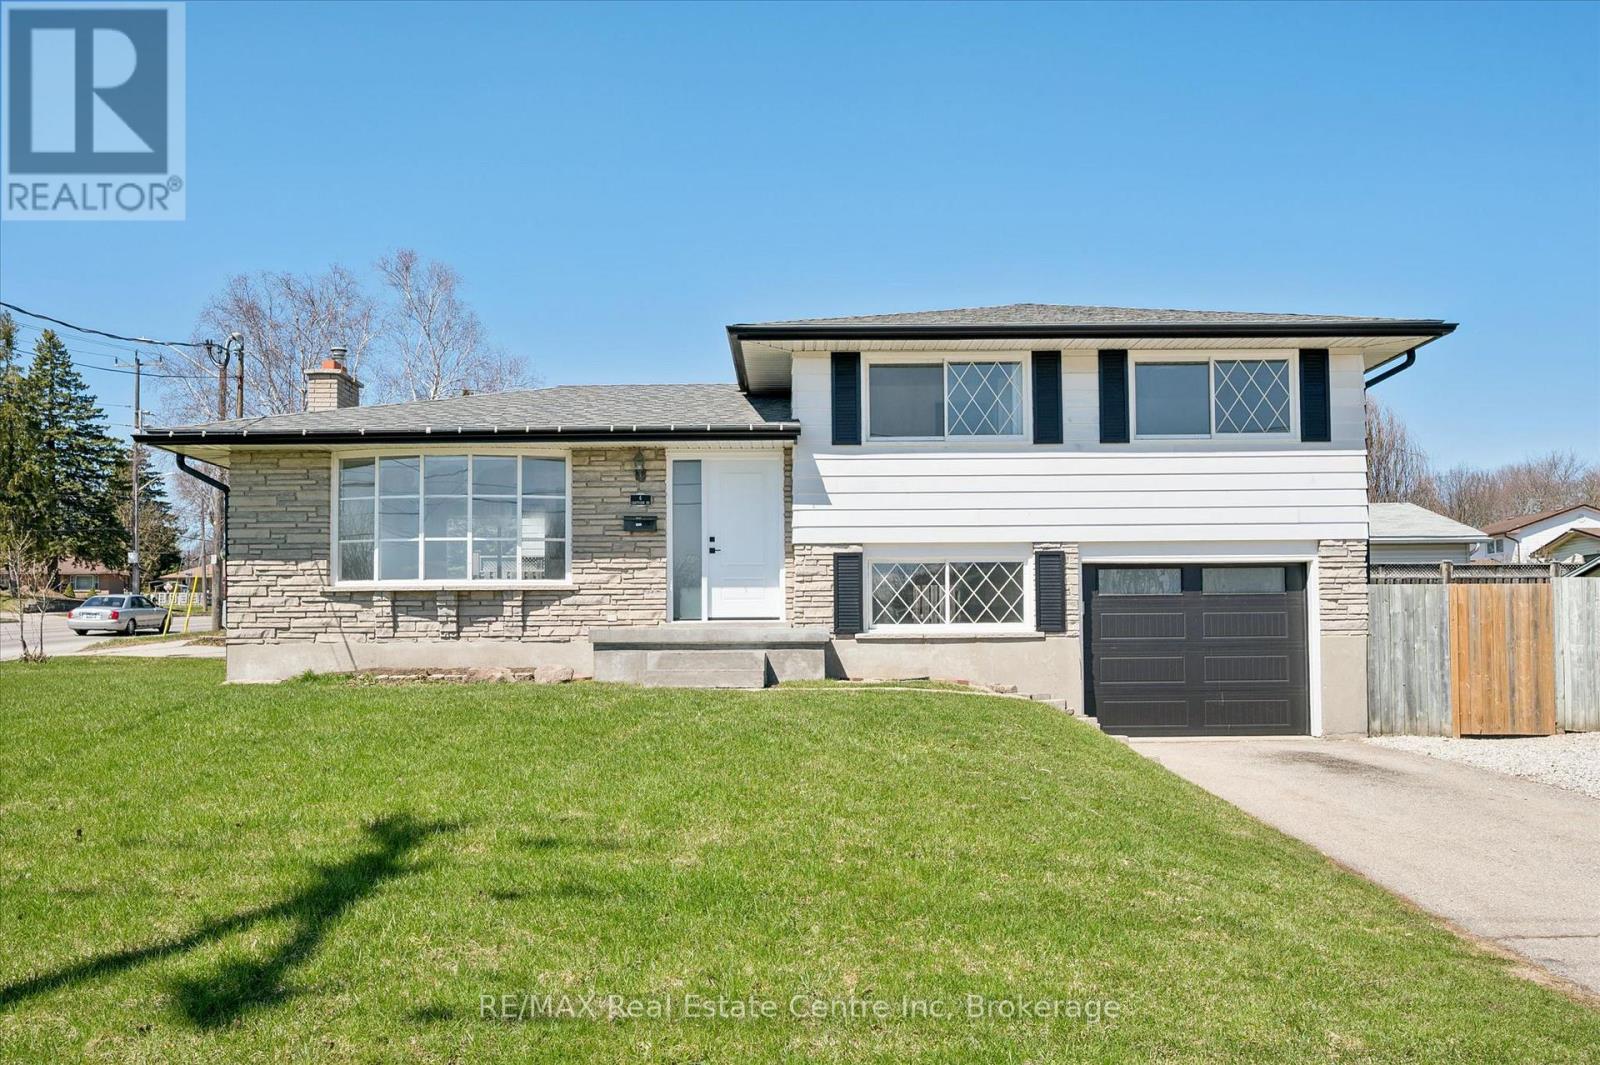
6 Eastview Road
Guelph, Ontario
Beautifully renovated 1366 sq ft sidesplit single family home set on an impressive 115 x 67 ft corner lot in the highly desirable East Guelph neighbourhood. Conveniently located just minutes from the University of Guelph, nearby recreation centres, scenic trails, and a full range of amenities, the home also features a bus stop directly beside the property for effortless transit access. The main floor showcases a bright, open-concept layout that seamlessly connects the living room, dining area, and kitchen. Large windows overlook both the front and backyard, filling the space with natural light while allowing you to easily keep an eye on children or pets outdoors. Upstairs, you'll find three bedrooms and a 3-piece bathroom. A standout feature of this home is the lower level with its private separate entrance, creating excellent potential for in-law suite in future. This level includes two additional bedrooms and a full bathroom, offering flexibility and privacy for a variety of living arrangements. The expansive side yard is a true highlight of the property, offering an incredible outdoor retreat rarely found in city homes. Featuring a gazebo, outhouse/storage shed, and a dedicated gravel fire and barbecue area. The current owners have invested significantly in quality updates, ensuring a move-in-ready experience for the next buyer. Recent improvements include a 200-amp electrical panel (2024), fresh paint (2026), new vinyl flooring (2026), modern lighting (2026), a new front entrance door (2026), garage door (2025), outdoor gravel parking (2024), a backyard gravel fire/barbecue area (2026), and a 3-piece basement bathroom (2024). Large lot size offers buyers to explore possibilities of future developmental opportunities. A photo of permitted zoning uses is included in the listing for reference. A rare opportunity to own a thoughtfully updated, move-in-ready home on a premium lot in one of Guelph's most sought-after locations. (id:62379)
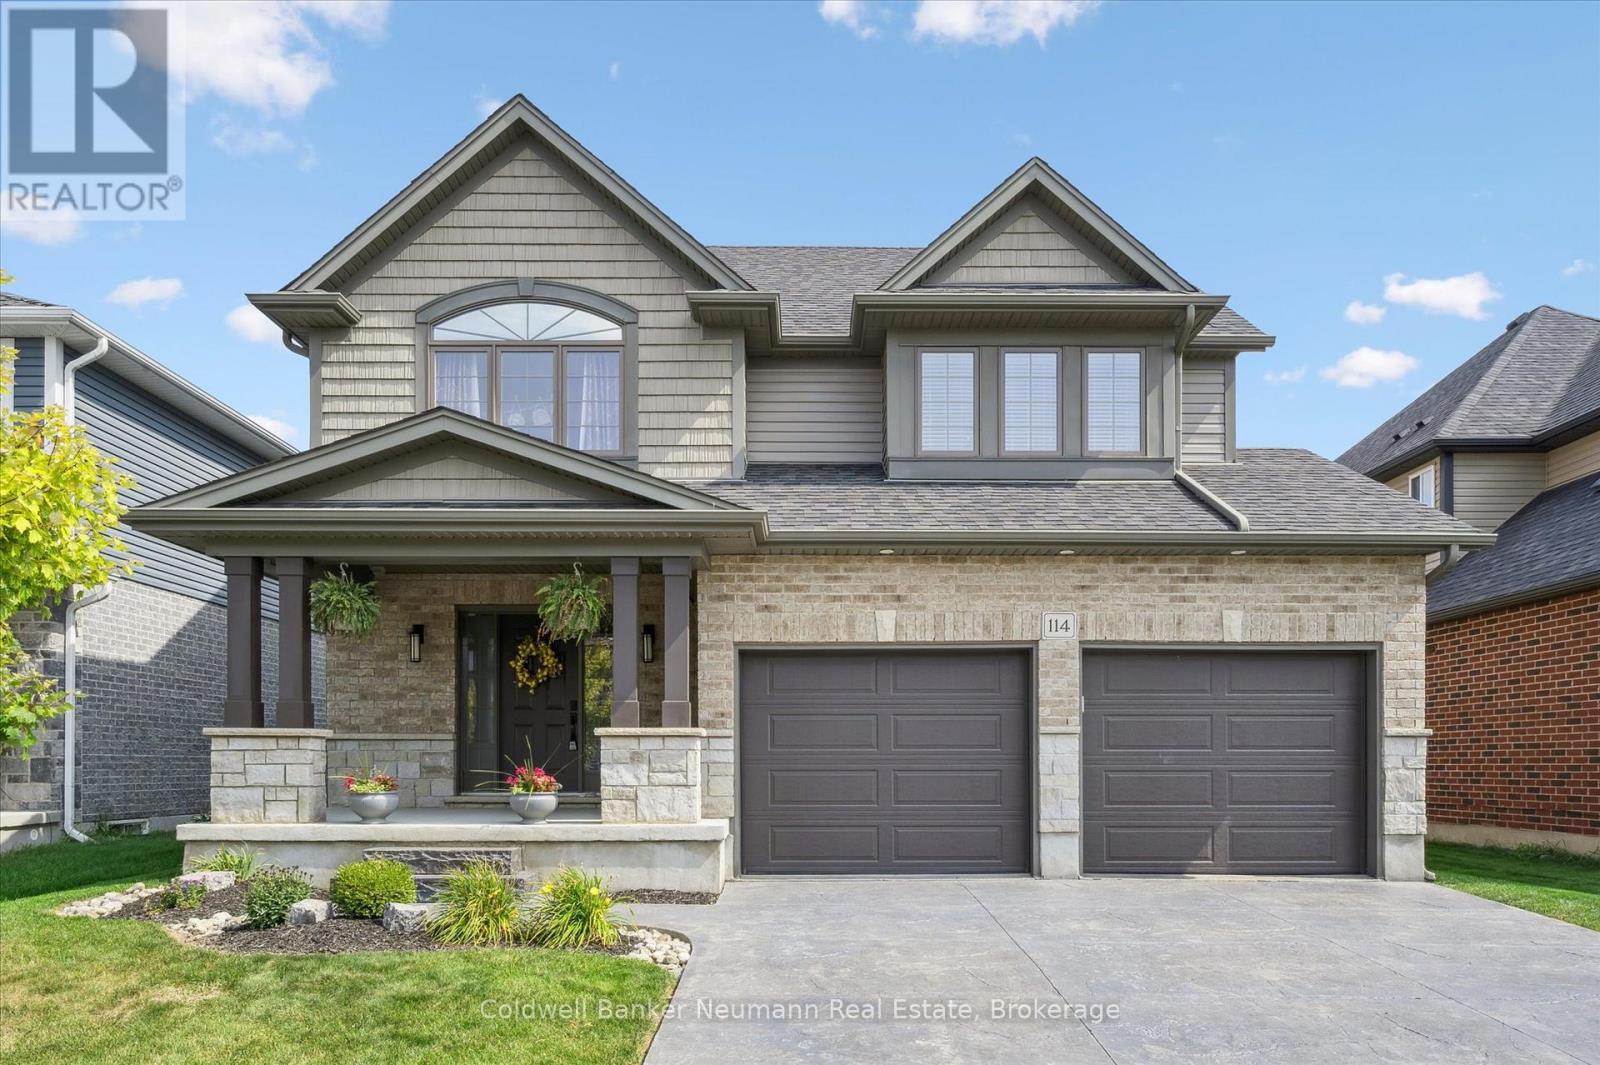
114 Timber Trail Road
Woolwich, Ontario
You're looking for a home that works for your family today and holds value for tomorrow, 114 Timber Trail delivers that with a functional layout, a premium lot, and the kind of upgrades that turn a house into a lifestyle. The lot backs directly onto the trees of Bitternut Park providing maximum privacy. The 13' x 20' heated saltwater pool (installed in 2022) is ready for the season, with a wraparound deck that gets a full day of sun complete with a covered deck when you need a break from the heat. Inside, the upstairs is built for comfort with large bedrooms for everyone. The finished basement is a major asset-adding a full bedroom and bathroom, it's the perfect setup for a guest suite, teen space, or a dedicated home office. Elmira is a fantastic place to plant roots. You're in a quiet, family-oriented pocket that is minutes from forested walking trails and within easy reach of both public and Catholic elementary schools. It is small town feel with big city conveniences. Whether it's the pool, the extra living space, or the family friendly neighbourhood, this home is set up to enhance your quality of life. No "sales pitch"-just a solid house in a great spot that's ready for the next owner. Come for a tour to feel what it's like to LiveHere. (id:62379)
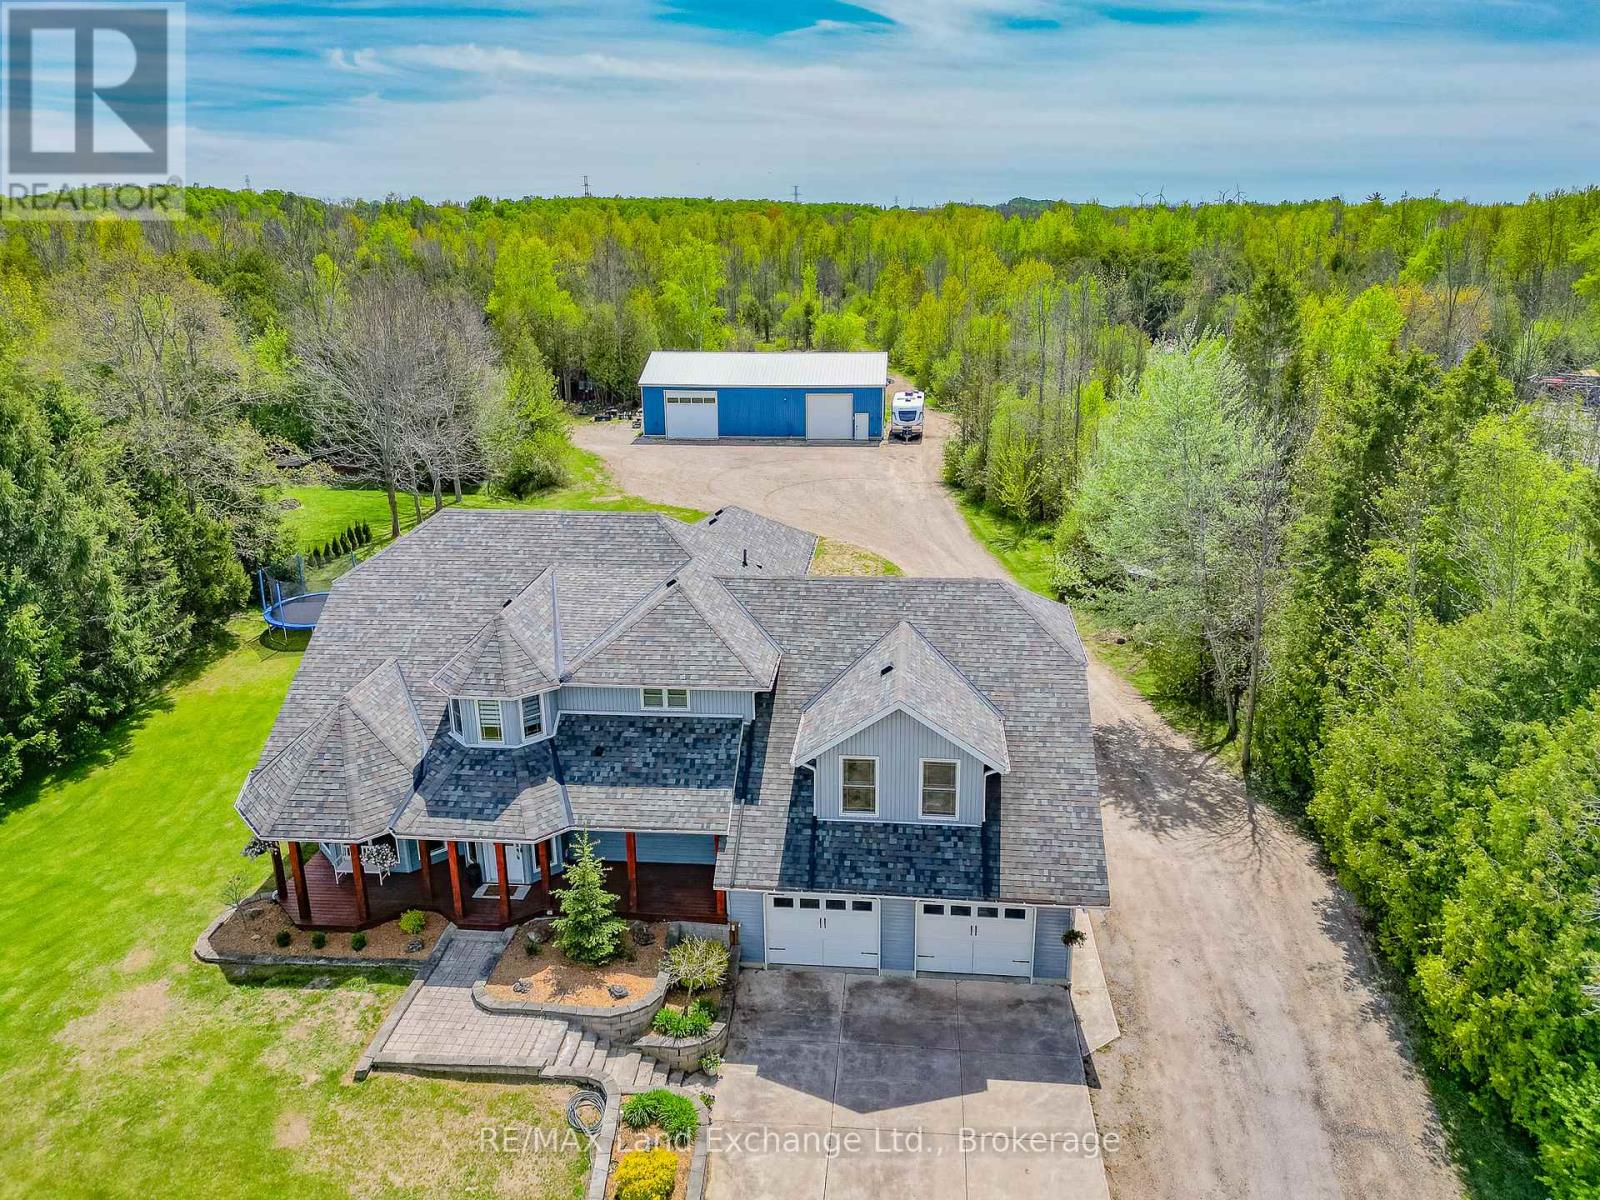
89 Concession 4 Road
Saugeen Shores, Ontario
Move-in ready 4 bedroom home on 25 acres, where nature meets convenience. Welcome to your dream country escape! Located at 89 Concession 4W, Port Elgin and built in 2001 this spacious 2677 sqft, home offers the perfect blend of privacy, comfort and accessibility; all just minutes from town and steps from MacGregor Point Provincial Park. Set on 25 scenic acres of mixed bush with private trails & tree stands, this property is a hunter and / or nature lovers paradise. Whether you're looking to hike, explore, or simply unwind in peaceful surroundings, its all right in your backyard. Inside; the home is move in ready featuring a bright, family friendly layout, with large windows that bring the outdoors in. The new modern kitchen by "Exquisite" flows into a great room with vaulted ceiling. The home is easy to heat, the main floor was renovated to the studs by James Rouse General Contractor and spray foamed, the heating system is geo thermal. Need space for your hobbies; you'll love the 38 x 64 heated shop; ideal for a home business, workshop, or storing your toys and tools. This rare combination of space, location and quality doesn't come along often (id:62379)
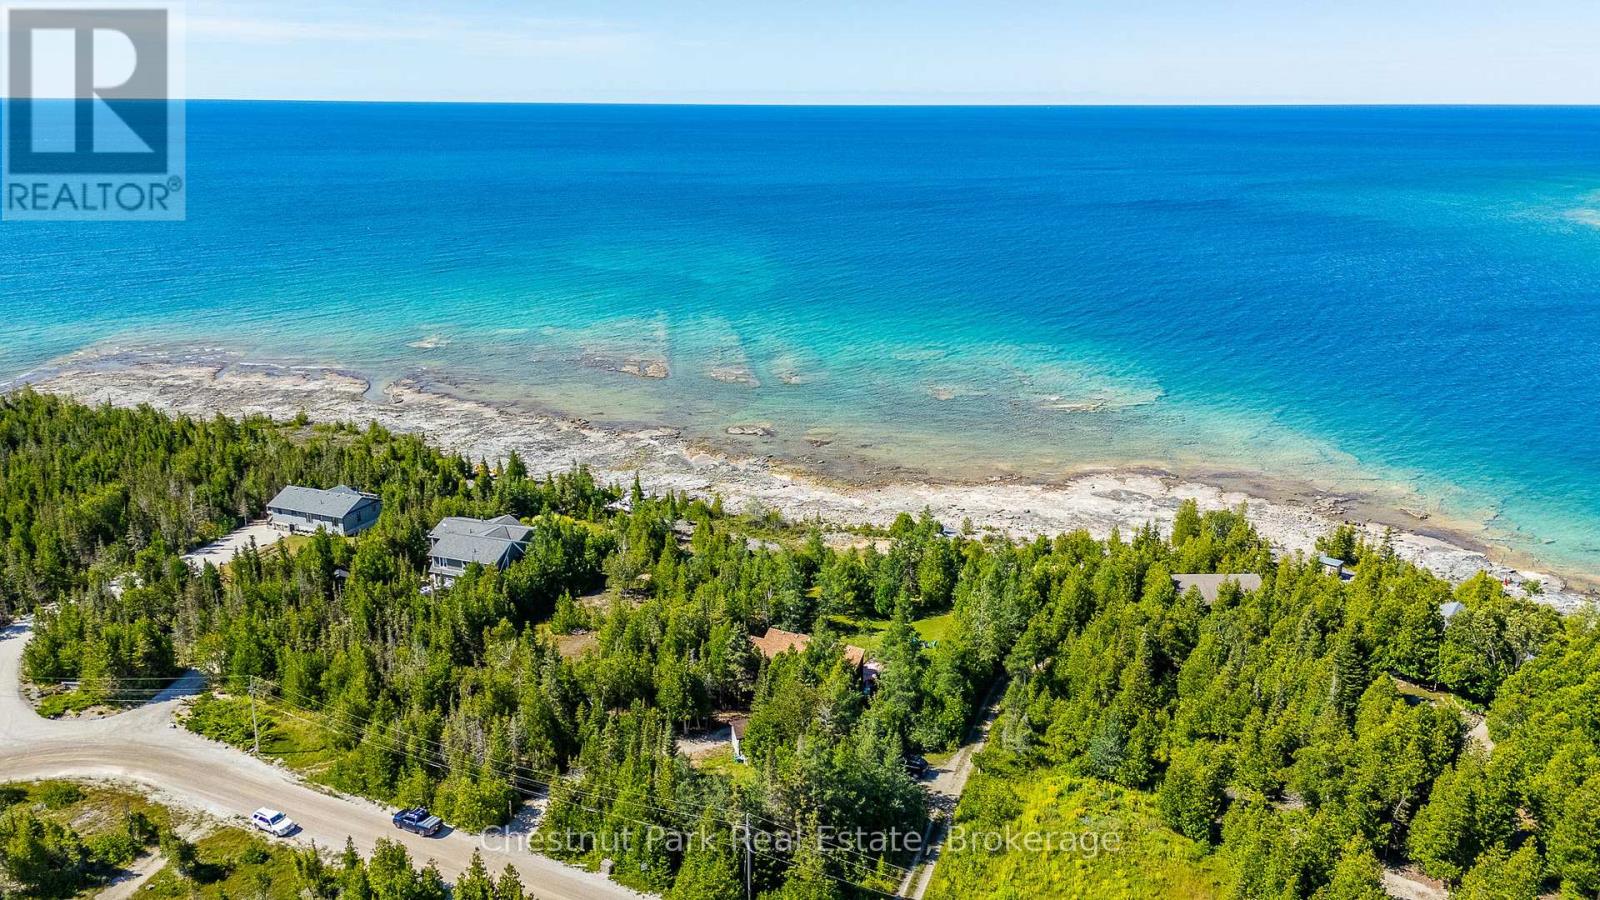
139 Huron Drive
Northern Bruce Peninsula, Ontario
Welcome to your private Waterfront Retreat at Johnston's Harbour on the stunning Bruce Peninsula; close to Tobermory. This exceptional yr-round home showcases a desired Viceroy style & is conveniently located on a municipally maintained, yr-round road, offering both comfort & accessibility in a spectacular natural setting. Designed to capture breathtaking water views, the home features 2 bedrooms, each with its own private balcony overlooking the lake. The primary bedroom includes a private ensuite, while the spacious main bath offers a corner Jacuzzi tub & separate shower; perfect for relaxing after a day in the sunshine. The open-concept kitchen & dining area overlook the impressive great room, highlighted by soaring vaulted ceilings, a fireplace & expansive windows that frame the waterfront beyond, creating a bright living space ideal for entertaining. Step outside to a tiered waterside deck complete with a new hot tub (2025), where you can unwind under incredible star-filled skies while listening to the gentle waves. Almost 1 acre with 97 feet of waterfront, this property offers excellent outdoor living with a large grassy area & unique SANDY BEACH, ideal for kids & pets to play. The prime waterfront features clear, shallow water & flat rock shore, perfect for swimming, exploring & enjoying spectacular sunset views. A detached, finished 10'x14' Bunkie with covered porch provides overflow accommodation for guests, while the detached workshop/shed offers storage for tools & water toys. Under 30 mins from Tobermory, this property places you in the heart of the renowned Bruce Peninsula; a premier destination known for camping, hiking, fishing & natural beauty. Nearby attractions; Bruce Peninsula National Park, Fathom Five National Marine Park & the iconic Bruce Trail. Whether you're seeking a year-round home, cottage or investment opportunity, this remarkable waterfront home comes fully furnished and ready to make forever memories. MOTIVATED SELLER (id:62379)
184 Stevenson Street N
Guelph, Ontario
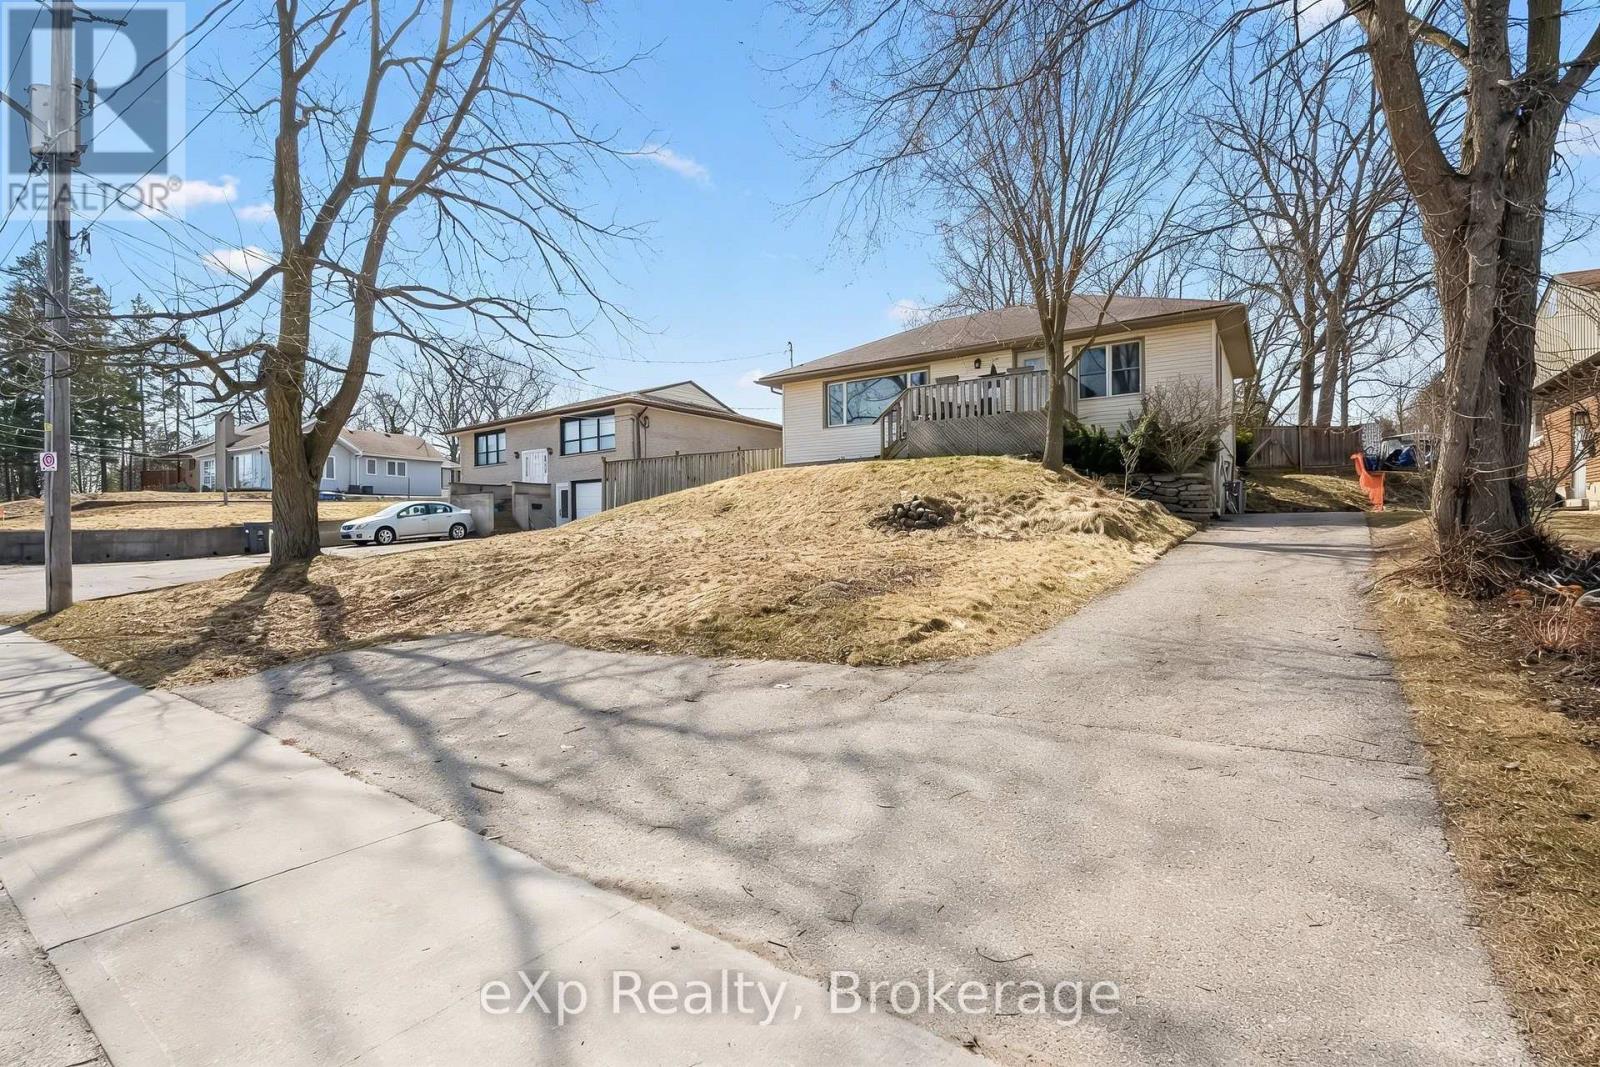
Welcome to 184 Stevenson St N, a centrally located bungalow in Guelph. This property offers exceptional versatility for both homeowners and investors. Set on an expansive 60 x 213 ft lot, this property presents incredible future potential, including the opportunity to add an ADU (pending city approval) and create up to 3 to 4 units.The main floor features a bright and functional layout with hardwood flooring in the principal living areas, freshly painted throughout, 2 spacious bedrooms, a 3 piece bathroom, and a separate dining room with walkout to a private patio and pergola, perfect for outdoor entertaining. The massive backyard offers plenty of space for gardening, pets, and future possibilities.A separate side entrance leads to the fully refinished lower level, complete with high ceilings, 2 additional bedrooms, another bathroom, and durable vinyl flooring throughout. With its layout and ceiling height, this space is ideally suited for a 2 bedroom income suite with potential rental income of $2,100+ per month.Located close to John F. Ross CVI, transit, and everyday amenities, this is a rare opportunity to own a property with both immediate comfort and long term upside. (id:62379)
1031 Rotunda Drive
Highlands East, Ontario
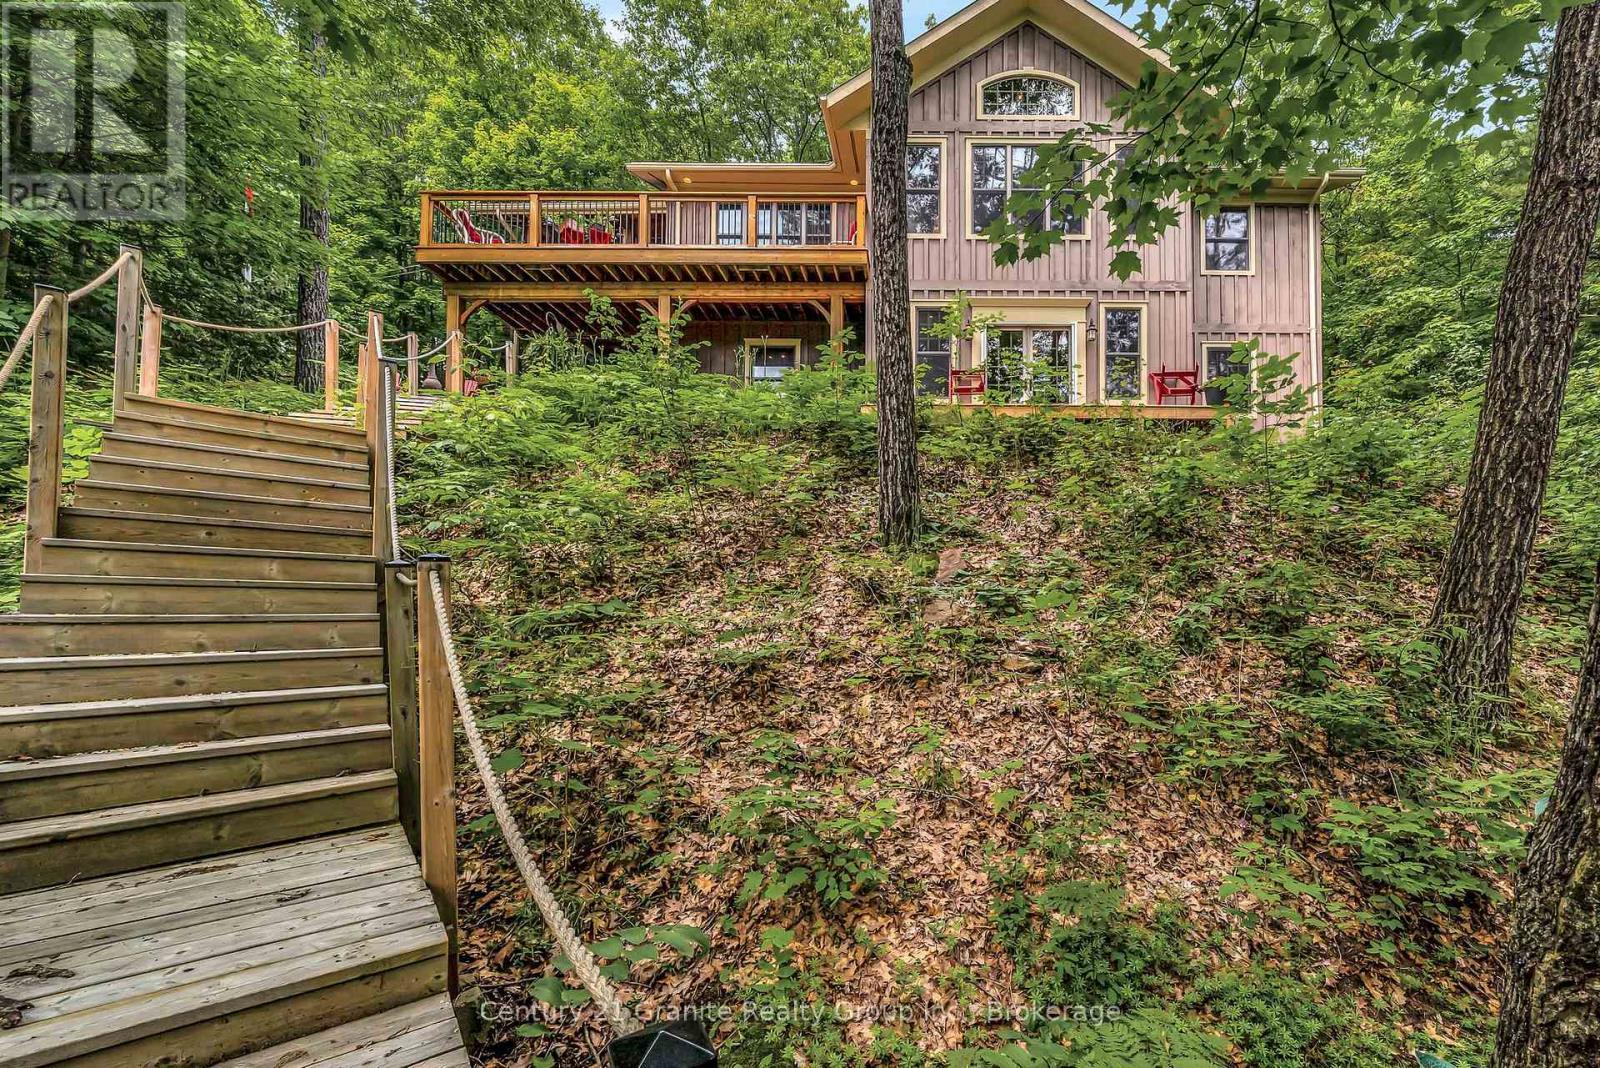
Welcome to your private, custom-built retreat nestled in the woods on the shimmering shores of Contau Lake. This exceptional home features a post and beam style on the main level, with every detail designed to elevate lakeside living. Surrounded by towering mature trees, curated perennial gardens, and natural rock landscaping, this property offers a peaceful, park-like setting with views that are nothing short of magical. Step inside and you'll instantly feel the craftsmanship-from the solid wood doors and trim to the custom cabinetry and built-in features throughout. The spacious open-concept layout is warm and inviting offering modern convenience tucked into timeless design. Enjoy comfort year-round with zoned heating and cooling, whether you're cozying up for winter weekends or hosting summer guests lakeside. The expansive cedar deck overlooks the lake and the steps lead down to an oversized cedar dock, offering all-day sun, shallow entry, and deep water off the dock. Outside, you'll find numerous seating areas thoughtfully placed throughout the landscape, and covered wood storage for those crackling fires under the stars. There's an adorable she/he shed for quiet moments or creative pursuits. The detached 26' x 40' garage plus carport and a huge heated workshop (with its own hydro panel) providing endless potential whether you're into a hobby or a home-based business. Above the shop, a massive loft offers ample storage or room for future hobby space. Contau Lake is located less than 5 km from the conveniences of town and is approximately 139 hectares of clean water and granite shorelines. Excellent for swimming, canoeing, fishing and watercraft of all types, this lake is lightly developed and spring fed. Ready to experience it for yourself? Let's set up a private tour-this is one you don't want to miss. (id:62379)
56 Wellington Street S
Goderich, Ontario
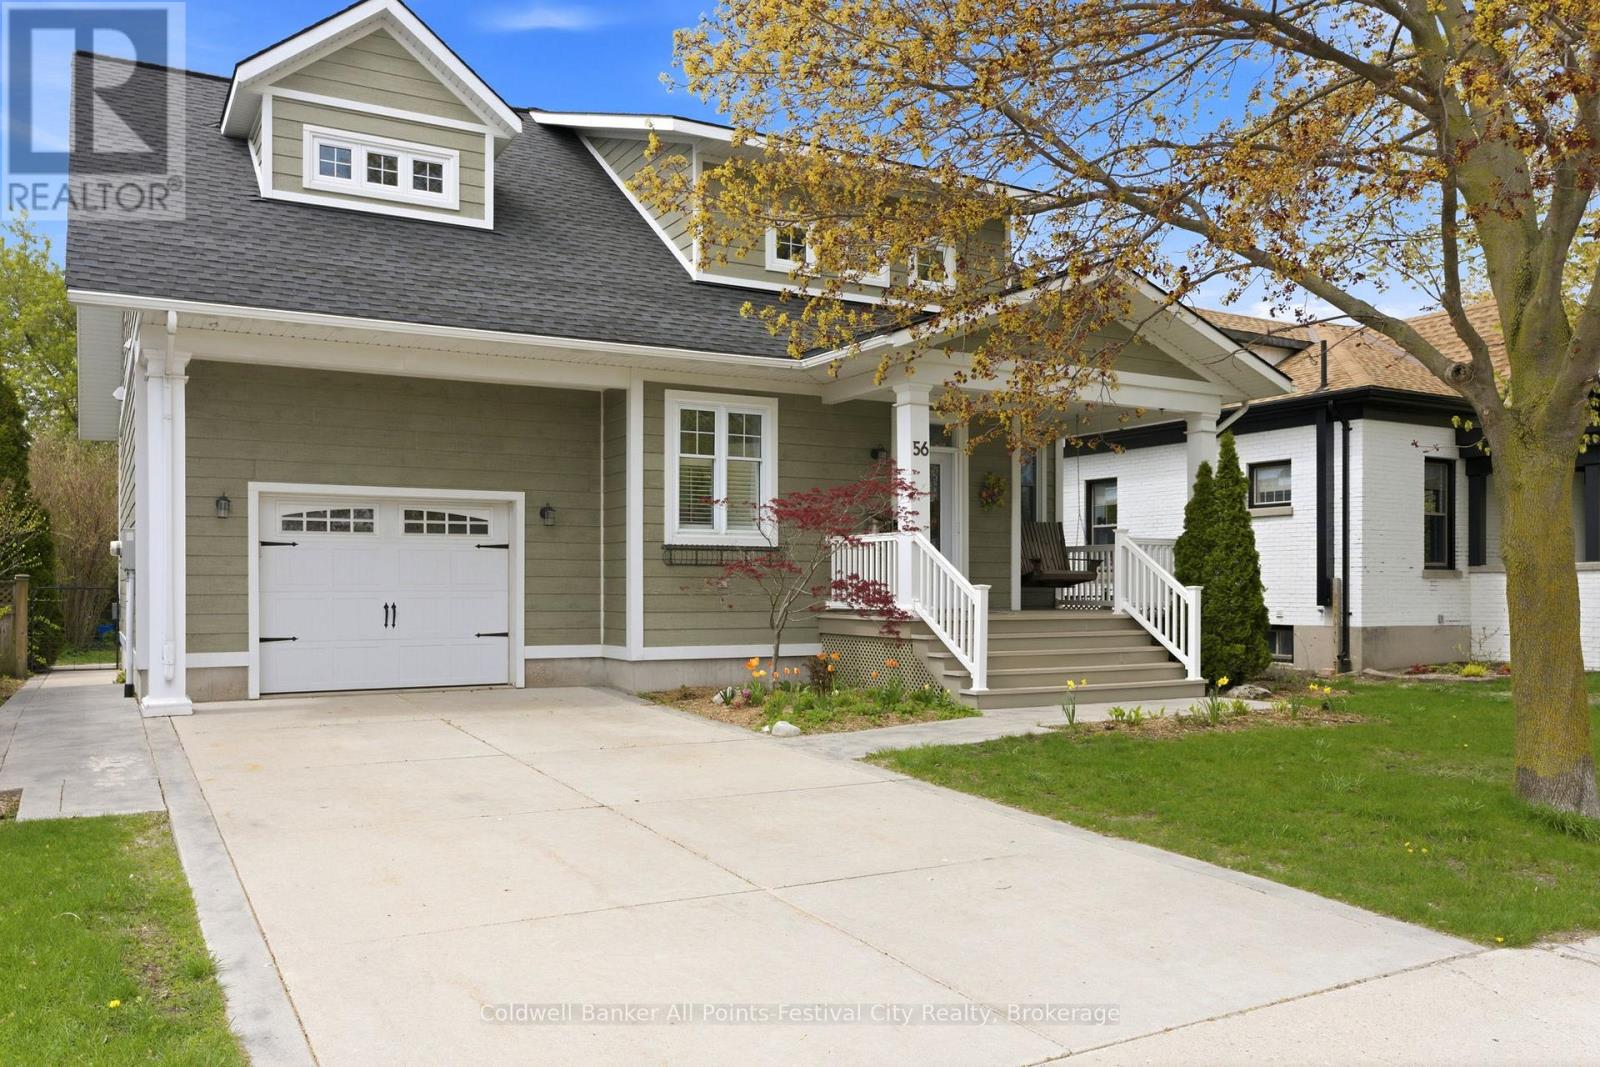
Gorgeous Craftsman-inspired home offering style, space, and thoughtful finishes. This beautifully appointed 3-bedroom, 4-bath home welcomes you with a covered front veranda with porch swing and classic dormer details that enhance curb appeal. Inside, the open-concept main floor features a bright living area centred around a gas fireplace with a hidden TV cabinet above, flowing seamlessly to the kitchen with peninsula seating and an adjacent butler's pantry for extra storage and prep space. Sliding access from the main living area leads to a screened-in covered patio-perfect for morning coffee or warm summer evenings. Practical conveniences include an attached garage, a fully fenced yard for privacy and pets, and a second-floor laundry that simplifies everyday routines. The primary suite is a standout, with a stunning window bench seat that creates a cozy, light-filled space to relax. Ensuite with walk-in shower, generous dual closets and piano windows makes this primary an oasis after a long day. The lower level has a great family setup with bright and airy rec room, 2pc bath and plenty of storage. Beautifully appointed finishes, designed for both comfort and entertaining, this home combines Craftsman charm with contemporary function. Located just 2 blocks from historic downtown Shopper's Square and our famous Lake Huron sunsets - this location offers walking distance to so much that west-end Goderich has to offer! (id:62379)
10 Broughton Street
Erin, Ontario
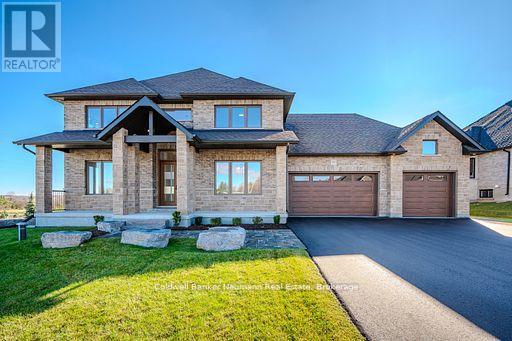
Beautiful new 2 storey home with 3 car garage, paved driveway, all on a 1/2 acre lot backing onto a pond and walking trail. This Courtenay model features a new Paragon Kitchen with quartz countertops in kitchen and bathrooms, hardwood floors on the main and built on a premium look-out lot with large basement windows. Attractive light, bright decor with light hardwood and a generous kitchen island. You will love the covered deck from the dinette with relaxing views of the pond and walking trail. The Butler's Pantry off the kitchen, offers a generous servery with storage between the kitchen and dining room-ideal for entertaining! You will love the primary bedroom suite on the upper level with 2 large walk-in closets and a large beautiful 5 piece ensuite.The other 2 bedrooms on this level have walk-in closets and a Jack and Jill bathroom between them. This impressive new home is located in Ospringe Highlands, at the corner of Highways 124 and 125, Erin. This is a new country estate community conveniently located 20 minutes to Guelph (hospital), 15 minutes to the town of Erin and only 10 minutes to the Go Train in Acton. Looking for a wonderful exclusive rural community, but not too far out-check out Ospringe Highlands. (id:62379)
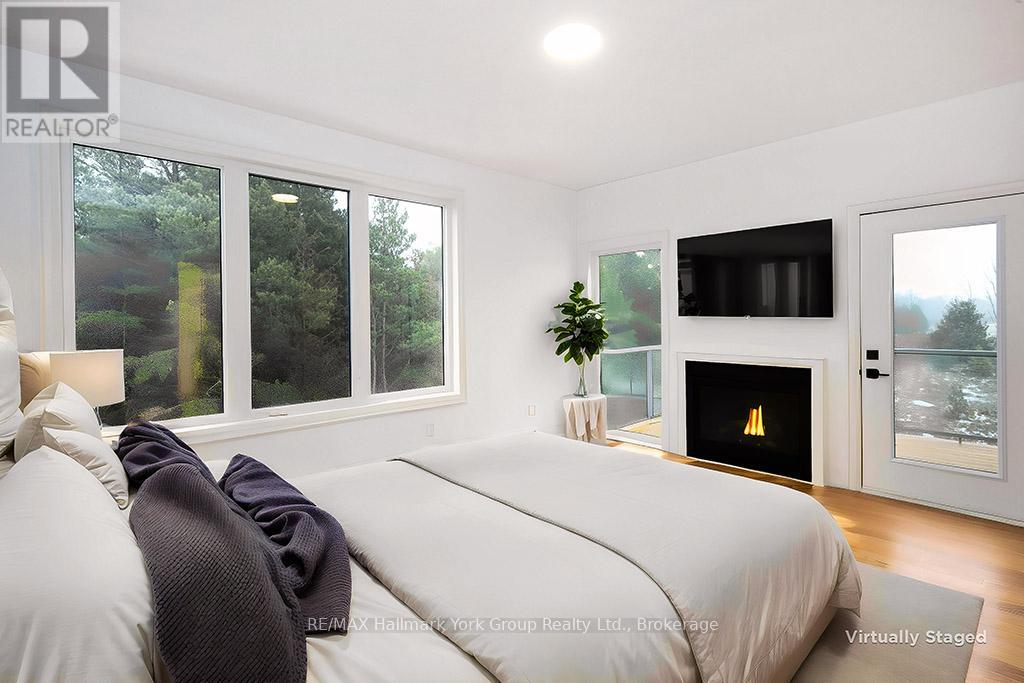
23 Waterview Lane
Blue Mountains, Ontario
Contemporary Luxury Meets the Natural Beauty of Georgian Bay in ThornburyDiscover an extraordinary new development nestled in the heart of Thornbury, where upscale design and breathtaking natural surroundings create the perfect retreat. This sought-after corner unit offers enhanced privacy, additional windows, and abundant natural light - a rare find in this premier community. Just minutes from Thornbury's vibrant dining scene, boutique shopping, and the beloved Thornbury Harbour where everyday convenience is effortlessly at hand. Step outside and embrace the lifestyle - stroll the scenic Georgian Trail or sink your toes into the sandy shores of Georgian Bay, both just moments away. Inside, the open-concept layout flows beautifully from the chef-inspired kitchen through the elegant dining area and into the generous living room. Walls of soaring windows flood the space with light throughout the day, while the main floor family room offers a warm, welcoming space for both quiet evenings and lively gatherings. Step out to thoughtfully designed front and rear terraces, or retreat to one of the private decks - perfect for year-round indoor-outdoor living. This exceptional residence features 4 bedrooms and 4 bathrooms, providing ample space for family, guests, or a dedicated home office. The primary suite is a true sanctuary, complete with a spa-inspired ensuite, spacious walk-in closet, elegant gas fireplace, and a private outdoor escape. Three additional well-appointed bedrooms each offer comfort and thoughtful design, served by beautifully finished bathrooms throughout. Every element of this home has been carefully curated - from the premium finishes to the seamless integration of indoor and outdoor living - delivering a lifestyle of refined comfort in one of Georgian Bay's most coveted communities. (id:62379)
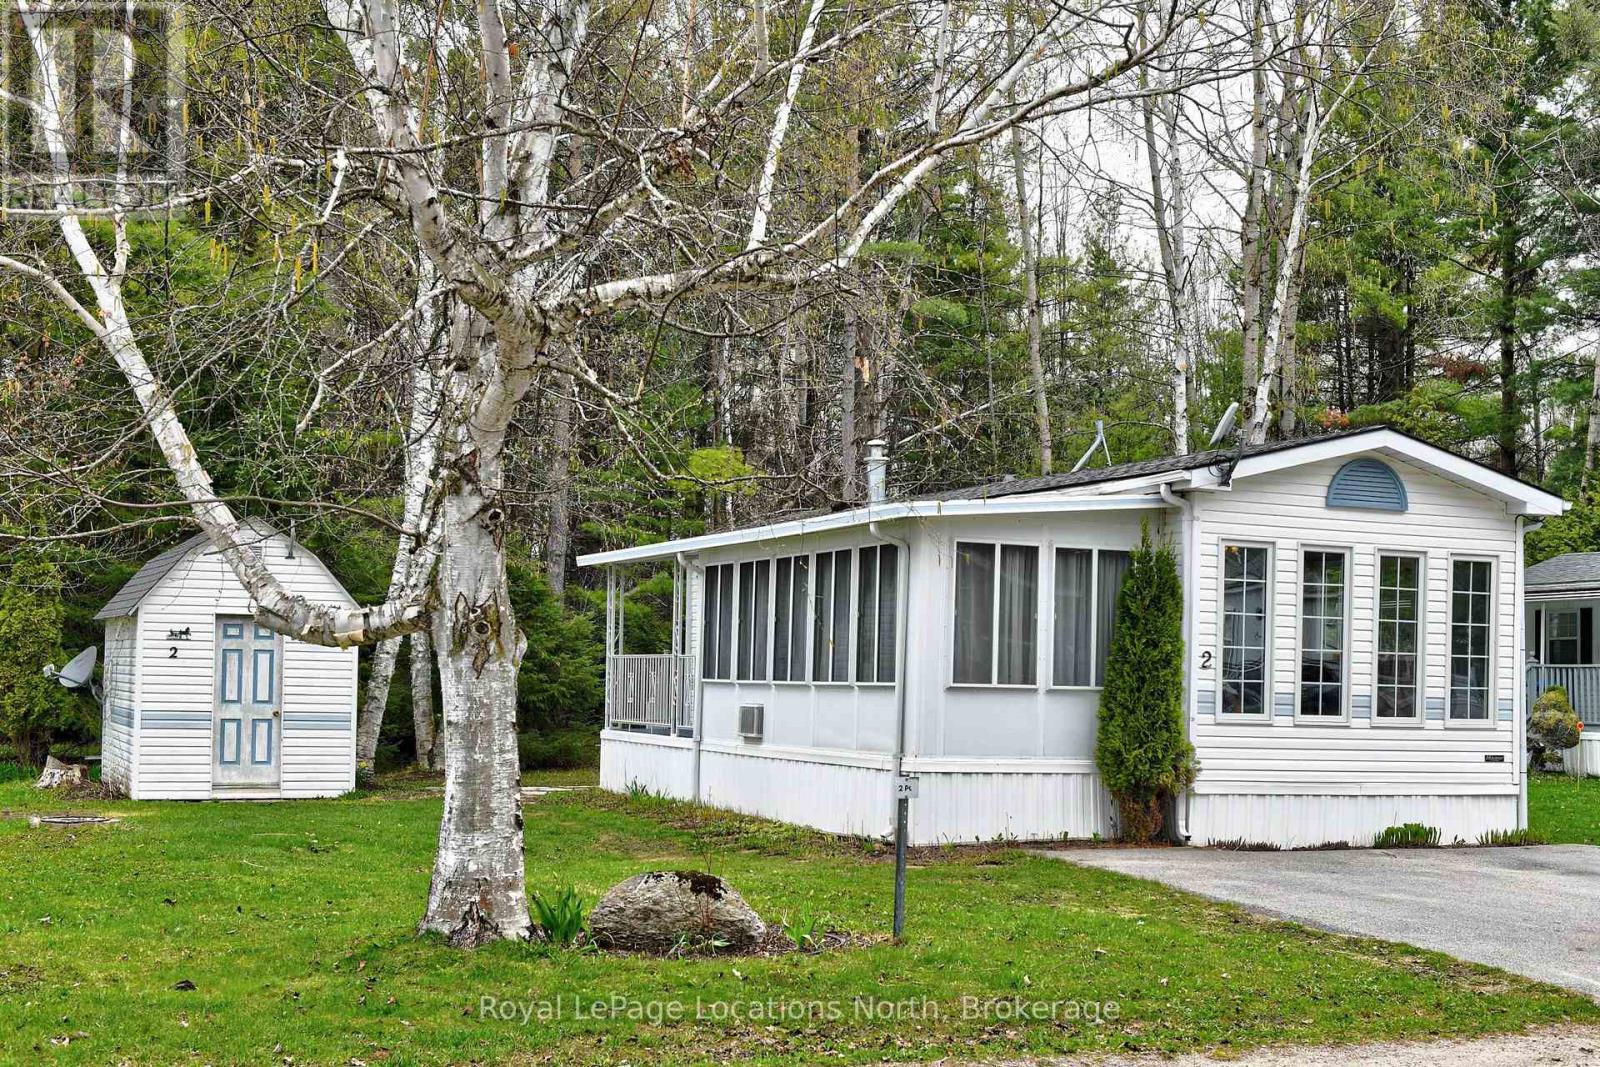
2 Prince Charles Avenue
Springwater, Ontario
Attention snowbirds and cottagers: Wasaga Pines offers nine (9) months occupancy in a peacful area, with short proximity to sandy beaches. Enjoy athe calm and quiet in a rural setting. The recreational lifestyle includes shared use of 2 pools, playground, volley ball and mini golf. it's ideal for big kids and Grandkids. This clean and well appointed 1 bedroom and 1 bathroom unit includes a sunroom and covered porch. Recently painted with brand new carpet and a pleasure to show. The outdoor shed has electric hook up for a workshop. Annual Seasonal park fee $6,802.60 (2026) includes property taxes and water, payable to Parkbridge Lifestyle Communities Inc. (id:62379)
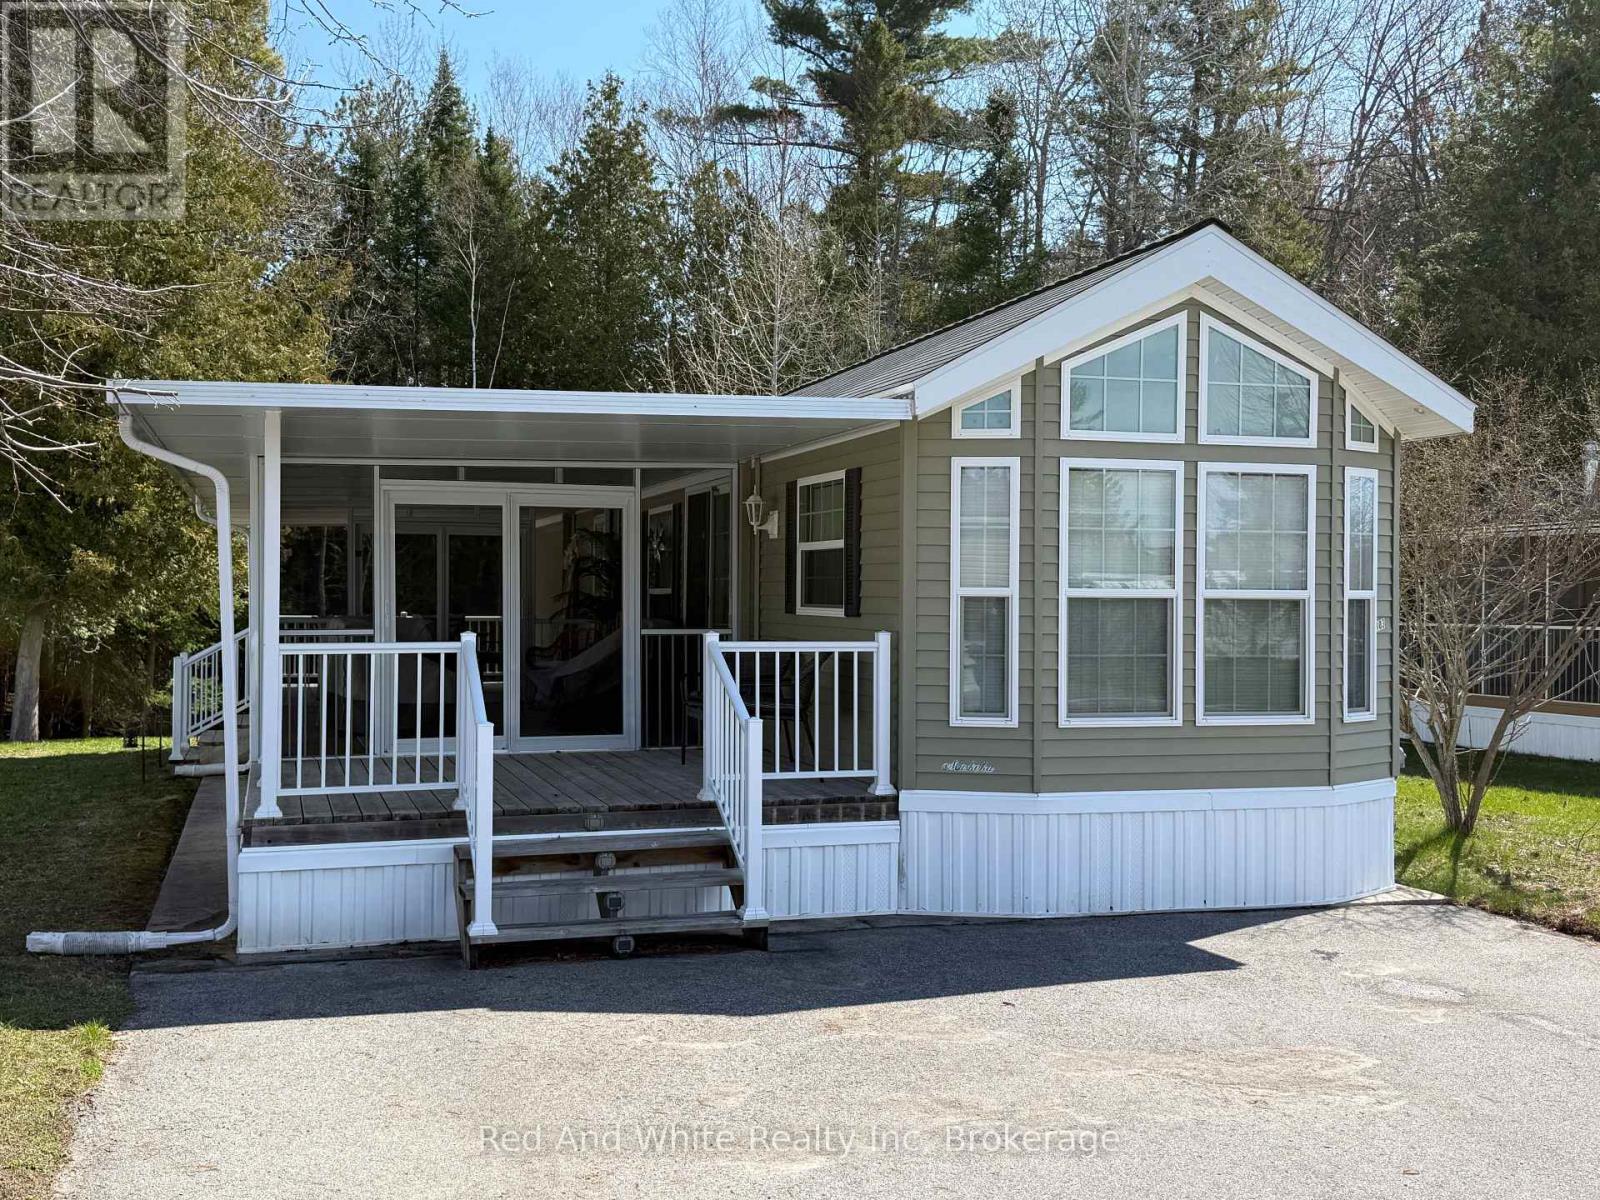
103 Madawaska Trail
Wasaga Beach, Ontario
Welcome to 103 Madawaska Trail. Discover the perfect seasonal retreat in one of Wasaga Beach's most sought-after communities. Nestled within the prestigious, gated Parkbridge at Wasaga Country Life Resort, this beautifully upgraded trailer offers a truly turn-key living experience - simply arrive and start enjoying everything this exceptional property has to offer .A Premium Lot with Unmatched Privacy Set backing onto a lush, mature forest, this property enjoys the rare luxury of no rear neighbours, providing a serene and private outdoor sanctuary. Whether you're dining al fresco or relaxing on the patio, the tranquil forested backdrop creates an ambiance that is truly hard to find. Extensively Upgraded - Over $30,000 in Recent Improvements include: Patio enclosure with full screening - perfect for three-season enjoyment New flooring installed throughout the entire unit All-new furnishings, including sofa, chairs, side tables, footstool, and area rugs. New television, kitchen table and chairs, and bar stools. Patio dining set - ideal for outdoor entertaining, In-unit washer and dryer included for added convenience. Every detail has been carefully considered, making this one of the most move-in-ready offerings in the park. Outdoor Living at Its Finest The outdoor dining area overlooks the peaceful forest setting and features a natural gas BBQ hookup - eliminating the hassle of propane tanks and ensuring effortless grilling. A paved driveway provides ample, convenient parking for you and your guests. Resort-Style Amenities at Your Doorstep Life at Parkbridge means access to an outstanding array of community amenities, including:5 swimming pools and a splash pad Clubhouse and social facilities Children's playground and bounce area Tennis courts and mini-putt A short walk to the world-famous Wasaga Beach An Exceptional Opportunity - Priced to Sell (id:62379)
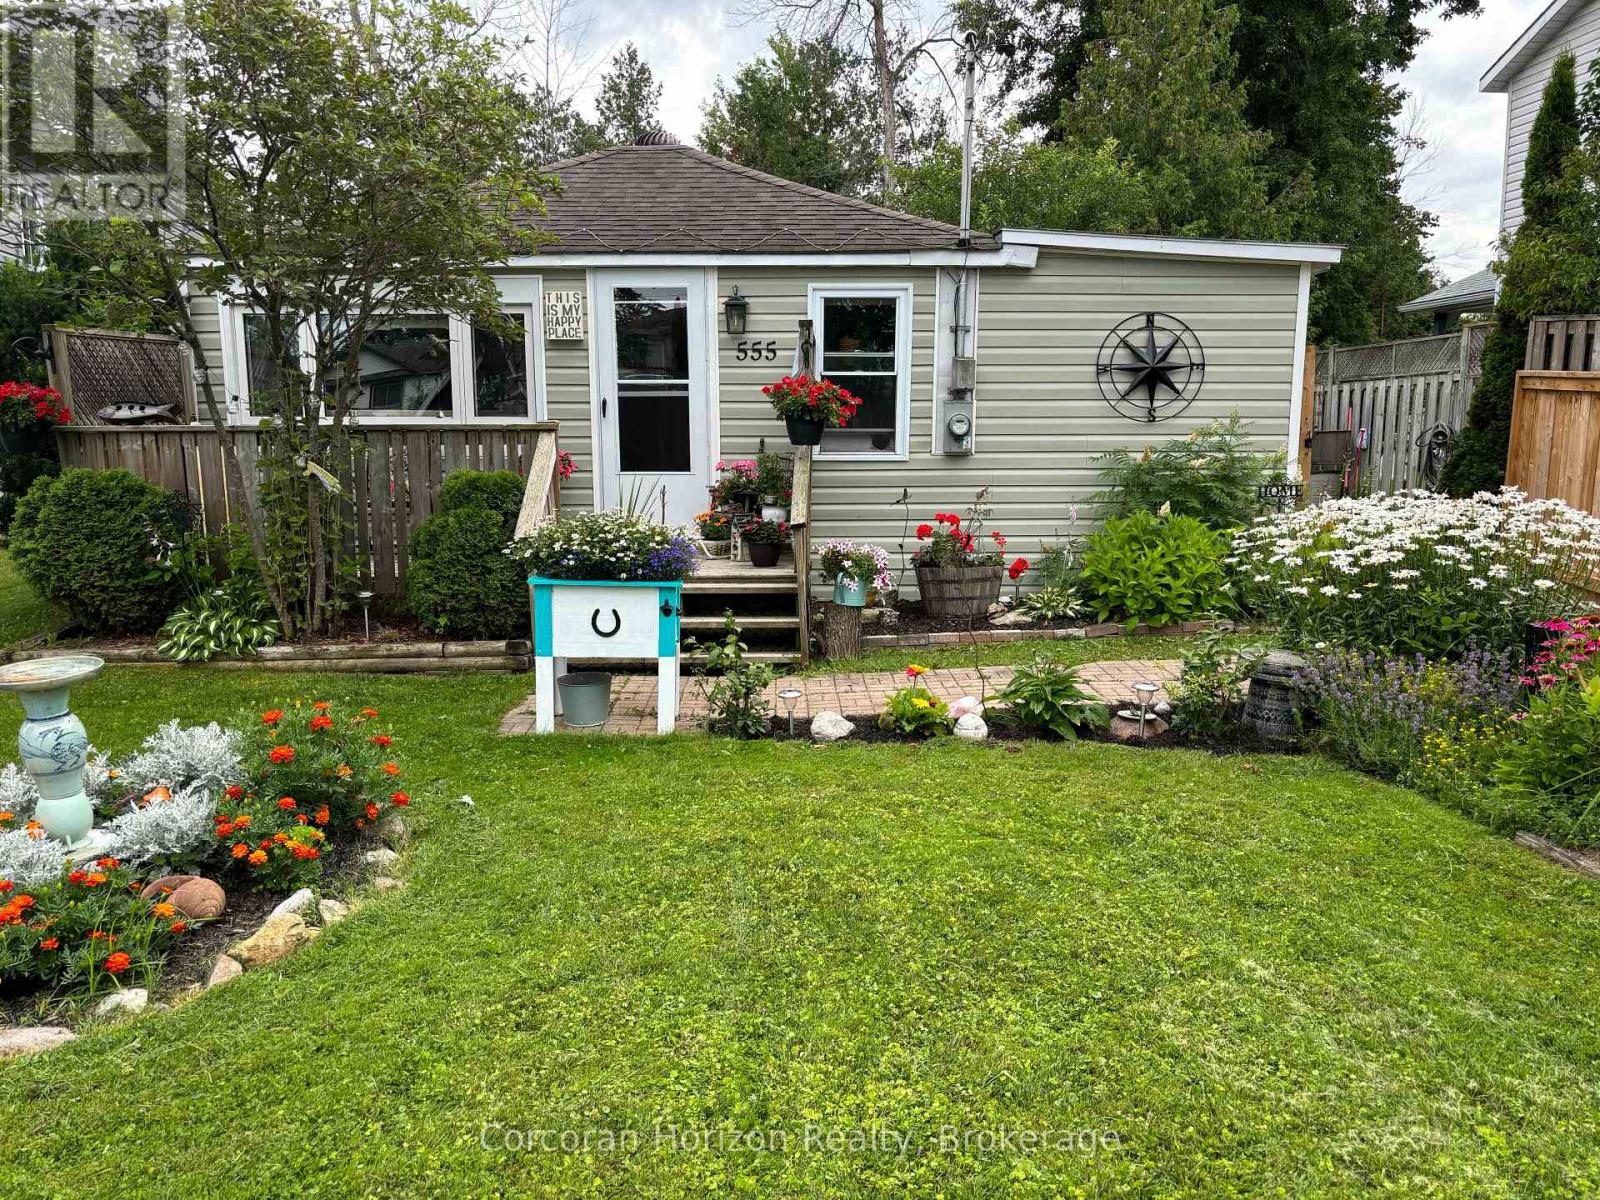
555 O'leary Lane
Tay, Ontario
OPEN HOUSE MAY 3rd 1:00-3:00 pm Charming Bayside Bungalow with DEEDED BEACH ACCESS!! Welcome to this beautifully updated 1-bedroom, 1-bathroom bungalow-perfect for downsizers, first-time buyers, couples, or savvy investors. Ideally located directly across the street from stunning Georgian Bay, this cozy home offers the rare bonus of deeded beach access, making lakeside living part of your everyday lifestyle. Step inside to find a bright, inviting interior featuring shiplap accents throughout (2022) and all-new flooring (2022), creating a warm and modern coastal feel. The fully renovated kitchen (2023) showcases stylish new cabinetry, updated sink and taps, and a functional layout ideal for everyday living. The bathroom was also completely refreshed in 2023 with a new vanity, toilet, tile work, flooring, and charming shiplap walls. This home is move-in ready with major updates already done, including newer Maytag washer and dryer, and Samsung fridge and stove (all just 4 years old). Both the front and back doors were replaced in 2025, adding to the home's efficiency and curb appeal. Enjoy outdoor living with a 10x10 deck added in 2024-perfect for relaxing or entertaining. The backyard is fully enclosed with a new fence, side panels, and two garden gates (2024), offering privacy and space for pets or gardening. Whether you're looking for a peaceful retreat, a year-round home, or an income-generating property, this delightful bungalow checks all the boxes. Don't miss your chance to live steps from the water in an A+ location. (id:62379)
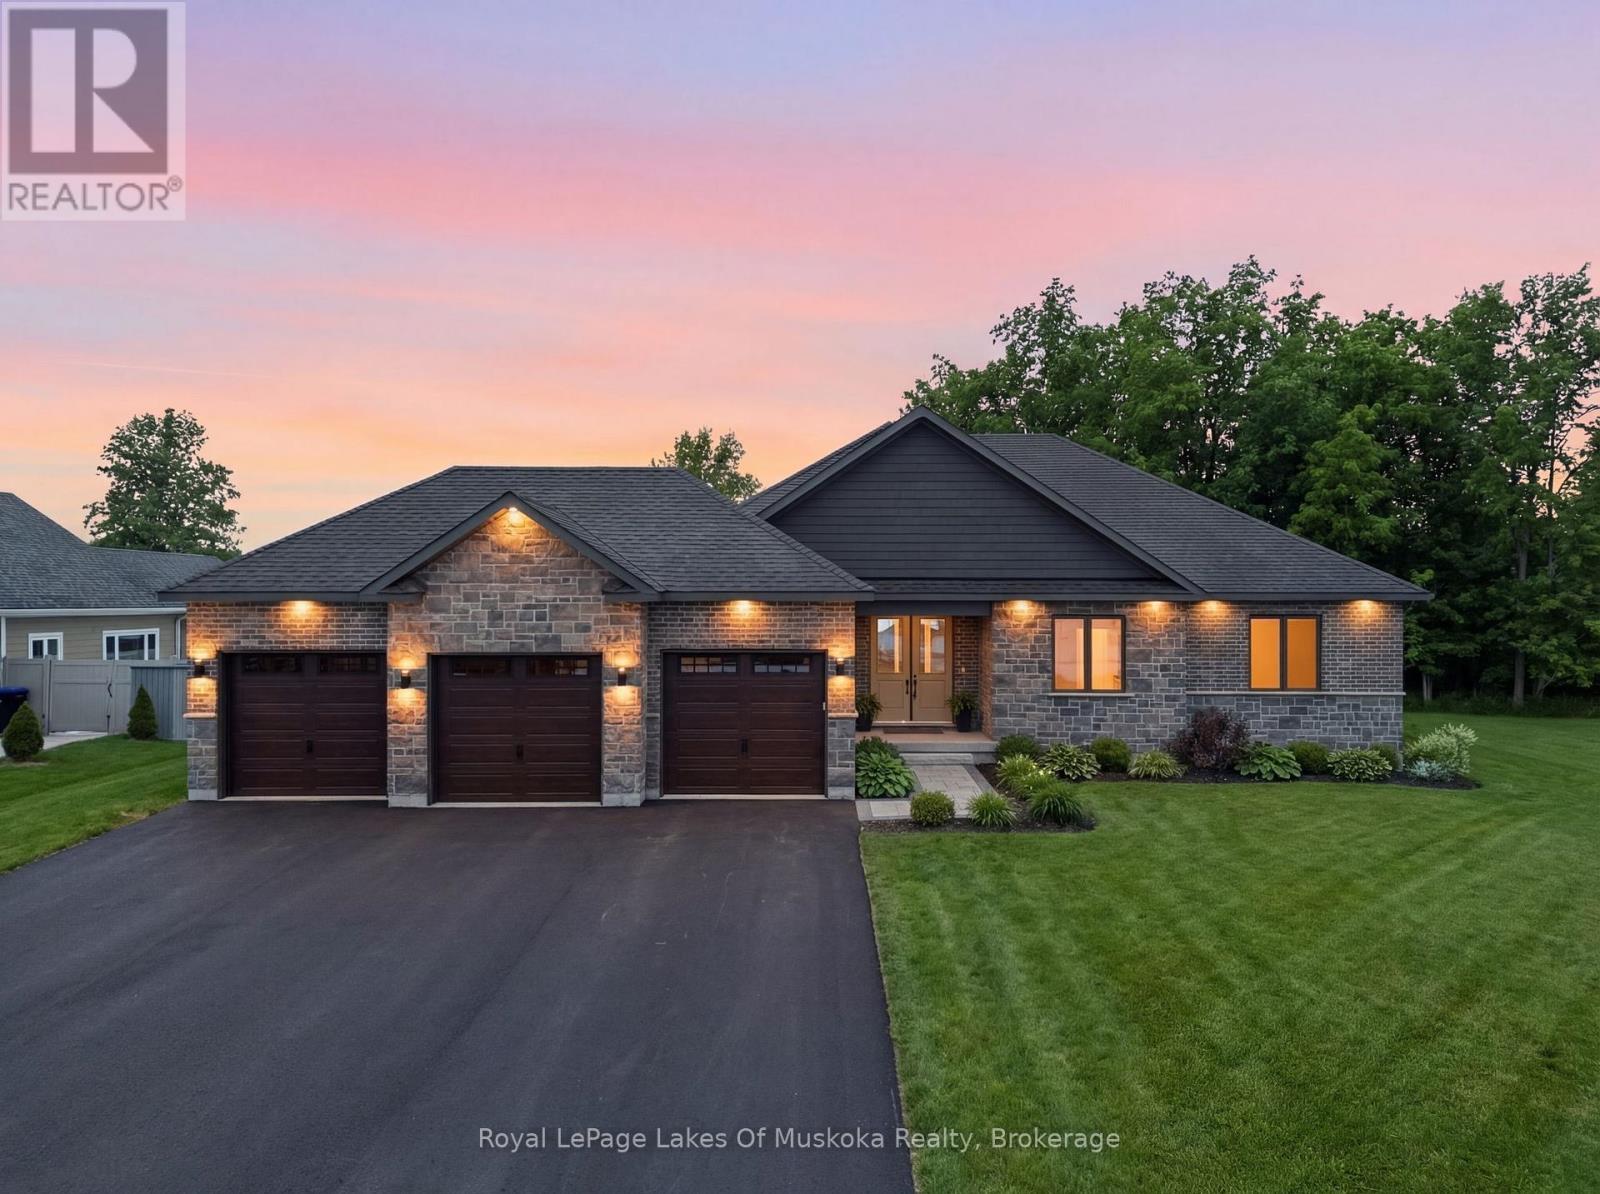
19 Henry Ball Court
Oro-Medonte, Ontario
Welcome to The Meadow Acres and 19 Henry Ball Court by Jackson Developments. An estate community with executive 1/2 to 1-acre lots and custom packages to choose from. Backed by Tarion Home Warranty this full stone and brick with timber and shake accent home has many custom features for your dream home in the beautiful sought after community of Warminster. Minutes from amenities in Orillia, Costco, Cavana Spa, The Ktchn or Braestone Golf Club. With magnificent views backing onto trees and farmland this 1,819sqft hosts 3 bedrooms. Primary ensuite consists of large walk in shower with glass enclosure, freestanding tub and large vanity with quartz countertops. Main floor bedrooms, great for families or professionals looking for an estate type home. The mudroom features laundry with built-in cabinetry. 9-foot main ceilings throughout with 14-foot vaulted ceiling in the main living area. Natural gas Napoleon linear fireplace with custom surround. Custom designed kitchen with 9 island, and bathroom cabinetry with solid quartz counters throughout. Engineered hardwood throughout all main living areas and bedrooms, and quality modern tile selections for bathrooms, showers and mudroom areas. Pot lights and modern lighting fixtures throughout. Stained oak staircase. This builder spares no expense also including a large covered back concrete porch, soffit pot lights in the front and rear yard, fully sodded yard, basement a full 8 height poured foundation. Town water, septic, gas and high speed. The garage features 12 ceiling heights and suitable for 3 vehicles, great for car hoist or extra storage. Pollard windows and doors and premium insulated garage doors with openers. This gorgeous Build is complete and ready for immediate possession. Property will be fully sodded front and back. (id:62379)
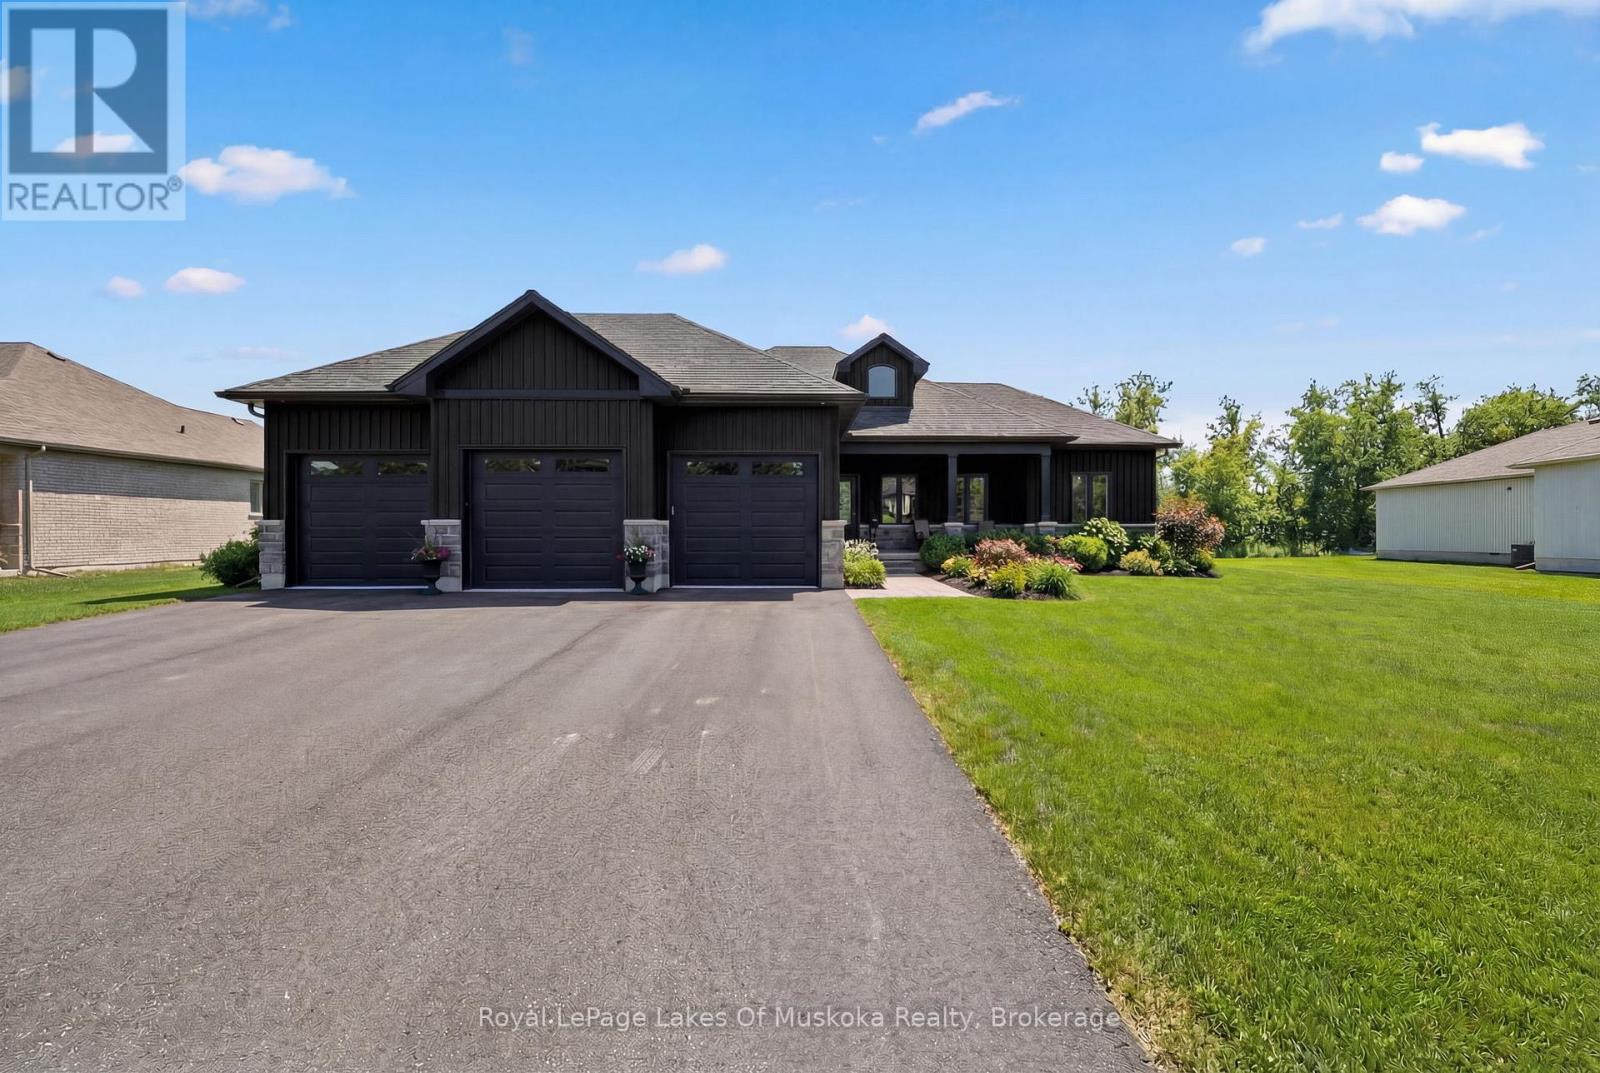
21 Henry Ball Court
Oro-Medonte, Ontario
Welcome to The Meadow Acres and 21 Henry Ball Court by Jackson Developments. Backed by Tarion Home Warranty, this home has many custom features and architectural style to consider this your dream home in the beautiful sought after community of Warminster. A short 10 minute drive to either Costco Orillia, Cavana Spa, The Ktchn or Braestone Golf Club, Horseshoe Resort, Mt. St. Louis Resort or Drenths Market; it's the perfect location with a country quiet feel. Magnificent views backing onto a partially tree'd lot and farmland this 1,647sqft hosts 3bedrooms. Primary ensuite consists of a large walk-in shower with glass enclosure and large vanity with quartz countertops. Main floor bedrooms, great for families or professionals looking for a country-estate type home. The mudroom features laundry with built-in cabinetry.9-foot main ceilings throughout with 13-foot vaulted ceiling in the main living area. Custom designed kitchen with 8 island, and bathroom cabinetry with solid quartz counters throughout. Quality engineered hardwood flooring throughout all main living areas. and quality modern tile selections for bathrooms, showers and mudroom areas. Pot lights and modern lighting fixtures throughout. Stained oak staircase and handrail with wrought iron pickets. This builder spares no expense also including a covered back concrete porch, soffit pot lights in the front and rear yard, fully sodded yard, unfinished basement with a full 8 height poured foundation. Town water, and septic. The 3-car garage features 12 ceiling height, great for car hoist or extra storage. Pollard windows and doors and premium insulated garage doors with openers. This gorgeous Build is nearing completion and will be ready for May 2026 move in. (id:62379)
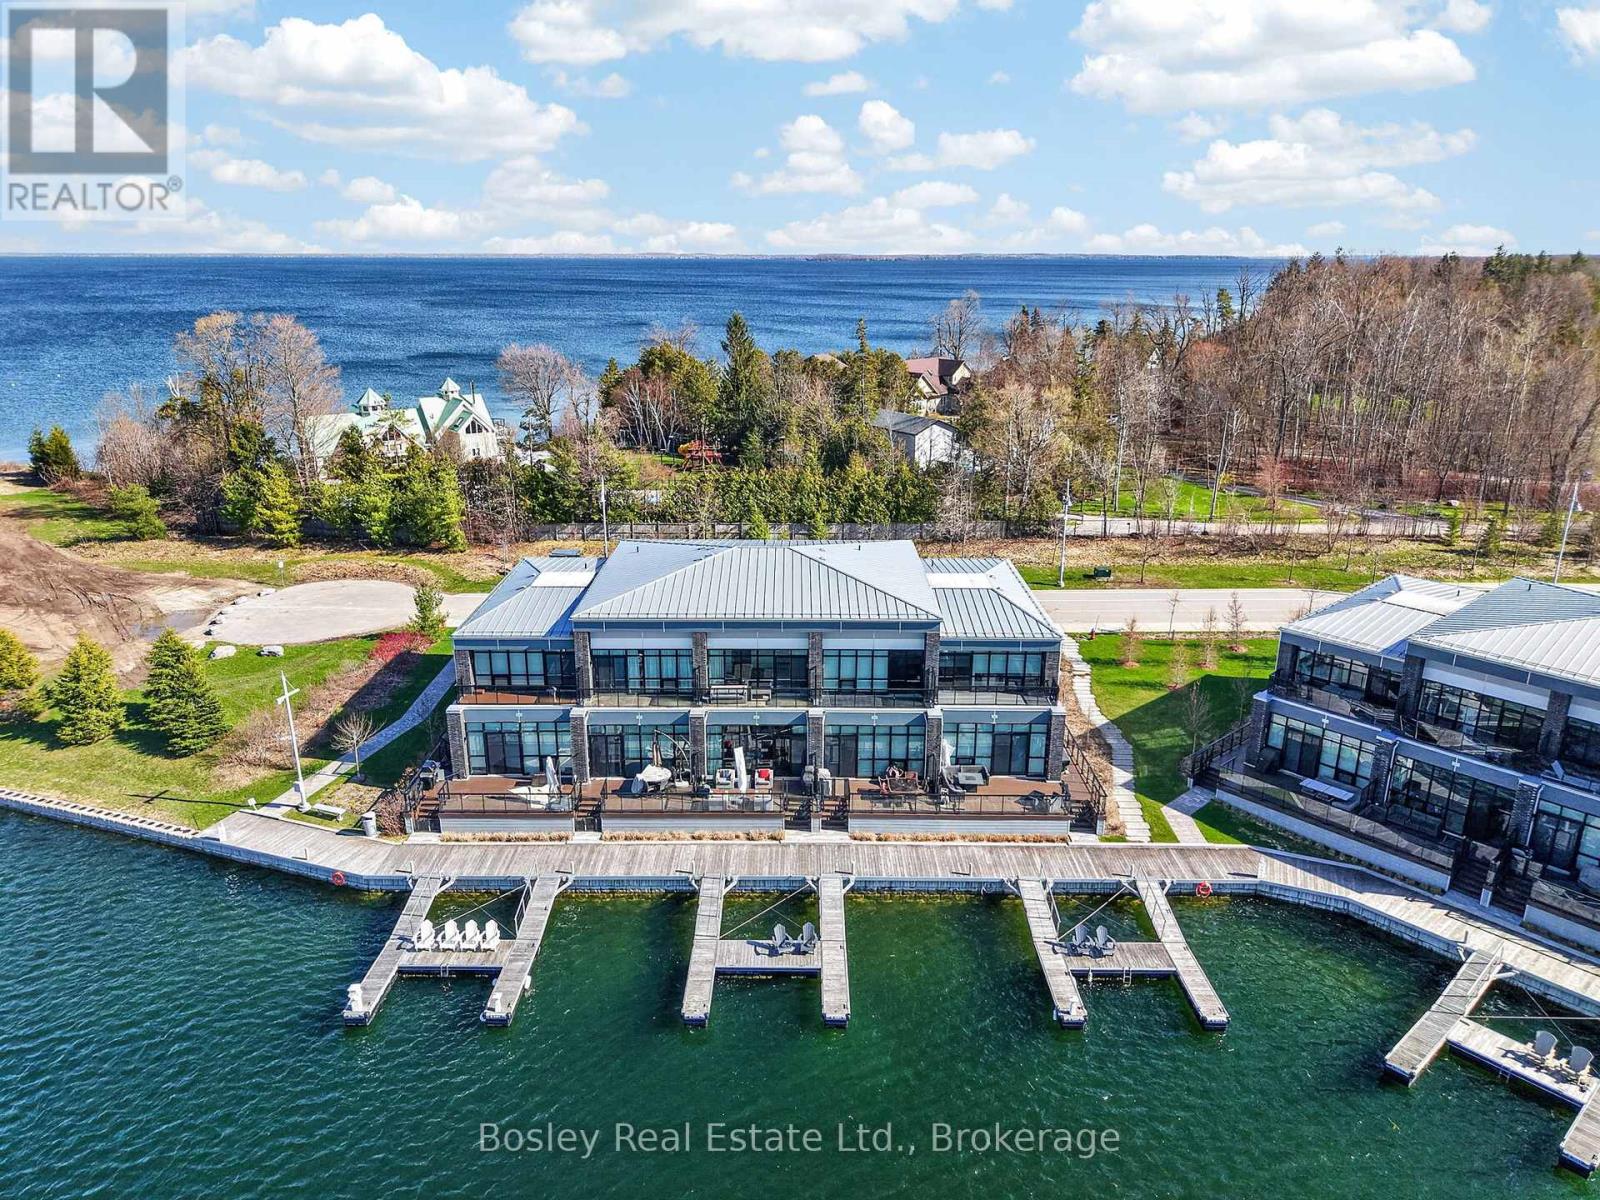
3493 Riva Avenue
Innisfil, Ontario
Positioned at the threshold of harbour & Lake Simcoe, this rare Marina Town home offers a combination that is seldom available-expansive harbour views, exceptional privacy & direct dock access with no views into or from neighboring properties. Here, calm, protected waters meet a setting defined by quiet luxury and a true sense of exclusivity. Spanning over 1,600 sq ft this thoughtfully designed 3-bed 3-bath residence maximizes light, space & connection to the outdoors. Floor-to-ceiling, wall-to-wall windows draw the waterfront in, extending seamlessly to your private deck, docks & immediate access to lake life-an everyday experience that is simply unmatched. The open-concept layout offers generous living & entertaining space, anchored by a beautifully appointed kitchen with premium stainless-steel appliances & effortless flow to generous principal rooms. Elevated finishes include LED lighting, dimmers & main floor radiant heat-enhancing comfort and ambiance throughout. With 10-ft ceilings on the main level, 9-ft ceilings above & sleek oversized interior doors with modern hardware, the home feels bright, open & effortlessly refined, with a warm, contemporary style that carries throughout. Drive directly into your garage & step into your private retreat-where every arrival feels like the beginning of something special. Enjoy private club membership with privileged access to the Lake Club, Beach Club, marina, outdoor pools, tennis, championship golf, wellness experiences, boardwalk & kms of nature trails. The vibrant promenade offers curated dining, boutique shopping & year-round entertainment-delivering an unmatched four-season lifestyle within a 600-acre master-planned resort community. This is more than a home-it's an opportunity to secure a truly exceptional waterfront lifestyle. 8-member access cards incl. Lake Club Fee: $269.03/month. Resort Fee $3228.56/year. Docking Fee: $230/year. Friday Harbour Association Fee 2% of purchase price + HST (one time) (id:62379)
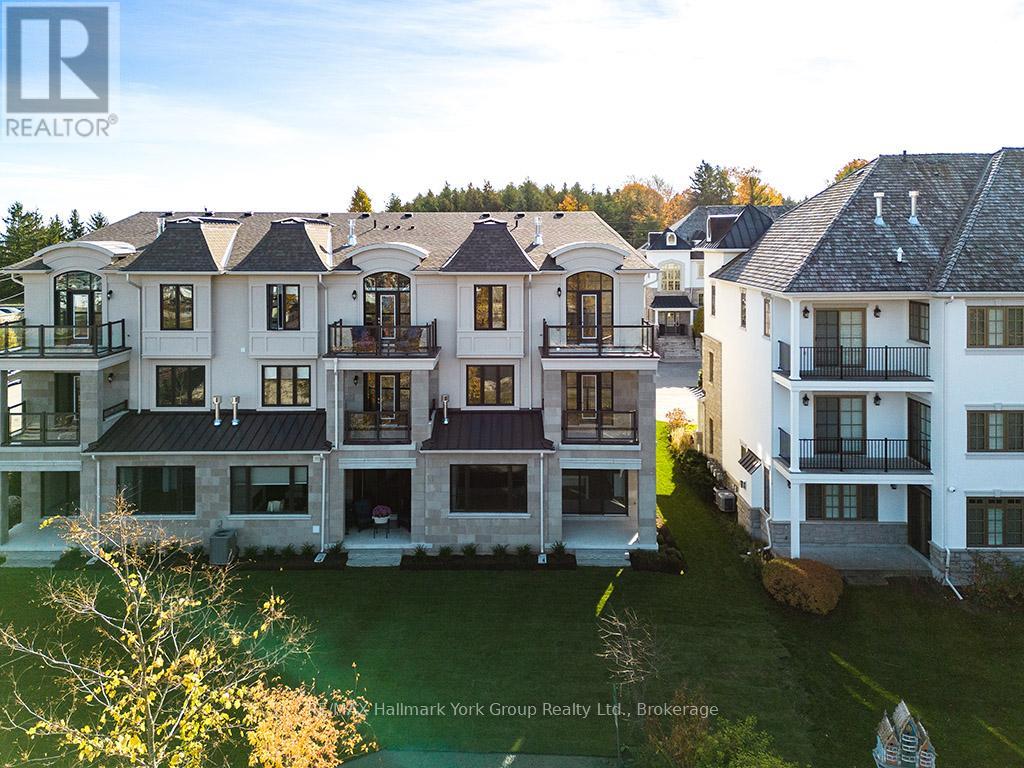
5-11 Bay Street E
Blue Mountains, Ontario
Experience Unmatched Luxury Living on Georgian Bay Welcome to this stunning, brand-new luxury residence perched above the Beaver River with sweeping panoramic views of Georgian Bay. From sunrise to sunset, immerse yourself in natures beauty from the comfort of your private balcony perfect for relaxing with your favorite drink as the day winds down. Designed to impress, this exceptional home combines elegance and functionality through its open-concept layout and thoughtfully curated details. At the heart of the home, a gourmet kitchen offers the ideal space for both entertaining guests and enjoying everyday meals. Spanning three levels and accessible by a private elevator, this home ensures convenience and comfort throughout. The second floor features four generous bedrooms, a full laundry room, and two beautifully designed bathrooms. Retreat to the third-floor master suite your personal sanctuary with breathtaking views that greet you every morning. Surrounded by the natural splendor of Georgian Bay, this extraordinary property is truly a gem. Discover a lifestyle defined by luxury, comfort, and connection to nature. (id:62379)
101 Clippers Lane
Blue Mountains, Ontario
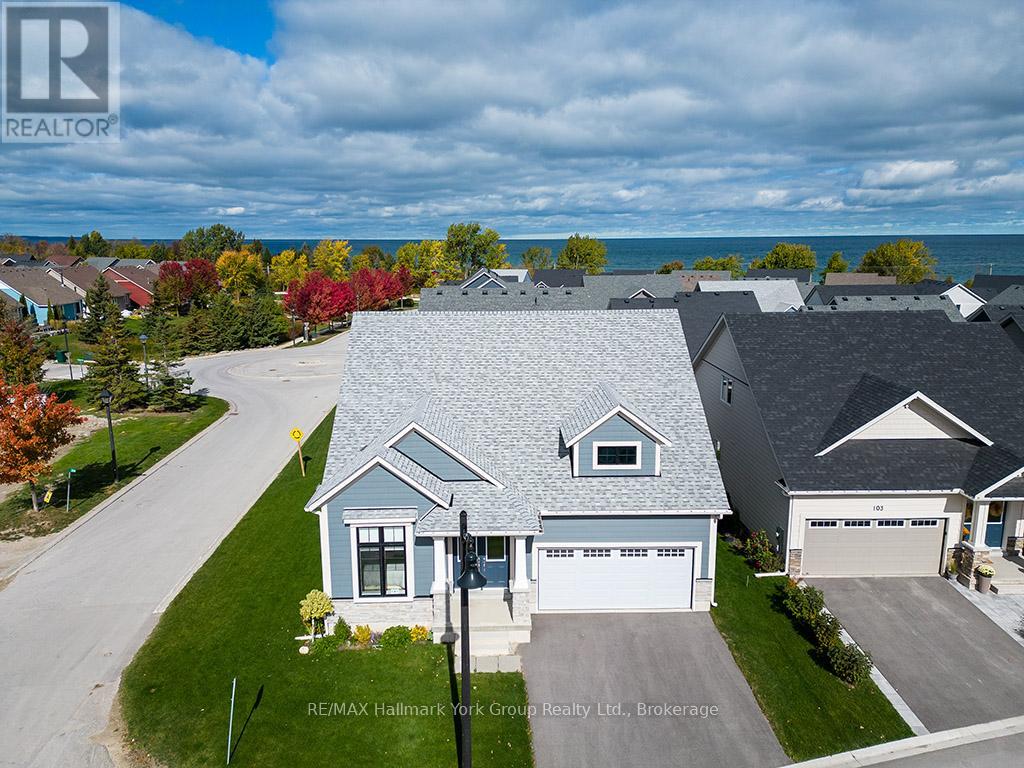
MODERN, MAGNIFICENT, ELEGANT! The Cottages of Lora Bay, a peaceful community just steps away from the crystal-clear shores of Georgian Bay. This nearly-new, premium corner bungaloft is flooded with Sunlight & is one of the largest in its phase, offering over 2,200 sq. ft. of beautifully upgraded living space. With 3 beds, 3 baths, and a prime location across from a green park, only a short walk from the community's private beach & park perfect for swimming, kayaking, paddle-boarding, or simply relaxing by the water. This four-season retreat boasts over $100,000 in upgrades. The open-concept kitchen features quartz countertops & high-end KitchenAid appliances, flowing seamlessly into a spacious living & dining area, ideal for entertaining family & friends. The main floor includes 2 upgraded beds with ample closets and 2 full baths, with a shower and tub. Upstairs, the loft area includes large family room, a cozy third bedroom & a full bathroom, offering privacy & space for guests. Main floor laundry, with Electrolux washer & dryer, leads to a large 2-car garage. The full basement w/ upgraded ceiling height offers plenty of potential for customization. This home is designed for easy living, featuring a Nest thermostat, remote-controlled garage door with battery backup, and new window coverings. The upgraded dormer window provides peek-a-boo views of Georgian Bay. Enjoy the amenities of Lora Bay w/ access to The Lodge & lounge area, Gym, pool table, golf course, restaurant, golf simulators trail, lending library, outdoor seating. Additional amenities, include: golf course, restaurant, and golf simulators, are available for an extra fee. Explore the nearby trails, or visit downtown Thornbury, just minutes away, with its vibrant restaurants, charming shops, beaches, and marina. For winter fun, bring your skis, snowboards, and snowshoes Blue Mountain Resort is only 15 minutes away, making this the perfect year-round retreat! Visit our website for more detailed info. (id:62379)
69 Joseph Trail
Collingwood, Ontario
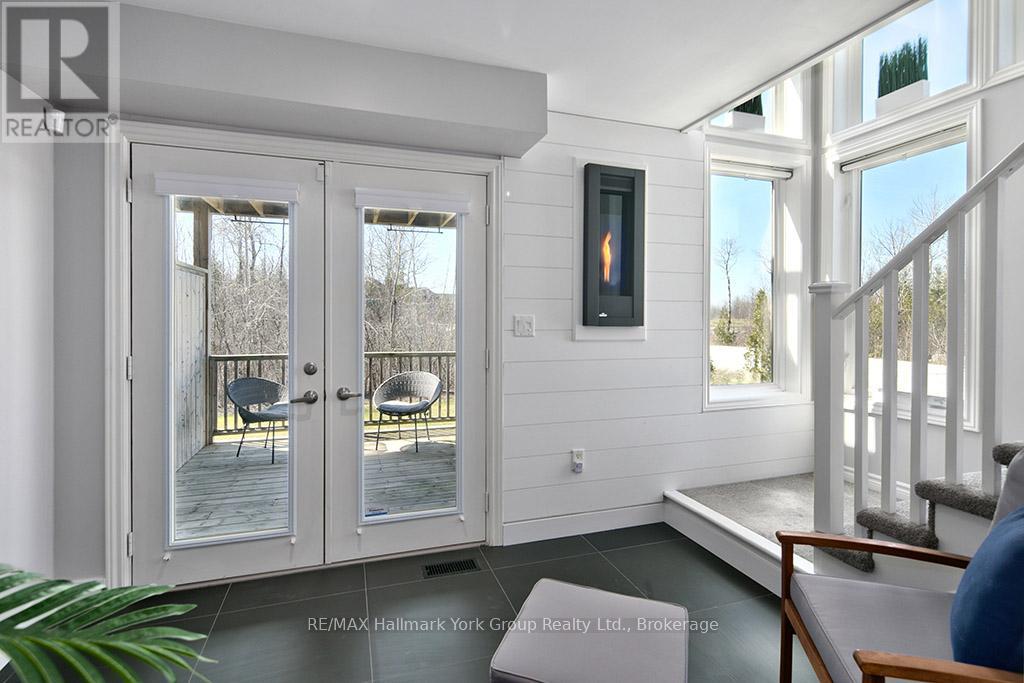
Turn key ...completely furnished ......Welcome to Tanglewood at Cranberry Trail - one of Southern Georgian Bay's most sought-after communities. This stunning 3-storey end-unit townhome delivers the WOW factor from the moment you walk in. Soaring views of the Escarpment, an open-concept layout, cozy fireplace, 3 bedrooms, and a 2-car garage make this an exceptional find in a truly special setting. Nestled within a quiet, mountain-style development adjacent to the scenic Cranberry Golf Course (public), this home is tucked back from the highway and surrounded by environmentally protected land - offering privacy, natural beauty, and year-round lifestyle appeal. Inside, the open-concept design is ideal for entertaining or simply enjoying the panoramic mountain views that greet you every day. The end-unit position means added light, privacy, and outdoor space. Beyond your front door, the lifestyle is second to none. Tanglewood is connected to Collingwood's trail network and just 5-10 minutes to Blue Mountain, the area's private ski clubs, downtown Collingwood, and the harbour. Georgian Bay boating and water activities are nearby via Lighthouse Point Marina. Residents enjoy a private seasonal outdoor pool, and the monthly maintenance fee covers all exterior maintenance and repairs - true lock-and-leave living. Optional membership to the Atoka Club provides access to Cranberry Golf Resort facilities. Community Highlights: Golf course community | Environmentally protected surroundings | Outdoor pool | Trail network access | Atoka Club membership available | Built by Sierra Building Group 2006-2013 (id:62379)
21 - 50 Bryan Court
Kitchener, Ontario
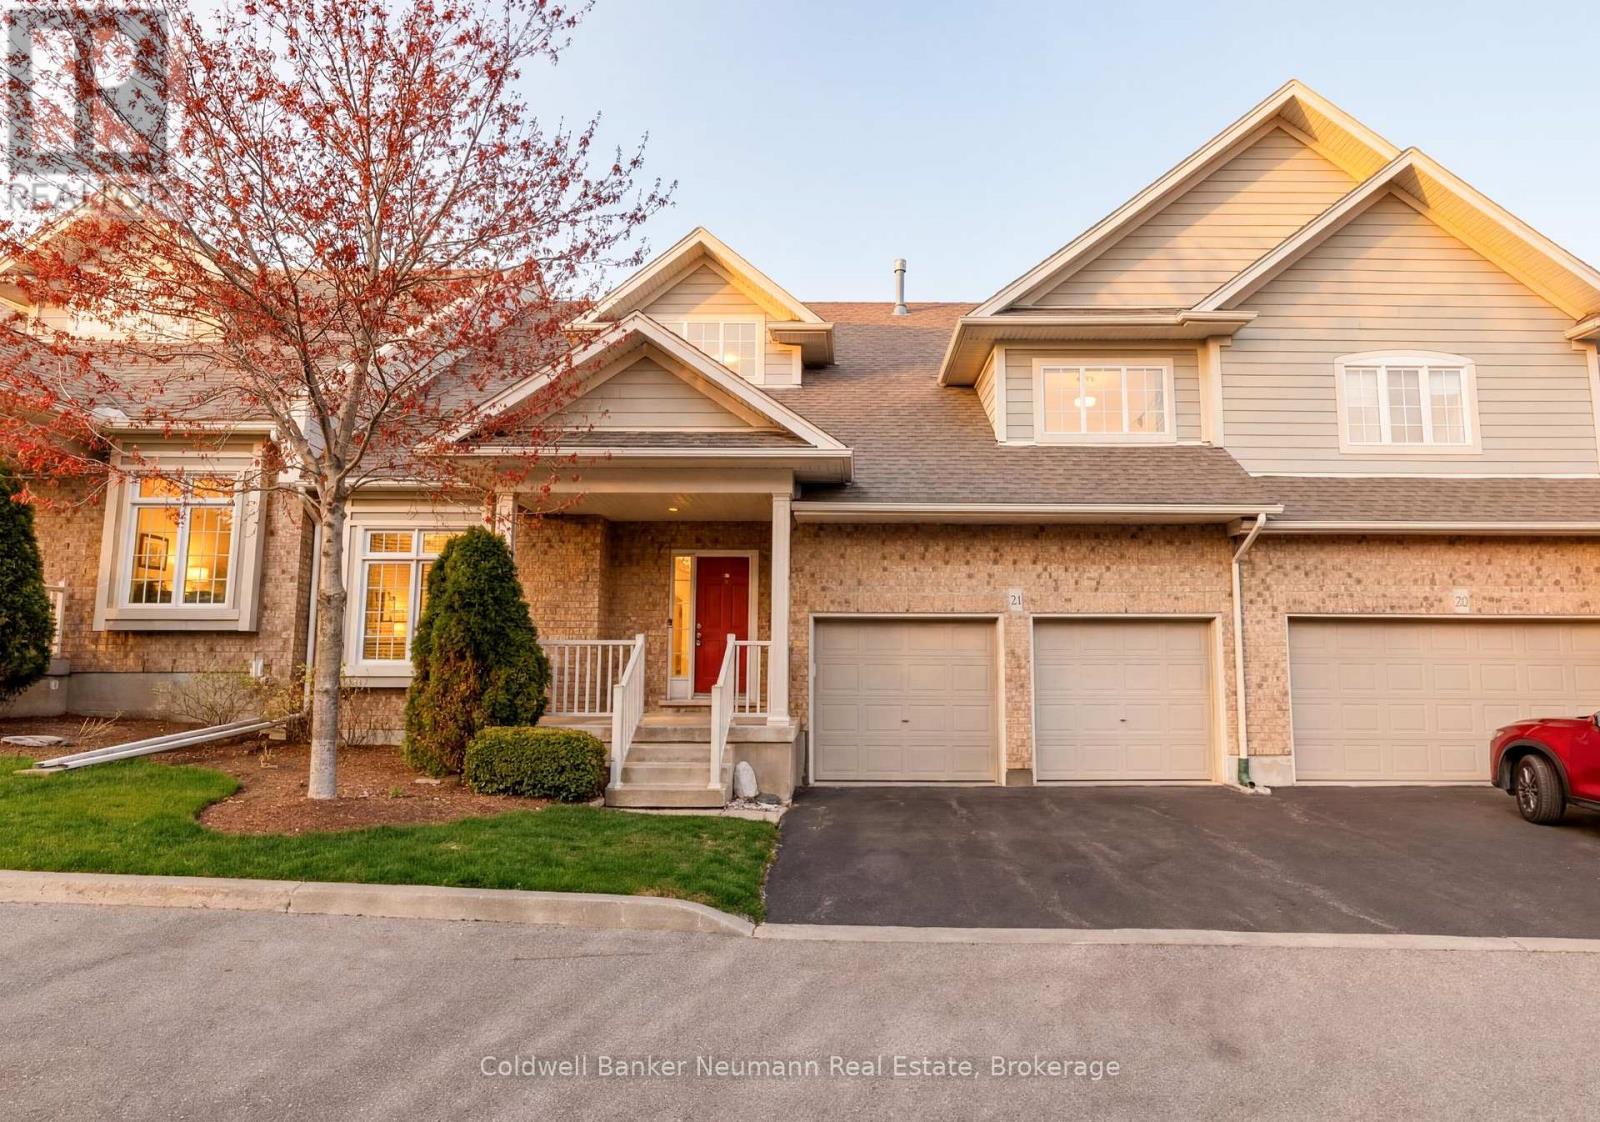
This impeccably maintained executive bungalow townhome offers over 2200 sq ft of finished living space in a low-maintenance, quiet and sought-after community known as Aspen Woods. Stepping inside you'll be impressed by the soaring 9ft and vaulted ceilings, spacious layout and large windows. The main level features a warm living room centered around a cozy gas fireplace while the kitchen, dining and breakfast nook area flow seamlessly into the main living space. Glass doors off the dining room lead to a new large rear deck, creating an ideal space for outdoor dining or simply enjoying a quiet morning coffee. Offering 2+1 bedrooms and 2 bathrooms, the primary suite includes dual closets and an ensuite complete with glass shower and separate jacuzzi tub. The partially finished lower level adds valuable living space with a third bedroom and flexible recreation area perfect for guests, hobbies, or a home office setup. The unfinished utility room offers tremendous storage space or future potential. Recent updates include a new furnace and A/C (2020), new roof (2024), updated appliances, and fresh paint throughout (2023). Complete with a double car garage, this move-in-ready home is ideally positioned just steps from the scenic Lackner Woods Natural Area and approximately 2.5 km to the Grand River Trail, 2.8 km to Chicopee Hills Public School, and 3.2 km to Homer Watson Park. Enjoy easy access to Chicopee Ski & Summer Resort, shopping, restaurants, transit, and Highway 401 - offering the perfect blend of peaceful living and everyday convenience. Low monthly maintenance fees, status certificate in-hand, flexible closing. (id:62379)
2 - 34 Landsdown Drive
Guelph, Ontario
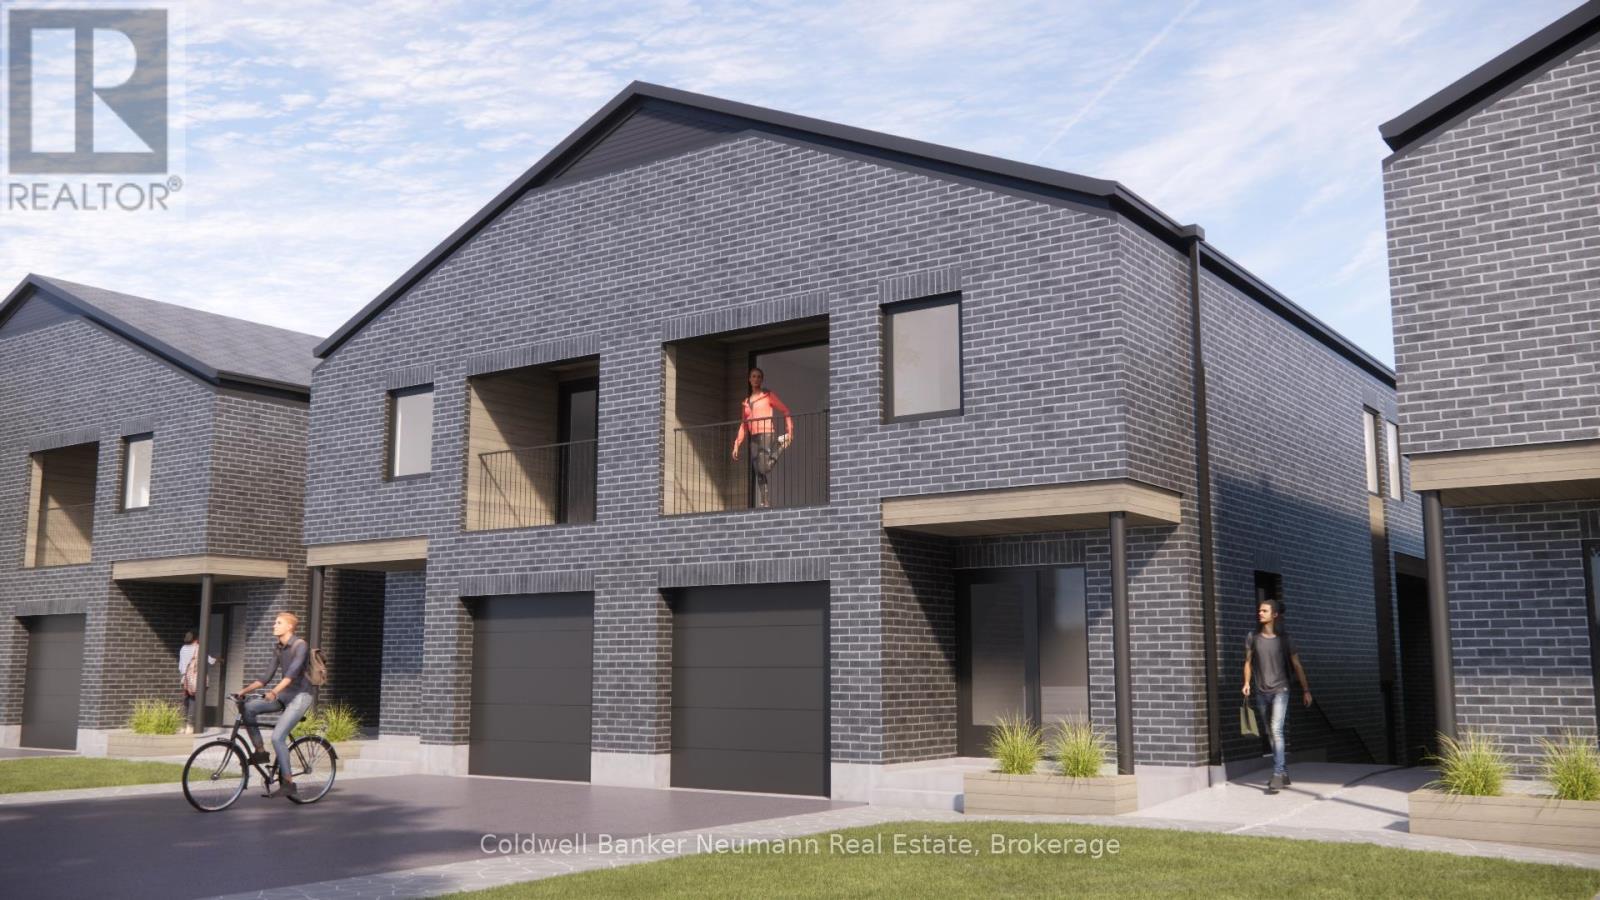
Now leasing - Landsdown Lofts! Thoughtfully designed loft-style rentals in one of Guelph's most desirable neighbourhoods. Choose from three unique units-each offering private outdoor space and modern, high-end finishes throughout. This main level unit features 3 Beds | 1.5 Bath, 998 SQFT. This Brand new, never-lived-in, purpose-built rental features a bright and spacious layout ideal for students, families or young professionals. Private outdoor space with every unit. Access to 1/2 acre backyard green space, Quality craftsmanship by M2 Contractors, Just steps to a direct bus routes to the University of Guelph,Minutes to Stone Road Mall, Shopping, Restaurants, and everyday amenities. Contact today for more info! (id:62379)
8420 Eramosa-Garafraxa Townline
Centre Wellington, Ontario
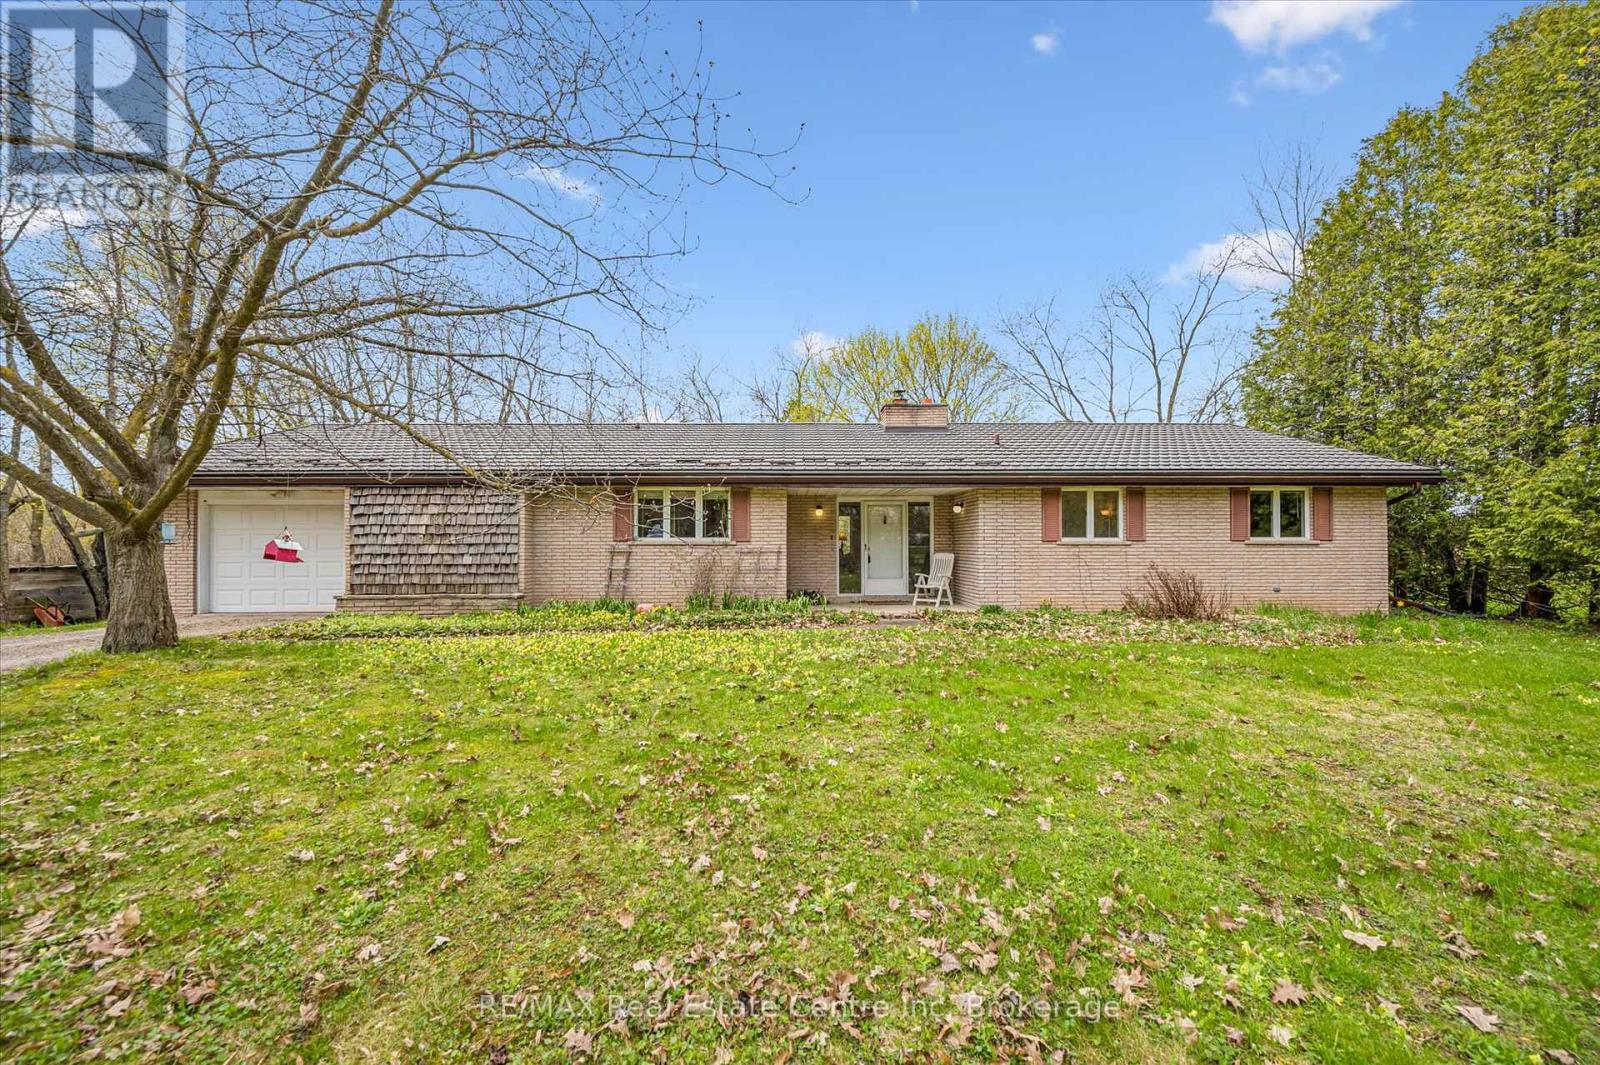
Country roads, take you home. Welcome to this charming bungalow set on a picturesque and private 2-acre rural property just minutes from Fergus, offering the perfect blend of peaceful country living and everyday convenience. Nestled among mature trees and surrounded by beautiful farmland, this well-maintained home offers over 2100 sq ft of main floor living space designed for comfort, functionality, and connection to nature.From the moment you arrive, the setting captures your attention-winding driveway, mature landscaping, and a beautifully treed lot creating privacy and serenity in every direction. Inside, the spacious foyer welcomes you into a thoughtfully laid out main floor featuring a generous living room anchored by a stunning brick fireplace and woodstove, creating a warm and inviting place to gather. Large windows throughout flood the home with natural light and frame peaceful country views.The heart of the home offers a bright kitchen with ample cabinetry and prep space, connected to both a formal dining room and casual breakfast area-ideal for family meals or entertaining. A separate family room provides additional flexible living space with walkout access to the backyard and deck, creating seamless indoor-outdoor living.With 3+ bedrooms plus a dedicated office, this home offers excellent versatility for families, downsizers, or those working from home. The spacious primary bedroom includes generous closet space, while the updated main bath adds fresh appeal. Convenient main floor laundry/mudroom with an additional 2-piece bath and garage access enhances daily functionality.Outside, enjoy expansive green space, mature trees, and room to garden, play, or simply relax and enjoy the sounds of nature. The attached garage and ample parking add convenience, while the location offers the best of both worlds-quiet rural living just a short drive to Fergus, Elora, and Guelph. (id:62379)
1 - 34 Landsdown Drive
Guelph, Ontario
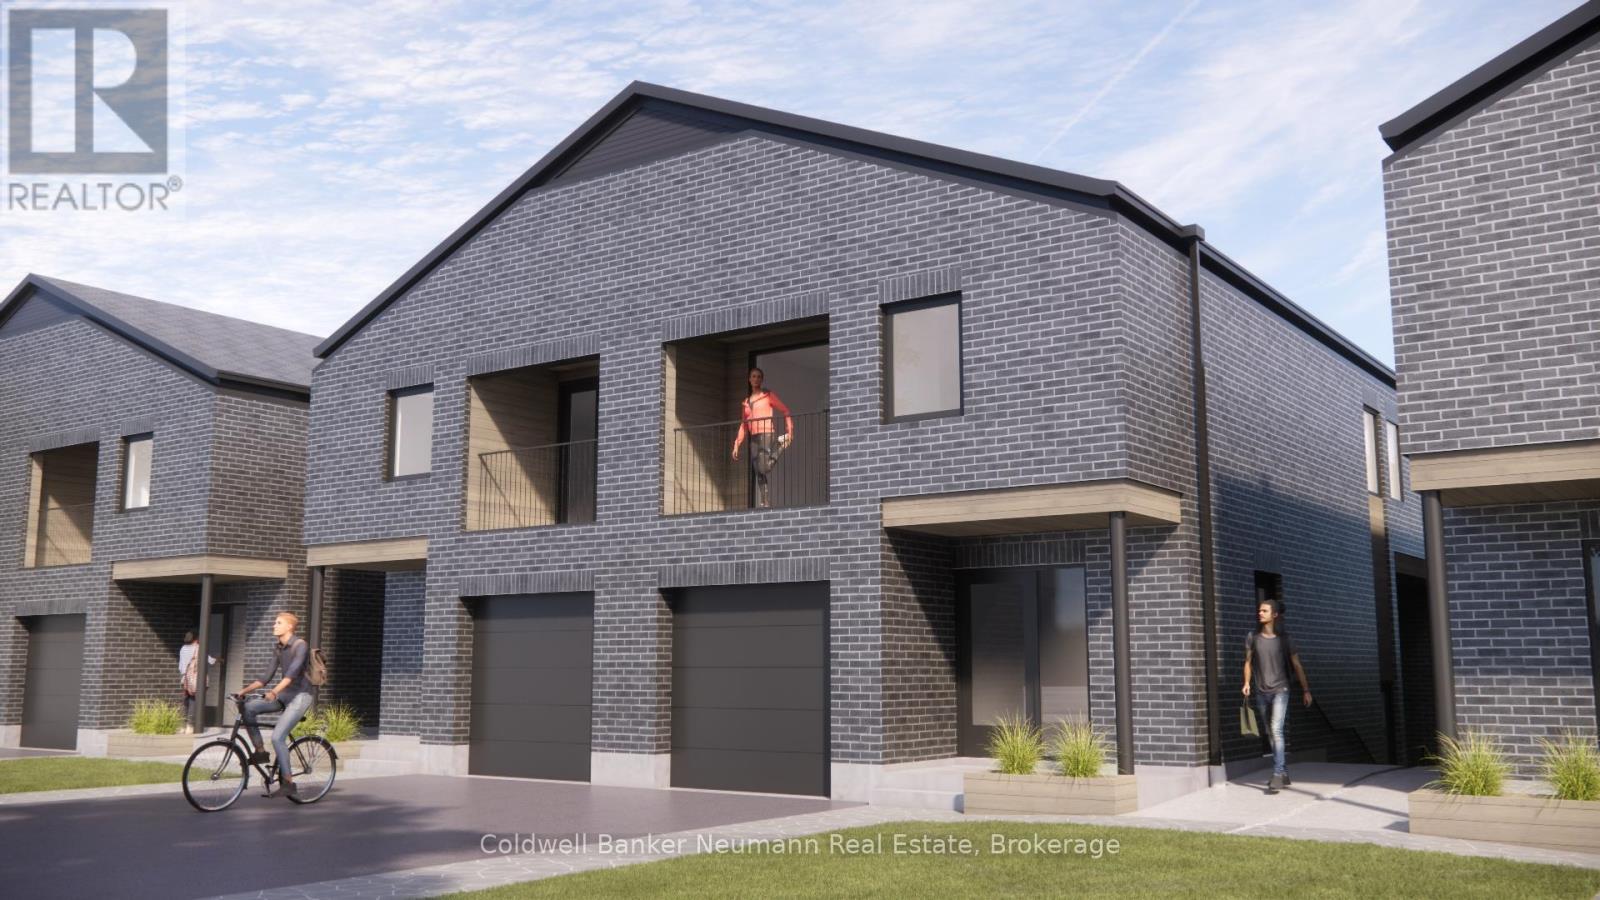
Now leasing - Landsdown Lofts! Thoughtfully designed loft-style rentals in one of Guelph's most desirable neighbourhoods. Choose from three unique units-each offering private outdoor space and modern, high-end finishes throughout. This upper level unit features 4 Beds + Den | 2.5 Bath, Private Terrace -1,366 SQFT. This Brand new, never-lived-in, purpose-built rental features a bright and spacious layout ideal for students, families or young professionals. Private outdoor space with every unit. Access to a 1/2 acre backyard green space, Quality craftsmanship by M2 Contractors, Just steps to a direct bus routes to the University of Guelph,Minutes to Stone Road Mall, Shopping, Restaurants, and everyday amenities. Contact today for more info! (id:62379)
88 Causeway Road
Georgian Bay, Ontario
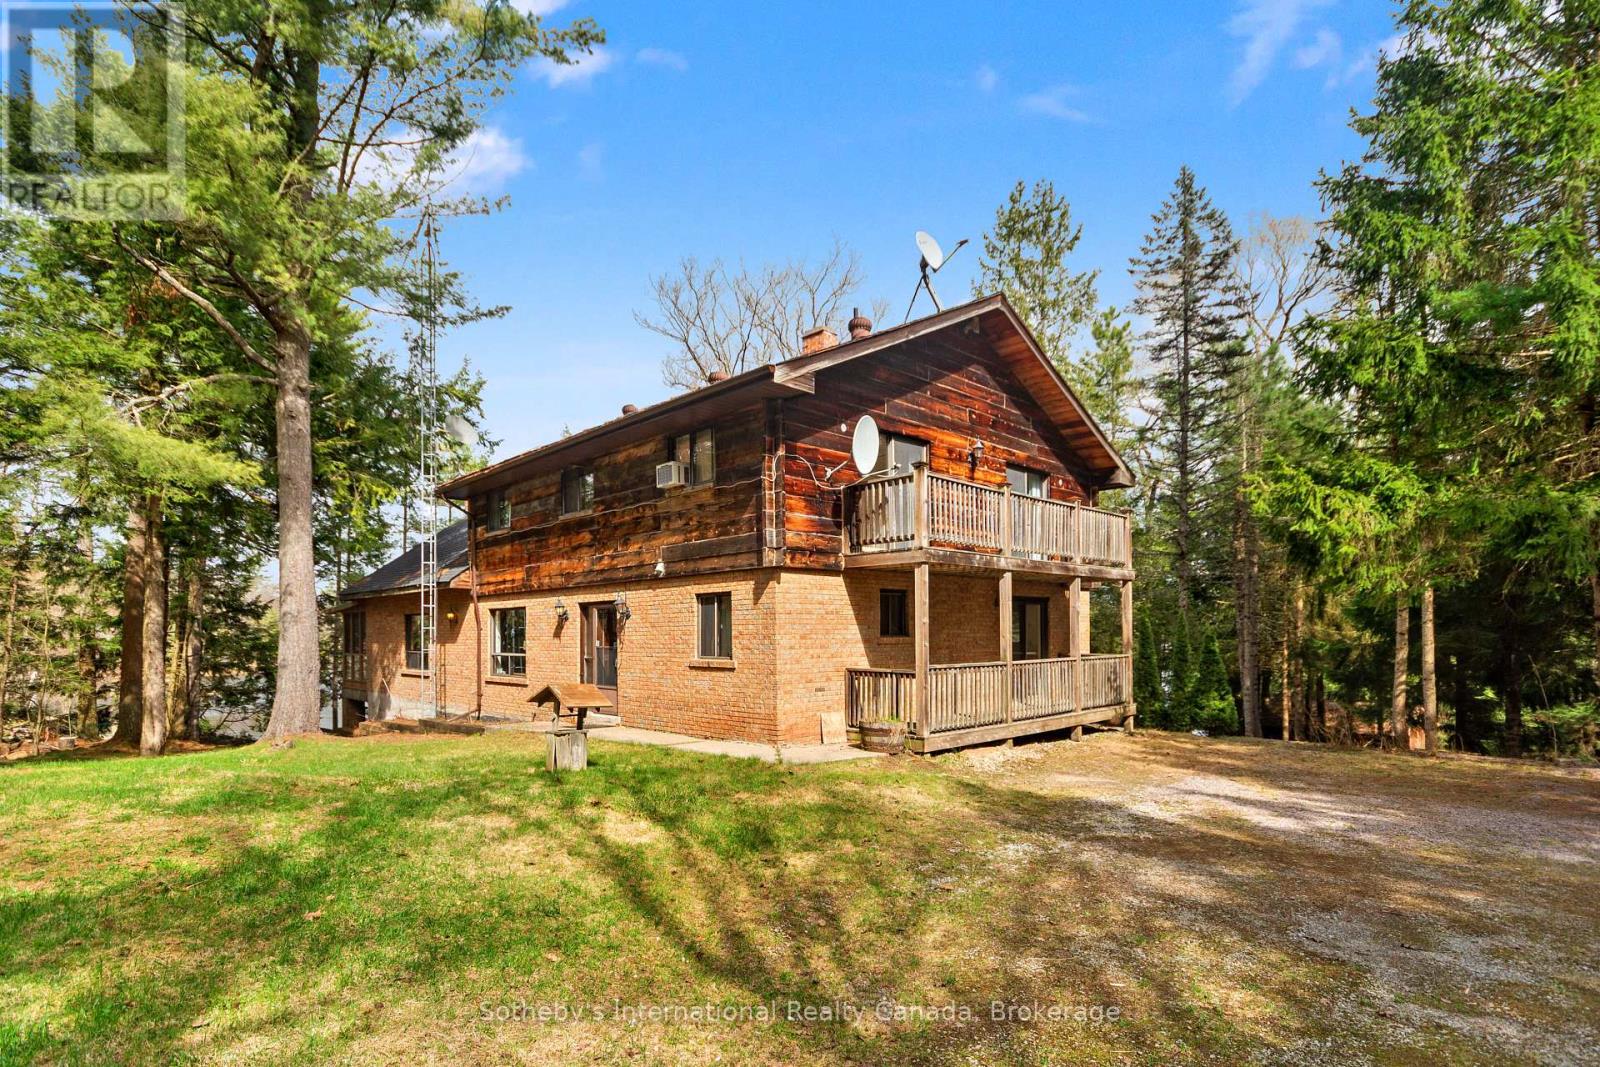
Welcome to your private family compound on beautiful Gibson Lake, a rare 1.45-acre retreat offering 343 feet of pristine frontage and the kind of multi-generational Muskoka experience that is increasingly hard to find. The fully winterized main cottage is designed for large families and effortless entertaining, featuring 7 bedrooms and 4 bathrooms, a dramatic vaulted living room with a massive brick fireplace, and an expansive custom kitchen built for gathering. Walk out to the screened-in Muskoka room, perfect for summer evenings, or unwind in the sauna after a day on the water. A cozy family room with its own brick fireplace adds even more space for year-round enjoyment. With year-round municipal road access, this is true four-season living. Ideal for hosting extended family and friends, the property includes two bunkies-one recently renovated, both with their own bathrooms, providing generous overflow accommodation. A charming authentic log cabin and a functioning outhouse with sink and toilet add character and nostalgia to the landscape. Featuring a sandy beach with gentle entry, perfect for children, and a large dock with deep water, ideal for boating, swimming, and taking in the sweeping lake views. Two double-car garages offer exceptional storage for vehicles, boats, and recreational gear. Located close to OFSC snowmobile trails, hiking routes, golf, skiing, and essential amenities, this property delivers the best of all seasons. Just 1 hour and 50 minutes from the GTA, it's an easy escape yet feels worlds away. This is a rare opportunity to own a true Gibson Lake legacy property-spacious, private, and ready for generations of memories. (id:62379)
3 - 34 Landsdown Drive
Guelph, Ontario
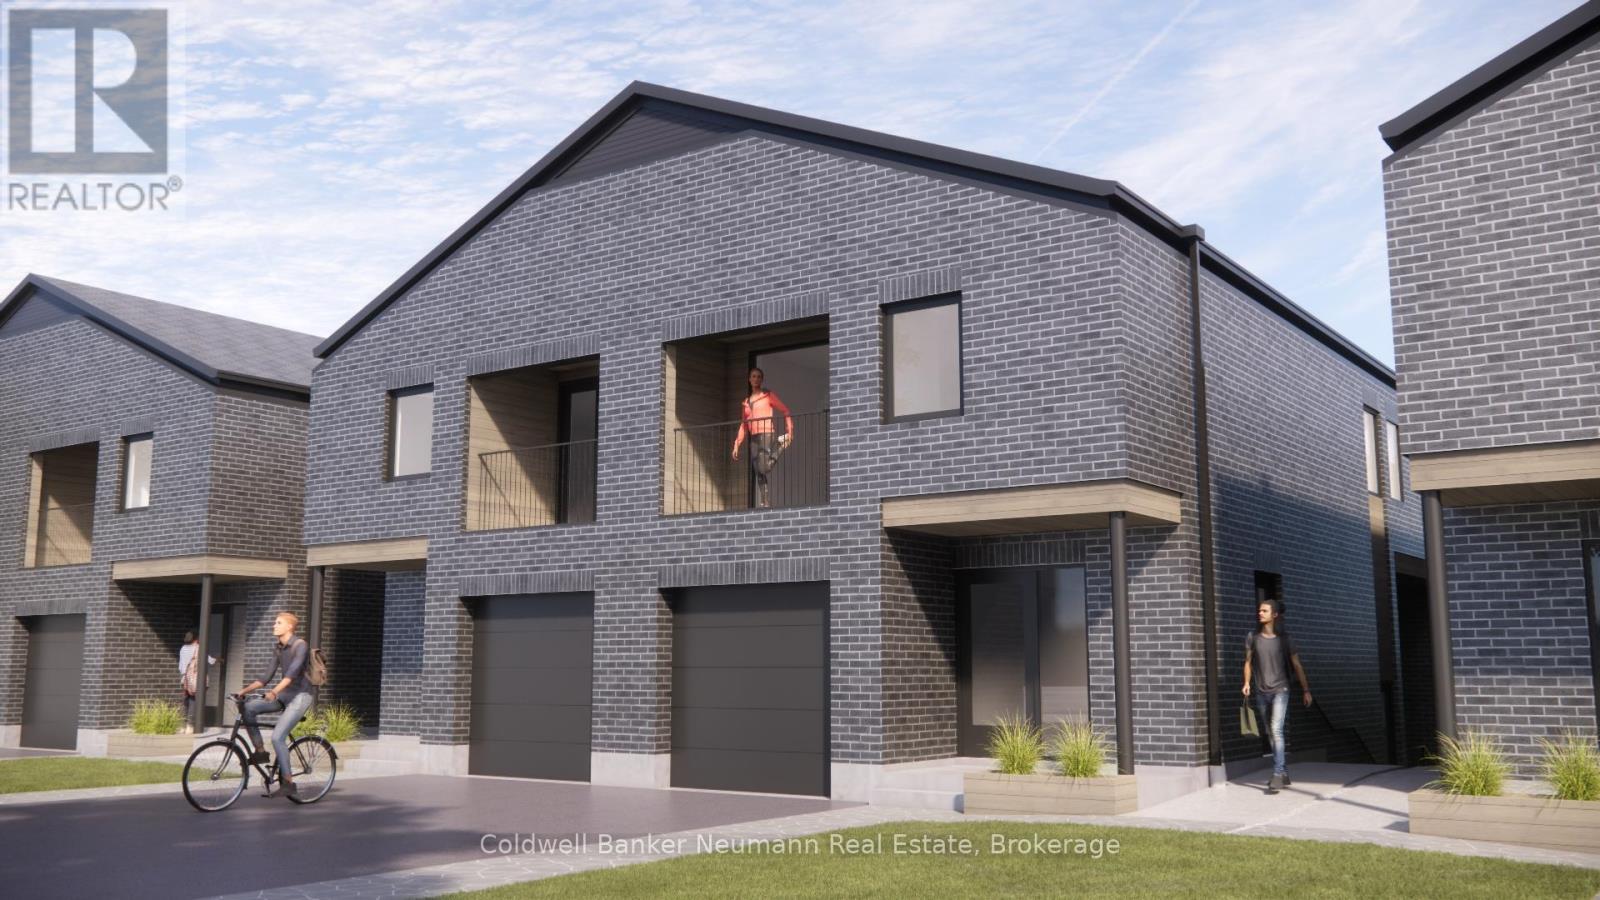
Now leasing - Landsdown Lofts! Thoughtfully designed loft-style rentals in one of Guelph's most desirable neighbourhoods. Choose from three unique units-each offering private outdoor space and modern, high-end finishes throughout. This lower level unit features 3 Beds | 1.5 Bath -975 SQFT. This Brand new, never-lived-in, purpose-built rental features a bright and spacious layout ideal for students, families or young professionals. Private outdoor space with every unit. Access to a 1/2 acre backyard green space, Quality craftsmanship by M2 Contractors, Just steps to a direct bus routes to the University of Guelph,Minutes to Stone Road Mall, Shopping, Restaurants, and everyday amenities. Contact today for more info! (id:62379)
43208 Blyth Road
Huron East, Ontario
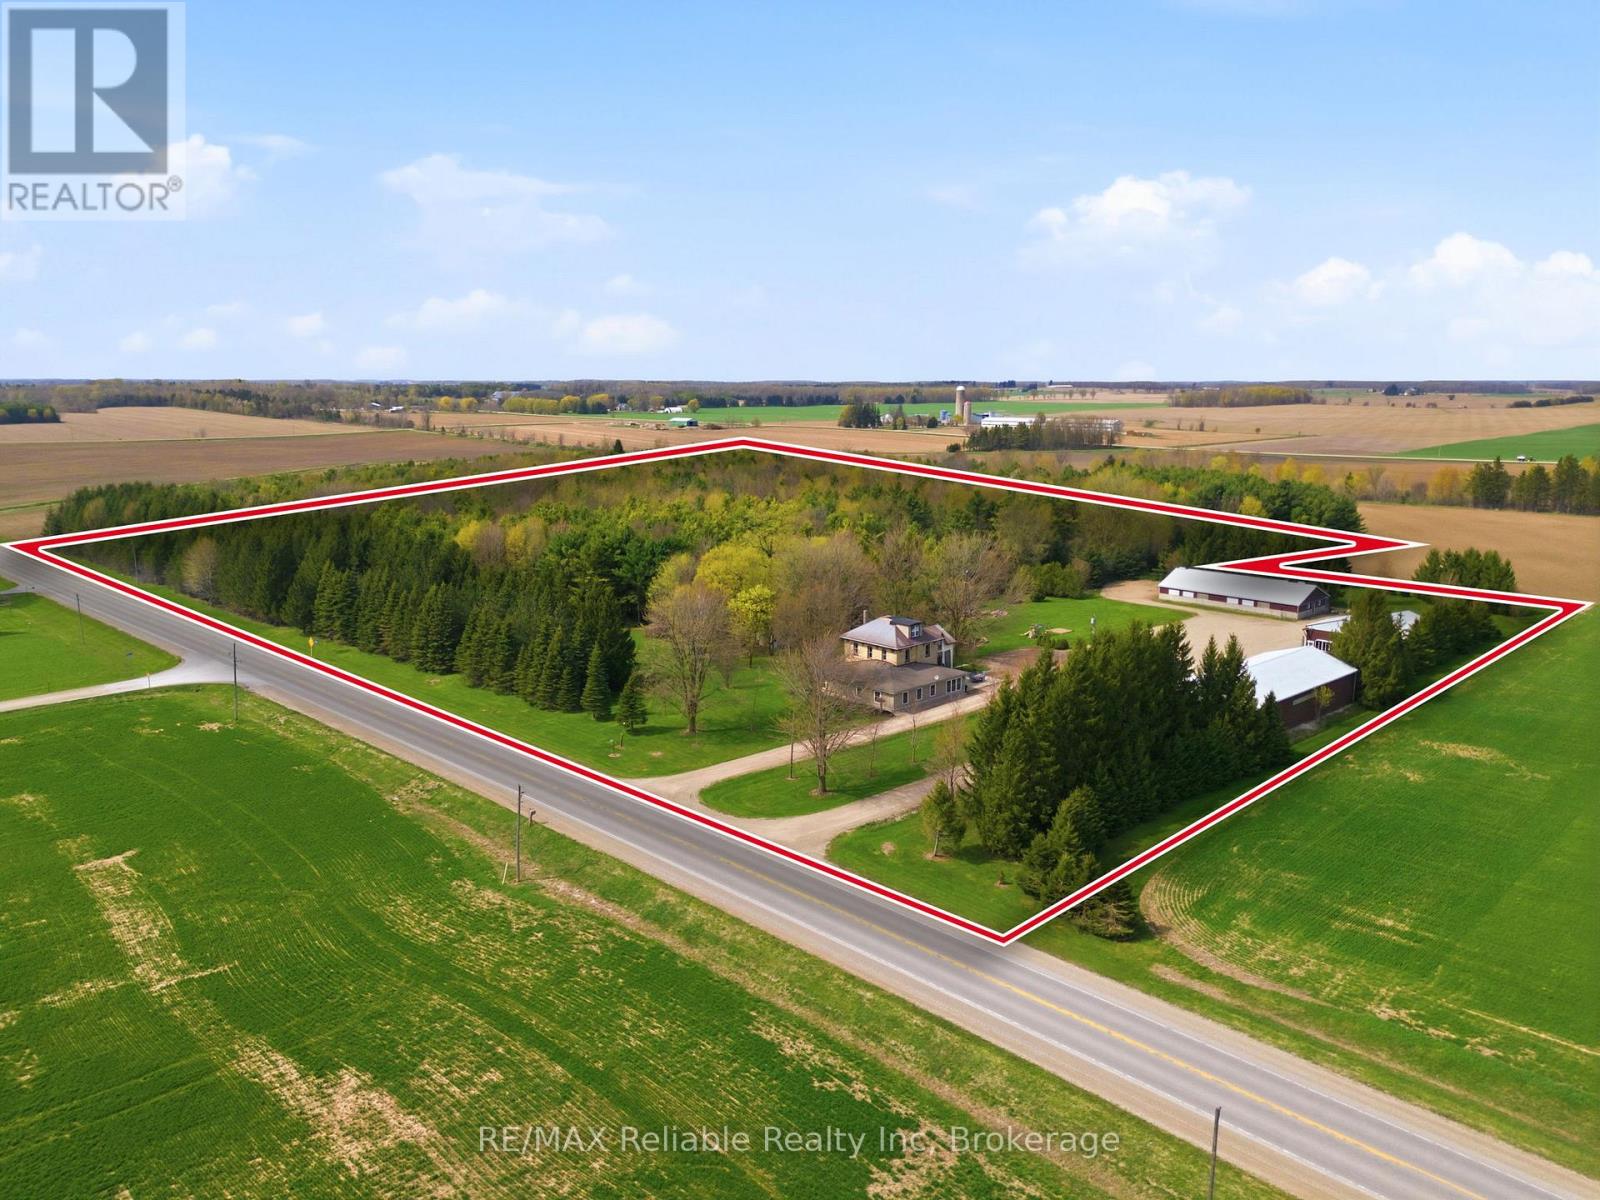
Welcome to this first time offered 19.37 acre country property featuring awesome manicured bush with lots of private trails, perfect for nature lovers and outdoor enthusiasts. This charming home, originally built in 1906 has been thoughtfully updated along with a 1400 square foot addition built in 2007 was designed with entertaining in mind, offering a bright and inviting space while maintaining its character. The home offers 4 bedrooms, 2 bathrooms, along with a large welcoming foyer. Located on a paved road in a central location, the property is well maintained, tree lined setting that offers both privacy and curb appeal. Additional features include a 40 x 100 foot shop built in 1979 along with former barn offering an open great storage area plus two more storage buildings. A rare opportunity to own a private rural property with space, functionality and great appeal. (id:62379)
401395 Grey Rd 4
West Grey, Ontario
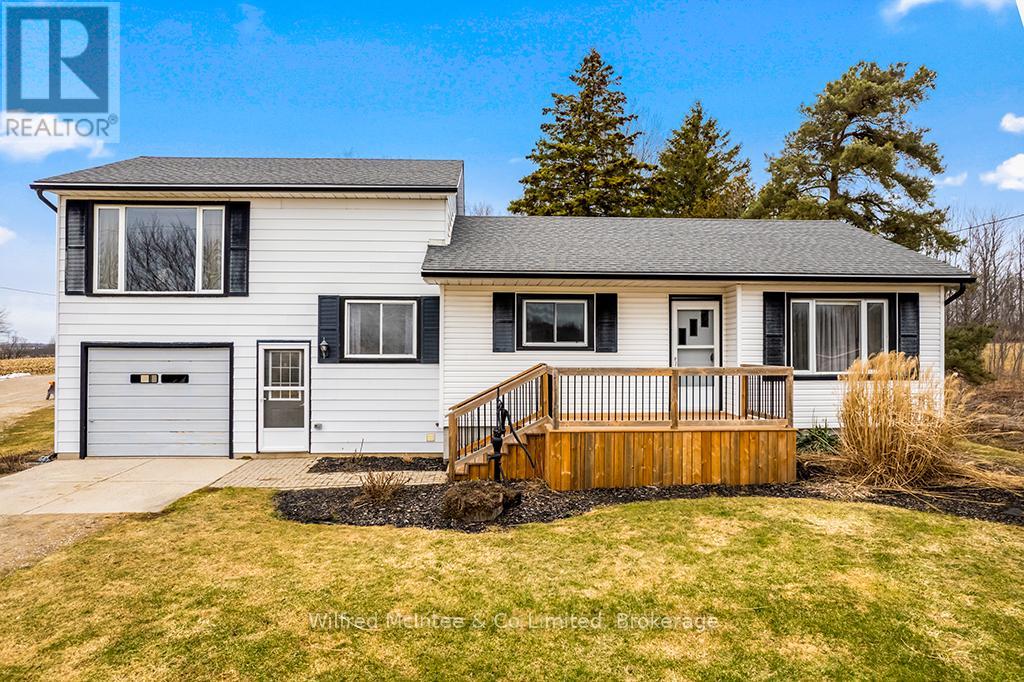
Family Home & Commercial/Industrial M3 Shop, mere minutes to Hanover. Lovingly owned and operated by same couple since 1974! This 3 bedroom, 1 bathroom split level home has a 1 car 11' x 20' attached garage with workbench storage, front and rear decks, mudroom breezeway with laundry and front & rear walk-outs, and a partially finished basement with above grade windows (ample potential for additional living space and 2nd bathroom install). Well maintained and with tasteful upgrades completed throughout. The bright airy rooms were designed for both comfort and the flexible functionality of a growing family through the generations. The 1800sqft purpose built auto body shop has many inclusions available, and its own nat gas furnace, septic, and hydro. Additional 10'x16' shed for yard or material storage. This 1.1acre property brings to the table both high traffic exposure for a business on Grey Rd 4, plus a private large rear yard shielded from the road and complete with a charming orchard for rural family life. Both a peaceful family sanctuary and a productive workhorse. (id:62379)
607 - 93 Westwood Road
Guelph, Ontario

Welcome to 93 Westwood, a rare opportunity to enjoy an exceptionally spacious, turnkey condo apartment in the heart of Guelph. This generously sized unit has been thoughtfully updated with modern flooring, an updated kitchen, and refreshed bathrooms, offering both comfort and style. The amount of living space here is truly impressive and increasingly hard to find.The well-maintained building offers excellent amenities, including a pool, exercise room, sauna, and a convenient car-wash station in the underground parking garage. The unit includes one dedicated underground parking space.Enjoy simplified living with all utilities included in the condo fees, making monthly expenses easy and predictable. Ideally located close to grocery stores, schools, and everyday conveniences, the building is also situated directly across from a city park with tennis courts and scenic walking trails.Spacious, move-in ready, and ideally located, 93 Westwood is a wonderful place to call home. (id:62379)
93 Elma Centre Street
North Perth, Ontario
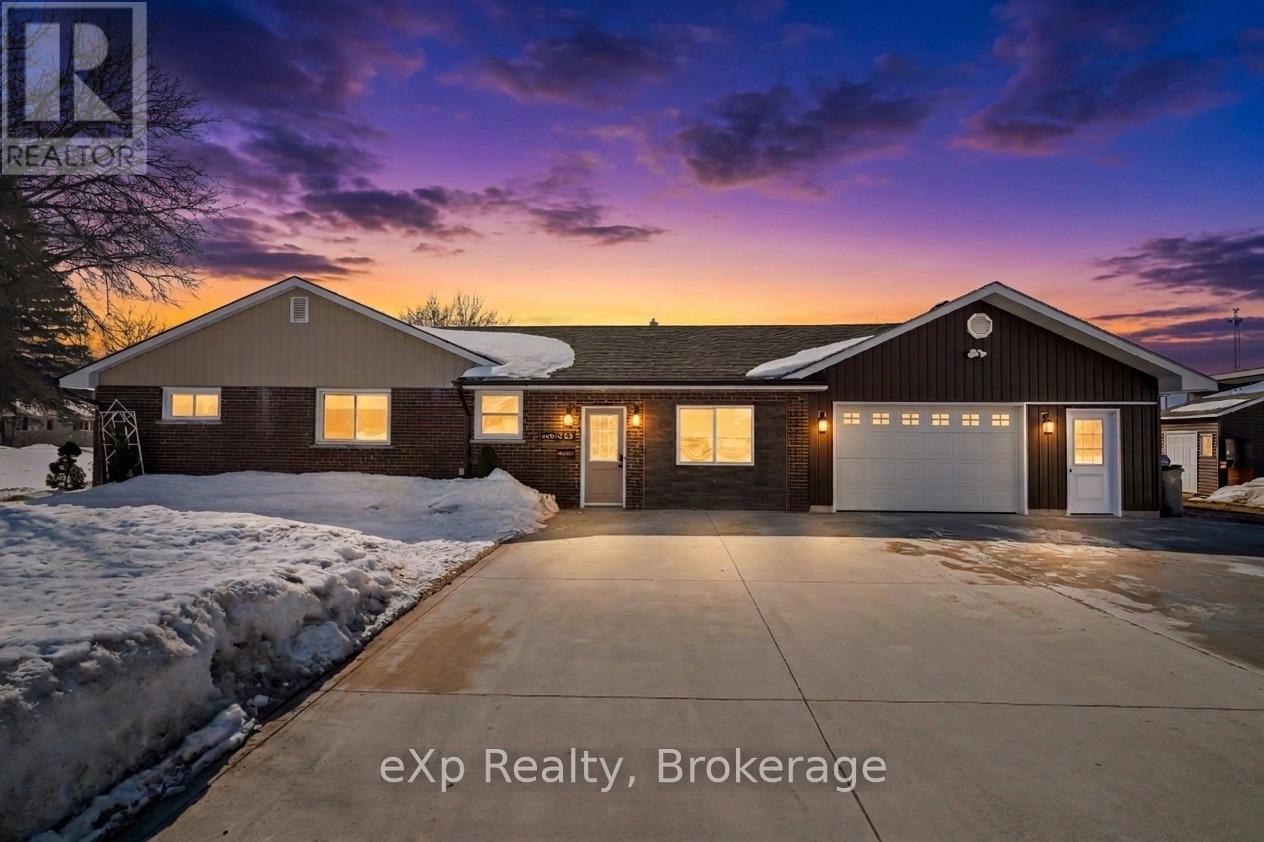
Welcome to this beautifully maintained home situated on a corner lot in the charming small town of Atwood, offering a great location with a quiet community feel. Atwood is part of the Municipality of North Perth in Perth County, a welcoming rural area known for its close-knit community and convenient access to nearby towns like Listowel. The main floor features a bright open-concept layout highlighted by a stunning kitchen that flows seamlessly to the dining area and living room, complete with a cozy electric fireplace - perfect for everyday living and entertaining. This level also offers two bedrooms plus a versatile office or bonus room, ideal for working from home or additional guest space. Convenience continues with main floor laundry, a 2-piece bathroom, and a spacious 4-piece bathroom, providing a practical and comfortable layout. Outside, the property features a large concrete driveway with plenty of parking and a 1-car garage, adding both convenience and functionality. Situated on a desirable corner lot, this home offers great curb appeal and outdoor space while being just minutes from local amenities. A wonderful opportunity to enjoy comfortable living in a peaceful small-town setting. Book your private showing today! (id:62379)
4 - 233 Innisfil Street
Barrie, Ontario
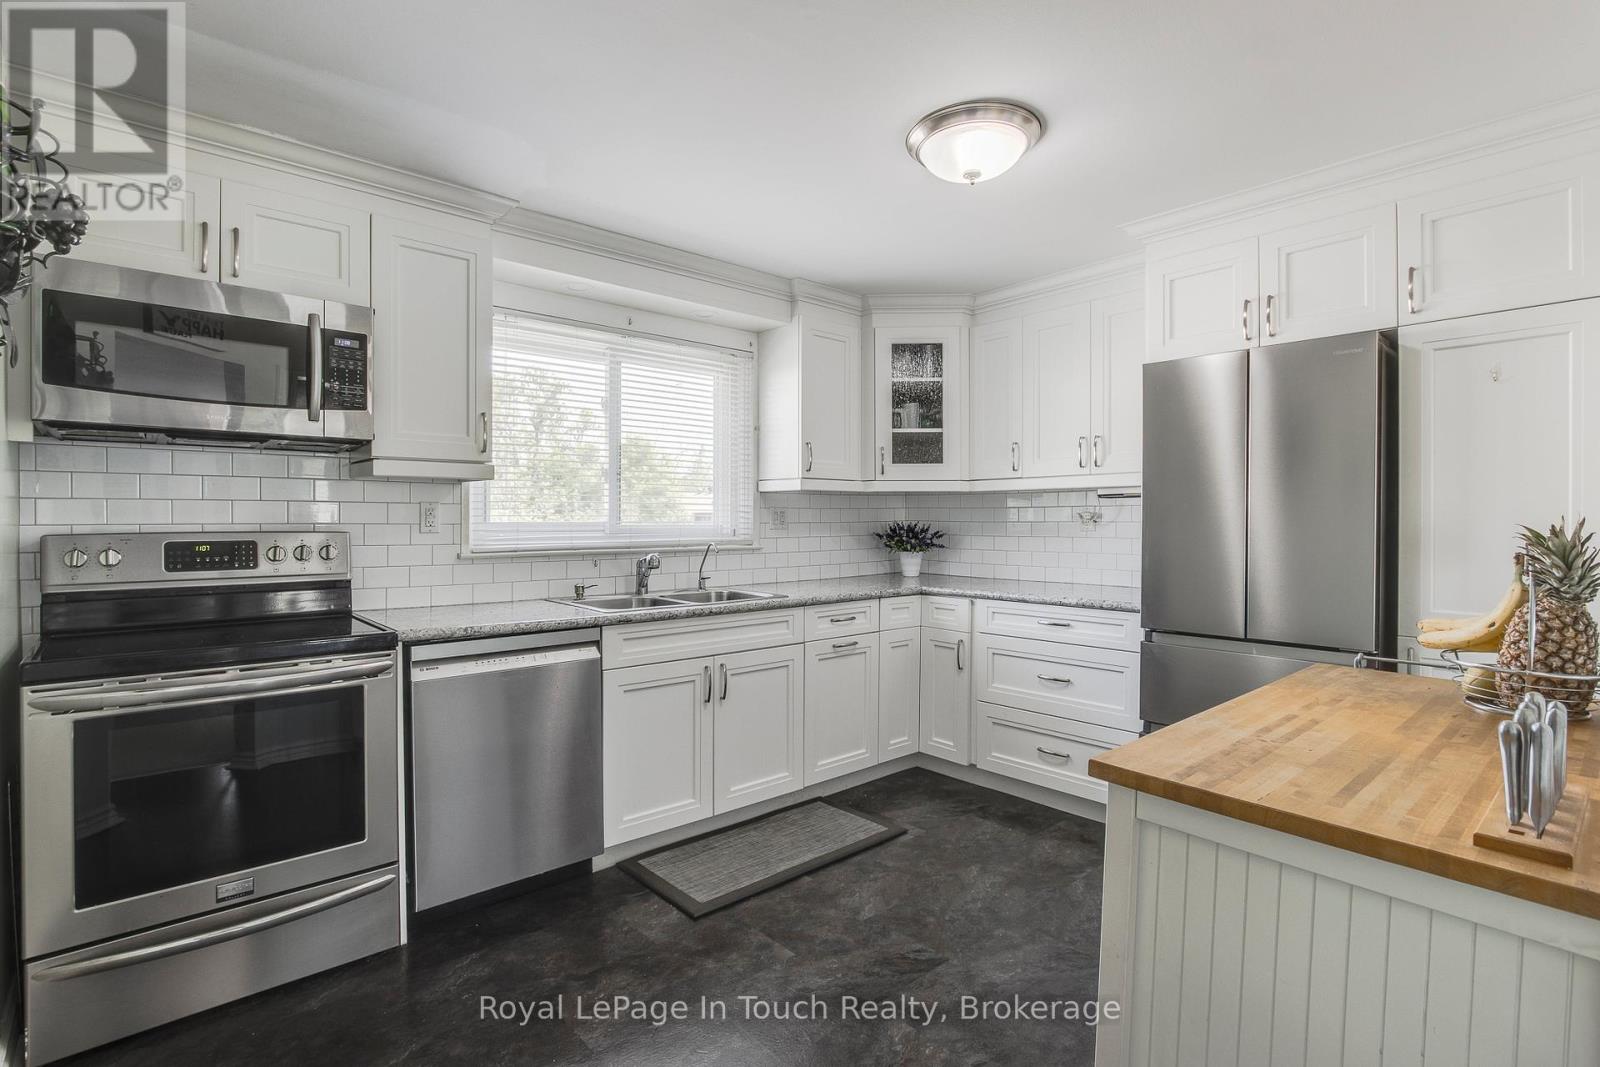
***Meticulously Maintained*** ***Fully Updated*** ***End Unit*** is move-in-ready. The bright and spacious 3 Bedroom condo townhouse offers over 1400 square feet of thoughtfully designed living space in one of Barrie's most convenient, family friendly neighbourhoods. Step inside to an airy open-concept main floor where natural light pours in. The newly updated kitchen features ample counter space, generous storage and an easy pass-through to the dining area - perfect for everyday living and entertaining. A convenient main floor powder room is just off the large living room which has a walkout to your private fenced backyard and deck - a rare find in condo living - ideal for summer barbecues, morning coffee, or unwinding at the end of the day. Upstairs, you will find three generously sized bedrooms filled with natural light and offering plenty of closet space. A beautifully updated 4-piece bath designed for both comfort and function. The finished basement adds even more flexibility, featuring a cozy family room with a built-in bar - perfect for hosting movie nights or creating your own retreat. Major updates are already done for you: Kitchen and bathrooms, newer appliances, windows (3 yrs), roof (5 yrs), furnace (4 yrs), hot water heater (1yr) and new basement carpet - giving you peace of mind for years to come. Located in the heart of Barrie, you're just steps to the waterfront, minutes to schools, parks, shopping, Go Station, transit and highway access. With low property taxes, maintenance that covers the essentials and parking included, this home offers a lifestyle that's both easy and affordable. Perfect for first-time buyers, young families, professionals, or downsizers looking for space without the upkeep. Come see why this one stands out. Schedule your showing today! (id:62379)
2985 Monarch Drive
Orillia, Ontario
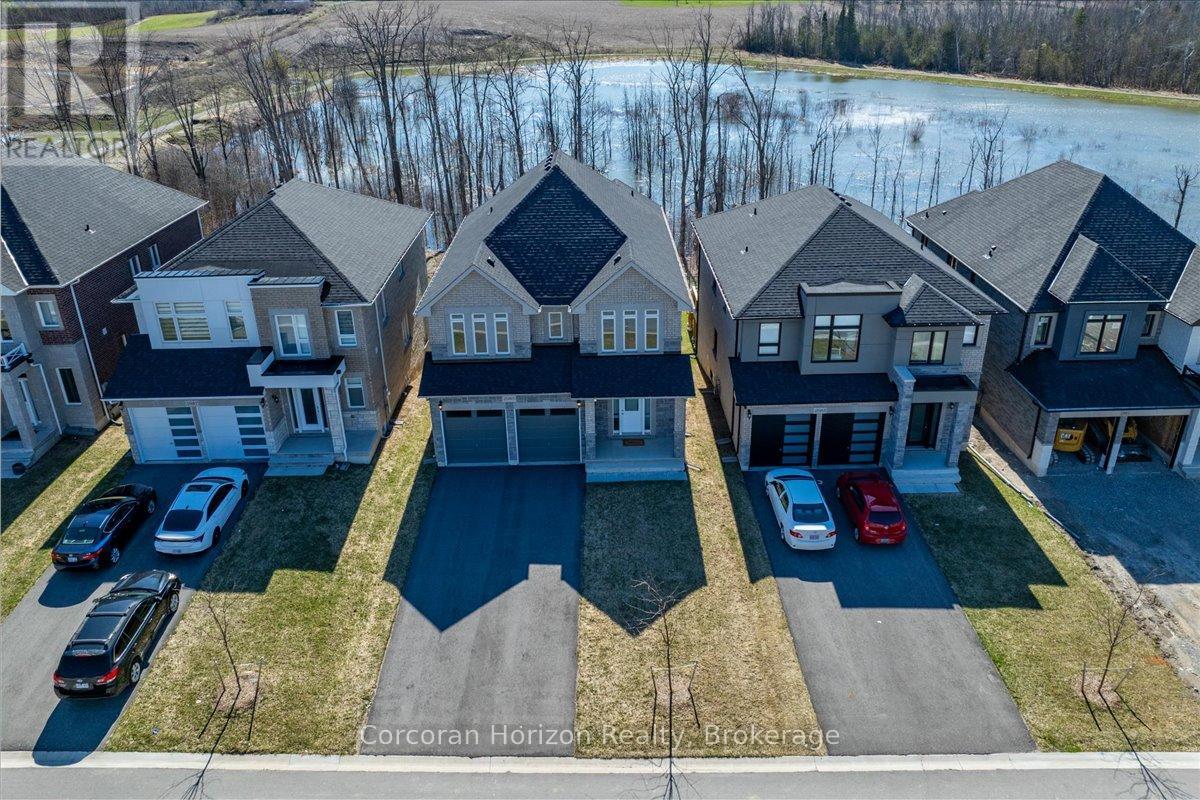
Welcome to this exceptional 2024 new build, covered by Tarion Warranty and ideally situated on a quiet cul-de-sac in a sought-after, family-friendly neighbourhood. Offering 4 bedrooms and 3.5 bathrooms, this home showcases a thoughtfully designed open-concept layout with modern finishes throughout. The main floor features a spacious dining room, a dedicated office, and a bright living area that flows seamlessly from the stylish kitchen complete with quartz countertops, stainless steel appliances, and a sink overlooking a tranquil pond. Smooth ceilings throughout the home add a clean, contemporary feel. Upstairs, the expansive primary suite offers a large walk-in closet and a 5-piece ensuite. The secondary bedroom boasts a 3-piece ensuite, while the other two bedrooms share a jack-and-jill 3-piece ensuite. Quartz countertops continue throughout all bathrooms, enhancing both style and function. The walkout basement is full of potential, with roughed-in plumbing for a future bathroom and 200-Amp electrical panel ready to support your plans. Backing onto peaceful green space, the property offers rear privacy. A paved trail system and just a short 3-minute walk connects you to a large park, perfect for families and outdoor enthusiasts. The property is conveniently located just 5 minutes from West Ridge Place shopping area, Costco, West Orillia Sports Complex, Rotary Place Arena, and Lakehead University. Nearby Walter Henry Park provides endless outdoor fun with its adventure playground, zipline, pickleball courts, splash pad, toboggan hill, and more. This home perfectly combines modern living, natural surroundings, and everyday convenience, and is an outstanding opportunity in a growing community. (id:62379)
156 The Westway
Toronto, Ontario
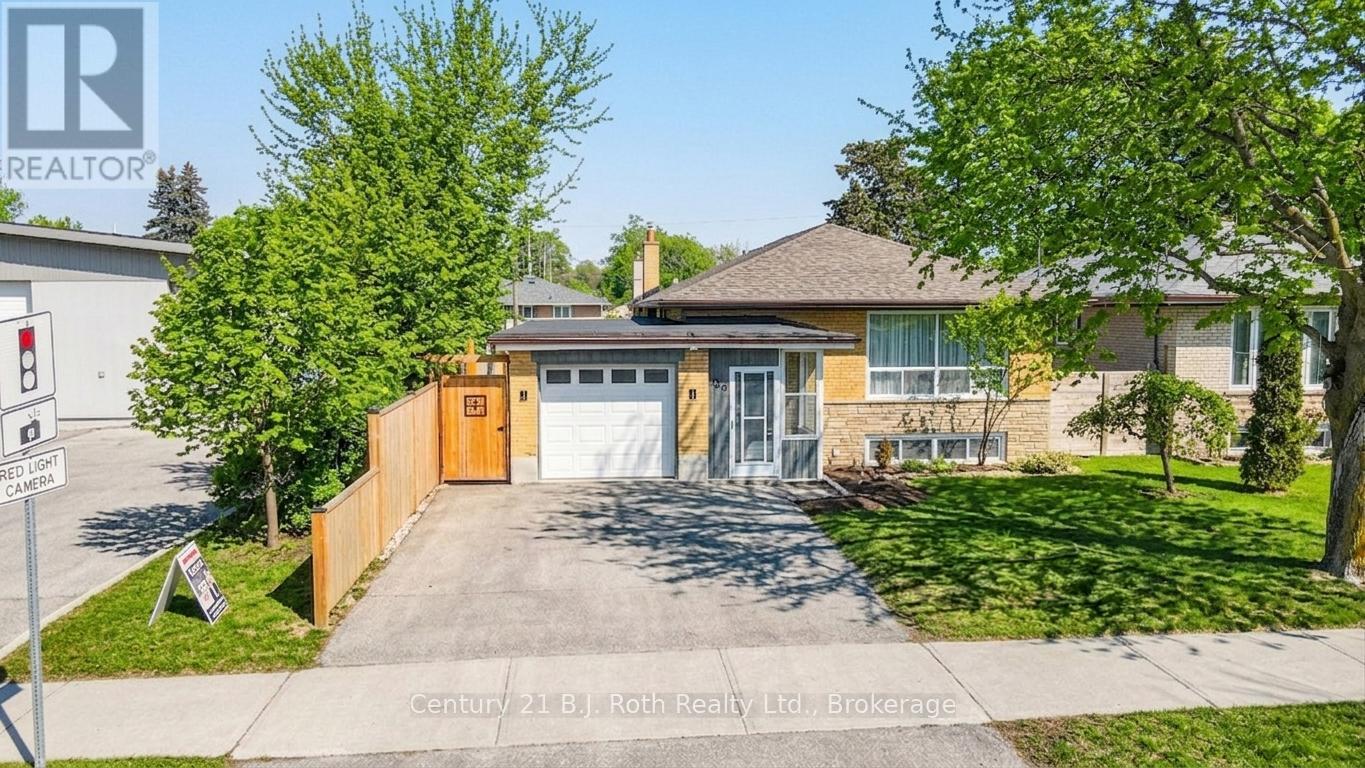
Don't miss this rare opportunity to own a beautifully renovated, cozy bungalow in Etobicoke's highly sought-after Kingsview Village-The Westway! This exceptional home offers 3+3 bedrooms, 3 bathrooms, and a fully finished basement-perfect for families, investors, or multi-generational living. Situated on a premium 45 x 122 ft lot, the property features a private, park-like backyard filled with natural sunlight-ideal for relaxing or entertaining on the patio. The expansive yard also presents a rare opportunity to build a garden suite, adding valuable living space or potential rental income.Enjoy seamless indoor-outdoor living with a walkout from the breakfast area to the backyard. The main floor showcases engineered hardwood flooring, pot lights, an upgraded bathroom, a cozy kitchen, and an elegant oak staircase with stylish railings. The finished basement offers a warm and inviting recreation space complete with an electric fireplace, a bathroom with heated floors, and large windows that bring in natural light. An additional room with a window and a 3-piece bathroom provides flexible use as a guest room, office, or private retreat. An attached garage offers ample storage and convenience.Ideally located within walking distance to top-rated schools, parks, and recreational amenities, including Father Serra Catholic School, Westway Park, tennis courts, skating rink, Humber River trails, and Richview Park sports facilities. Enjoy easy access to shopping, dining, and everyday essentials, with nearby options such as Costco, Metro, Starbucks, and more.Commuters will appreciate the quick 7-minute drive to Highways 401 & 427 and Toronto Pearson International Airport. Future transit convenience is at your doorstep with walking access to the upcoming Eglinton Crosstown West Extension, connecting to UP Express and GO Transit. (id:62379)
20 Grant Avenue
Tiny, Ontario
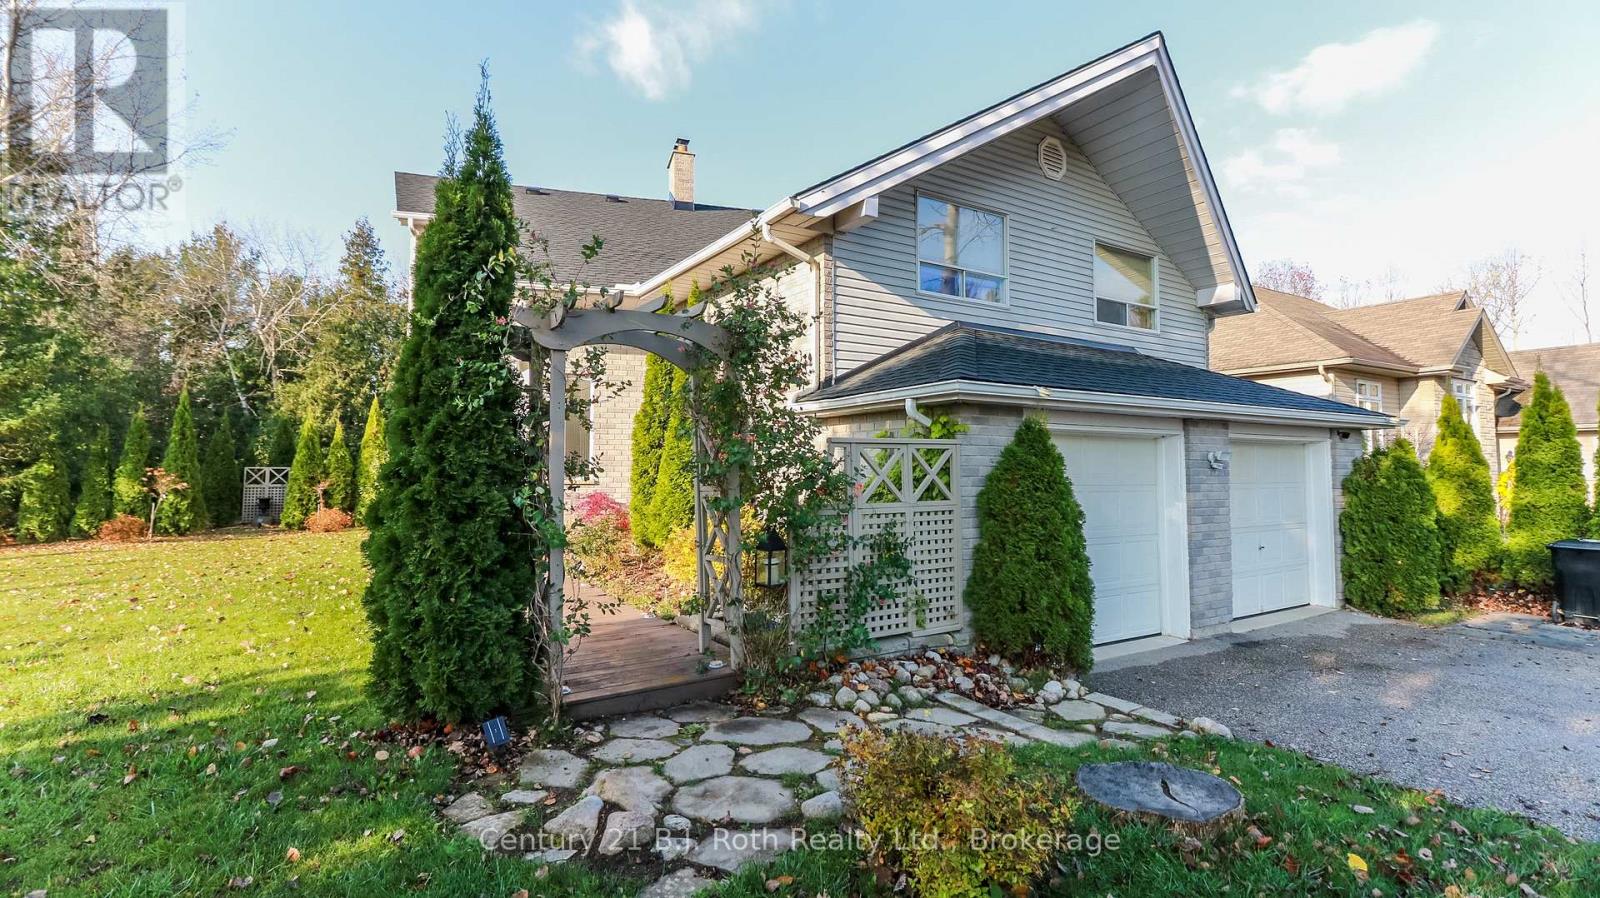
Step inside and feel the warmth of a home designed not just for living, but for truly being together. Sunlight pours through expansive windows, filling this custom-built retreat with a sense of calm, openness, and quiet luxury. From the moment you enter, the soaring vaulted ceilings and breathtaking views of sky and landscape invite you to slow down and savor each moment. With 5 bedrooms and 3 beautifully appointed washrooms across 3,121 sq. ft., there's space here for every chapter of your life-whether it's laughter-filled weekends with friends or peaceful mornings with family. The open-concept living area is perfect for gathering, celebrating, or simply enjoying the comfort of home. Just moments from the shores of Woodland Beach, your days can be spent in the sun and sand, followed by tranquil evenings on your private composite deck, nestled in nature and shaded by a built-in gazebo. It's the kind of place where memories are made effortlessly-summer dinners outdoors, quiet mornings with coffee, and nights under the stars.The expansive yard invites your creativity, offering room to garden, play, and grow something truly your own. Downstairs, a spacious lower level provides flexibility for guests, extended family, or a private in-law suite-ensuring everyone feels at home. An oversized double garage offers ample space for all the essentials-and the fun extras that make life here so special. Thoughtful updates, including new shingles with a skylight and a beautifully crafted deck, add to the home's lasting comfort and charm.This isn't just a property-it's a place to reconnect, recharge, and create a life you love by Georgian Bay. A rare architectural gem waiting to be experienced. (id:62379)