
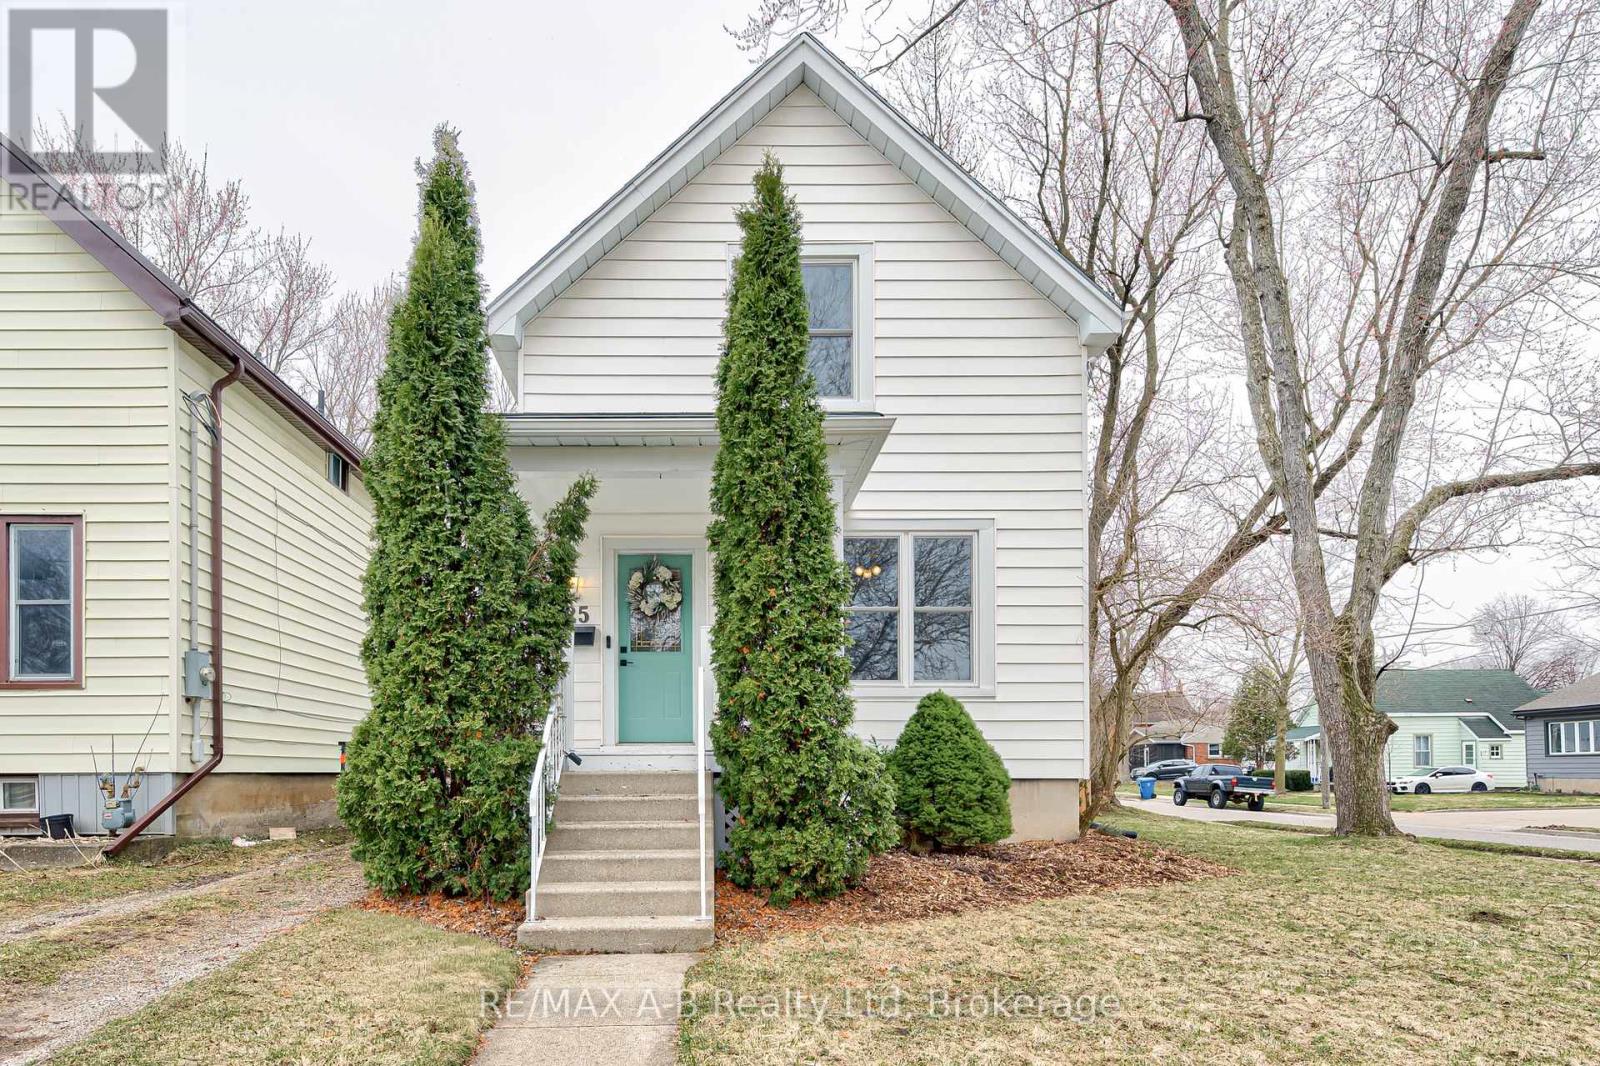
25 Ash Street
Stratford, Ontario
Welcome to this charming 2-storey home perfectly situated on a desirable corner lot, just a short walk to downtown Stratford and all its vibrant amenities-including boutique shops, local restaurants, scenic river walks, and renowned theatres.This inviting home offers 2 bedrooms and 2 bathrooms, with a functional layout ideal for a variety of lifestyles. The main floor features a spacious living room filled with natural light, a convenient 3-piece bathroom, and a freshly painted kitchen ready for your personal touch. A versatile office space on the main level provides the perfect opportunity for a home office, guest room, or potential third bedroom.Step outside to enjoy a beautifully fenced deck and sitting area-perfect for relaxing or entertaining. Adding even more value is the impressive 18 x 21 ft heated garage/shop, offering endless possibilities as a workshop, home gym, or additional entertaining space. A fantastic opportunity to enjoy comfort, convenience, and the charm of Stratford living-all in one place. (id:62379)
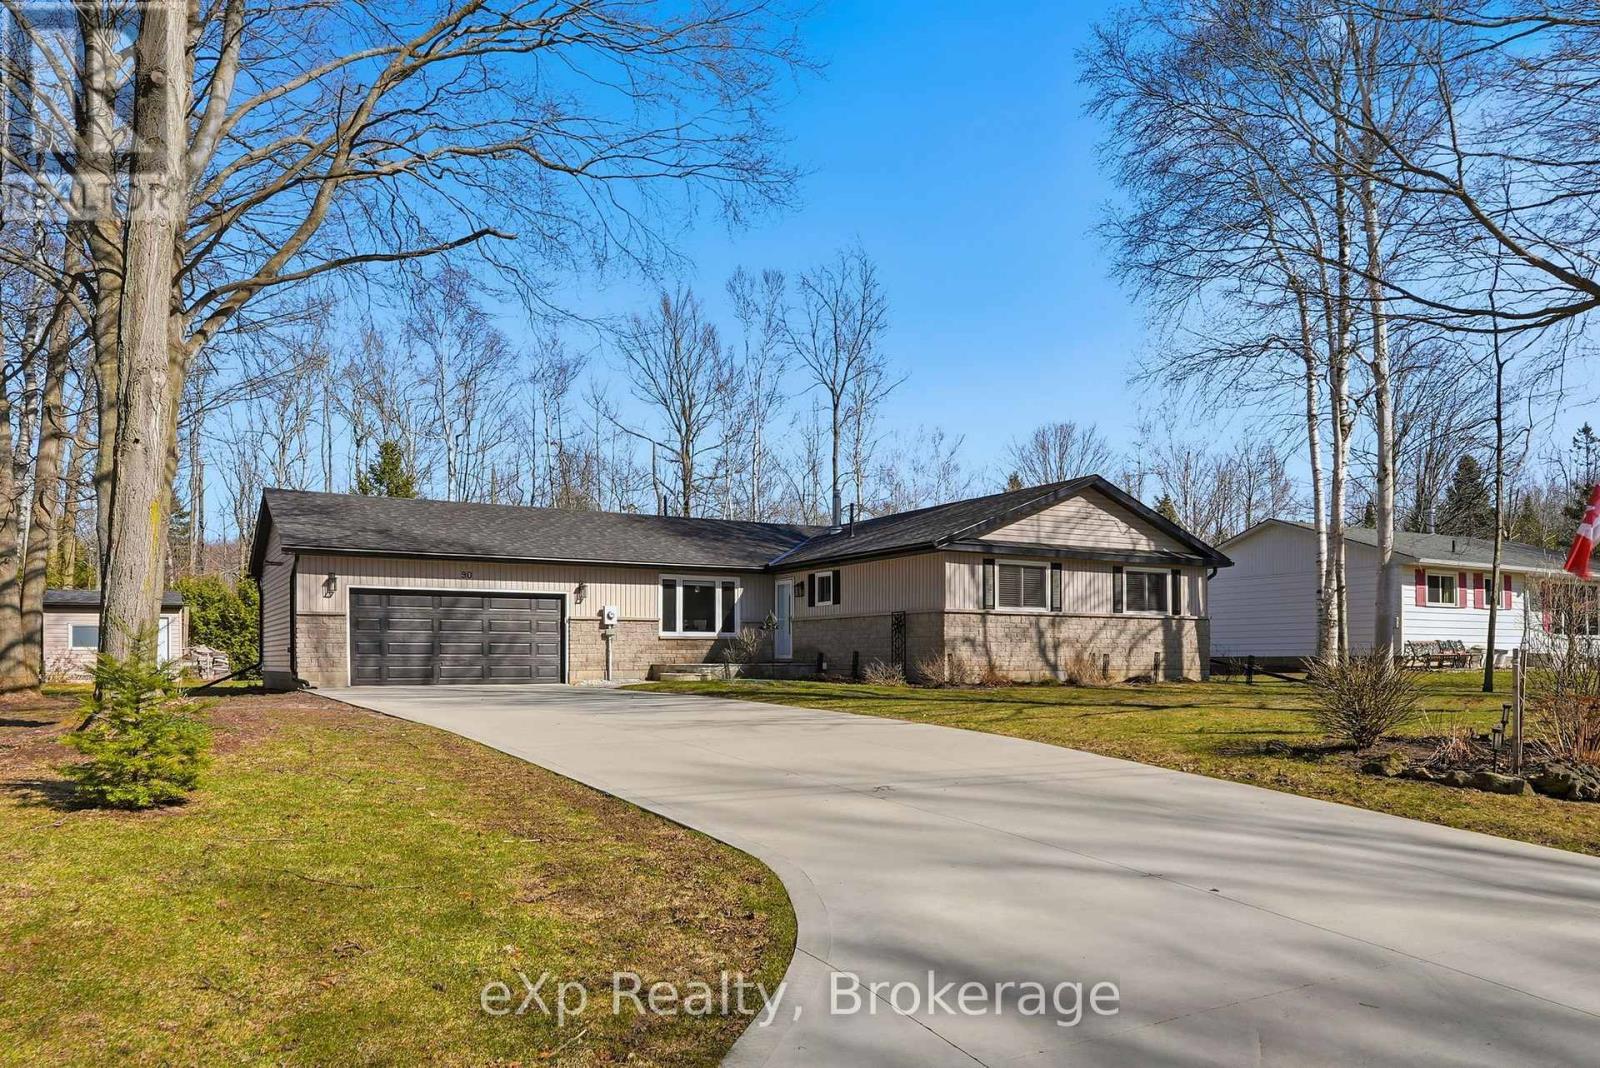
90 Mapleport Crescent
South Bruce Peninsula, Ontario
Location is everything and 90 Mapleport Crescent delivers. This beautifully renovated bungalow is set in the highly sought-after Huron Woods subdivision, known for its quiet, family-friendly atmosphere that remains peaceful even during peak summer months. The bright and spacious main floor living offers comfort and convenience, complemented by a heated 2-car garage, concrete driveway (2023), and a dedicated 50-amp outlet- perfect for RV hookup or EV charging. Situated on a generous 100ft x 150ft lot surrounded by mature trees, enjoy outdoor living on the large back deck, ideal for summer BBQs or morning coffee. You are just minutes away from the world-famous sands of Sauble Beach, downtown shops, local hiking trails, and community amenities. Full list of upgrades available. (id:62379)
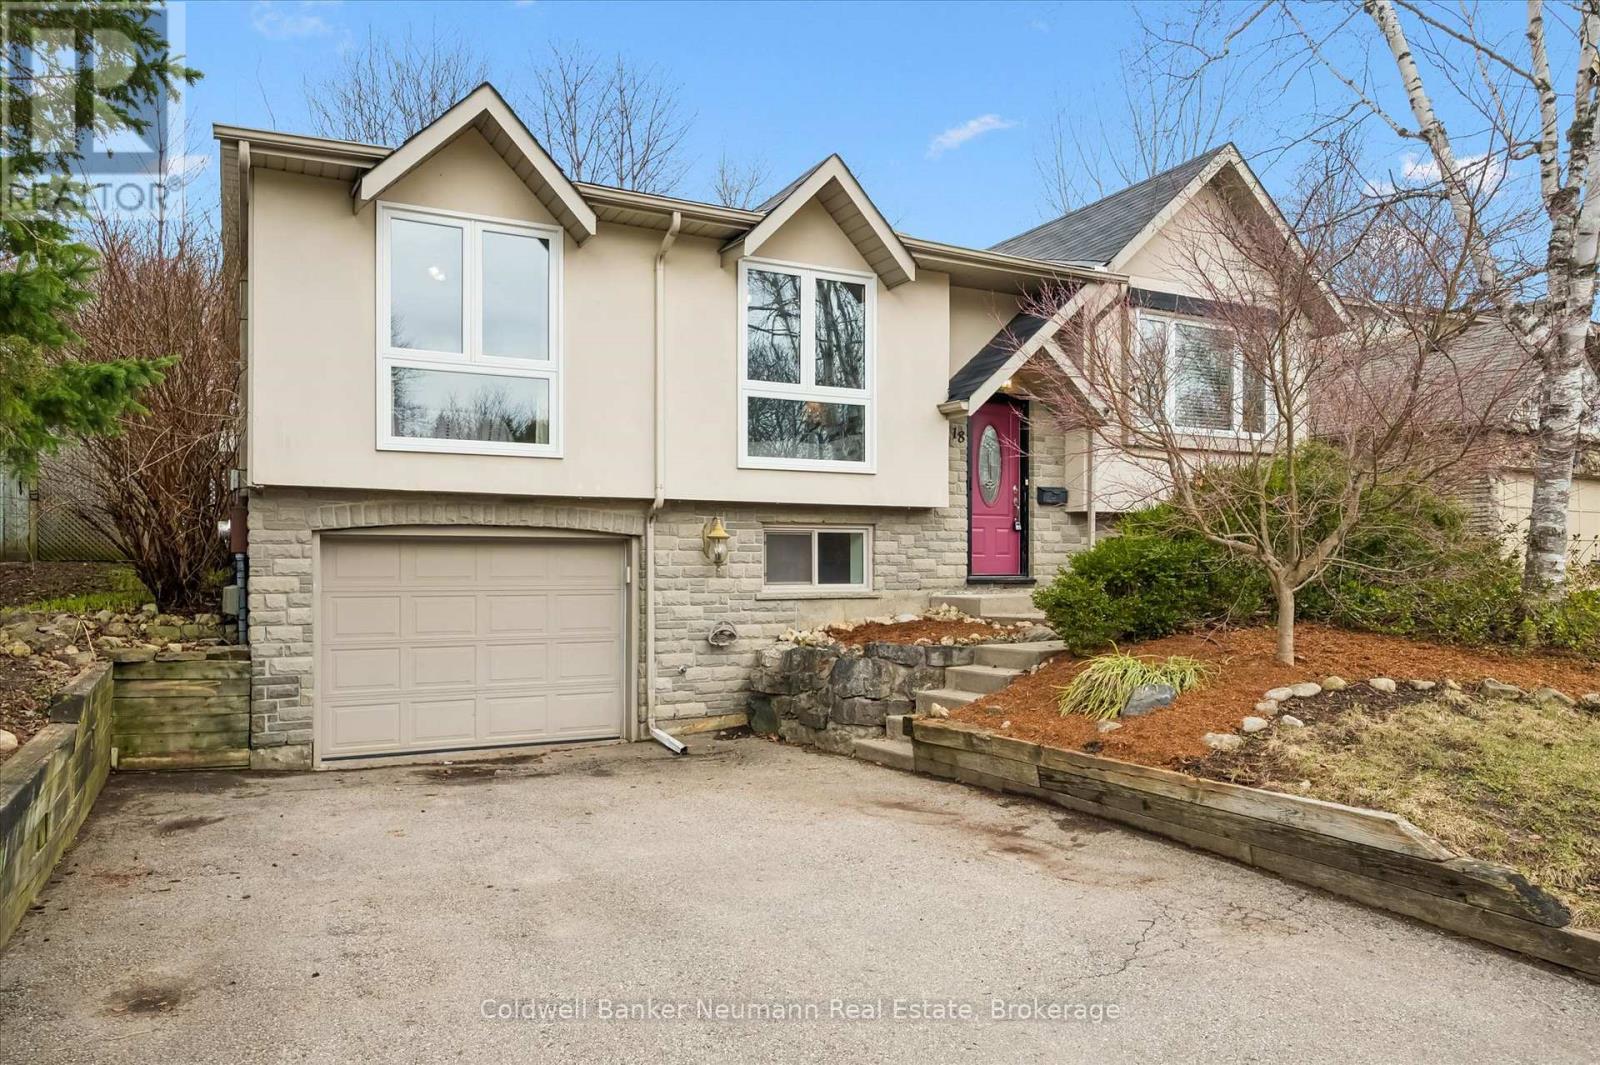
18 Gateway Drive
Guelph, Ontario
Welcome to 18 Gateway Drive! A well-maintained 3-bedroom, 2-bathroom home in a family-friendly Guelph neighbourhood! With over 1,100 sq ft above grade and a fully finished lower level, the home is perfect for young couples or families looking to upgrade! Freshly updated and almost fully repainted from top to bottom, so you can move in without adding a "paint weekend" to your to-do list. The main floor includes a bright living room, dining area, and a functional kitchen, along with three comfortable bedrooms and a 4-piece bath. Downstairs, you'll find a second full bathroom, laundry, and an oversized rec room perfect for movie nights, kids' play space, or finally starting that hobby you've been talking about for years. You'll also find a perfect office space with great natural lighting-no need to sacrifice a bedroom for your home office! Little extras like the stone and stucco upgrades to the front exterior, and enlarged front windows really make this home pop. The backyard features a private deck, green space, and a shed for storing all of your new gardening tools and seasonal decorations! The home also includes a functional garage and it is just a short trip down the sidewalk to Gateway Drive Public School or Springdale park, and a short drive to highways 6, 24, and the dollar hot dogs at Costco! You have to LiveHere to fully appreciate this local family friendly neighborhood. They can't wait to meet you. (id:62379)
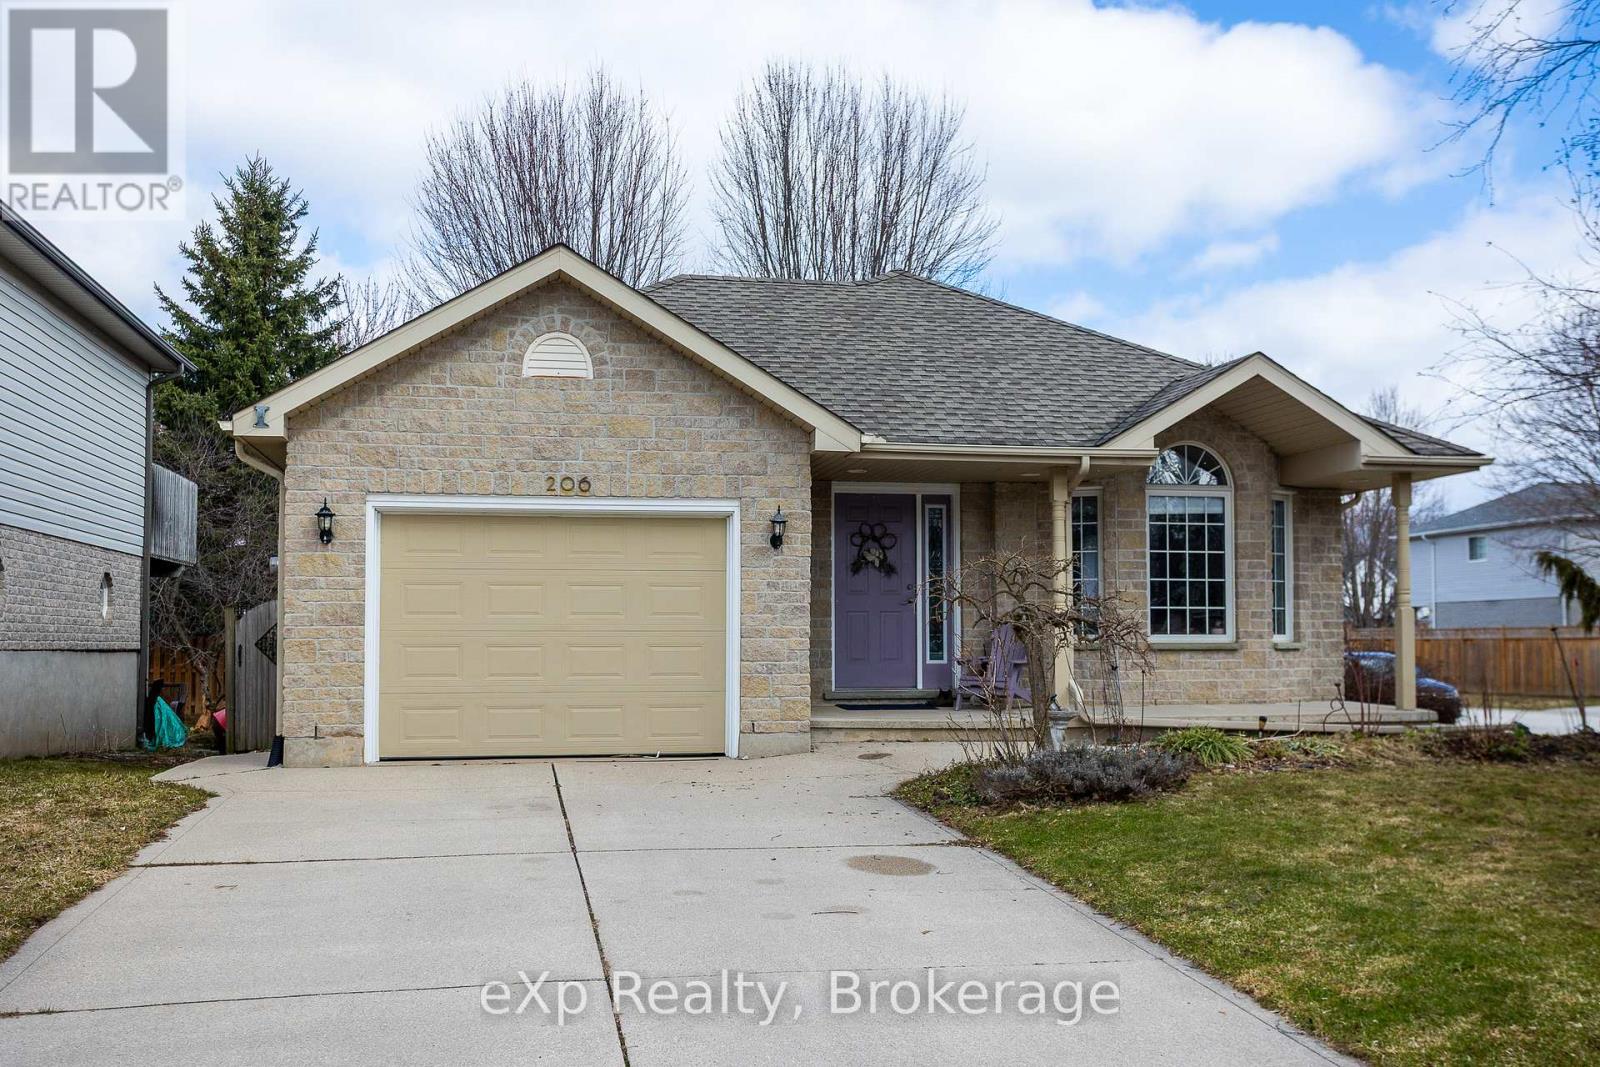
206 2nd Street A W
Owen Sound, Ontario
Welcome to this beautifully updated 4-bedroom, 2-bath split-level home located in one of Owen Sound's most desirable west side neighbourhoods. Thoughtfully refreshed and move-in ready, this home offers the perfect blend of comfort, style, and functionality for today's family.Step inside to find a bright, freshly painted interior complemented by modern lighting, new blinds, and elegant drapery throughout. The updated kitchen is a true highlight, featuring brand new stainless steel appliances, a stylish new countertop, and sink-ideal for both everyday living and entertaining.Enjoy multiple inviting living spaces, including a spacious family room with convenient walkout access to the back patio-perfect for relaxing or hosting summer gatherings. From the kitchen, step out onto the deck to dine al fresco while overlooking beautifully landscaped perennial gardens that add colour and charm year-round.Downstairs, the lower-level recreation room provides a cozy and versatile space-ideal for movie nights, games with friends, or a kids' play area.With its desirable location, thoughtful updates, and flexible layout, this home offers an exceptional opportunity to enjoy comfortable living in a sought-after community. (id:62379)
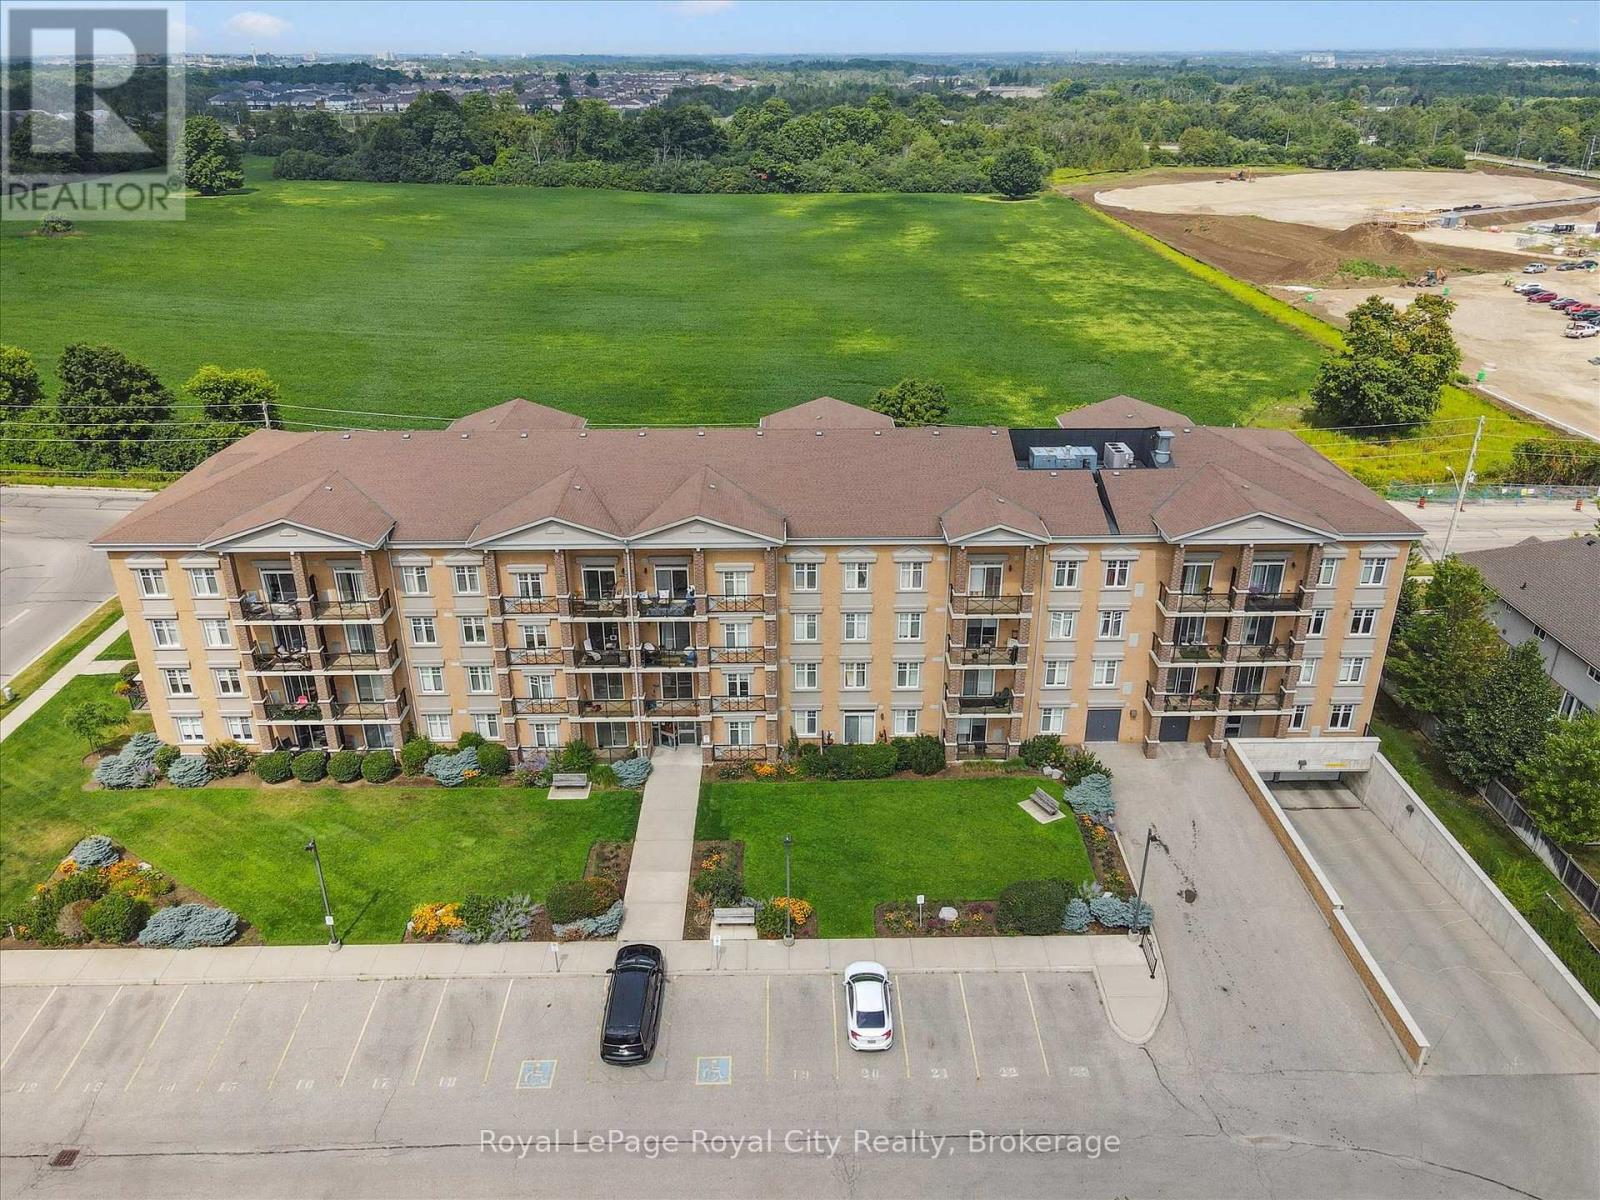
403 - 2 Colonial Drive
Guelph, Ontario
Absolutely gorgeous and move-in ready! This bright, stylish top floor, end-unit South End Guelph condo is dressed to impress with granite countertops, wood-look flooring, and soft, neutral finishes that make decorating a breeze. Offering over 810 sq. ft., it features two bedrooms and two full bathrooms, including a lovely primary suite with its own ensuite and a glass-enclosed shower. The open-concept layout feels fresh and inviting perfect for hosting friends with an updated kitchen complete with stainless steel appliances and a chic backsplash overlooking the living and dining area. Step through the patio doors to your private balcony, ideal for morning coffee or unwinding after a long day. Youll also enjoy an underground parking spot, plus building perks like a well-equipped gym, event/party room, and plenty of visitor parking. Just minutes from the University of Guelph, everyday conveniences, and the 401, its a beautiful choice for both homebuyers and investors. (id:62379)
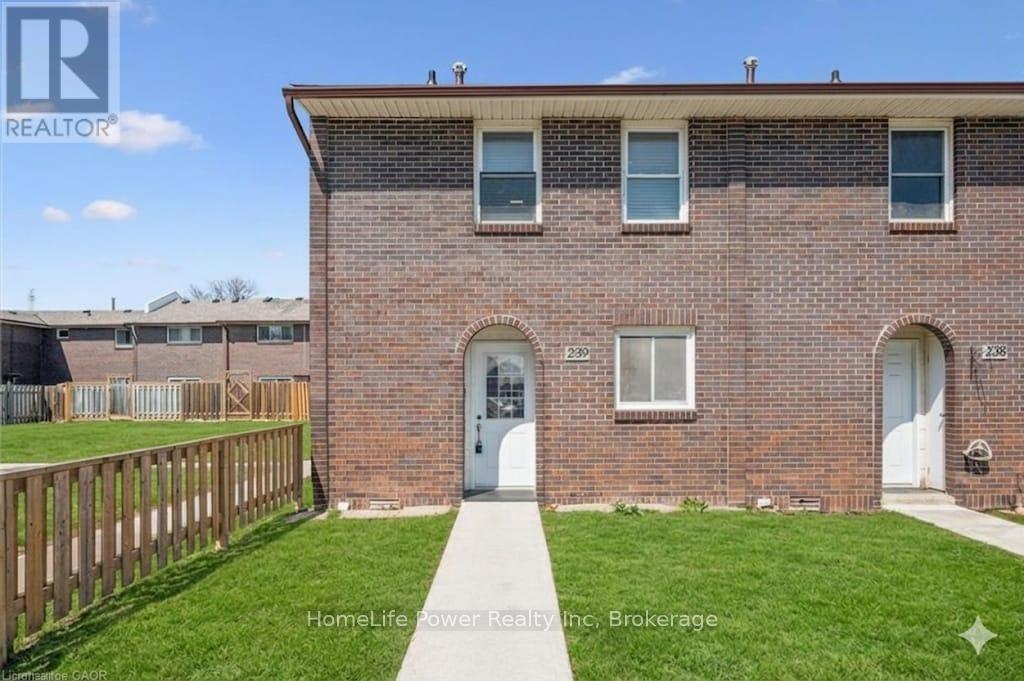
239 - 31 Greengate Road
Guelph, Ontario
Welcome to this beautifully updated 3-bedroom townhouse (End Unit) offering approximately 1,560 sq. ft. of total living space, including a fully finished basement. Ideally located in a desirable Guelph community, this home is perfect for first-time buyers, families, or investors.The main level features a bright and functional layout with a spacious living room, dining area, kitchen, and a convenient guest powder room. Upstairs, you'll find three well-sized bedrooms and a 4-piece bathroom, providing comfortable living for the whole family. Recent upgrades include brand new flooring throughout all three levels and fresh paint, giving the home a modern and move-in ready feel. The finished basement offers additional living space with a rec room (potential 4th bedroom) and a home office, or entertainment space plus a laundry. Enjoy outdoor living in the fully fenced backyard, ideal for relaxing or hosting. Additional features include an owned parking space conveniently located right in front of the unit (#77), updated shingles, windows, and furnace as well as bathrooms in the past years, and a recently installed owned water softener (6 months). A great opportunity to own a well-maintained and upgraded home in a convenient location close to amenities, schools, parks, and transit. (id:62379)
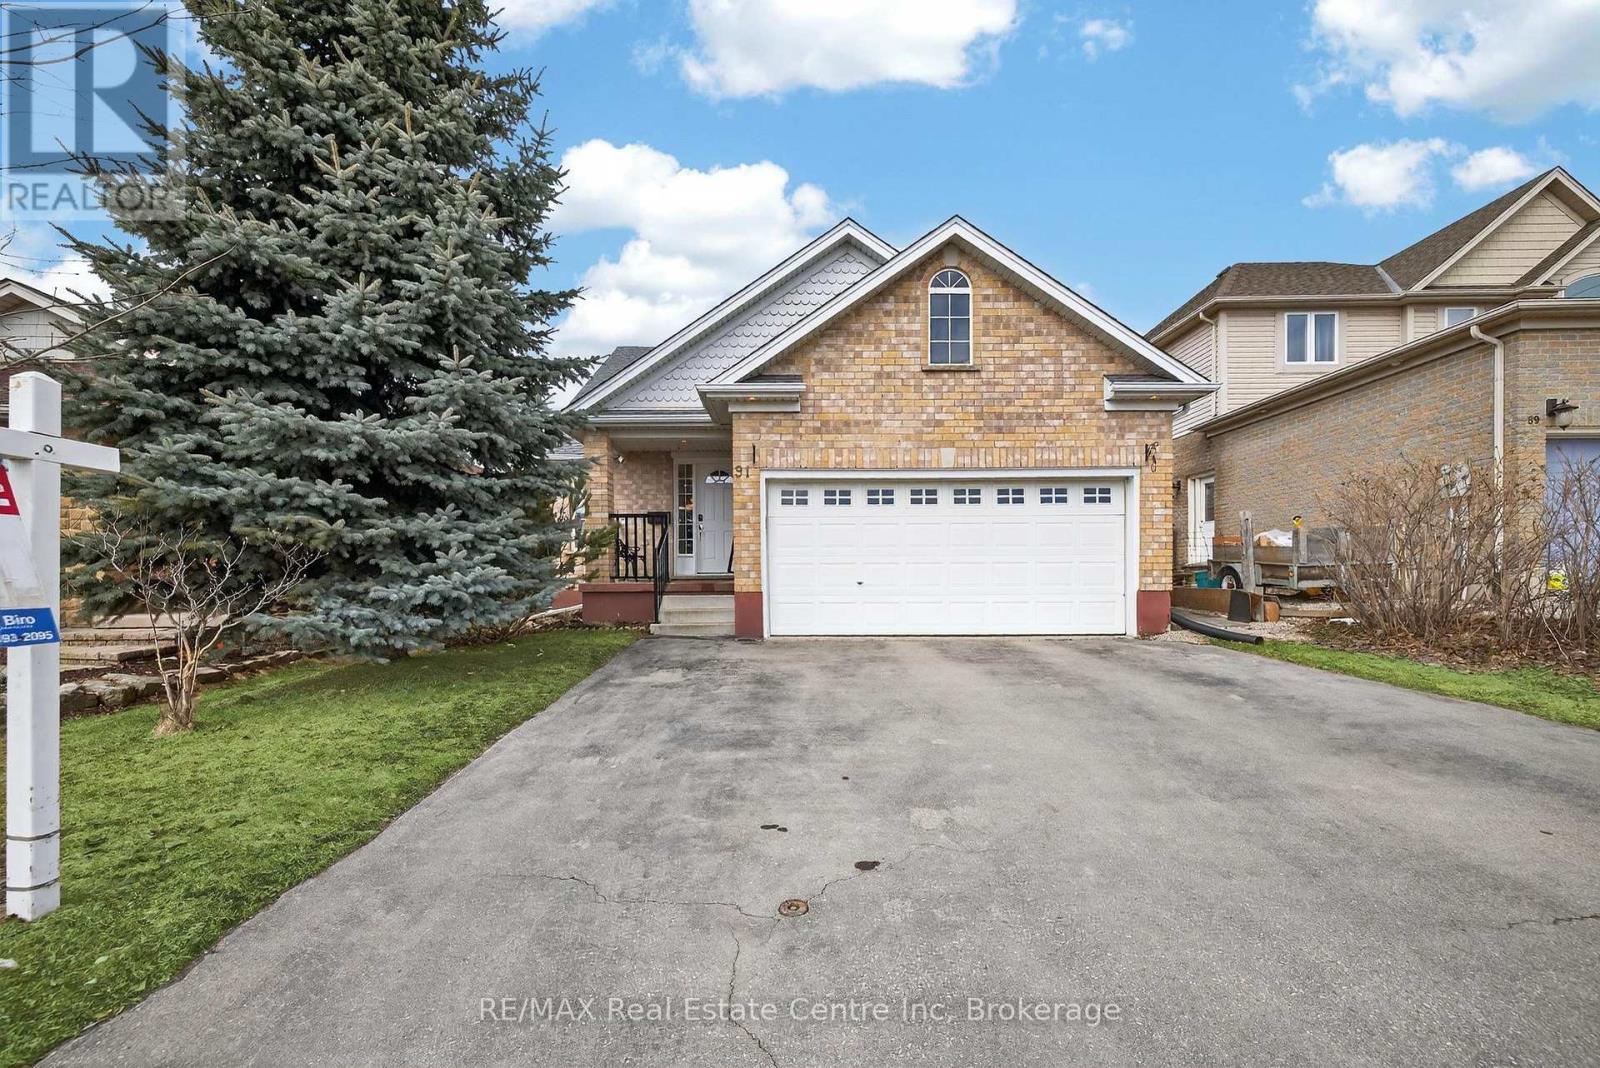
91 Flaherty Drive
Guelph, Ontario
Welcome to 91 Flaherty Dr, an exceptional bungalow on a rare, oversized lot nearly 200 feet deep and over 2,500 sq ft of finished living space. This well-maintained home features a two-car garage and soaring vaulted ceiling that create an immediate sense of elegance and space. The main level offers three bright bedrooms and two bathrooms (one with a jacuzzi tub), anchored by an inviting living room filled with natural light. The recently updated kitchen is a highlight, featuring a charming dining area and sliding doors that lead directly to a new 14' x 18' deck-perfect for outdoor entertaining and summer BBQs. Kitchen updates include granite counters with a breakfast bar, a stylish backsplash, a new range hood, stainless steel appliances, and modern tiles throughout. The fully finished basement nearly doubles your living space, offering a massive Recreation room, a fourth bedroom, and a 4-piece bathroom complete with a corner jacuzzi tub and a separate shower. Additional conveniences include ample storage and a dedicated cold cellar. The main floor is spacious, bright, and freshly painted. Roof shingles 2017. Situated on one of the largest lots in the city with no rear neighbors, this home is just steps away from the West End Rec Centre and major shopping amenities (Costco, Zehrs, banks, LCBO...) (id:62379)
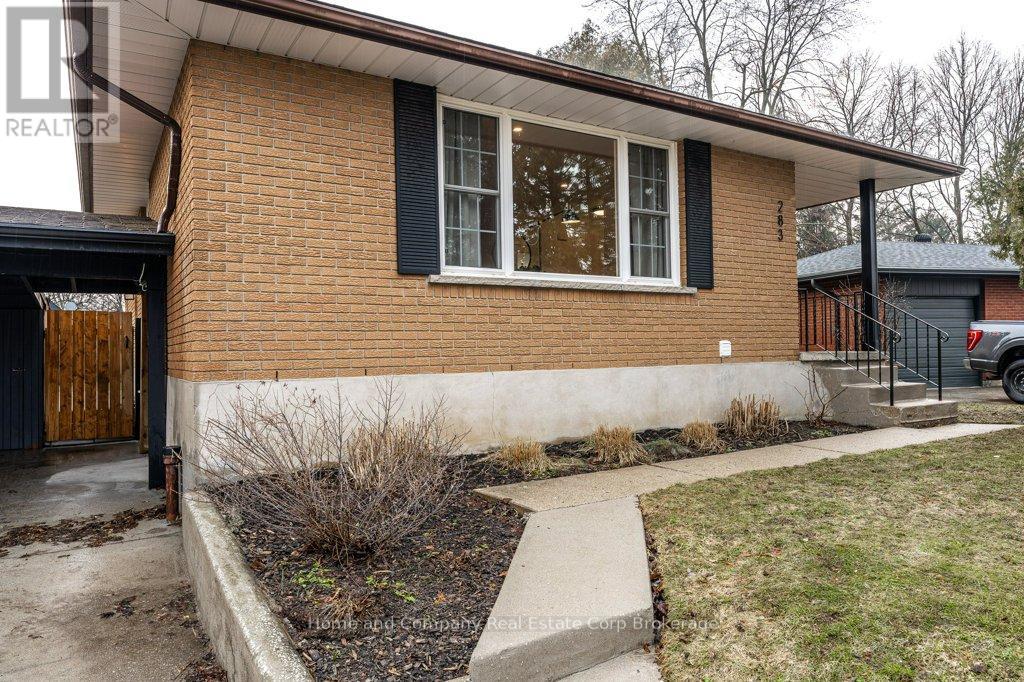
283 Redford Crescent
Stratford, Ontario
Calling all design-savvy Buyers looking for a home with style. This solid, all brick bungalow has been fully renovated for a fresh, modern aesthetic & zen feel. Natural light greets you when you step through the front door & into the striking living room with a custom TV feature wall. You'll be drawn to the sleek & clean lines of the kitchen, which has crisp white cabinets, quartz countertops, stainless steel appliances & unique design features. The 3 bedrooms are tucked off of the main living areas just down the hall with the inviting 4 piece bathroom. The lower level is made for relaxing or entertaining offering a one-of-a-kind bar, a second custom TV feature wall & games area. A flex space for exercising or dedicated space for your hobbies & a gorgeous 3 piece bath with walk in shower complete the interior package. Outside, you will find a fenced yard where you can enjoy morning coffee, afternoon sun or evening campfires. Located on a quiet crescent, abundant with mature trees, plus Redford Park is just across the street & schools nearby, this neighbourhood is convenient to all of Stratford's wonderful amenities. Pin it, post it, buy it! (id:62379)
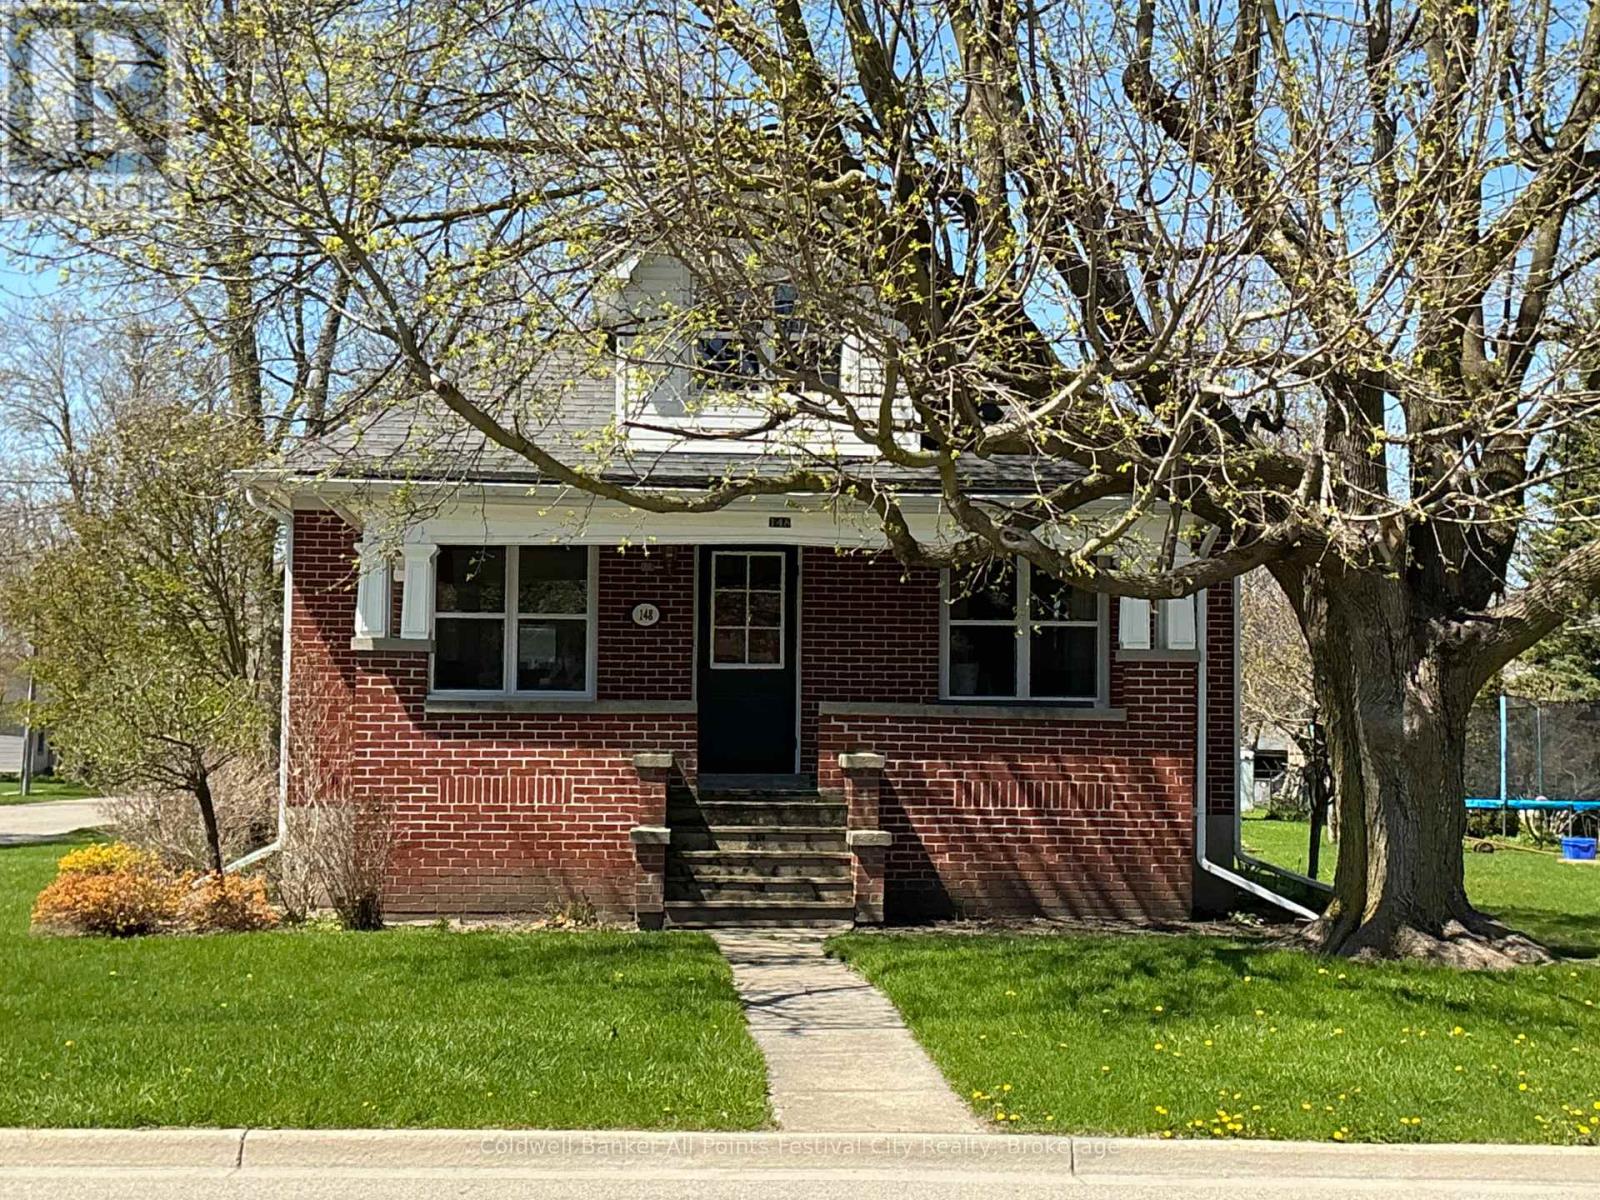
148 Wellington Street
West Perth, Ontario
Welcome to 148 Wellington Street in the heart of Mitchell. A solid brick home offering comfort, charm, and unbeatable location. Start your mornings on the cozy covered front porch, the perfect spot for coffee or relaxing while watching the town's parades pass by. Inside, you'll find a bright, open-concept layout that creates a warm and inviting atmosphere for everyday living and entertaining. The main floor features three well-sized bedrooms, while the upper level boasts a spacious primary bedroom retreat. Downstairs, the finished basement includes a convenient kitchenette, making it an excellent option for a granny flat, in-law suite, or additional living space. This home has been well-maintained, with original hardwood floors and a newer furnace and air conditioning, providing peace of mind year-round. Situated on a large corner lot, the property also includes a detached two-car garage - ideal for the car enthusiast or the ultimate man cave or she shed. Location truly sets this home apart - just half a block from the ball diamonds and arena, and a short walk to Mitchell's vibrant downtown core. A fantastic opportunity to enjoy small-town living with everything right at your doorstep. Call for your private showing today. (id:62379)
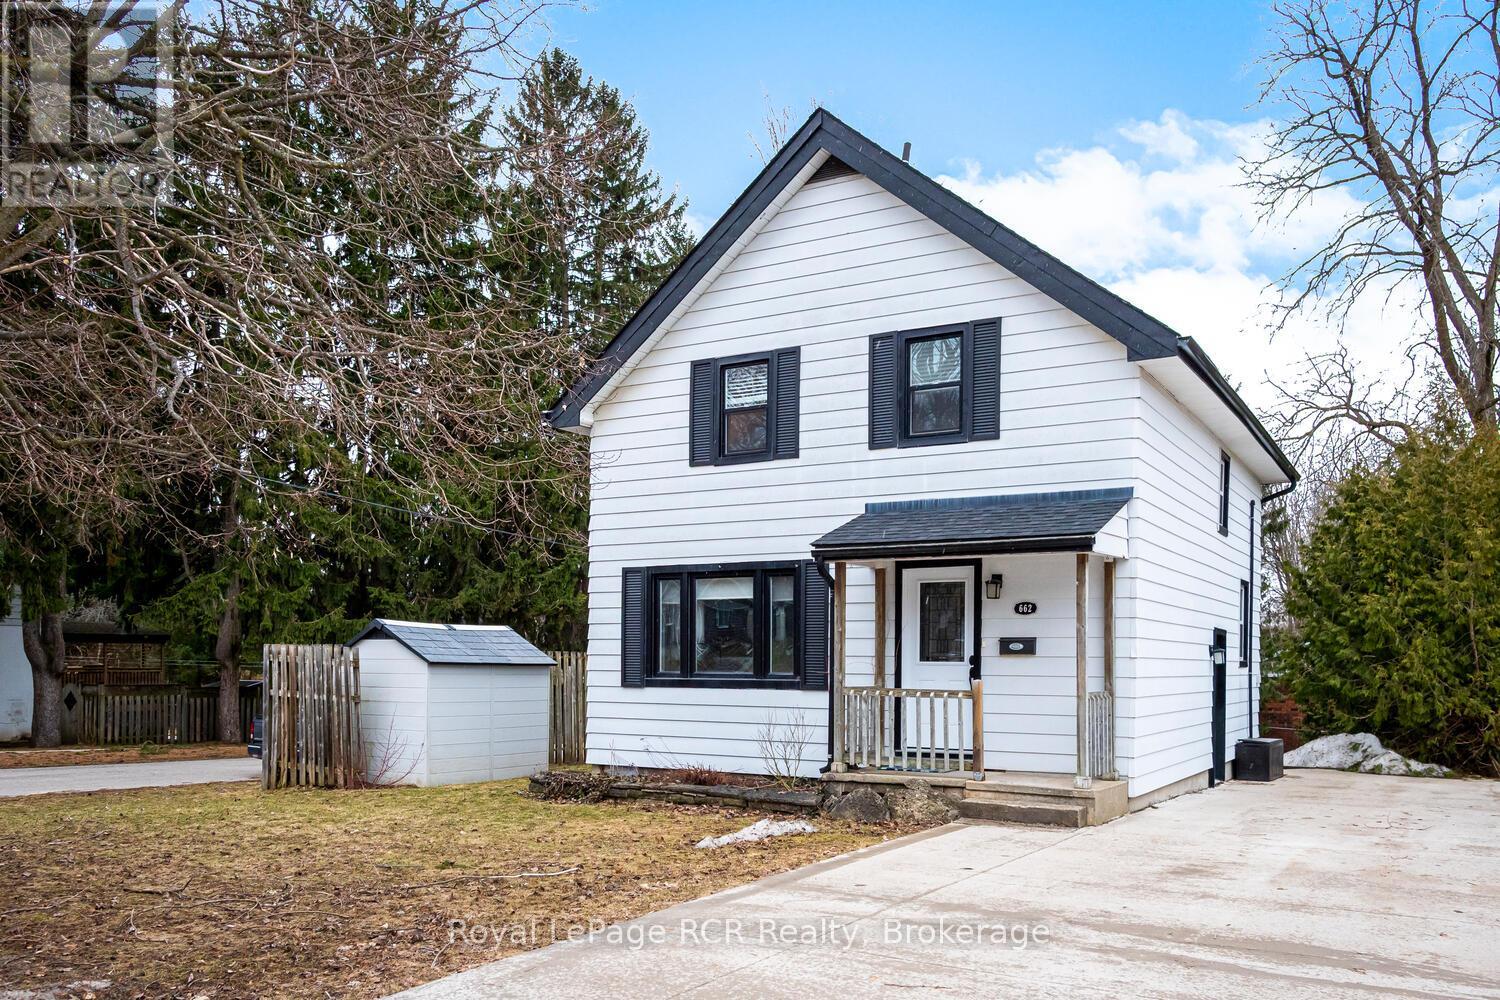
662 7th Avenue E
Owen Sound, Ontario
Welcome to this well-maintained 1.5 storey home offering a clean, functional layout with thoughtful updates throughout. With generous storage, bright living spaces, and a private backyard retreat, this property is ideal for families, first-time buyers, or anyone looking for a move-in-ready home close to amenities. The main floor features a bright kitchen with recently updated cabinetry, quartz countertops, and a large window that fills the space with natural light. The spacious dining area is perfect for family meals and entertaining, while the comfortable living room offers a beautiful oversized window and charming built-in shelving. Upstairs, you'll find three bedrooms and a refreshed 4-piece bathroom complete with a new tub surround and modern vanity. The full semi-finished basement adds excellent versatility, offering ample storage, a 2-piece bathroom, laundry area, and a dedicated workshop space. Recent updates and features include a re-shingled roof (2020), new cement driveway, new eavestroughs, owned water heater (2024), forced-air natural gas furnace with central air conditioning, and Bell Fibre internet availability. Step outside to enjoy the private backyard oasis featuring mature gardens, two storage sheds, and a screened-in gazebo - perfect for relaxing summer evenings. Conveniently located close to shopping, schools, the YMCA of Owen Sound Grey Bruce, the Grey Bruce Health Services hospital, and other everyday amenities, this home offers comfort, convenience, and excellent value. A solid opportunity in a great location - contact your REALTOR to book your showing today! (id:62379)
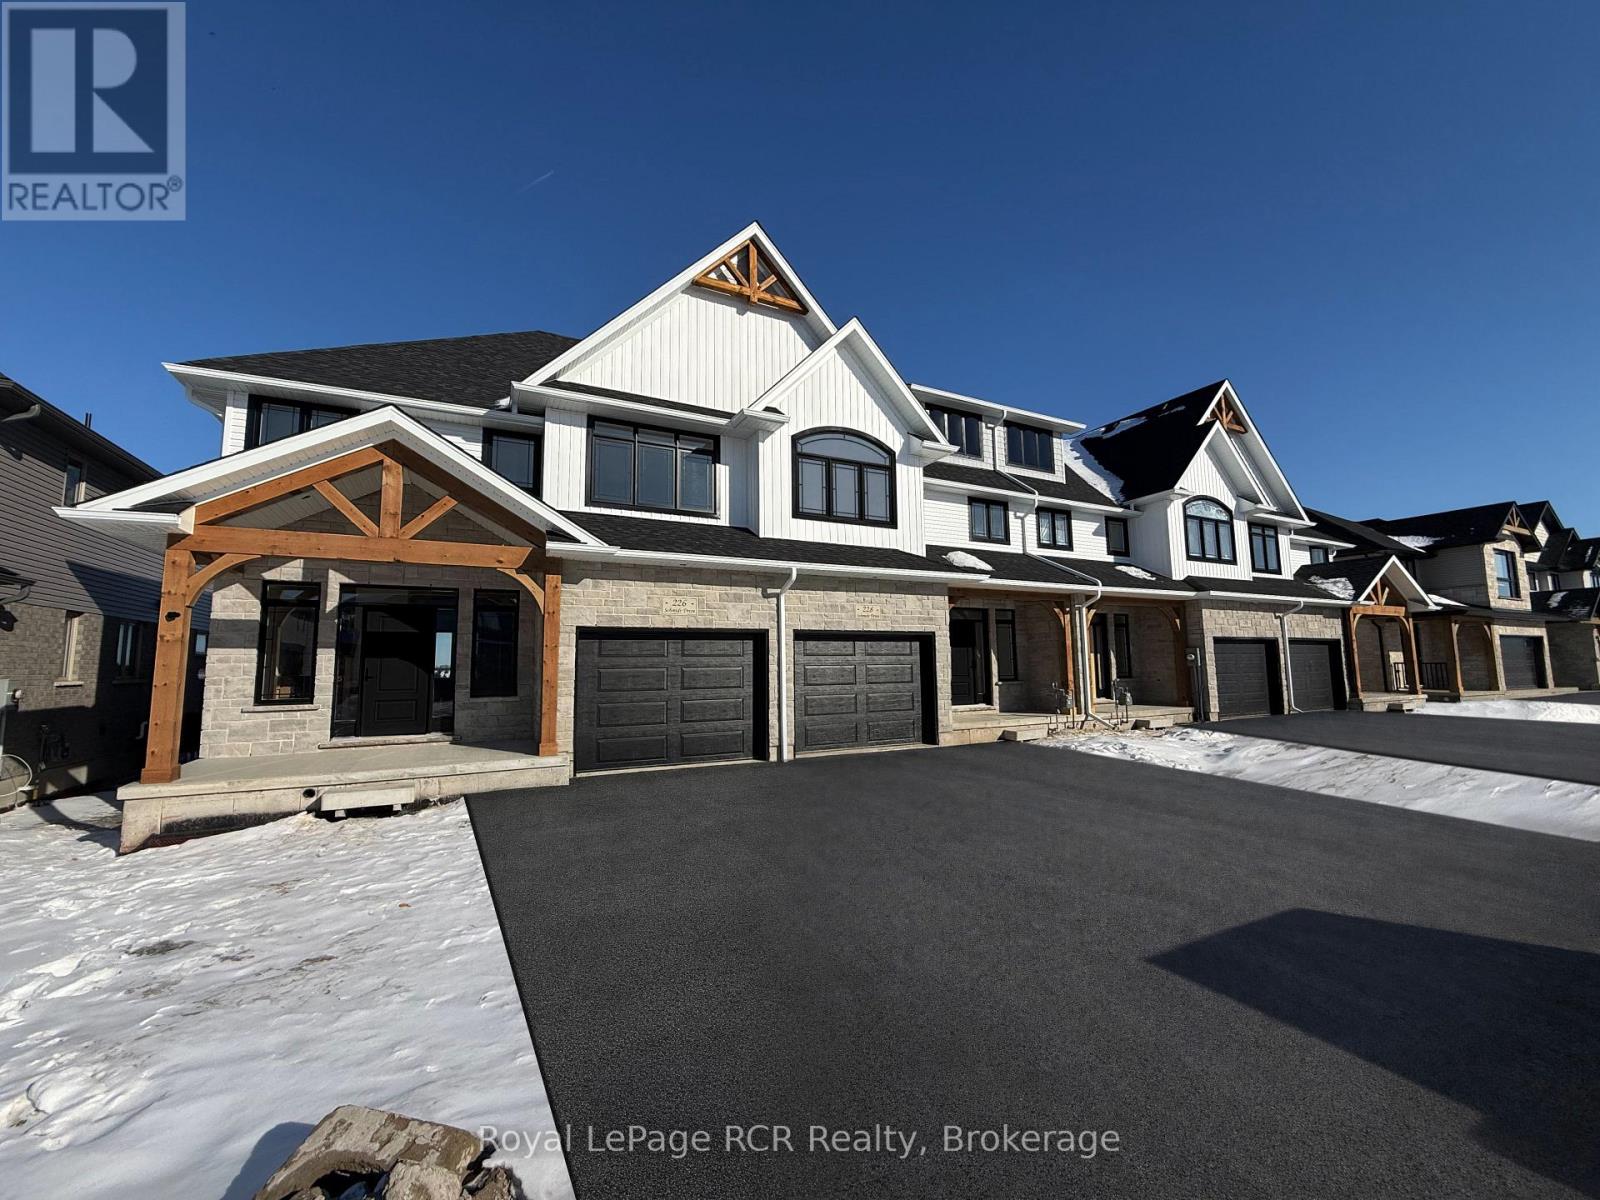
228 Schmidt Drive
Wellington North, Ontario
Beautiful new 3 bedroom freehold Townhome with 2048 sq.ft. of finished living space. Pinestone Construction is offering this stunning home that showcases multiple upgrades including hardwood throughout the main floor, wooden deck and rail off the back of the house, granite in the kitchen, and much more. 2.5 bathrooms. Full Tarion New Home Warranty and backed by a well respected local Builder. Premium lot backing onto greenspace. Come see all that 228 Schmidt Drive Arthur has to offer. (id:62379)
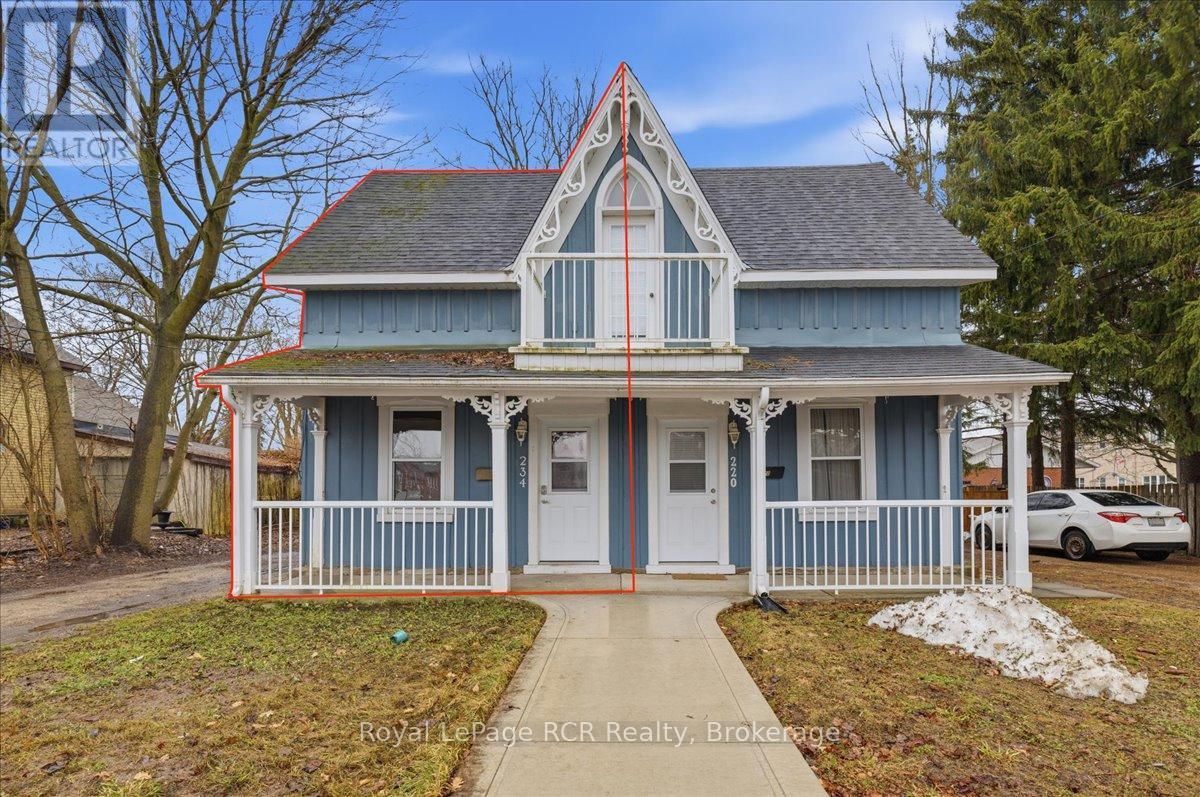
234 Elma Street E
North Perth, Ontario
Smart Homeownership Starts Here. This updated semi-detached home offers a practical and cost-effective entry into the Listowel real estate market. Positioned as a sensible alternative to renting, this property is designed for the first-time buyer seeking a move-in-ready space that prioritizes daily functionality and long-term value. Practical Interior LayoutThe home features a straightforward, sensible floor plan that makes efficient use of every square foot: Main Level: The kitchen is designed for daily utility and flows directly into the central living room. For maximum convenience, the full bathroom and laundry facilities are located on the main floor, streamlining your daily routine. Upper Level: Two comfortable bedrooms are situated on the second floor, providing a quiet, private separation from the main living areas. Basement: An unfinished basement provides a dedicated space for seasonal items and household gear, keeping the primary living areas clutter-free. Modern Updates & Key FeaturesThoughtful improvements ensure this home is ready for you to move in and start making it your own: Private Outdoor Space: The backyard is has a surrounding wooden privacy fence, offering a perfect area for your backyard recreational time or gardening. Reliable Systems: With updated mechanicals and a manageable footprint, this home is designed for efficiency and predictable monthly utility costs. The Listowel Advantage: Located in an established neighborhood, 234 Elma Street East allows you to trade high-density city living for a grounded, small-town atmosphere. You are within easy reach of local shops, dining, and community parks. This property represents a strategic opportunity to build equity in a stable, growing community while enjoying a home that is easy to heat, easy to clean, and easy to maintain. (id:62379)
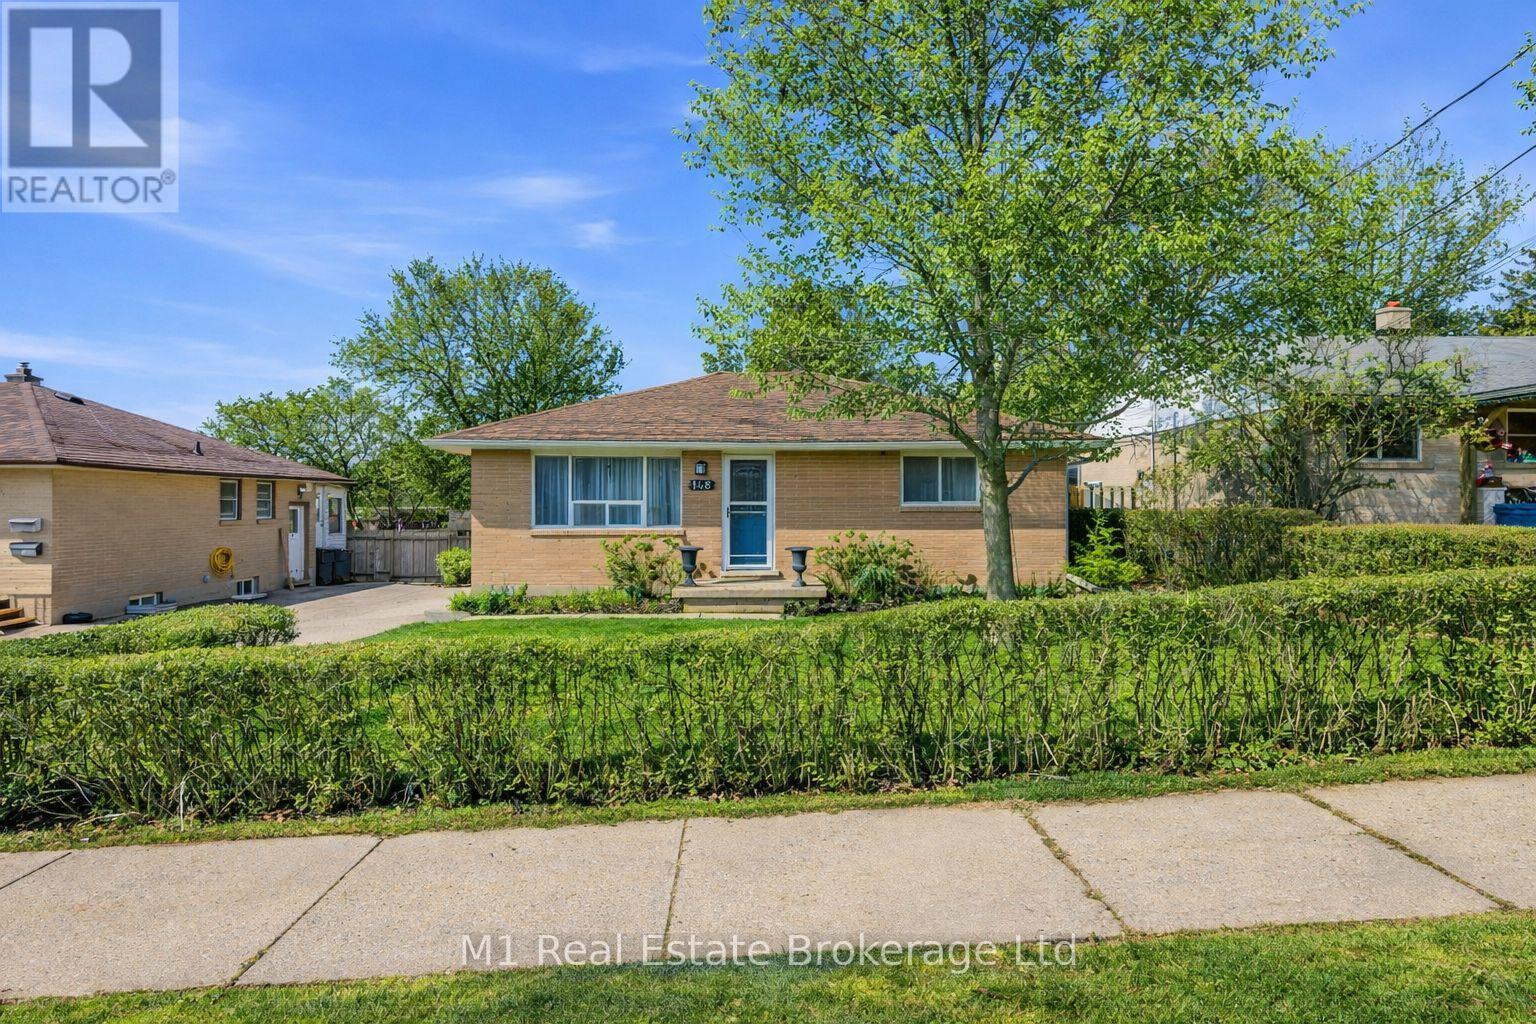
148 Victoria Road N
Guelph, Ontario
Welcome to 148 Victoria Rd N in Guelph-a tastefully updated home offering comfort, convenience, and incredible future potential.This charming property features a separate side entrance, providing excellent opportunity for a future accessory apartment or in-law suite. Thoughtfully upgraded throughout, the home blends modern finishes with functional living spaces, making it move-in ready for today's lifestyle. Enjoy the added benefit of an EV charger already installed, perfect for eco-conscious homeowners. Brand New Furnace installed in April. Step outside to a large, private backyard surrounded by mature trees-an ideal setting for relaxing, entertaining, or family activities.Location truly sets this home apart. Situated directly across from the Victoria Road Recreation Centre, you'll have swimming in the summer and skating in the winter right at your doorstep, along with easy access to community amenities year-round.A fantastic opportunity in a well-connected neighbourhood with flexibility for the future. (id:62379)
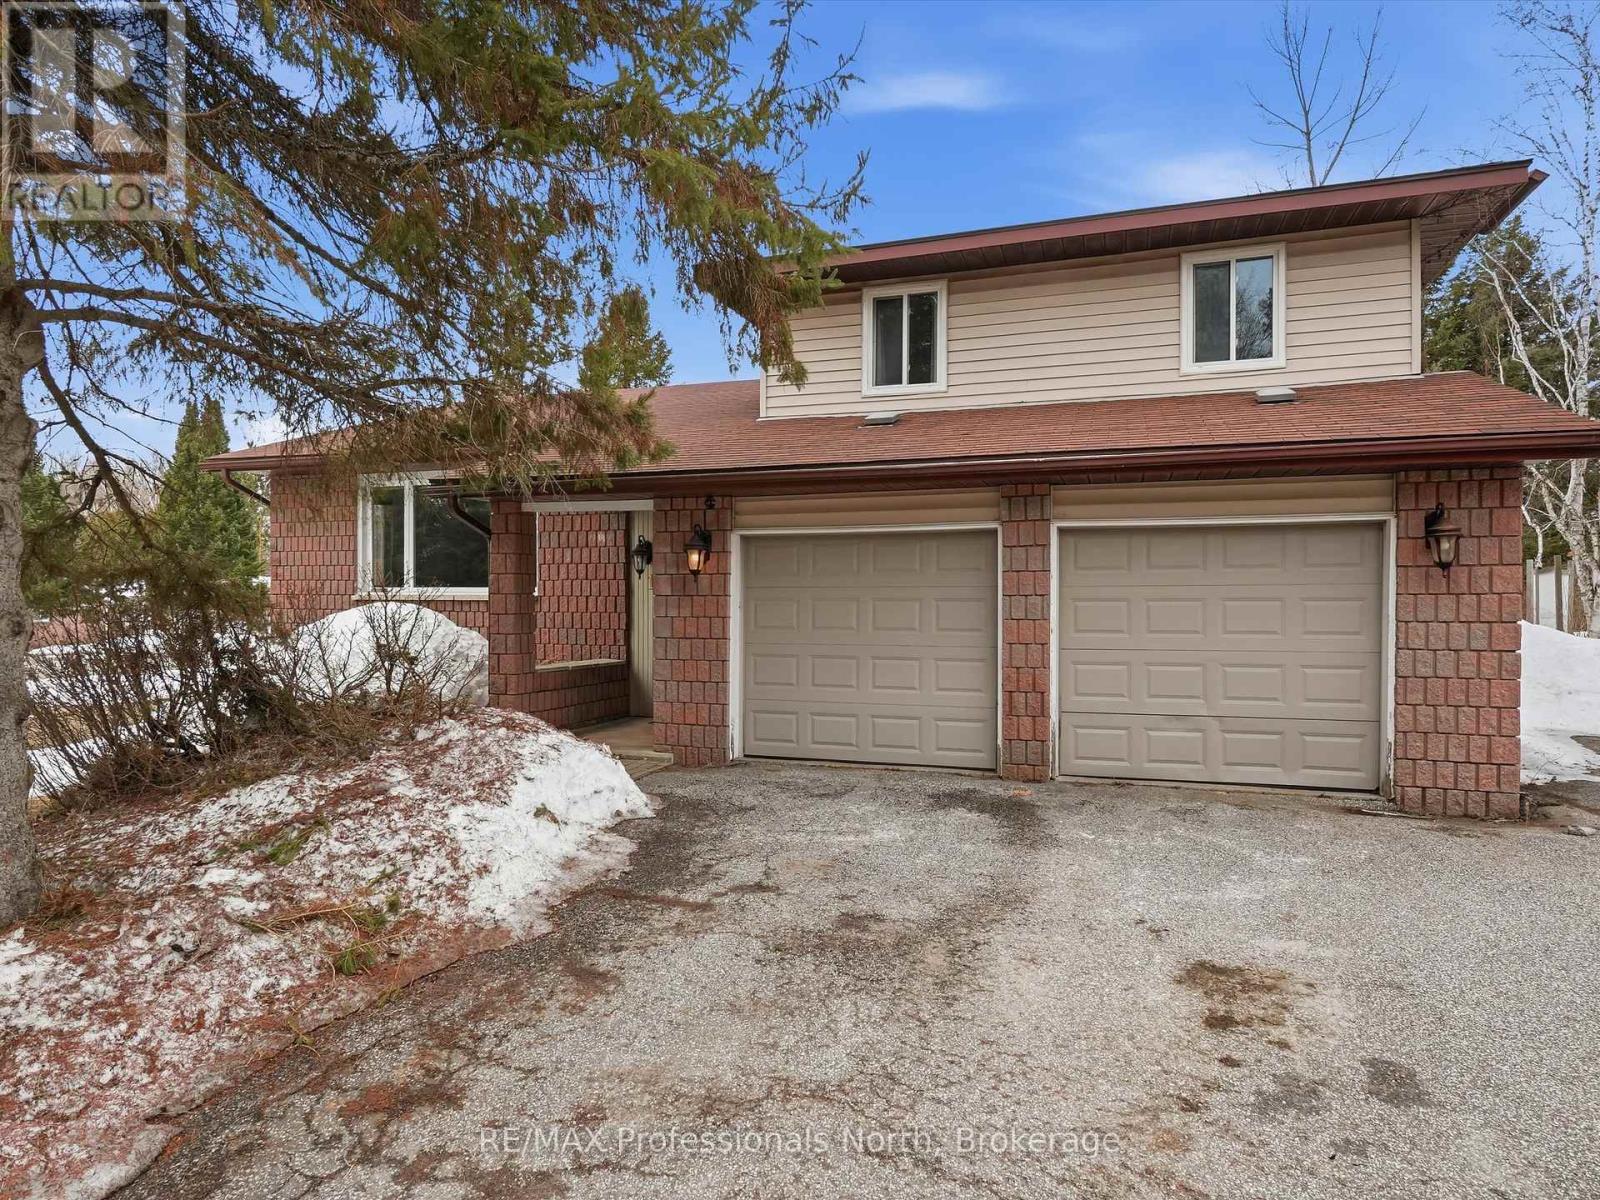
1 Glendale Road
Bracebridge, Ontario
PUBLIC OPEN HOUSE SAT MAY 2ND 12PM-2PM. Spacious and well-built, this impressive 2,127 sq. ft. home offers 3 bedrooms and 2.5 bathrooms, along with an additional 800 sq. ft. partially finished basement. Ideally located in a desirable, mature, fully serviced neighbourhood, you'll enjoy close proximity to downtown, parks, schools, and all town amenities.The main level features a welcoming front foyer with convenient access to the attached double car garage, a bright and expansive living/dining room with hardwood flooring, and a functional and eat in kitchen with walkout to the deck-perfect for outdoor entertaining, a 2-piece powder room, versatile family room/office or den with walkout to the backyard, and a combined laundry/mudroom with side yard access completing this level. Upstairs, you'll find three generously sized bedrooms and two full bathrooms, including a spacious primary suite with walk-in closet and private 4-piece ensuite. The partially finished lower level would make a great additional bedroom, recreation area, or storage/utility area. Additional highlights include a large 2 car garage, highefficiency natural gas furnace and central air conditioning (approx. 8 years old), and roof shingles replaced approximately 5 years ago. The interior has been freshly updated with newly painted walls, trim, doors, and kitchen cabinetry, creating a clean and move-in ready feel throughout. (id:62379)
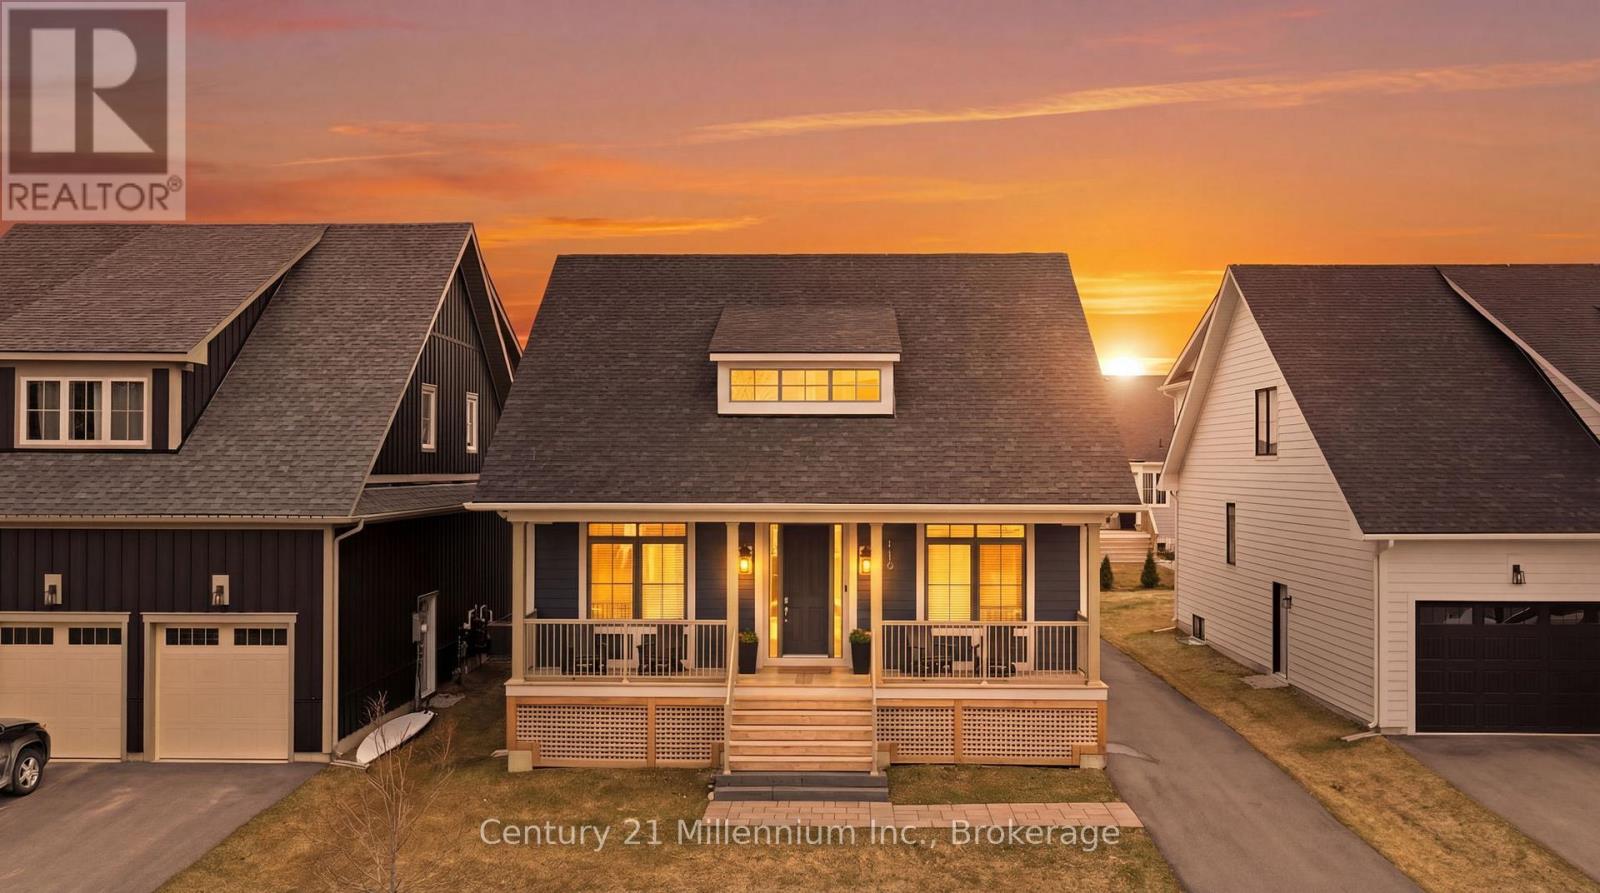
115 Courtland Street
Blue Mountains, Ontario
Thoughtfully upgraded and beautifully appointed, this Windfall bungaloft sets a new standard for modern mountain living. Elevated in every detail, this 6-bedroom, 4-bath Beausoleil model is a masterclass in refined living, where every finish has been carefully considered. Anchored by a soaring great room featuring a dramatic floor-to-ceiling stone fireplace, every space invites connection, and every detail supports effortless entertaining. The chef-inspired kitchen is complete with a premium gas range, oversized breakfast bar, upgraded cabinetry, LED valance lighting, pot lights and stone counters.The main-floor primary suite offers a private, spa-inspired retreat complete with soaker tub, double sinks and heated floors. A versatile den or second bedroom and main-floor laundry add convenience. Upstairs, two well-appointed bedrooms and a full bath provide ideal separation for family or guests. The main floor and upper level feature luxury vinyl plank flooring that blends timeless design with contemporary comfort. The 'open to below' plan leads to a fully finished lower level with expansive windows, a second fireplace, a generous recreation space, two additional bedrooms, and a full bath with heated floors. Outdoors, the detached garage enhances both function and ease of living. As a Windfall resident, enjoy exclusive access to The Shed - a private, year-round amenity centre with a heated pool, hot tub, sauna, fitness studio, and clubhouse. This is a rare opportunity to secure a sophisticated four-season lifestyle in one of the region's most sought-after communities. Golf in the summer. Trails just outside your door. A visit to Scandinave Spa Blue Mountain when you need to fully disconnect. A quiet morning by Georgian Bay or peaceful walk on the trails remind you why you made the move. This isn't about slowing down. It's about living with intention - where success isn't just something you work for, but something you experience every day. (id:62379)
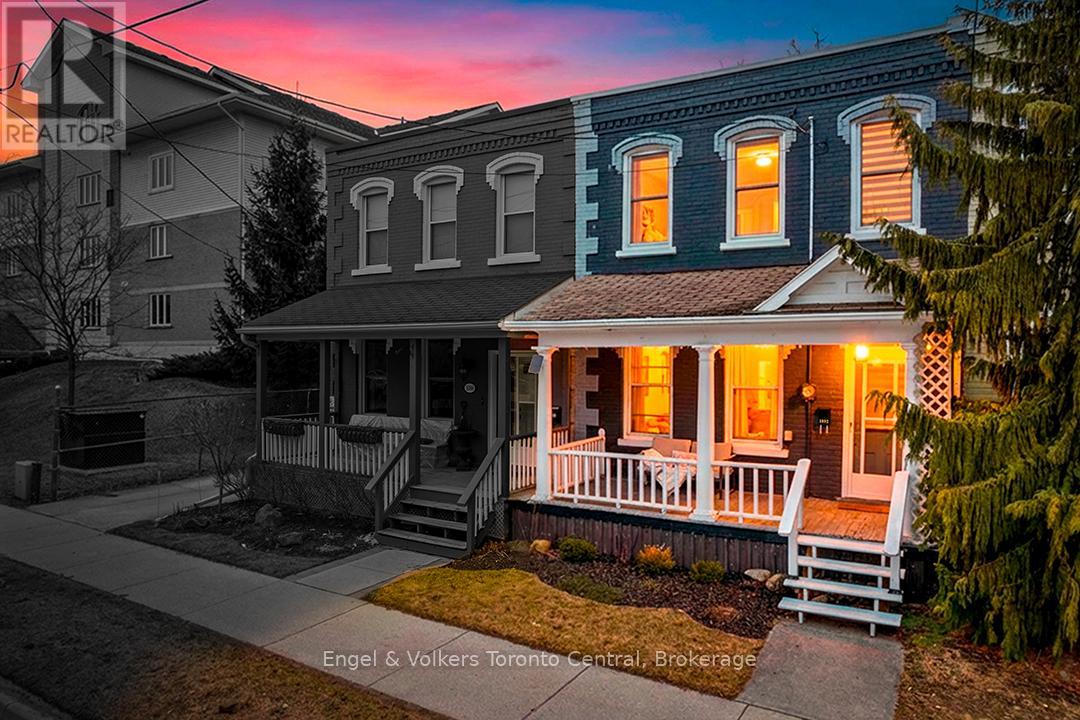
1092 1st Avenue W
Owen Sound, Ontario
Step into effortless homeownership with this beautifully updated 3-bedroom, 1.5-bathroom townhouse, where historic century-home charm meets sleek, modern finishes. Perfectly positioned just steps from the Owen Sound waterfront, this turn-key residence is the ideal launchpad for first-time buyers or a savvy addition to an investment portfolio.The main floor features soaring ceilings and a sun-drenched open-concept living area that flows into a contemporary kitchen equipped with stainless steel appliances. Upstairs, three comfortable bedrooms and a refreshed full bathroom are finished in a crisp, modern palette. Major mechanical updates provide ultimate peace of mind, headlined by a brand-new membrane roof (2025). Rare for this location, the property includes two private parking spots and a secluded rear deck perfect for summer hosting. The lifestyle here is defined by the water; enjoy morning walks along the inner harbour's scenic trails or visit the nearby historic Farmers' Market. While you are moments from the boutique shops and local eateries of the River District, you are also just minutes from the sands of Kelso Beach and the trails of Harrison Park. With the harbour as your backdrop and every modern update complete, 1092 1st Ave West offers a rare opportunity to secure a move-in-ready home in an evolving waterfront community. (id:62379)
1060 North Kahshe Lake Road
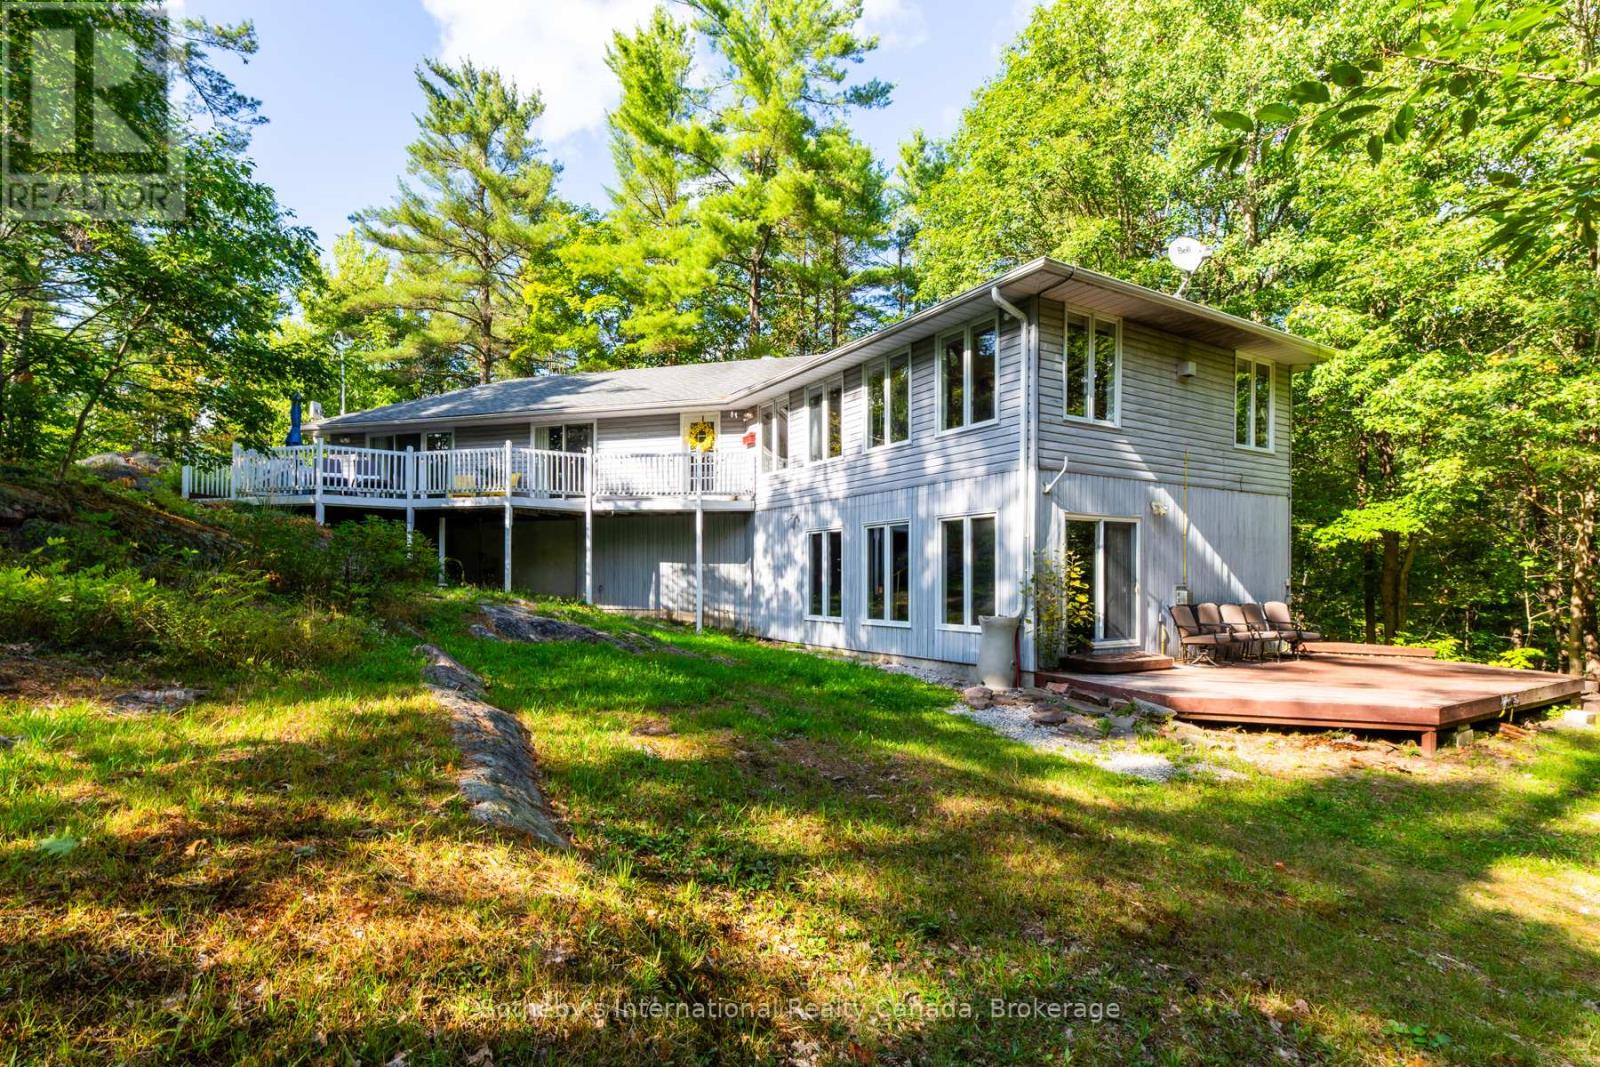
Gravenhurst, Ontario
Beautifully updated 5-bedroom, 3-bathroom home offering over 3,000 sq ft of living space in Kilworthy, just minutes from Nagaya Beach on pristine Kahshe Lake! Ideal for large families, multi-generational living, or a spacious cottage retreat, this property blends privacy, comfort, and modern style, only 90 minutes from the GTA and a short drive to Gravenhurst and Orillia with easy HWY access. The bright, open-concept main floor features vaulted ceilings, a gas fireplace, and a striking glass railing that enhances both light and openness. Extensive updates include new pot lights and fixtures throughout, fresh paint, modern baseboards, and all-new interior doors and hardware, creating a cohesive contemporary feel. All three bathrooms have been fully renovated with stylish tile work, while the bedrooms have been refreshed with new flooring and paint. Plush new carpeting on the stairs adds warmth, and sliding barn doors throughout introduce a subtle rustic charm. The kitchen has been thoughtfully upgraded with a new dishwasher, oven, and faucet, offering both function and style. Downstairs, the fully finished lower level features brand-new flooring and a fireplace, providing a versatile space for entertaining, relaxing, or family use. The lower level is a self-contained in-law suite with a private entrance that includes a full bathroom, its own laundry, and a comfortable open concept living space-ideal for extended family, guests, or potential rental income. The main floor also features a separate laundry, adding convenience and flexibility on each level. Set among Muskoka granite and mature pines, the property also includes a storage shed for added utility. Turnkey and tastefully updated, this is a rare opportunity to own in the sought-after Kahshe Lake community. (id:62379)
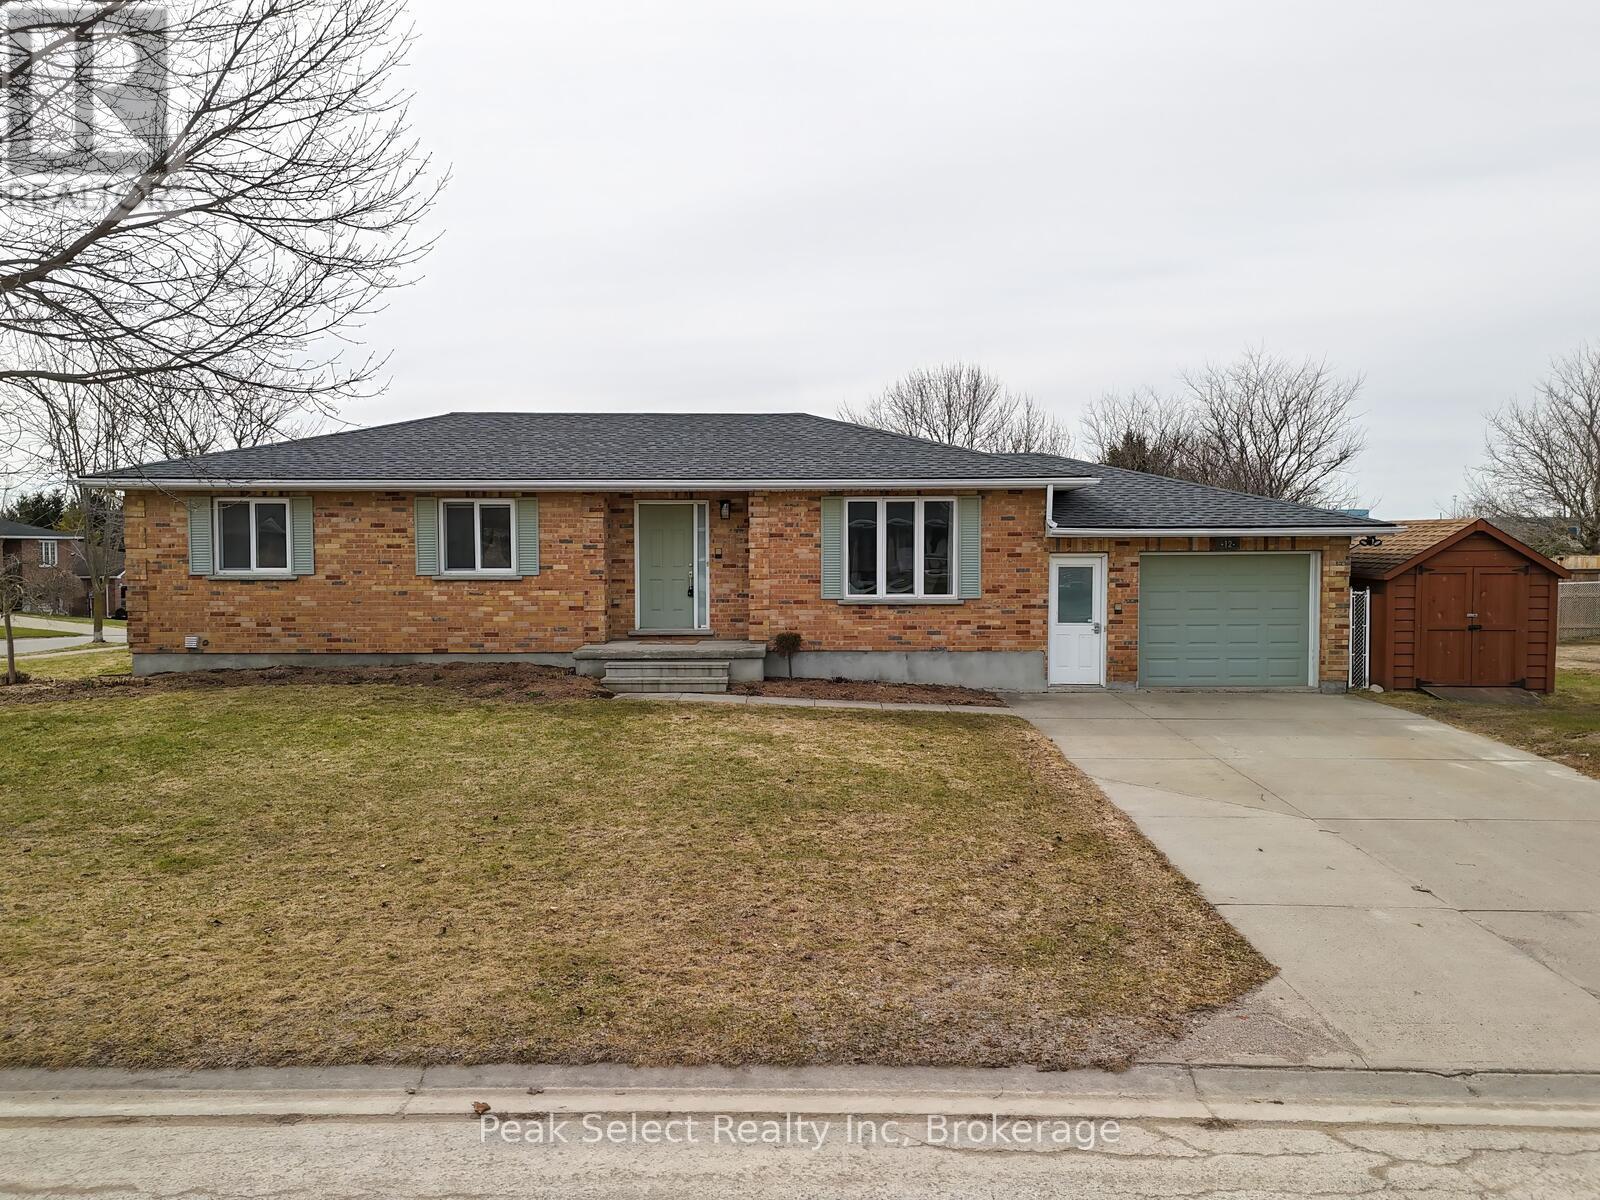
12 Meadowridge Drive
St. Marys, Ontario
Move right into this beautifully renovated, carpet-free home that sits on a spacious corner lot, offering over 2,100 sq ft of total living space and exceptional versatility for today's lifestyle. The main level has been thoughtfully updated, featuring a modern kitchen with new cabinetry, quartz countertops, porcelain tile flooring, and included appliances. The adjoining dining area showcases matching tile flooring and a new window, while the bright living room offers updated wood flooring and plenty of natural light. The primary bedroom includes a generous closet and a stylish 3-piece ensuite with in-floor heating, quartz counters, and a coni marble shower. Two additional bedrooms, both with updated wood flooring, and a fully updated 3-piece bathroom, also with coni marble shower, with similar high-end finishes, complete the main floor. All interior doors have been replaced for a fresh, cohesive feel. The fully finished lower level provides excellent additional living space, including a large family room with new flooring, two versatile bonus rooms, and a brand new 4-piece bathroom. The laundry room includes a washer and dryer (2022), and the utility area features a workbench. This level offers great potential for an in-law suite or multi-generational living. Major updates include a new furnace (2022), owned water softener (2022), owned hot water tank, water filtration system, and a sump pump with flow control alarm. The roof was replaced in 2025, and central vacuum is also included. Outside, enjoy a deck with new top boards and a large yard with plenty of room to relax or entertain. With inside entry from the garage and countless upgrades throughout, this move-in ready home offers incredible value and room to grow. **load of topsoil has been added to yard, grass seed will be planted in a couple of weeks** (id:62379)
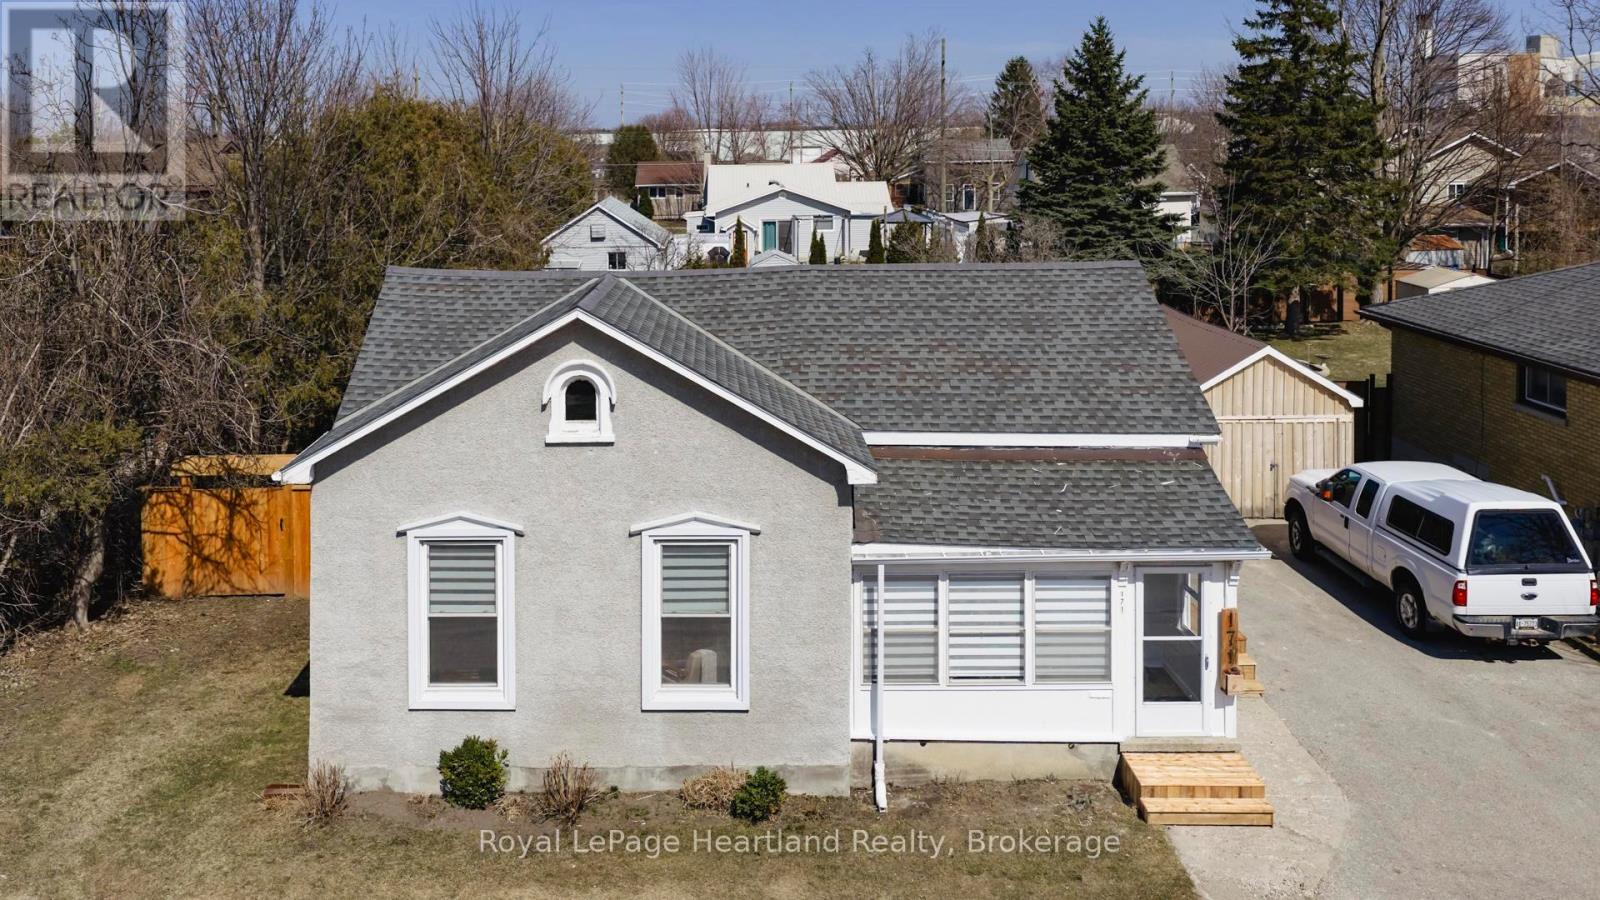
171 Huron Road
Goderich, Ontario
171 Huron Rd offers an incredible opportunity to own a move in ready property at a price point that actually makes sense in today's market. This two bedroom home has recently been completely revitalized with fresh interior paint, refinished original hardwood floors, and a newly floored front sunroom that serves as the perfect mudroom transition. While this charming home is one of the most affordable entries into Goderich, it doesn't skimp on the perks, boasting a detached shed and a massive private backyard that has been transformed into a legitimate retreat. You can move right in and immediately enjoy the brand-new composite deck and the powered pergola, offering a high-end outdoor setup that you simply won't find at this price. It is the perfect blend of smart investing and modern comfort, providing a private oasis and a solid roof over your head for less than the cost of rent. (id:62379)
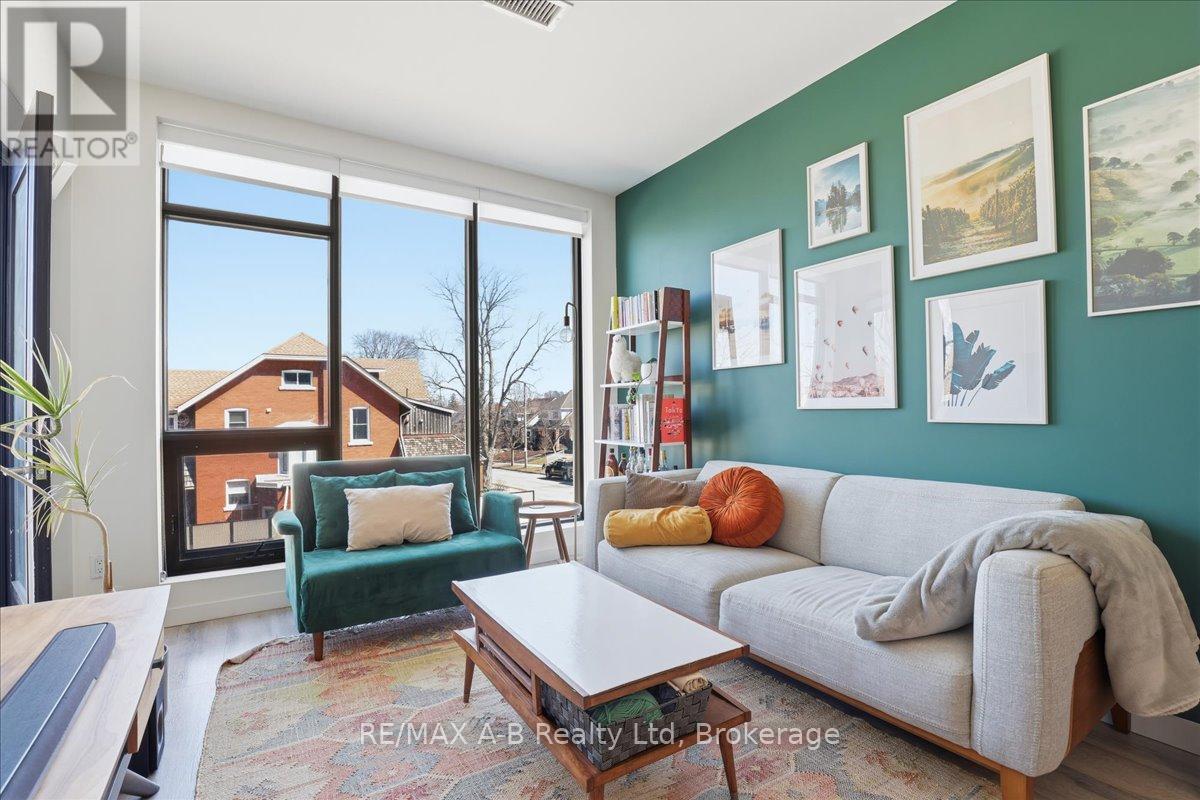
214 - 690 King Street W
Kitchener, Ontario
Welcome to Midtown Lofts, where modern condo living meets unbeatable convenience. This thoughtfully designed 1 bedroom + den, 1 bathroom suite offers a functional layout ideal for professionals, first-time buyers, or investors. The versatile den is perfect for a home office or guest space, while the open-concept living and dining area is ideal for everyday living and entertaining. The unit features upgraded dimmable pot lights in the main living area and den, as well as stylish dimmable lighting over the kitchen island. The bathroom has been updated with a new light fixture, upgraded medicine cabinet providing additional storage, and modern shower fixture. Enjoy a quiet setting on the desirable side of the building away from King Street, along with excellent sound insulation for added privacy. Ideally located between Downtown Kitchener and Uptown Waterloo, you're just steps to restaurants, cafés, shopping, parks, and transit, with easy access to the ION LRT and major commuter routes. Amenities include a fitness centre, resident lounge, outdoor BBQ terrace, and bike storage. This unit includes an underground parking space and storage locker. A fantastic opportunity to enjoy low-maintenance living in one of Kitchener-Waterloo's most connected communities. (id:62379)
103 Bruce Street S
Blue Mountains, Ontario
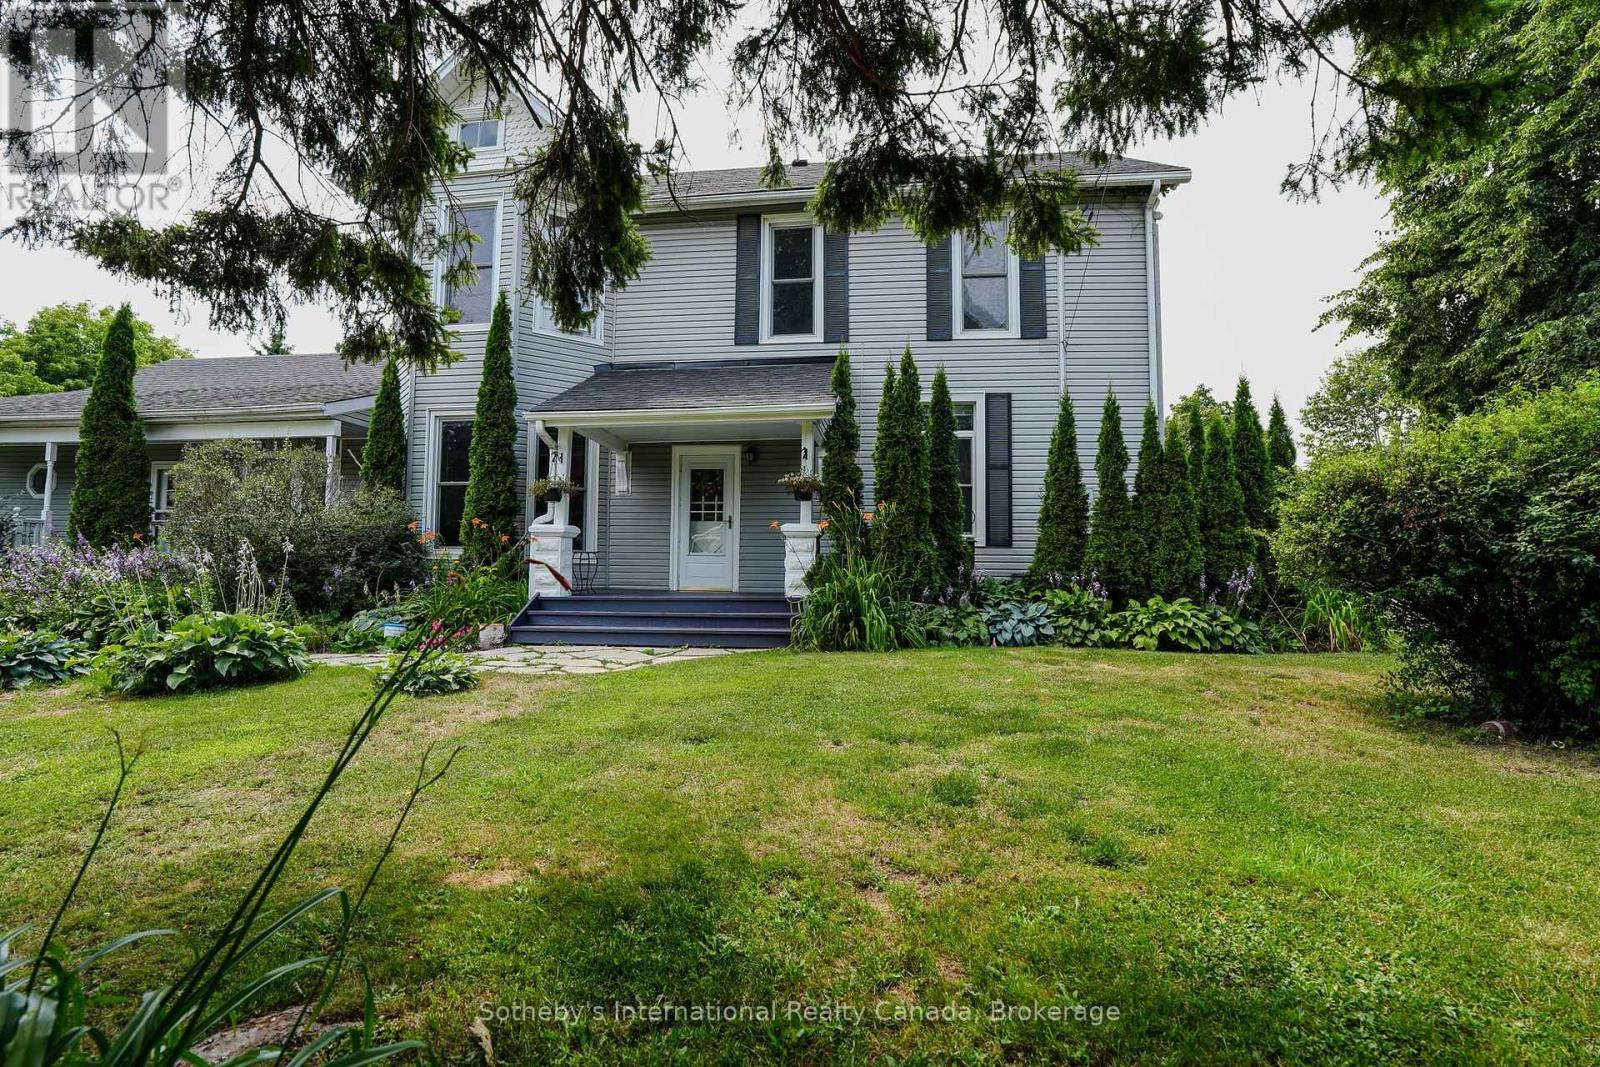
Downtown Thornbury Gem!Charming 4-bedroom, 3-bath century home with a self-contained 1-bedroom inlaw suite, ideally located just steps from shops, restaurants, and the marina. Situated on a large double corner lot, this property features a detached 2-car garage and two separate driveways-perfect for multi-generational living or generating rental income.The fully equipped apartment currently offers excellent income potential at approximately $2,000 per month (all inclusive), and the seller is willing to include furnishings for a turnkey opportunity.This home beautifully blends historic character with modern updates, showcasing many original features alongside thoughtful upgrades. The main level offers formal living and dining rooms, a modern kitchen, and a bright dining nook.Upstairs, you'll find four generously sized bedrooms and two full bathrooms, providing ample space for family and guests.Recent updates include 50-year shingles (2020) and two new furnaces (2022 for the apartment and 2024 for the main home), whole house hardwired generator, ensuring peace of mind for years to come. (id:62379)
444 Grandview Road
North Huron, Ontario
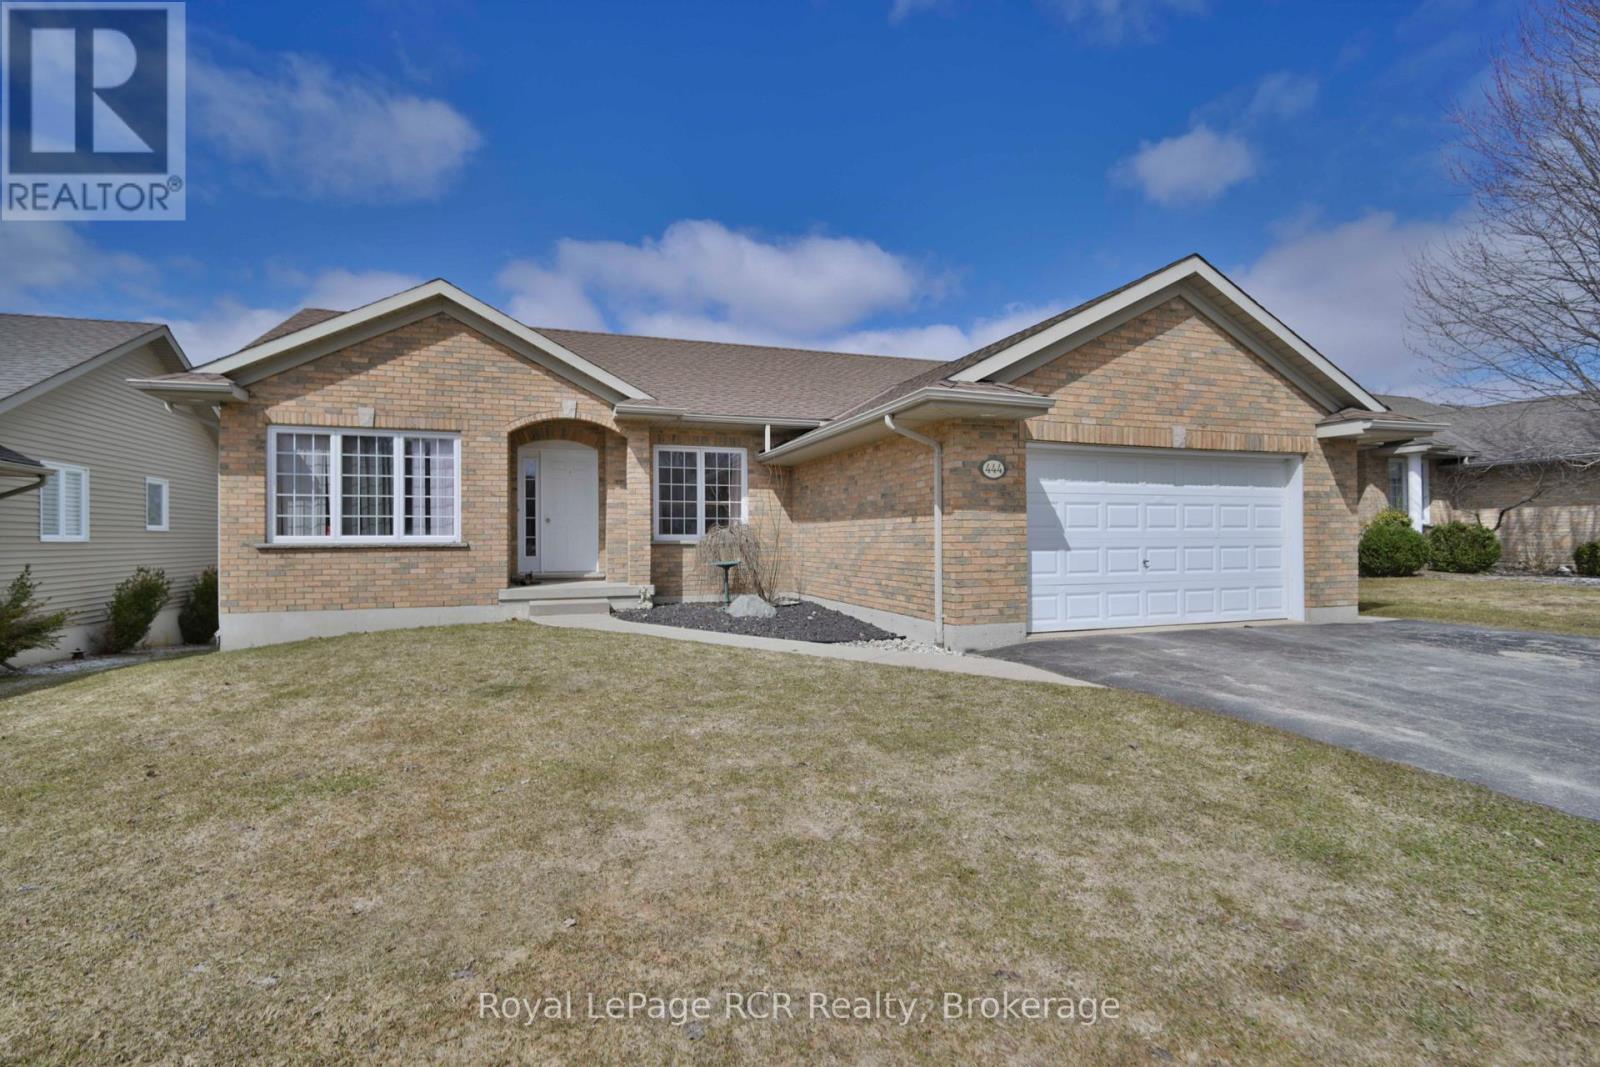
This inviting bungalow at 444 Grandview Drive in Wingham offers a family-friendly layout, modern comforts, and a great neighbourhood setting, making it an ideal place to move in and enjoy. Step inside to find approximately 1,365 square feet of comfortable main-floor living, featuring 3 bedrooms on the main level and 1 additional bedroom in the finished basement, giving you plenty of space for family, guests, or a home office. There are 3 full bathrooms in total, with 2 on the main floor, including a full ensuite, plus 1 full bathroom in the basement, providing excellent convenience for busy households. The good-sized kitchen offers open sight lines to the living area, creating a bright, connected space that is perfect for everyday living and entertaining. Just off the kitchen, a grilling deck extends your living space outdoors, ideal for barbecues and relaxing evenings. You'll also appreciate the main floor laundry, keeping chores easy and accessible. Downstairs, the finished basement adds generous extra living space, including a large rec room and games area, the fourth bedroom, a full bathroom, and plenty of storage, making it a great spot for movie nights, hobbies, or visiting family. Outside, the property features a fenced backyard, an asphalt double-wide driveway, and an attached 1.5-car garage, offering ample parking and practical day-to-day functionality. The home is serviced by natural gas forced-air heat with a recently updated furnace, along with recently updated central air, ensuring year-round comfort and efficiency. Located on a paved road in a desirable neighbourhood close to the school, baseball diamond, park, hospital, and golf, this home combines convenience with a welcoming community feel. With municipal water and sewers, a brick and vinyl exterior, and a newer roof, this is a well-kept property that's ready for its next owners (id:62379)
370 6th Avenue
Hanover, Ontario
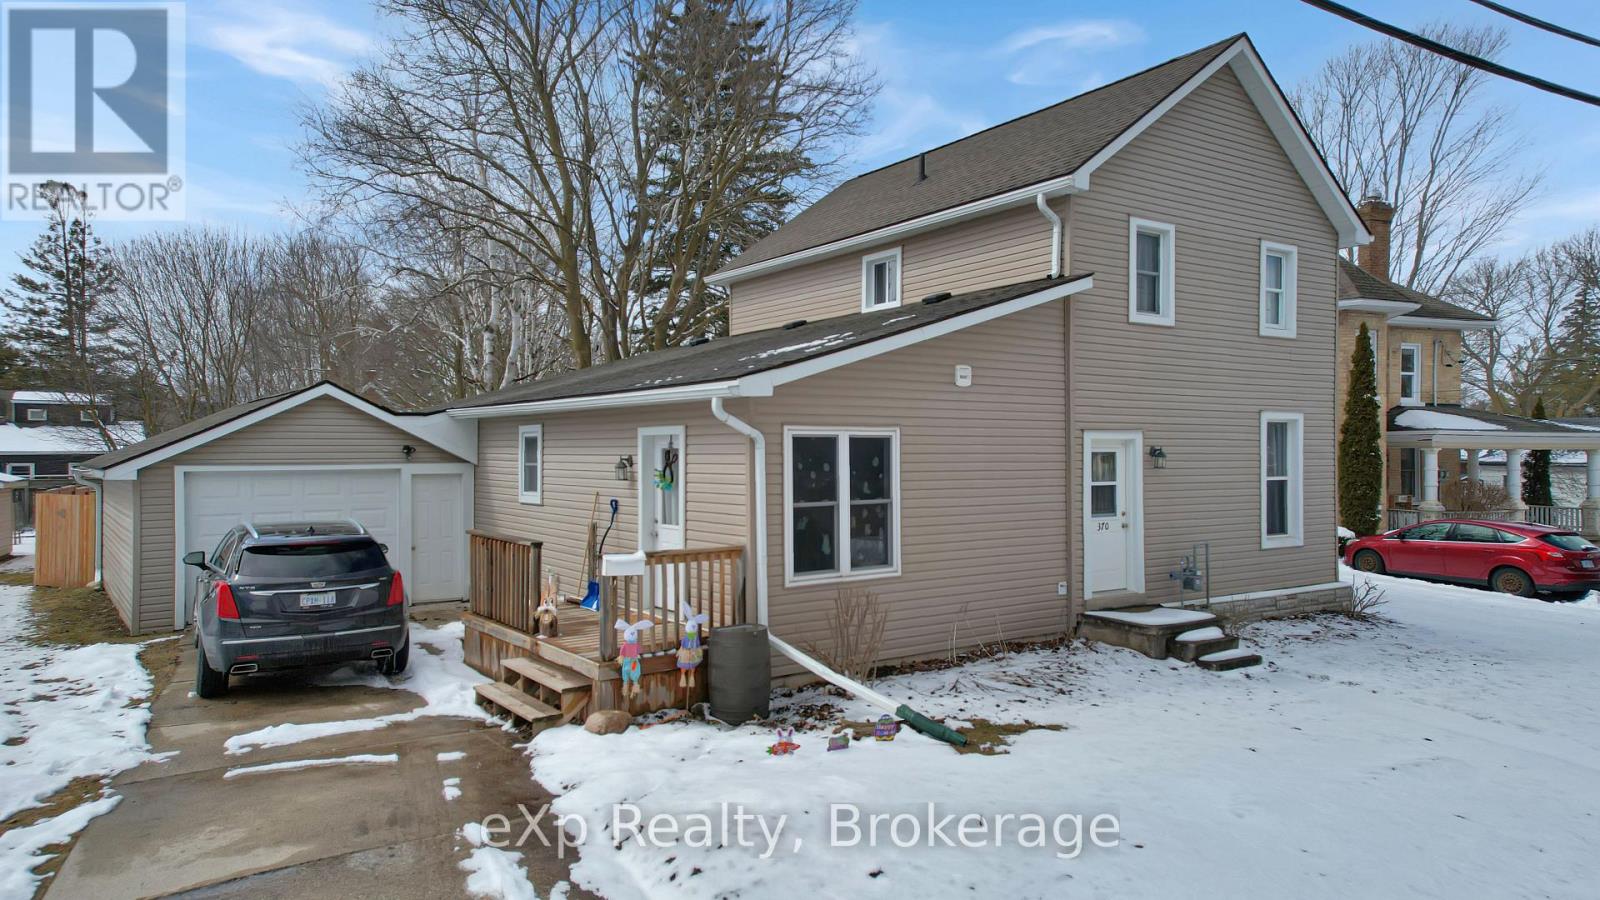
This fully renovated two storey home sits on a spacious lot in a prime location, just steps from schools, shopping, and scenic walking trails. The heart of the home is a stunning open-concept kitchen and dining area, featuring a large island, granite countertops, and a walk-out to the deck and private backyard. Upstairs offers three comfortable bedrooms and a full bathroom, while the lower level includes a generous living room, an additional full bath, a versatile den, and a ground-level bedroom. A well-sized attached drive-through garage adds both convenience and functionality to this exceptional property. (id:62379)
30 Arthur Street W
Minto, Ontario
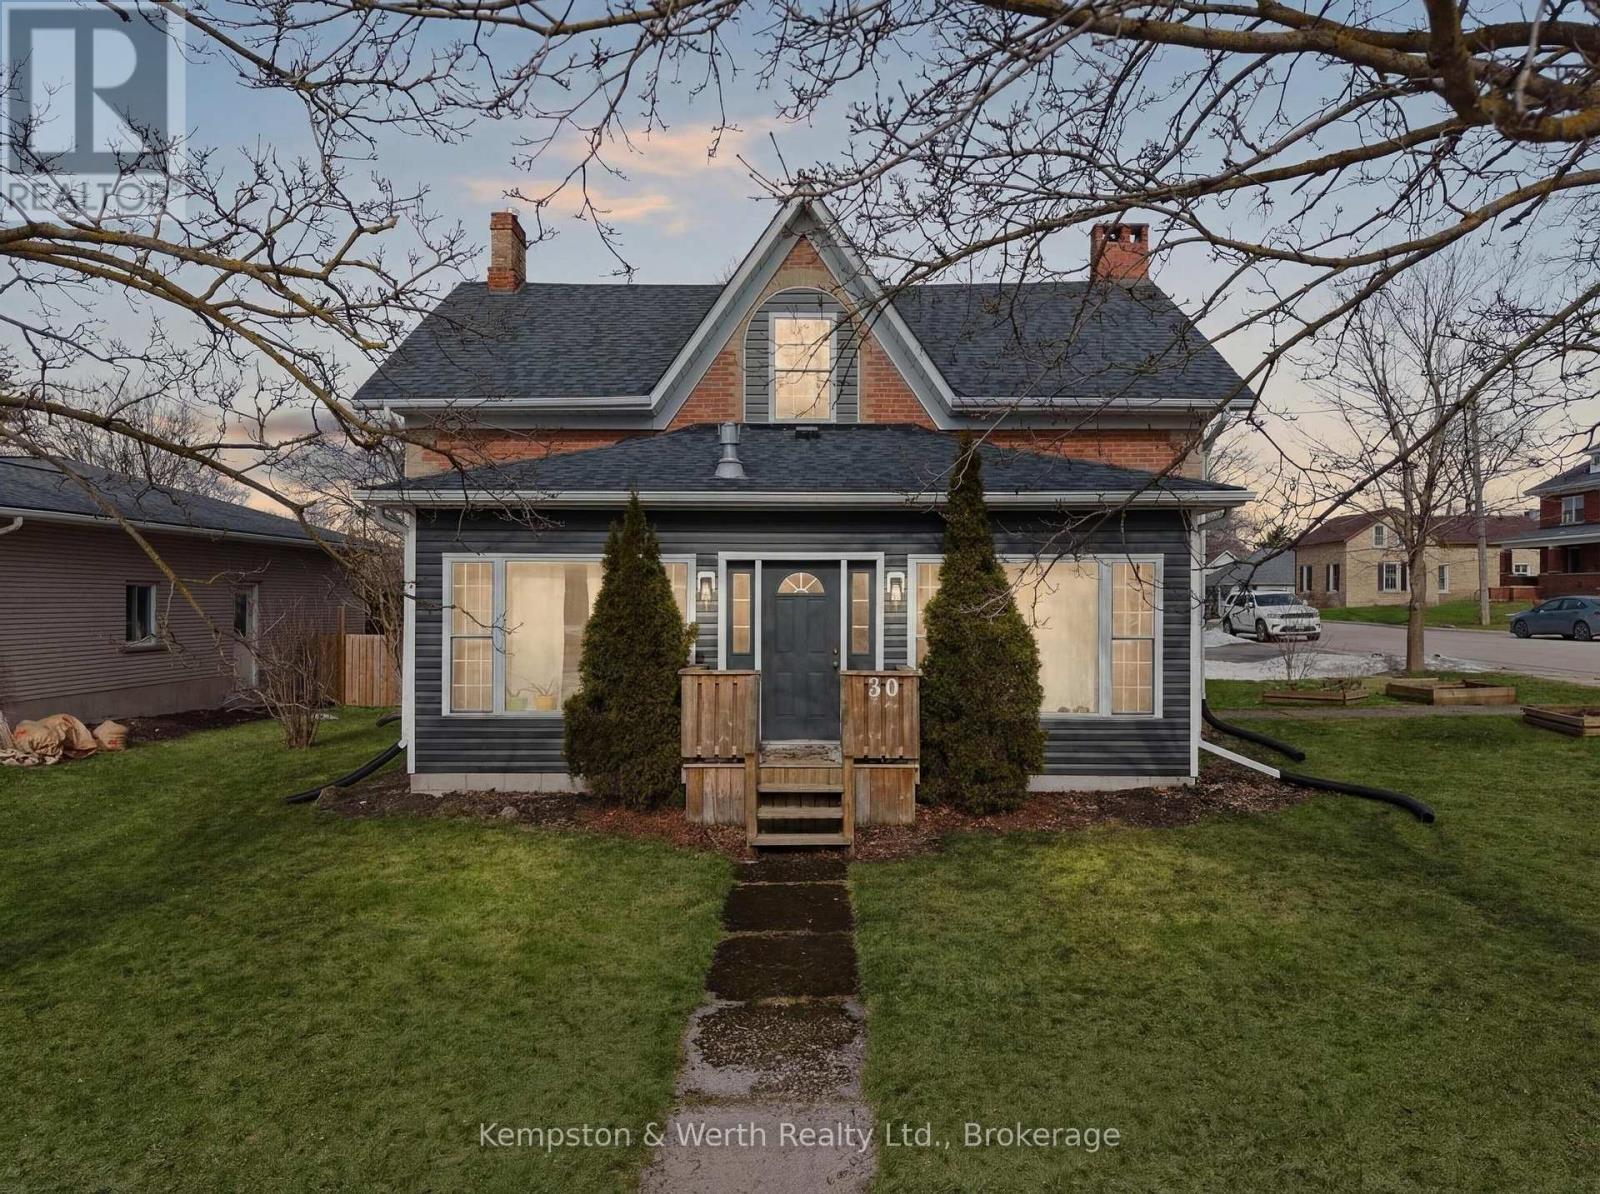
Welcome to 30 Arthur Street West in Harriston! This charming two-storey home offers a wonderful blend of space, character, and thoughtful updates. With three generously sized bedrooms, each complete with its own closet, and a bright upper-level sitting nook filled with natural light, there is plenty of room for everyone to relax and unwind. The main level is designed for both everyday living and entertaining, featuring a sun-filled front room, a spacious living room with a cozy gas fireplace, and a functional kitchen and dining area at the heart of the home. You'll also appreciate the convenience of main floor laundry, a mudroom with ample storage, and a powder room located just off the back entrance. Perfect for families, this home is ideally located just steps from Lions Park playground, with the added bonus of being able to see it right from your window. Step outside to your fully fenced, private backyard, perfect for summer evenings around the fire, hosting family gatherings, or enjoying the hot tub under the stars. With many major updates already completed, this home offers peace of mind while still providing the opportunity to add your own personal touches ** This is a linked property.** (id:62379)