
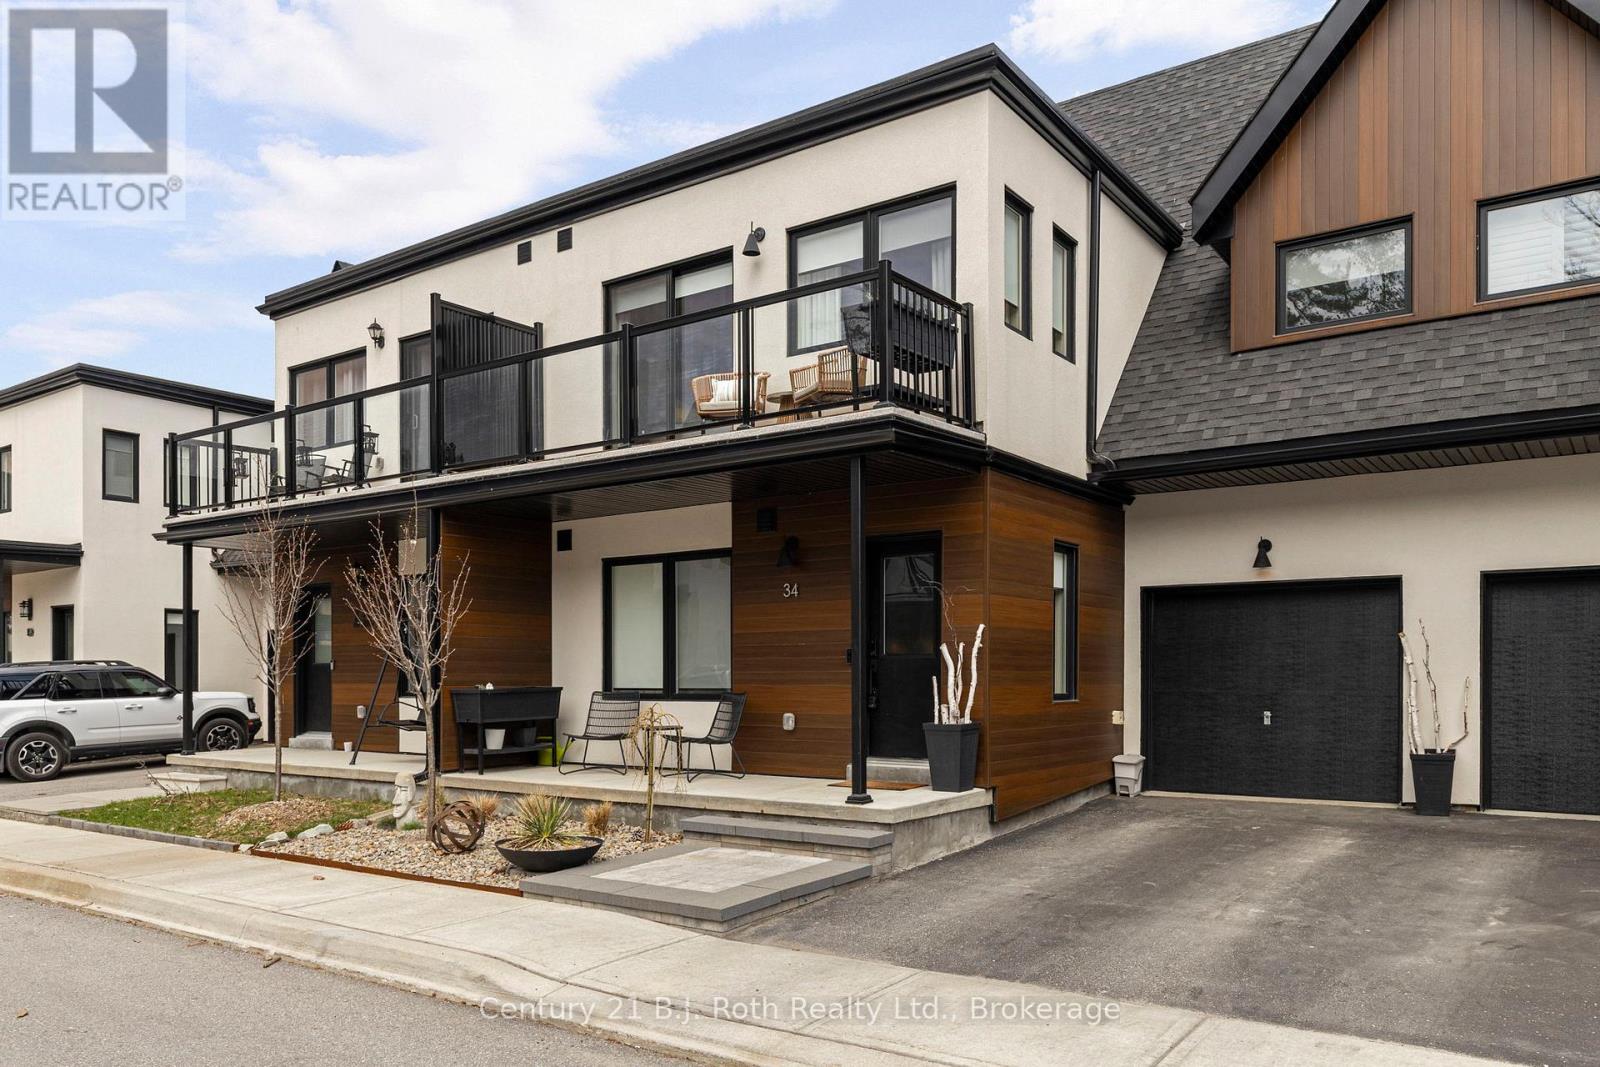
34 Ruby Crescent
Orillia, Ontario
Welcome to 34 Ruby Crescent in the highly sought after Sophie's Landing waterfront community on Lake Simcoe. This beautifully upgraded townhome offers the perfect blend of comfort, style, and low maintenance living in one of the area's most desirable neighbourhoods. The bright open concept main level is warm and inviting, offering seamless flow between the living, dining, and kitchen spaces ideal for everyday living and entertaining. Thoughtful upgrades throughout add both style and function. The finished lower level expands the living space even further, featuring a kitchenette and bar area perfect for entertaining, hosting extended family or guests, or creating a comfortable in law suite setup. Step outside to a beautifully stonescaped, fully fenced backyard designed for easy maintenance and private outdoor enjoyment. Whether relaxing with your morning coffee or hosting friends on a summer evening, this outdoor space adds another inviting layer to the home. Life at Sophie's Landing is all about lifestyle. Residents enjoy exclusive access to private waterfront, a community pool, clubhouse, and private boat slips on beautiful Lake Simcoe. With a soon to be gated entry and meticulously maintained grounds, the community offers privacy, convenience, and a resort like atmosphere. Located just minutes from downtown Orillia, you are close to restaurants, shopping, golf, and everyday amenities while still enjoying the peaceful charm of lakeside living. If you have been dreaming of a move in ready home in a vibrant waterfront community, you're going to want to see 34 Ruby Crescent. (id:62379)

103 Garbutt Crescent
Collingwood, Ontario
**Incredible Investment Opportunity!** In addition to this exceptional family home on a premium corner lot in Mountaincroft, is a complete & legal accessory apartment with great income potential! This well maintained, move-in-ready home is located just minutes from the historic charm of downtown Collingwood and the four-season lifestyle of the Town of the Blue Mountains, ideal for families, weekenders, or investors. Step inside to a bright, open-concept layout featuring hardwood floors, soaring cathedral ceilings in the Great Room and a stunning stone fireplace. Oversized windows flood the space with natural light and a walkout from the family room offers easy access to a landscaped and fully fenced backyard complete with a custom deck, mature gardens and plenty of room to entertain or relax outdoors. The spacious kitchen truly serves as the heart of the home, boasting upgraded cabinetry, a stylish tiled backsplash, an oversized island, and stainless-steel appliances. The adjoining dining area is warm and welcoming, perfect for everyday living or hosting guests. Oak stairs lead up to a generous primary suite featuring a newly renovated ensuite with a large walk-in glass shower and built in cabinetry in the walk-in closet. Two additional bedrooms, a second fully renovated three piece bathroom, and a convenient second-floor laundry room complete the upper level. The attached garage is meticulously maintained with a sealed floor and custom cabinetry. Unique to this home is a private side door entry leading to a complete and legal accessory apartment in the lower level with great income potential. A rare find on a premium lot in one of Collingwood's most desirable neighbourhoods. This is a home that truly checks all the boxes! (id:62379)
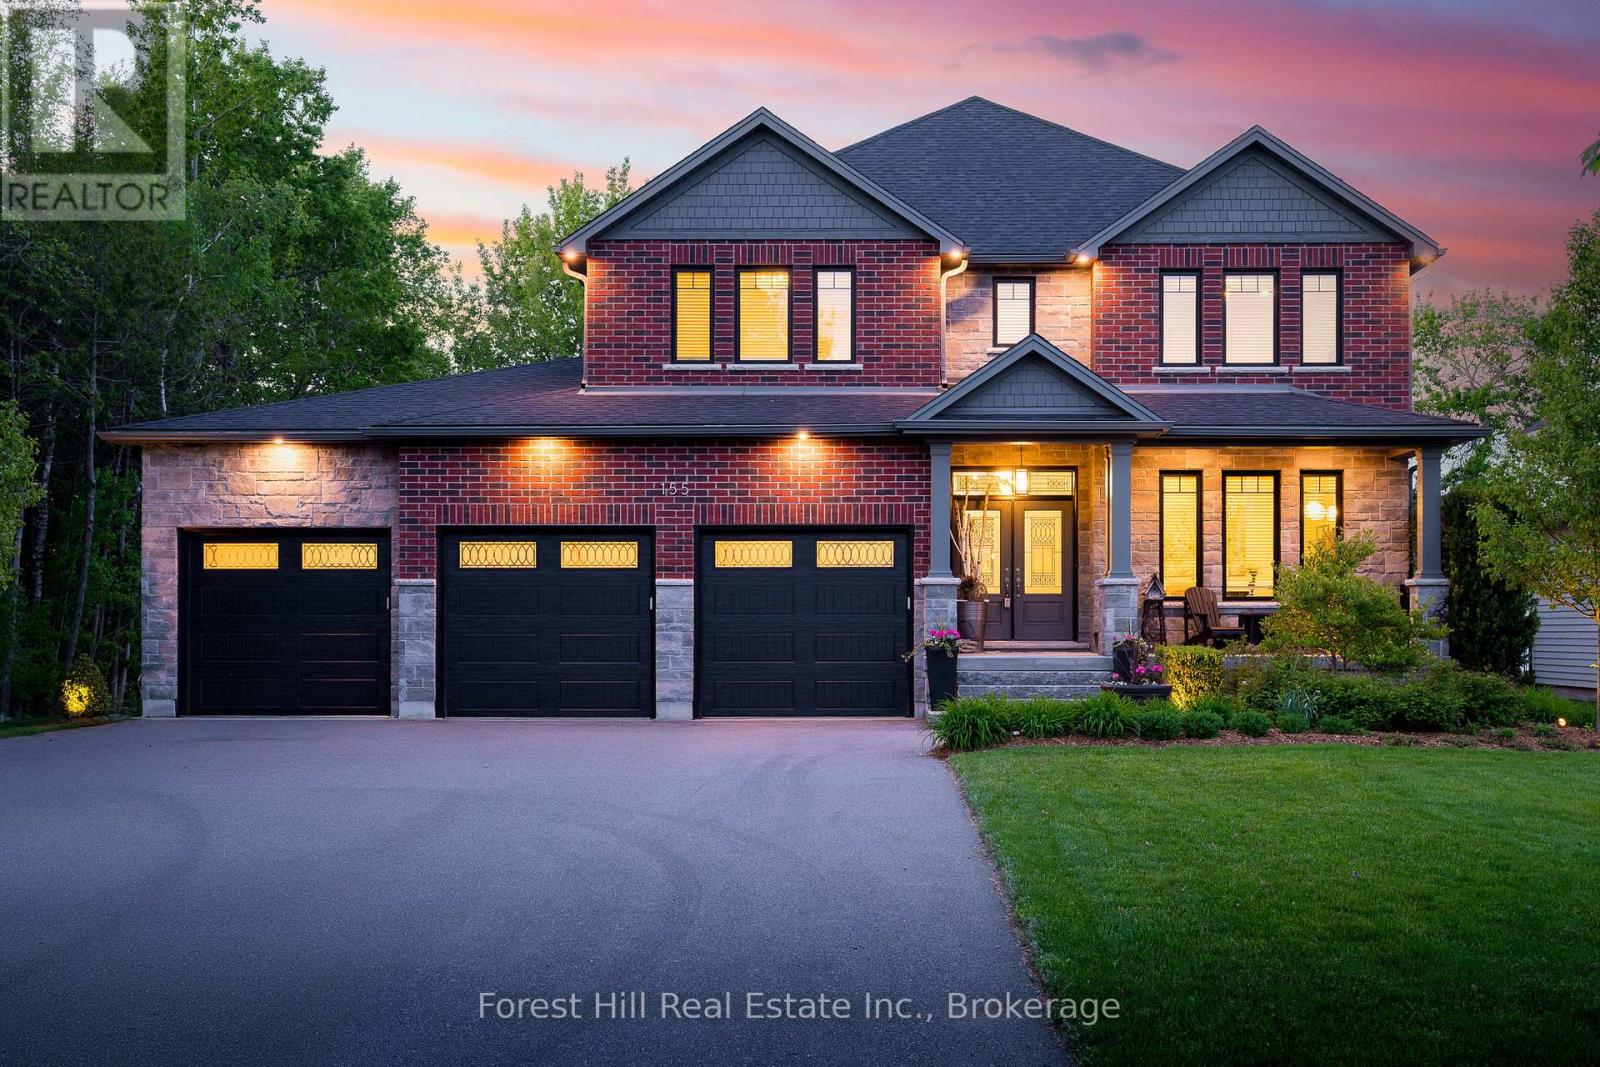
155 Glenlake Boulevard
Collingwood, Ontario
Welcome to your dream home, a breathtaking 4-bedroom, 4.5-bathroom, two-story masterpiece built in 2019, designed for unparalleled luxury and comfort. Nestled in a serene setting, this residence boasts stunning curb appeal with professionally landscaped grounds and evergreen trees ensuring backyard privacy. The expansive composite deck and charming outdoor wood-burning fire bowl, surrounded by lush landscaping, create an idyllic space for relaxation and entertaining. Step inside to a light-filled, open-concept main level featuring gleaming hardwood floors and a cozy natural gas fireplace in the living room, perfect for gathering with loved ones. The chef-inspired kitchen is a culinary haven, equipped with high-end appliances, sleek Cambria quartz countertops, a scullery with additional storage and sink, and premium light fixtures that elevate the ambiance. Convenience abounds with a beautifully finished main-level laundry room boasting wall-to-wall built-ins and a central vacuum system for effortless cleaning. Upstairs, hardwood floors flow through the hallway and into the primary bedroom, a true sanctuary with an oversized walk-in closet and a luxurious 5-piece ensuite bathroom, complete with a soaker tub and glass-surround walk-in shower. All four bedrooms are generously sized, with a large shared bathroom featuring a double-sink vanity and tub-shower combo, while the second bedroom enjoys its own ensuite with a spacious vanity and shower-tub combo. The fully finished basement, with durable luxury vinyl plank flooring, is an entertainers delight, offering a kitchenette, a full bathroom, a versatile living space, and a home gym area. This home also includes a 3.5 car garage with natural gas heating for year-round comfort.With every detail meticulously crafted, from the central vacuum system to the sophisticated design, this property blends modern elegance with unmatched functionality. Don't miss your chance to own this extraordinary home . (id:62379)
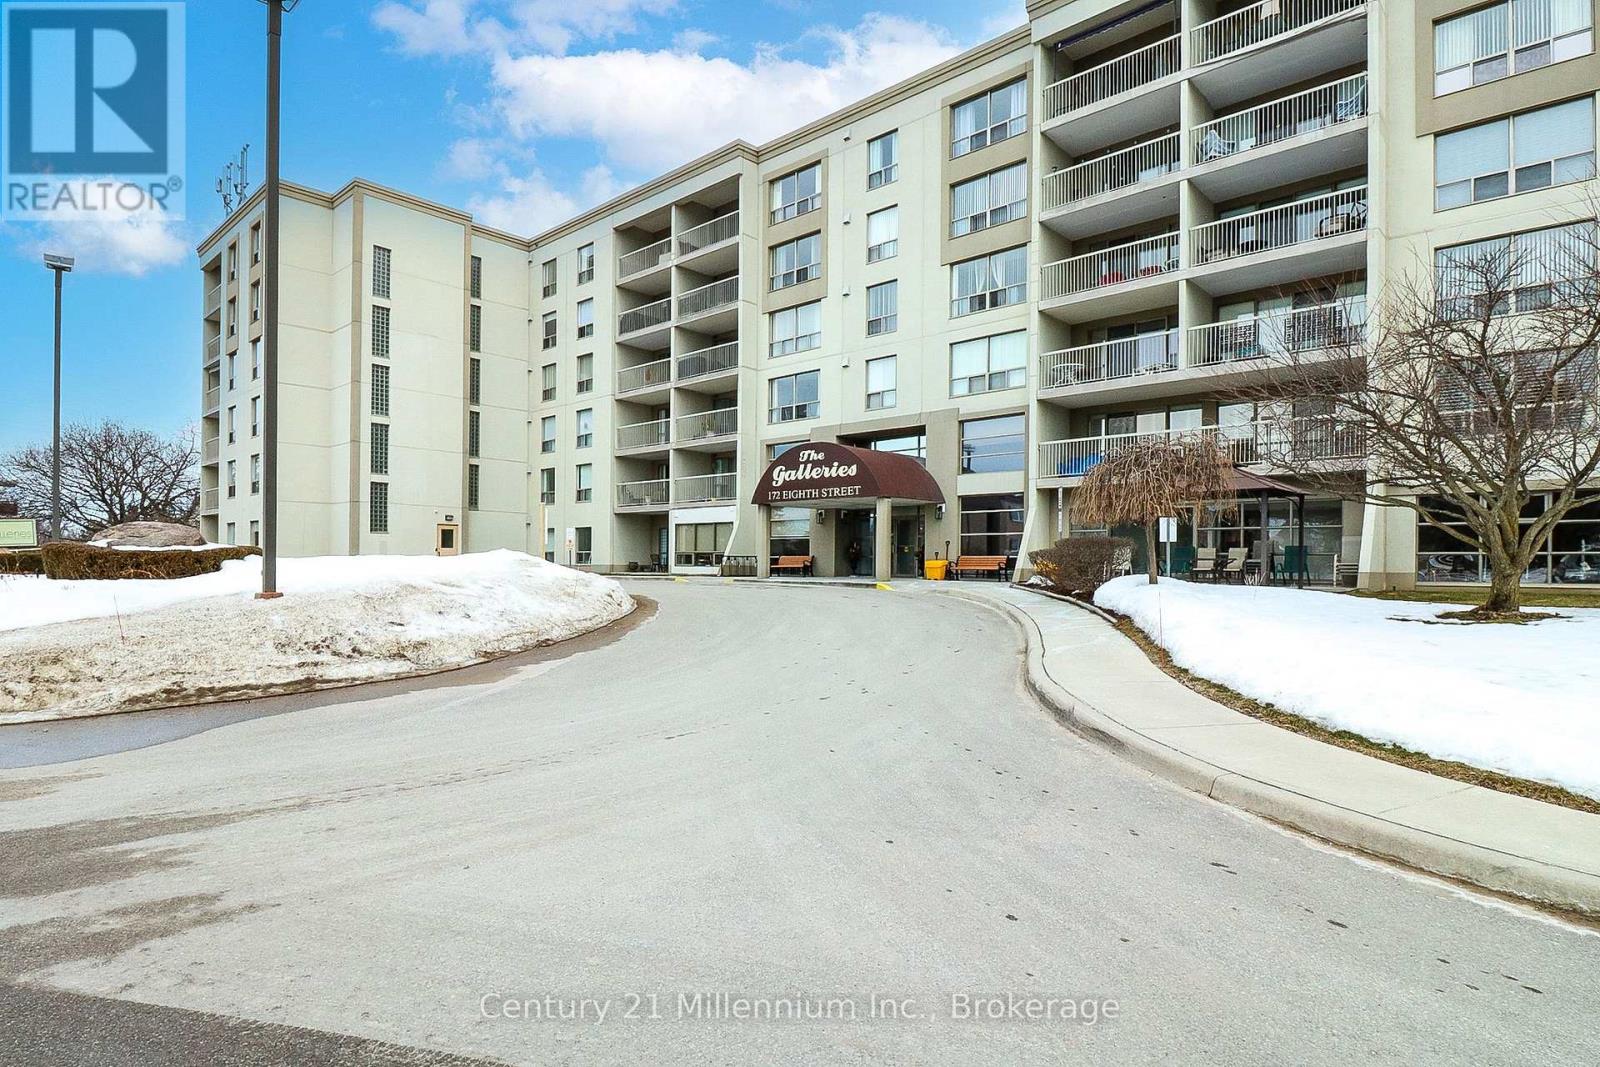
614 - 172 Eighth Street
Collingwood, Ontario
Welcome to Unit 614 at 172 Eighth Street in The Galleries - a well-maintained, centrally located condo building ideal for seniors or downsizers seeking comfort, convenience, and easy living. This freshly painted, bright corner unit is filled with natural light and features laminate flooring throughout, offering a clean, modern look with low-maintenance appeal. The functional layout provides a comfortable space to relax, entertain, or enjoy day-to-day living with ease.The Galleries offers a quiet, well-managed environment with a welcoming Concierge, elevators, fitness room, sauna, party/meeting room, and a guest suite available for a nominal fee to accommodate overnight visitors. This unit also includes in-suite laundry, one underground parking space, and a dedicated storage locker for added convenience. Ideally located just minutes from downtown Collingwood, shopping, medical services, restaurants, walking trails, and the waterfront of Georgian Bay, this condo is an excellent opportunity for those looking to downsize without compromising on location or amenities. Included in the condo fee: Heating, air conditioning, water, parking, and all amenities. (id:62379)
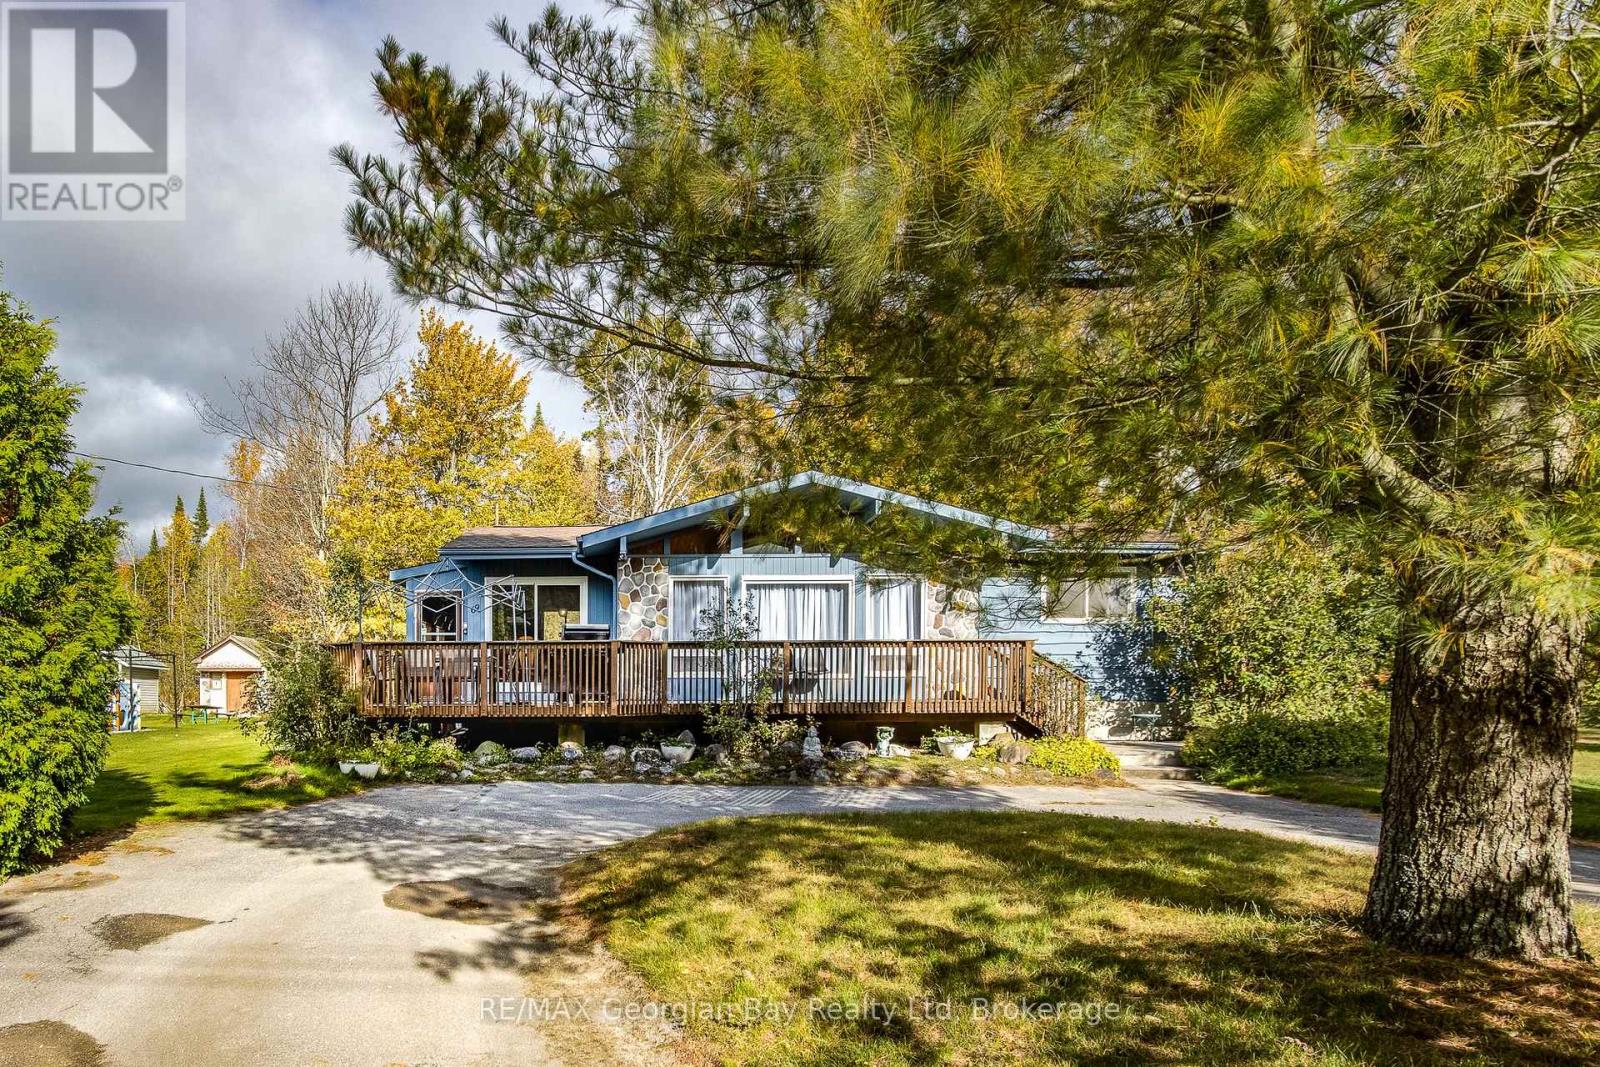
69 Albert Avenue
Tiny, Ontario
This three bedroom home is located on a half acre lot in a quiet setting within the Balm Beach community. Located on a quiet dead-end street and backing onto a treed acreage you will enjoy peace and quiet throughout the seasons. The beach and amenities including restaurants, tennis and pickle ball courts, convenience store/LCBO outlet are a short stroll away, and the Town of Midland is under 10 minutes by car. The abundant windows together with vaulted ceilings create a light and breezy atmosphere. Gas heat and central air. Enjoy quiet evenings on your deck that spans the entire front of the home. Both of the two outbuildings which are presently used as storage and workshop area have hydro. Photos taken prior to current occupant. (id:62379)
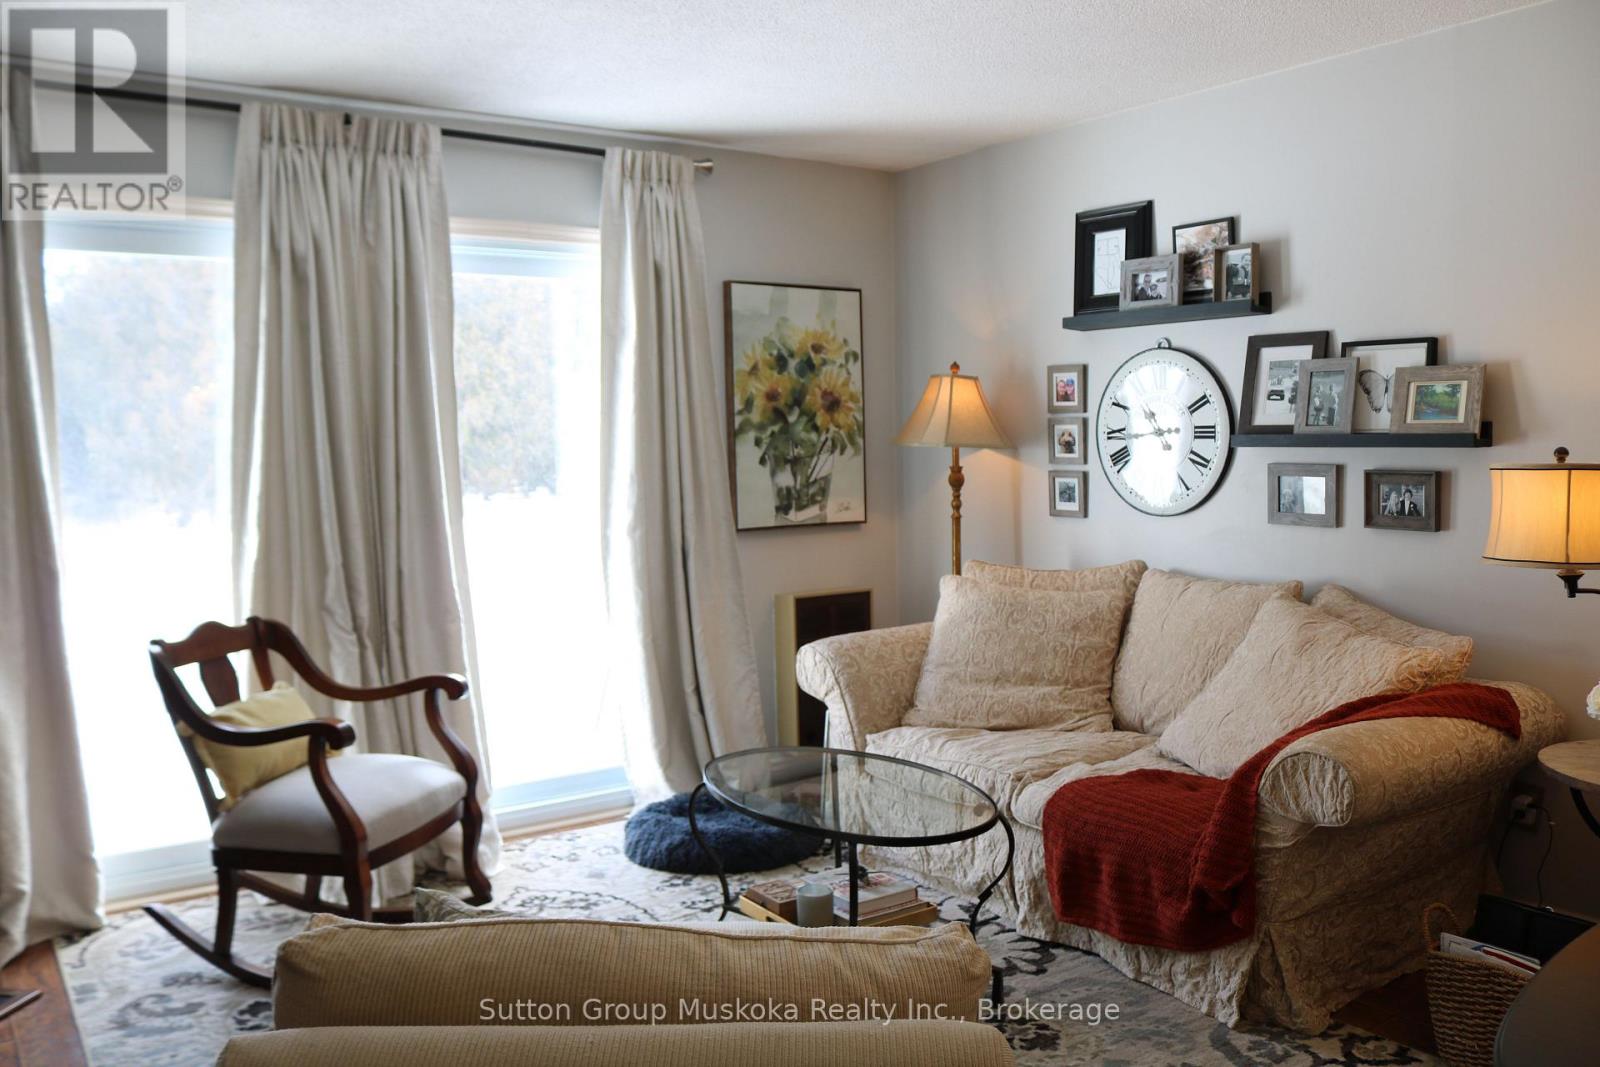
4 - 81 Laguna Parkway
Ramara, Ontario
A perfect year-round waterfront condo retreat located on Gondola Canal in Lagoon City - this one bedroom, one-bathroom, bright & spacious living areas, suitable for those wishing for indoor/outdoor living, eclectic stylish lifestyle, with cozy ambiance. Parking, storage locker included. Bring your boat for your own private boat slip/mooring and head out onto Lake Simcoe for the day. Your pets are welcome! You may view a variety of birds and wildlife from the comfort of your sofa or outdoor patio. Host a BBQ event. Entertain your guests with a night sky, star filled view. Take a short walk to the sandy beaches, cafe, stores and businesses. Ask about the community association offering classes, party space, year-round activities for all. You could occupy this wonderful property in time for the summer season! (id:62379)
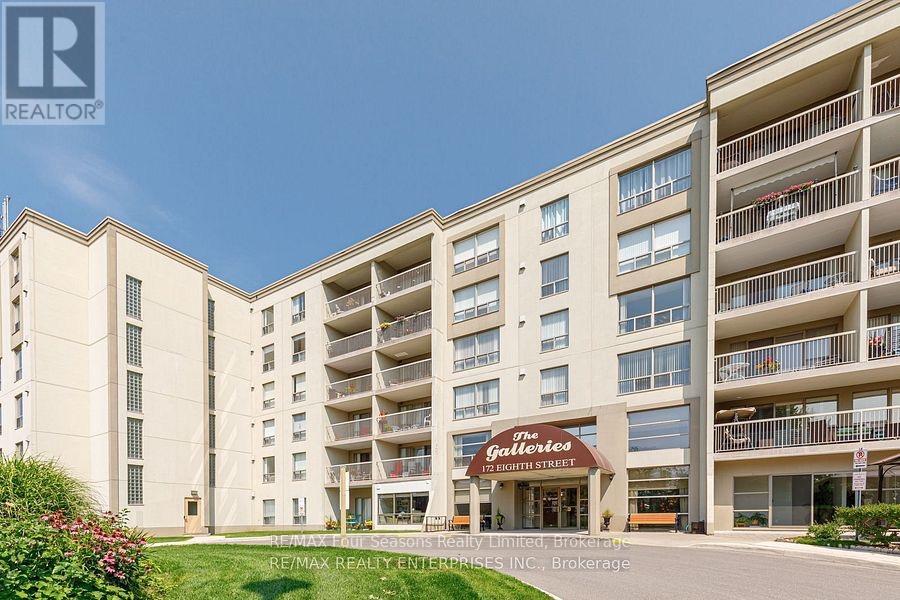
409 - 172 Eighth Street
Collingwood, Ontario
Welcome to The Galleries! This bright, spacious and freshly painted fourth floor 2-bedroom, 1-bathroom condo located in a sought after building which is perfect for the retiree lifestyle. Nestled in the heart of Collingwood, this unit offers Easterly views of town providing the perfect place to enjoy your morning coffee from the large, covered balcony. No more snow to brush off your vehicle during the winter months with the convenience of one owned underground parking space (#80) in addition to a generously sized main floor locker (#409) for extra storage space. On-site amenities abound including a fully equipped fitness & games room, saunas, and a communal event room which is also available for private bookings to host your family gatherings and celebrations. In addition, the monthly condo fees include heat, air conditioning, and water, providing hassle free monthly budgeting. Other notable features include secure building access, concierge service, convenient mailboxes in lobby, additional ground floor guest suite available at a nominal fee for visiting friends and family, small pets permitted, convenient access to public transit as well as ample visitor parking. Call today to book your viewing in one's of Collingwood's most desirable mature lifestyle developments! (id:62379)
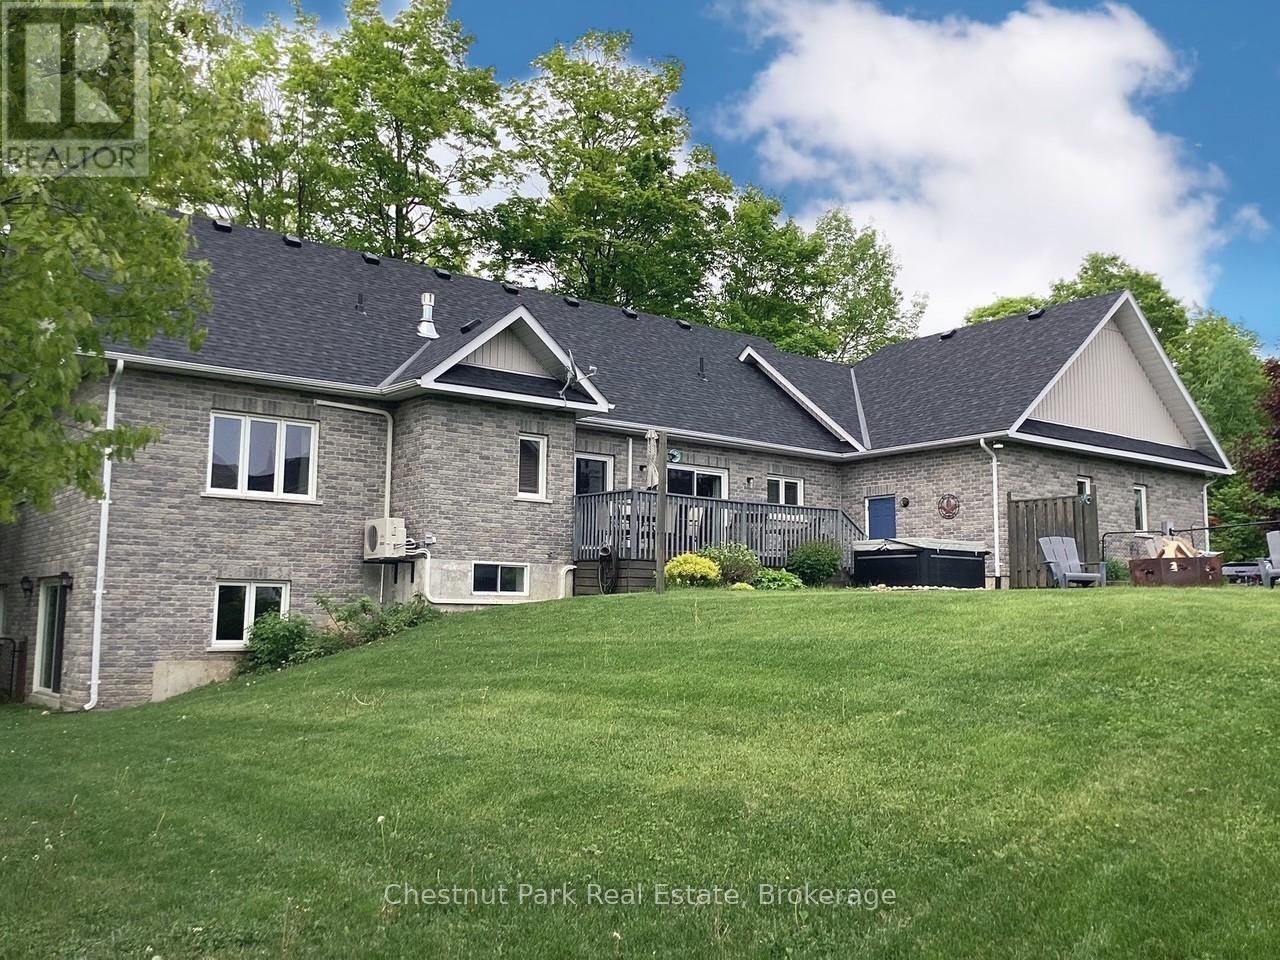
28 Boyd Crescent
Oro-Medonte, Ontario
Tucked away on a picturesque, tree-lined half-acre lot in the desirable community of Moonstone, this stunningly renovated bungalow offers the perfect blend of modern elegance and country charm. With substantial renovations and upgrades since 2021, this move-in-ready home is an absolute showpiece. The main floor boasts soaring vaulted ceilings, an open-concept layout flooded with natural light, and in-floor radiant heating throughout for year-round comfort. The completely renovated kitchen is a chef's dream, seamlessly connecting to the dining area, where a beautiful gas fireplace sets the perfect ambiance. Step outside to the expansive deck with a hot tub and fully fenced yard, ideal for entertaining or unwinding under the stars. This home offers three spacious bedrooms on the main level, as well as a home office--an ideal setup for remote work. Additional updates include renovated bathrooms (main floor 2024, primary ensuite 2025), a new roof (2024), and a new heat pump (2025). The fully finished lower level is built for enjoyment, featuring a Rec Room, Bar, Bedroom, 3 pc. bathroom, with a walkout that offers potential for a separate basement suite entrance. Completing the home is an oversized, insulated three-car garage with in-floor radiant heating, perfect for extra storage or workshop space. Located just five minutes from St. Louis Moonstone Ski Hills, this incredible home offers four-season recreation at your doorstep. Don't miss this rare opportunity to own a beautifully designed retreat in one of the area's most sought-after locations! (id:62379)
64 Waterview Road
Wasaga Beach, Ontario
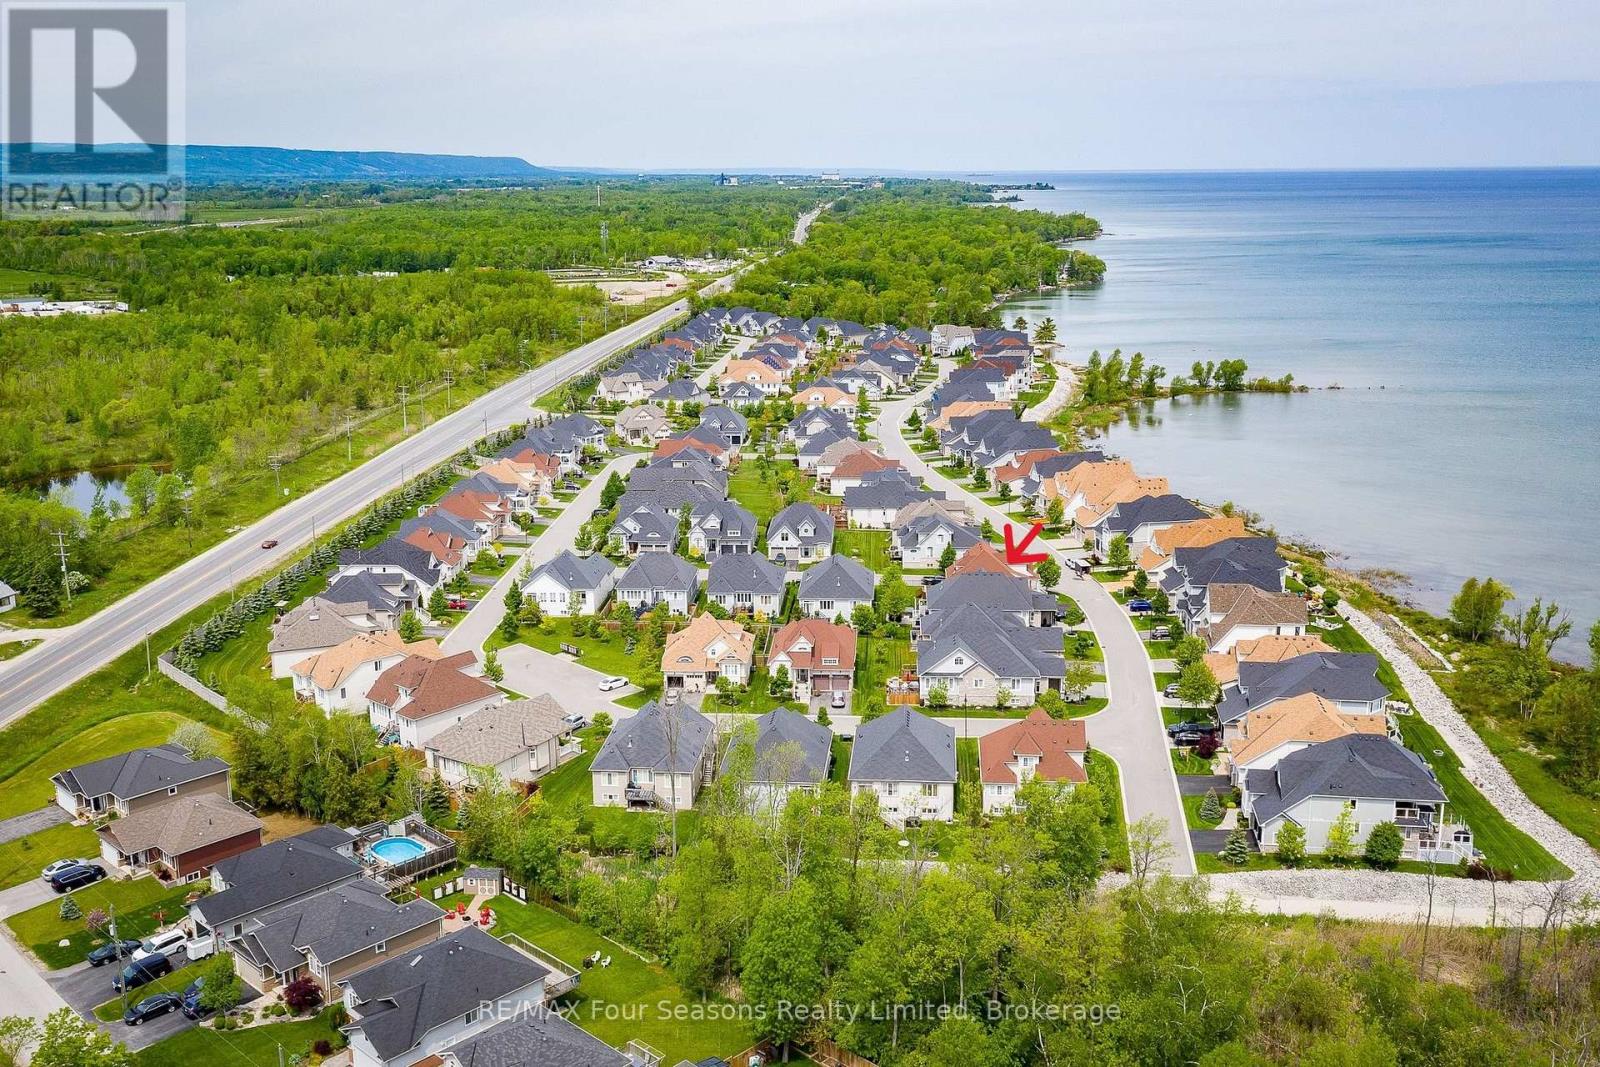
Exceptional waterfront living on the shores of Georgian Bay with a view to the water~ right on the border of Collingwood (.5 km). Thoughtful design and EXTENSIVE upgrades invite all potential buyers~ full time residence, vacation home or family living. This meticulously maintained home offers over 2974 sq. ft. of refined finished living space, ideal for everyday comfort and entertaining. The main level features a spacious primary bedroom with a 5-piece ensuite, jet tub and glass shower, plus a second bedroom/ den with ensuite privileges to a 4-piece bath. Soaring cathedral ceilings enhance the great room and foyer, while the open-concept kitchen, dining, and living areas showcase a large island, granite countertops, stainless steel appliances, gas fireplace, and expansive windows that flood the home with natural light. Walk out from the family room and primary suite to a new composite deck (14.8 X 19.7) with glass railings (2024), overlooking a fully fenced yard. Additional highlights~ main-floor laundry, a whole-home generator, high tech camera security system, double-car garage with inside entry and mezzanine for all of your storage needs. The second level offers an additional primary suite with a 4-piece bath, walk-in closet, and a versatile loft/flex space overlooking the living area. The fully finished lower level includes a spacious family room/ cozy gas fireplace, two large bedrooms, and a 4-piece bath with steam shower. Residents enjoy access to a private clubhouse featuring a recreation center with social activities, fitness area, inground saltwater pool and a large covered waterfront deck capturing stunning Georgian Bay views. Worry free community living~ snow removal and lawn services included for your convenience. Embrace the Four Season Lifestyle~ Amenities Just Minutes Away~ *Blue Mountain Village *Historic Downtown Collingwood~ Dining, Shopping, Cultural Events *Championship Golf Courses *Wasaga Beach~ Longest Freshwater Beach. View Virtual Tour (id:62379)
46 Erie Street
Collingwood, Ontario

Welcome to 46 Erie Street - a fantastic opportunity on a well-established, family-friendly street. Recent updates include brand-new carpeting and fresh paint throughout, making this home truly move-in ready for its next owners. This charming two-storey home enjoys a central location within walking distance of downtown Collingwood, where you'll find shops, restaurants, and the waterfront just minutes away. The private, fully fenced backyard offers a quiet retreat with a storage shed and a generous patio - perfect for relaxing or entertaining. Inside, the home features four bedrooms and 1.5 bathrooms, including the convenience of main-floor laundry and a main-floor bedroom. Large windows fill the home with natural light, while the eat-in kitchen with newer appliances flows seamlessly into the living space for everyday comfort and functionality. Three spacious bedrooms and a full bathroom are located on the second level. Ideally situated close to Connaught Public School and the hospital, this property is well suited for families or investors alike. An excellent value in a desirable Collingwood neighbourhood - book your showing today. (id:62379)
1311 Everton Road
Midland, Ontario
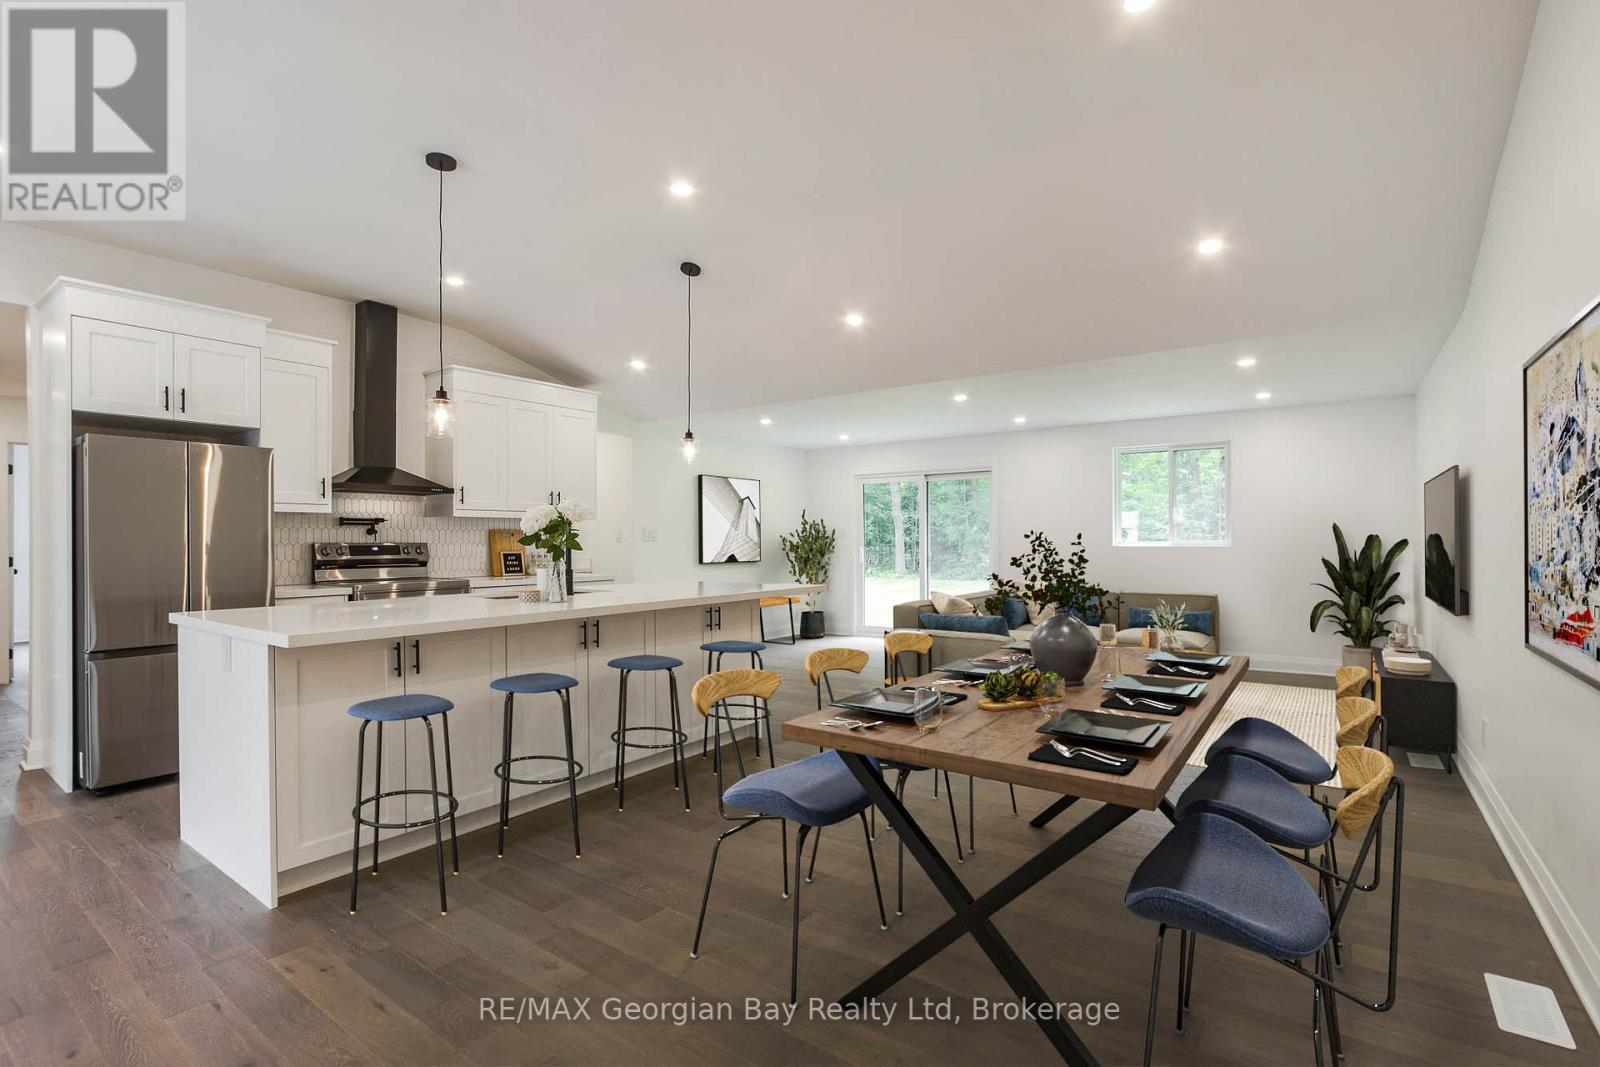
Move-in-ready at its finest! Come visit this gorgeous bungalow on a generous property of over 1/2 an acre in Midland, near downtown amenities, marinas, trails and the sparkling shores of Georgian Bay. This stunning 3 bedroom, 2 bathroom home offers the perfect blend of modern living, natural charm and sophistication. Nestled on an expansive lot backing onto trees, this home provides a peaceful retreat just minutes from the heart of downtown for your shopping and dining pleasure. Step inside to discover a thoughtfully curated interior featuring stylish finishes, an abundance of natural light, and open-concept living spaces. Whether you're relaxing in the living room, preparing meals in this gorgeous kitchen, or entertaining friends and family, every corner of this home has been designed with comfort and elegance in mind. Outside, enjoy the tranquility of your spacious yard ideal for snowshoeing, fort building, an ice rink or simply soaking in the serene surroundings with your favourite hot beverage in hand. Gain peace of mind from all the improved elements of this home, new in 2024-2025 including septic system, shingles, windows and doors, exterior cladding, water heater, engineered hardwood flooring and tile, kitchen and bathroom fixtures, appliances - even a pot-filler! Here is your chance to own this beautiful gem, surrounded in nature near Georgian Bay. Some images are virtually staged and one exterior image includes a detached garage rendering, for concept only. Zoning allows for an accessory building, accessory dwelling unit, etc. Buyers to make their own inquiries regarding potential uses for the property to ensure it meets their needs. Schedule your personal visit today. (id:62379)
294 Tammy's Cove Road
Northern Bruce Peninsula, Ontario
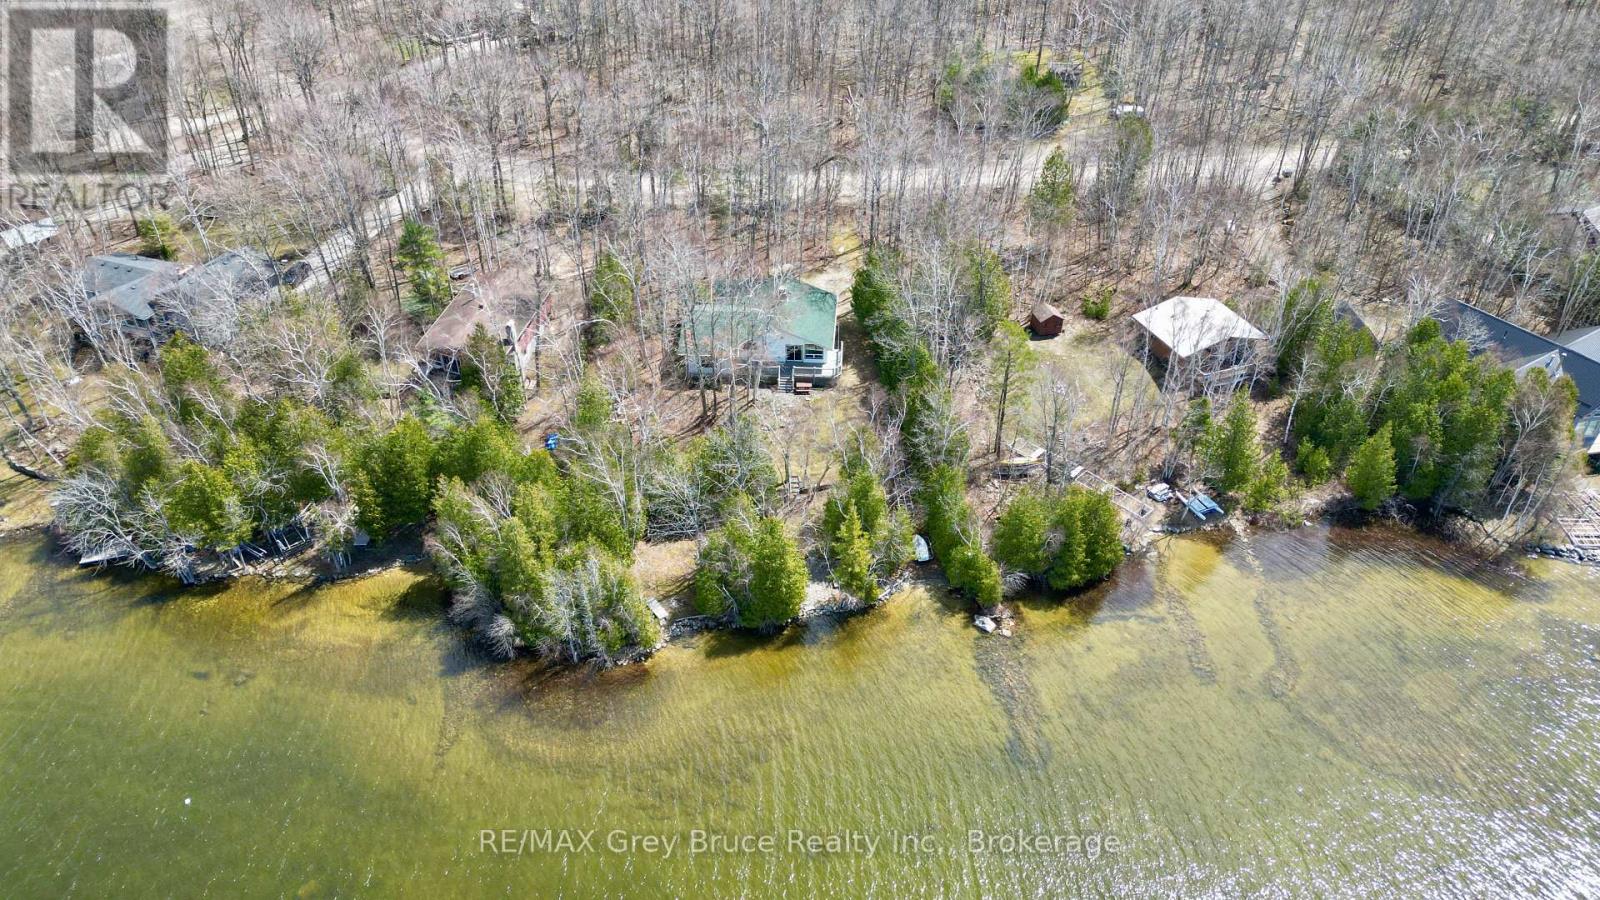
Miller Lake waterfront! It's been the family cottage for years and now it's time to make room for the next family to start making fond memories! This prime waterfront - four season cottage, on beautiful Miller Lake. Cottage has four bedrooms and two full bathrooms. The open concept living/dining area features a lovely fieldstone fireplace with a wood burning insert - great for taking the chill off on the cool evenings and mornings. There is a double walkout to deck from the living area. The primary bedroom is large in size and also has a walkout to deck. The property has had many upgrades over the years including windows, doors, vinyl siding, vinyl decks, posts, and leaf filter gutter protection, just to name a few. Roof shingles new in August of 2020. There is a heat cable to the well. The detached garage will hold the toys for plenty of storage. The waterfront is prime and is great for swimming or if you just want to soak up some rays at the water's edge, there is a nice patio area to enjoy the view. The docking facilities are included. Miller Lake is great for all sorts of summer water activities from swimming, and all sorts of water craft. Great family cottage - located on a year round municipal road. Rural services available such as recycling and garbage pickup. The road is plowed during the winter months. Taxes:$4203.00. (id:62379)
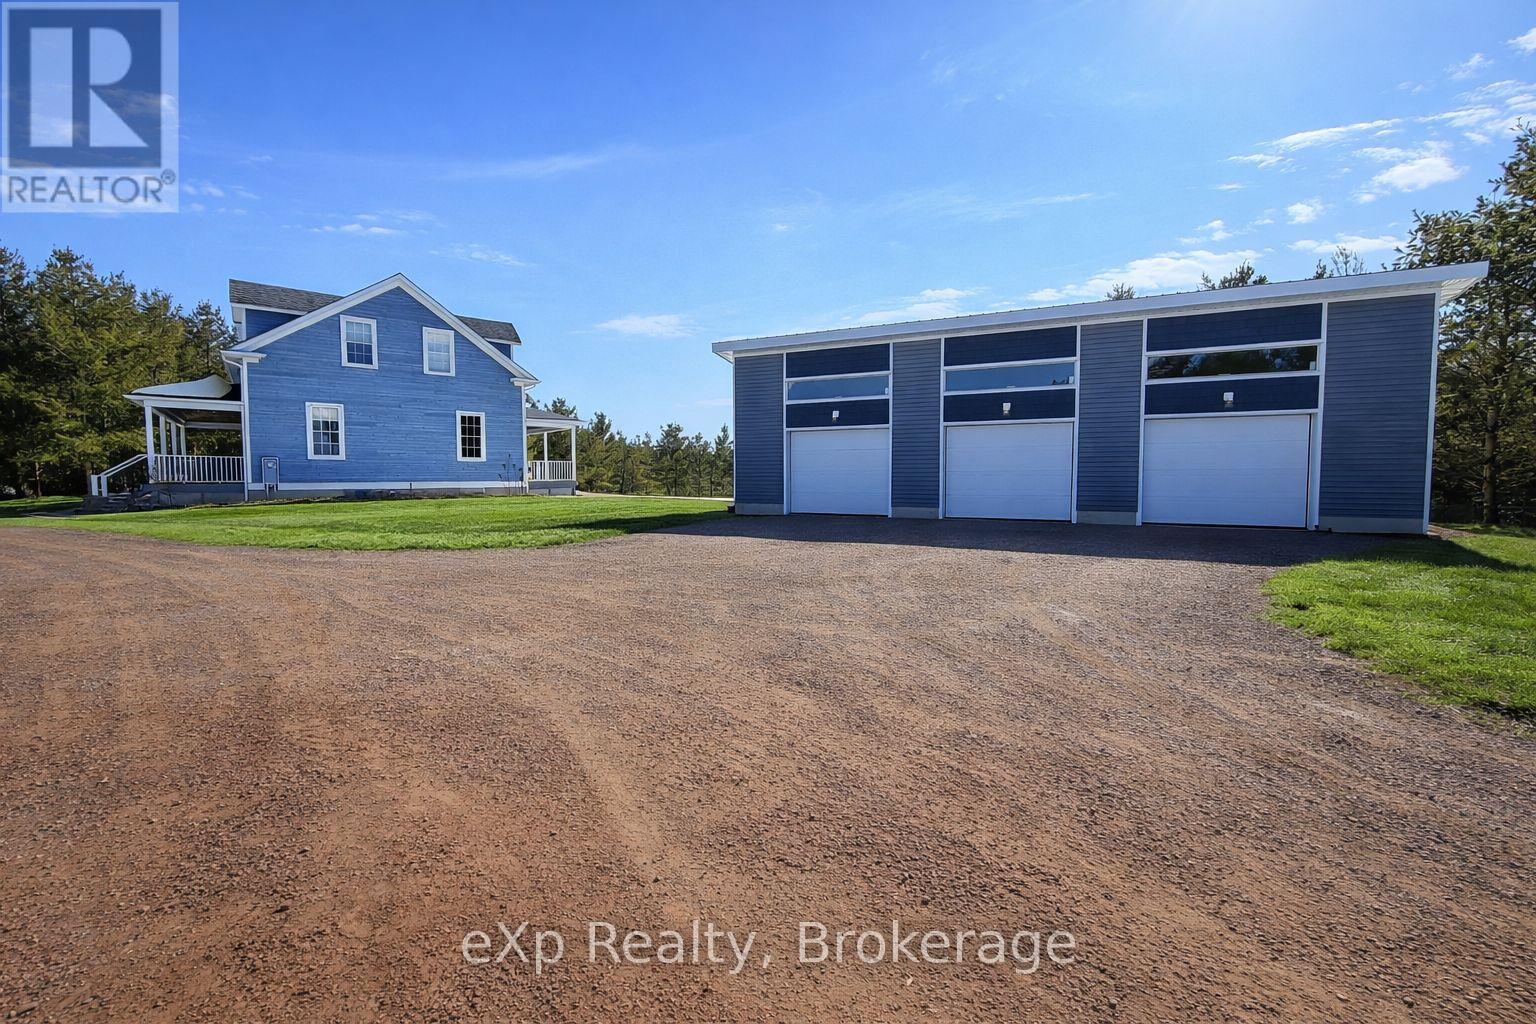
1348 Bruce Road 11
Arran-Elderslie, Ontario
Welcome to 1348 Bruce Road 11, Paisley. This country property is situated only minutes from town and sits on 40 acres of mixed bush offering serenity and privacy. This 2008 built home offers open concept main level living, with cathedral ceilings, oversized windows allowing natural light, two bedrooms, full bathroom and front entryway leading to the covered porch. Upstairs you find a loft living area which overlooks the main level living room, primary bedroom with full ensuite and walk in closet. The lower level is finished with a large rec room, in floor heat throughout, laundry, additional bathroom and optional fourth bedroom or office. Outside you have a new 50' x 30' beautiful three bay shop as an added bonus. If you're looking for a property that offers exactly what you're looking for, then look no further! (id:62379)
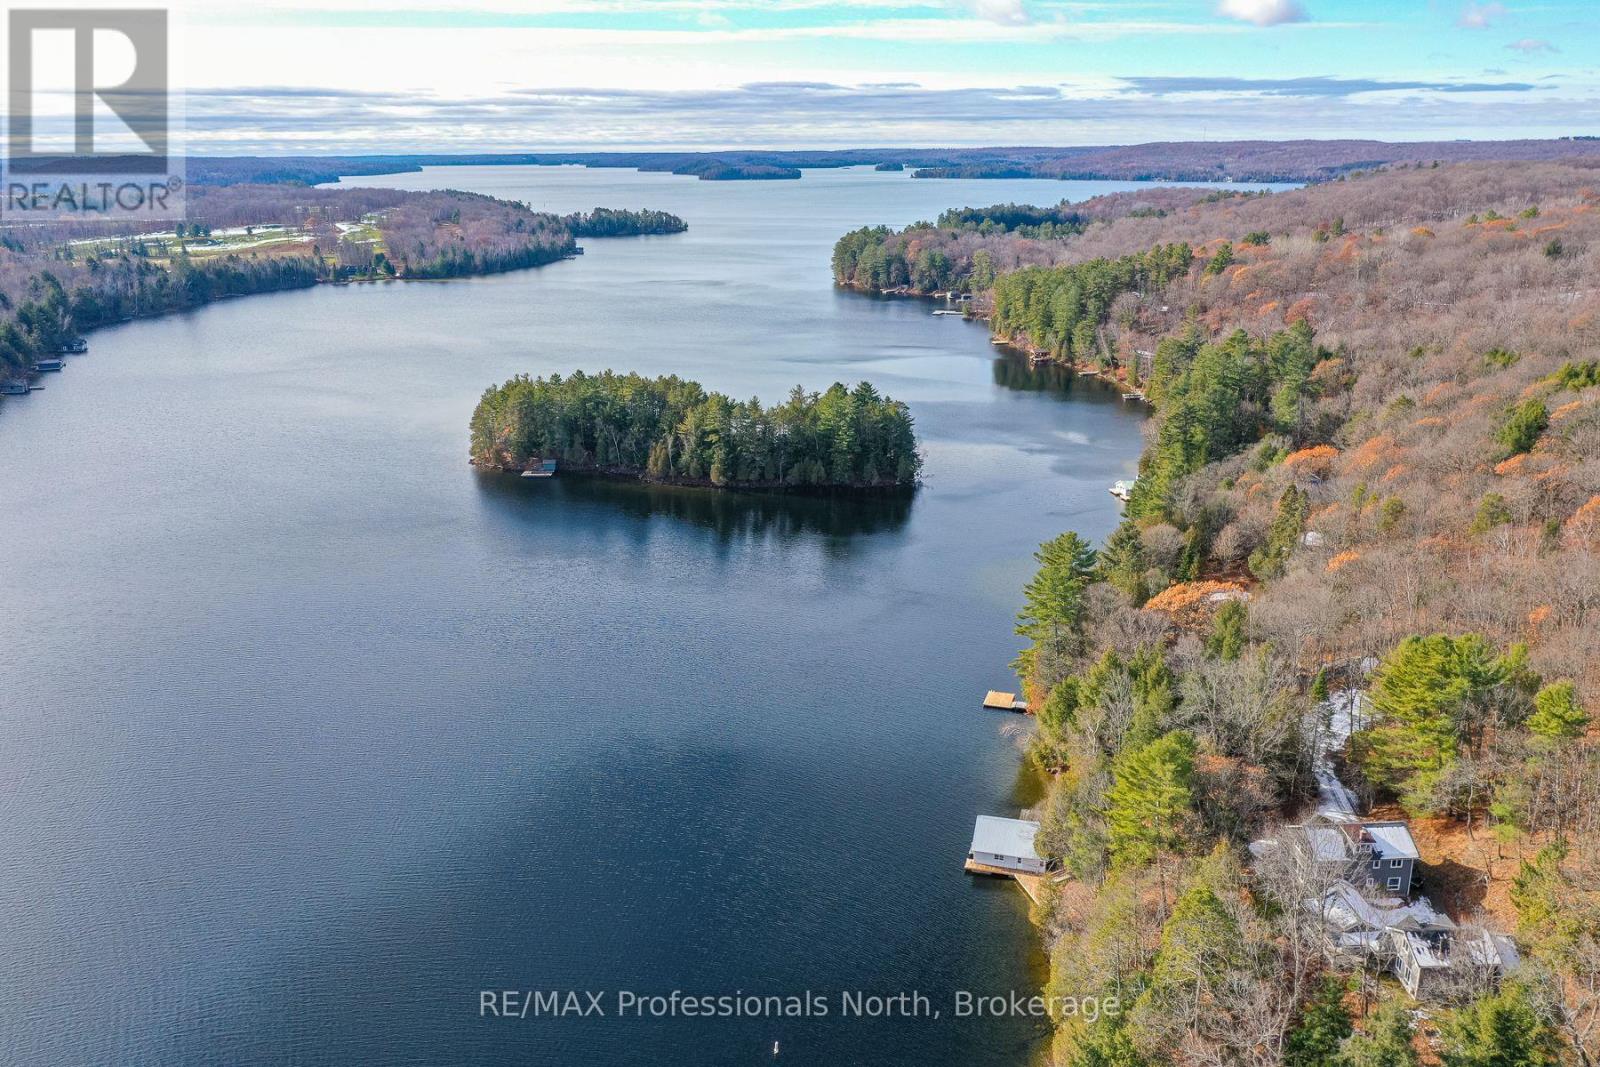
1009-2 Arts Road
Lake Of Bays, Ontario
A rare offering on Lake of Bays: two beautifully renovated 4-season cottages with 5 bedrooms and 4 bathrooms between them. The cottages come completely furnished. A 2-slip boathouse includes 2 top notch boats. Covered walkways elegantly connect the main and guest cottages. An expansive deck includes an outdoor Muskoka room where you can dine or hang out while protected from the elements. The main cottage features a furnished, bright, open-concept living and dining area with sweeping views. A remarkable 100-year-old stone fireplace was crafted by the mason who built the stoneworks for the original Bigwin resort. The sunroom can be a kids' playroom or a peaceful retreat. The spacious, modern kitchen comes equipped for cooking and entertaining, with a big granite island, generous storage, and quality appliances. Upstairs, the spacious principal bedroom has a wall of windows with stunning lake views, ample storage, and an ensuite with a whirlpool bath. Two more bedrooms provide comfortable accommodation, including one in a private suite with 3-piece bathroom. The guest cottage offers privacy and enjoyment. It has two bedrooms and a 4-piece bathroom upstairs. Its welcoming main floor has a fireplace, lounge area with satellite TV, and fitness space with treadmill, weights, bench et cetera. The 220-foot shoreline features a 1,100 sq ft boathouse with two slips, electric lifts and a change room. The boathouse is flanked by two generous docks for swimming, fun, and relaxing. Included are a professionally maintained Regal 2100 bow rider boat; a meticulously restored classic wooden runabout; and a collection of lakeside essentials from Muskoka chairs to kayaks. In addition, the multi-acre lot is a magical, private fragment of the Canadian Shield, well suited for walking, snowshoeing, mushroom hunting and other adventures. Properties of this calibre rarely come to market on Lake of Bays. Move in and enjoy the lake from day one. (id:62379)
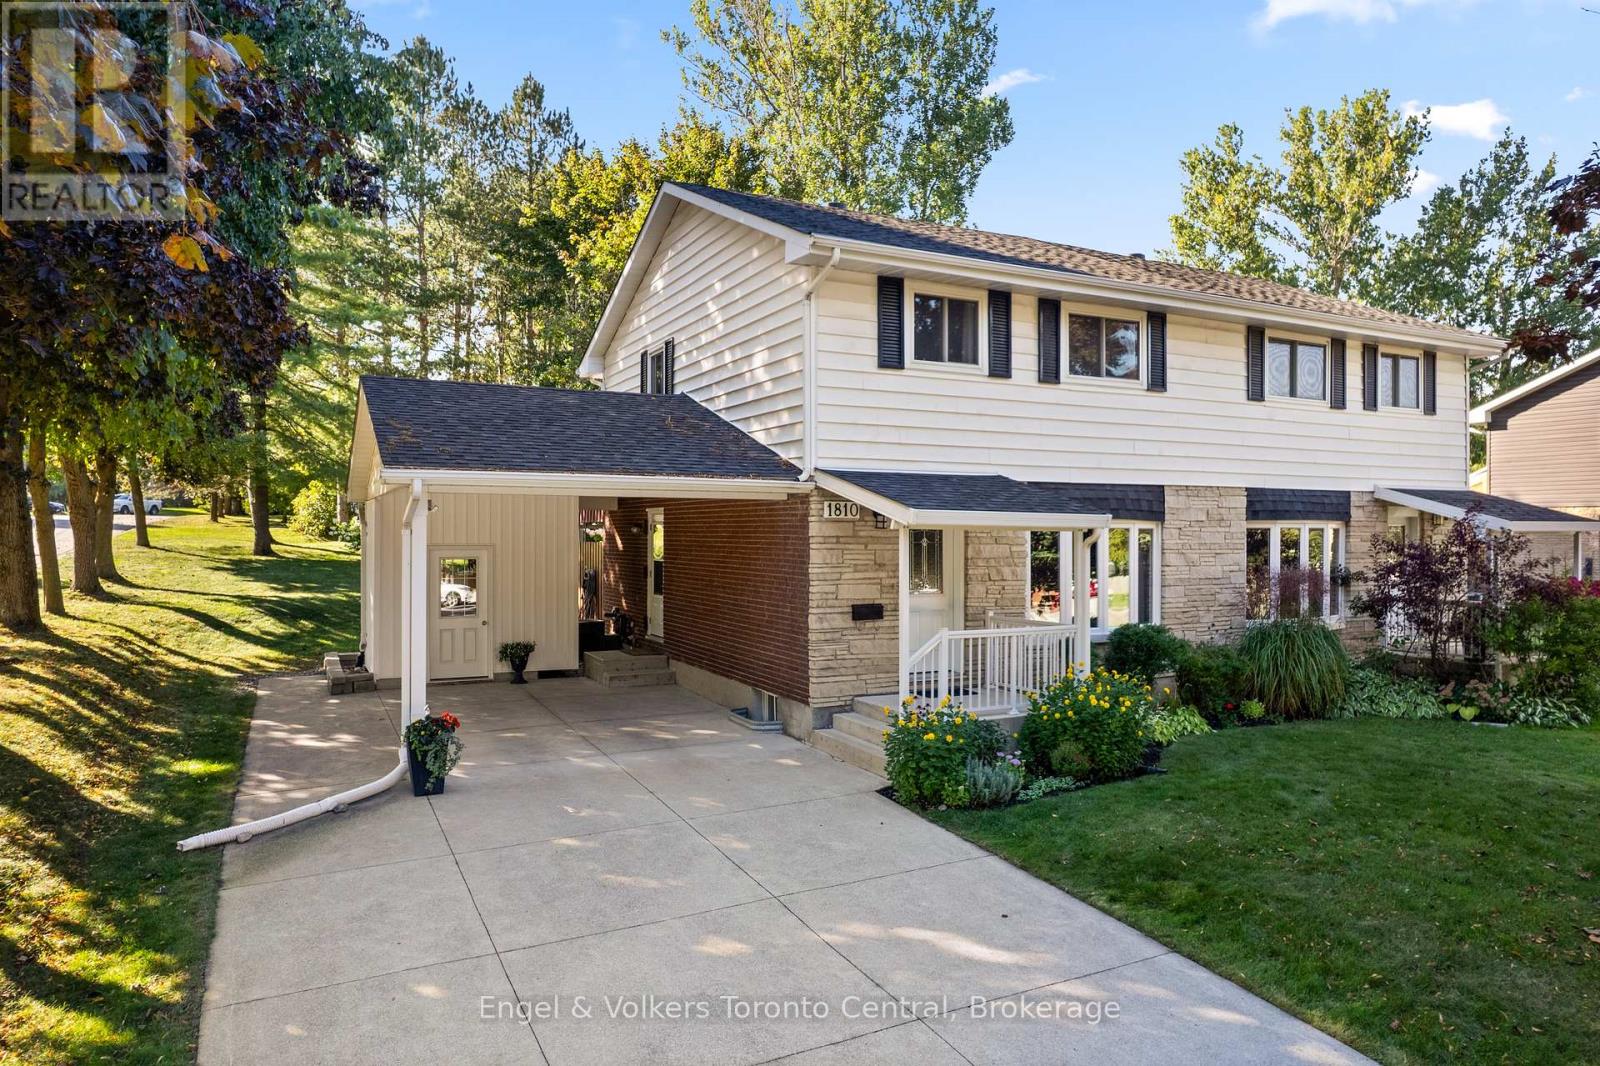
1810 6th Avenue W
Owen Sound, Ontario
Unpack Your Dreams at 1810 6th Avenue West!, an exceptional semi-detached home nestled in a wonderful Owen Sound neighbourhood a 5-minute stroll to Kelso Beach, splash pad, Marina and the sparkling shores of Georgian Bay. This property offers the perfect blend of modern upgrades, comfortable living, and fantastic curb appeal - it's an absolute must-see! Key Features You'll Love: (1) Chef's Dream Kitchen: The heart of the home is the new custom kitchen, thoughtfully designed with plenty of chef features including built in spice rack and pantry with pull out shelving. Imagine preparing meals in this stylish and highly functional space! (2) Bright and Welcoming Main Floor: The main level boasts a bright living room highlighted by a large bay window, filling the space with natural light. Adjacent is the dining room, which provides convenient walk-out access to a covered back deck-perfect for year-round entertaining and enjoying your morning coffee. (3) Comfortable Upper Level: Upstairs, you'll find three well-sized bedrooms and a functional 4-piece bathroom. (4) The basement is a blank canvas ready for your personal touch. With a 3-piece bathroom already in place, converting this into a family room or guest suite is a breeze. (5) Exceptional Parking & Outdoor Space: A rare find! The property features a one-car carport with attached shed with hydro and an expansive concrete driveway capable of parking up to six vehicles. The beautifully landscaped yard wraps around the corner lot, offering a wonderful outdoor sanctuary for gardening, playing, or simply relaxing. 1810 6th Avenue West is a must-see property offering immediate value and future potential. (id:62379)
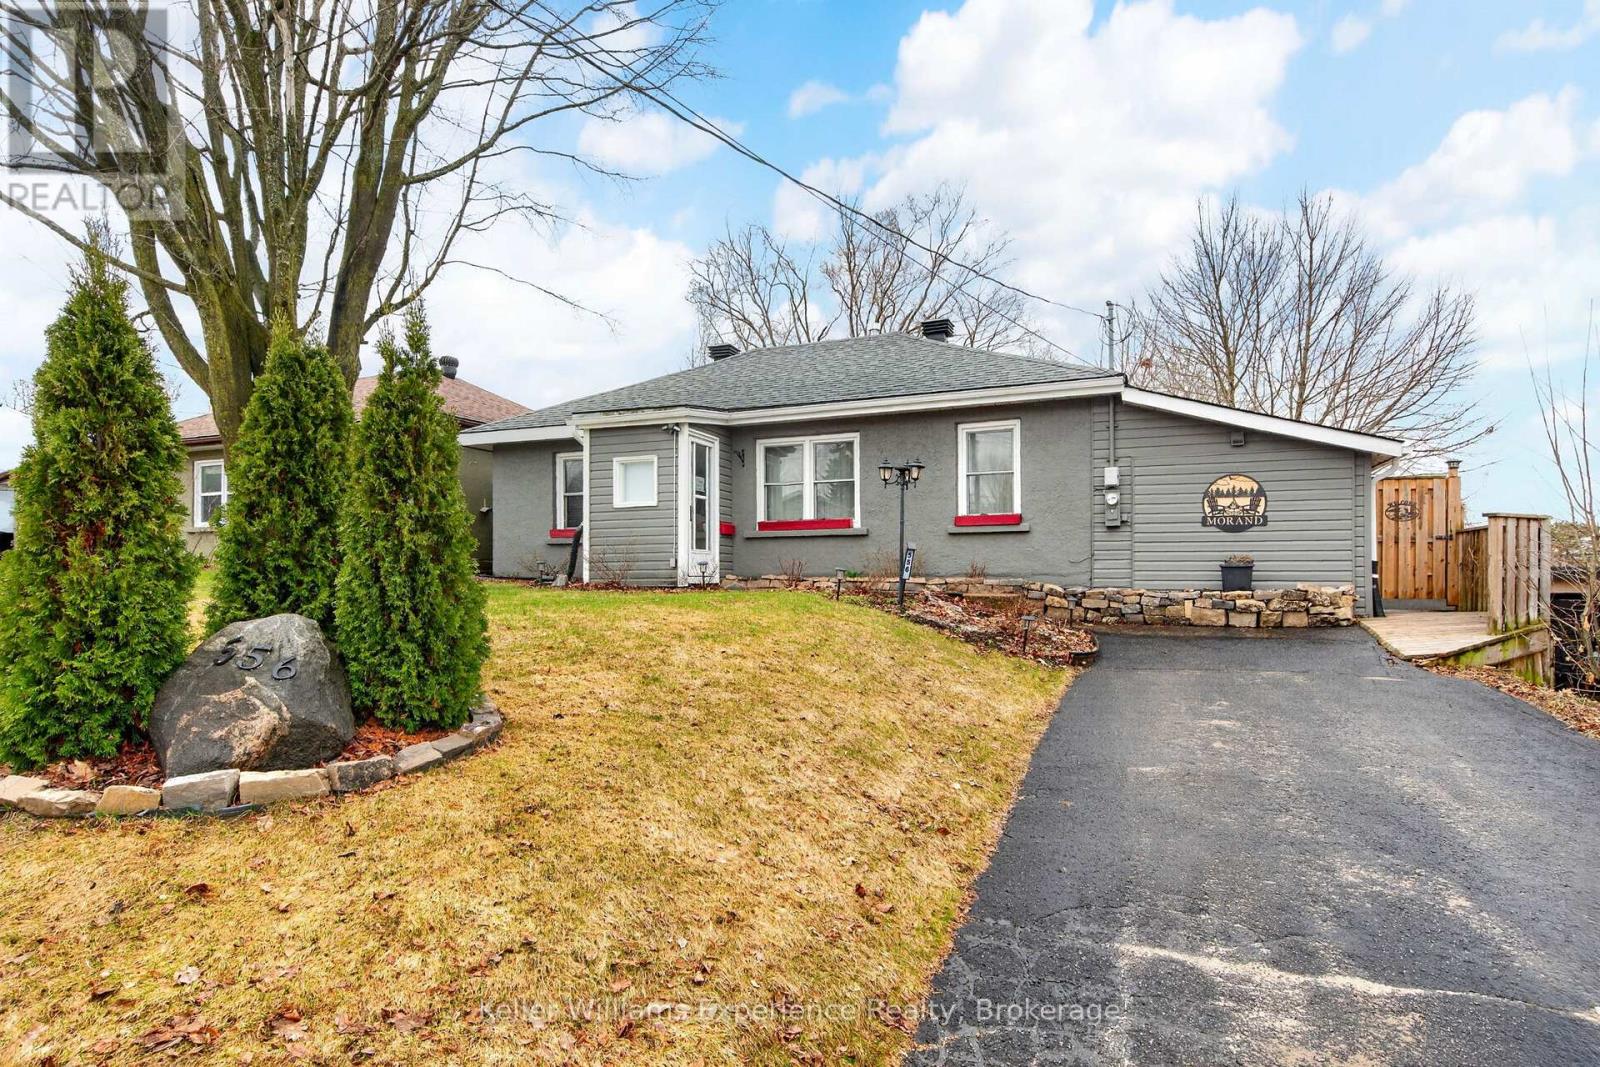
556 Johnson Street
Midland, Ontario
This smart, versatile bungalow that delivers exactly what today's buyers are looking for: flexibility, updates, and value. Located in a family-friendly neighborhood just minutes from schools, parks, and downtown amenities, this well-maintained 3-bedroom, 2-bathroom home offers easy, one-level living with added income potential. The layout is both functional and adaptable, featuring a bright main living space and an updated interior with major improvements completed in 2021, including flooring, roof, and appliances - giving buyers peace of mind from day one. What truly sets this property apart is the converted garage space, now a fully finished separate living area. Whether you're looking for a private primary suite, in-law setup, home office, or exploring short-term rental potential, this space opens the door to multiple lifestyle and income opportunities. With its own walkout to a private backyard patio, it creates a sense of separation and privacy that's hard to find at this price point. Situated on a 50 x 100 ft in-town lot, the property offers ample outdoor space for entertaining, relaxing, or future enhancements - all while remaining low maintenance. (id:62379)
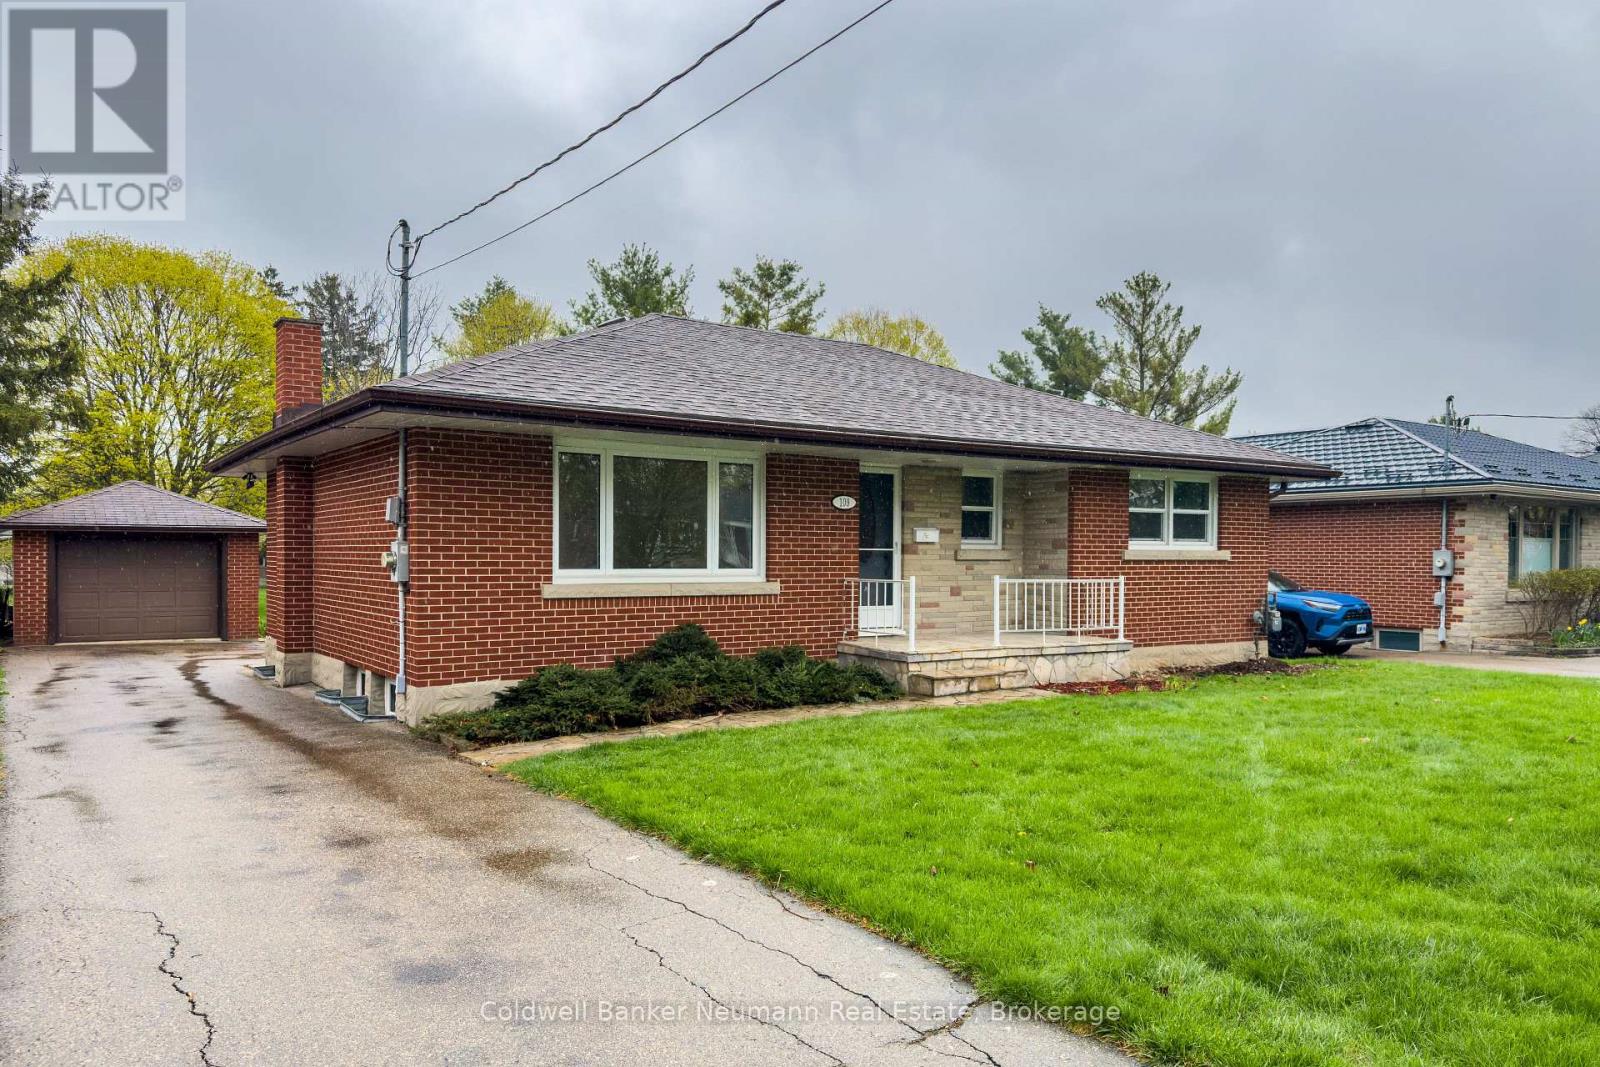
109 Pleasant Road
Guelph, Ontario
Welcome to 109 Pleasant Rd in the heart of Guelph! A charming 3+1 bedroom, 2 bath freshly renovated home situated on a huge 265 ft deep lot, offering rare outdoor space and privacy right in the city. This lease offering is for the entire home, providing tenants with full use of the property. No shared spaces, just comfortable, independent living. Inside, you'll find a functional layout with bright living areas, spacious bedrooms, and two full bathrooms to accommodate families or professionals alike. The expansive backyard is perfect for relaxing, entertaining, or planting your own vegetable garden. The detached single-car garage adds convenience for parking or hobby use while the two separate sheds can be used for all your storage needs! Located in a mature, well-established neighbourhood, this home is within walking distance to Zehrs, Tim Hortons, Goodlife Fitness, Shopper Drug Mart, Guelph Public Library, Guelph General Hospital, as well as nearby parks and trails for outdoor enjoyment. Families will also appreciate close proximity to schools such as Holy Rosary Catholic School and John F. Ross CVI, both just minutes away. With a highly walkable and bike-friendly setting, most daily errands can be completed with ease. Check out this rare opportunity to lease a full home on a deep lot in a central location. Utilities and internet are not included. (id:62379)
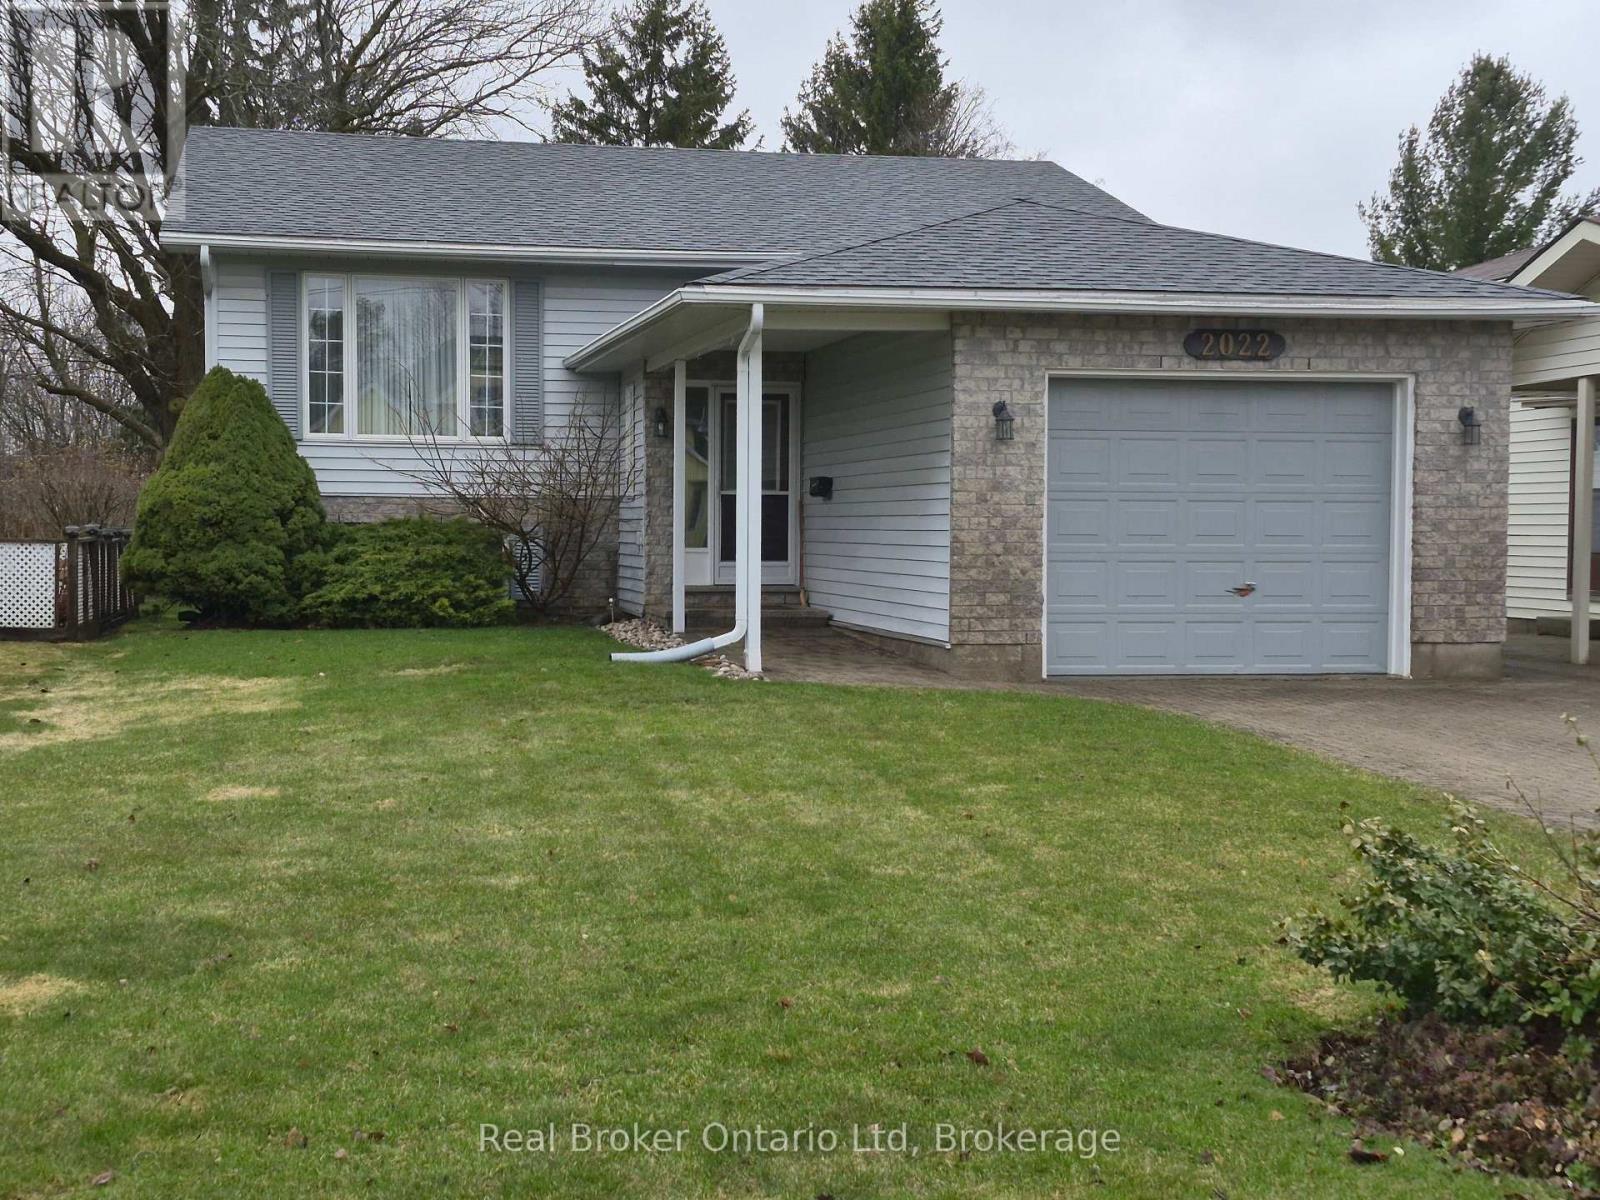
2022 7th Avenue E
Owen Sound, Ontario
Great family home room for the existing or growing family. 3 +2 Bedroom raised Bungalow. Well maintained. Oak hardwood floors and railings. Lots of storage including large pantry in kitchen plus bonus storage under front foyer. Forced Air Gas furnace with Central Air, Gas stove in family room heats basement. There are Electric Baseboards in each of the lower rooms to supplement heat. Double driveway is interlocking brick. Furnace is serviced annually by Gas Plus. Roof re-shingled in 2022, Deck boards replaced 2023, 2025 utilities Hydro $1408.00, Gas $1126.00, Water & Sewage $1174.00 (id:62379)
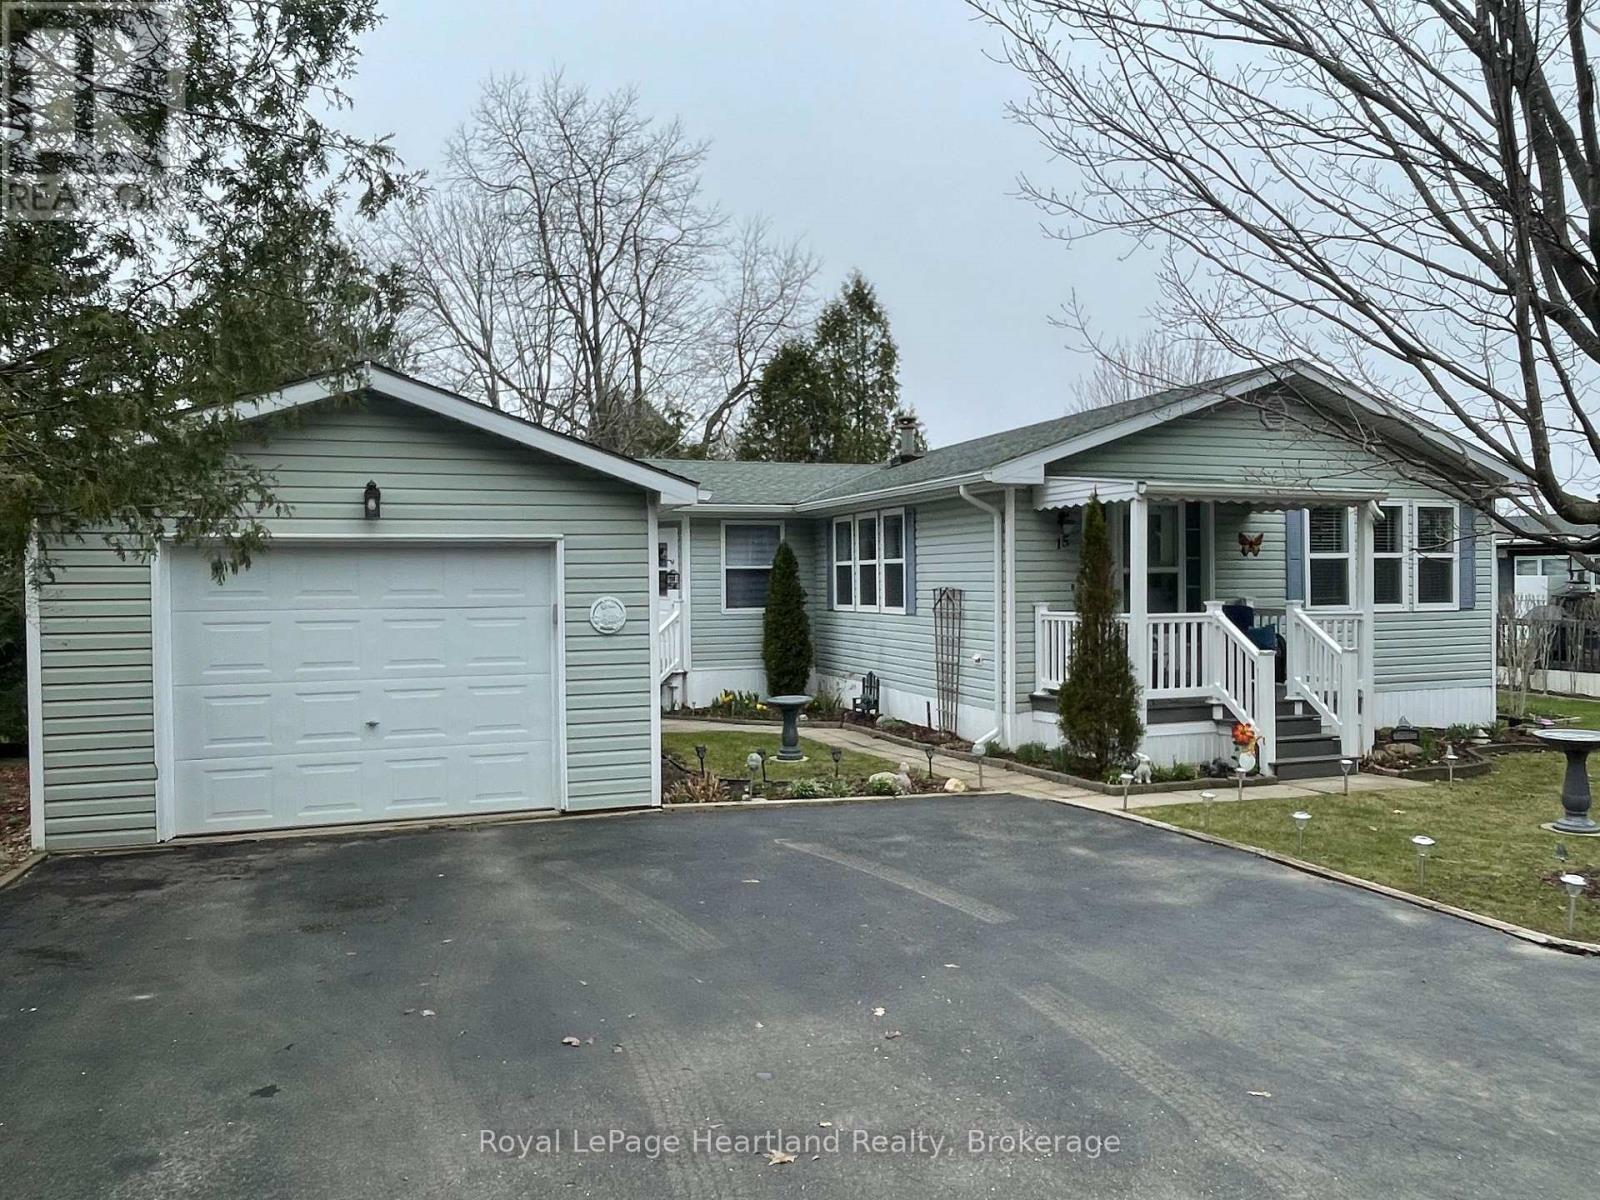
15 Huron Lane
Ashfield-Colborne-Wawanosh, Ontario
Privacy + garage, mature trees, 2 bedrooms, 2 bathrooms & 2 living areas! Welcome to 15 Huron Lane in the land lease 55+ "lakefront" community at Meneset on the Lake. From the curbside you are drawn to this immaculately kept home with updates galore over the past number of years. The lush green mature trees and perennials showcase this sweet home beautifully. Privacy is ensured in the backyard large patio area, low maintenance gardens line the property and a second entrance into the den is a lovely feature. Park your vehicles on the paved driveway in front of the single car detached garage which is insulated and has electricity. The covered porch entrance greets you into the foyer of the home and the large naturally lit spacious living room. Off to the side of the living room is the crisp white kitchen with stainless steel appliances & loaded with cupboards and countertop space for food preparation. The dining room easily accommodates a dining & side table overlooking the front yard. Laundry, water softener (rented), water heater (owned) & furnace are tucked in the hallway closets leading to the cozy den. Morning coffee or evenings filled with relaxation are guaranteed in front of the natural gas fireplace and out of the way of the main part of the home. Guests are welcome to stay in the second bedroom with a large closet, new flooring and beautifully painted walls. Across the hall is the 4 piece main bathroom with new vanity, toilet, flooring and tub/shower. At the back of the home is a large primary bedroom with 9' closet and 3 piece ensuite with new vanity, shower, toilet and flooring. Other updates include the entire home has been painted from front to back including kitchen cabinetry, ceramic backsplash, new plumbing lines & flooring throughout. Join in activities at the active clubhouse, stroll or drive to Meneset's private beach, walk the numerous trails or play a game of bocce ball. Meneset on the Lake has it all! Minutes to golf, Goderich & Lake Huron! (id:62379)
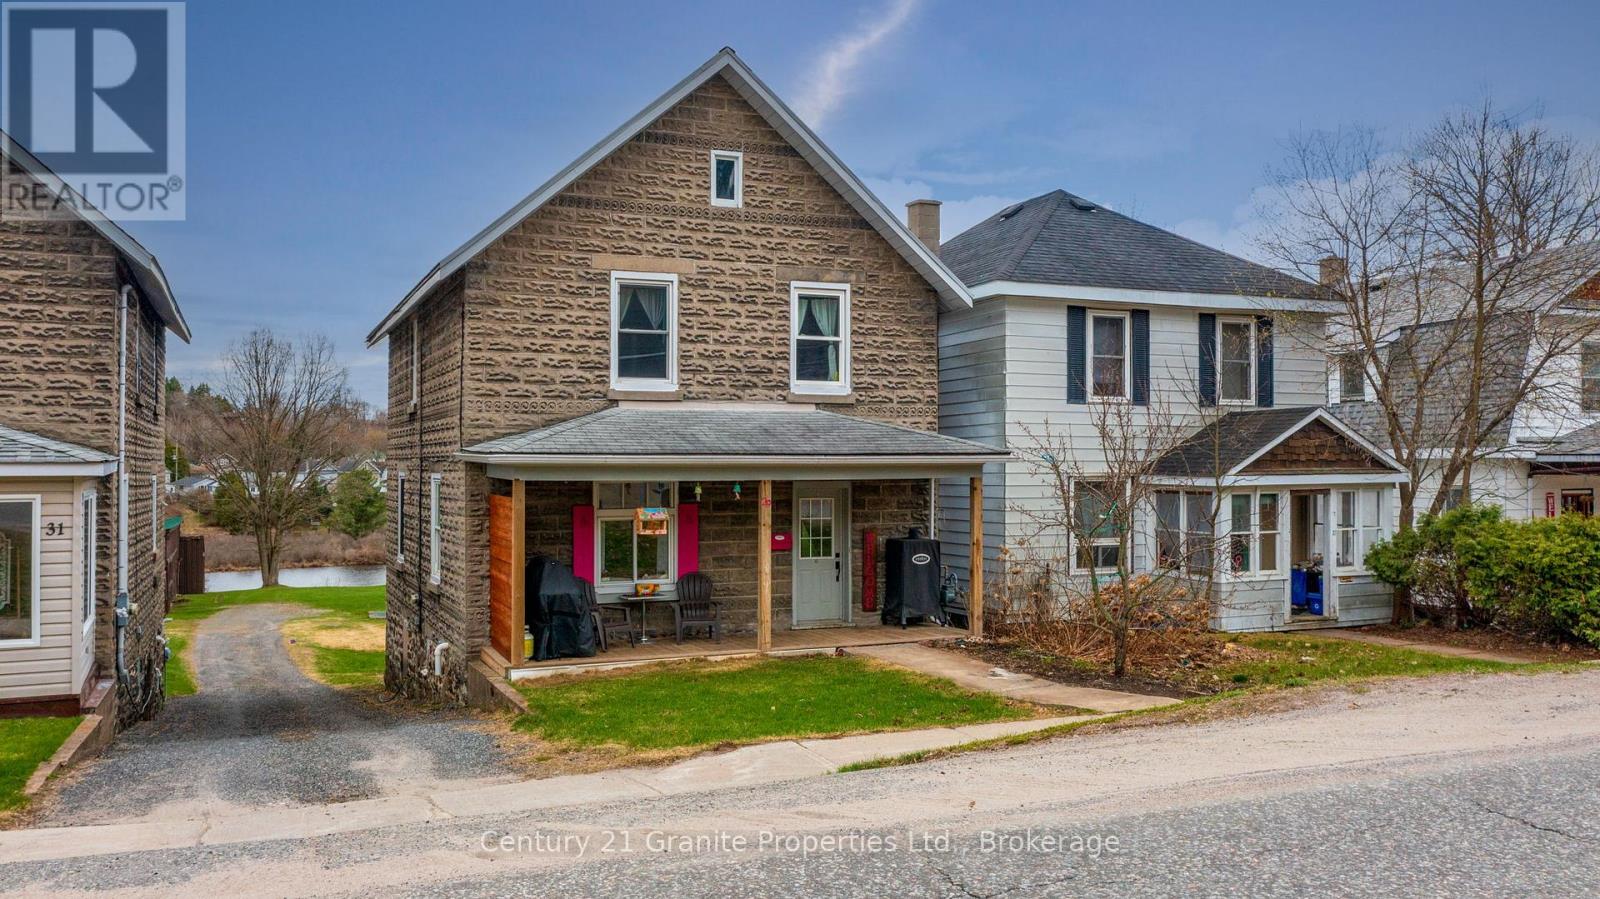
29 William Street
Parry Sound, Ontario
Perched above the Seguin River, this bright and spacious two-storey home offers move-in-ready comfort steps from downtown Parry Sound. The main floor welcomes you with a large living room, a kitchen featuring an island and built-in appliances, a formal dining room, a sunroom overlooking the river, and a handy 2-piece bathroom. Upstairs, find three generous bedrooms, a full bathroom, and a convenient laundry area. The full walkout basement provides excellent storage and is ideal for hobbies or for use as a workshop plus an additional 3-piece bath. Newer a metal roof and an efficient Navien boiler provides hot water and radiant heat throughout. Enjoy morning coffee on the charming front porch Walk to shops, dining, and amenities while savoring river views from your own home. Great value for first time home buyers! (id:62379)
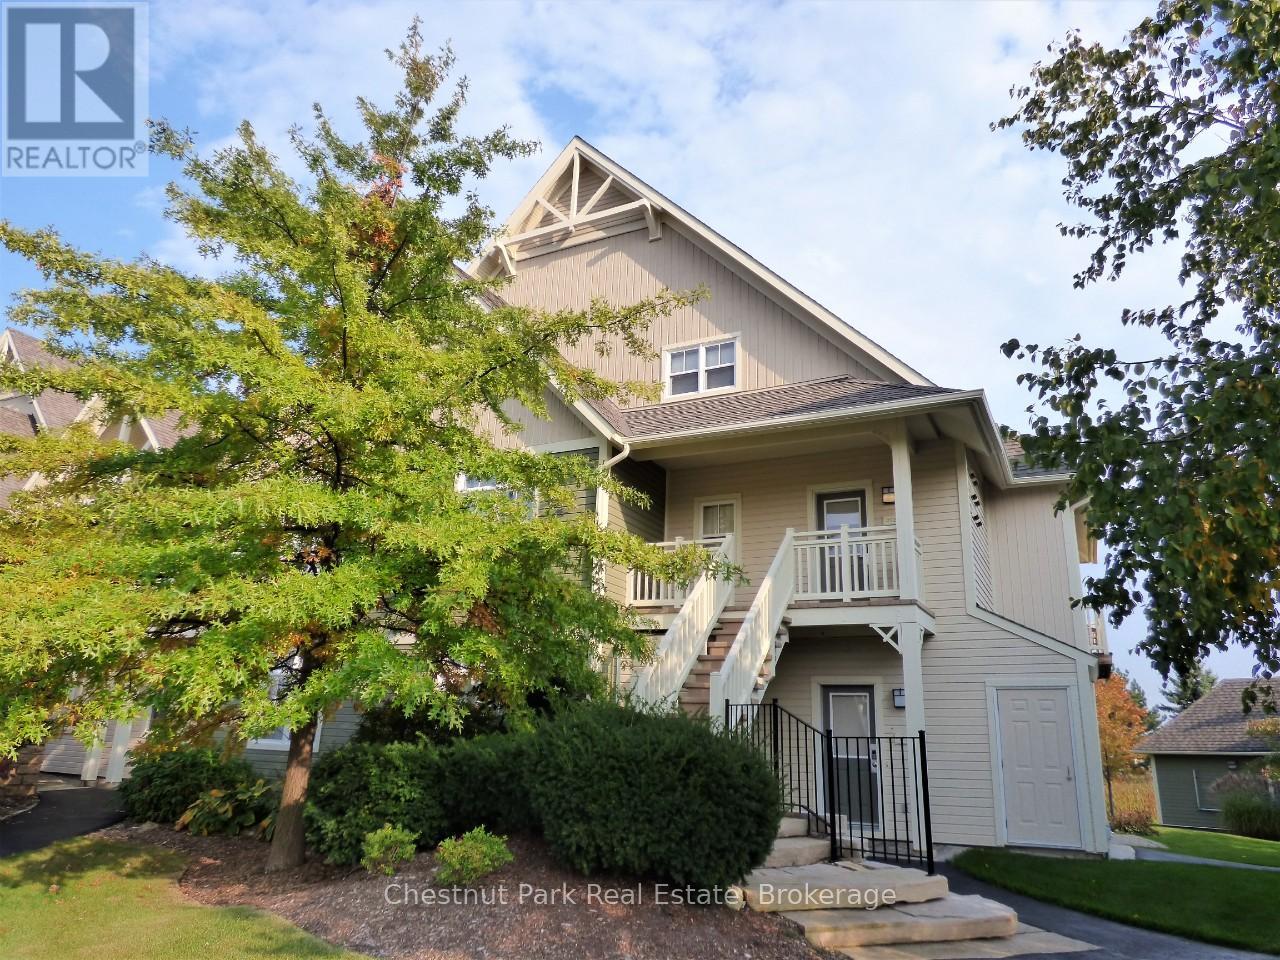
222 - 125 Fairway Court
Blue Mountains, Ontario
Rivergrass at Blue 3 bedroom, 2 bath upper town home is a short-term approved four seasons investment-lifestyle property. The views are calming and premium with views of the Monterra Golf Course for spring/summer/fall and the ski hills for winter, this property avoids any seasonal slump. Location is perfect being just a 5-minute walk to the heart and activity of Blue Mountain Village, which is filled with an abundance of restaurants, boutiques, shops, a spa and year-round entertainment events right at the base of the ski hills. This building is situated to one side of the entrance and change room for the year-round heated hot tub and beautiful seasonal outdoor swimming pool. Being situated right next to the amenity entrance is a logistics win for guests, especially in the winter when walking to the hot tub in a robe needs to be a quick trip. The open concept main floor living area has cathedral ceilings with a span of window across the room and an inviting gas fireplace, plus a deck to sit out and soak in the sun and take in the views, while you barbeque your dinner, if not dining out. The open concept kitchen/dining/living area is ideal for families and friends to interact. Large master bedroom with ensuite on upper level, two bedrooms on main floor, one with queen bed and the other with a set of twin beds. A welcoming entrance foyer with storage bench and hooks to hang your hat greets you. A laundry closet next to the foyer is convenient for tossing your wet towels or ski clothing into. Since this is a short-term accommodation (STA) approved zone, you have the legal right to apply for an STA license and generate revenue to offset your operating costs. 1% Buyer Blue Mountain Village Association Fee on closing. Annual BMVA fees of $0.28 per square foot per year includes Shuttle Service, owner discounts, entertainment and events in the Village core. This can be your Cottage Alternative! (id:62379)
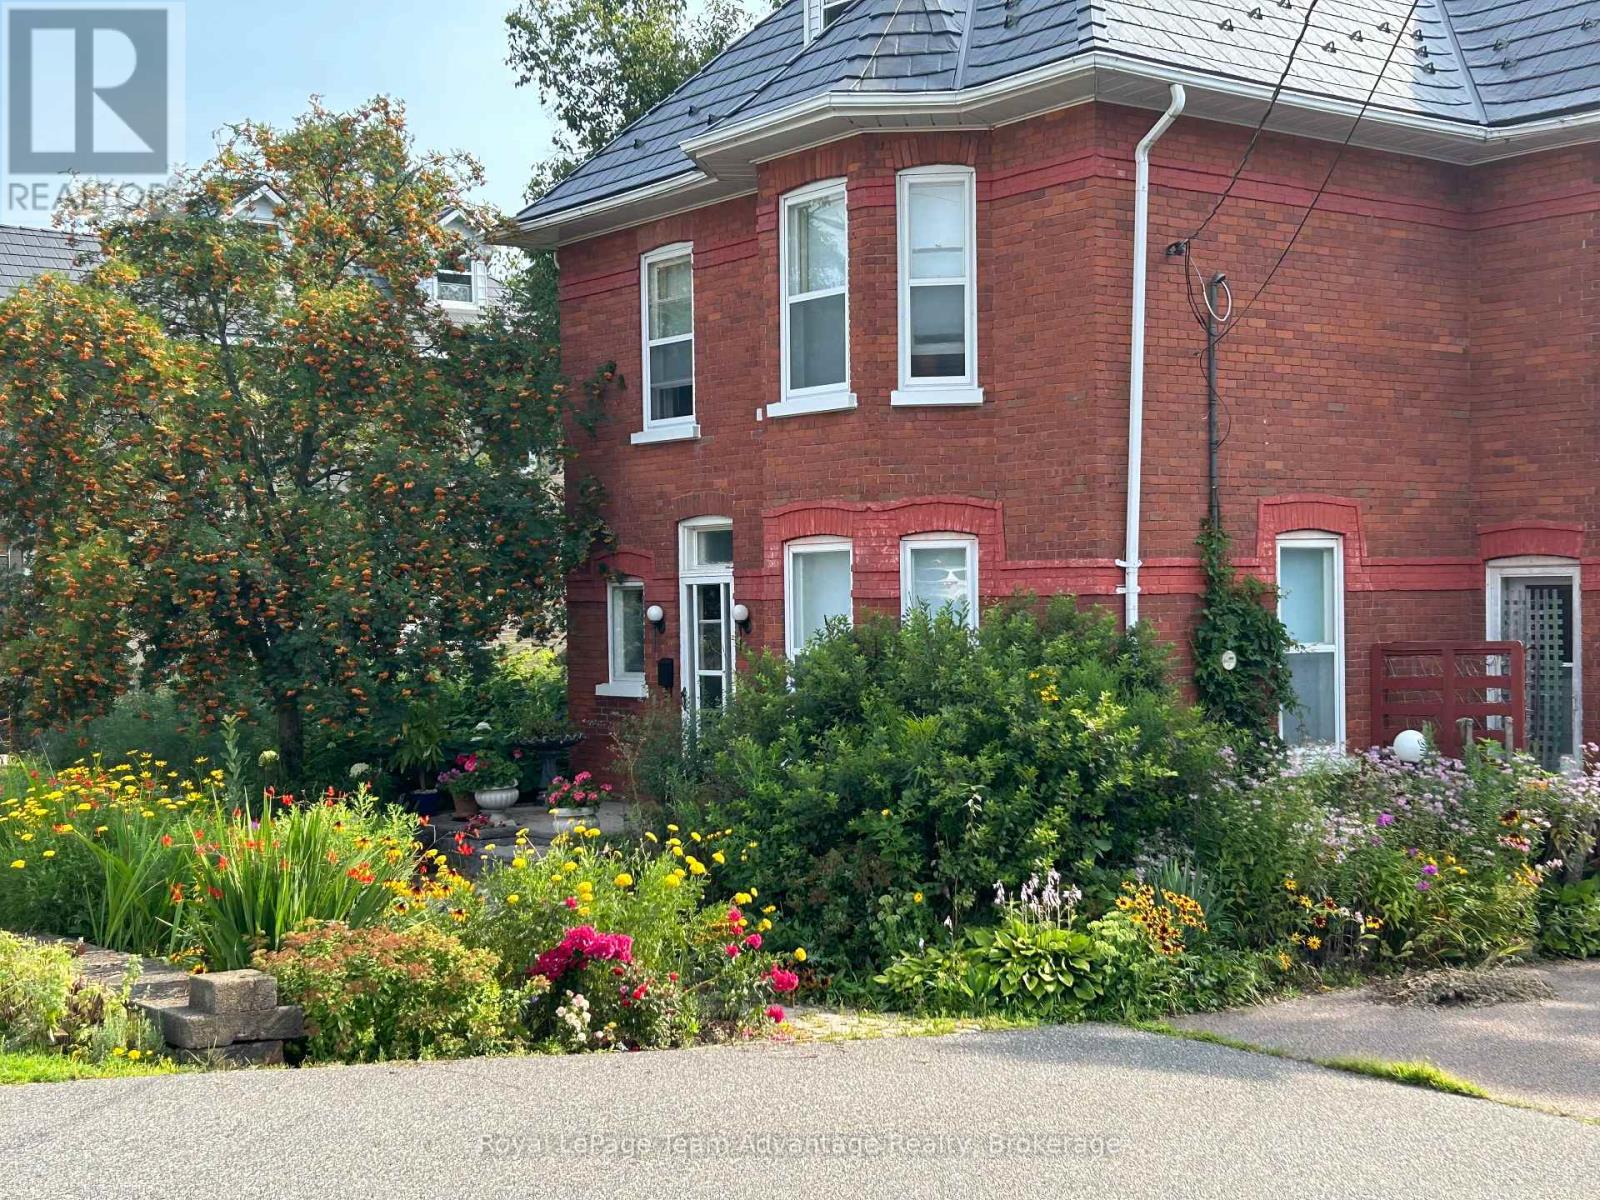
79 Gibson Street
Parry Sound, Ontario
Timeless brick home with room to grow tucked into a private rear yard in town - where charm, space and privacy come together. This is the kind of property that feels special the moment you arrive - mature gardens and a private sundeck overlooking it all. Inside you'll find over 2,600 sq.ft of thoughtfully lived in space that blends character with everyday comfort. The foyer welcomes you with high ceilings and a classic staircase that sets the tone. Formal living and dining rooms feature beautiful bay windows while the bright updated kitchen with island is ready for both quiet mornings and busy family evenings. A comfortable family room with an airtight woodstove and large picture windows brings the outdoors in. A sauna with shower along with main floor laundry and additional storage completes the space. The second floor offers four well sized bedrooms, a full bathroom and a walkout to the roof overlooking the rear yard. The third floor adds even more flexibility perfect for an office, reading nook, yoga space or guest area with additional attic storage beyond. Original details like high baseboards, rich woodwork and pocket doors carry throughout adding timeless charm. A solid character-filled home with space to grow inside and out - ready for your next chapter. (id:62379)
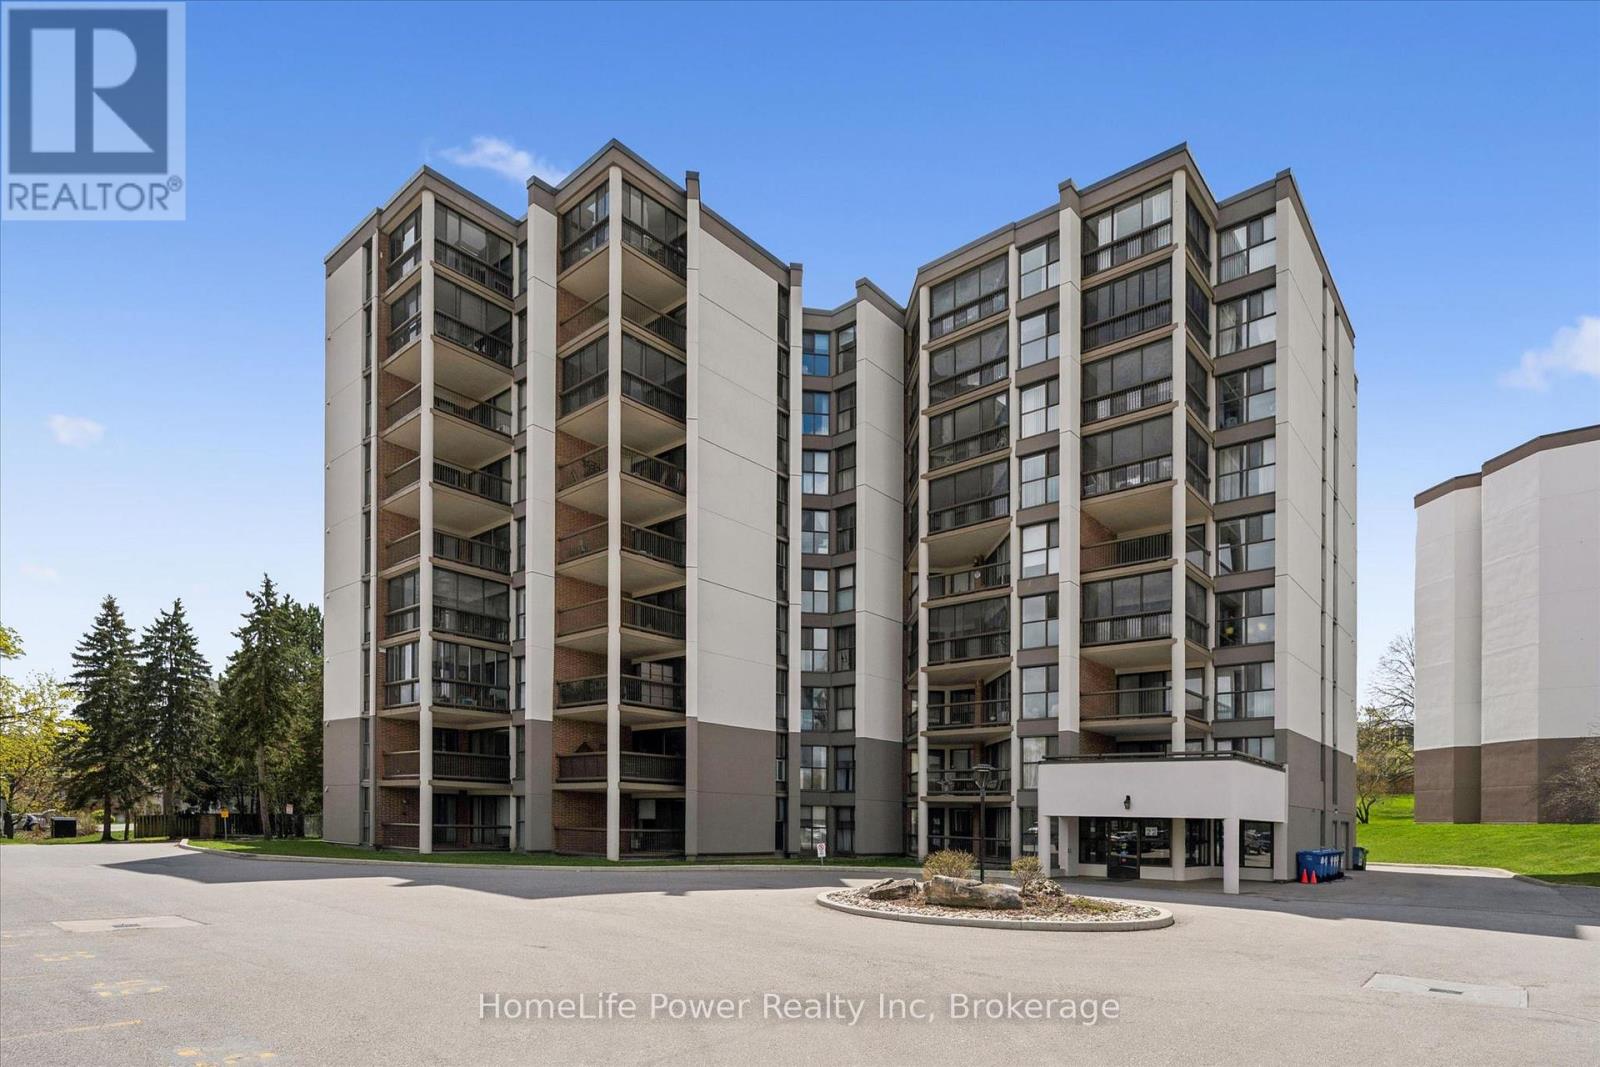
402 - 22 Marilyn Drive
Guelph, Ontario
Construction has finished and paid for at 22 Marilyn. The interior has new led pot lights and freshly decorated throughout. The exterior has been protected and insulated with new cladding. The units here are spacious. Try one on for size. You will be pleased. The balconies are also a generous size compared to newer buildings. This units enclosed balcony has an entrance from the master bedroom and another from the living room. The kitchen has ample counter and cupboard space with room for a breakfast table. There is a handy pantry beside the kitchen. Your basement locker provides more essential storage space. This is important when you are downsizing from a house. Your vehicle is protected from the elements with covered parking provided. The location is a huge bonus. Next to Riverside Park, the Speed River, access to extensive walking trails, all the way to Guelph Lake or downtown. Also a short distance to The Evergreen Seniors Centre and a major shopping center. The building also has a full time superintendent. (id:62379)
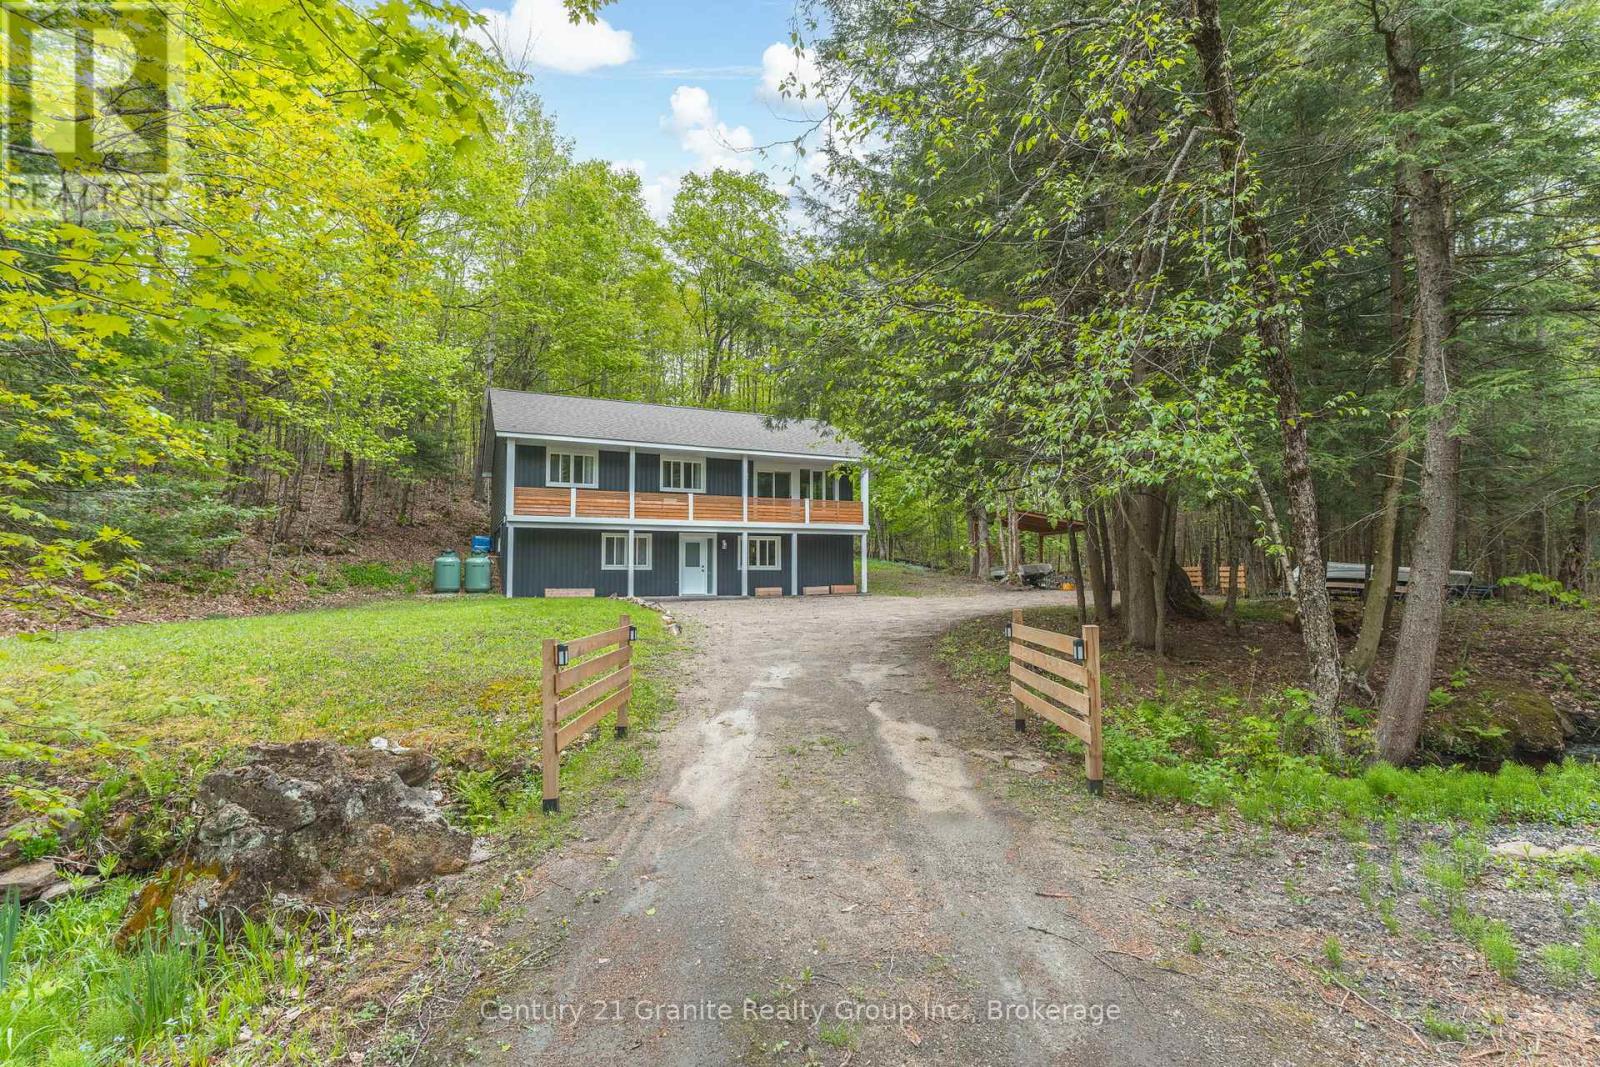
7032 County Road 121
Minden Hills, Ontario
This beautifully renovated 4 bedroom plus den and 2 bathrooms raised bungalow offers over 2,200 sq. ft. of luxurious living space set on 1.5 acres of private, wooded land. With no visible neighbours, this home perfectly blends seclusion and tranquility, just minutes from the charming town of Minden, the Gull River, and several lakes, beaches, and restaurants. The upper level features an open-concept design with stunning oak-engineered hardwood flooring throughout. The spacious living area boasts large windows that flood the space with natural light, while the electric fireplace adds warmth and ambiance. Sliding doors lead to a covered porch, providing the ideal spot for relaxation as you overlook the serene stream and lush forest. This home offers three generous bedrooms on the main level, including a large primary suite with a 4-piece semi-ensuite bathroom and convenient main floor laundry. The lower level features an additional bedroom, a 3-piece bathroom, and a den-perfect for guests or a home office. The modern, sleek design includes waterproof vinyl flooring throughout the lower level, and the home is equipped with a UV & sediment water filter, ensuring clean and safe water throughout. Enjoy year-round comfort with a newly installed propane furnace and central air (2022). Outside, the backyard deck offers beautiful views of the surrounding forest, while the covered carport provides convenient protection for your vehicle. Modern vinyl siding and 2019 asphalt shingles complete the home's exterior, offering both curb appeal and durability. Located near ATV and snowmobile trails, this home is a nature lover's dream, yet still offers easy access to all the amenities of nearby towns. Whether you're looking for a peaceful year-round retreat or weekend getaway, this home has it all. Schedule your showing today and experience the perfect blend of comfort, privacy, and natural beauty. (id:62379)