
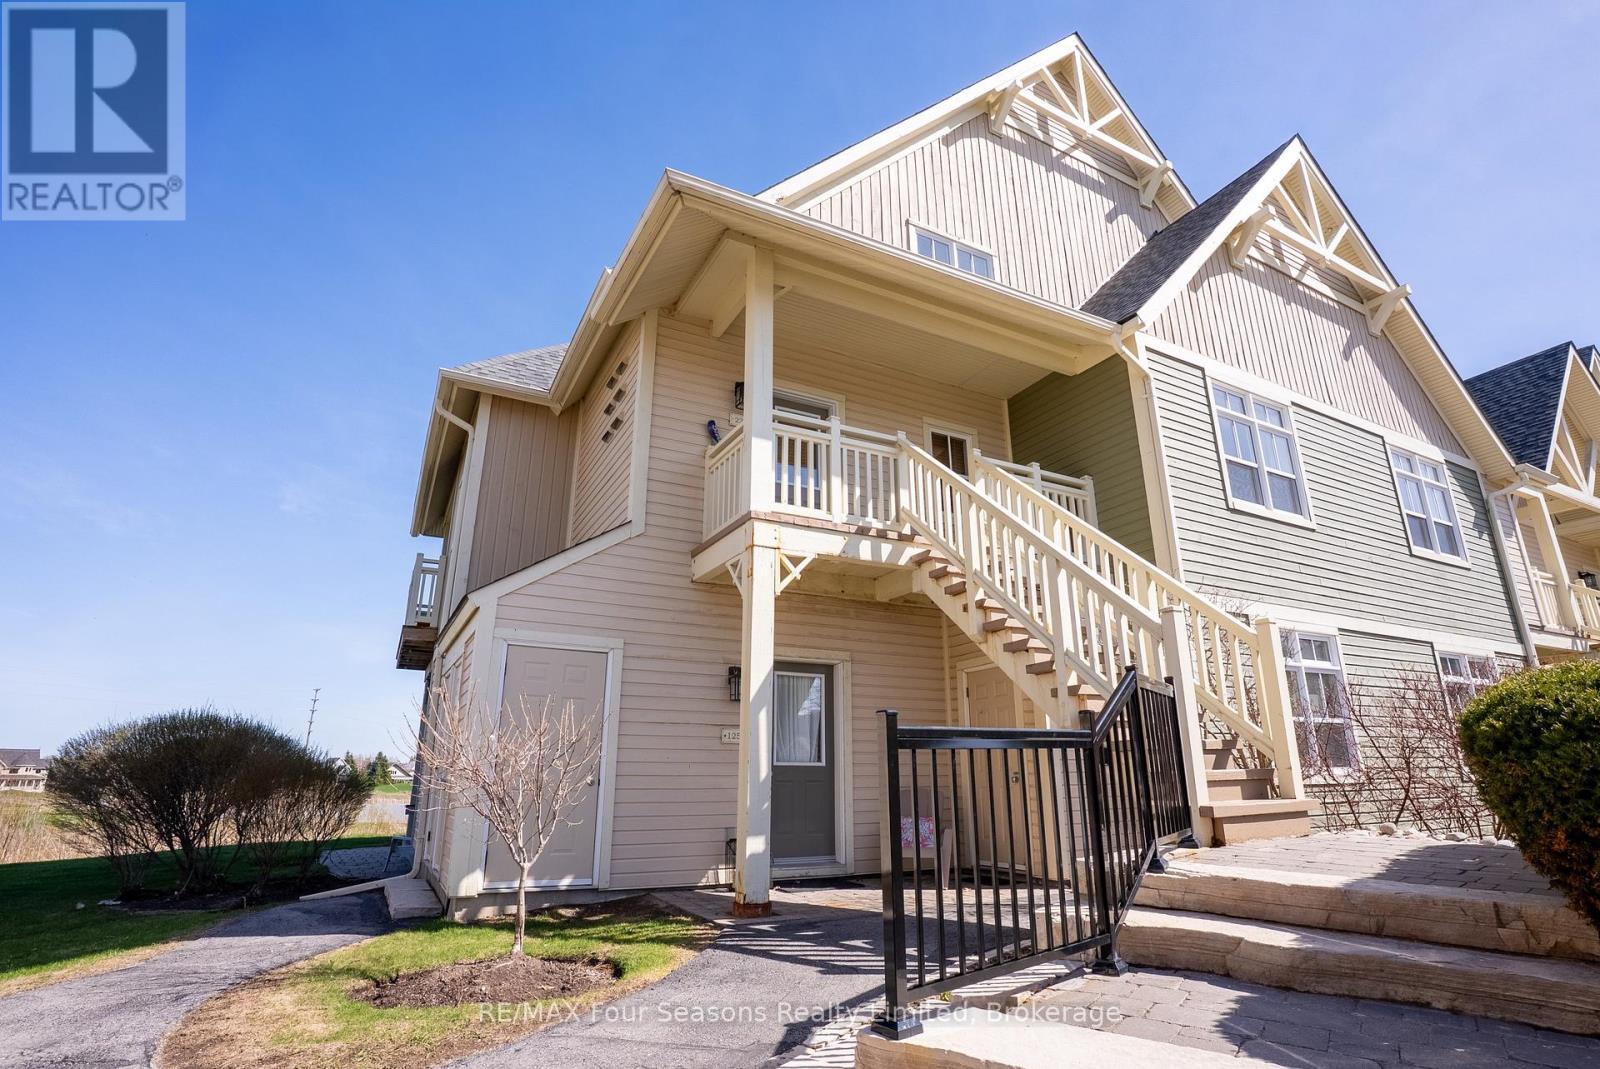
125 - 125 Fairway Court
Blue Mountains, Ontario
Bright and beautifully located, this furnished 2-bedroom ground floor end-unit condo overlooks the pond and 18th tee of Monterra Golf Course, offering peaceful views and exceptional four-season living. Featuring 9-foot ceilings and large windows throughout, the open-concept layout is filled with natural light and showcases the stunning golf course setting.The cozy great room features a gas fireplace and walk-out to the private patio, perfect for relaxing, entertaining, or enjoying a BBQ while taking in the scenery. A spacious dining area provides plenty of room for family meals and hosting guests.The bright primary bedroom overlooks the course and includes a 3-piece ensuite, while the second generously sized bedroom offers two closets and excellent storage. Additional exterior storage just outside the door provides convenient space for bikes, skis, and all your recreational equipment. Enjoy resort-style amenities just steps away, including the outdoor pool, spa, and year-round hot tub. Ideally located within walking distance to Blue Mountain Village, with its restaurants, shops, skiing, golf, hiking, and biking trails, this is the perfect year-round getaway or full-time home. An excellent opportunity for personal enjoyment with the added option to generate rental income to help offset ownership costs. (id:62379)
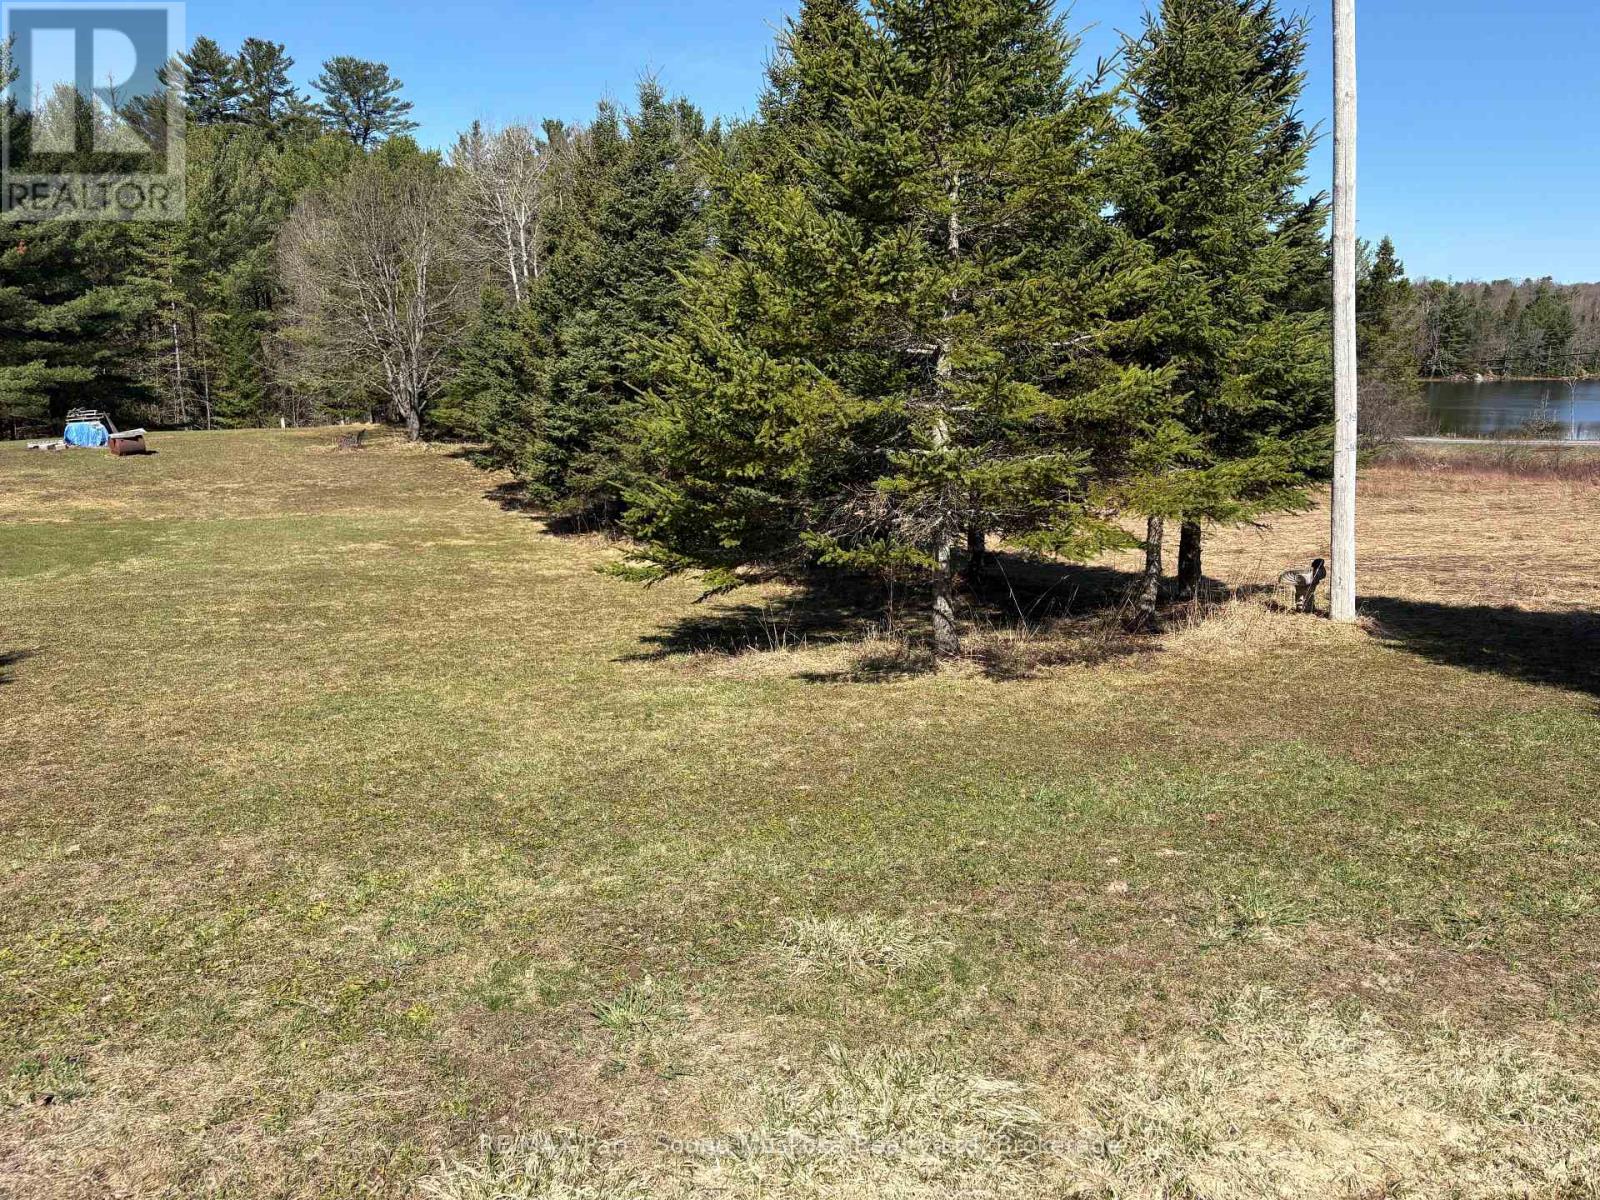
0 Centre Road
Mckellar, Ontario
Beautiful building lot in Mckellar located on a municipal paved road. This is a great building lot with some nice high spots to build you dream home or your northern cabin getaway. Located just minutes from the public beach and boat launch to Lake Manitouwabing, you'll have enjoyment on the lake all summer long. The Ridge at Manitou Golf Club is just a few minutes down the road. (id:62379)
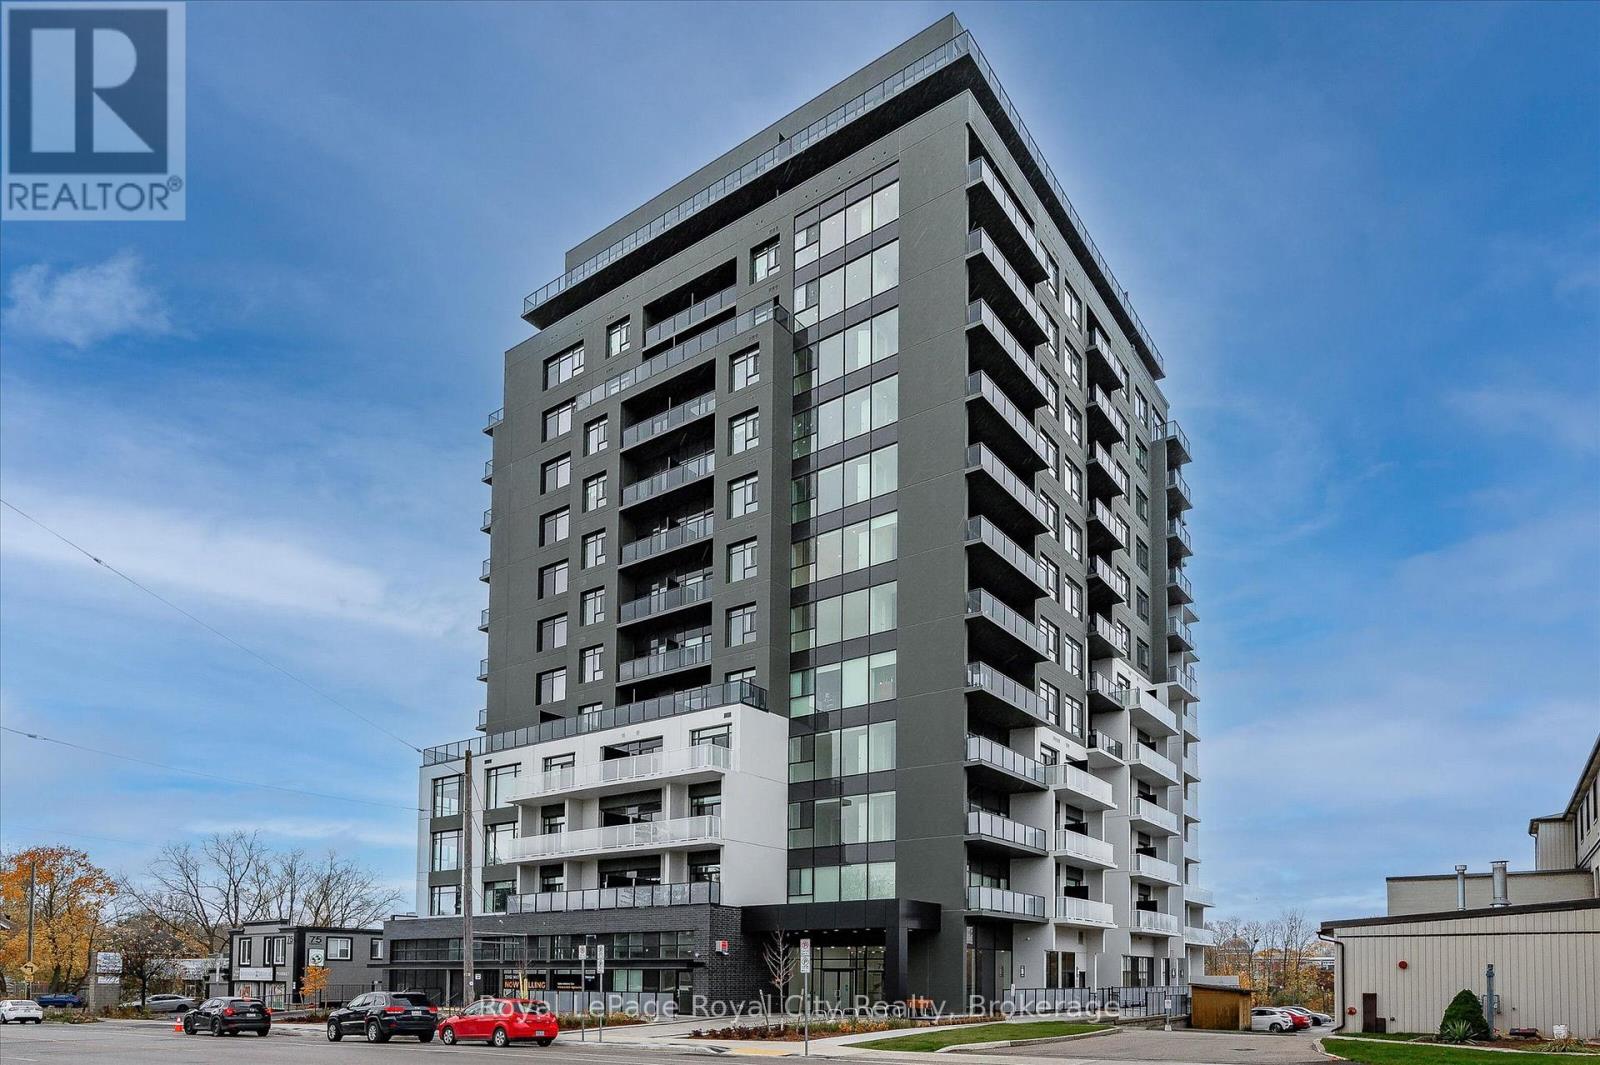
1007 - 71 Wyndham Street S
Guelph, Ontario
This exceptional and spacious high-ceiling suite on the 10th floor offers 2 bedrooms, 2 bathrooms with a stunning view of the River, and just steps from Downtown Guelph. The open-concept layout features luxury finishes, a gourmet kitchen ideal for everyday living and entertaining. The principal bedroom includes a luxurious en-suite, and walk-in closet. Thoughtful upgrades include enhanced lighting, a waterfall-edge island, and premium flooring throughout. The suite included LED under-cabinet lighting, soft-close drawers, high-end stainless-steel appliances, a spacious pantry, and a secured underground parking space for your comfort and peace of mind. Residents enjoy first-class amenities, including a fitness centre, both 1st floor and 4th floor social lounges, guest suite, golf simulator, outdoor terrace with BBQs, and secured bike rooms on all parking levels. Steps away from restaurants, cafés, shops, Farmer's Market, the VIA Rail/ GO train and bus stations, and within easy access to riverside trails. A truly elevated lifestyle awaits. (id:62379)
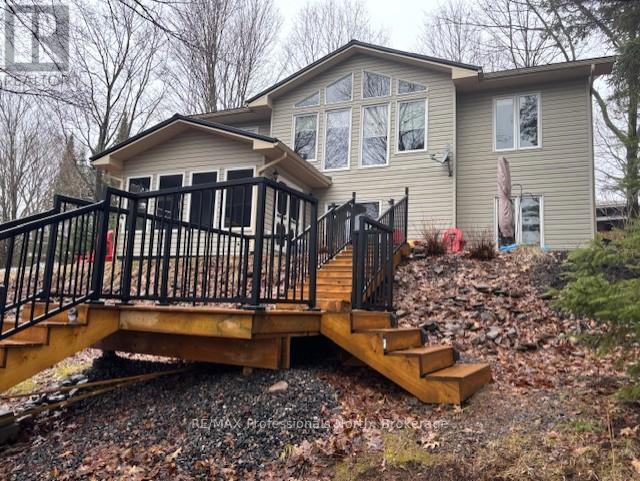
1099 Summer Lane
Minden Hills, Ontario
Looking for the perfect lakeside getaway that you can enjoy year-round? This beautifully winterized Royal Home offers 2+1 bedrooms and 2 full bathrooms, tucked along the shores of Minden Lake just minutes from the town of Minden. Step inside to a bright, open concept living and dining space designed to maximize the view, featuring stunning vaulted ceilings and floor-to-ceiling windows that bring the lake right into your living room. Whether you're relaxing or entertaining guests, this space feels airy, warm and connected to nature. Outside, enjoy everything waterfront living offers from boating, fishing, swimming or simply unwinding by the water. For adventure lovers, the nearby Minden Whitewater Preserve (host of the 2015 Pan Am Games canoe and kayak events) offers world-class kayaking just minutes away. The detached garage is fully equipped with its own electrical panel, connected to the main service via underground wiring, perfect for a workshop, extra storage, or hobby space. Internet provider is StarLink and the hydro service is 200 amp. Whether you're searching for a full time home or a four season cottage escape, this property offers an ideal mix of comfort and convenience. An added bonus is that this property is a registered Short-Term Rental, offering excellent income potential or the flexibility to offset ownership costs. (id:62379)
1422 Muskoka Rd 118 Road W
Bracebridge, Ontario
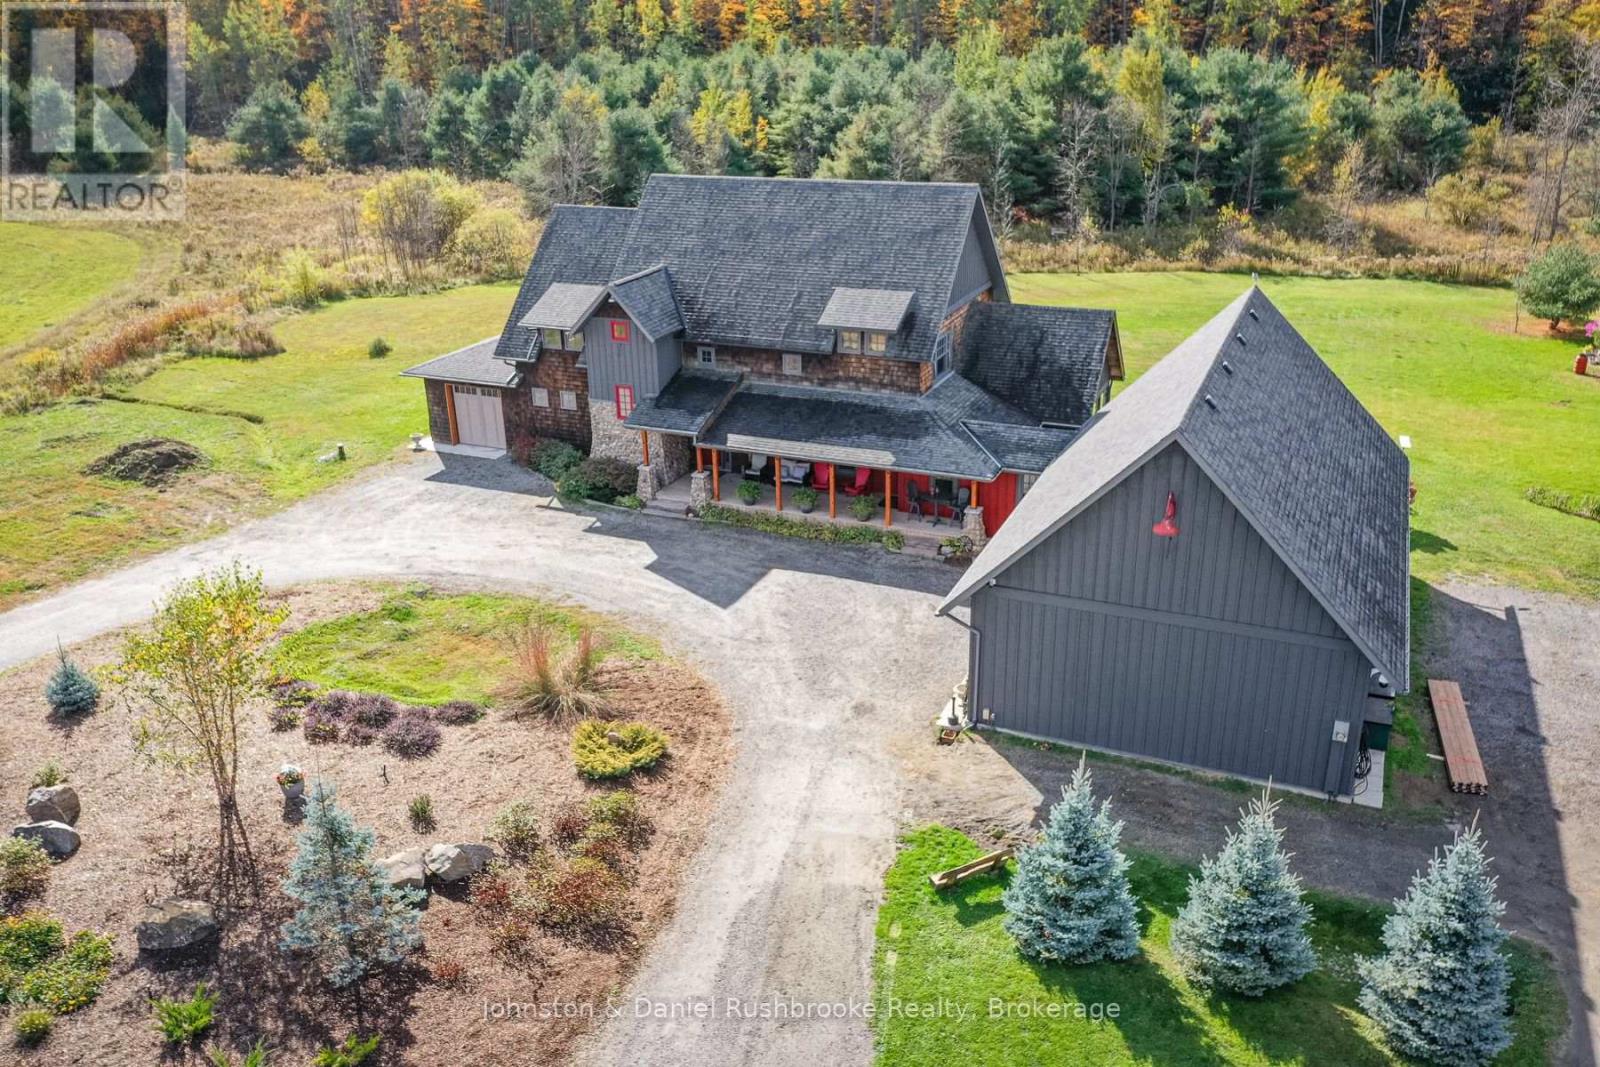
Exceptional Muskoka Estate on 18 Acres - 1422 Muskoka Rd 118 West, BracebridgeOnce in a lifetime, a property like this becomes available. Set on approximately 18 acres of mature, tree-lined landscape, this stunning estate offers the perfect balance of privacy, natural beauty, and refined living.Welcome to a beautifully designed home boasting over 5,000 sq ft of elegant, open-concept living space. From the moment you step inside, you're greeted by a bright and inviting layout where the formal living area seamlessly connects to the heart of the home.The spacious kitchen flows effortlessly into the main living area, creating an ideal setting for both everyday living and entertaining. A separate formal gathering space adds versatility, while the charming Muskoka room opens onto an outdoor seating area-perfect for enjoying the peaceful garden and surrounding nature.This property is designed for comfort and functionality, featuring:A single-car garageAn oversized, heated double-car garage with pine-finished interiorExpansive outdoor space offering serenity and seclusionLocated just minutes from Bracebridge, this sought-after location provides both convenience and tranquility. The property also presents excellent potential for a home-based business.With space, style, and setting all perfectly aligned, this is a truly remarkable offering.Contact us today for more information or to schedule your private viewing. (id:62379)
461 Northport Drive
Saugeen Shores, Ontario
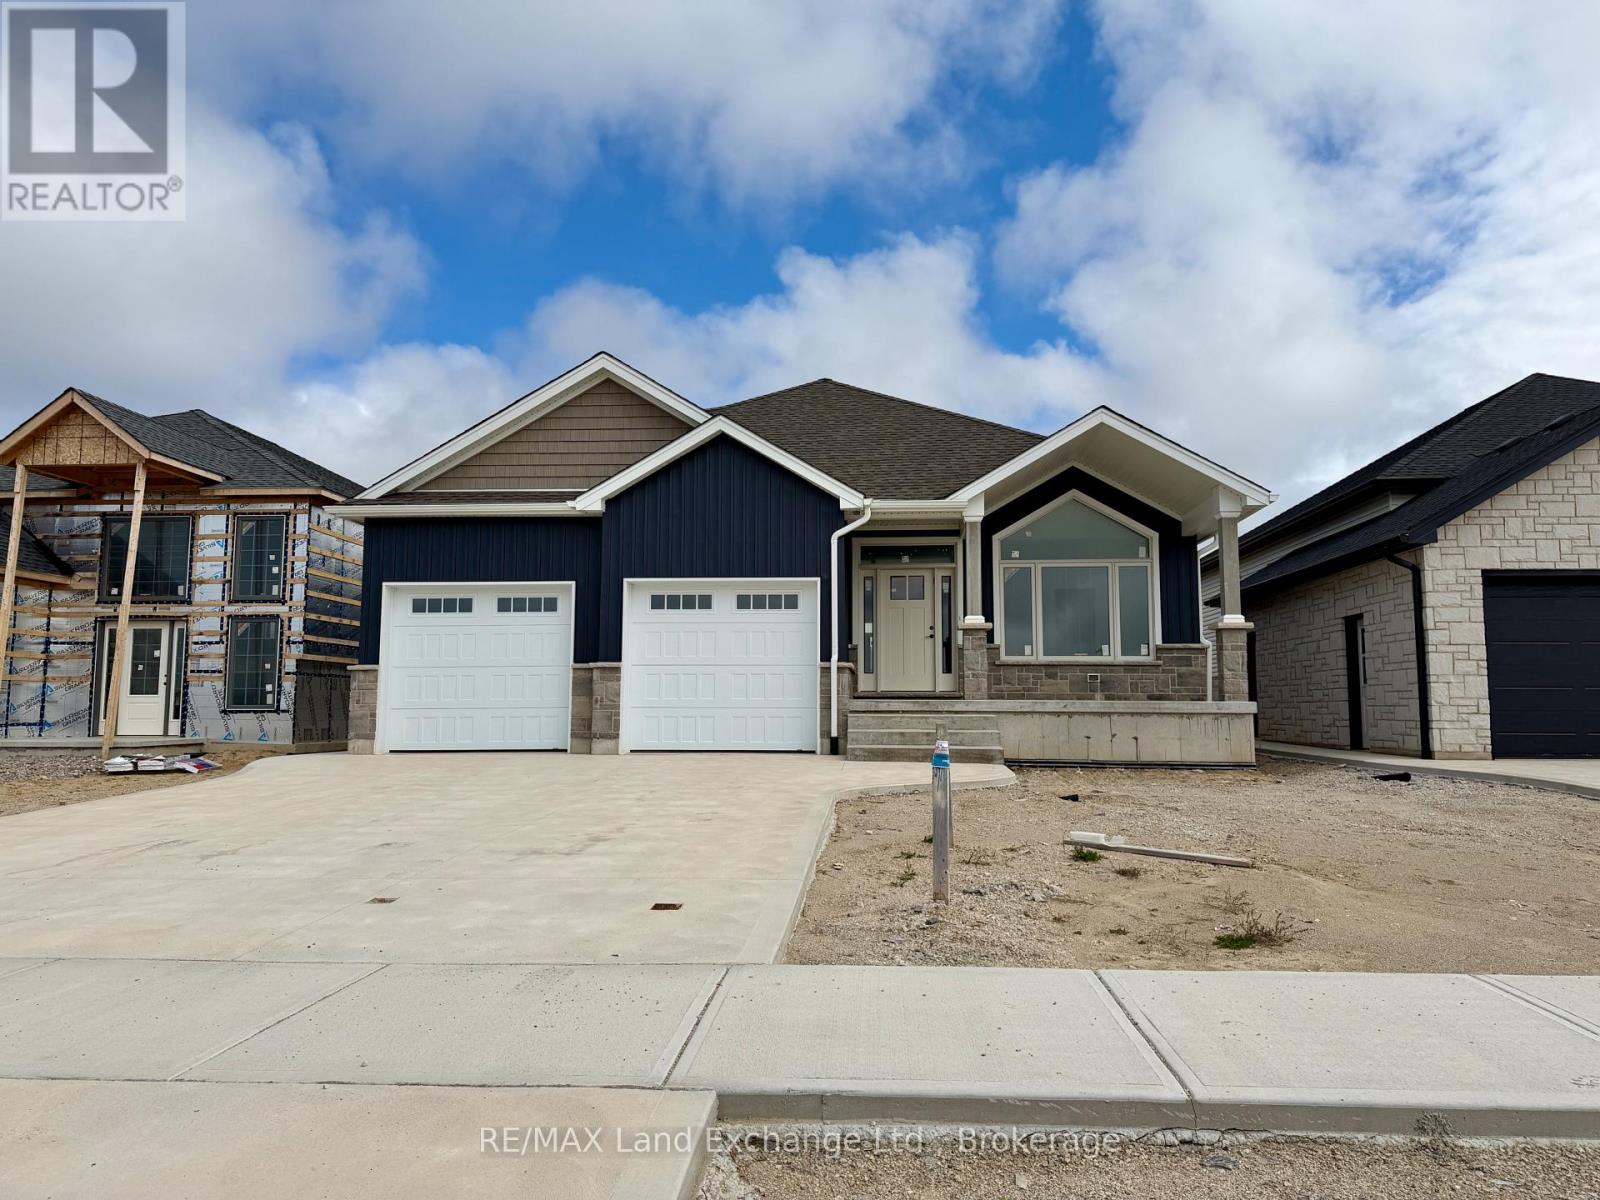
The kitchen is in and this brand new bungalow could be your new home at 461 Northport Drive in Port Elgin in just 30 days. One of the Builder's most popular plans; could it be the 6'8 x 6'8 walk in pantry, large finished basement, covered front porch, vaulted ceiling in the LR / DR & Kitchen or covered back deck that make it a best seller. The main floor boasts 1605 sqft of living space and the basement is accessible from the 2 car garage that measures 25'8 x 21'10. Standard features include Quartz kitchen counter tops, gas fireplace, central air, main floor laundry with cabinets for added storage, automatic garage door openers, double concrete drive, sodded yard and more. HST is in addition to the asking price. The Builder will co operate with the Buyers to secure the HST rebate provided it is approved by the Government and the Buyer is entitled to it. Price subject to change without notice (id:62379)
1033 Scott Lane
Lake Of Bays, Ontario
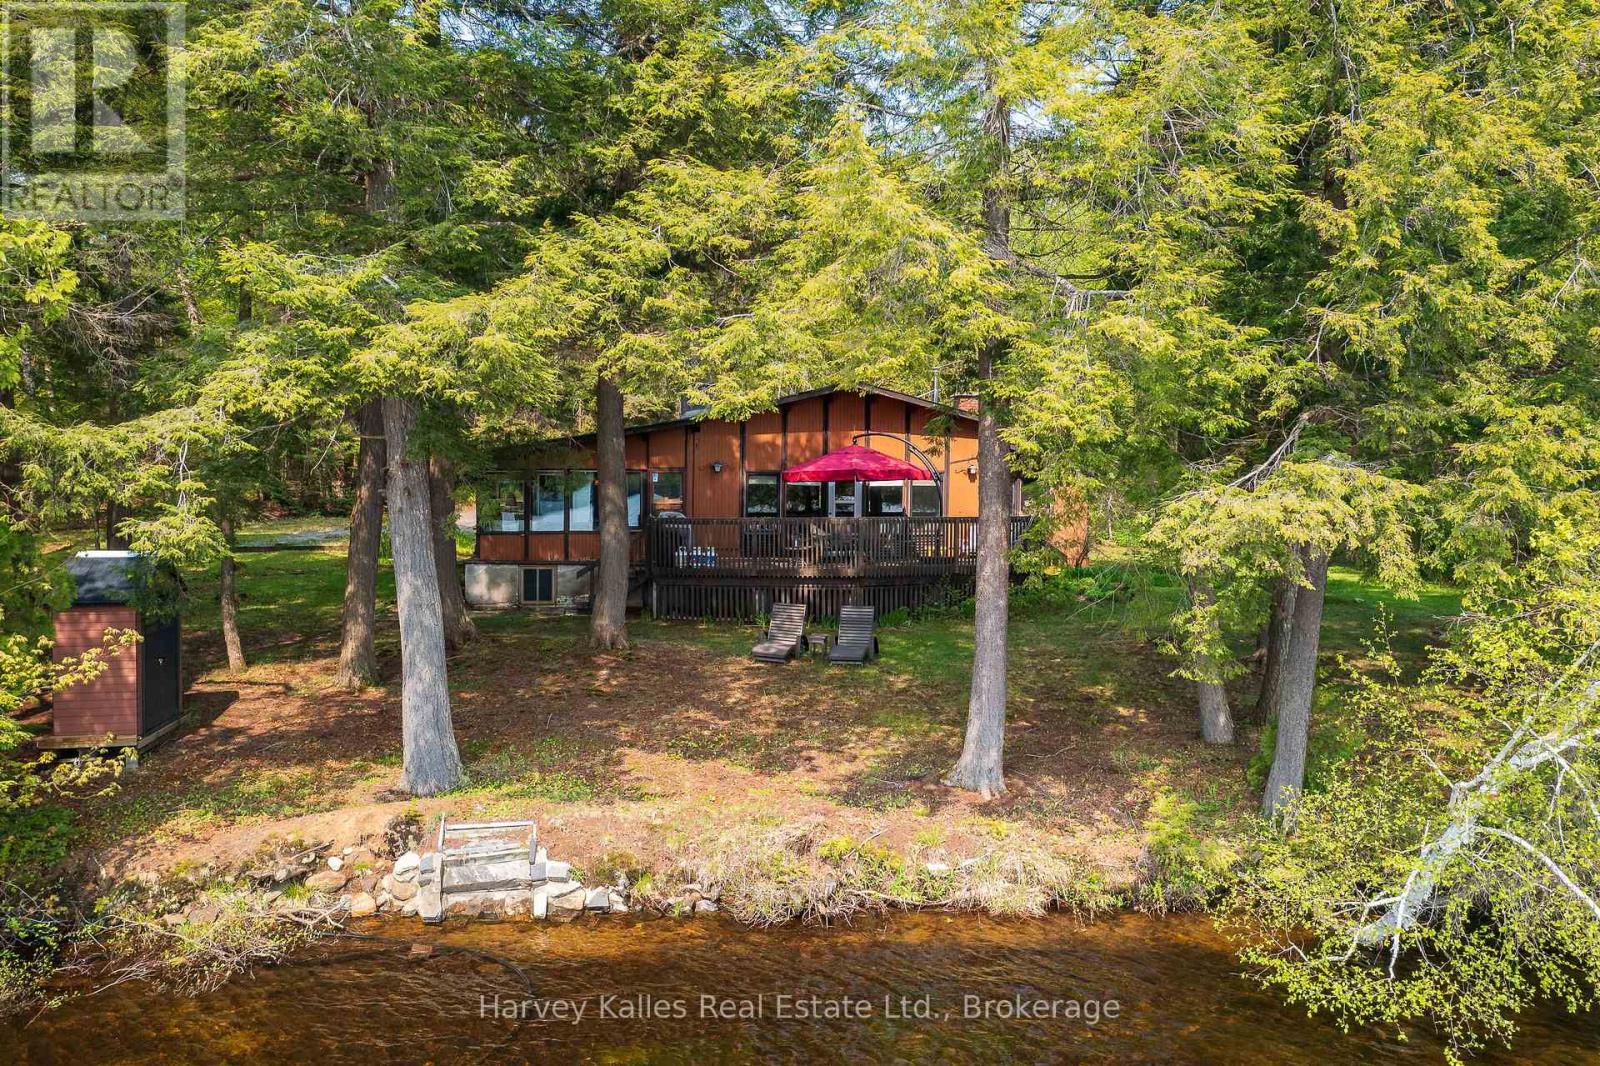
Endless possibilities surround this classic Muskoka cottage on Oxbow Lake. Offering 390' of frontage and a sizeable, level lot, this property is host to a charming 3-season cottage with soaring ceilings, spectacular views and generously sized rooms to easily entertain guests. Three large bedrooms will comfortably accommodate large families and the sprawling family room is a perfect spot to gather. The Muskoka room creates a fantastic space to enjoy the sights and sounds of the outdoors while escaping the elements. Spend long summer days at the waters edge just steps from the cottage and take advantage of the sandy entry to the lake, the large dock for your boat or lounging and the stunning landscapes of Oxbow Lake. Being sold completely turn-key with most furnishings included, this cottage is ready for your next summer vacation or explore the option to convert the space to a year round getaway. The electrical has been updated, so the property is ready if you want to explore the option to rebuild and a new storage garage has been constructed to easily store toys and lawn equipment. Ample parking, year round access, just a short distance to the Limberlost Forest and Wildlife Reserve, 30 minutes to Algonquin Park and less than 25 minutes to downtown Huntsville. (id:62379)
78 Bruce Rd 86
Huron-Kinloss, Ontario
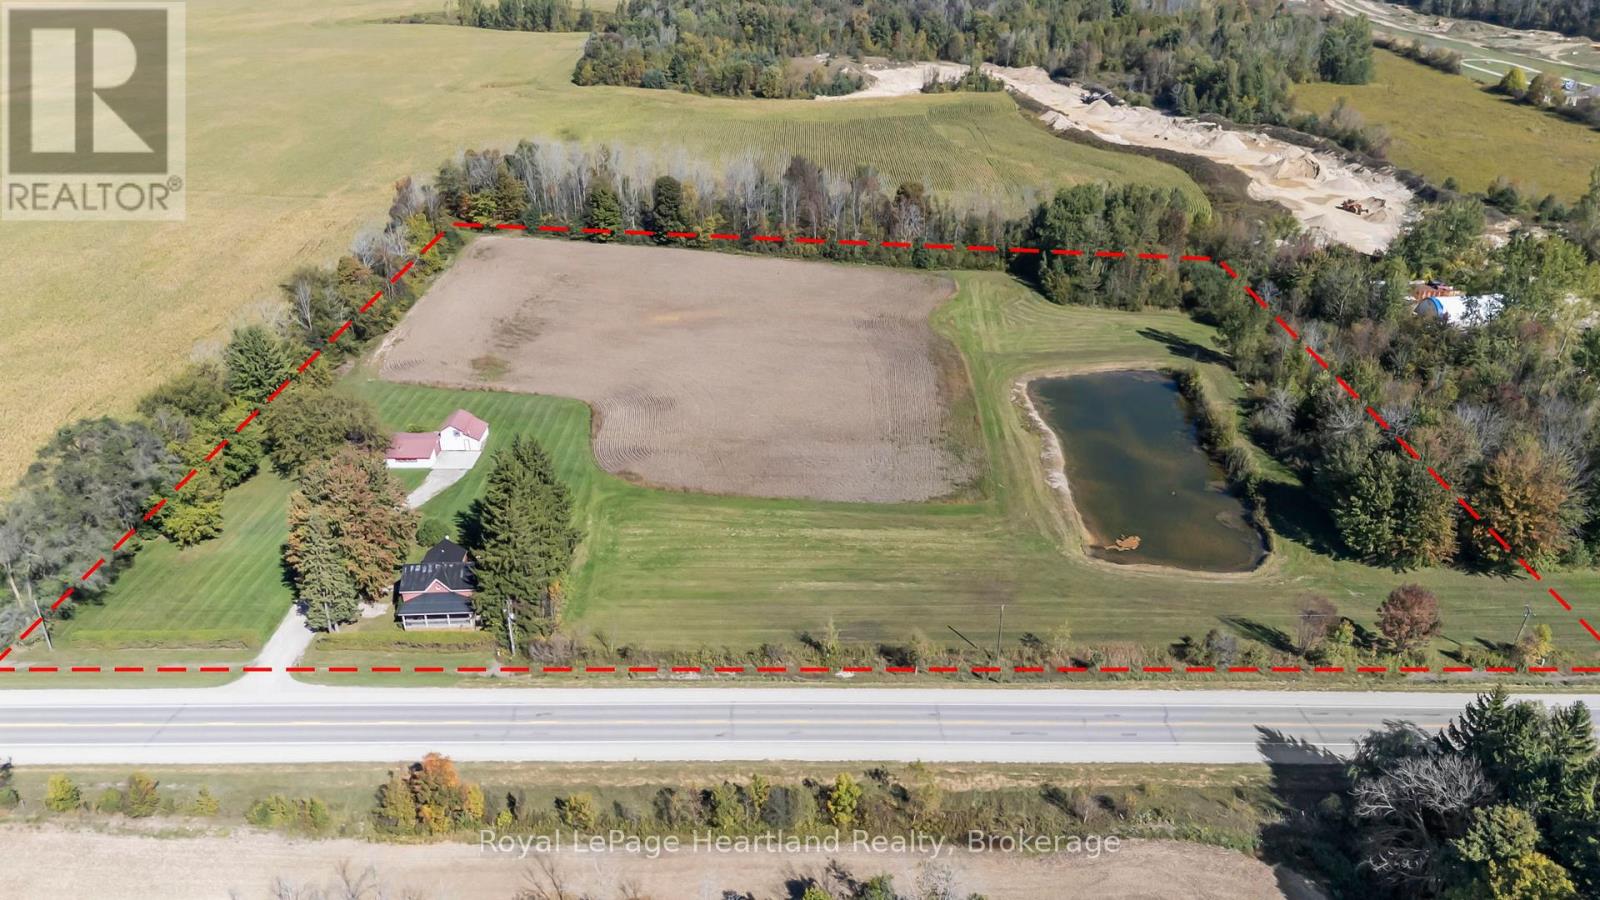
4-Bedroom Country Home on Nearly 9 Acres with Pond | Workshop & Barn | Prime Location! Discover the charm of country living in this 4-bedroom, 1-bathroom home nestled on a beautifully scenic 9 acres. Perfectly located off the main highway, this property offers an ideal balance of rural tranquility and convenient access to the nearby communities of Wingham and Lucknow. The property has approximately 6 acres of workable land, providing ample space for hobby farming, gardening, or outdoor recreation. A large insulated 50' x 30' workshop, complete with hydro and running water, offers endless potential for projects, storage, or small business use. In addition, there's an attached 19' x 20' barn or lean-to, adding even more functionality and versatility to the property. The home's exterior exudes charm and curb appeal, featuring a durable steel roof, a welcoming cedar porch, and an eye-catching red stucco finish that beautifully complements the natural surroundings. Whether you're seeking a peaceful homestead, hobby farm, or a property with room to grow, this one-of-a-kind rural retreat has it all. (id:62379)
Villa 5 Week 2 - 1020 Birch Glen Road
Lake Of Bays, Ontario
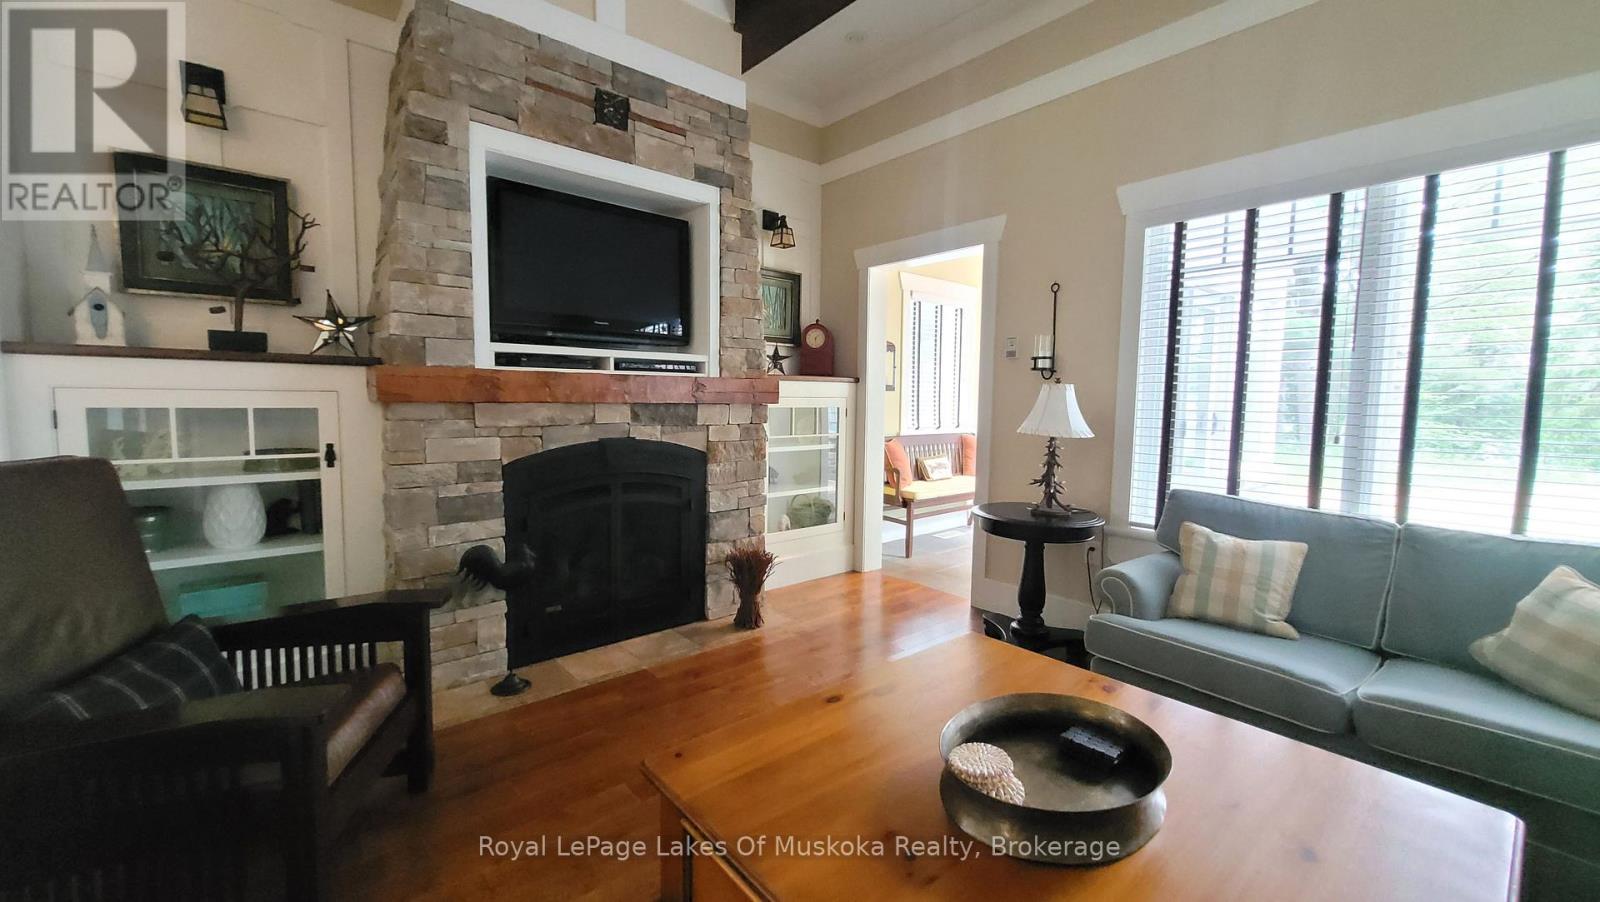
Villa 5 - Week 2 at The Landscapes, Start your summer the right way with this prime Muskoka week, beginning July 5th. Villa 5 offers a beautifully maintained 2-bedroom suite, perfect for enjoying everything Lake of Bays has to offer during one of the most desirable times of the season. This inviting villa features an open-concept layout with a fully equipped kitchen, comfortable living area with fireplace, and a private outdoor space to relax and unwind. Whether you're enjoying your morning coffee on the deck or winding down after a day on the water, this unit delivers the ideal cottage experience. Week 2 places you right at the start of summer-warm days, refreshing swims, boating, and long evenings by the lake. Even better, this is a pet-friendly unit, so your four-legged family members can join in on the fun. The Landscapes offers exceptional amenities including a sandy beach, clubhouse, boathouse, and beautifully maintained grounds. Secure your place in Muskoka every year with this sought-after early July week-where summer memories begin. Remaining 2026 weeks are April 26, July 5rd, Summer week. Oct 18th Fee for 2026 are $ 6,425 + hst., includes everything except you and your personal items (id:62379)

495115 Grey 2 Road
Blue Mountains, Ontario
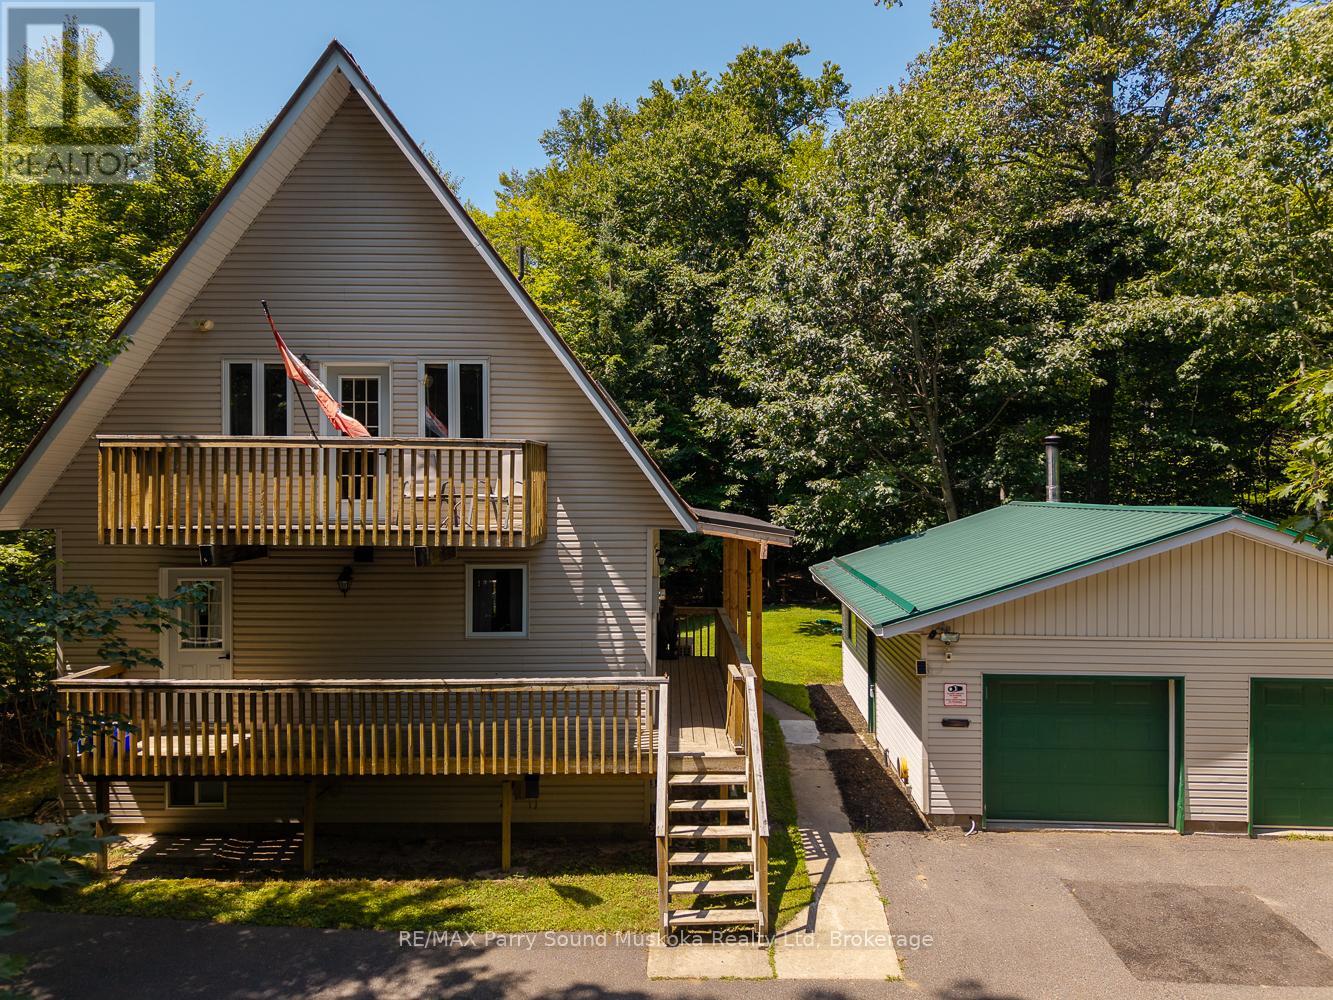
A hidden gem surrounded by Nature and Crown Land. Tucked away on 8.7 acres of mature hardwood forest, this lovingly maintained A-frame home offers a spectacular private retreat or full-time chalet. Surrounded by protected land, the property provides exceptional access to hiking, mountain biking, and peaceful walks through the woods, creating an ideal setting for outdoor enthusiasts and those seeking tranquility. Inside, the home features 3 bedrooms and 1.5 bathrooms, with an open-concept kitchen, dining, and living space designed for entertaining and cozy gatherings. Enjoy morning coffee or evening sunsets from one of two spacious west-facing decks-one off the main living area and another from the primary bedroom on the second storey. Curl up with a good book beside one of two wood-burning fireplaces or gather around the fire pit in your spacious yard. There's plenty of room for all of your tools and recreational gear with a solidly built detached double-car garage, along with a storage shed and chicken run for future hobbies. The partially finished lower level offers the opportunity to expand your living space or simply enjoy the recreational area as it is. Adventure lovers will appreciate the proximity to Kolapore Uplands, Osprey Trails, nearby snowmobile routes, and just a 12-minute drive to Blue Mountain Resort or Osler Bluff Ski Club. This picturesque property is a short drive to the amenities of Thornbury and Collingwood, while still offering privacy, peace, and quiet. Whether you choose to enjoy this charming home as it is or take advantage of its beautiful footprint to create a custom built home, the possibilities here are exceptional. The property also offers a self-sufficient lifestyle with abundant high-quality well water, a steady supply of firewood from your own forest, a new furnace and A/C, durable metal roofs, reasonable property taxes, and low monthly carrying costs. Your Blue Mountain lifestyle begins here. (id:62379)
31 Digby Laxton Boundary Road
Kawartha Lakes, Ontario
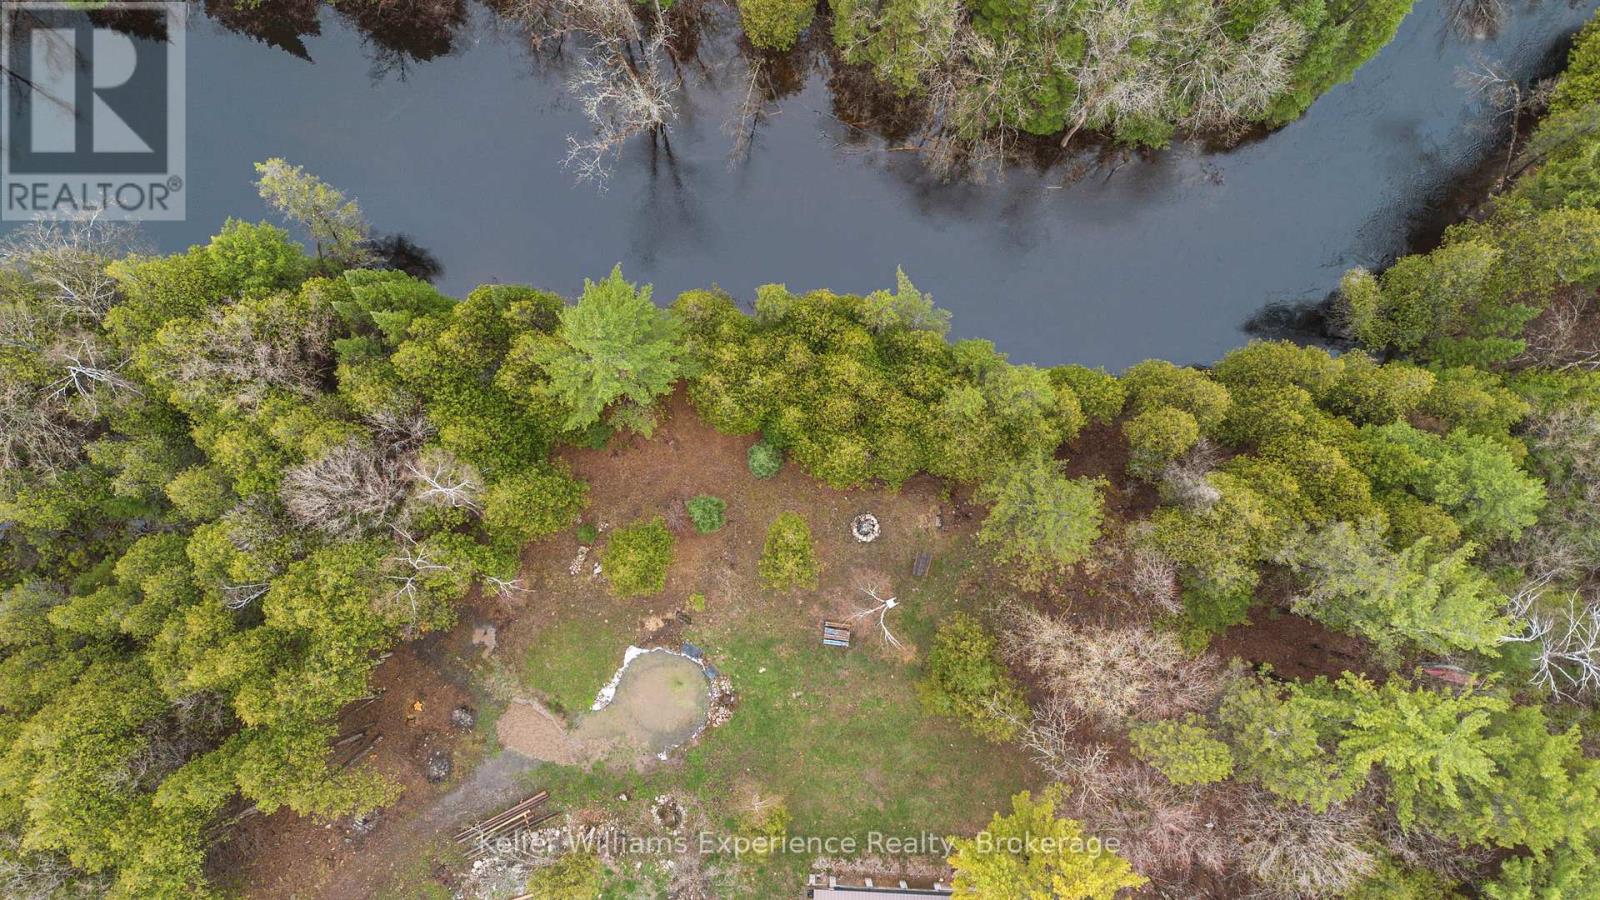
4-Season Riverside Retreat on 7.5 Acres! Year-round living or getaway potential with this charming 3-bedroom cottage set on 7.5 private acres and offering over 1,000 feet of riverfront along the Head River. The open-concept kitchen and dining area is bright and functional, with scenic views of the property and walkout access to a covered, screened-in porch-perfect for morning coffee or evening relaxation overlooking the firepit and water. A cozy wood stove adds warmth and character, making this cottage ideal for all seasons. Featuring three well-sized bedrooms, a 4-piece bath, and a durable metal roof, the home is ready to enjoy with room to add your personal touch. The full, unspoiled walkout basement offers excellent potential for future living space or storage. Outdoors, enjoy kayaking, canoeing, fishing, nature walks, or simply unwinding in your own private setting. A rare opportunity to own a large acreage waterfront property with endless possibilities. Bonus space and workshop with a wood stove located in the Sea can! Conveniently located just a short drive to shopping and amenities in Coboconk. Turnkey enjoyment with room to grow-book your showing today. (id:62379)
31 Richardson Road
Kincardine, Ontario
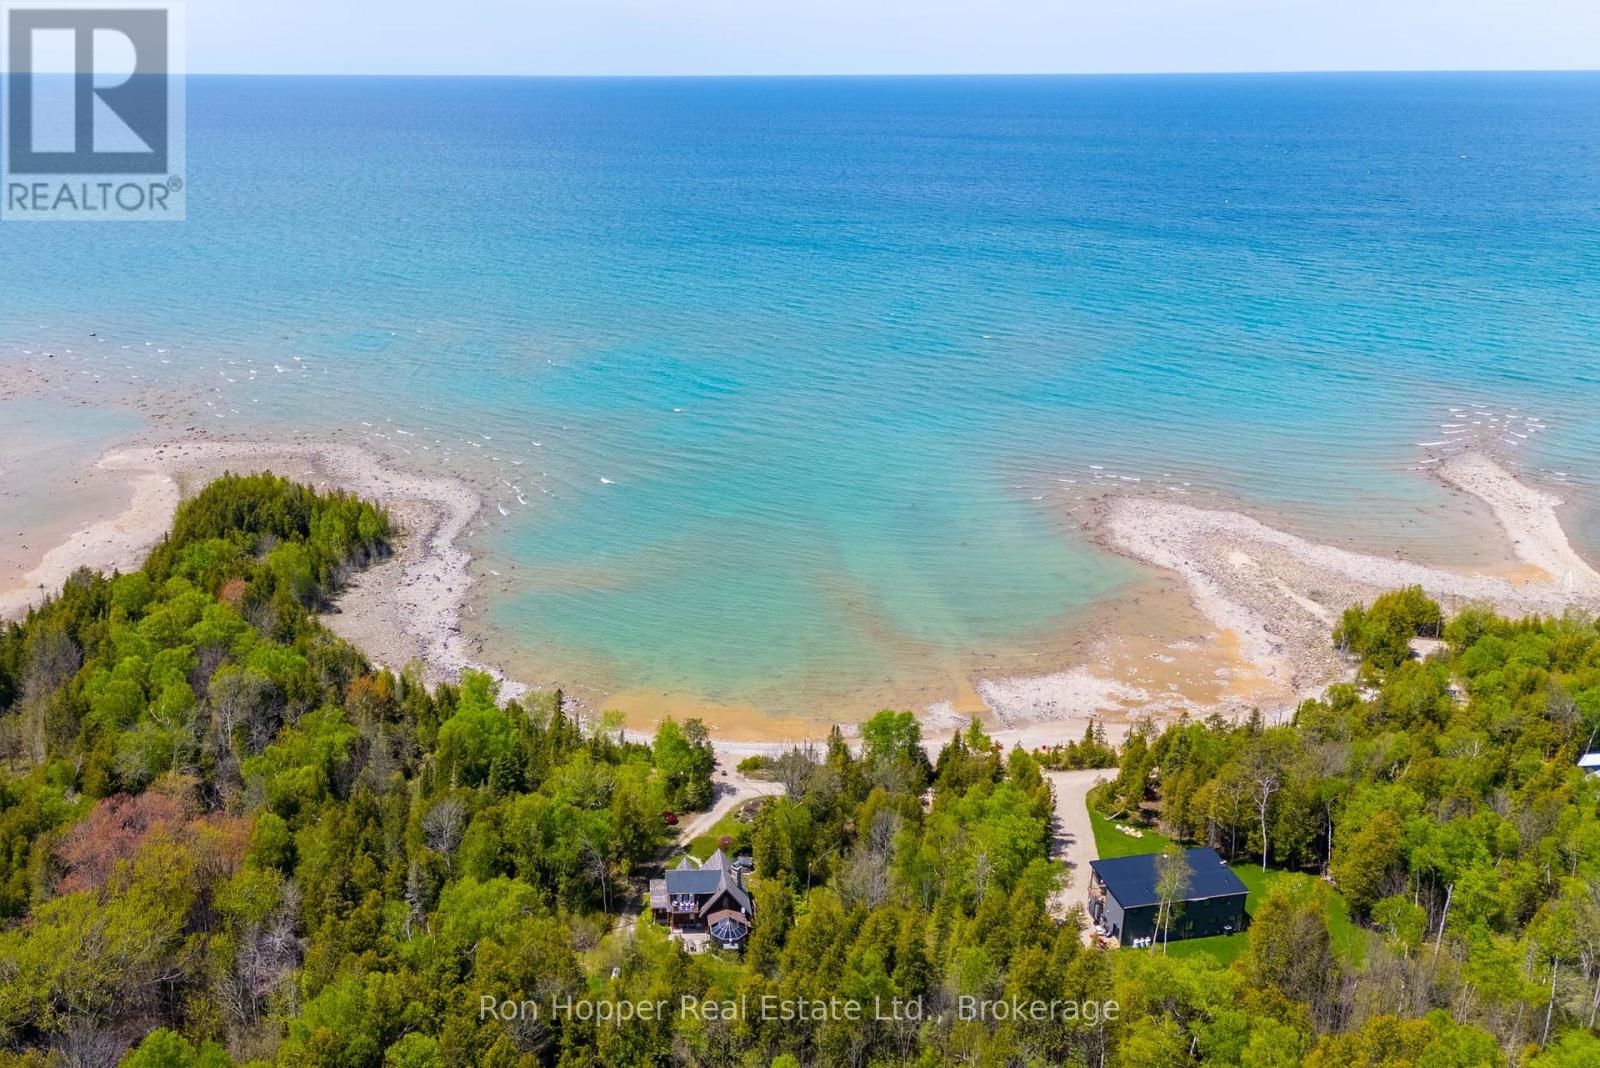
Welcome to a rare and breathtaking opportunity just south of Port Elgin, 31 Richardson Road offers over 1,200 feet of pristine Lake Huron waterfront on a spectacular 64-acre property. Whether you are looking for a private family retreat, a luxury lakeside estate, or a once-in-a-lifetime investment, this unique property delivers. Enjoy panoramic sunset views, your own private sand and pebble beach, and secluded forested trails winding through the expansive land. The custom Scandinavian log home, built with logs and stone from the property, provides a luxury retreat for the family. It has over 1600 square feet of living space, with four bedrooms and three bathrooms. The basement is finished with even more space to entertain. Located just minutes from MacGregor Point Provincial Park, this stunning estate is rich with natural beauty and recreational potential. From peaceful strolls through the woods to relaxing by the waters edge, it's a lifestyle that many can only dream of. (id:62379)
113 Bayview Drive
Carling, Ontario
This turnkey 2-bedroom, 2-bath home is beautifully updated and located in the heart of Carling's sought-after Bayview subdivision. Situated on a level 1.52-acre lot, this property offers both charm and functionality, with a detached double-car garage, ample parking, and multiple outdoor living spaces, including a spacious deck on the main level and a private walkout deck off the primary bedroom. Inside, you'll find a brand-new renovated kitchen and bathrooms (completed in 2025), featuring modern finishes and quality craftsmanship. Recent upgrades include a 2024 high-efficiency furnace and cold climate heat pump, brand-new stainless steel appliances, fresh interior paint in 2025, and a new garage door opener. Additional updates include all-new plugs and switches throughout the first and second floors, a 2023 front-load LG washer and dryer, and 2023 raised septic lids for easy maintenance.As a resident of Bayview, you'll enjoy deeded access to the community's beautiful beaches, perfect for swimming and summer relaxation, and the nearby marina is just down the road, ideal for boating enthusiasts. This home is move-in ready and perfectly located, blending comfort, style, and convenience in one of Carling's most desirable neighborhoods. With everything included-such as a backup generator, appliances, TVs, and even a large trailer beside the garage-this home is ready for you to enjoy from day one. (id:62379)
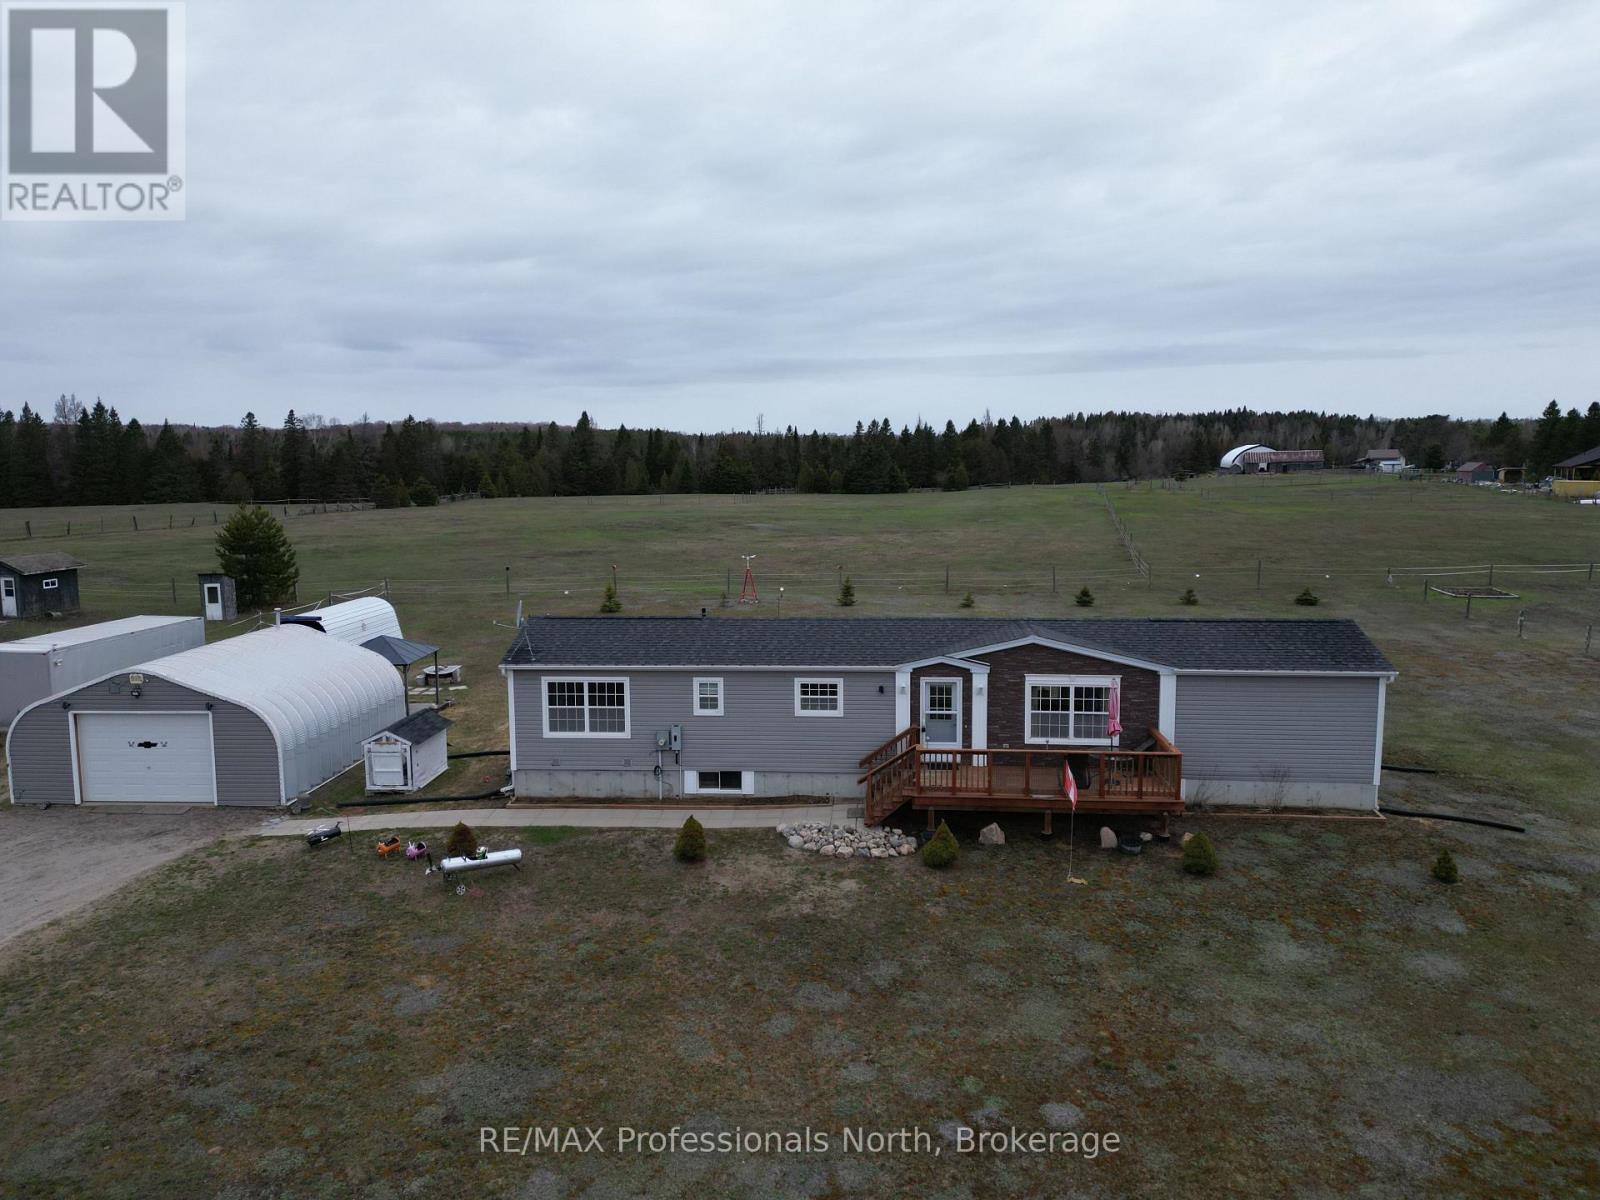
1200 Ritchie Falls Road
Minden Hills, Ontario
This cozy 2 bedroom modular home sits on a level 1.4-acre lot and offers comfortable, easy living both inside and out. The main floor features a bright living space, a four piece bathroom, and convenient main floor laundry. Downstairs, the full basement includes a spacious family room, a separate room that can be finished for extra guests, and a mechanical room, which gives you plenty of flexibility for added living space. Outside, you'll love the large front porch for relaxing and the generous back deck that's perfect for entertaining. The 24' x 24' detached garage is spray-foamed for efficiency and equipped with a propane heater, making it ideal for year round use. Easy access to the rail trail and the scenic Ritchie Falls on the Burnt River, located just down the road. Perfect for outdoor lovers. With lots of room to enjoy the outdoors and practical features throughout, this property is a great place to call home. (id:62379)
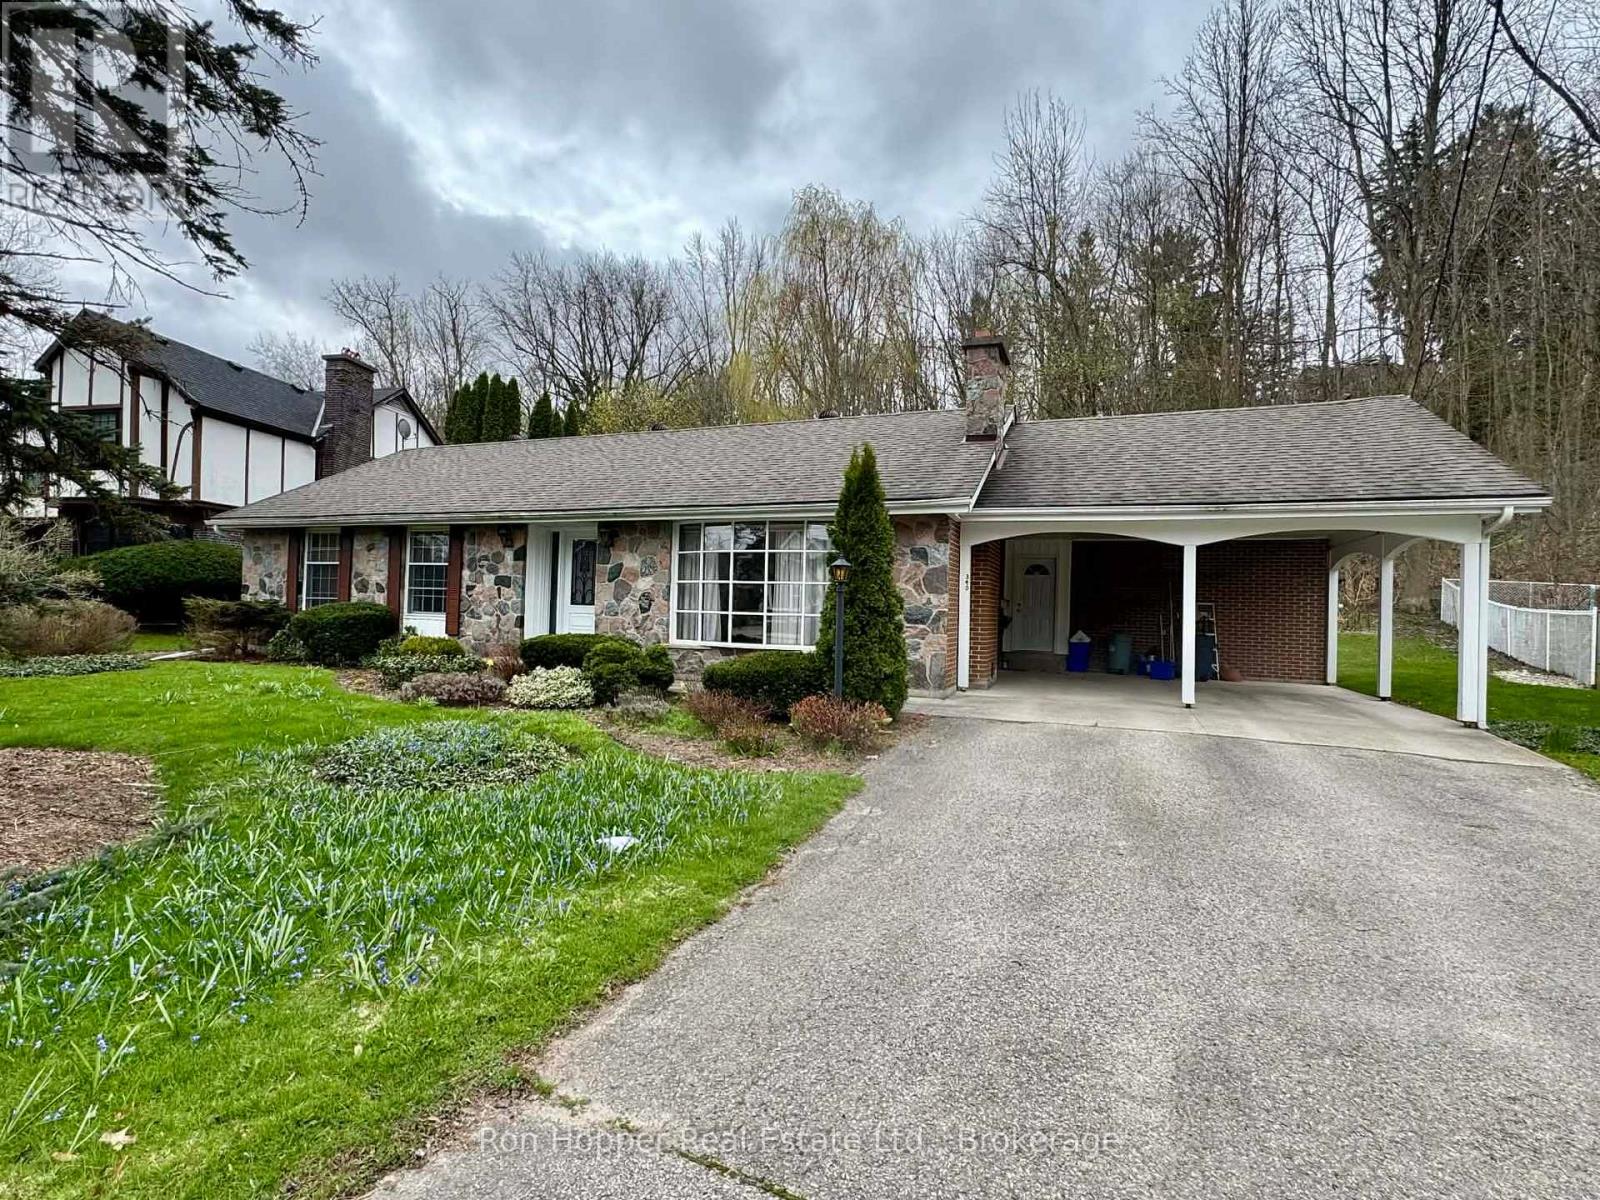
340 2nd Avenue W
Owen Sound, Ontario
Welcome to this charming three bedroom, 2.5 bath bungalow with attached double carport. This home is perfectly positioned on a stunning ravine lot on a quiet west side avenue. The interior space will surprise with its spacious living room that features hardwood floors and a cozy wood-burning fireplace, ideal for relaxing in the evenings. The eat-in kitchen / dining room and pantry offers plenty of natural light and opens through patio doors to the private rear yard - perfect for entertaining or enjoying quiet mornings. There is a den that provides a great work-from-home space and then the most impressive artist studio at the rear that is sure to inspire. Any artist will enjoy the studio addition that provides space to create with serene ravine views, three skylights, heated concrete floors and a private bathroom. This family home combines natural beauty with comfort and functionality, which is a rare find in one of the west side's most desirable neighbourhoods. (id:62379)
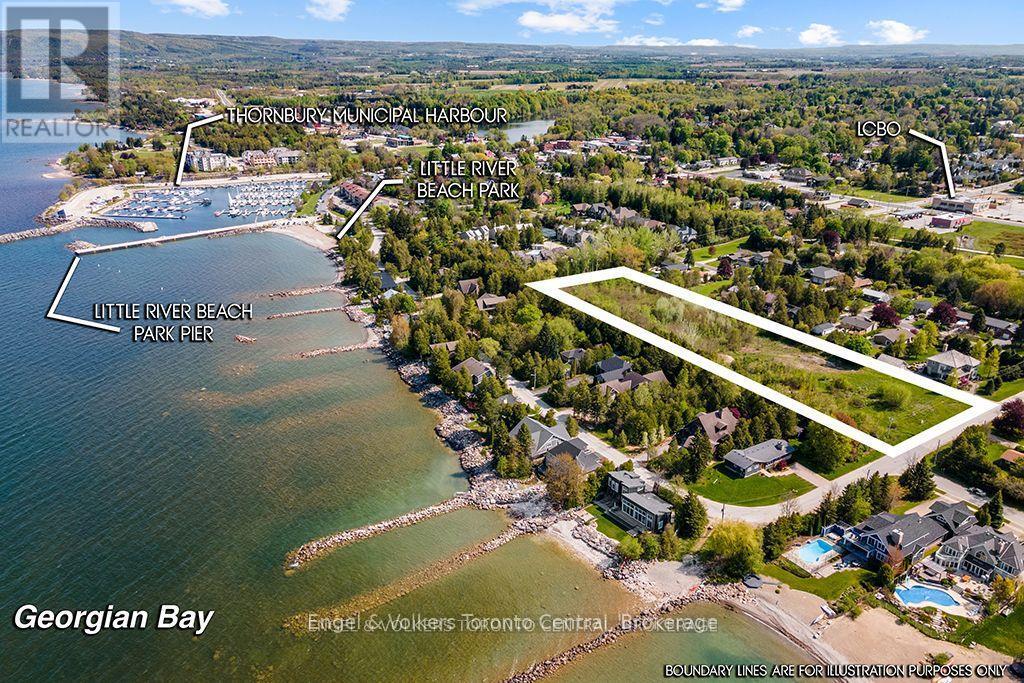
39 Bay Street
Blue Mountains, Ontario
Georgian Bay Water Access Within 30 Second Stroll. Steps To Shopping, Restaurants, Downtown Core, Parks, Trail System, Marina...... Beautiful New Homes And Well Maintained Older Homes And Cottages Occupy This Highly Sought After Neighbourhood. Municipal Services Available. Short Drive To Georgian Peaks, Blue Mountain, Private Ski Clubs, Tennis And Golf. Meaford Hospital And Secondary School Is Within 12Km. This Neighbourhood And Development Land Is Well Suited For The Luxury, Executive Lifestyle And Active Retirement Living. Prime Residential Area. Prime Development Property. Strategic In-Fill Location. Draft Plan Approved. Imagine The Possibilities! (id:62379)
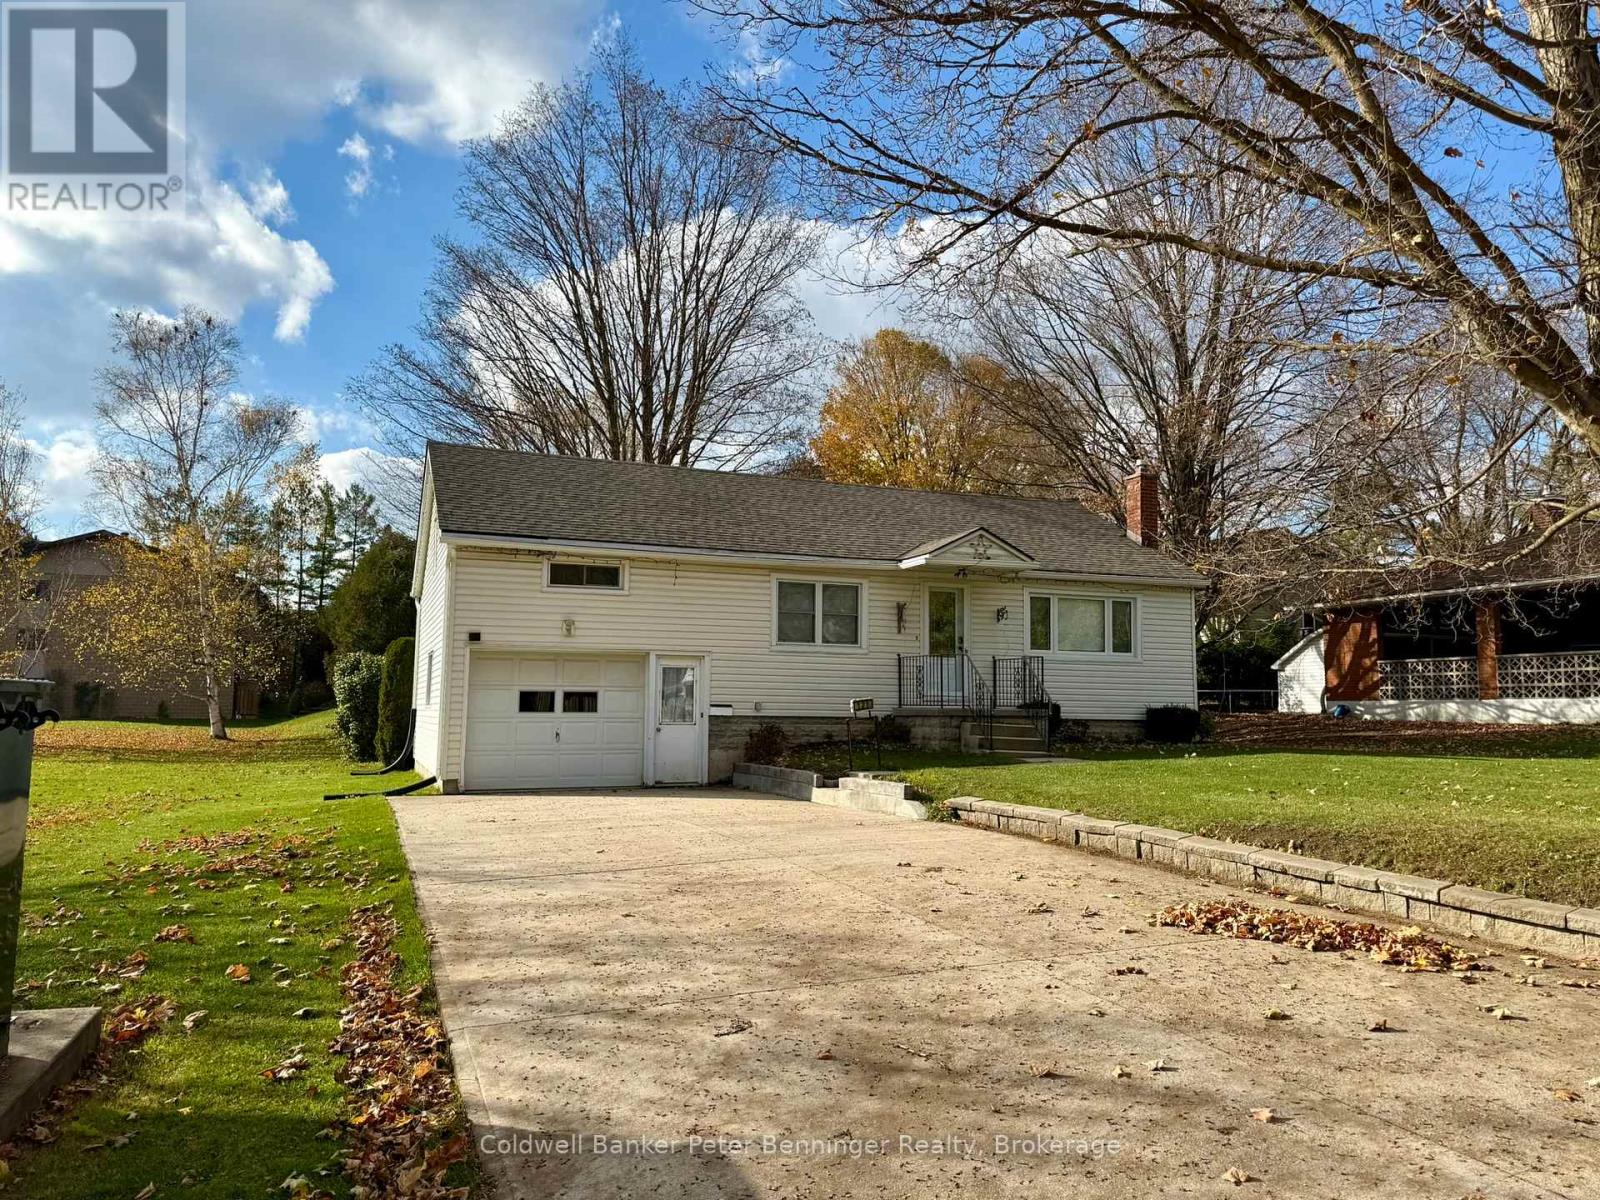
121 Hinks Street
Brockton, Ontario
Great bungalow that is conveniently located within a short walking distance to the Catholic elementary school and the public JK - 12 school, also close to groceries, bank, park and hospital. The present owner has cared for the property for over 25 years. The main level offers 2 bedrooms + a 3rd bedroom that is located above the garage. This would also be a perfect bonus room, whether its for storage, children's play room, guest room or a private retreat. The kitchen has a generous amount of cabinets and a great dining area with loads of windows that offer a view of the 177' deep yard. Speaking of windows, the owner had Centennial windows recently installed, the forced air gas furnace was replaced in 2018. The partially finished lower level includes a rec room with a warm gas fireplace, 3 pc bath combined with laundry/utility and storage area, cold cellar and convenient stairs leading directly to the basement from the garage. Attached garage + 2 storage shed offers lots of space for all your tools and toys. (id:62379)
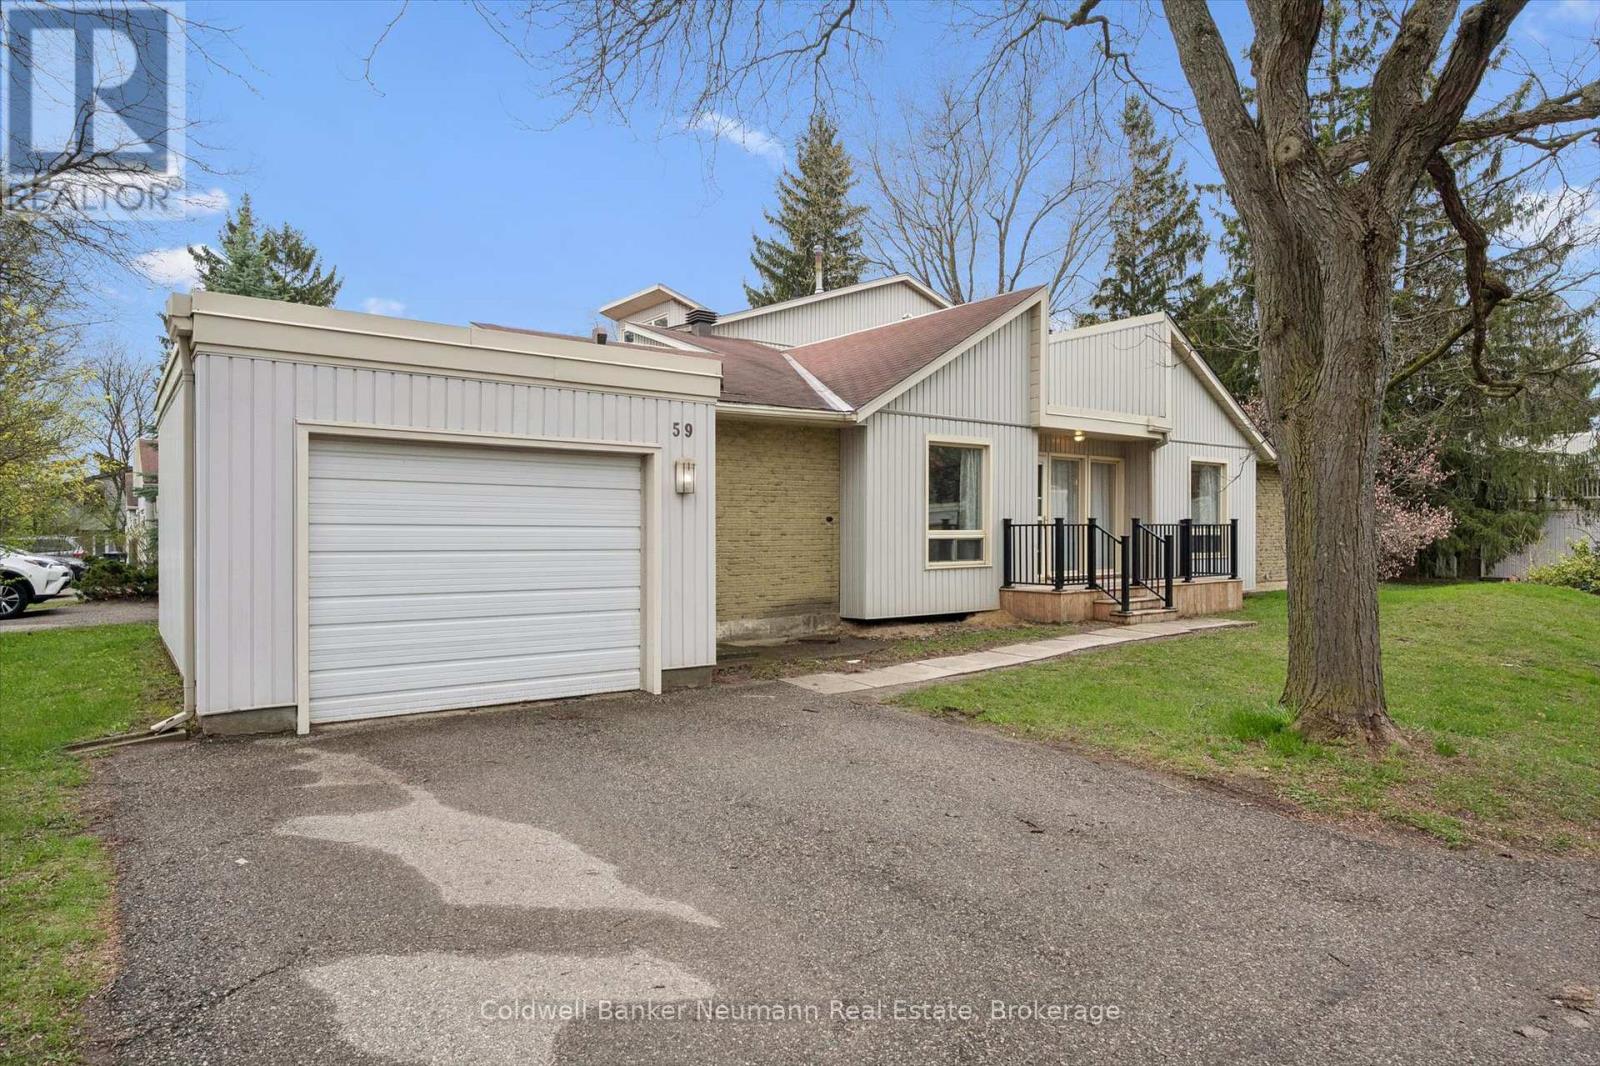
59 Wilsonview Avenue
Guelph, Ontario
Welcome to 59 Wilsonview Avenue, a rare BUNGALOW opportunity in Guelph's highly desirable south end. This well-maintained 3-bedroom, 2-bath home offers the ease and convenience of main floor living, making it an ideal option for downsizers, retirees, first-time buyers, or anyone seeking a practical low-maintenance lifestyle. The bright and inviting interior features brand new flooring throughout, creating a fresh modern feel from top to bottom. The spacious primary bedroom includes a private 3-piece ensuite for added comfort and convenience. With a functional layout, generous principal rooms, and everything you need on one level, this home combines comfort and accessibility in a sought-after location. Just minutes to the University of Guelph, Stone Road Mall, shopping, restaurants, parks, transit, and easy access to the Hanlon Parkway. A fantastic opportunity to own a bungalow in a convenient and established neighbourhood. (id:62379)
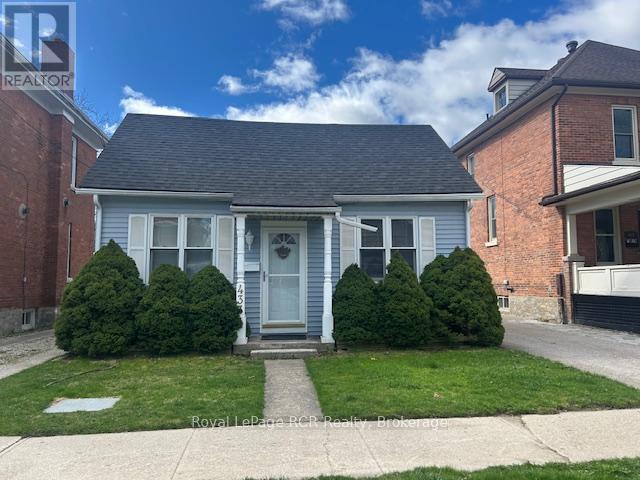
433 12th Street W
Owen Sound, Ontario
Check out this very cute retirement/starter home. Spacious rooms and everything is on one floor! Carport, deck and fenced yard make the living easy. 40 year shingles put on two years ago. Metal roof on back addition. Hardwood floors in much of the house. Bathroom has been recently update with accessible shower. Good neighbourhood, close to many amenities. This little darling has much to recommend it! (id:62379)
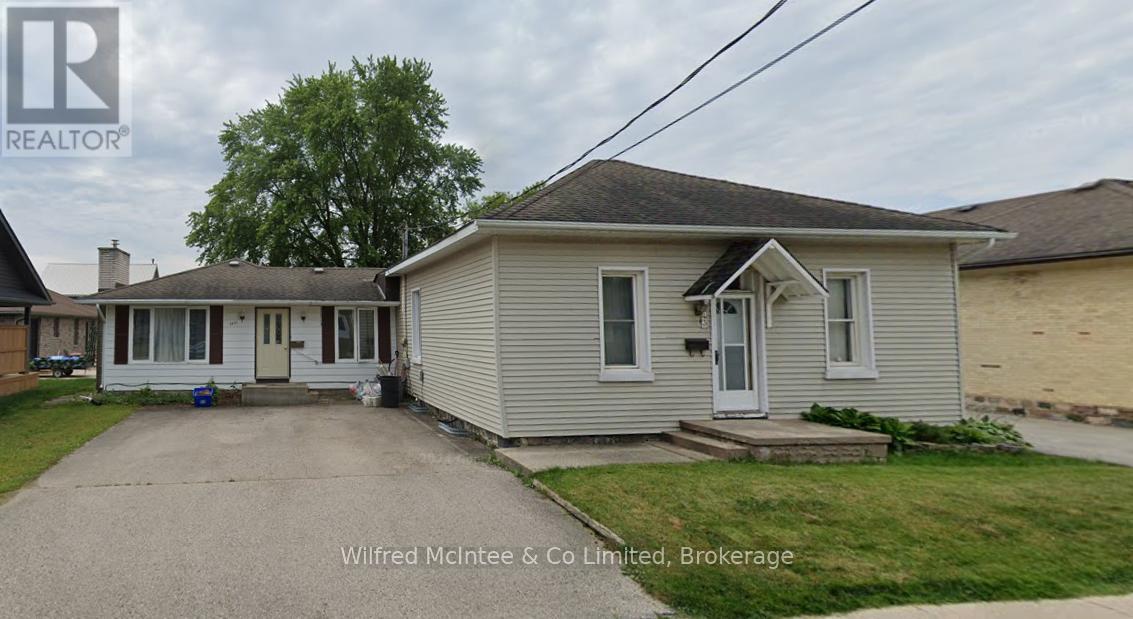
243 13th Street
Hanover, Ontario
Good Hanover duplex featuring a 2 bedroom unit with patio and a 4 bedroom unit (3+1 finished attic) with deck. Low maintenance units with wood and vinyl flooring, oak kitchens, newer windows, and good condition interior and exterior. Separate hydro and gas meters. Off street parking. Appliances included (2 stoves, 2 fridges). Main house's unfinished basement has laundry hook-up. 60days vacancy available. This is a great opportunity for a rental income property, multi-generational household, or kickstart your home ownership journey by living in one side and subsidizing your mortgage with income from the 2nd unit rent. (id:62379)
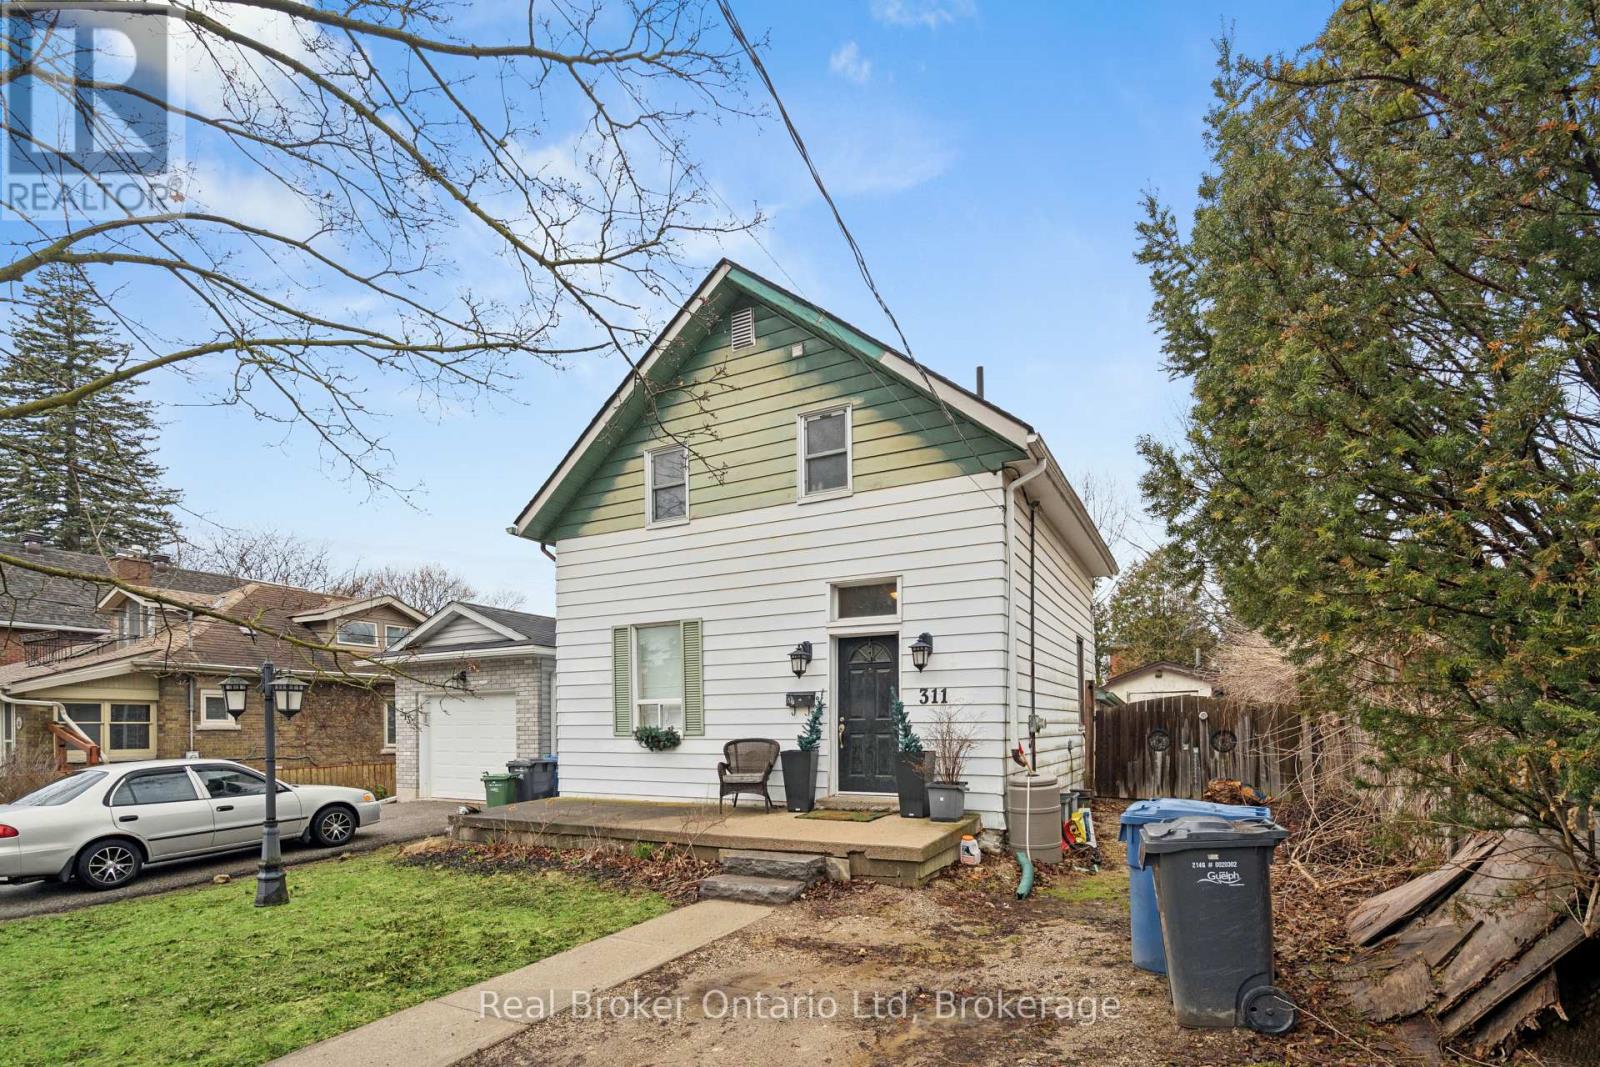
311 Suffolk Street W
Guelph, Ontario
Welcome to 311 Suffolk Street W, a charming 2-storey detached home nestled in one of Guelph's established and family friendly neighbourhoods. This property offers the perfect blend of character, practicality and long term potential. Ideal for first time buyers, growing families or savvy investors looking for a solid opportunity in the Guelph Real Estate market. Step inside and imagine the possibilities. This 3 bedroom, 1.5 bath home features a functional layout with a cozy gas fireplace in the living room, creating a warm and inviting space for family gatherings or quiet evenings at home. Recent updates provide peace of mind, including a roof replacement 2019 and bathroom renovations and updated flooring in 2016, giving you a solid foundation to build on. The generous lot size of 34.73x132.75 is a standout feature, offering deep backyard with room to create your ideal outdoor oasis, whether thats a garden, play area or entertaining space. A detached single car garage plus driveway parking for two vehicles adds everyday convenience that's hard to find in this price range. Located just minutes from downtown Guelph, this home puts you close to everything that matters. Enjoy easy access to local shops, restaurants, parks and schools, making daily life simple and connected. Commuters and families alike will appreciate the convenience and community feel this area offers. (id:62379)
Ptlt 39 Con 25 N E
Georgian Bluffs, Ontario
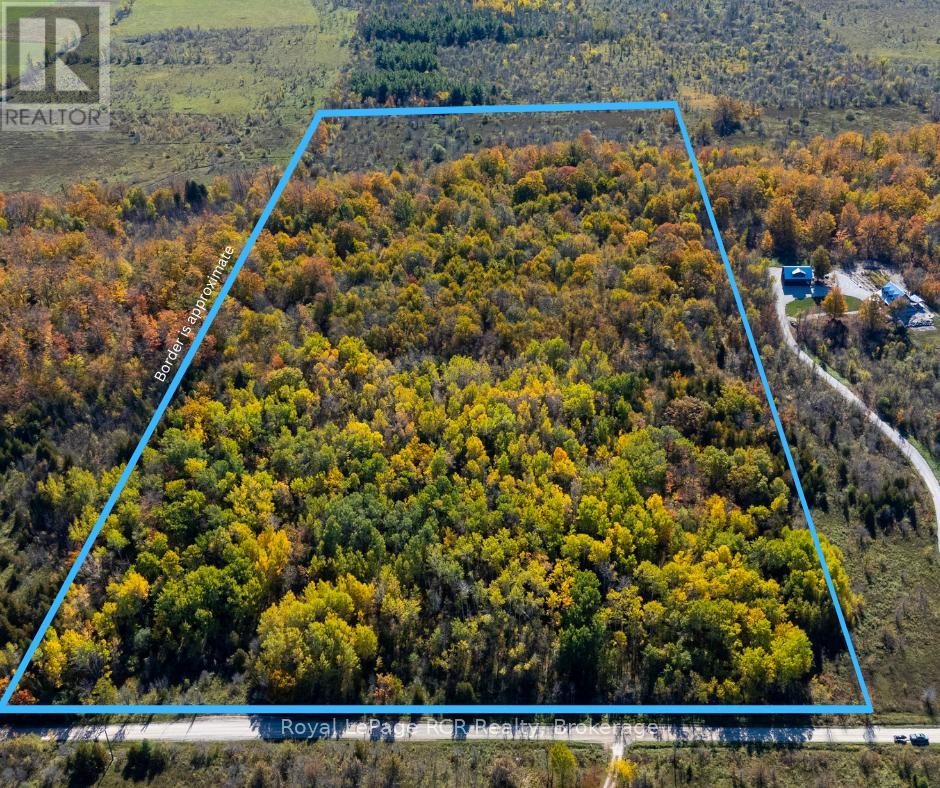
Discover a rare sanctuary where the rugged beauty of the Niagara Escarpment meets boundless potential. This extraordinary 26-acre estate offers a diverse landscape rarely found in a single parcel. Wander through a mature hardwood forest guarded by majestic oaks, tap your own liquid gold in the sugar maple stand, or enjoy the harvest from an elevated apple orchard that sits high atop the escarpment. The property's character is further defined by two seasonal creeks that wind through the acreage, providing a soothing natural soundtrack to your private retreat. What truly sets this property apart is the rare peace of mind it offers: a valid Niagara Escarpment Commission (NEC) development permit is already in place. The complex groundwork has been navigated, allowing you to bypass the typical hurdles and transition immediately into the design phase of your vision. Whether you are dreaming of a contemporary custom residence, a sustainable eco-retreat, a sprawling hobby farm, or a secluded hunting escape, the canvas is primed and ready. Experience a lifestyle of "connected seclusion." While the property feels like a world of its own, modern conveniences and recreation are just a short drive away. The Big Bay Government Dock is located only 4 km from your property, offering easy access to the pristine waters of Georgian Bay. For daily amenities, dining, and shopping, the vibrant hubs of Wiarton (20 km) and Owen Sound (26 km) are within effortless reach. Whether you are a nature enthusiast, a retiree seeking a serene legacy property, or a visionary developer, this escarpment gem is a once-in-a-lifetime opportunity to own a piece of Ontario's most iconic landscape. Your next chapter begins where the forest meets the sky. (id:62379)
122 Mccullough Lake Drive
Chatsworth, Ontario
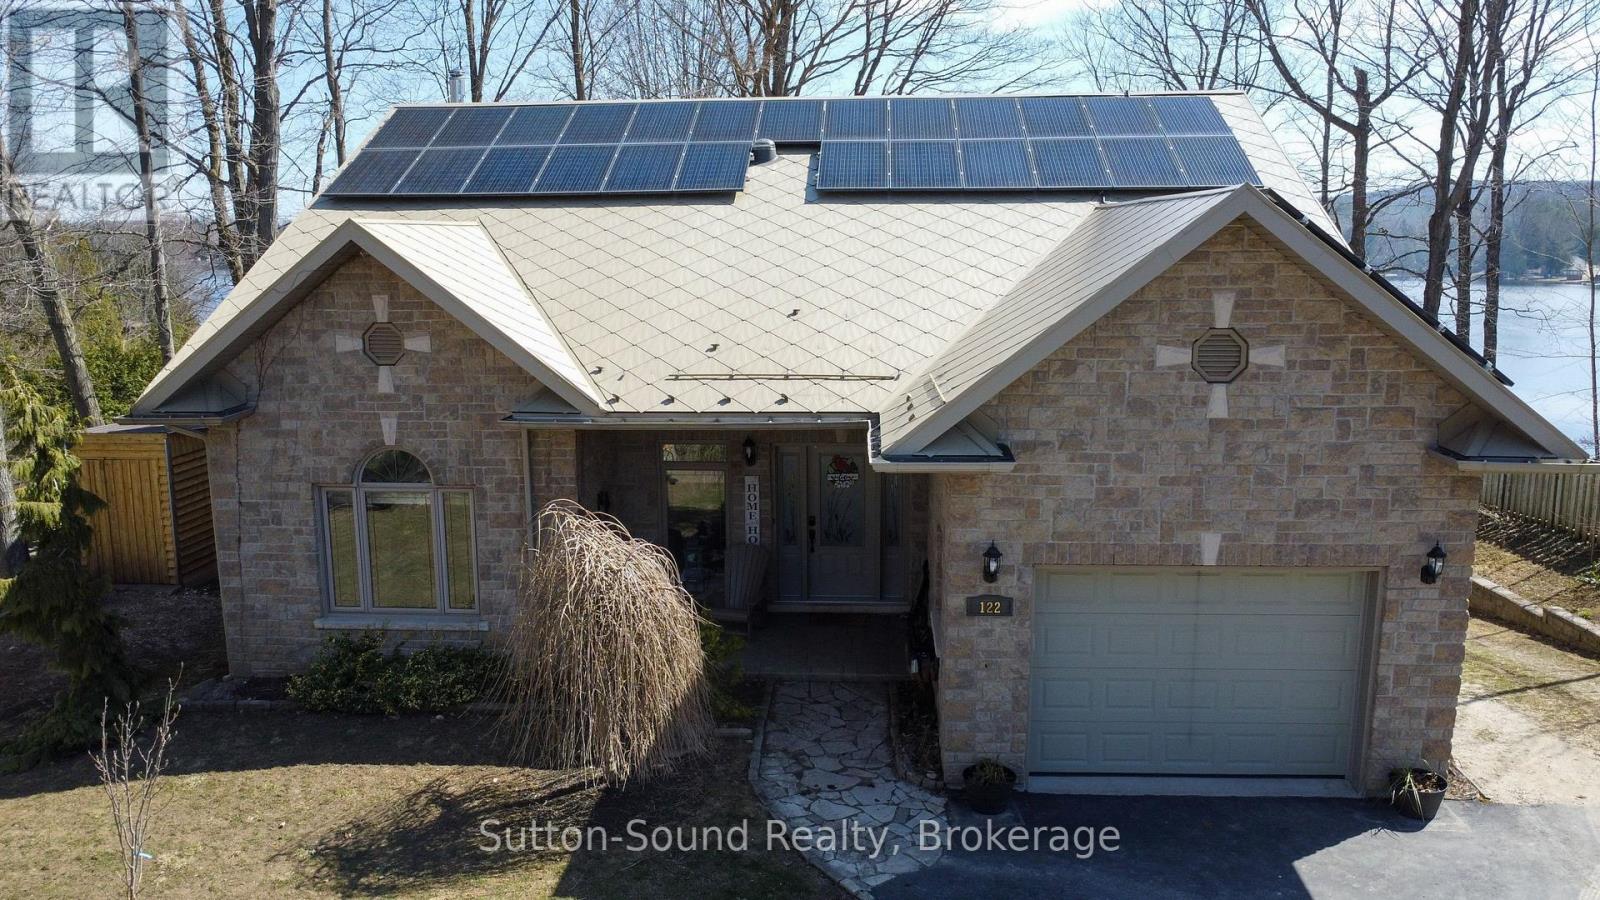
Welcome to 122 McCullough Lake Drive, a beautifully crafted lakeside retreat set along the sought-after shores of McCullough Lake. Combining quality craftsmanship, thoughtful design, and the tranquility of waterfront living, this exceptional property offers the lifestyle many dream of. Custom built and meticulously maintained, this bungalow offers 1,743 sq. ft. of main floor living space designed to capture the beauty of the lake. The open-concept main floor features vaulted ceilings, hardwood floors, and expansive windows that fill the home with natural light while framing stunning lake views. At the heart of the home, the chef-inspired kitchen showcases granite countertops, tile flooring, and a generous island, flowing seamlessly into the dining and living areas - a warm and inviting space for gathering with family and friends. Step outside to the covered deck overlooking the lake, the perfect place to enjoy quiet mornings, summer evenings enjoying the hot tub, and the peaceful rhythm of lakeside living. The walkout lower level adds versatile living space with a family room, bedroom, full kitchen, and separate entrance, offering excellent potential for multi-generational living, guests, or income opportunities. A certified commercial kitchen provides a unique opportunity for chefs, bakers, caterers, or small food entrepreneurs to operate from home. Outside, enjoy 75 feet of sandy shoreline with a gentle entry to the water, ideal for swimming and boating, along with a private dock and charming waterfront 1 1/2 storey bunkie with kitchen area, loft and a 3-pc bath for relaxing and entertaining. Energy-efficient solar panels on the durable diamond steel roof provide additional income, while the 75 x 195 ft lot offers privacy and space to fully enjoy the beautiful waterfront setting. Well-built, thoughtfully designed, and impeccably cared for, this is a rare opportunity to experience lakeside living at its finest on one of the area's most desirable lakes. (id:62379)
1036 River Road E
Wasaga Beach, Ontario
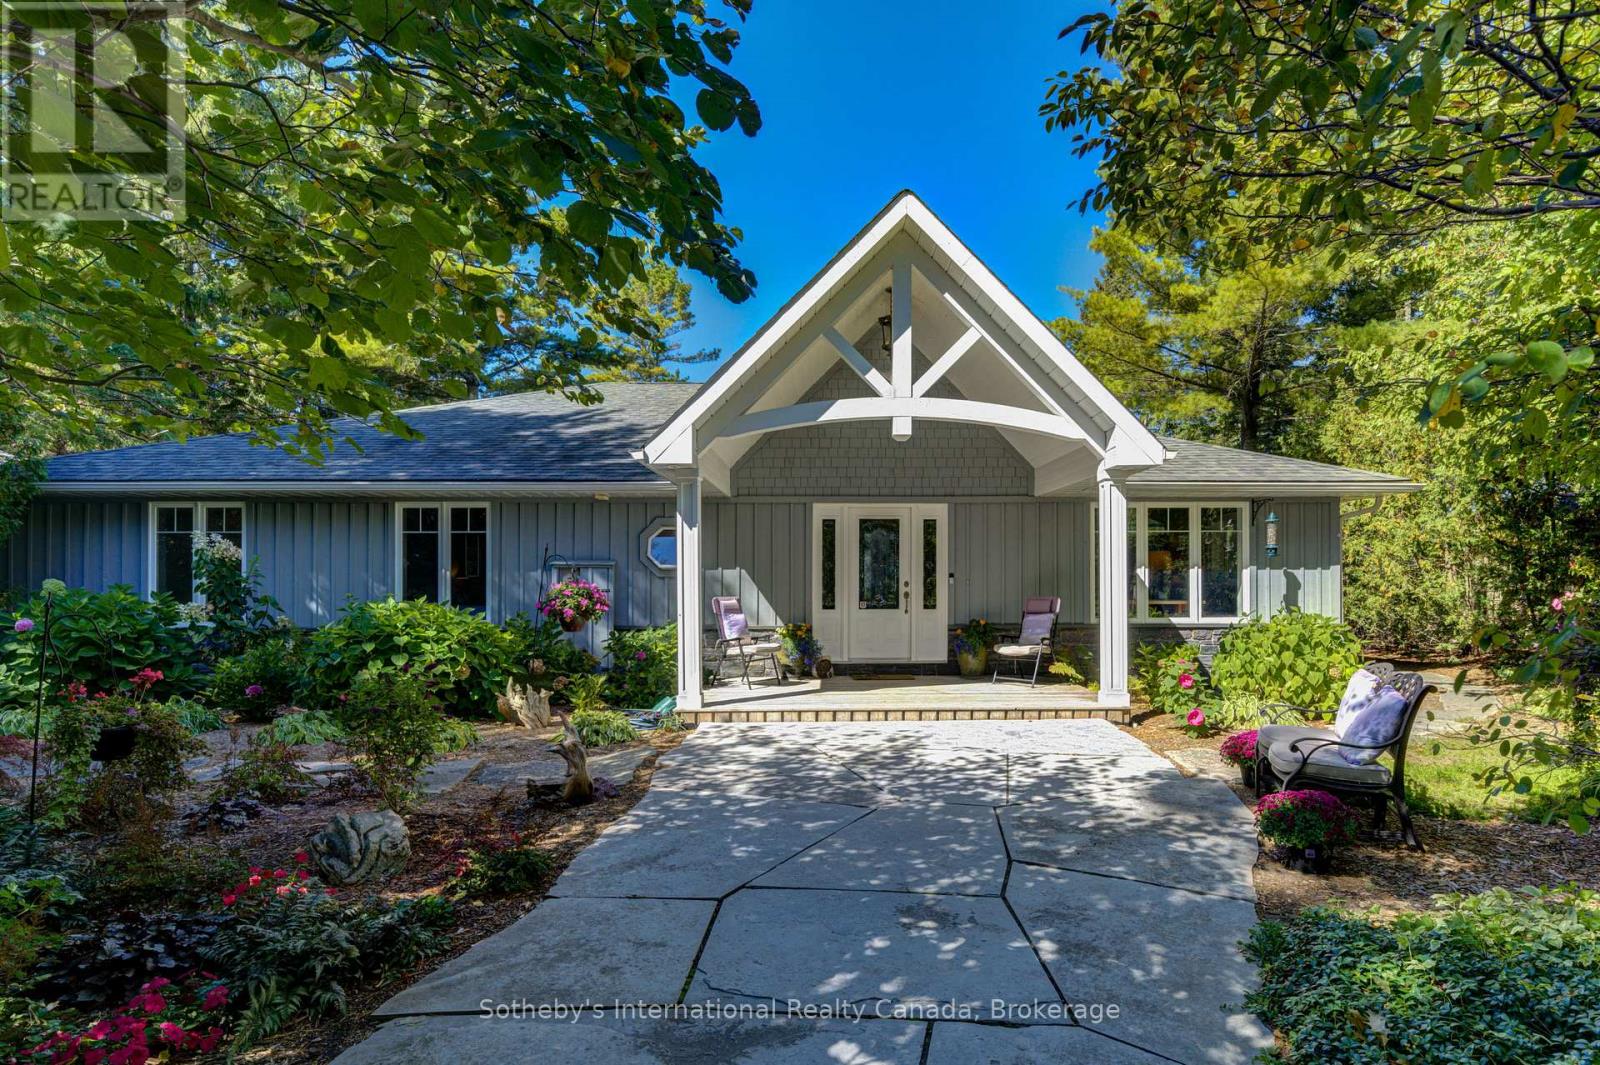
Set along the iconic sandy shoreline of Wasaga Beach with immediate beach access, enhanced by the privacy of a quiet sandy road, this custom bungalow offers a rare blend of refined craftsmanship and natural beauty with panoramic views across Georgian Bay to Blue Mountain. Spectacular sunsets paint the sky creating breathtaking scenes in every season. Professionally landscaped grounds span over 1/2 an acre and are framed by mature trees, impressive limestone boulders and meandering walkways through perennial gardens creating a sanctuary that feels natural but refined. This one-floor residence of over 2,800 square feet is thoughtfully designed for effortless living and entertaining. Throughout the home, sunlight streams through oversized casement windows. The open-concept living and dining areas, enhanced by walnut flooring and a vaulted ceiling, are anchored by a striking dual-aspect marble-clad gas fireplace. The expansive gourmet kitchen features granite countertops, an oversized double sink, full-height cabinetry with under-cabinet lighting, a generous pantry and premium appliances including a BlueStar six-burner gas range. The two-tiered prep/entertainment island provides seating for five or more. The primary suite is a private retreat that features bay views, access to a secluded deck, a walk-in closet with window, a spa-inspired ensuite with heated floors, granite counters and an oversized marble-tiled shower with granite bench, rainfall showerhead and body jets. Three additional large bedrooms and two three-piece bathrooms provide comfort for family or guests. Outdoor living is enhanced by an expansive lounging and dining deck offering breathtaking lake and stunning sunset vistas. An oversized detached two-car garage and large driveway provide ample parking. This beautiful and unique home ensures tranquil and pleasurable living immersed in the beauty of each season. (id:62379)